CHARMING 4 DOUBLE BEDROOM OLD FARM HOUSE WITH BEAUTIFUL VIEWS IN A SOUGHT AFTER LOCATION. Having stood for over 300 years this property truly is a piece of local history having once been part of the old farmhouse before being transformed into the endearing home it is today.
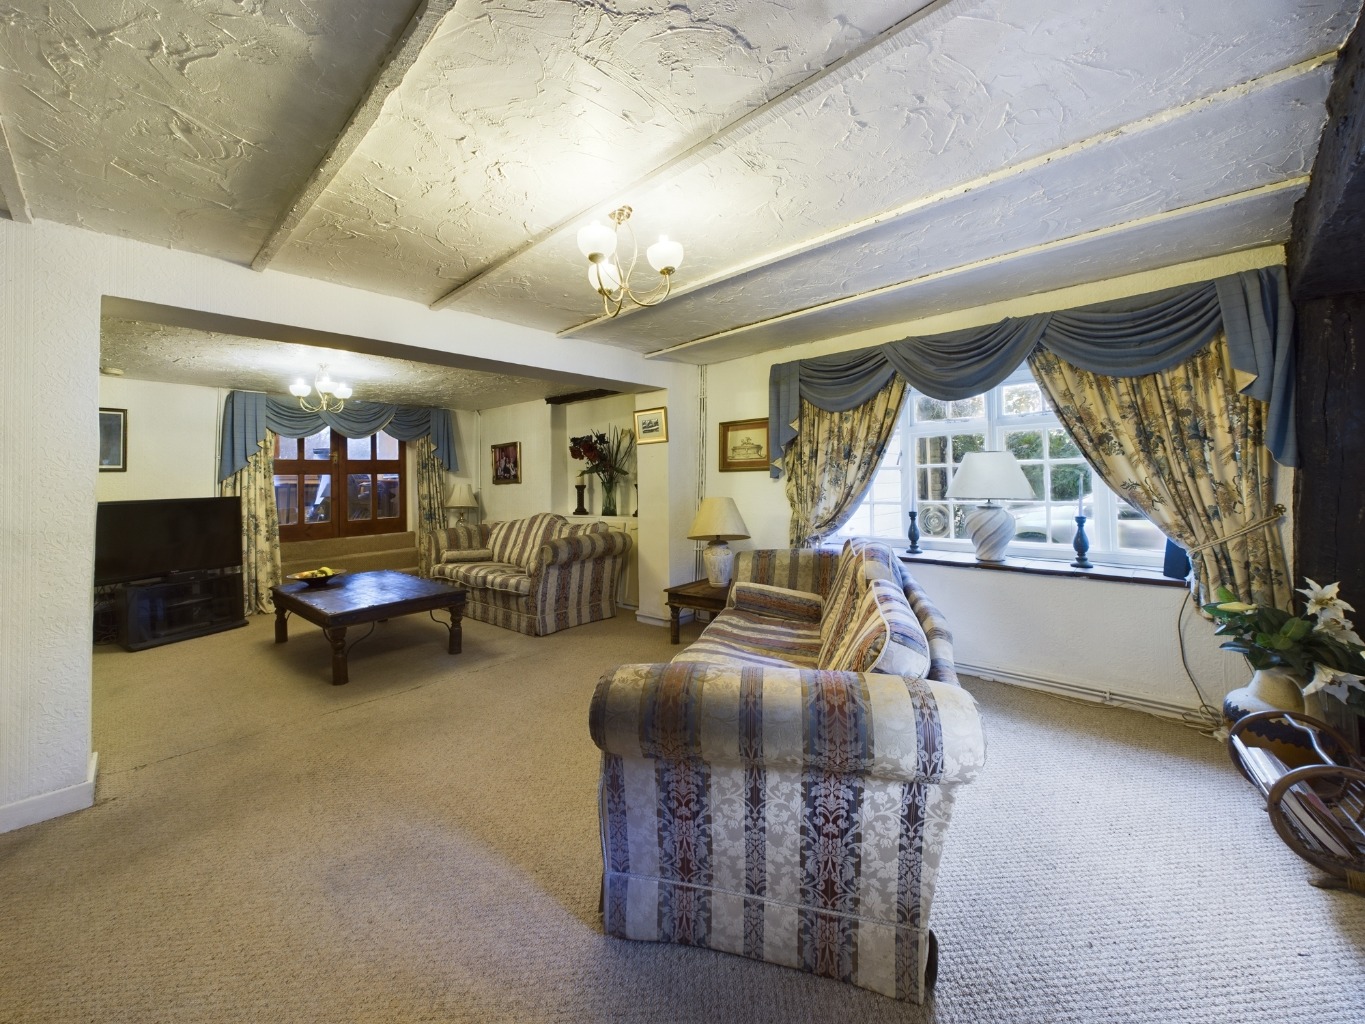
Upon entry the property comprises of; charming reception room with exposed beams leading though the wooden arch into the spacious morning room. The morning room is a perfect space for entertaining guests with the generous picture window engulfing the room in natural light. A large lounge with dual aspect windows and a feature fireplace. From here access can be gained to the study. The dining room with gorgeous stone slab flooring and aged wooden beams. From here access can be gained to the utility and WC. The breakfast kitchen is a beautiful bright space looking out to the rear of the property. The kitchen consists of a range of eye and base level units with complementary worktops, integrated appliances include; oven, hob, extractor, fridge, freezer, sink and drainer as well as space for a dishwasher and washing machine. The large breakfast bar provides ample seating to entertain guests whilst cooking up some delicious recipes!
To the first floor are four double bedrooms and the family bathroom. The main bedroom is a beautifully bright space with windows to the front, side and rear. This room also benefits from its own shower cubicle and dual vanity sink as well as an ensuite WC. The landing connecting this room to the rest of the bedrooms is lined with wooden wardrobes which provide an abundance of storage whilst keeping in character with the rest of the property. The other three bedrooms all benefit from their own built in storage, two of which also contain the beautiful exposed beams whilst the third has a rear aspect window looking far over the gardens and further fields. The family bathroom consists of a white three piece suite with pedestal sink, low level WC and bath with overhead shower.
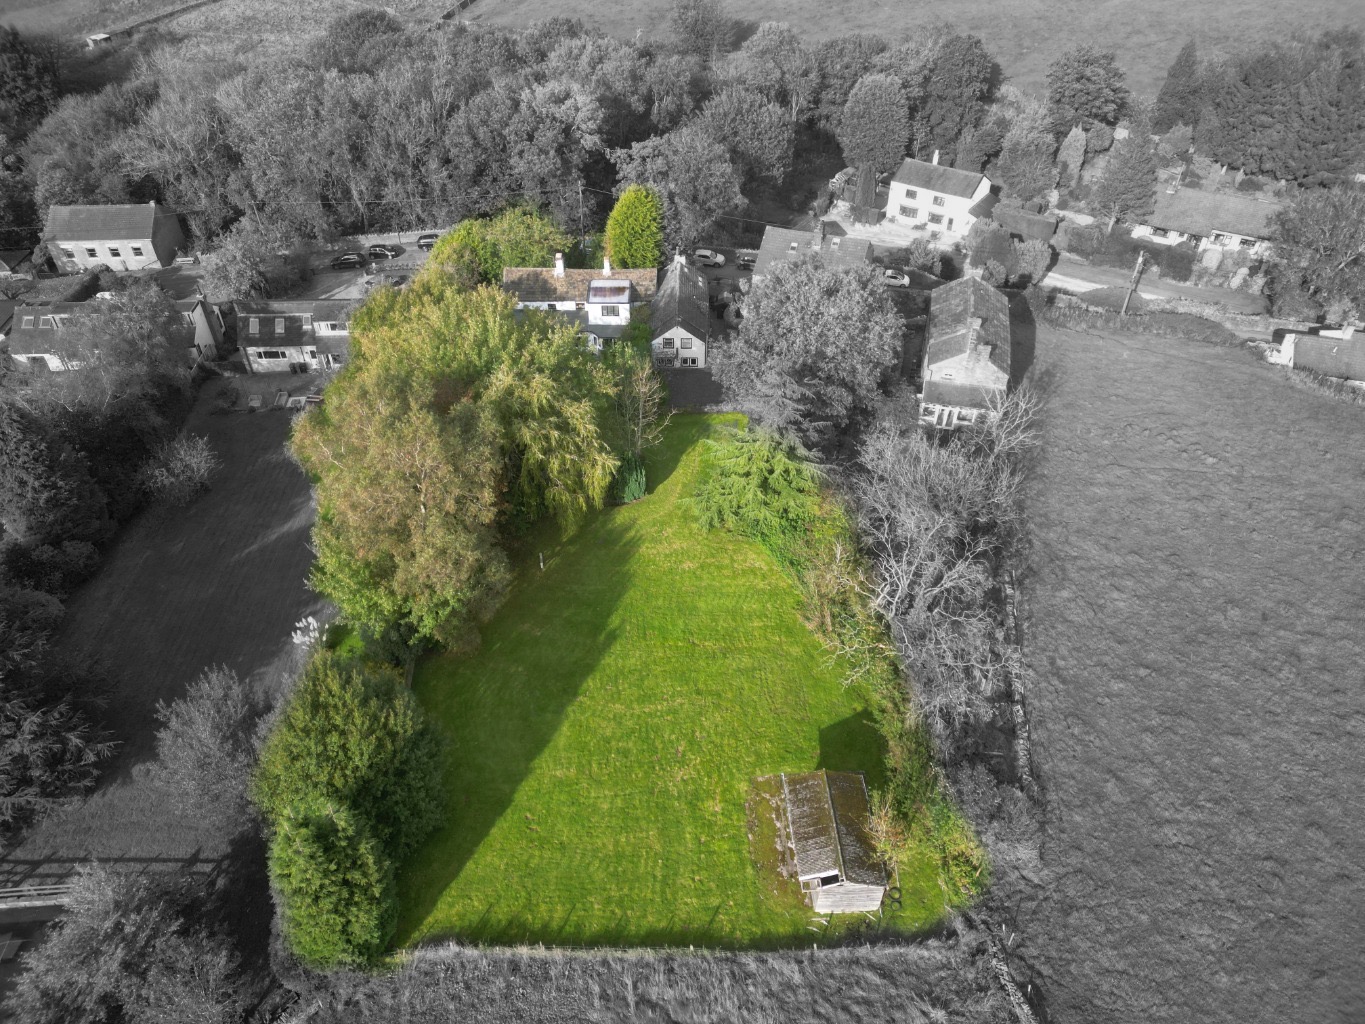
Externally the sloped driveway provides ample off road parking as well as vehicular access through the garage to the rear garden. The front of the property is largely concealed from the road due to the beautiful matured trees and shrubbery surrounding the front laid lawn. The extensive rear garden is elevated from the property and consists mainly of laid lawn with the enchanting central “fairy ring” seating area.
The property’s location grants a sense of tranquillity and privacy while still being within easy reach of essential amenities and local attractions. Prepare to be captivated by the charm of this rural haven, this exceptional property is a rare find and a true piece of local history having stood for over 300 years. To book in for a viewing please contact our Marple office.
TENURE Freehold
COUNCIL TAX G
EPC D
Property construction Brick and Stone
Utilities: Mains
Water supply Mains
Electricity Supply Mains
Sewerage Mains
Heating Gas central heating
Parking Drive
Maximum Broadband Speeds 49mbps
Mobile Phone coverage Okay
Rights and restrictions we are aware of None
Has the property flooded in the last 5 years No
Agents Note
To proceed with purchasing a property in the United Kingdom, all estate agents are legally required to carry out identity checks on every customer involved in the transaction, in line with Anti Money Laundering regulations. We use a trusted third party provider to complete these checks, and a fee applies. If your offer is accepted, the cost of this check is a non refundable £30 plus VAT, totalling £36 per buyer.
Disclaimer
These particulars are intended as a general guide only and do not constitute any part of an offer or contract. Whilst every effort has been made to ensure the accuracy of the information provided, details should not be relied upon as statements of fact.
Purchasers should satisfy themselves by inspection or otherwise as to the correctness of all information, including measurements, floor plans, photographs, tenure, council tax banding, service charges, ground rent, lease details and planning permissions.
Floor plans and measurements are approximate and for illustrative purposes only. Fixtures, fittings and appliances referred to in these particulars have not been tested and no guarantee is given as to their condition or working order.
Photographs, virtual tours and computer-generated images may have been taken at different times and may not accurately reflect the current condition of the property. Prospective purchasers are advised to carry out their own investigations and seek appropriate professional advice before proceeding.
To provide the best experiences, we use technologies like cookies to store and/or access device information. Consenting to these technologies will allow us to process data such as browsing behavior or unique IDs on this site. Not consenting or withdrawing consent, may adversely affect certain features and functions.
Functional
Always active
The technical storage or access is strictly necessary for the legitimate purpose of enabling the use of a specific service explicitly requested by the subscriber or user, or for the sole purpose of carrying out the transmission of a communication over an electronic communications network.
Preferences
The technical storage or access is necessary for the legitimate purpose of storing preferences that are not requested by the subscriber or user.
Statistics
The technical storage or access that is used exclusively for statistical purposes.The technical storage or access that is used exclusively for anonymous statistical purposes. Without a subpoena, voluntary compliance on the part of your Internet Service Provider, or additional records from a third party, information stored or retrieved for this purpose alone cannot usually be used to identify you.
Marketing
The technical storage or access is required to create user profiles to send advertising, or to track the user on a website or across several websites for similar marketing purposes.