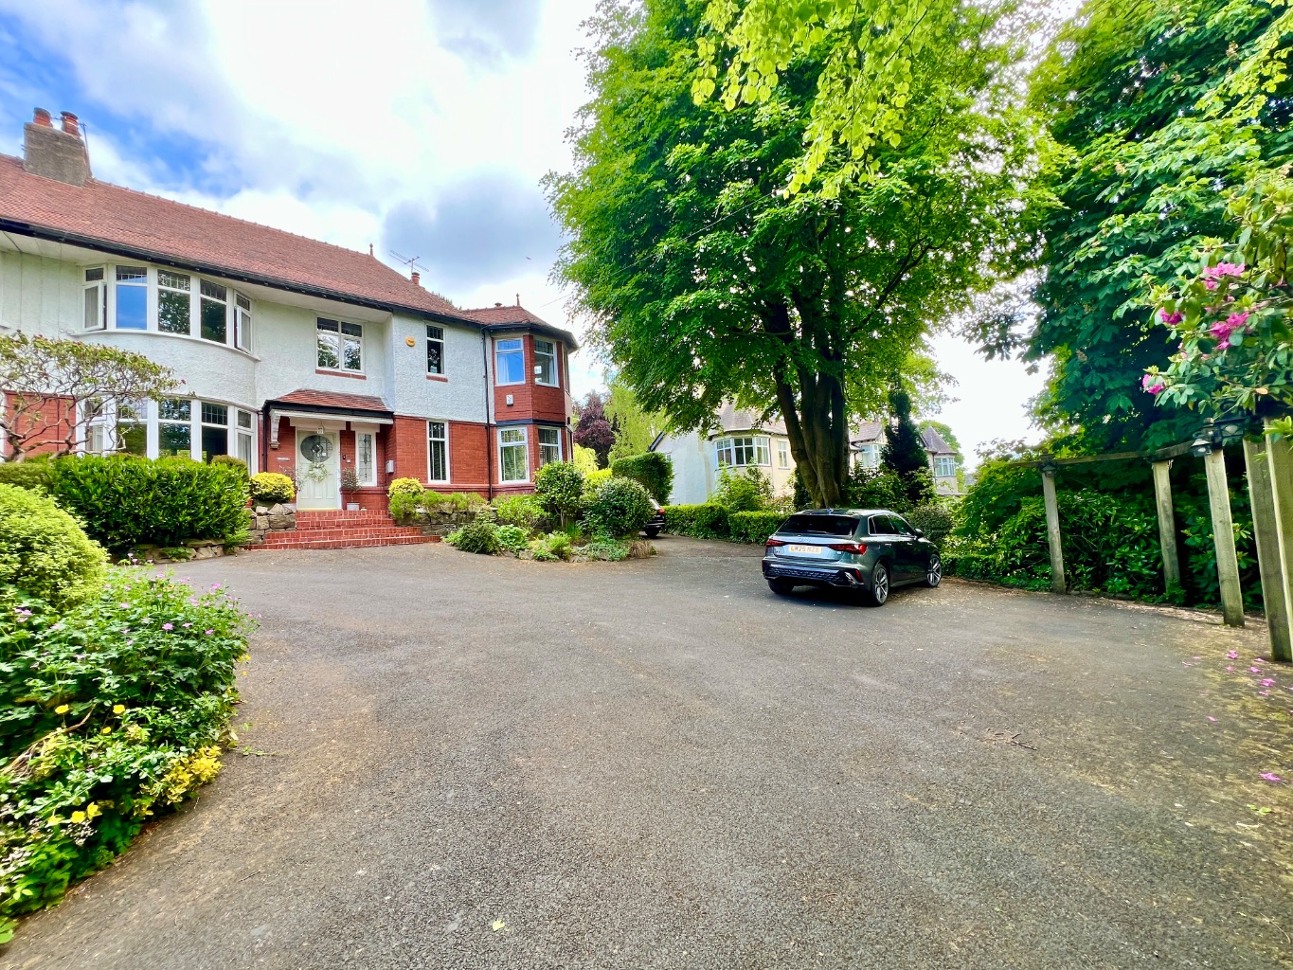
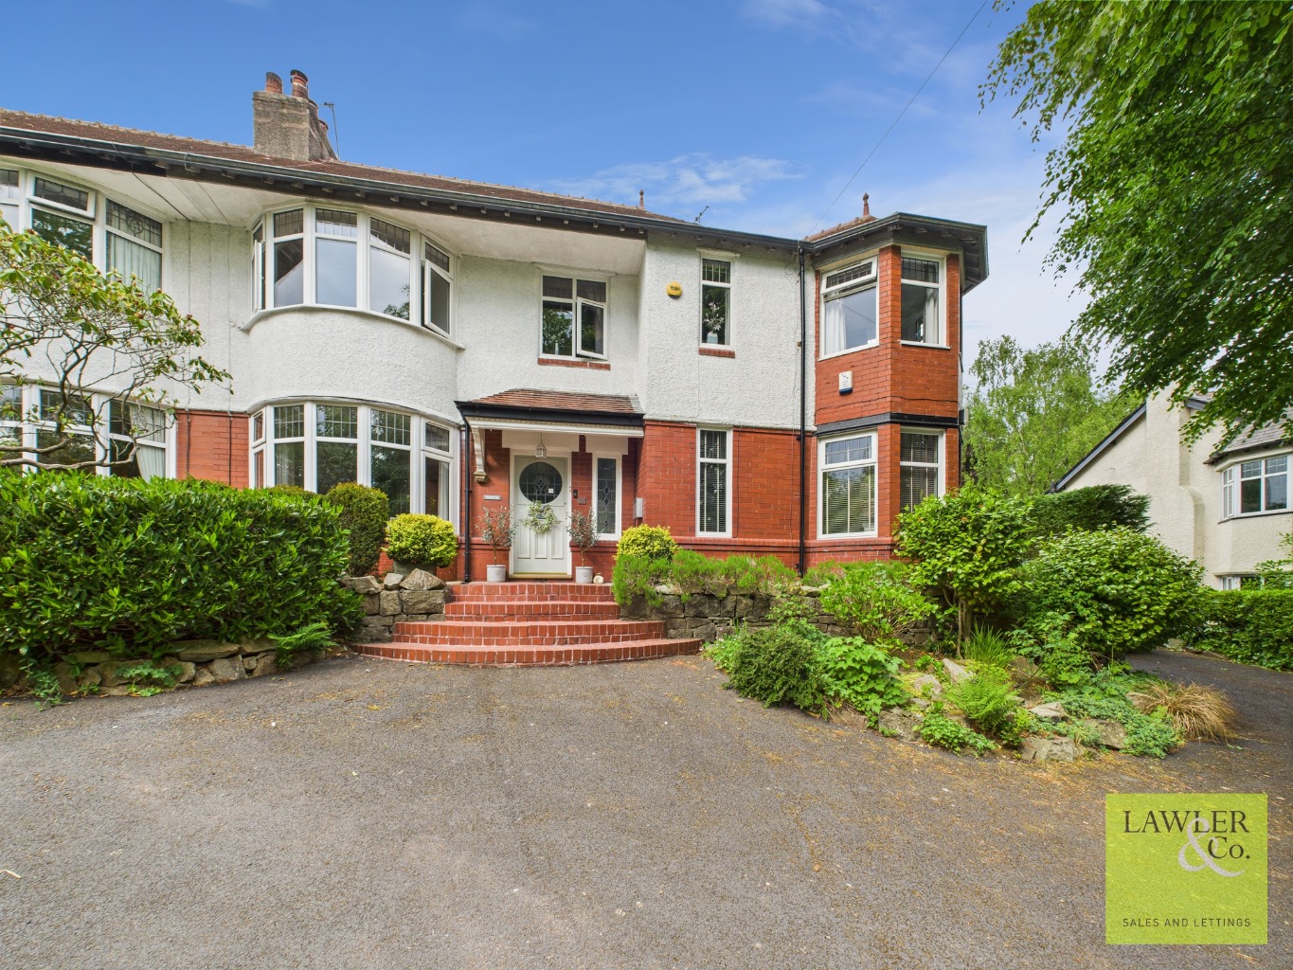
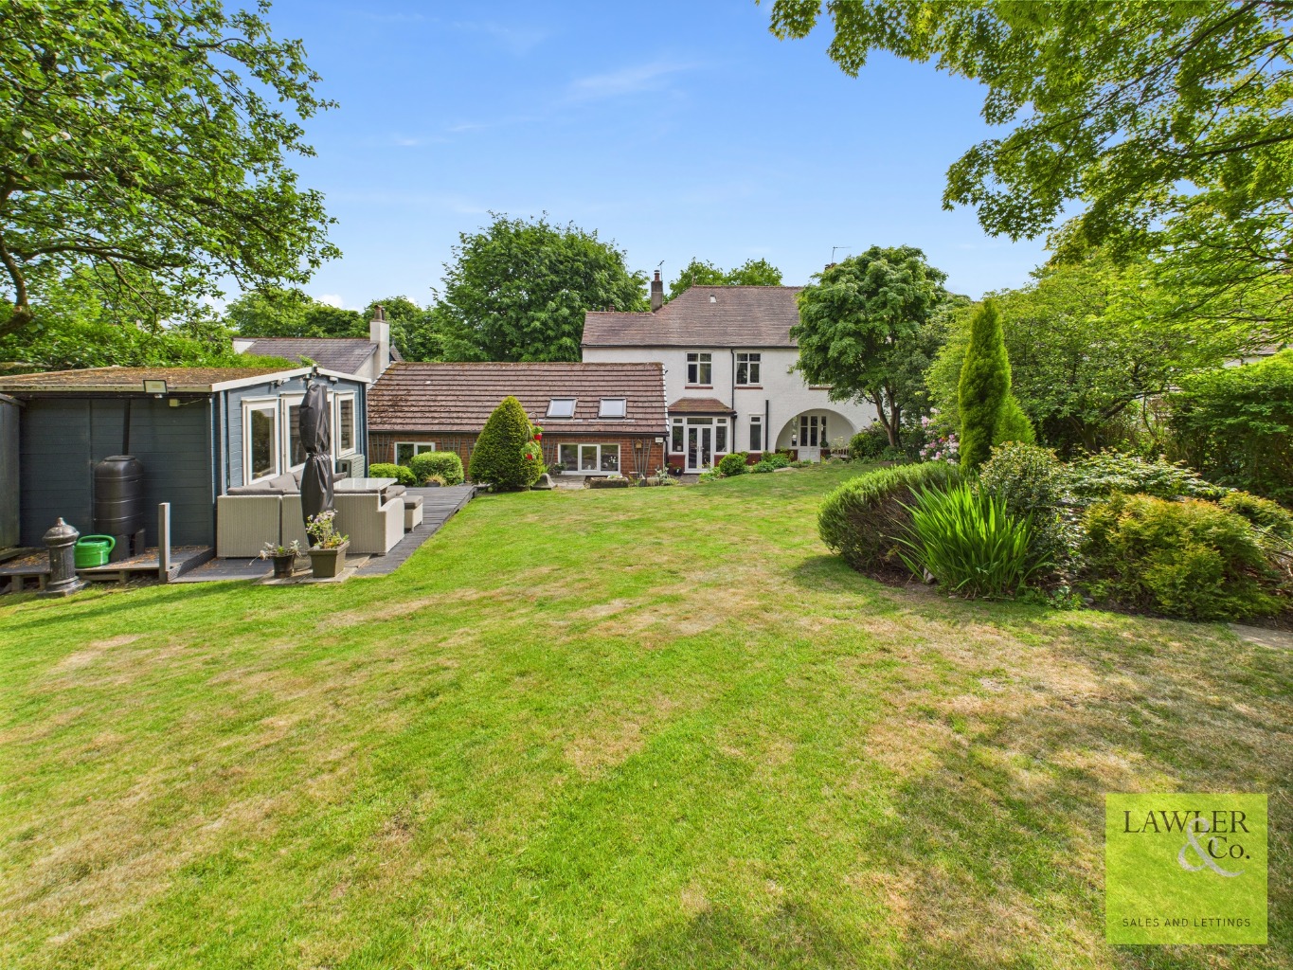
EXECUTIVE EDWARDIAN SEMI DETACHED – Built in 1912 and situated in an elevated position off Old Road is the magnificent example of an Edwardian Semi Detached family home, having been thoughtfully reconfigured inside by the current owners for modern living, there are Four Bedrooms, Two separate Reception Rooms as well as an open plan Sitting/Dining Area, modern fitted Kitchen, Utility Room, Garage and extensive elevated Gardens with the bonus of a Garden Office/Studio. With the retention of many original style features including doors, door fittings, ceiling mouldings and large rooms and having the “wow factor” throughout, this property is a must view!
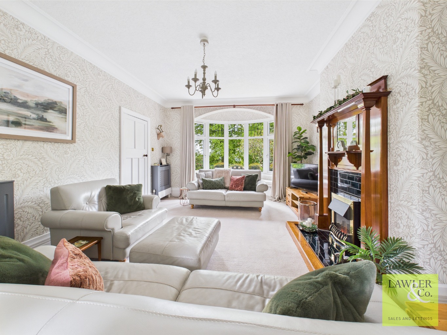
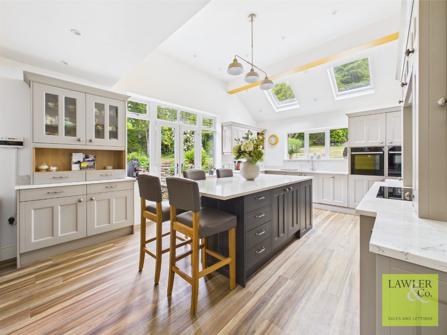
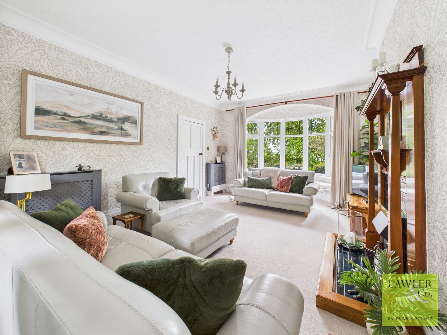
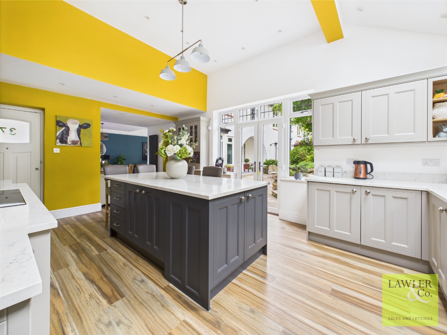
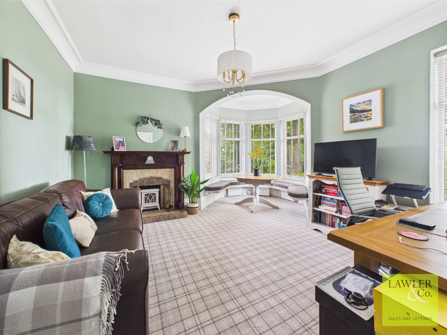
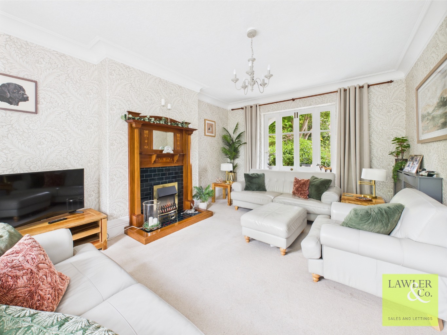
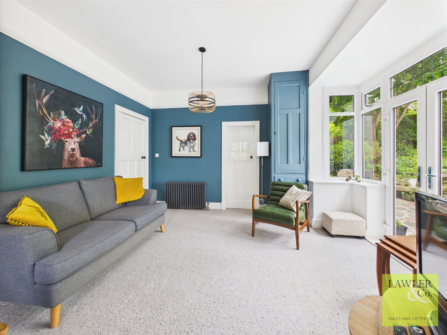
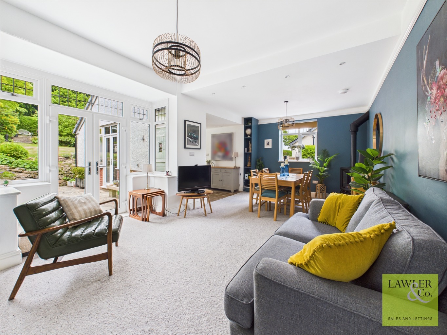
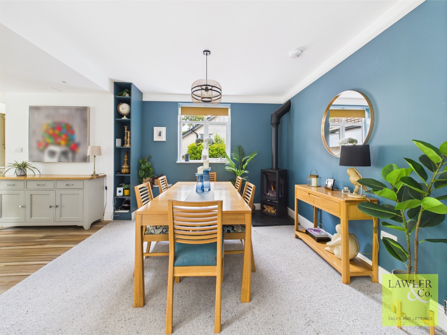
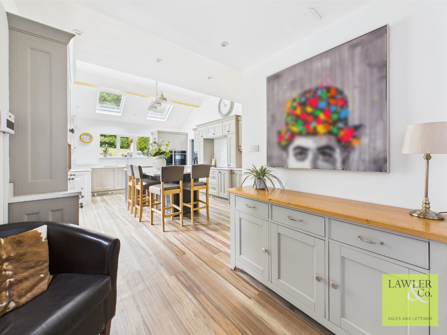
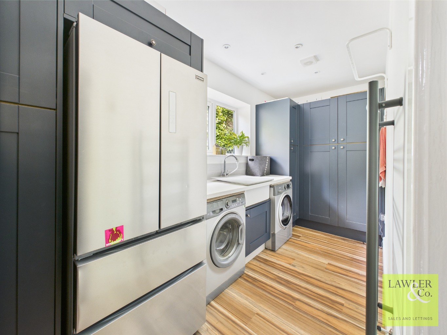
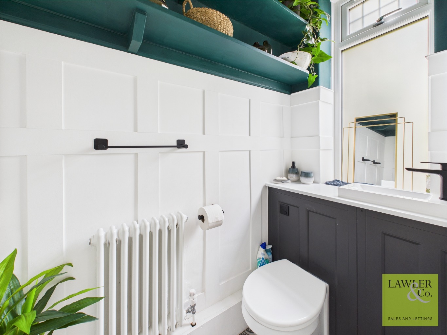
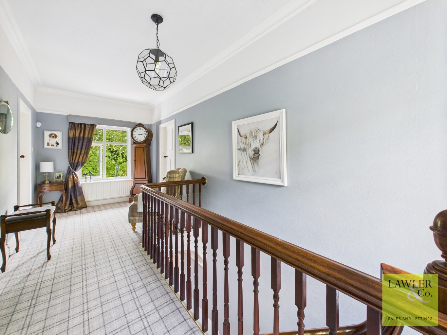
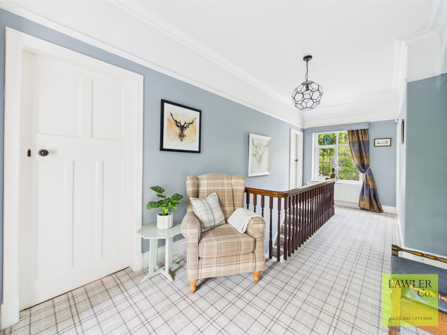
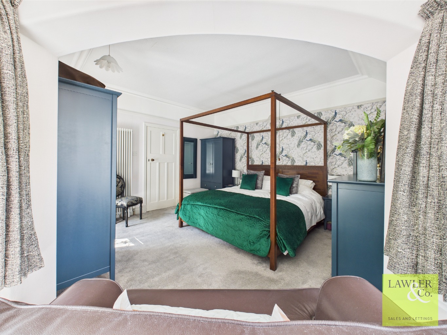
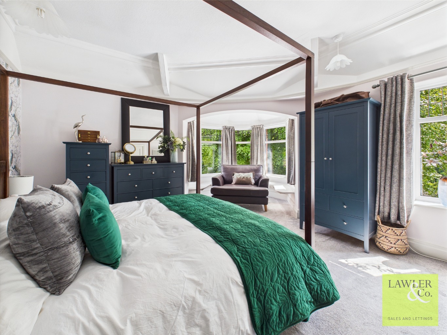
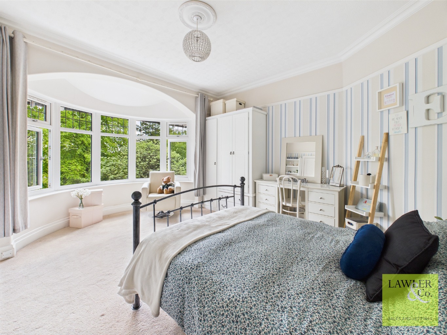
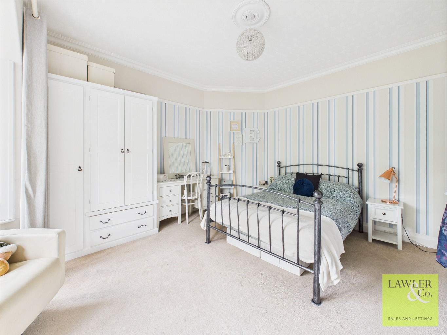
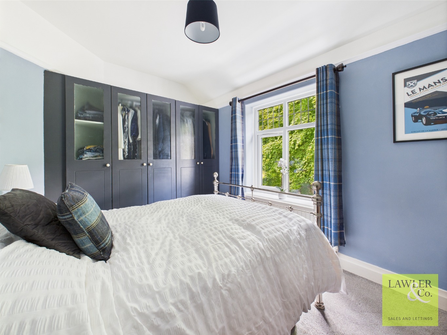
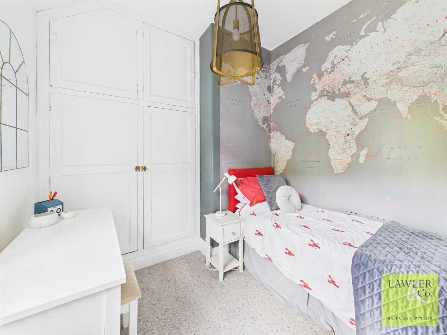
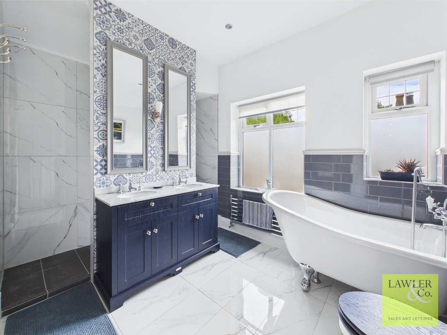
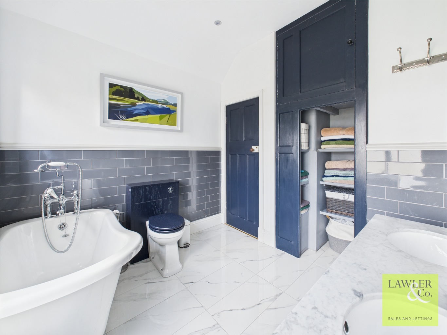
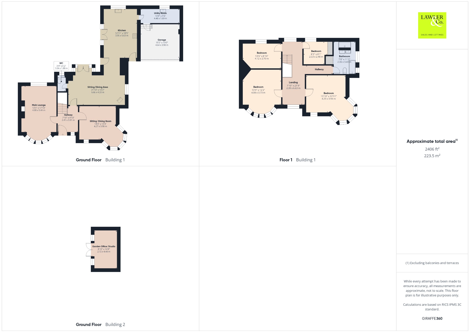
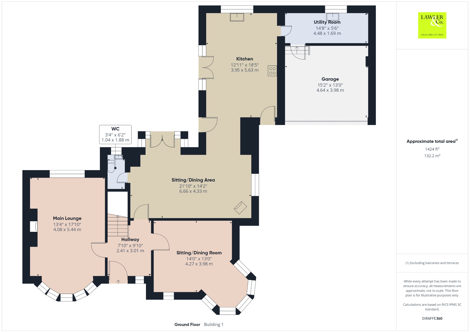
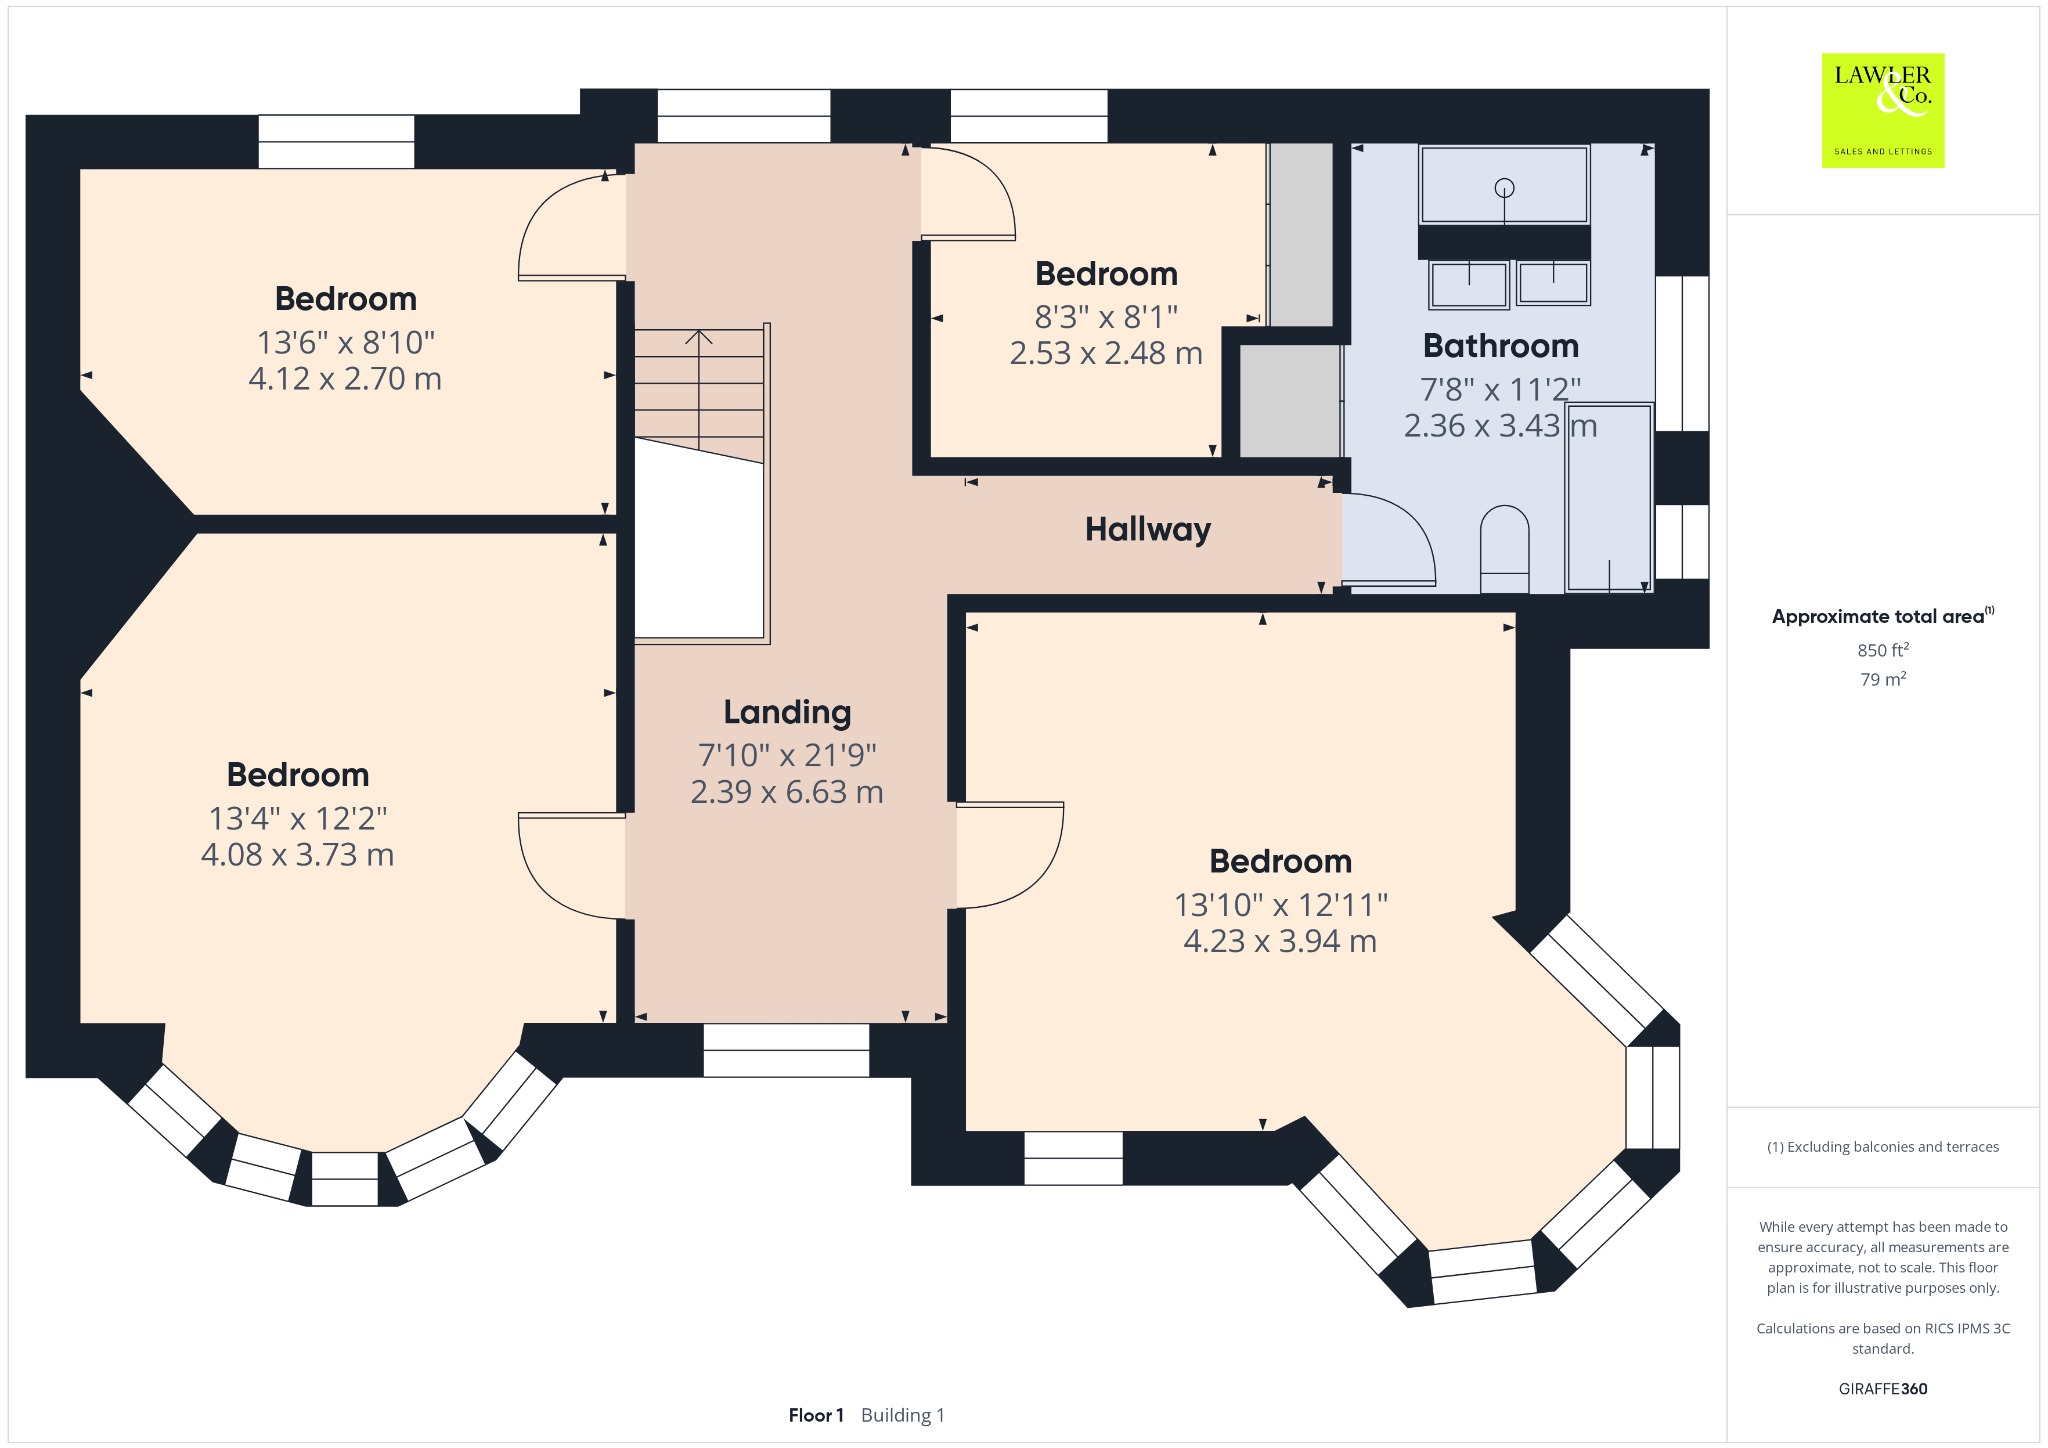
In brief, the accommodation is laid on as follows: Welcoming Entrance Hall with staircase to the first floor and access to the main bright & airy Lounge with dual aspect incorporating a bay window to the front & french windows that overlook the garden, another Reception Room which is currently used as a combined Sitting Room/Study but could also be used as a formal Dining Room and has a feature large circular bay window with seating incorporated into it allowing natural light to flood in. Across the rear of the property is an open plan Sitting/Dining Area with feature log effect gas fired stove which also has double opening patio doors into the Garden, has access to a Downstairs WC and is also open into the modern fitted Kitchen which is well lit with skylight windows and has a central island which incorporates a breakfast bar, as well as a huge range of base and wall units and ample work surfaces. Beyond here is the Utility Room which has space for a washing machine, dryer and American style fridge and has access into the Double Garage which has light & power and an electric roller-shutter door. To the first floor, a magnificent Landing with space for a sitting area has access to Four generous Bedrooms with the master having the large circular bay window in it, and a gorgeous Family Bathroom which has a period style bath, “His & Her” wash basins, a WC and a feature walk-through shower area.
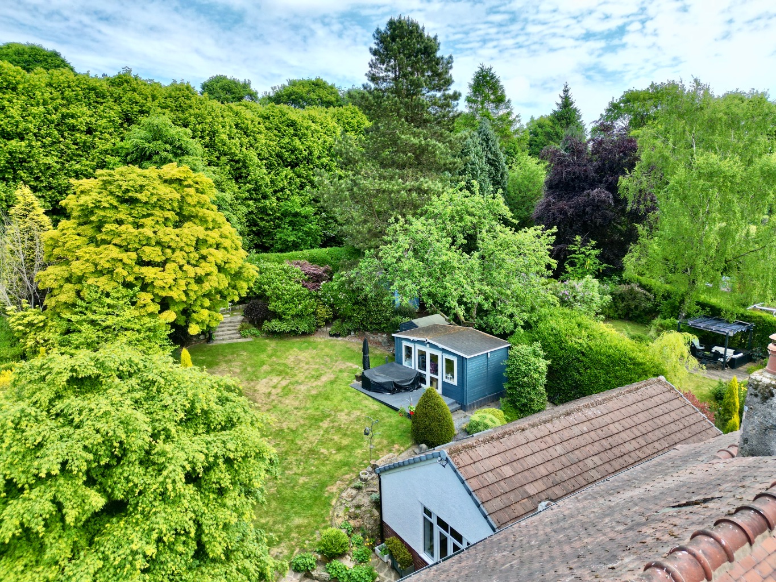
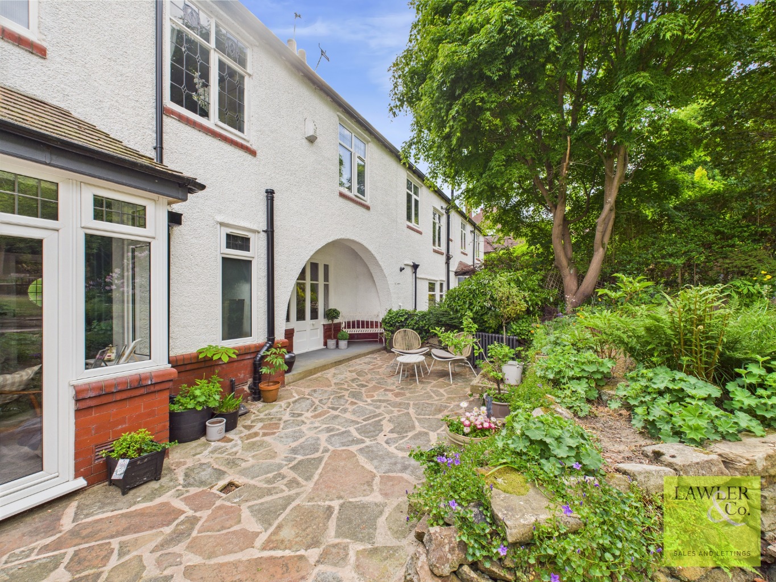
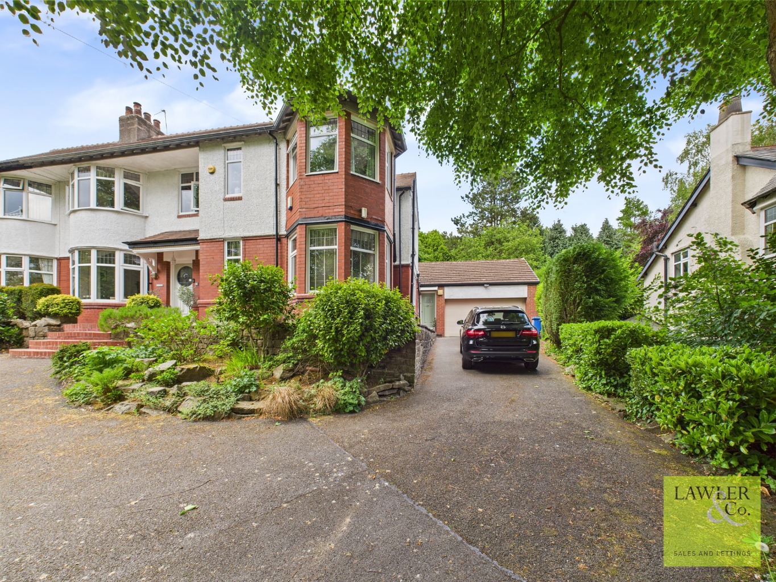
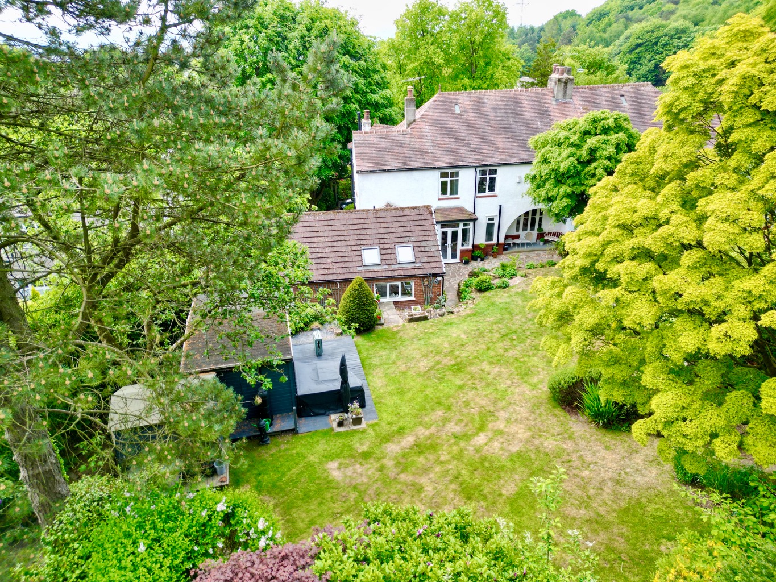
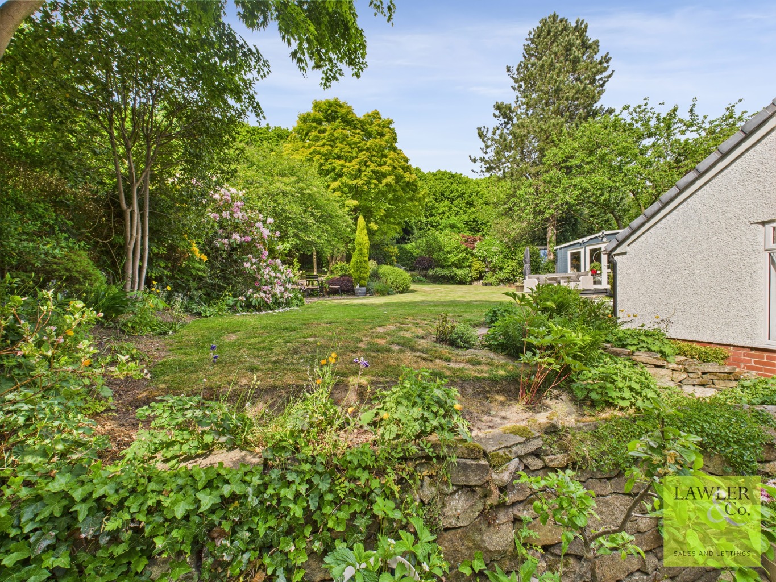
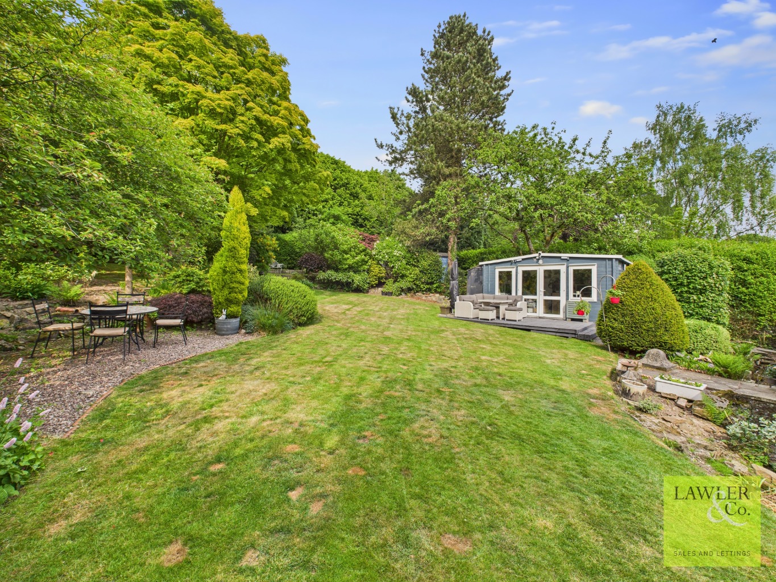
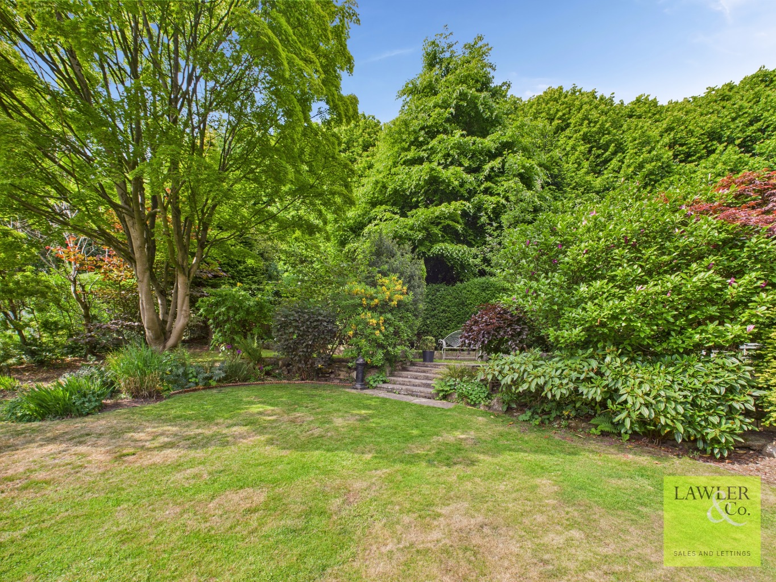
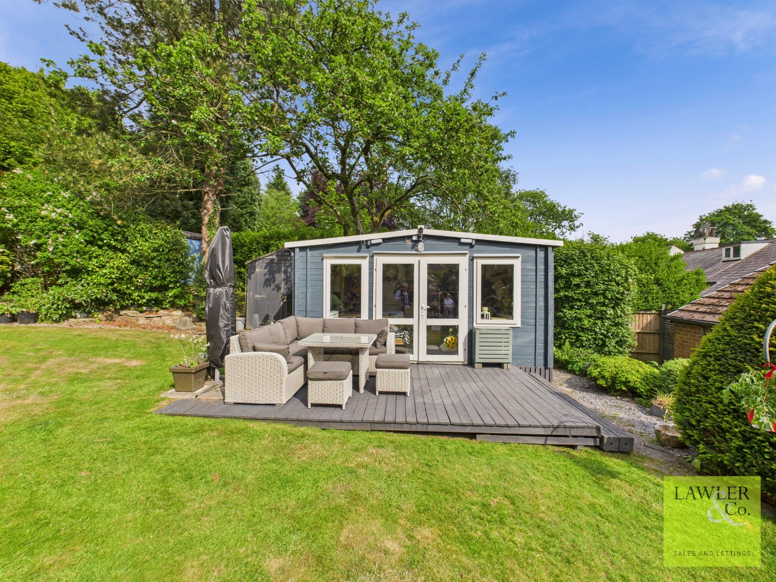
Outside, the property is approached at the front by a sweeping driveway with the access shared between this property & next door but having plenty of private space to park a number of vehicles and is flanked by mature trees, plants bushes & shrubs which offer a good degree of privacy. Whilst to the rear, a sunny patio area is complimented by an elevated mature sizable Garden incorporating lawns, flower beds, a decked sitting area, Garden Office/Studio and a separate section for the sheds all well screened with mature trees and bushes providing an oasis of calm for those that enjoy sitting out.
Situated on the edge of open countryside, this property combines the peace of rural living with easy access to all amenities. Whilst conveniently located for amenities including schools, this period property enjoys a semi-rural feel directly adjoining the open countryside to the rear. With Mottram Village close by via the A6018 and having Stalybridge and Glossop Town Centres within easy reach providing a wide range of shopping and recreational amenities including bus and train stations providing excellent commuter links. There is good access to the Motorway network which links the whole of the North West region. Also worth noting is Manchester Airport is just a 30-minute drive away, making international travel effortlessly convenient. Additionally, scenic walks, cycling trails, and horse-riding routes are right on your doorstep and the surrounding countryside provides breath taking views and an excellent backdrop for outdoor adventures.
**Tenure – Freehold
**Council Tax Band – F
**EPC – Band D
**Property construction – Brick/Tile
**Utilities:Water supply – Mains
**Electricity Supply – Mains
**Sewerage – Mains
**Heating – Gas Central Heating
**Parking – Driveway & Garage
**Any other relevant building information we are aware of – None
**Rights and restrictions we are aware of – None
**Has the property flooded in the last 5 years – No
These particulars are intended as a general guide only and do not constitute any part of an offer or contract. Whilst every effort has been made to ensure the accuracy of the information provided, details should not be relied upon as statements of fact.
Purchasers should satisfy themselves by inspection or otherwise as to the correctness of all information, including measurements, floor plans, photographs, tenure, council tax banding, service charges, ground rent, lease details and planning permissions.
Floor plans and measurements are approximate and for illustrative purposes only. Fixtures, fittings and appliances referred to in these particulars have not been tested and no guarantee is given as to their condition or working order.
Photographs, virtual tours and computer-generated images may have been taken at different times and may not accurately reflect the current condition of the property. Prospective purchasers are advised to carry out their own investigations and seek appropriate professional advice before proceeding.
To provide the best experiences, we use technologies like cookies to store and/or access device information. Consenting to these technologies will allow us to process data such as browsing behavior or unique IDs on this site. Not consenting or withdrawing consent, may adversely affect certain features and functions.
Functional
Always active
The technical storage or access is strictly necessary for the legitimate purpose of enabling the use of a specific service explicitly requested by the subscriber or user, or for the sole purpose of carrying out the transmission of a communication over an electronic communications network.
Preferences
The technical storage or access is necessary for the legitimate purpose of storing preferences that are not requested by the subscriber or user.
Statistics
The technical storage or access that is used exclusively for statistical purposes.The technical storage or access that is used exclusively for anonymous statistical purposes. Without a subpoena, voluntary compliance on the part of your Internet Service Provider, or additional records from a third party, information stored or retrieved for this purpose alone cannot usually be used to identify you.
Marketing
The technical storage or access is required to create user profiles to send advertising, or to track the user on a website or across several websites for similar marketing purposes.