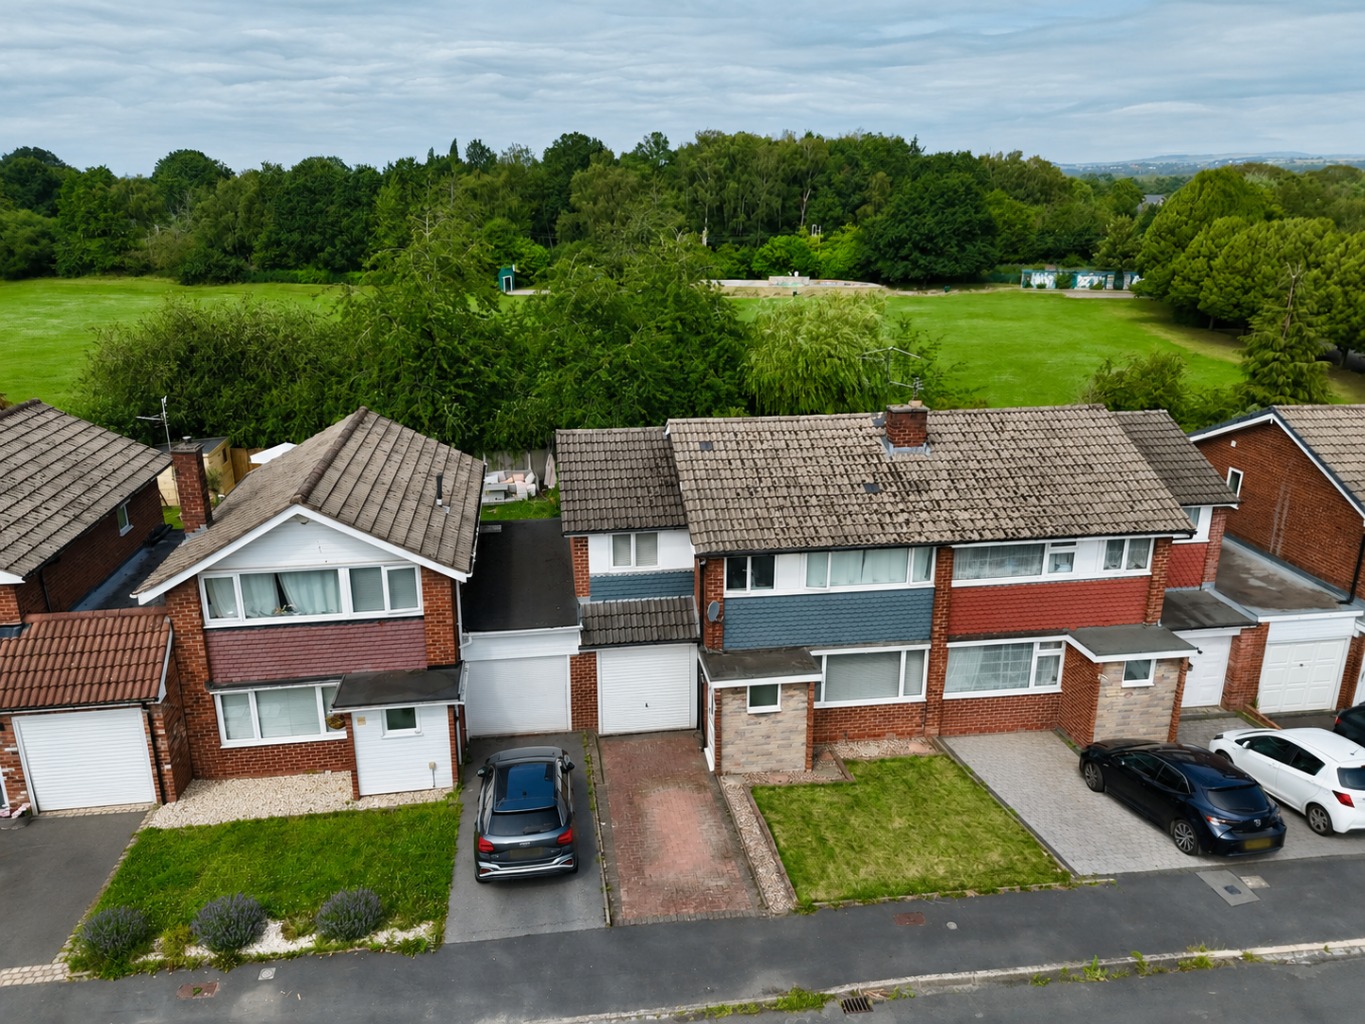
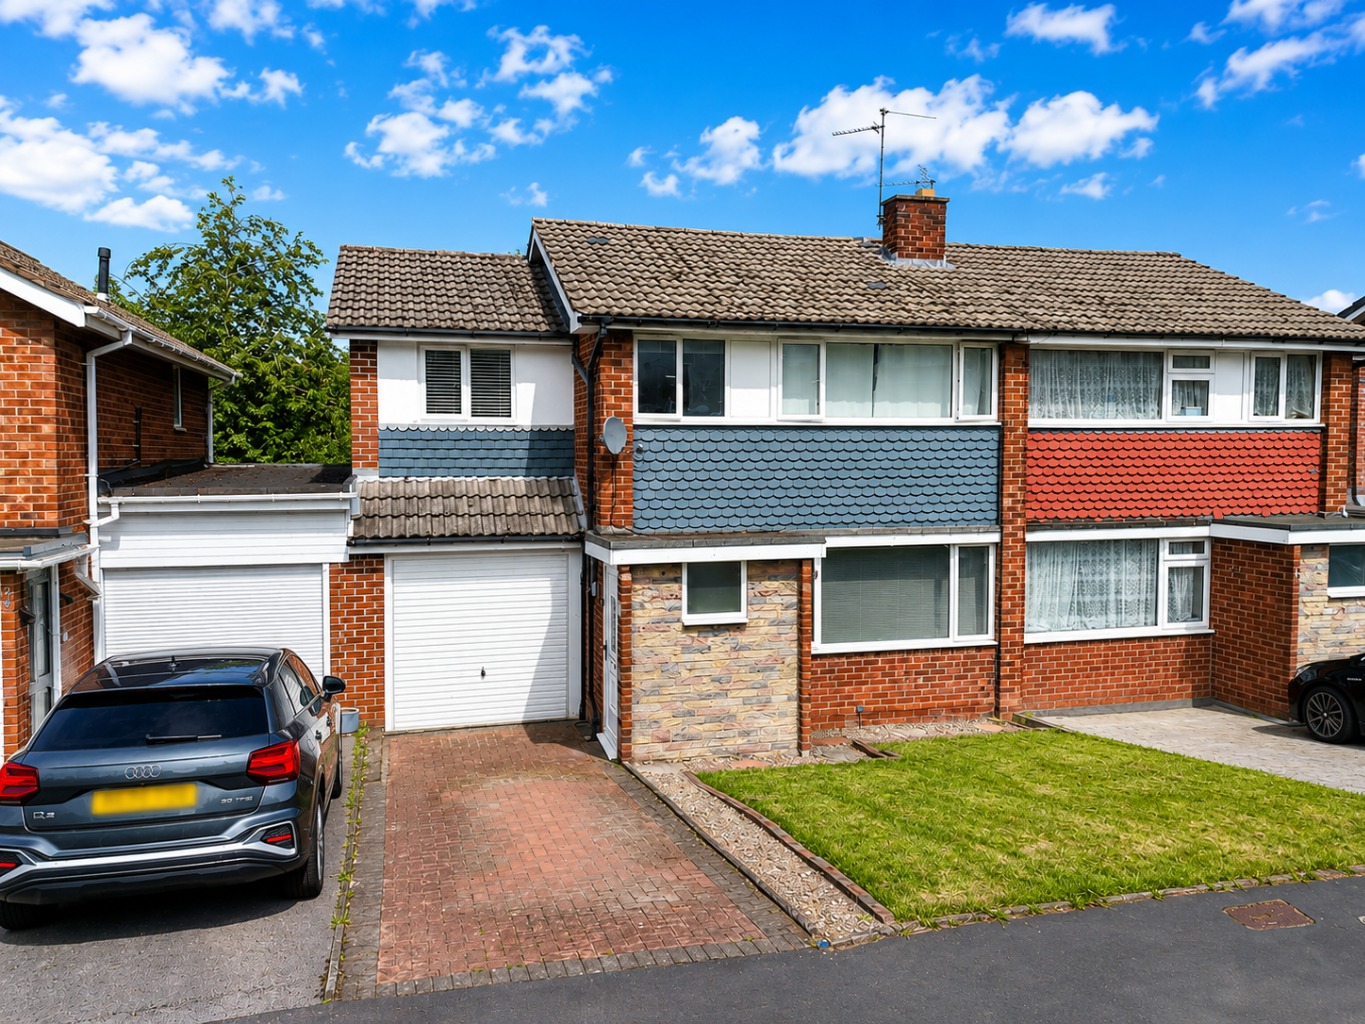
GENEROUS FOUR BED SEMI DETACHED FAMILY HOME IDEALLY POSITIONED CLOSE TO POYNTON VILLAGE AND A SHORT WALK TO POYNTON TRAIN STATION. Offering *NO VENDOR CHAIN* off road parking with integral garage, spacious lounge, open plan kitchen into orangery dining room, utility and shower room, four bedrooms and private garden.
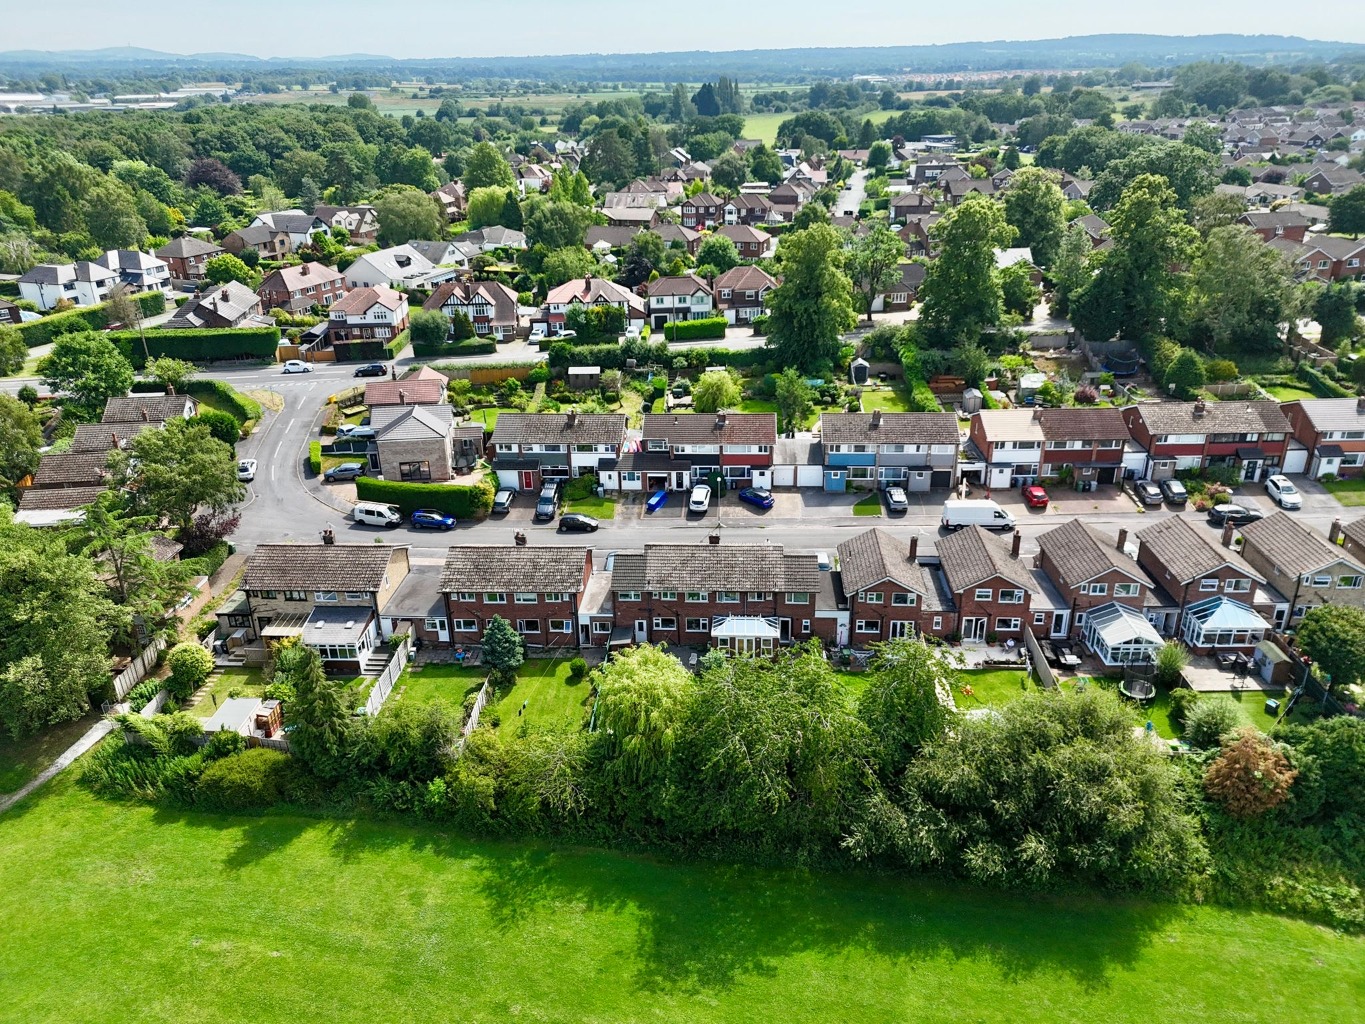
Perfectly positioned overlooking Deva Fields to the rear, this property enjoys an attractive location just under a five-minute walk from Poynton Train Station. Offering excellent access to local schools, shops, bars, and transport links, it provides the ideal setting for convenient family living.
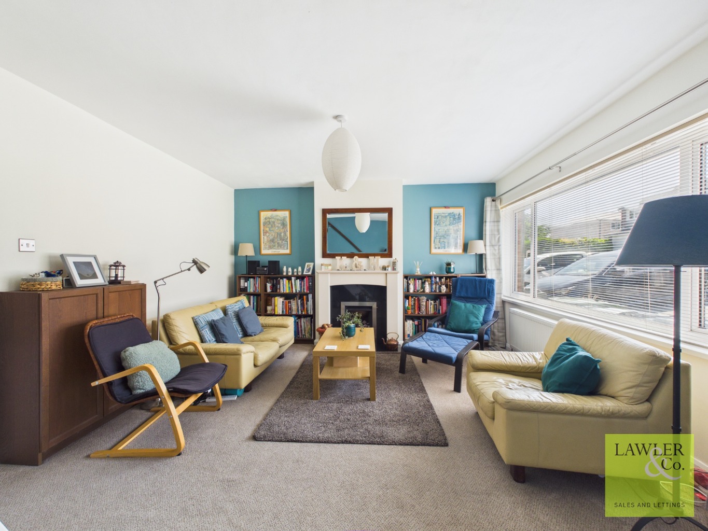
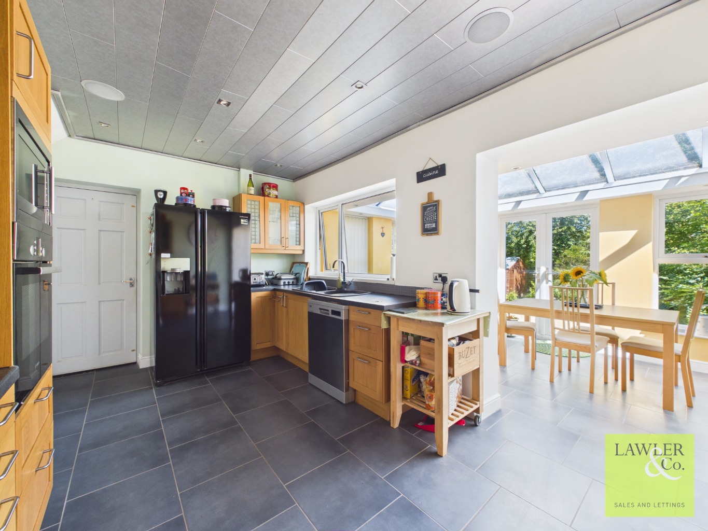
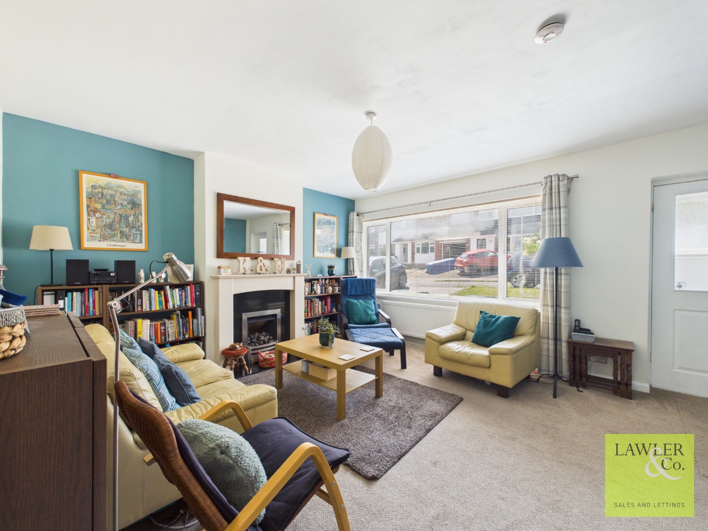
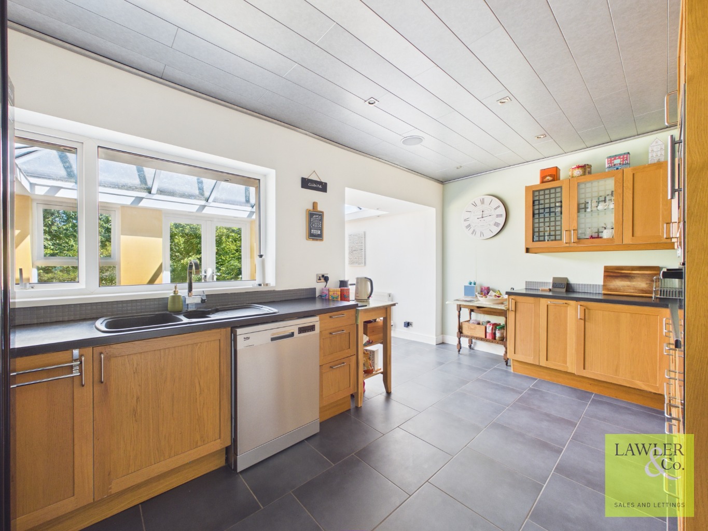
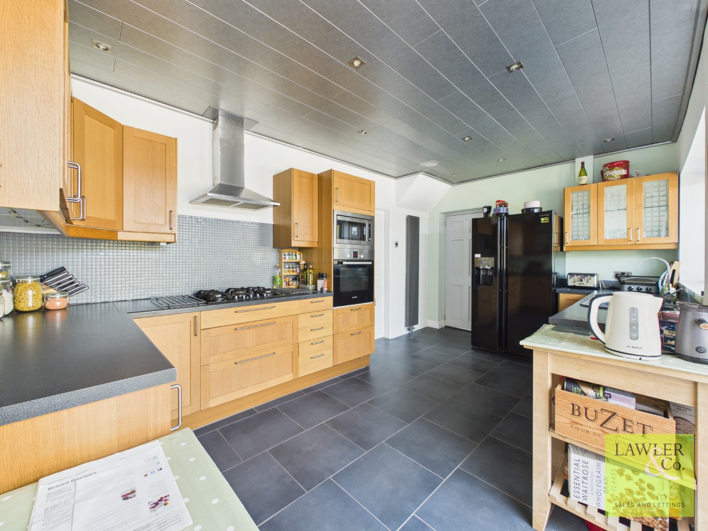
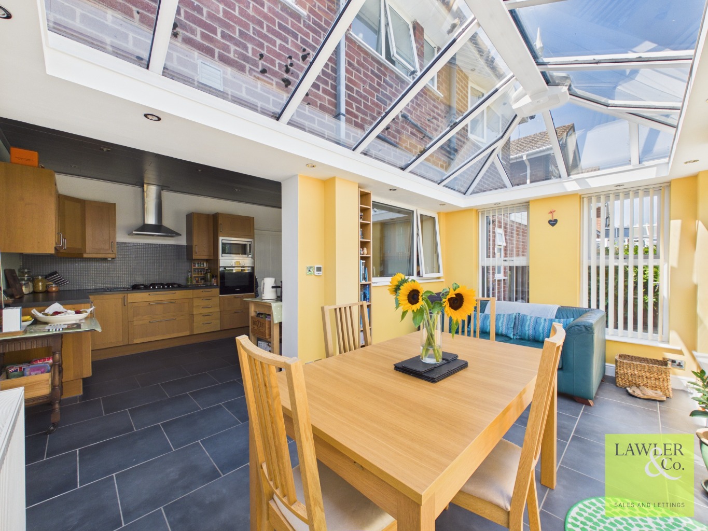
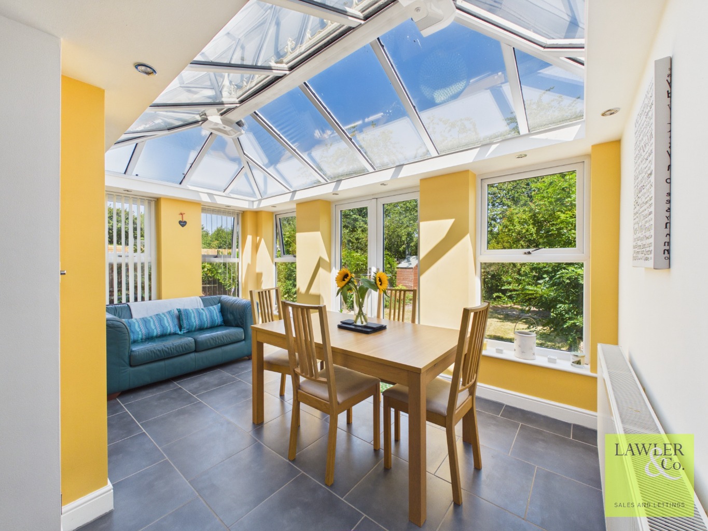
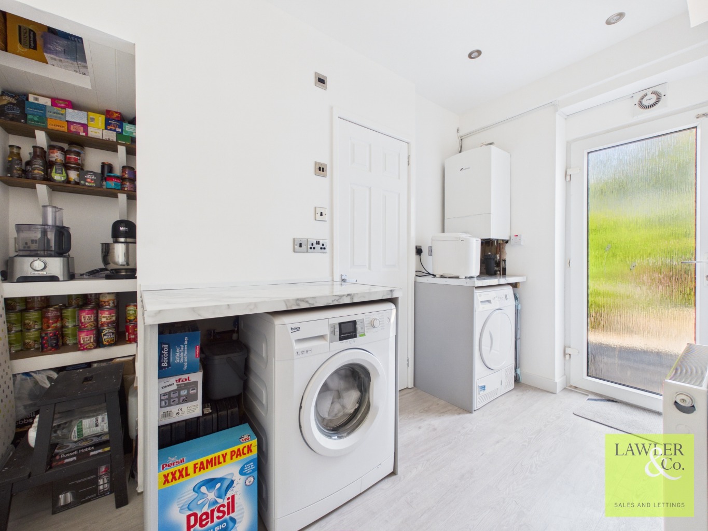
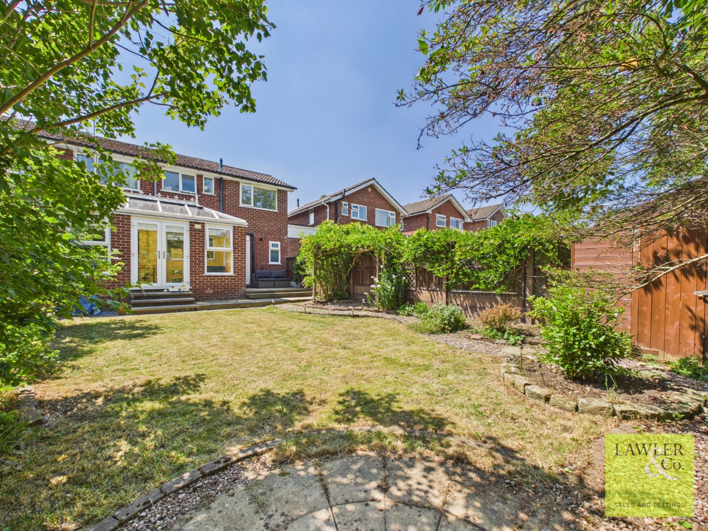
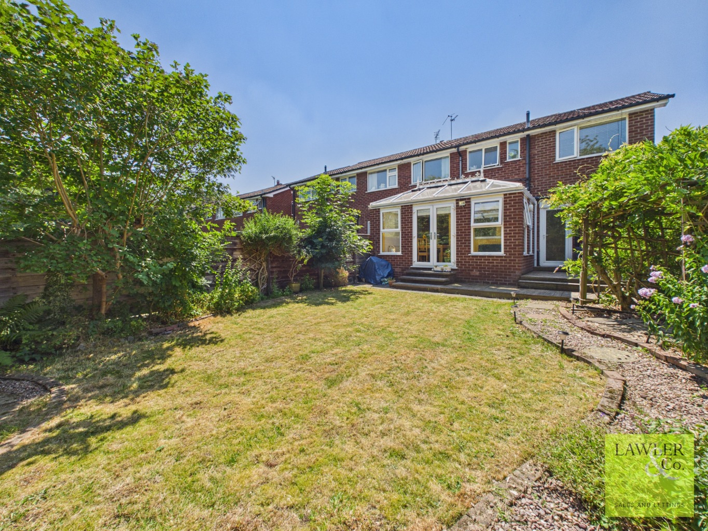
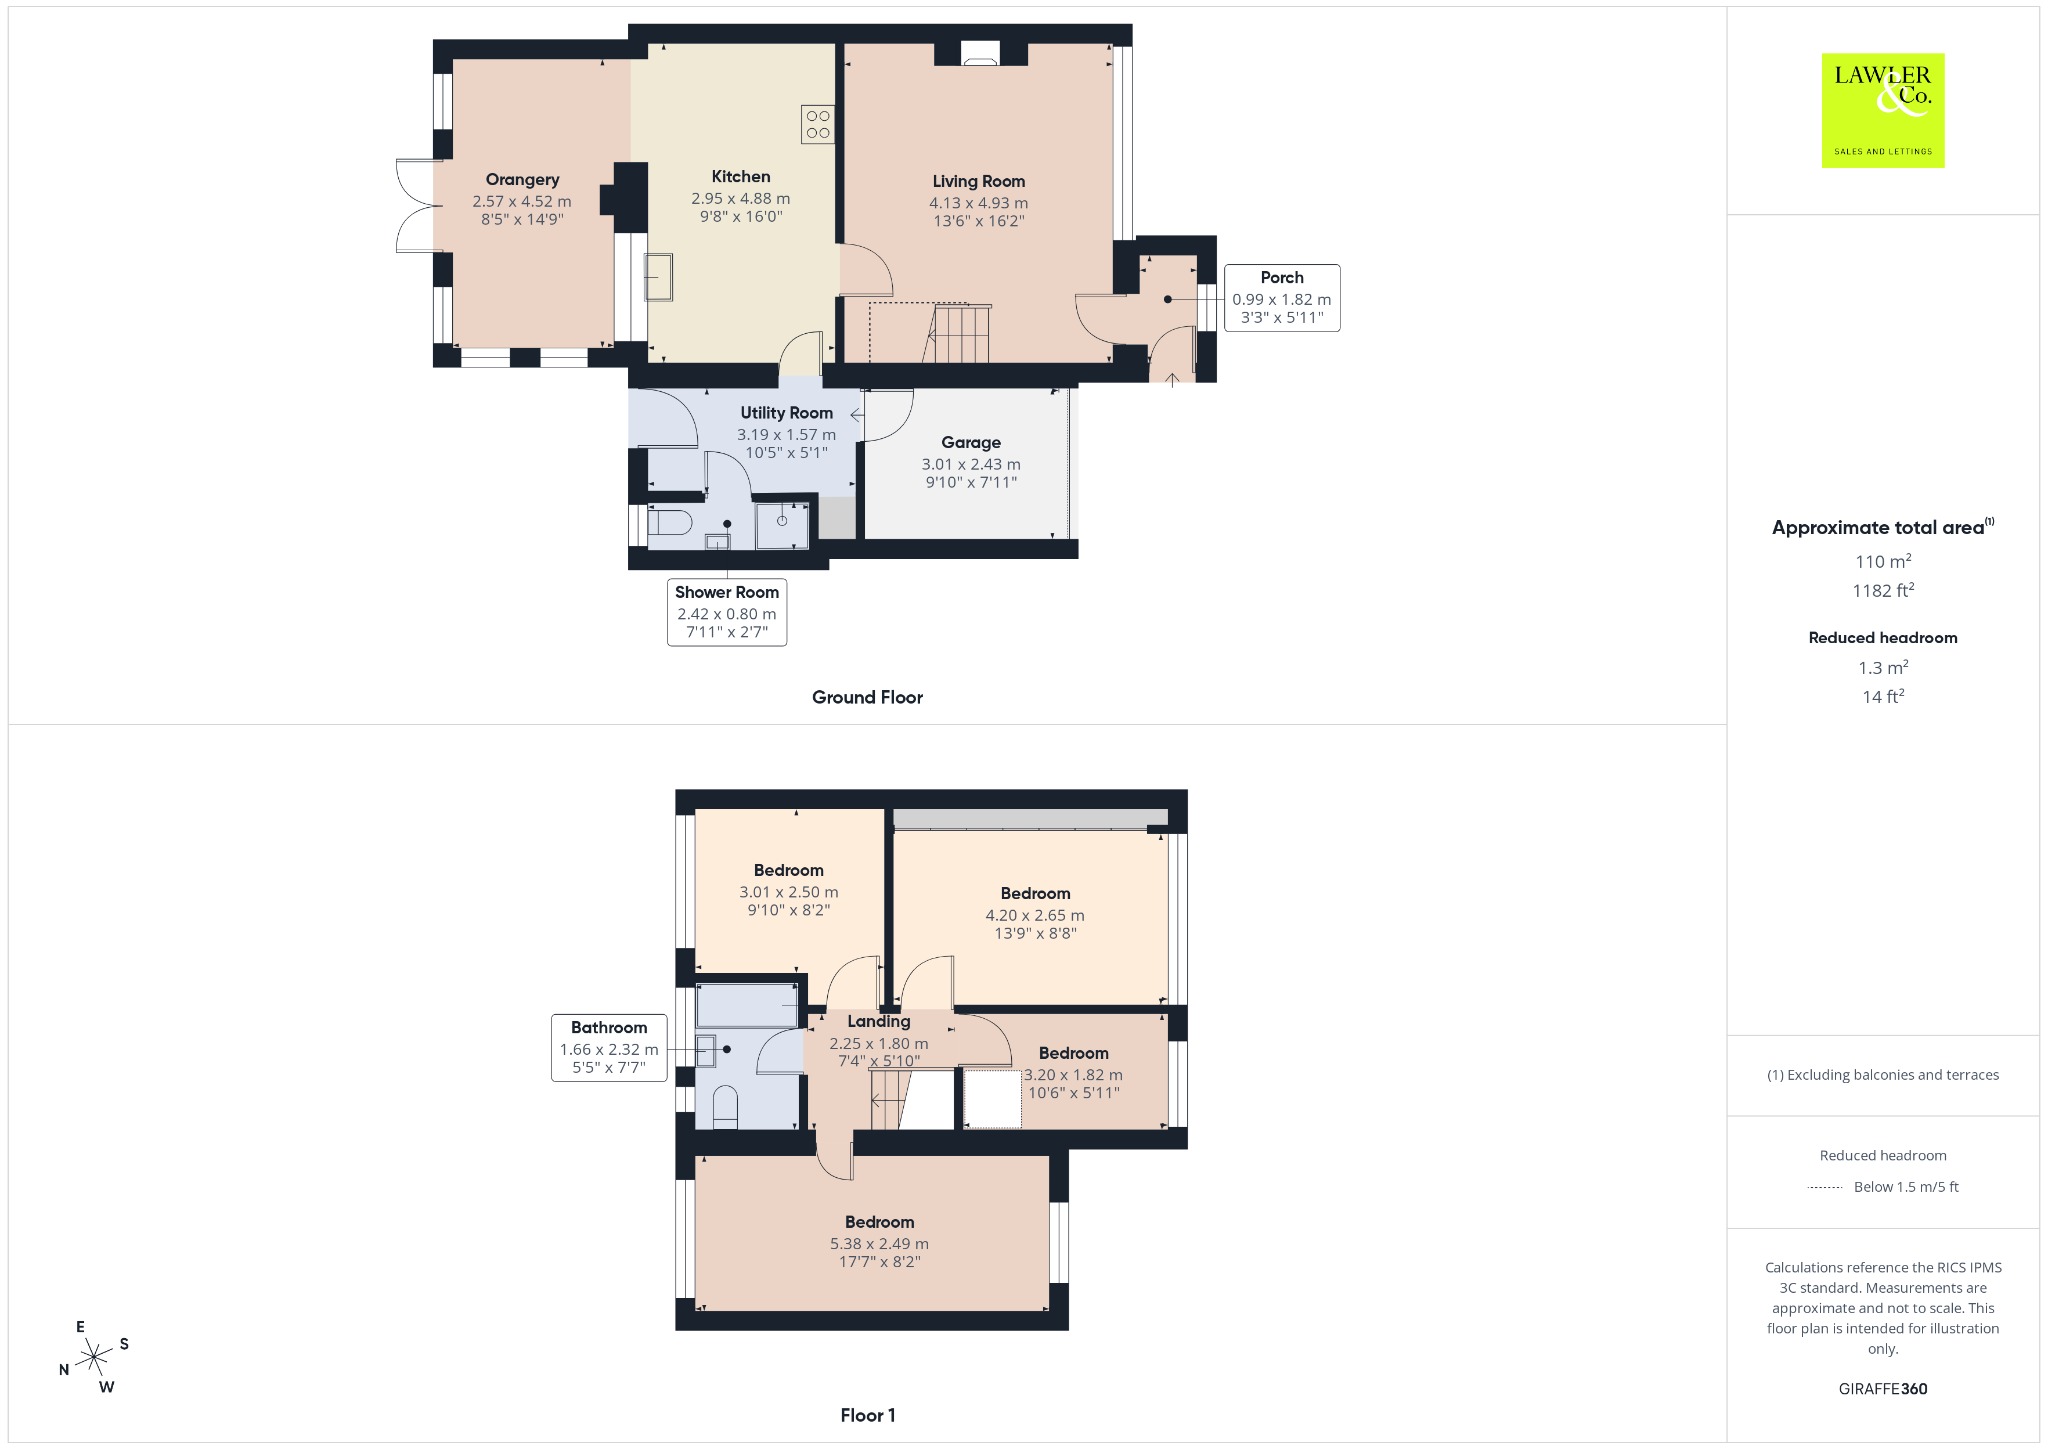
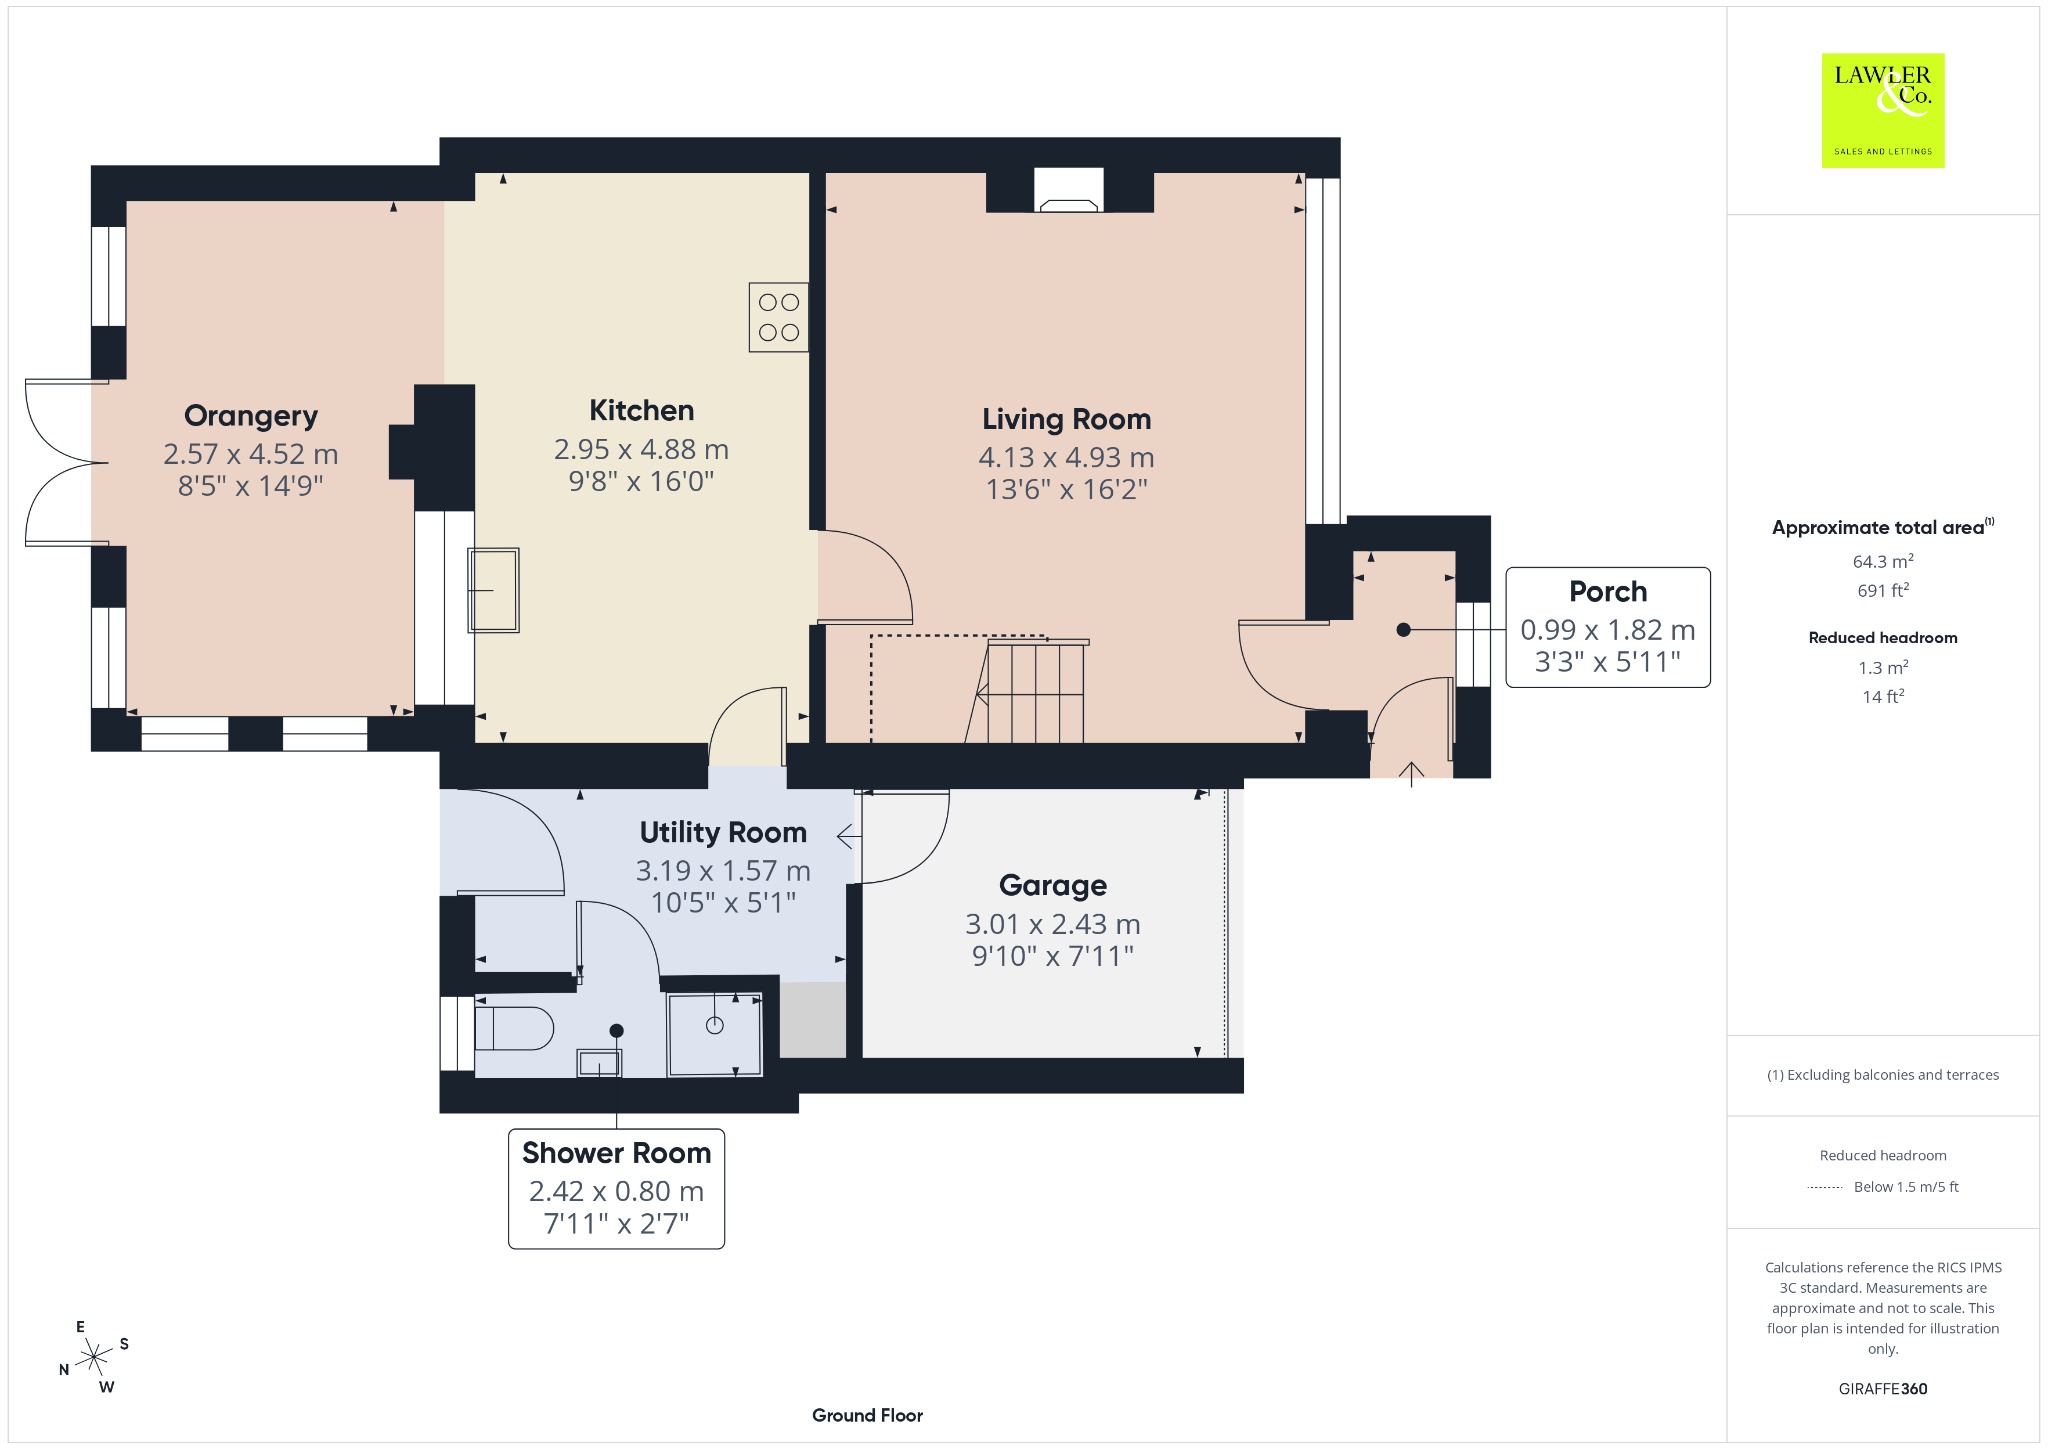
Upon entering through the porch, you are welcomed into a bright and inviting living room, where a large picture window fills the space with natural light. A charming gas fireplace creates a focal point, perfect for cosy evenings. The living room flows seamlessly into the well-appointed open-plan kitchen and dining area. The kitchen is fitted with a generous range of units and integrated appliances, including a microwave, oven and hob with extractor above, while also providing space for additional white goods. An open archway leads into the bright and airy orangery, creating an excellent indoor-outdoor living space. French doors open directly onto the garden, offering plenty of room for dining, entertaining, or simply enjoying the outlook. This space also leads you to a practical utility room, complete with pantry shelving, additional space for white goods, and direct access to the rear garden. The utility room also provides internal access to the integral garage, which benefits from electricity and water supplies, as well as a convenient ground-floor shower room fitted with a shower, WC, and wash basin.
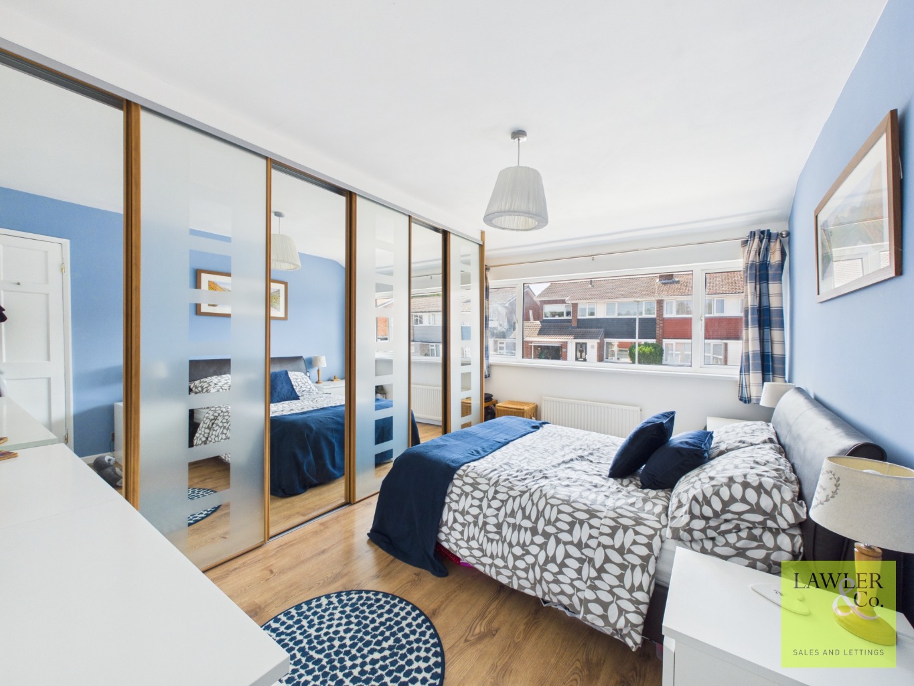
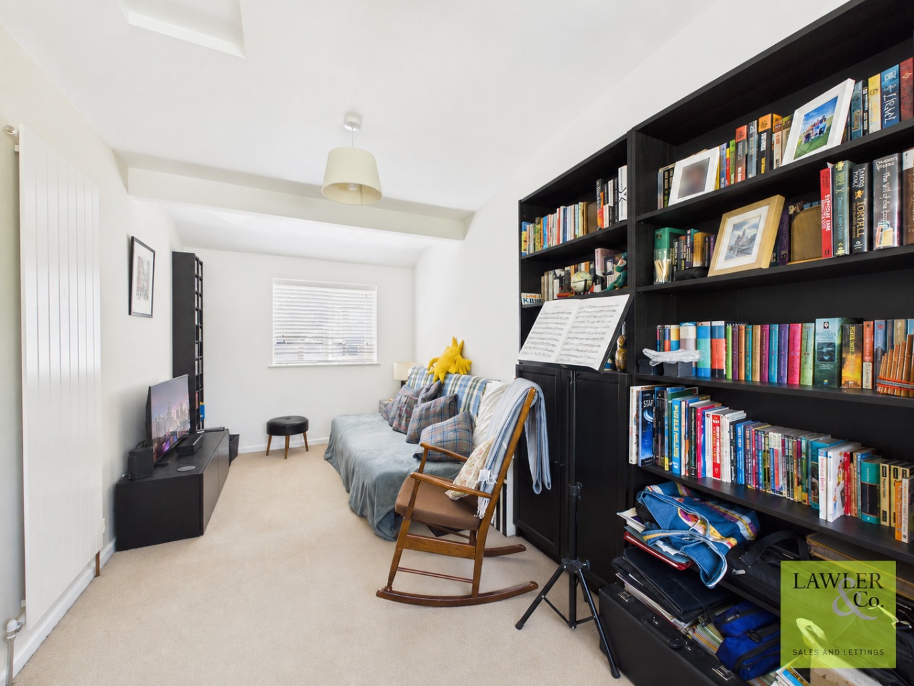
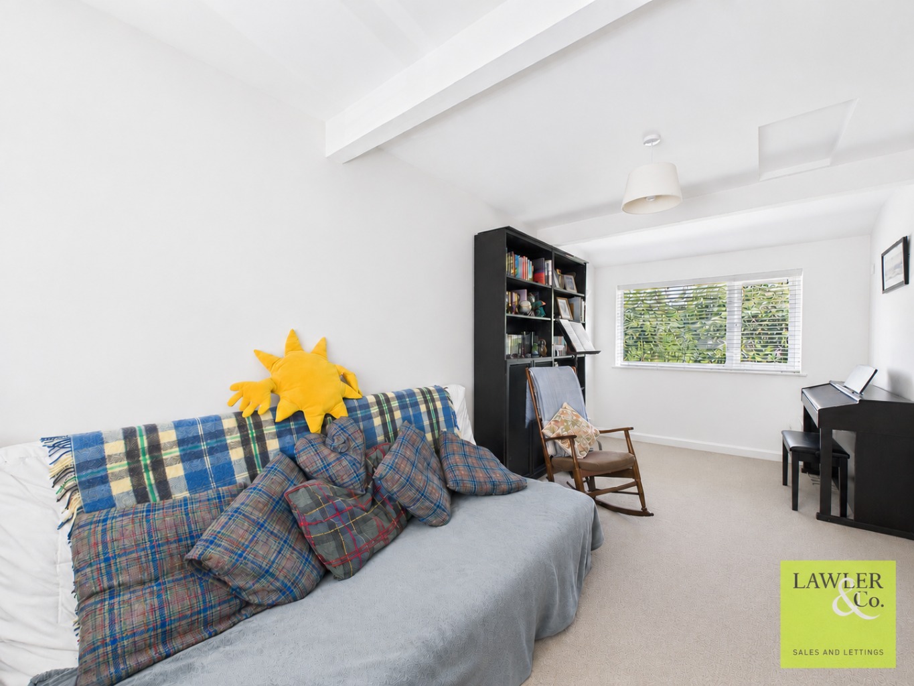
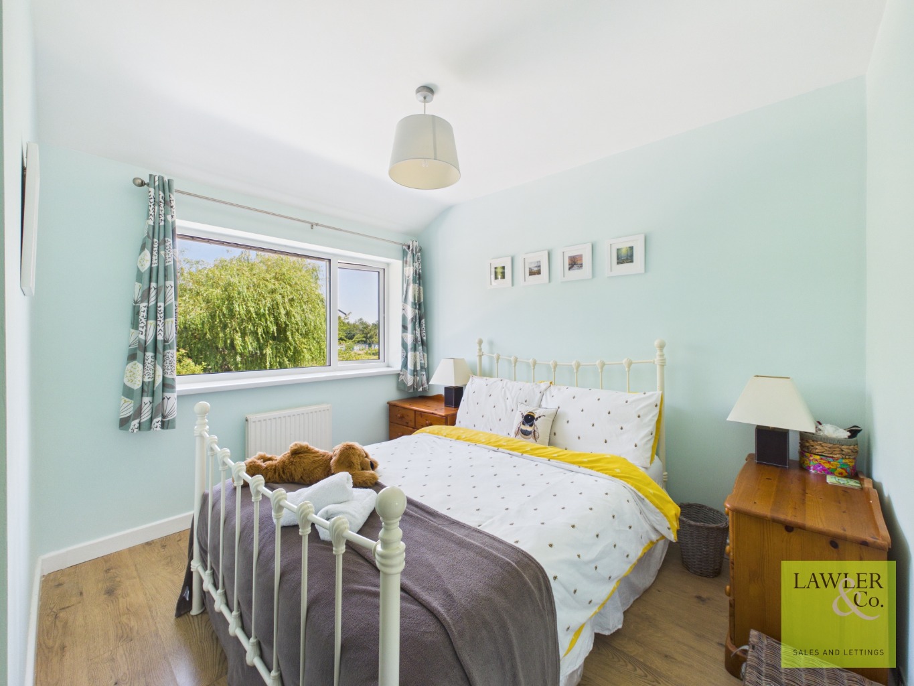
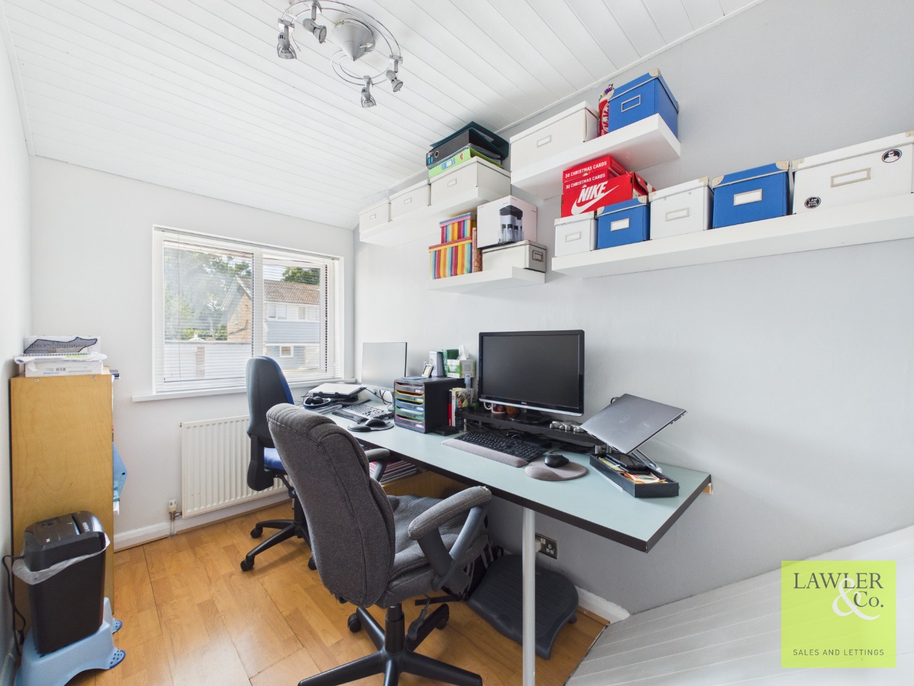
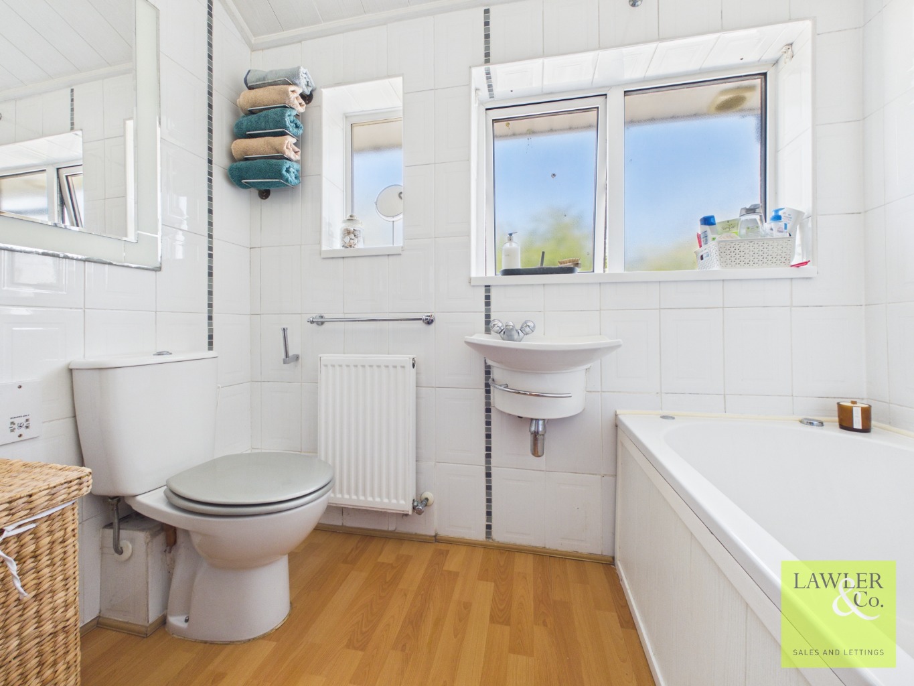
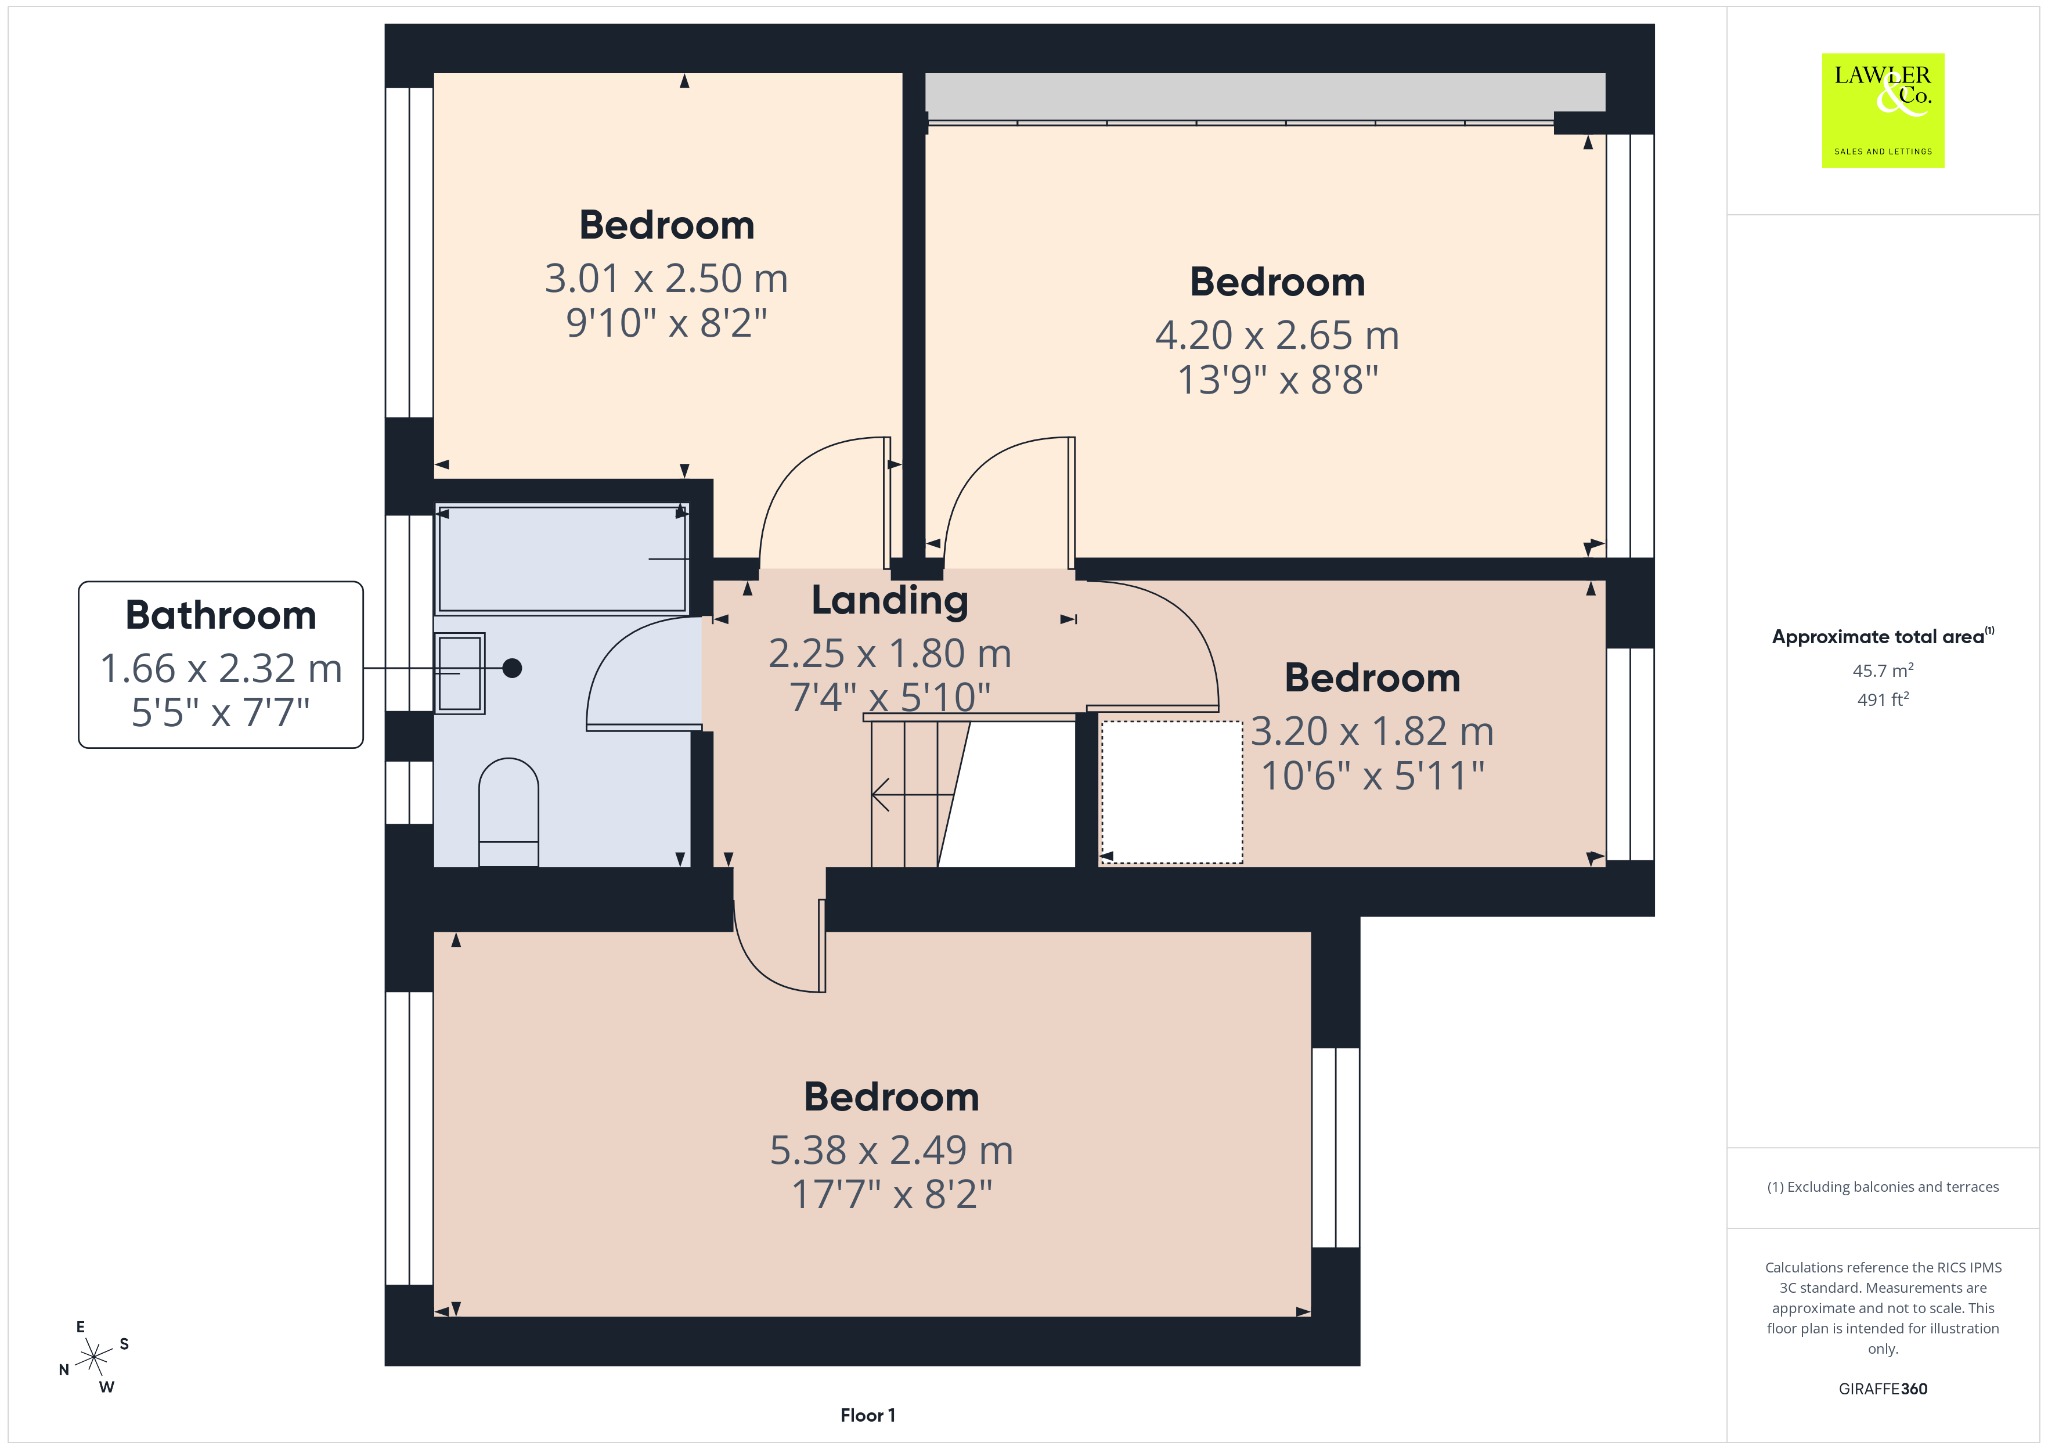
On the first floor, the landing leads to four well-proportioned bedrooms, offering flexible accommodation to suit a variety of lifestyles. There are three generous double bedrooms, alongside a versatile fourth bedroom, currently utilised as a home office but equally suited to your needs. The main bedroom, positioned at the front of the property, features full-length fitted mirrored sliding wardrobes, providing excellent storage, along with a large picture window that allows natural light to flood the room. Opposite, the second double bedroom enjoys a bright dual-aspect outlook, creating a light and airy feel. Completing the first-floor accommodation is the bathroom, fitted with a bath with shower over, a WC, and a wash basin.
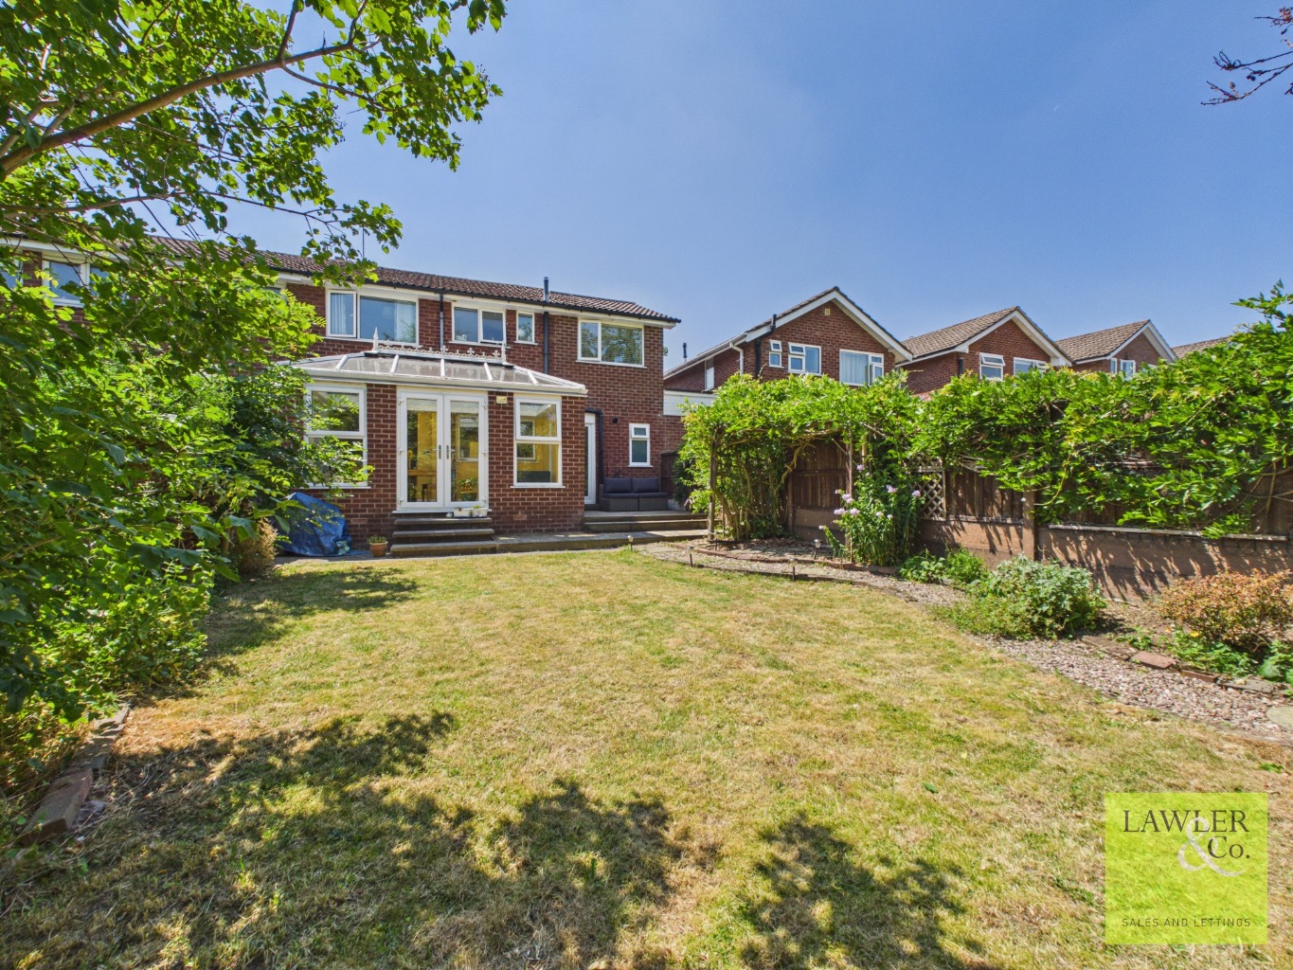
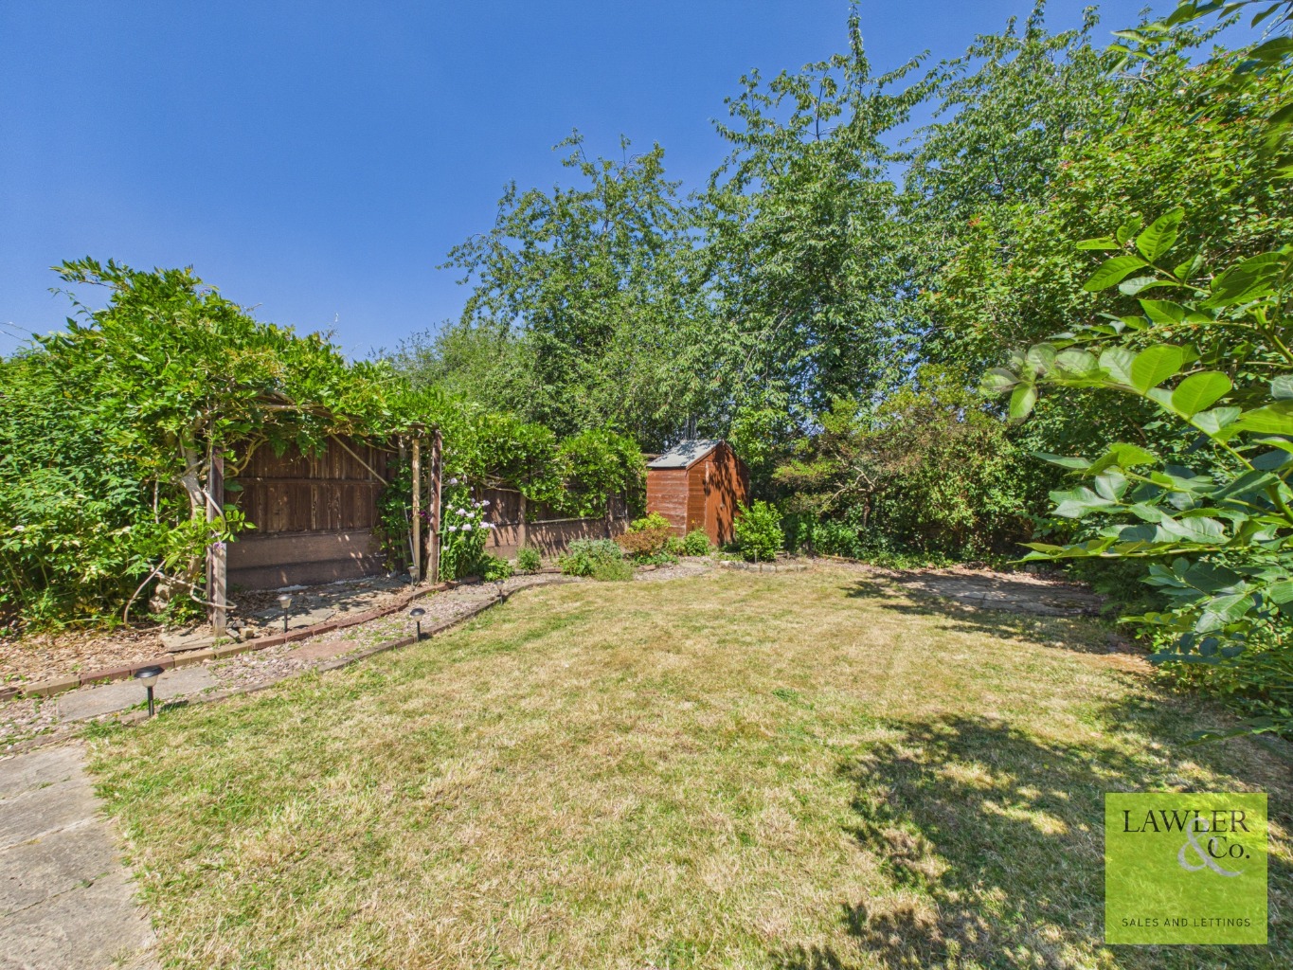
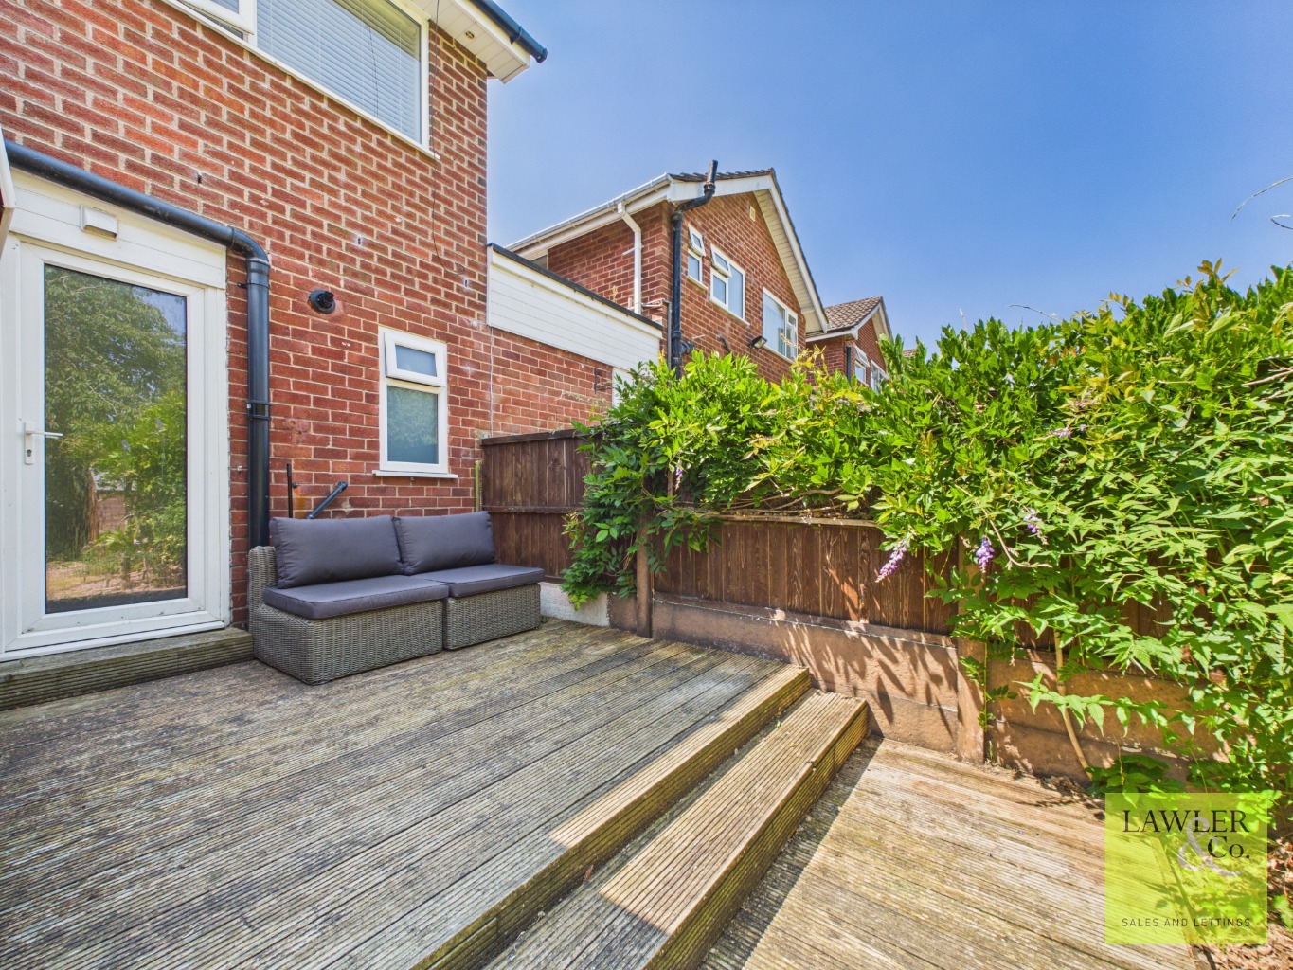
To the front, a driveway provides off-road parking and leads to the integral garage via an up-and-over door, while a lawned space enhances the property’s kerb appeal. The well maintained rear garden offers a wonderful outdoor space to relax and entertain. A decking area provides the perfect spot for al fresco dining and seating. Beyond, a well-kept lawn is framed by manicured borders, while a pebbled pathway leads to a further seating area at the rear of the garden—an ideal place to enjoy the sun throughout the day or unwind with family and friends.
Agent’s Note
To proceed with purchasing a property in the United Kingdom, all estate agents are legally required to carry out identity checks on every customer involved in the transaction, in line with Anti-Money Laundering regulations. We use a trusted third‑party provider to complete these checks, and a fee applies. If your offer is accepted, the cost of this check is a non‑refundable £30 plus VAT, totalling £36 per buyer.
*Please note, the material information is downloadable within the brochure*
GENEROUS FOUR BED SEMI DETACHED FAMILY HOME
IDEALLY POSTIONED CLOSE TO POYNTON VILLAGE AND A SHORT WALK TO POYNTON TRAIN STATION
OFF ROAD PARKING
OPEN PLAN KITCHEN INTO ORANGERY DINING ROOM
UTILITY AND DOWNSTAIRS SHOWER ROOM
PRIVATE GARDEN OVERLOOKING DEVA FIELDS TO THE REAR