IMMACULATELY PRESENTED FOUR BED DETACHED FAMILY HOME IN ONE OF POYNTON’S MOST SOUGHT AFTER RESIDENTIAL LOCATIONS. Impressive open plan living dining kitchen, two reception rooms, utility and WC, four double bedrooms- one with an en-suite, SW facing garden, ample off road parking with garage and electronic gated access.
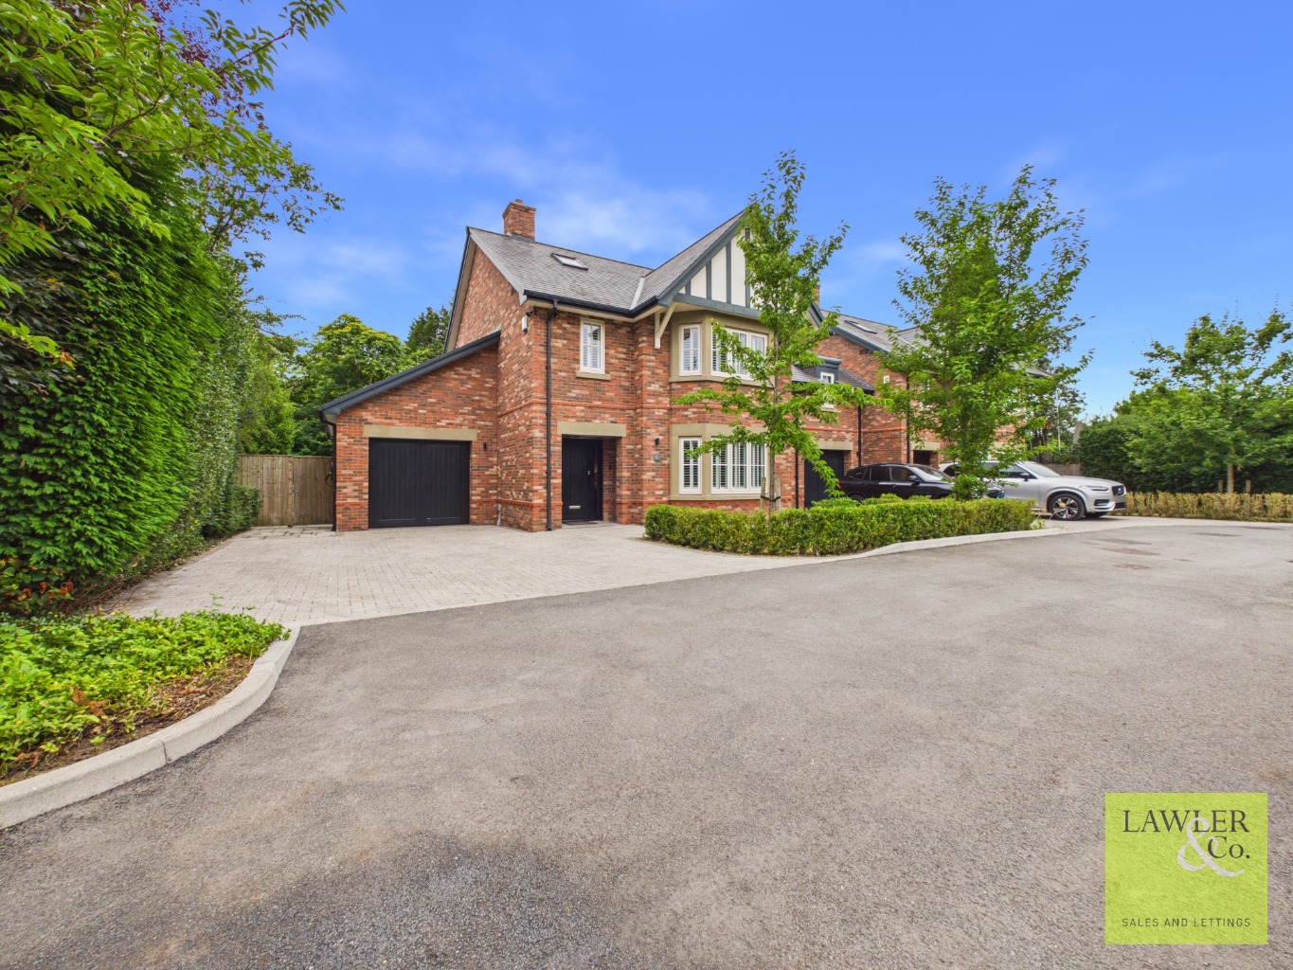
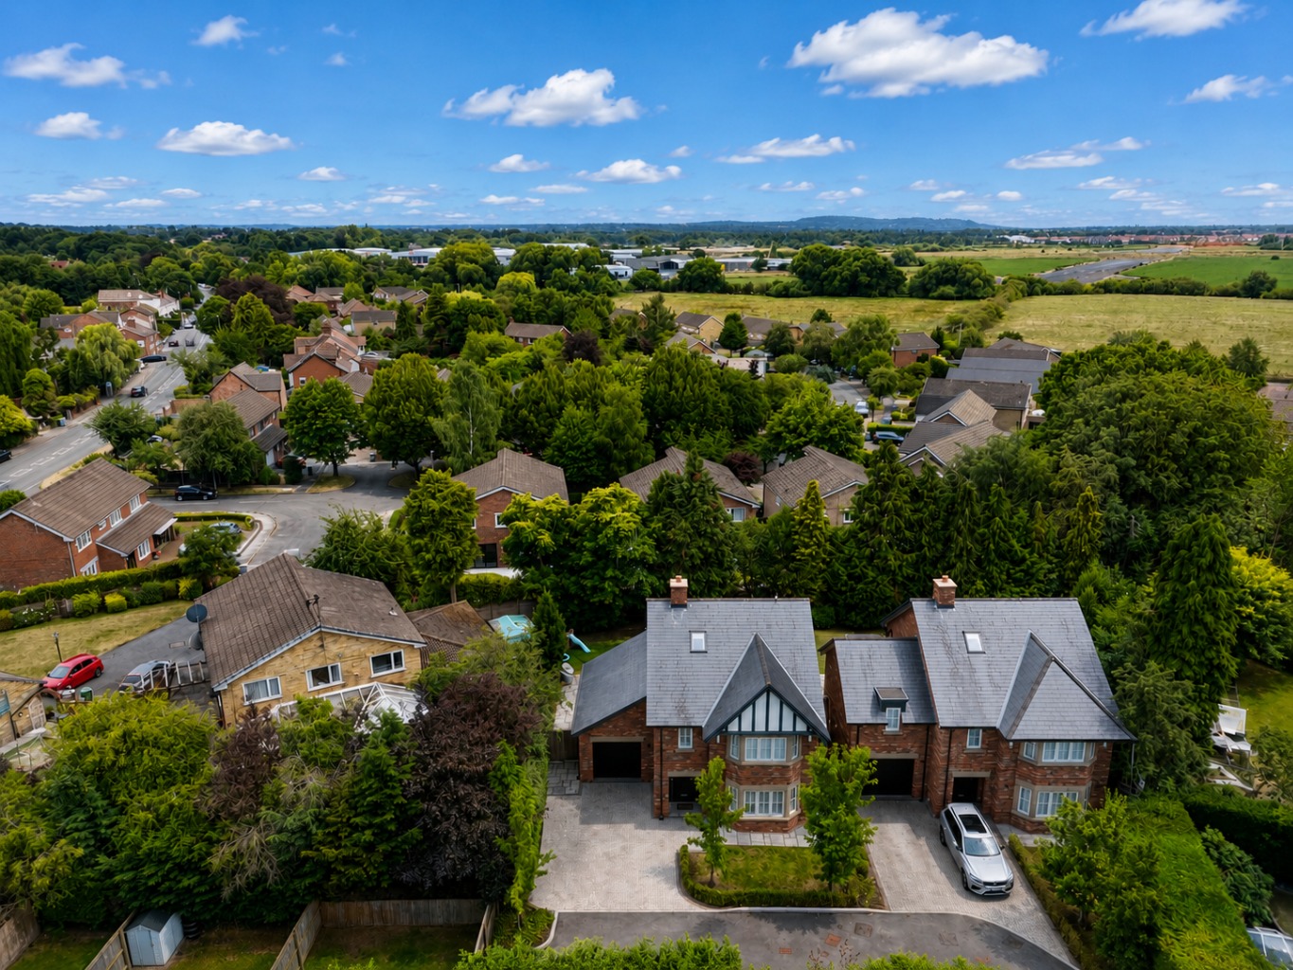
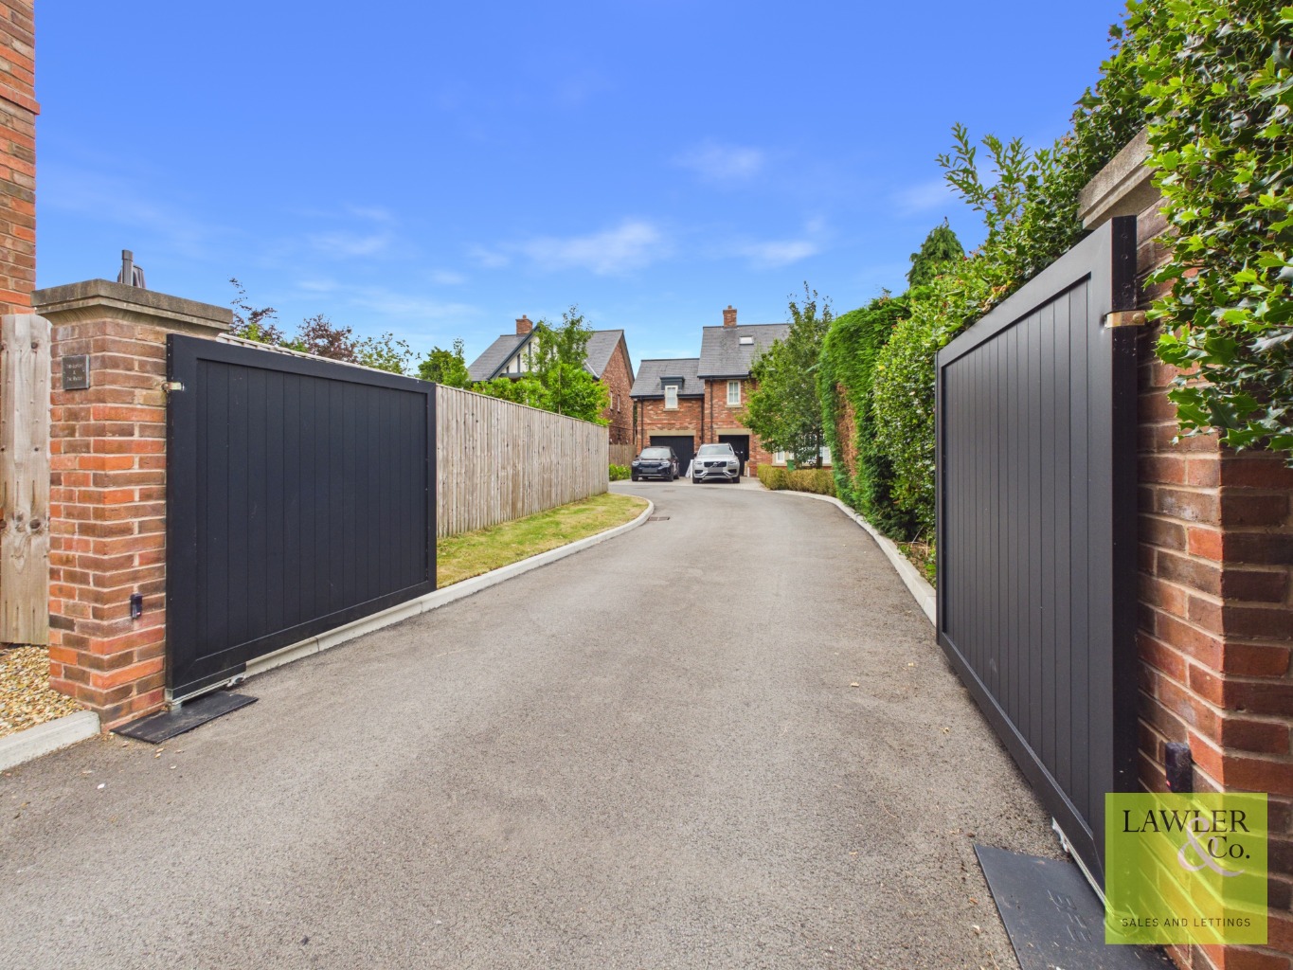
This is a rare opportunity to acquire a beautifully presented family home built by the award-winning developers ABODE. Nestled behind electronically operated gates and set back from Clifford Road, the property enjoys a private position in one of Poynton’s most sought-after locations. Ideally situated within easy reach of Poynton village centre, the train station, excellent transport links, schools and a wide range of local amenities.
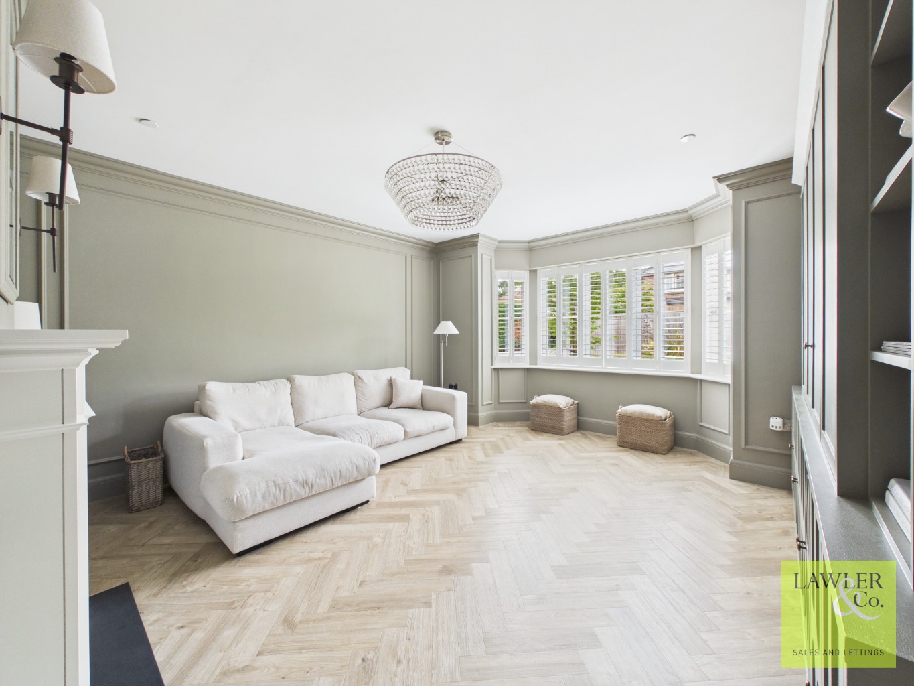
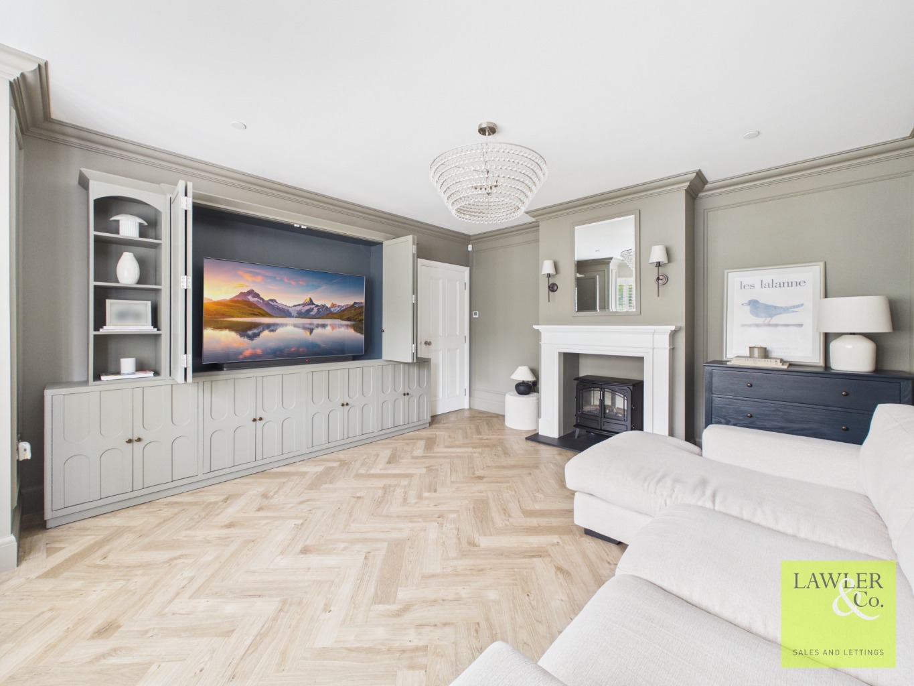
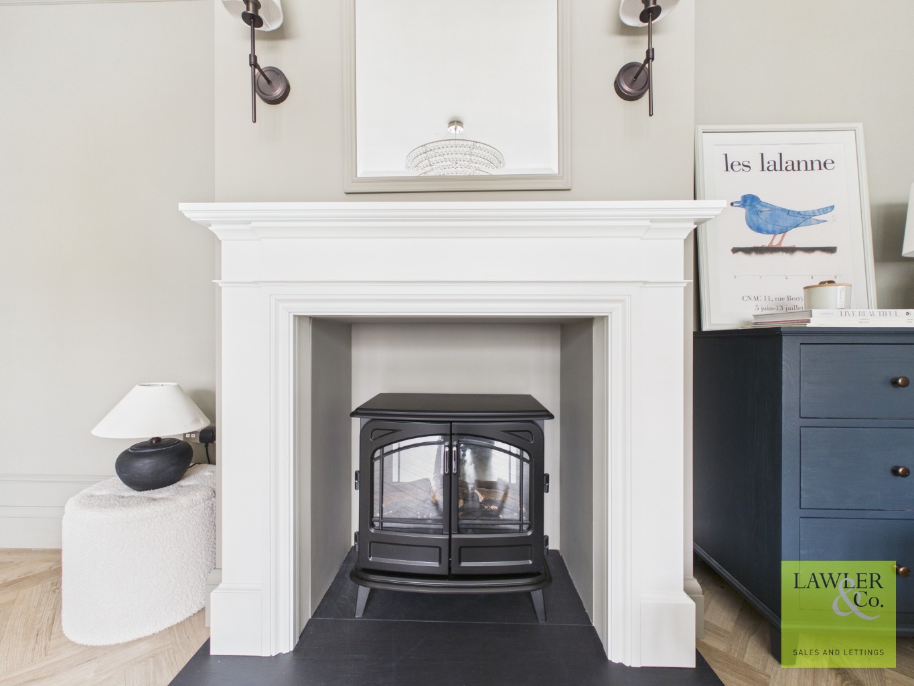
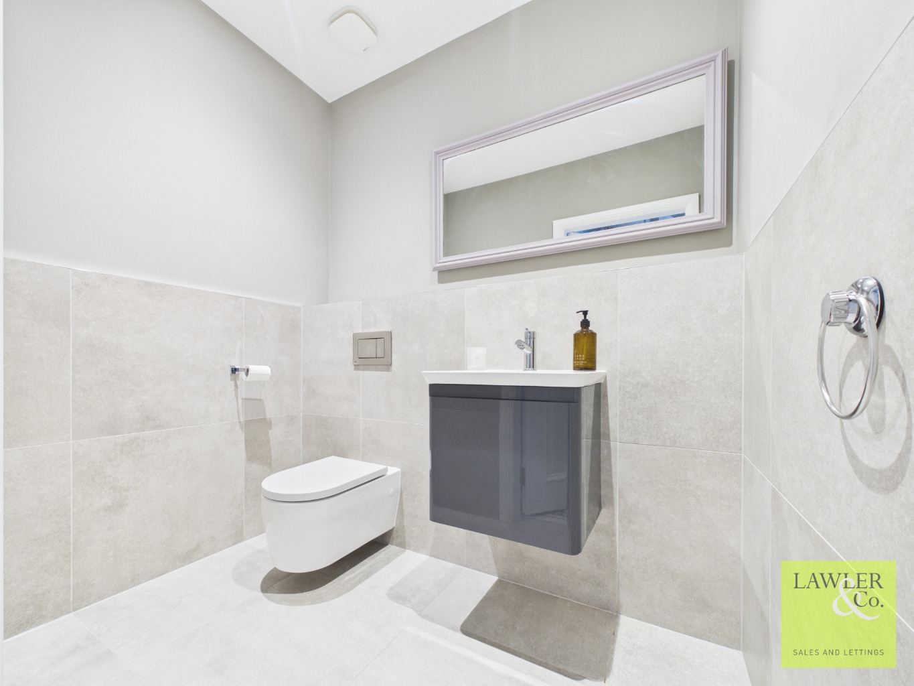
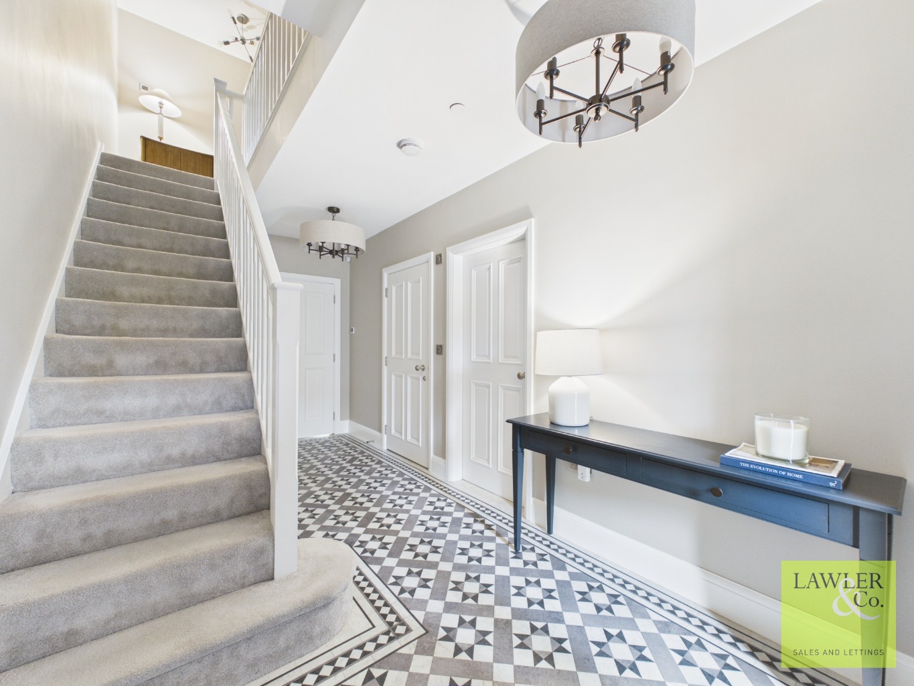
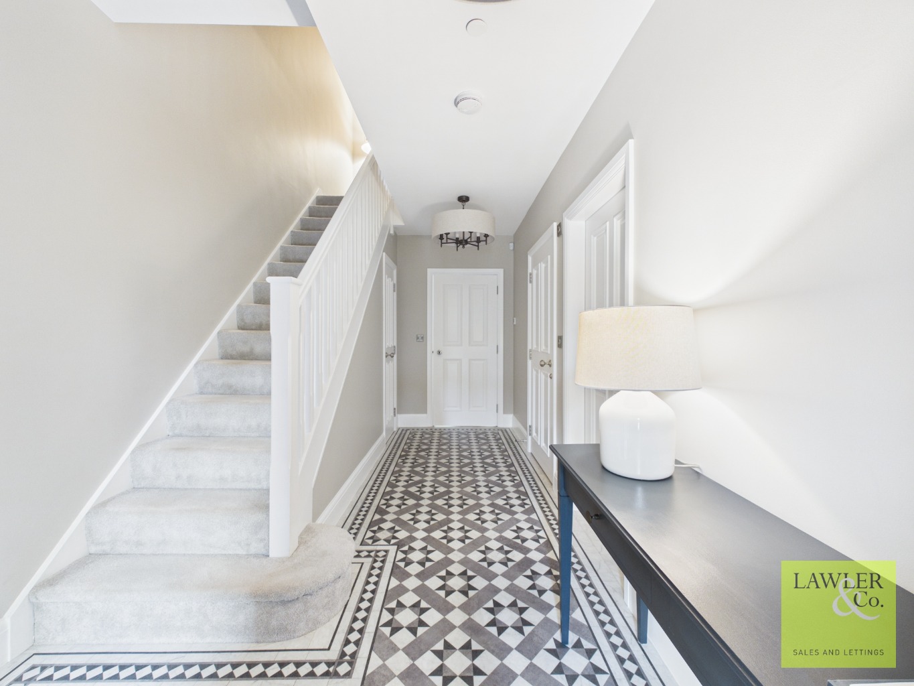
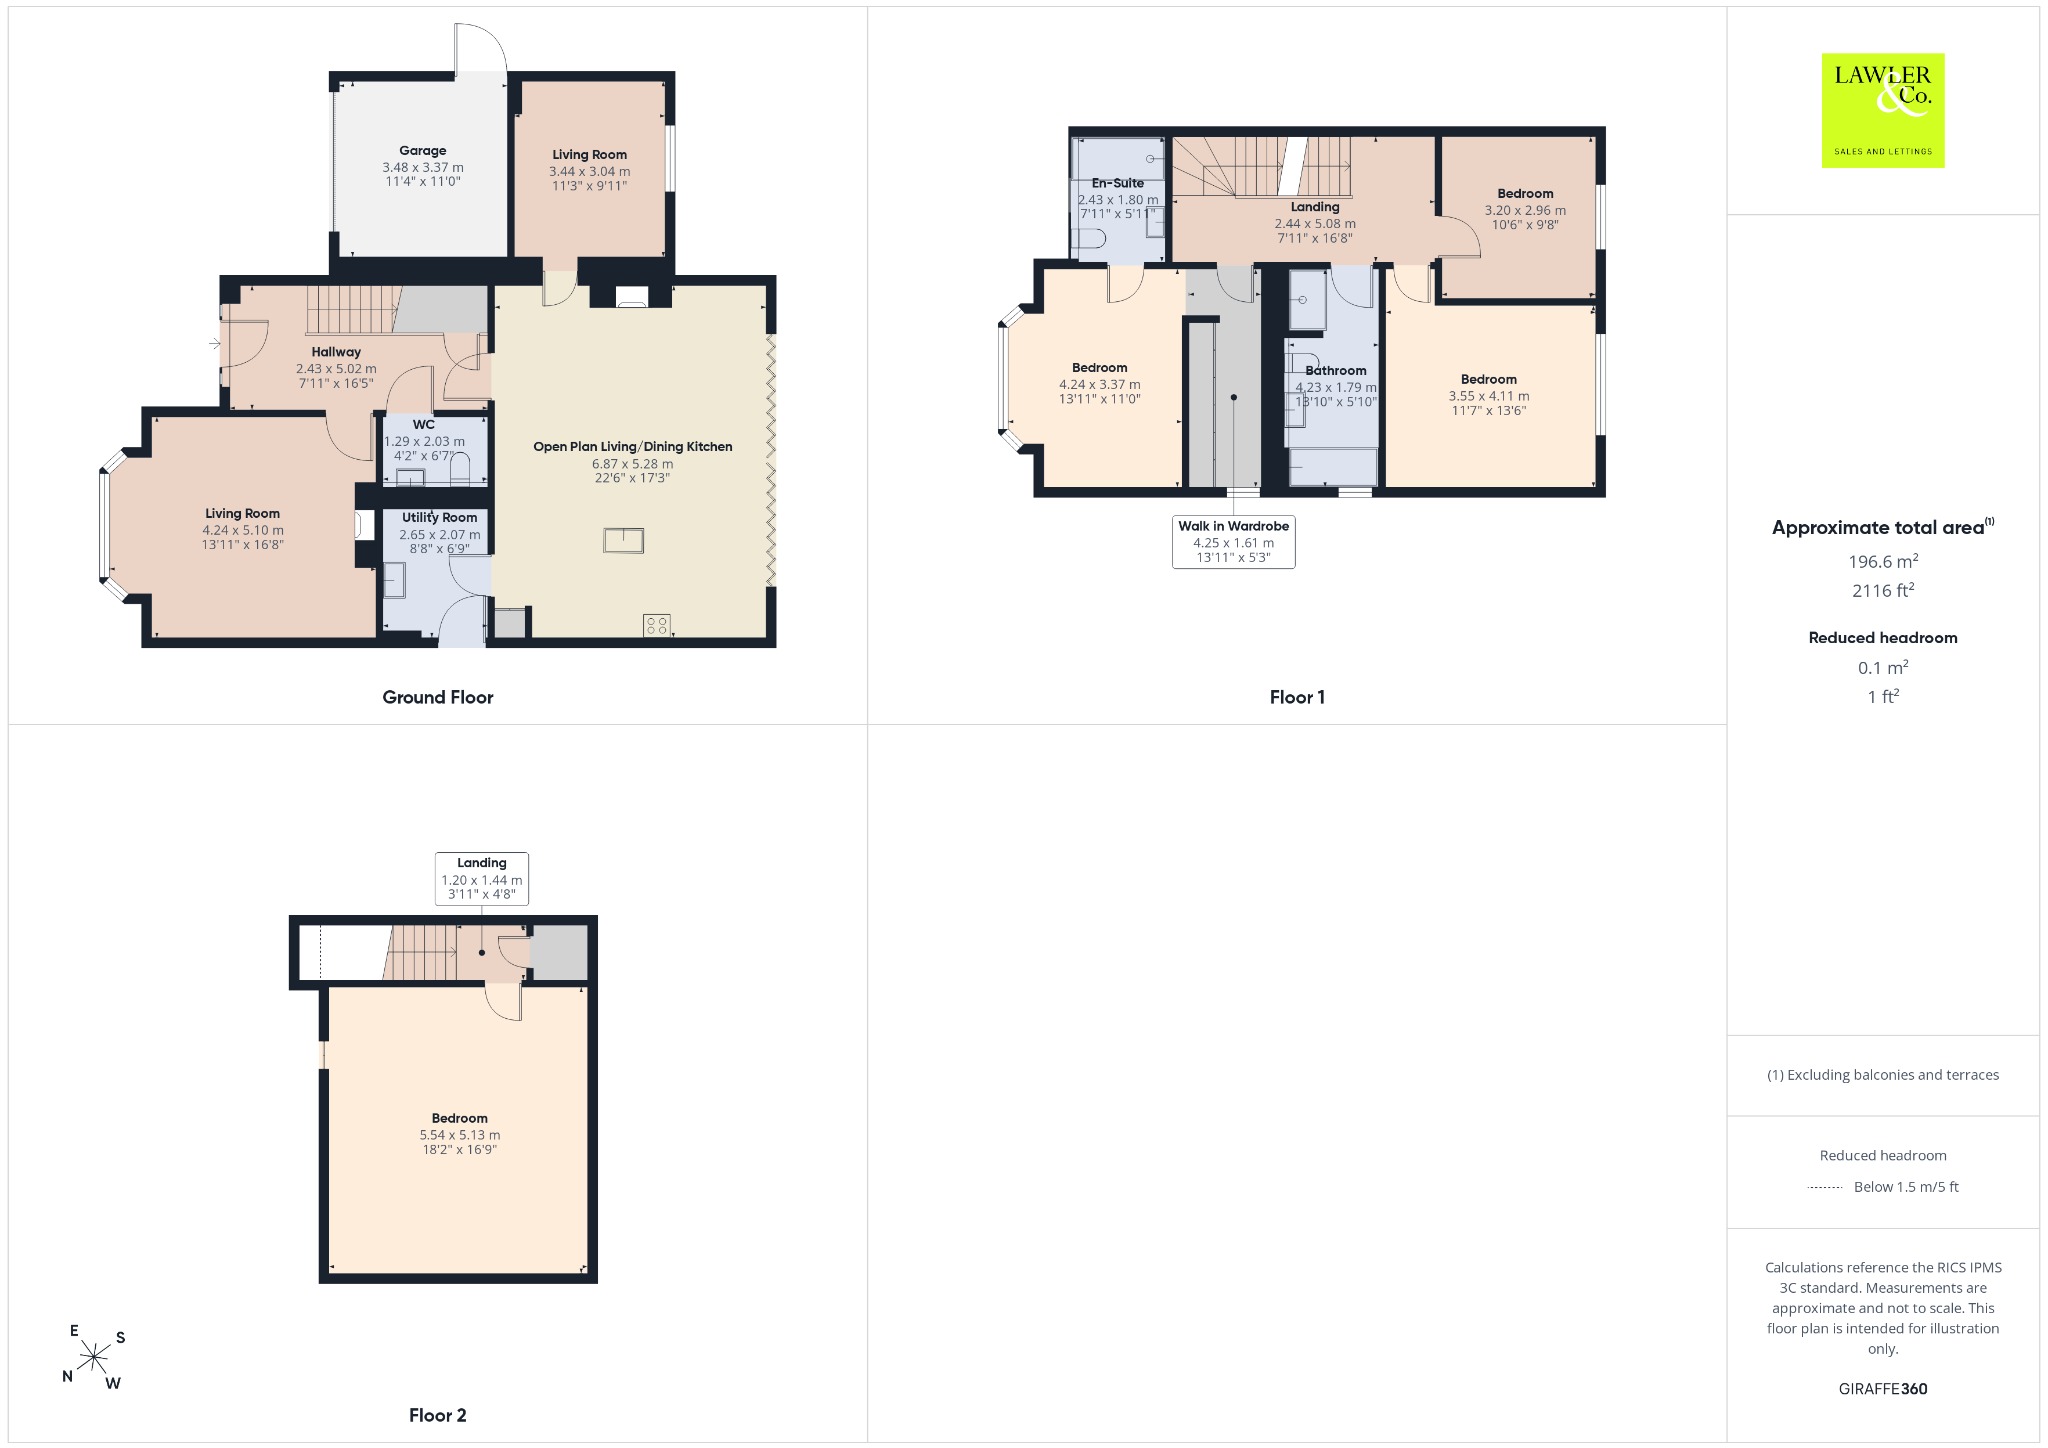
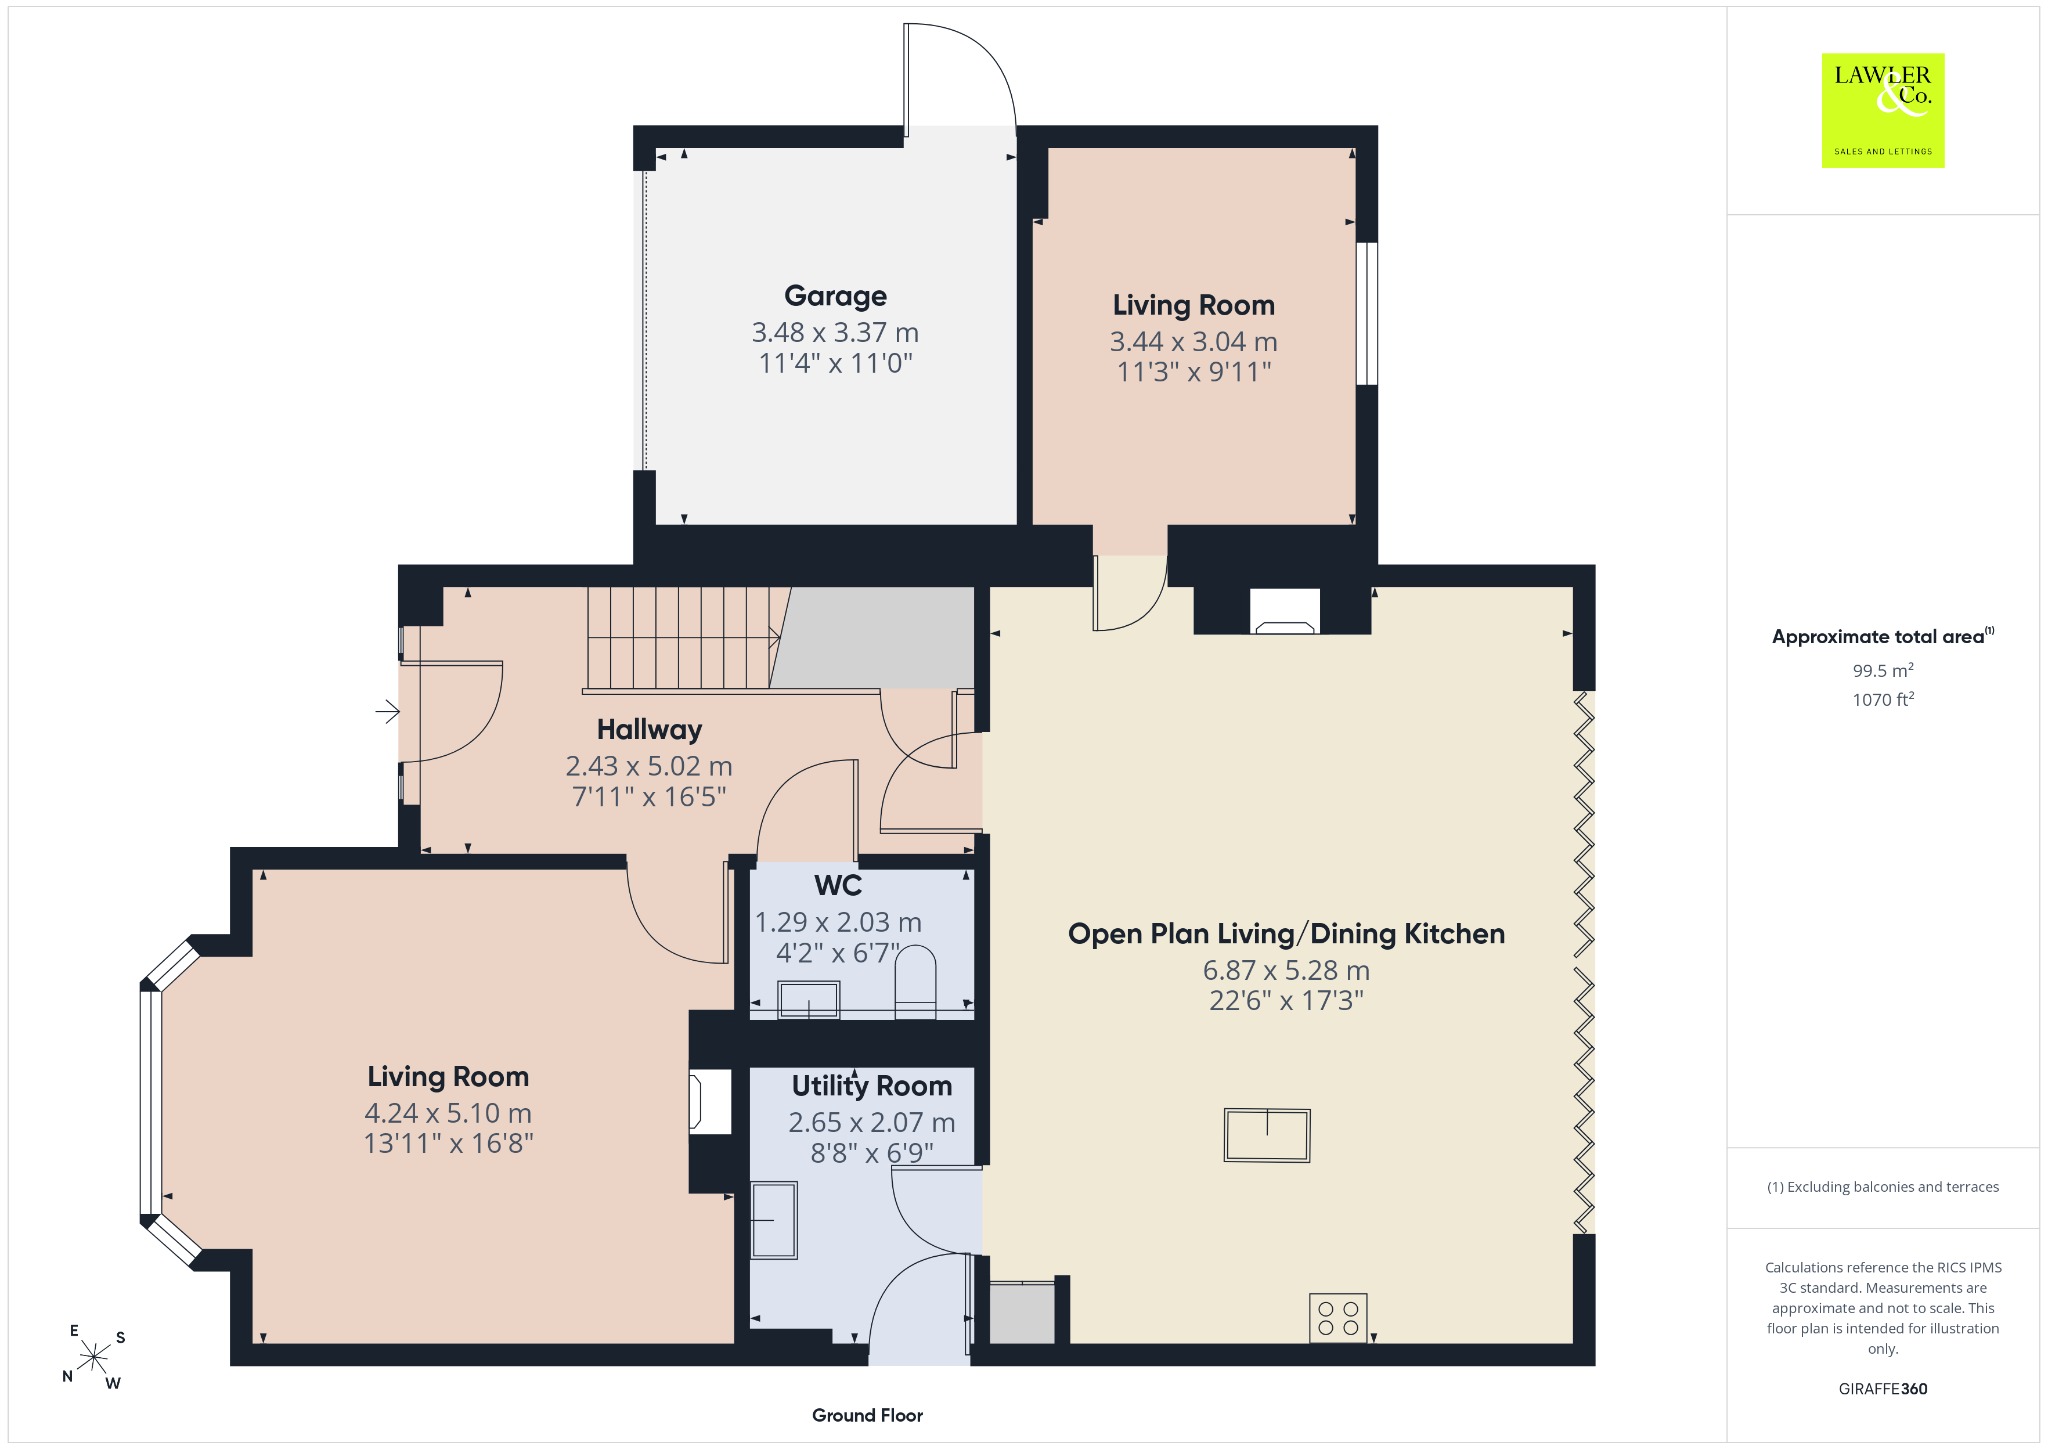
A welcoming storm porch opens into a spacious reception hall, creating an immediate sense of light and space. Finished with timeless Antico flooring and wet underfloor heating throughout the downstairs space setting the tone for the quality and attention to detail found throughout the home. With staircase opposite and useful under stairs storage. The beautifully proportioned living room is an inviting retreat. A stunning bay window frames the front aspect with Bespoke fitted units which has been thoughtfully designed to conceal the television behind folding doors. A feature mantelpiece provides space for an electric fireplace, creating a warm and welcoming ambience. The stylish ground floor WC is finished with tasteful tiling and a wash basin for added convenience.
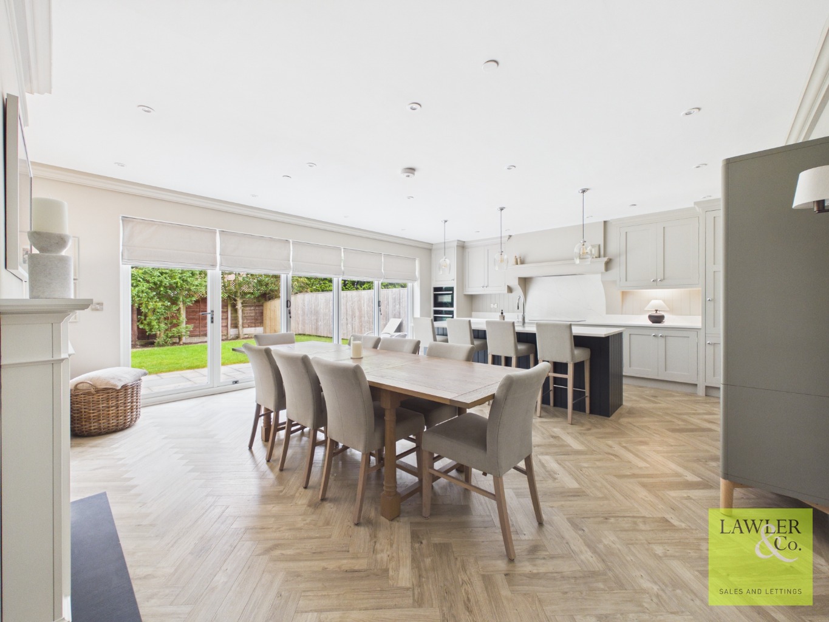
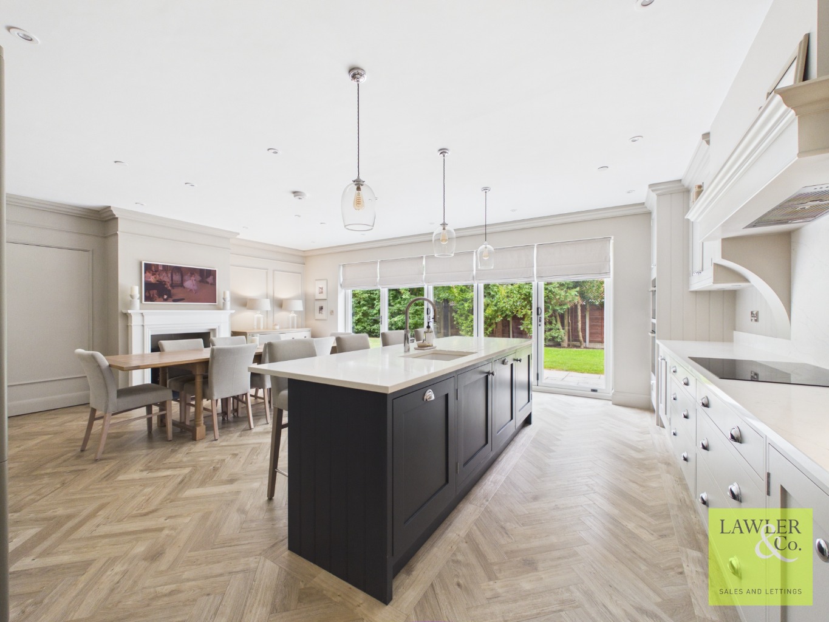
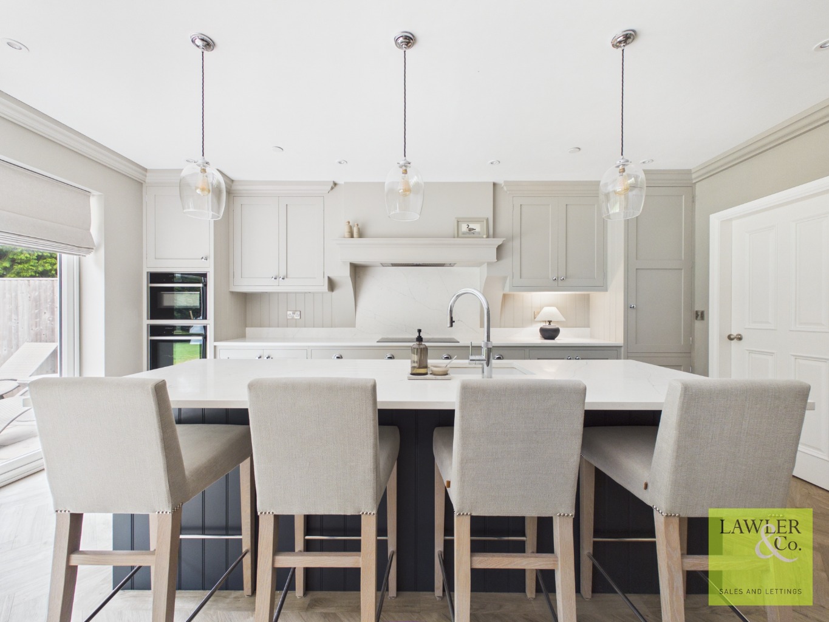
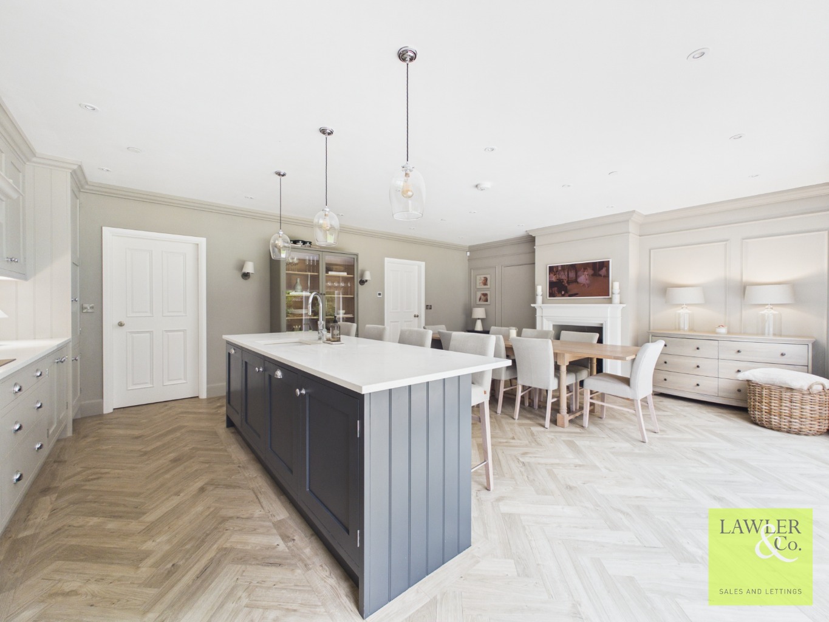
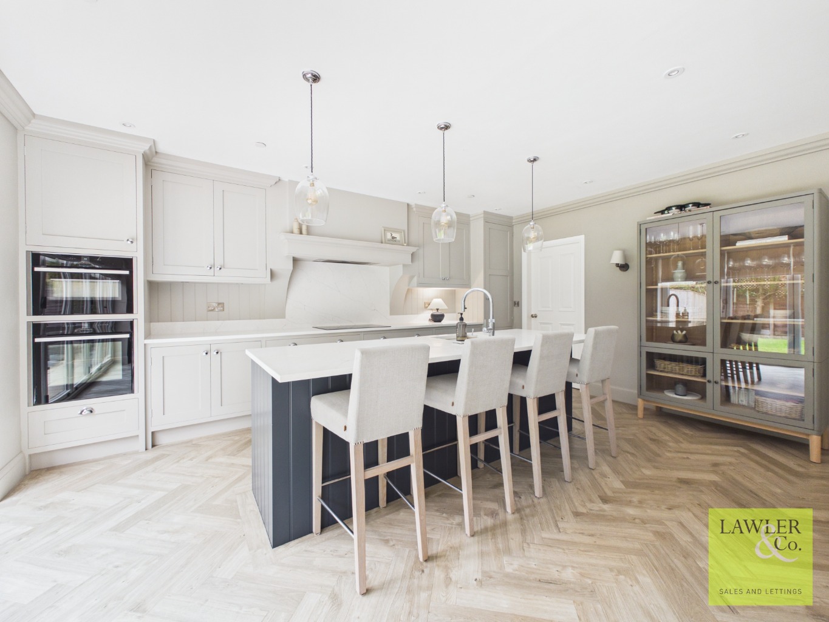
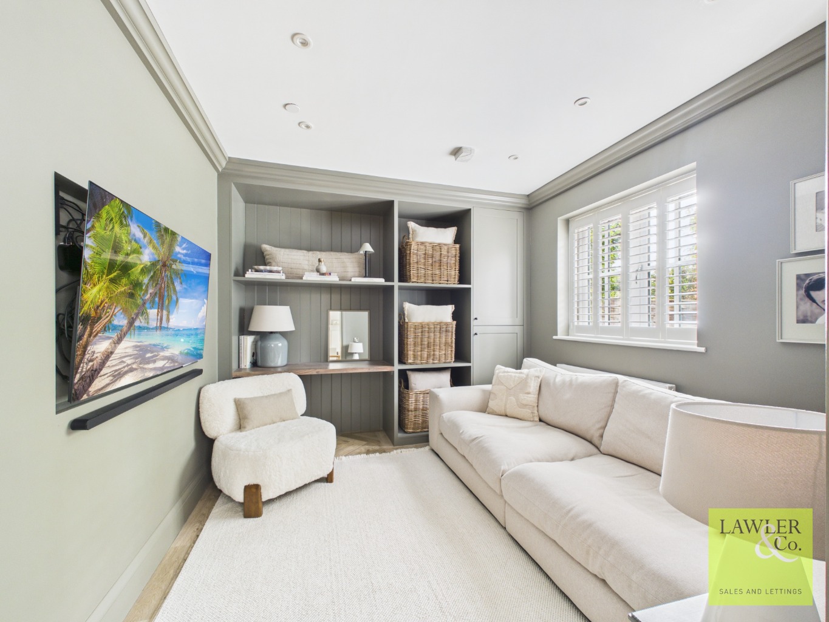
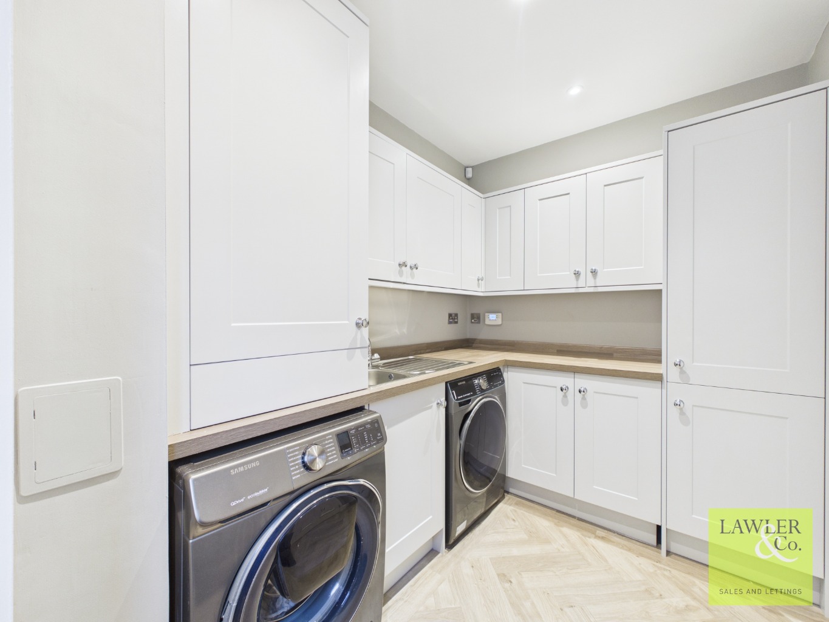
Undoubtedly the centrepiece and heart of this home is the open-plan living, dining and kitchen space designed for both relaxed family life and effortless entertaining. The bespoke kitchen combines timeless elegance with everyday practicality, featuring an impressive central island including a sink and integrated dishwasher with luxurious quartz worktops. Further benefiting from oven, grill, induction hob with extractor over and fridge/freezer with ample units. A feature mantelpiece adds character, while full-width bi-folding doors open onto the rear garden, creating a seamless connection between the indoor and outdoor spaces and allowing an abundance of natural light to flood the room. Adding further versatility is a cleverly concealed snug, converted from part of the original garage. Designed to blend seamlessly with the surrounding interior, this intimate second reception room offers a wonderfully cosy retreat, complete with bespoke shelving and units. A separate utility room provides further practicality, offering additional fitted units, a sink, space for white goods, and convenient side access.
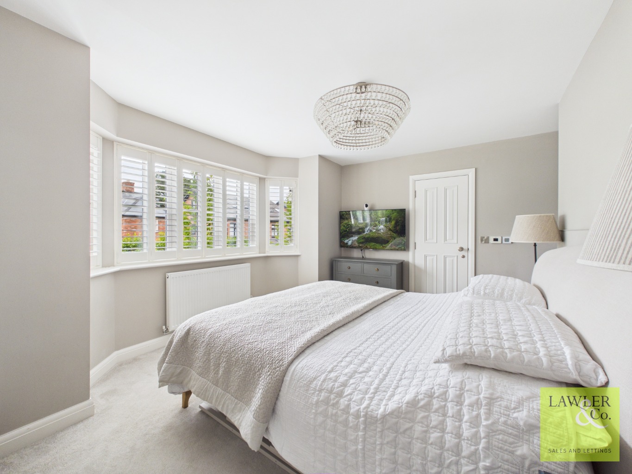
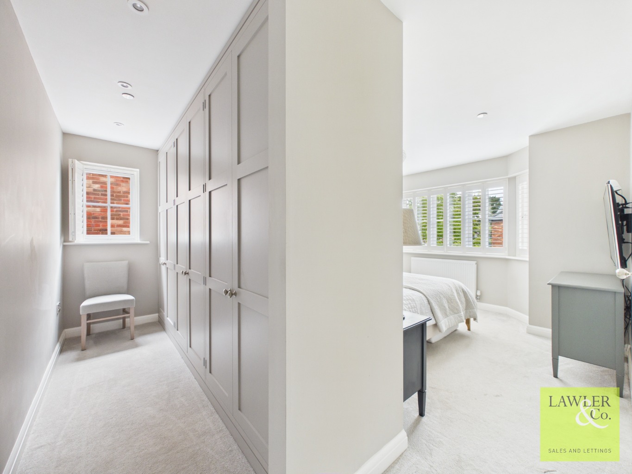
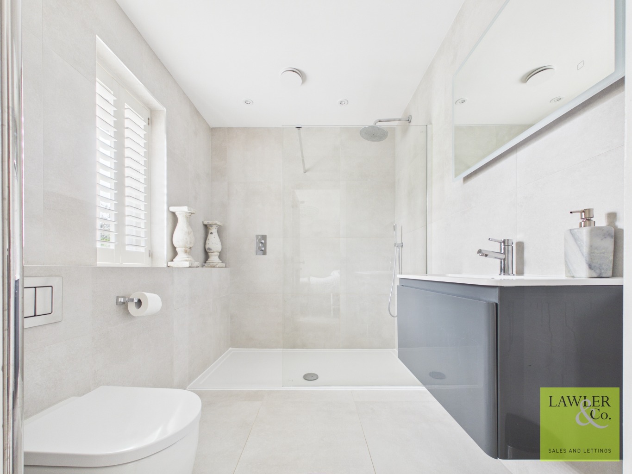
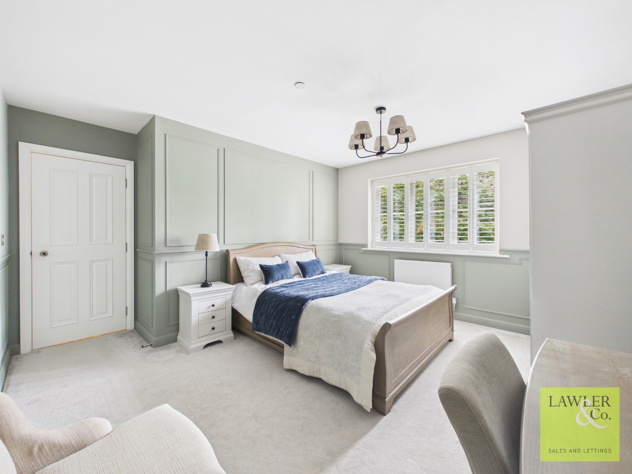
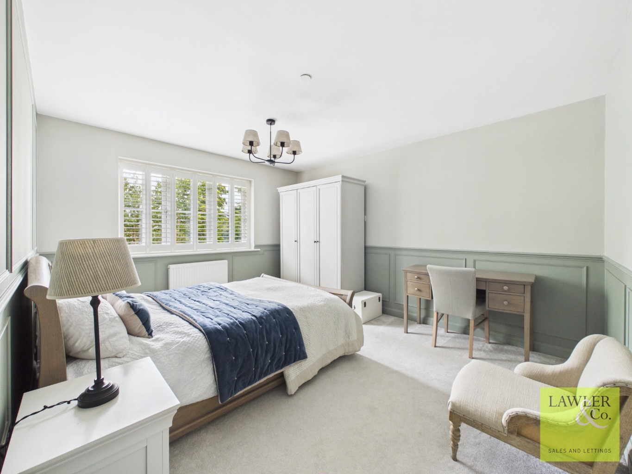
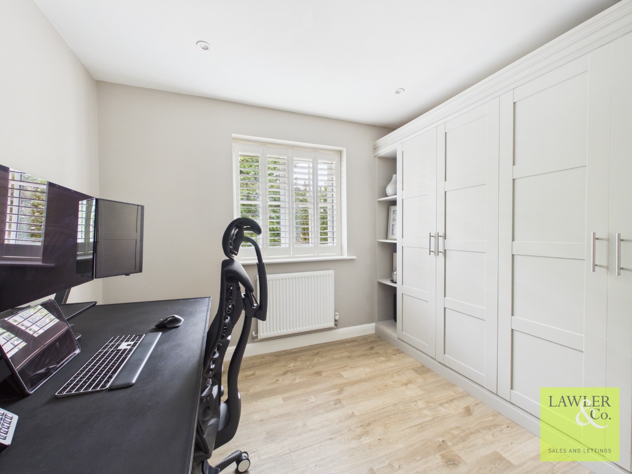
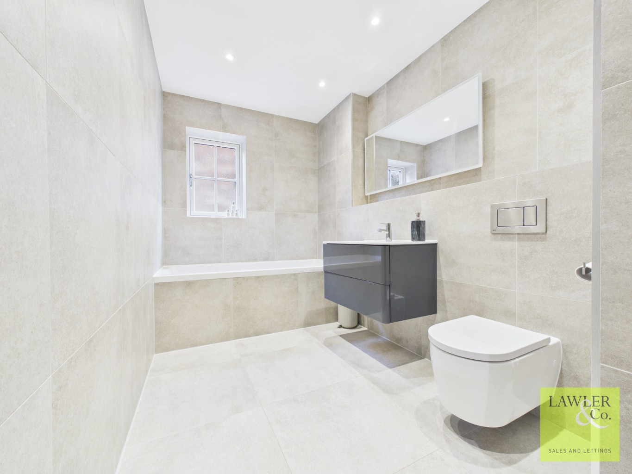
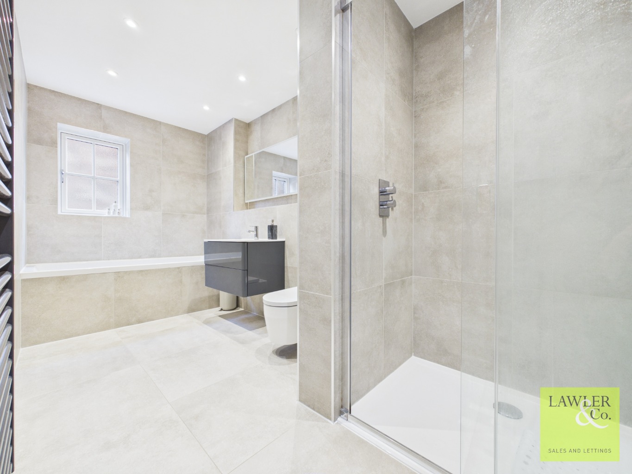
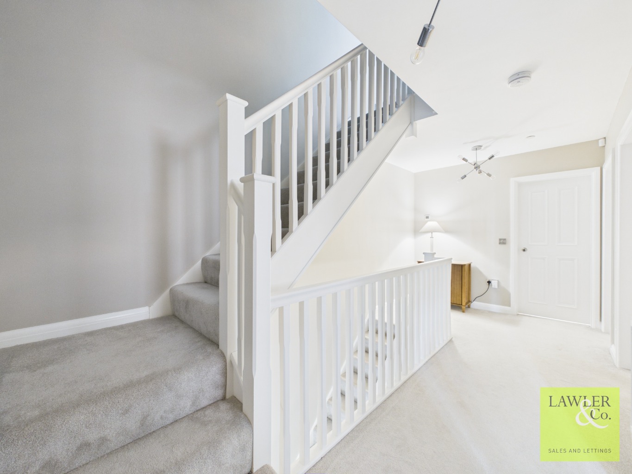
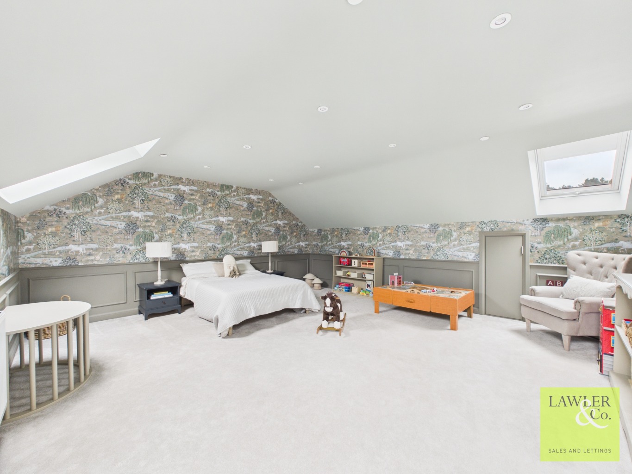
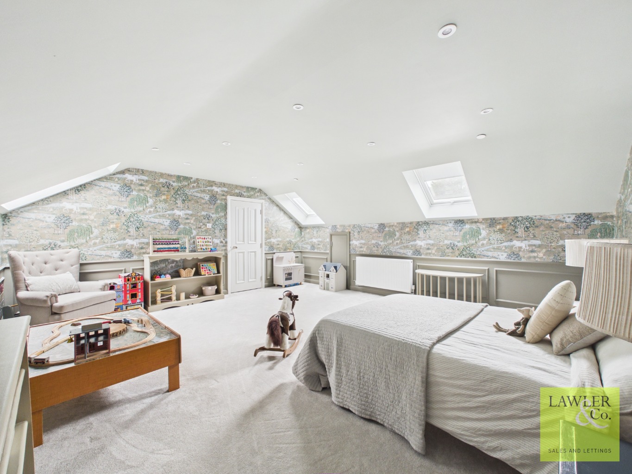
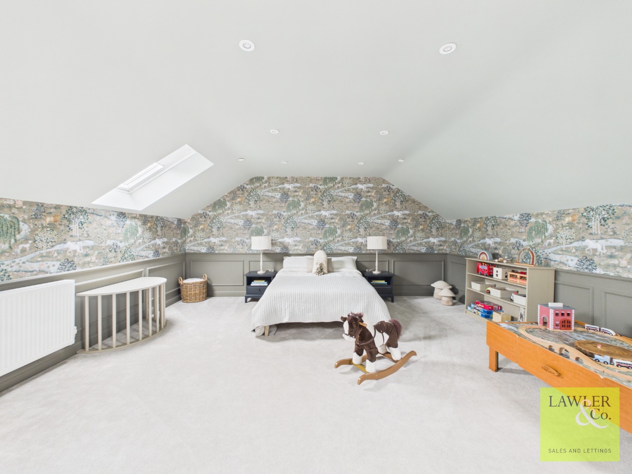
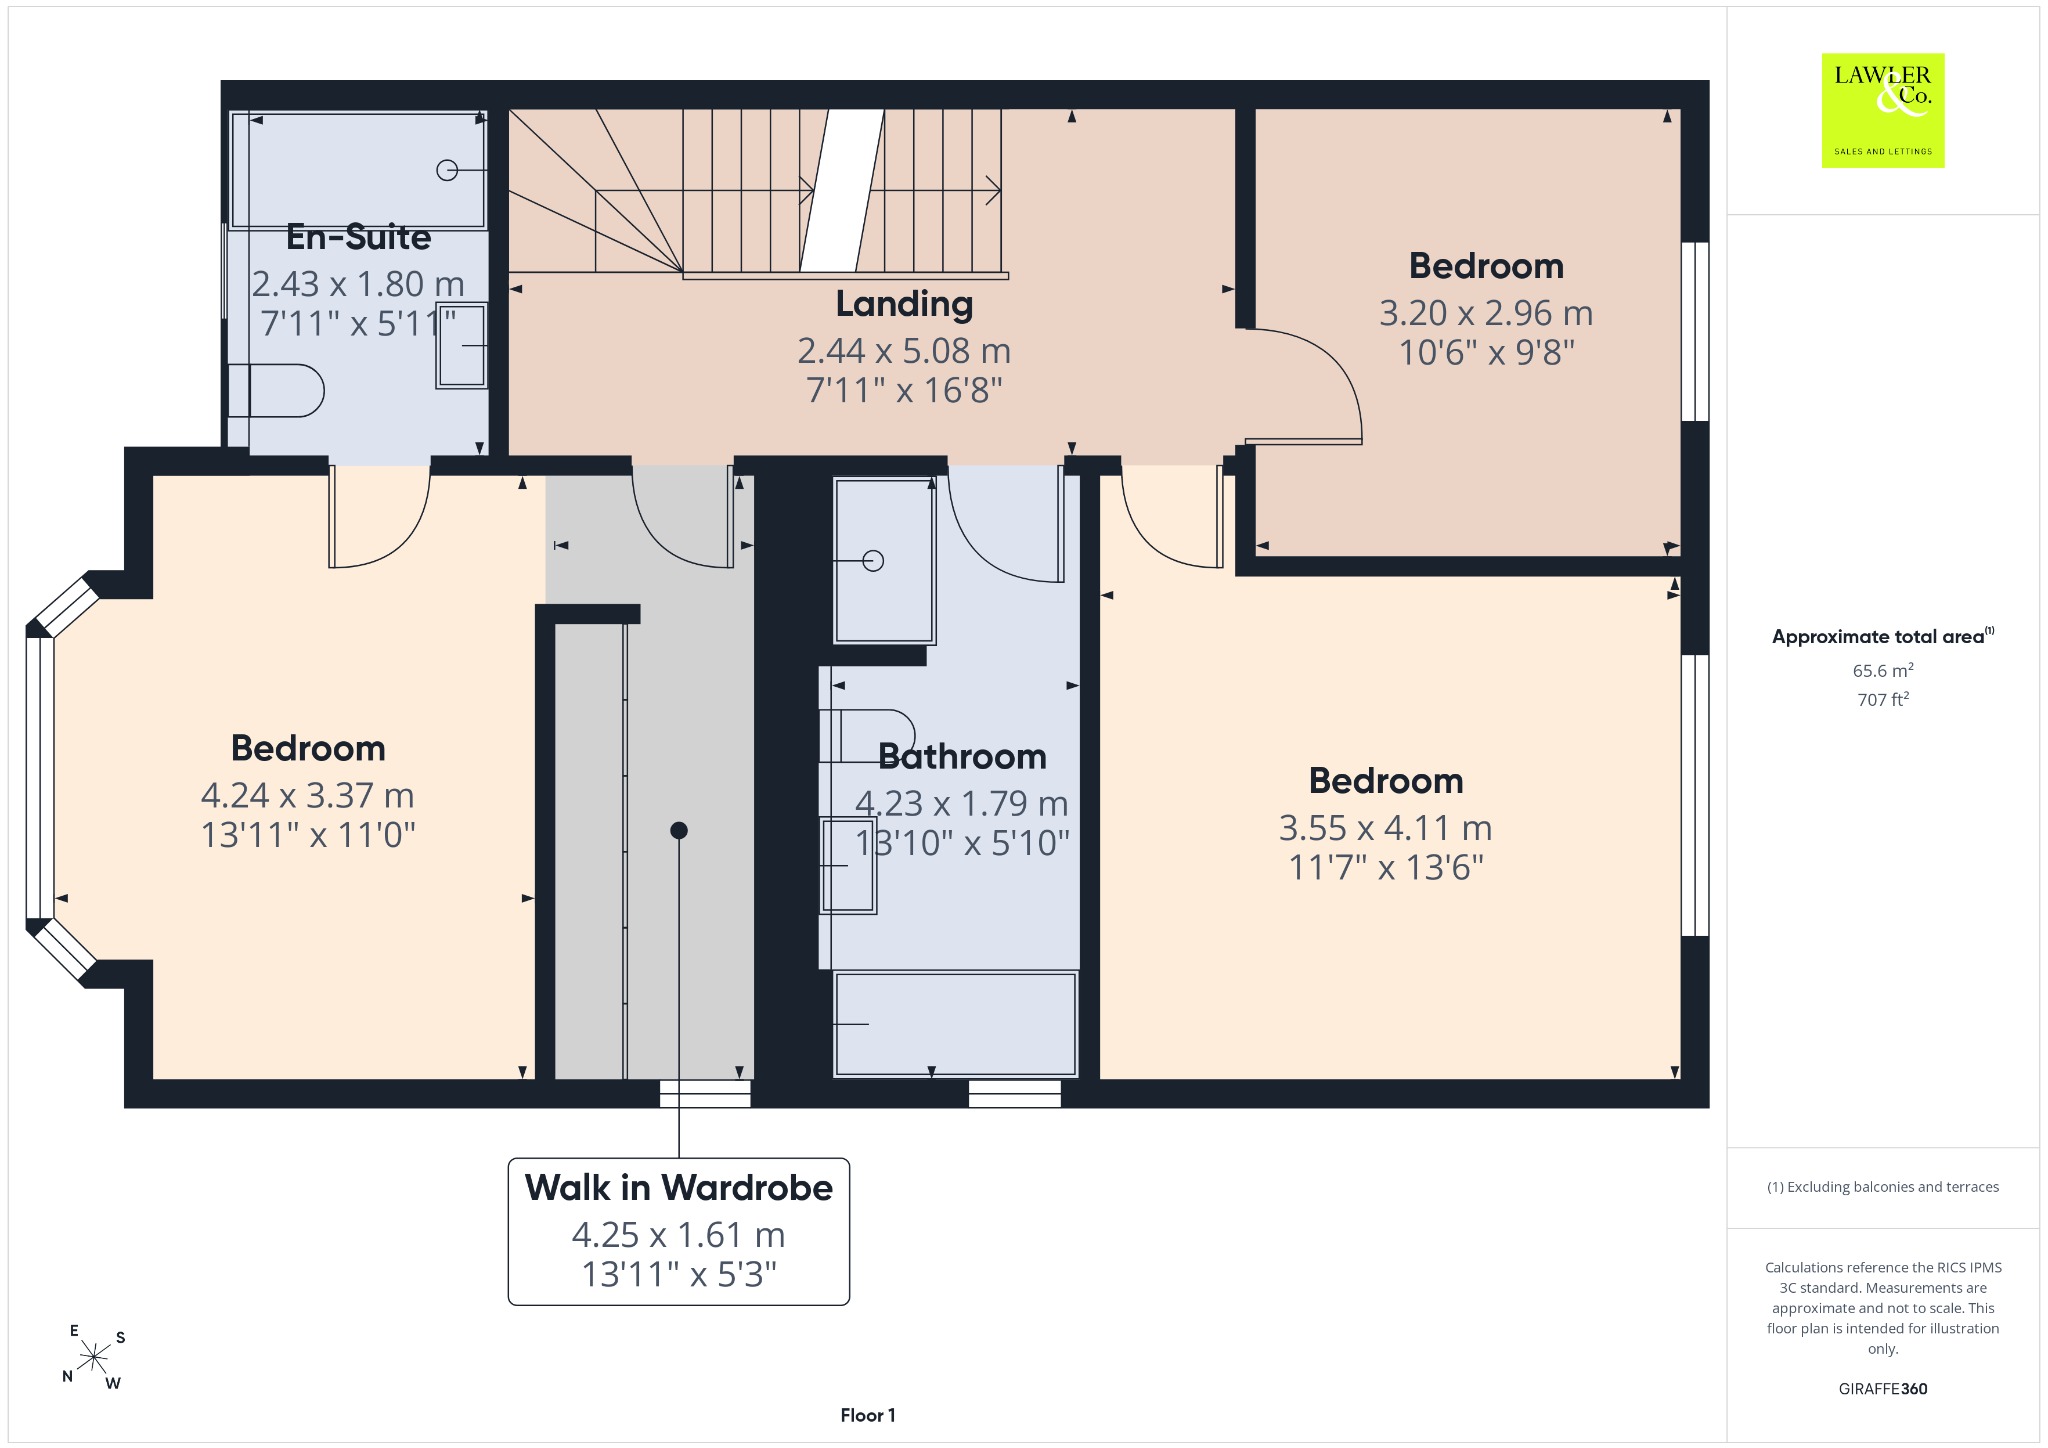
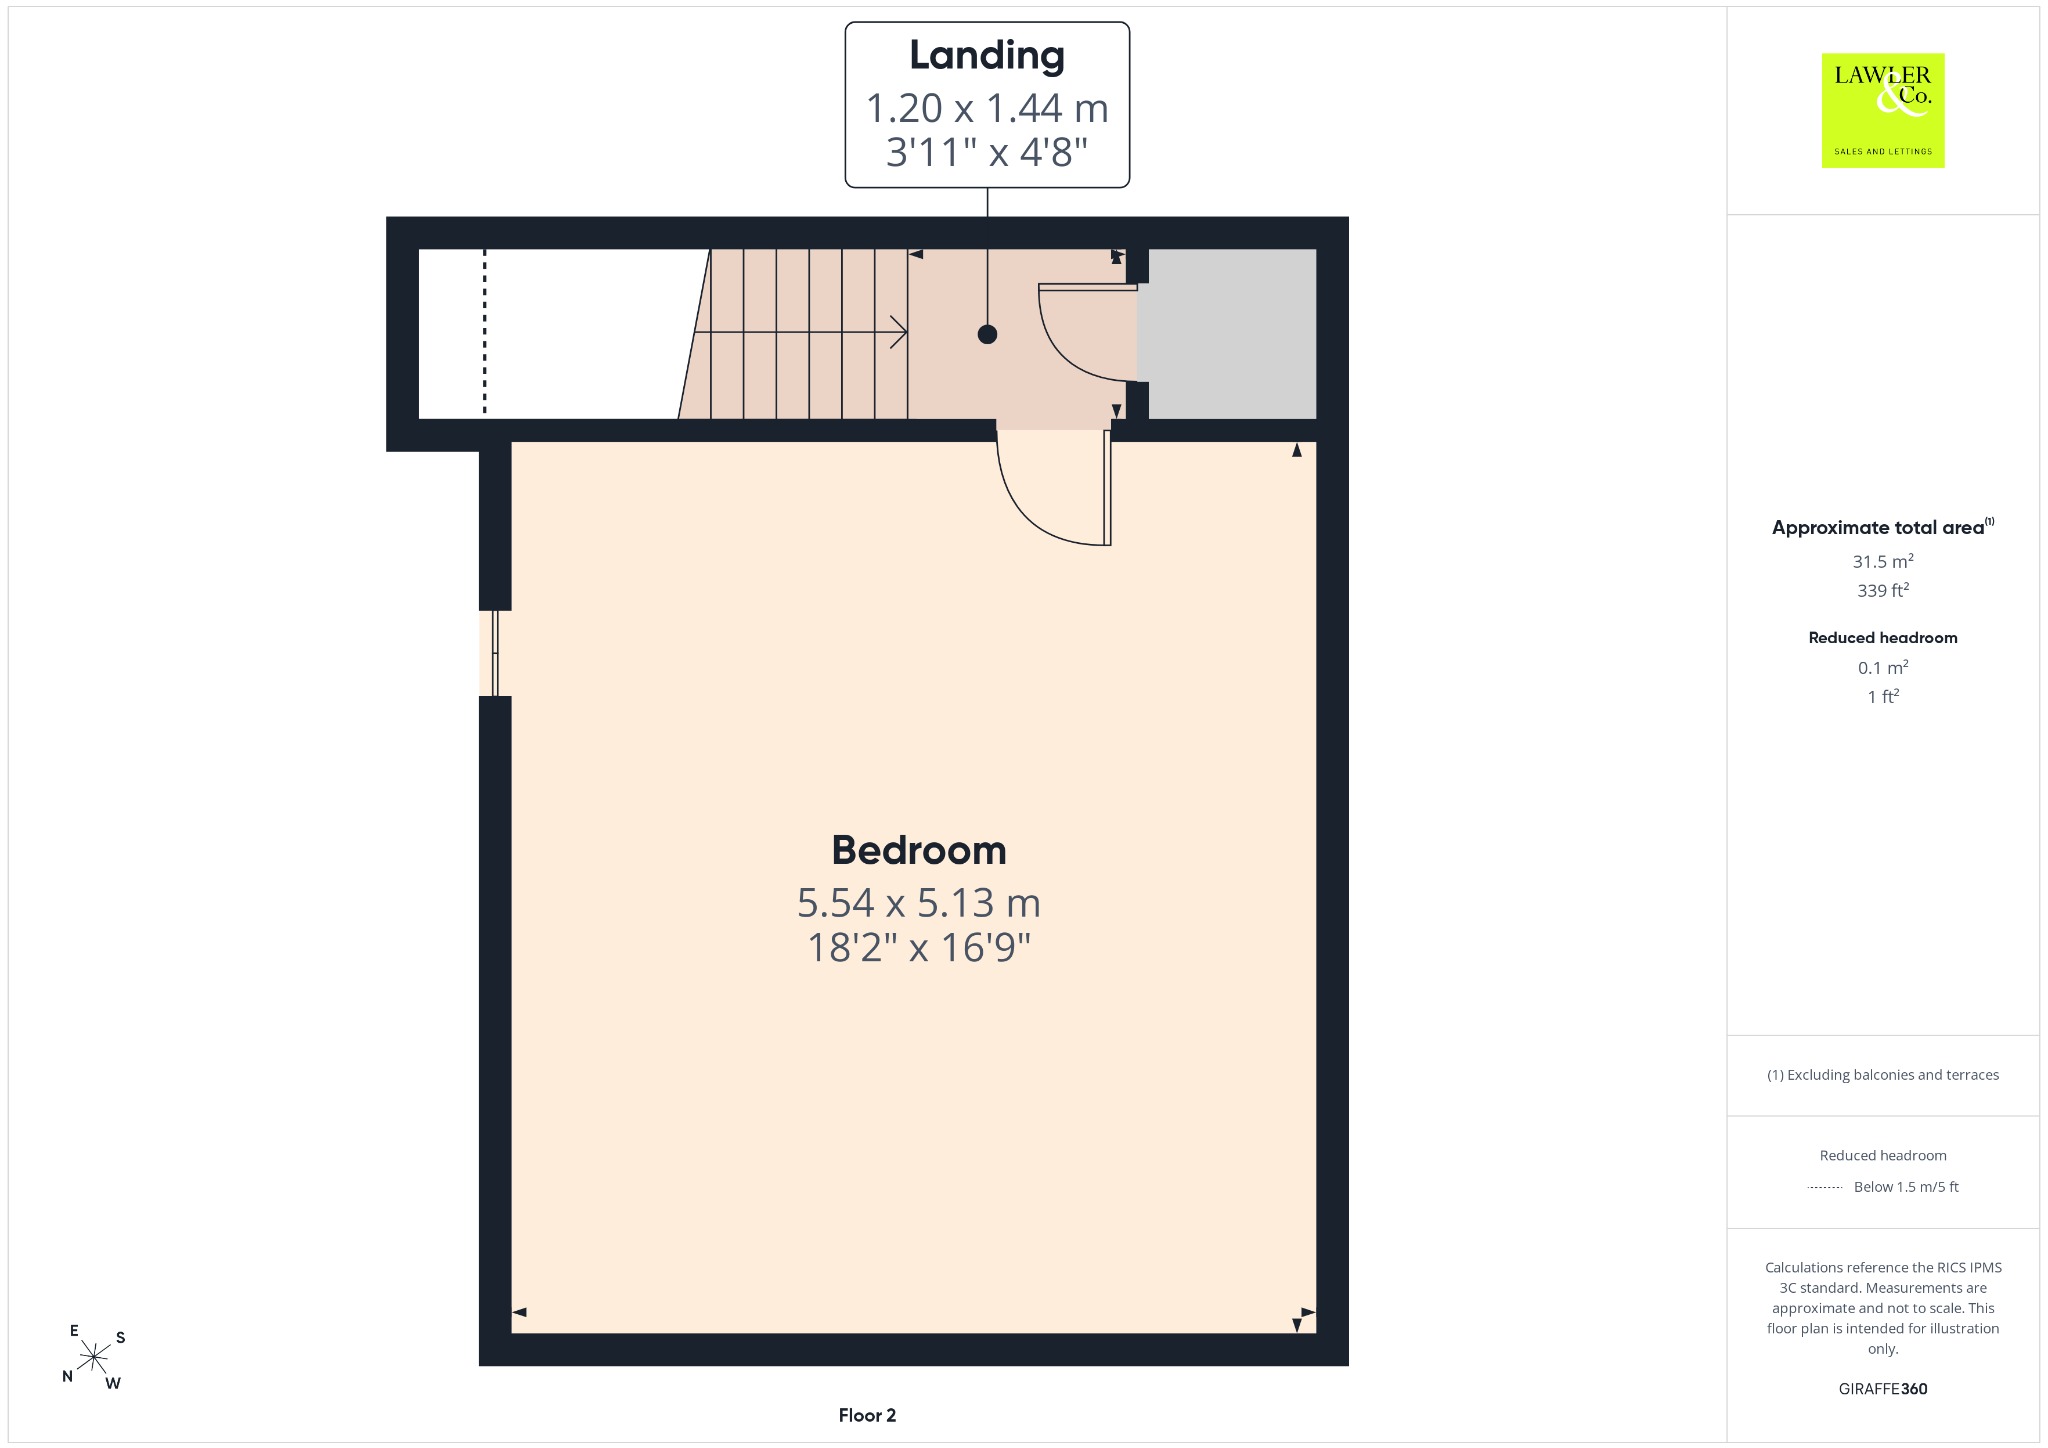
The first floor is accessed via a spacious landing, leading to three well-proportioned double bedrooms. Two bedrooms overlook the rear garden, one of which benefits from fitted wardrobes, while the third bedroom enjoys a front-facing bay window, filling the room with natural light. Complementing the main bedroom is a generous walk-in wardrobe with fitted wardrobes and a tasteful en-suite comprising a walk-in rainfall shower, vanity unit and low-level WC with electric under floor heating and hybrid hot water and electric towel radiators. The family bathroom has been finished to a high standard and offers a contemporary four-piece suite comprising a walk-in shower, bathtub, vanity unit and low-level WC also benefiting from electric under floor heating and hybrid hot water and electric towel radiators. The second floor is dedicated to a spacious fourth double bedroom, offering a peaceful retreat with Velux windows allowing natural light to flood the room, along with useful eaves storage to either side.
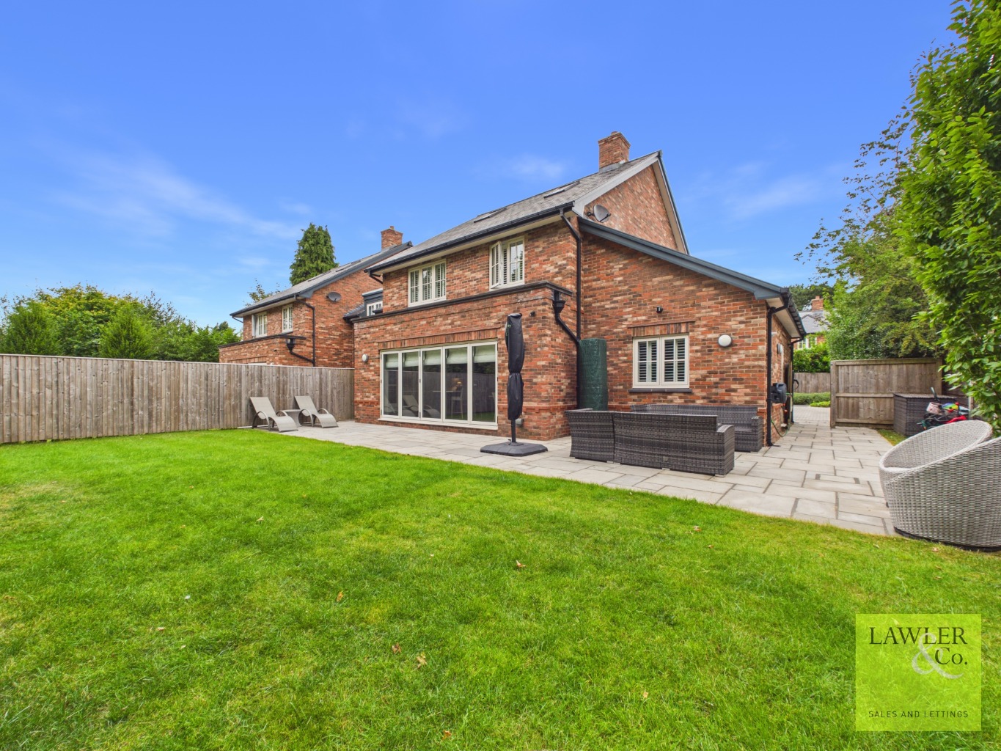
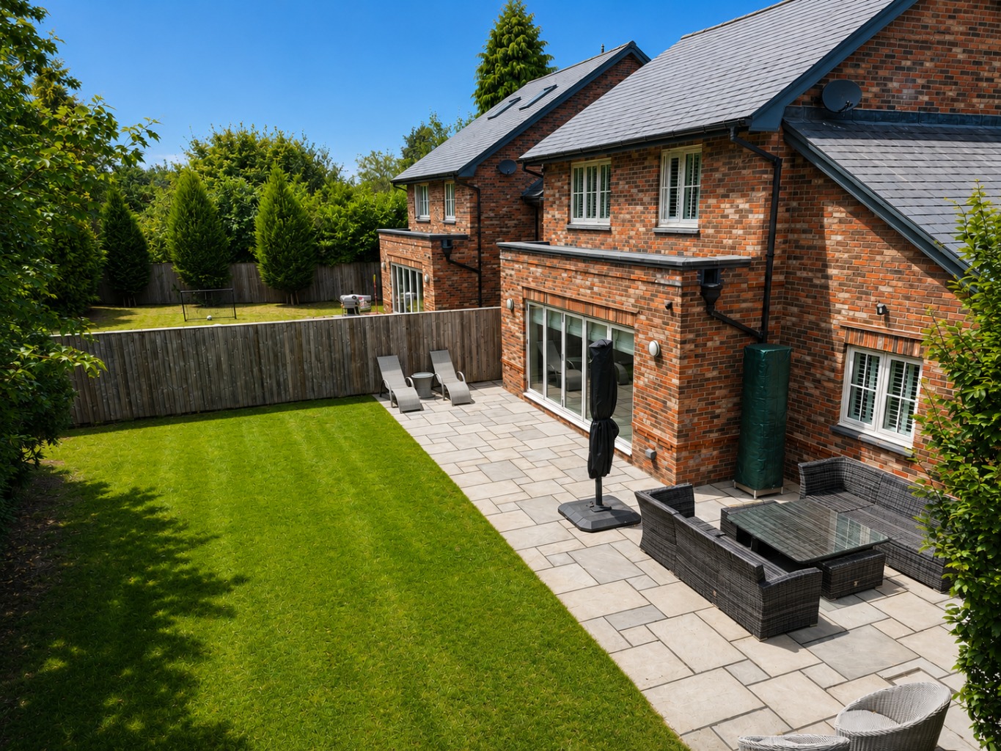
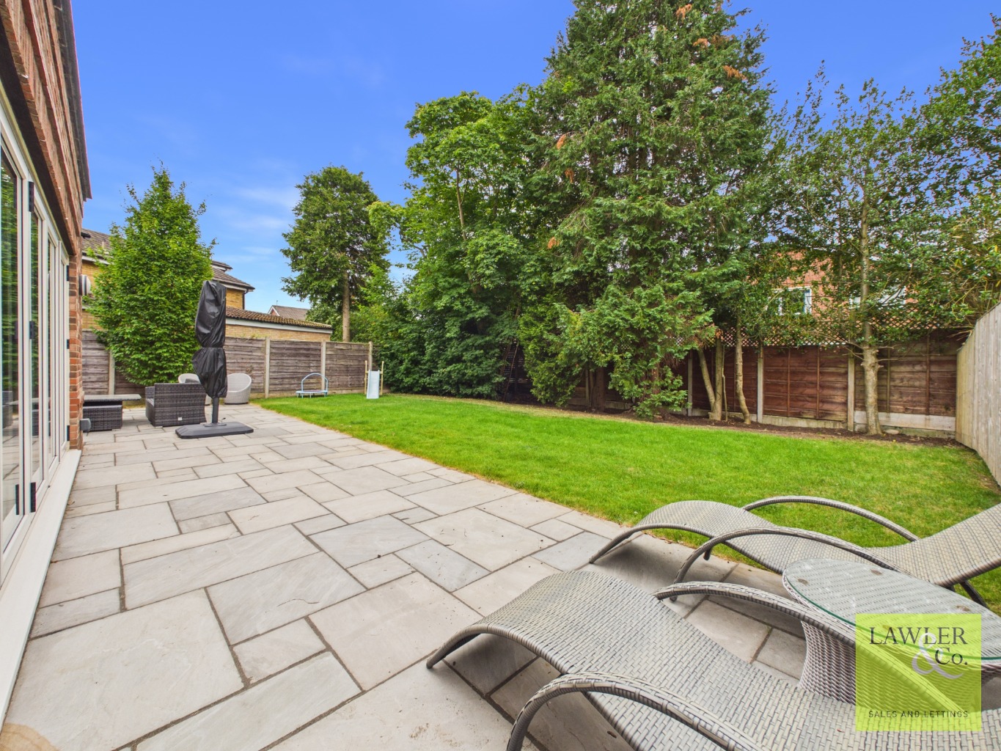
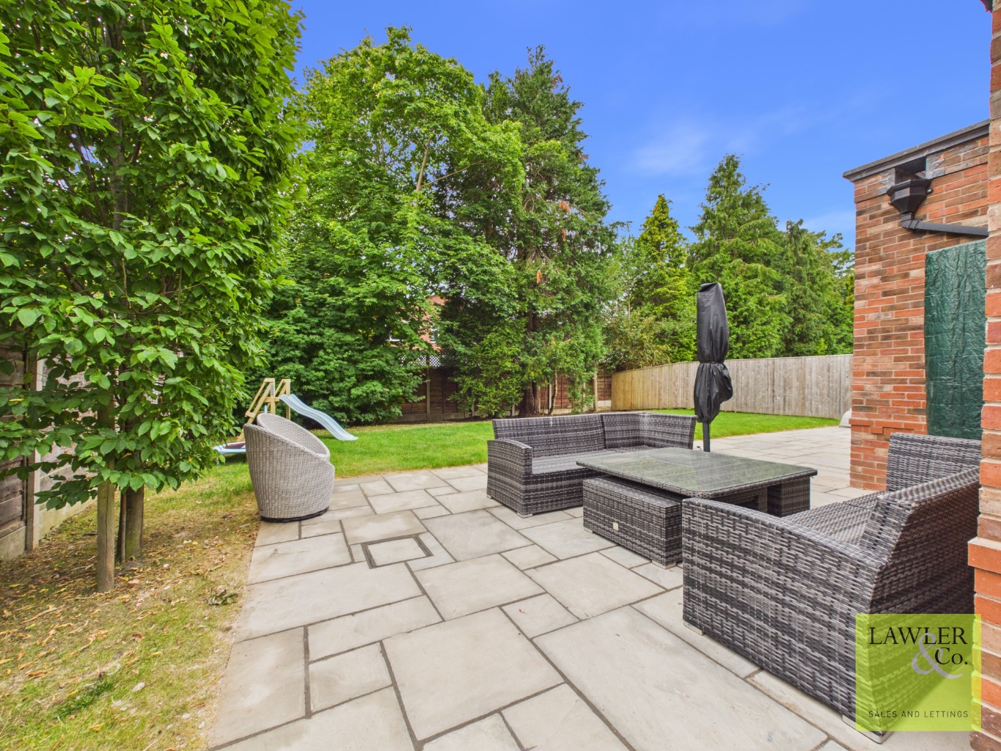
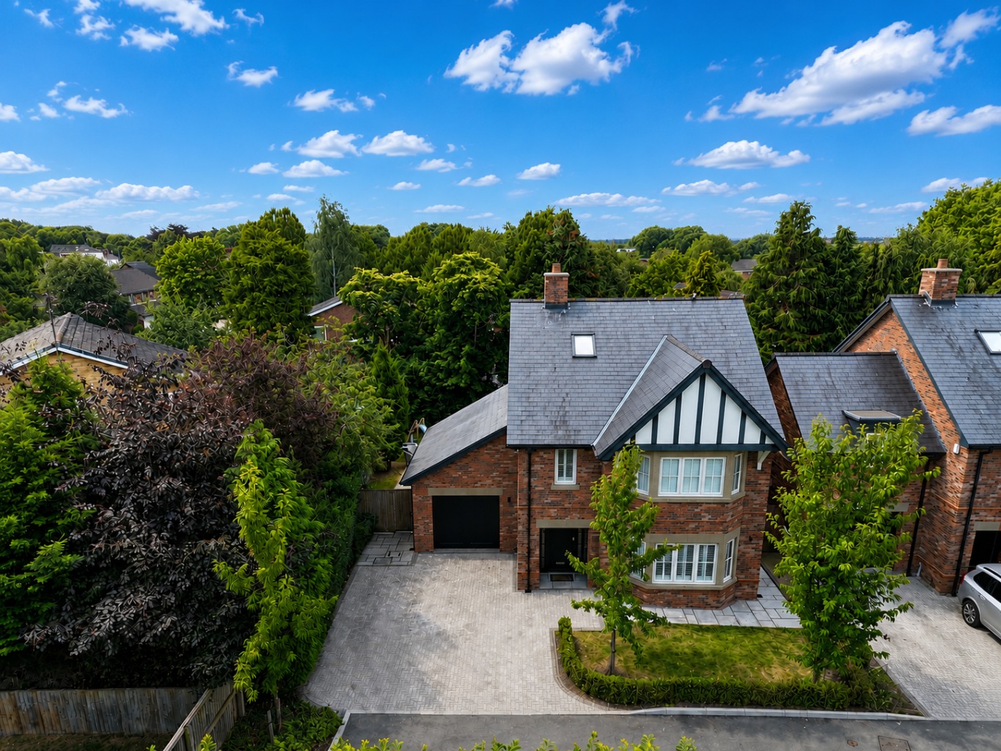
Externally, the property continues to impress. A generous driveway provides off-road parking for several vehicles, while mature hedging and established trees create an attractive approach and enhance the home’s kerb appeal. The garage is accessed via an electric door with smart integration to Alexa, Google Home or Apple Home, and offers excellent storage, together with a convenient side access door. Gated access to both sides of the property leads to the beautifully enclosed south-west facing rear garden. The garden features a well-maintained lawn, mature trees providing privacy, and a full-width Indian stone patio, creating a relaxing setting for outdoor dining, entertaining or simply relaxing with family and friends.
Agents Note
To proceed with purchasing a property in the United Kingdom, all estate agents are legally required to carry out identity checks on every customer involved in the transaction, in line with Anti-Money Laundering regulations. We use a trusted third‑party provider to complete these checks, and a fee applies. If your offer is accepted, the cost of this check is a non‑refundable £30 plus VAT, totalling £36 per buyer.
*Please note, the material information is downloadable within the brochure*
IMMACULATELY PRESENTED FOUR BED DETACHED FAMILY HOME
STUNNING INTERIOR THROUGHOUT- MOVE IN READY
ONE OF POYNTON'S MOST SOUGHT AFTER RESIDENTIAL LOCATIONS
IMPRESSIVE OPEN PLAN LIVING DINING KITCHEN WITH MODERN APPLIANCES
OFF ROAD PARKING FOR SEVERAL VECHILES WITH GARAGE AND ELECTRIC GATED ACCESS
BUILT BY AWARD WINNING PROPERTY DEVELOPERS -ABODE
UTILITY AND DOWNSTAIRS WC
TWO RECEPTION ROOMS
FOUR GENEROUS DOUBLE BEDROOMS- ONE WITH AN EN-SUITE