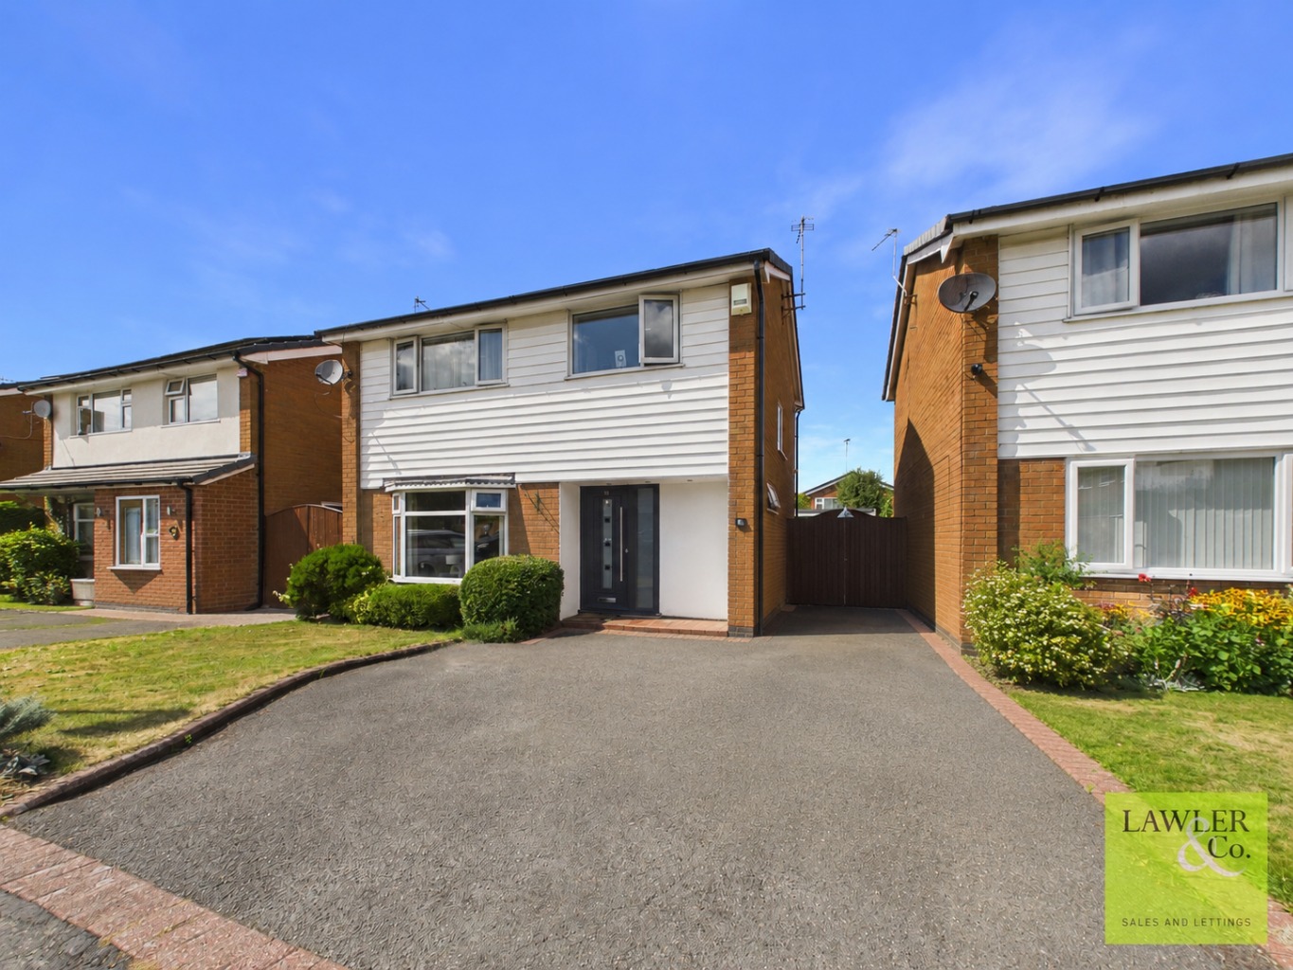
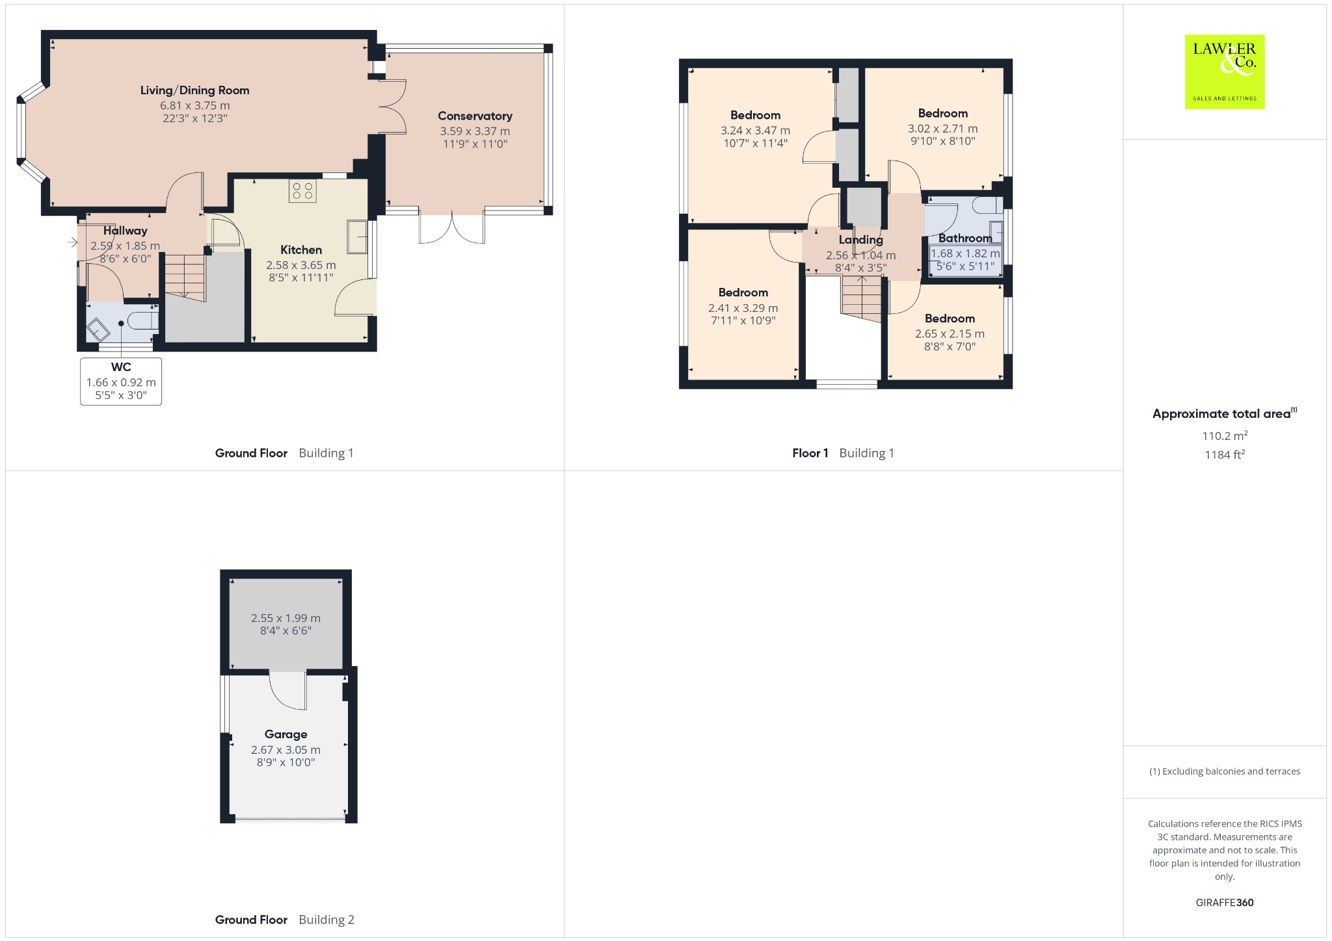
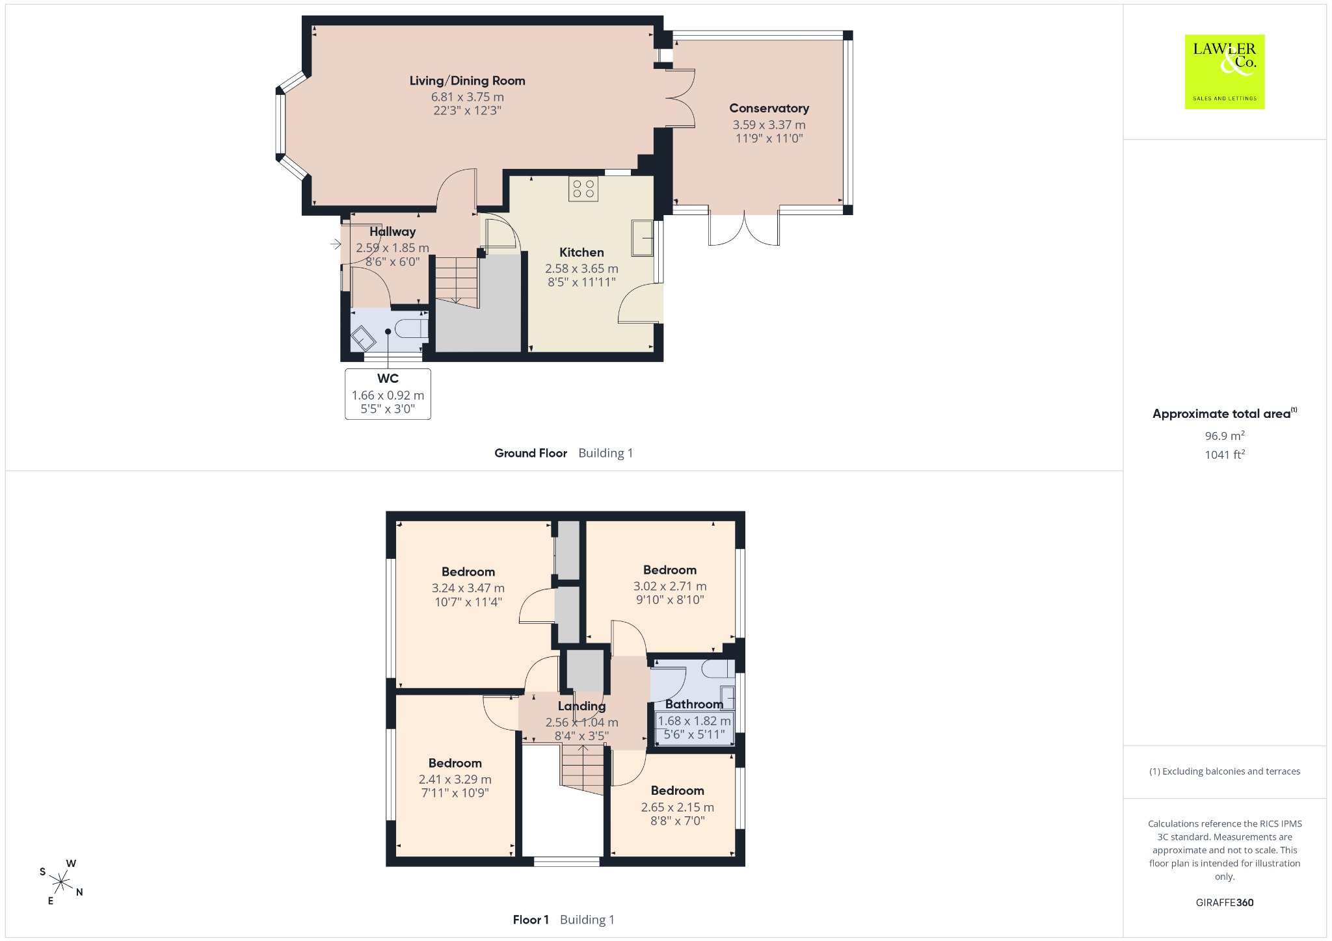
DETACHED FOUR BEDROOM FAMILY HOME IN A DESIRABLE LOCATION- UNDER 15 MINUTE WALK TO THE CENTRE OF POYNTON VIA LADY’S INCLINE & PARKLANDS ESTATE AND CLOSE TO POYNTON POOL. Offering four off road parking and detached garage, two reception rooms, downstairs WC, four bedrooms and a private and enclosed garden.
Occupying a prime position within the highly sought-after Charlecote Estate, this family home enjoys the perfect blend of peaceful residential living and everyday convenience. Just a15-minute stroll from the heart of Poynton, with its variety of shops, restaurants, amenities and schools, With picturesque countryside walks right on your doorstep.
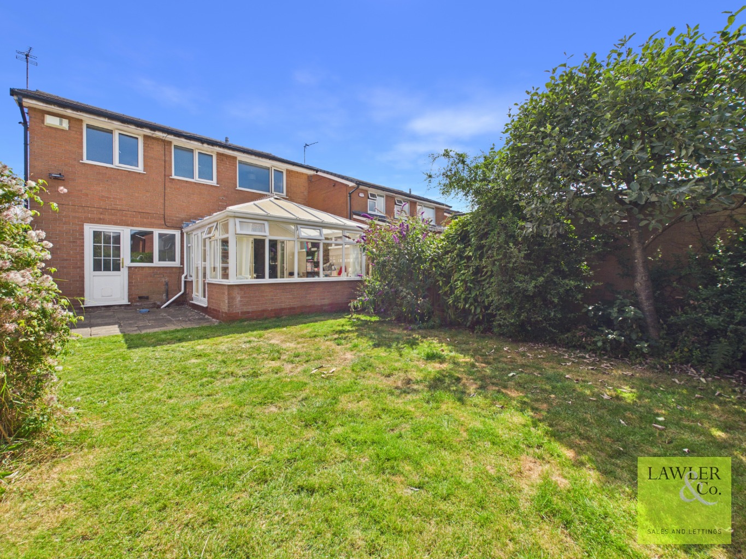
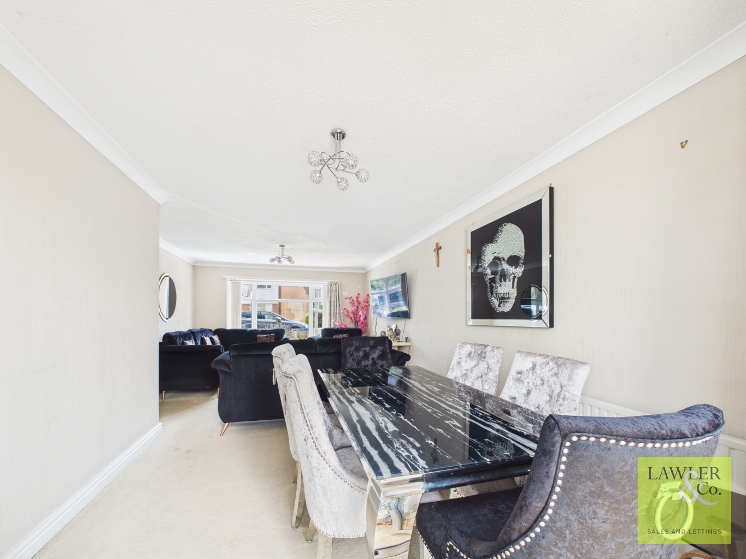
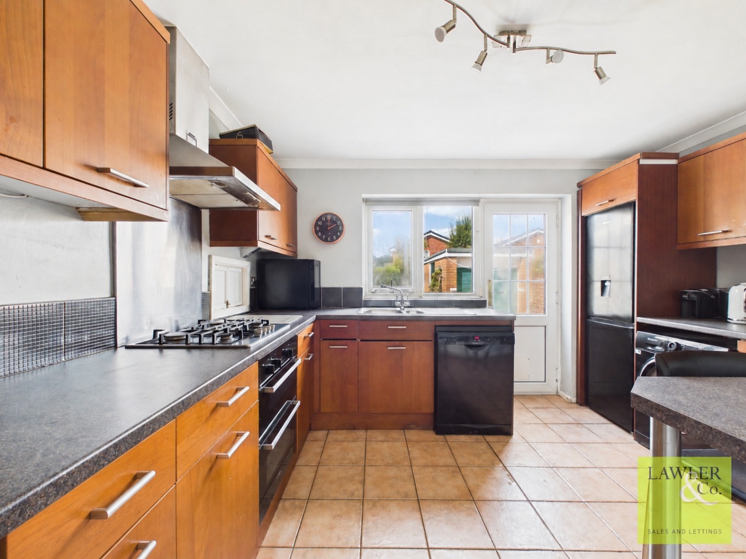
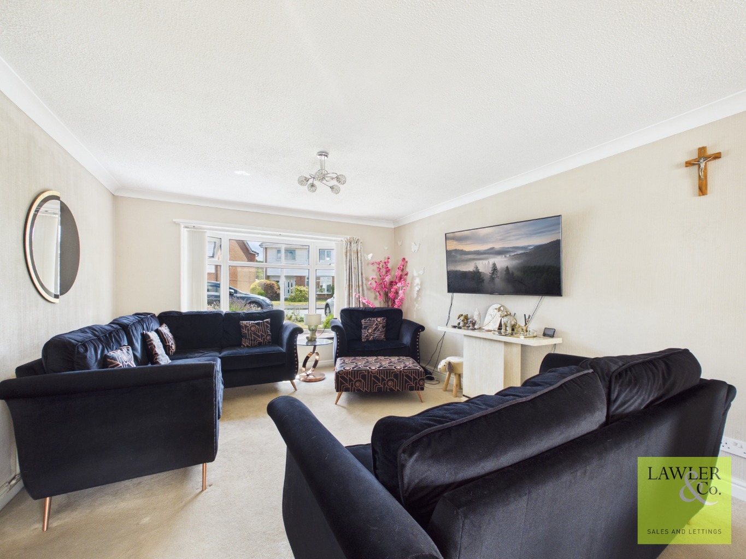
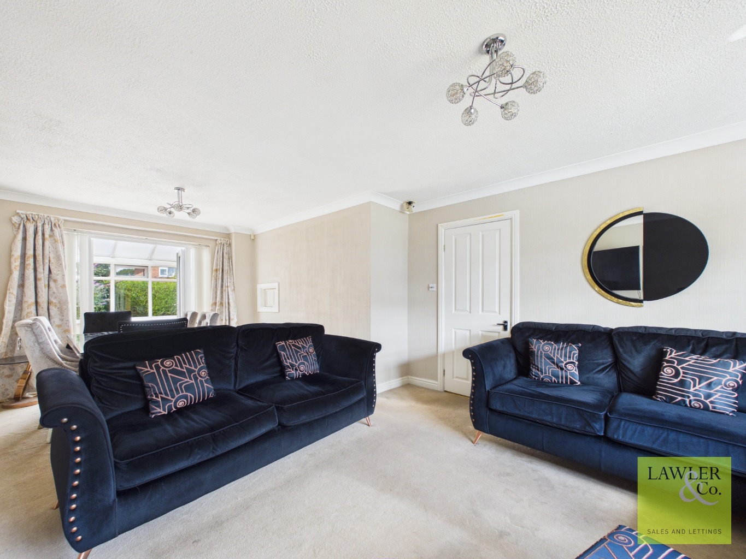
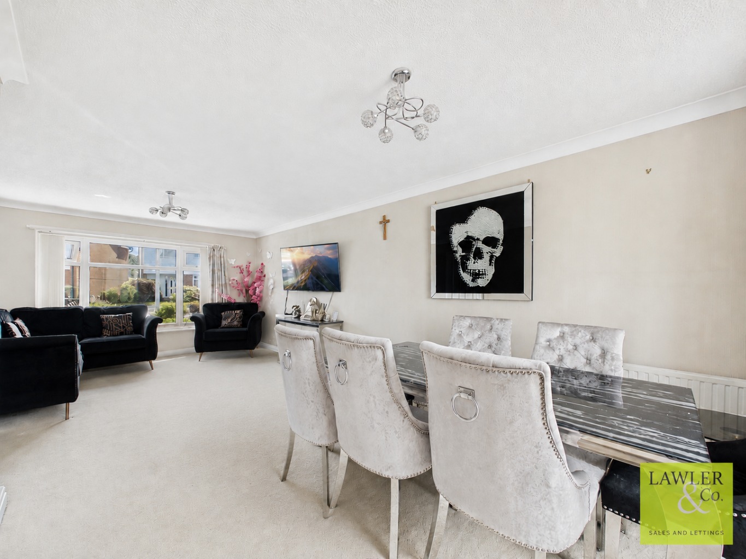
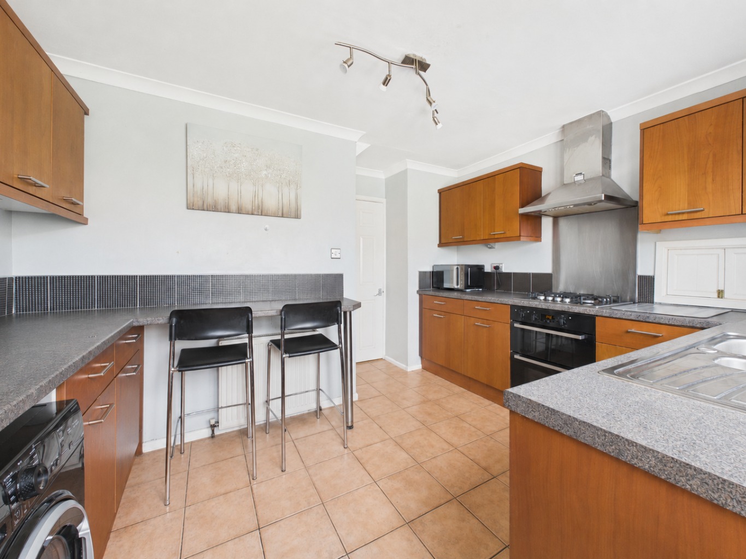
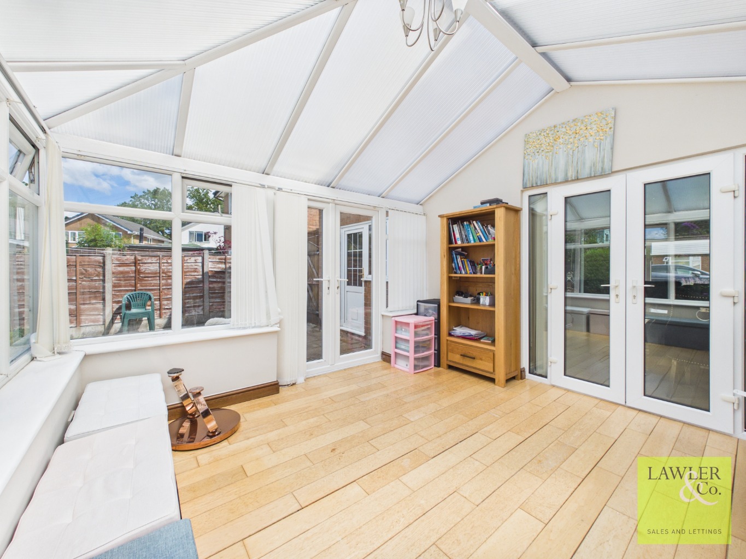
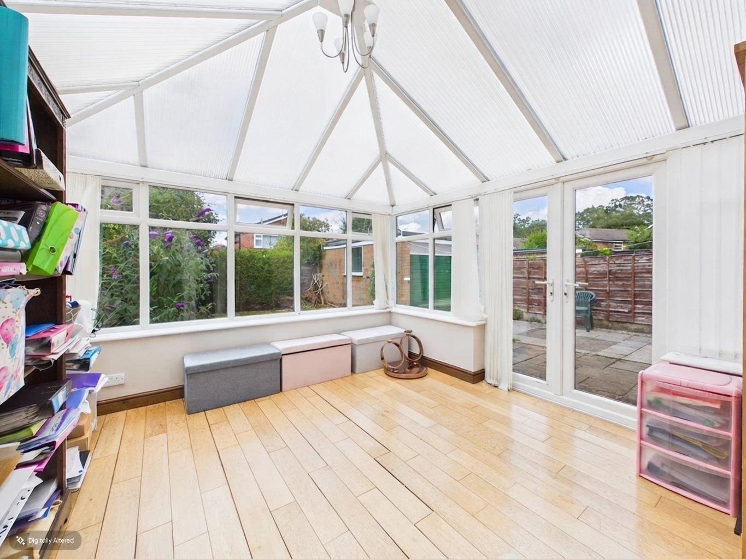
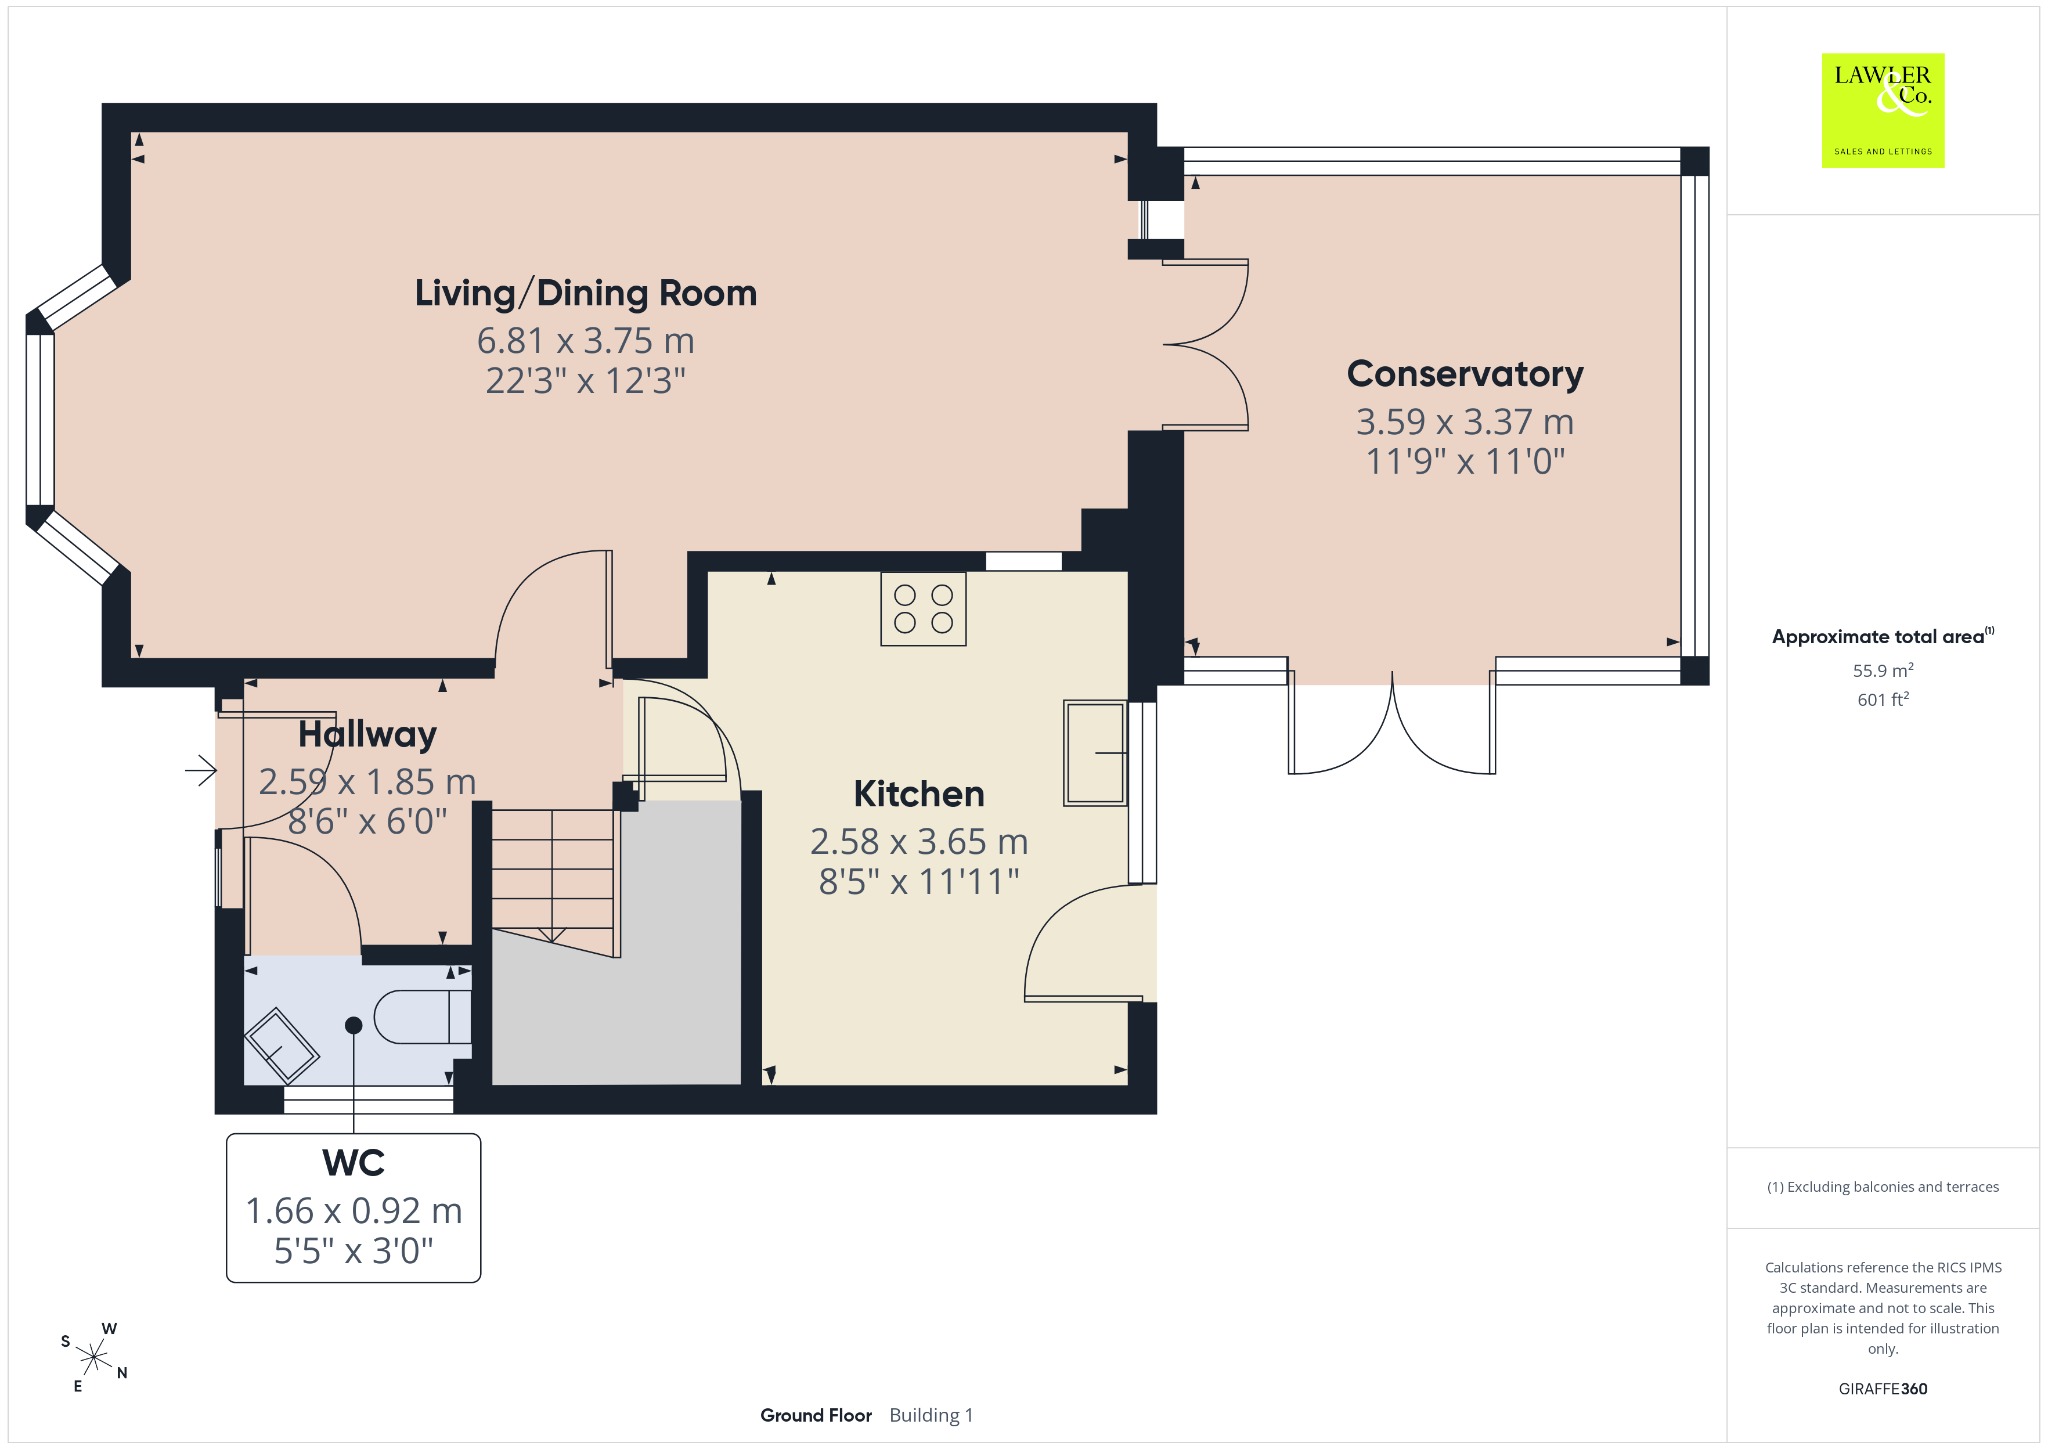
Upon entry into the welcoming entrance hall, it provides access to a spacious living and dining room, enhanced by a charming bay window to the front. This versatile space offers plenty of room to arrange your furnishings to suit your lifestyle. Double doors open into the conservatory, flooding the home with natural light while providing a flexible additional living area overlooking the rear garden with further patio doors to the garden. The well-appointed kitchen features a range of eye- and base-level units, a double oven, gas hob with extractor above, and space for additional white goods. A useful understairs storage space and convenient side access to the garden add to the practicality of the home. Completing the ground floor is a downstairs WC with wash basin, ideal for everyday convenience.
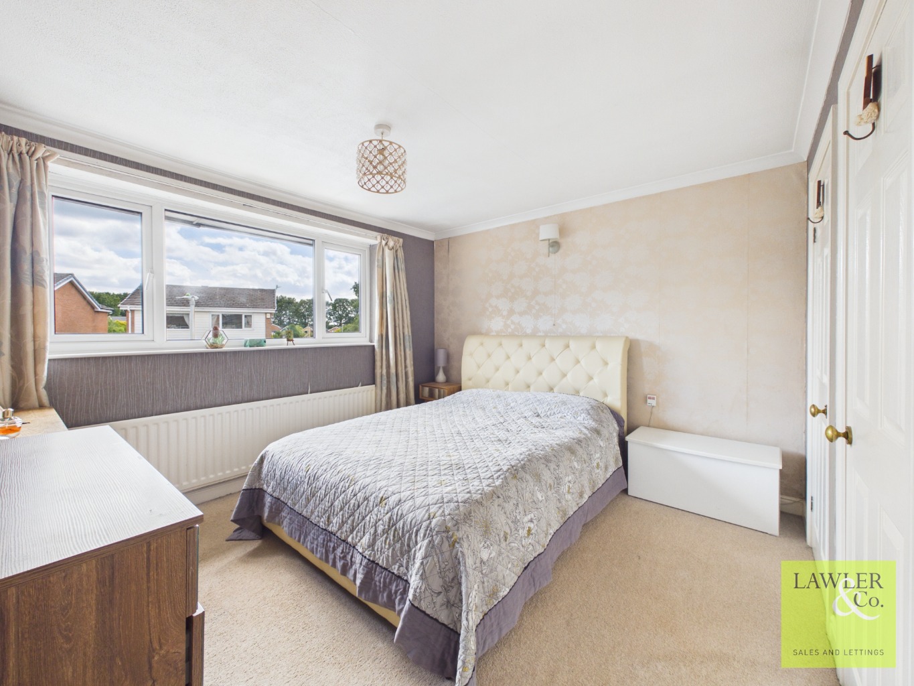
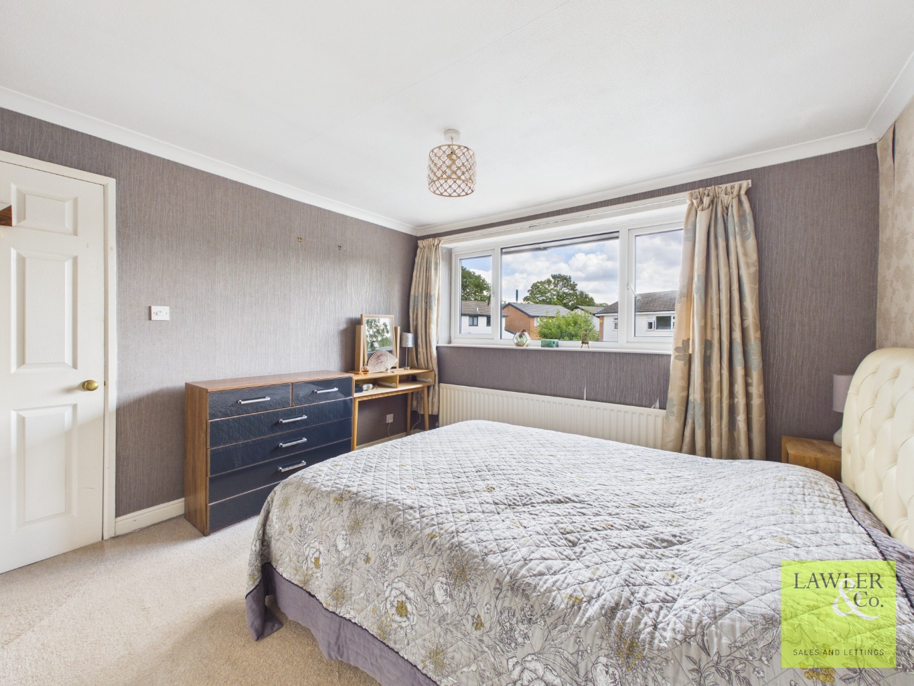
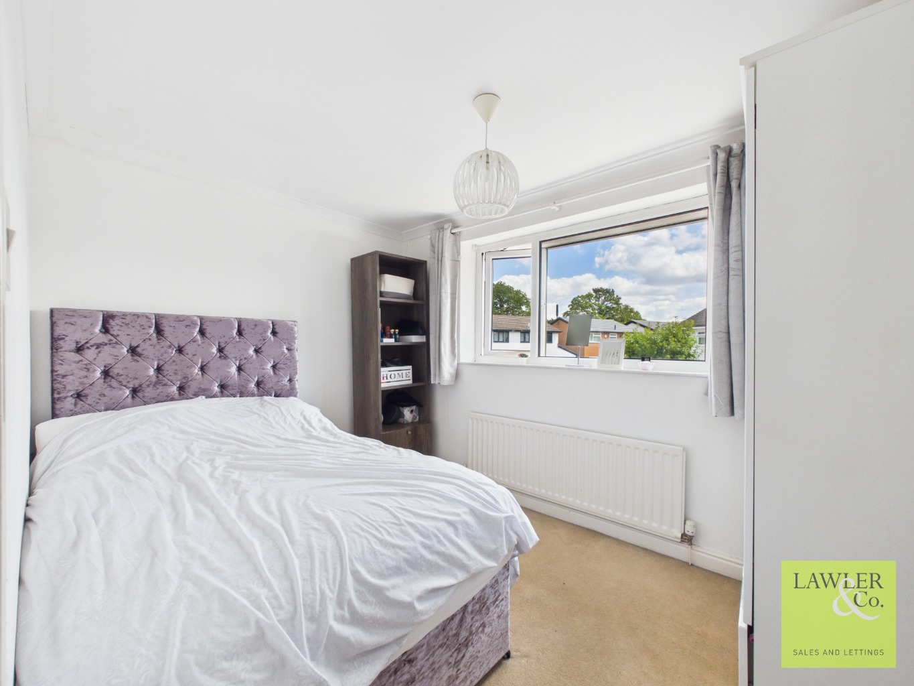
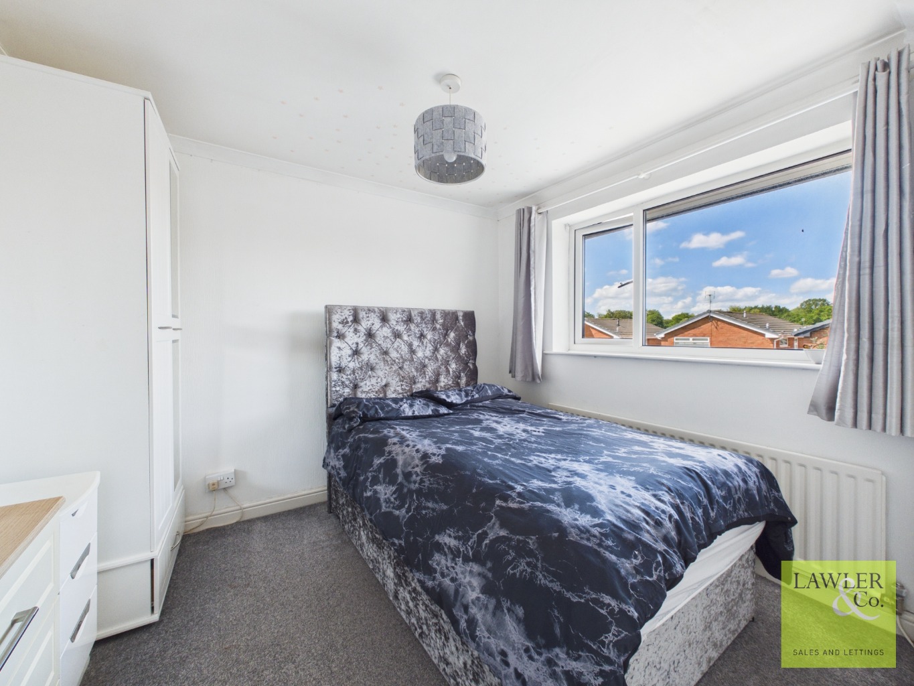
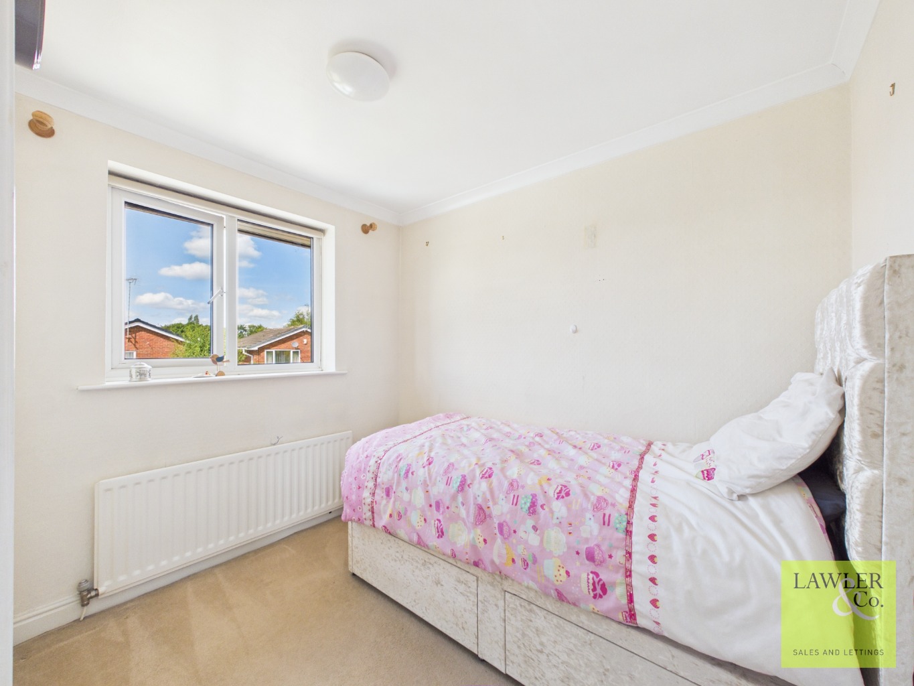
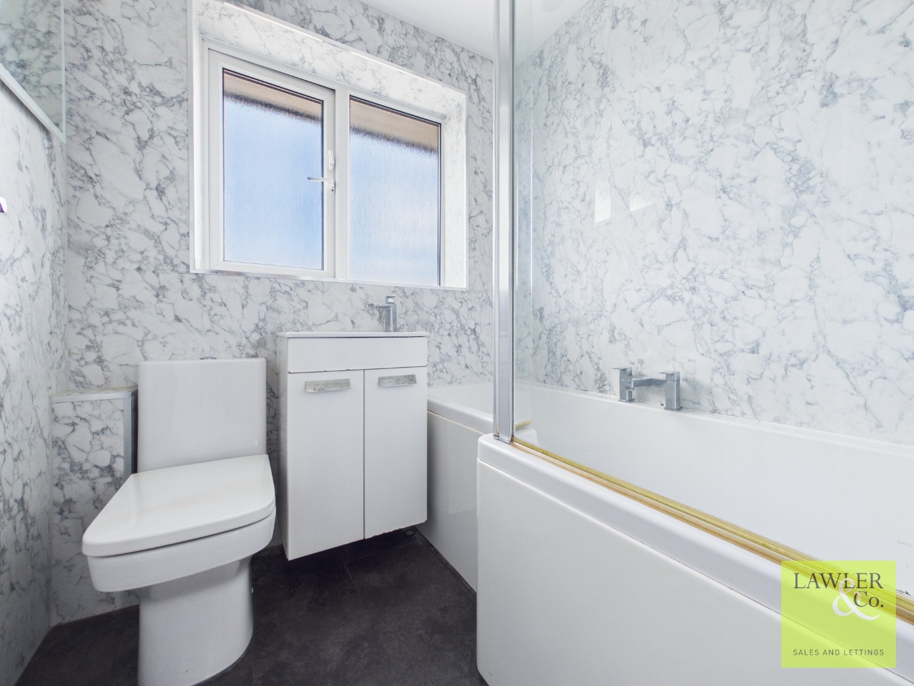
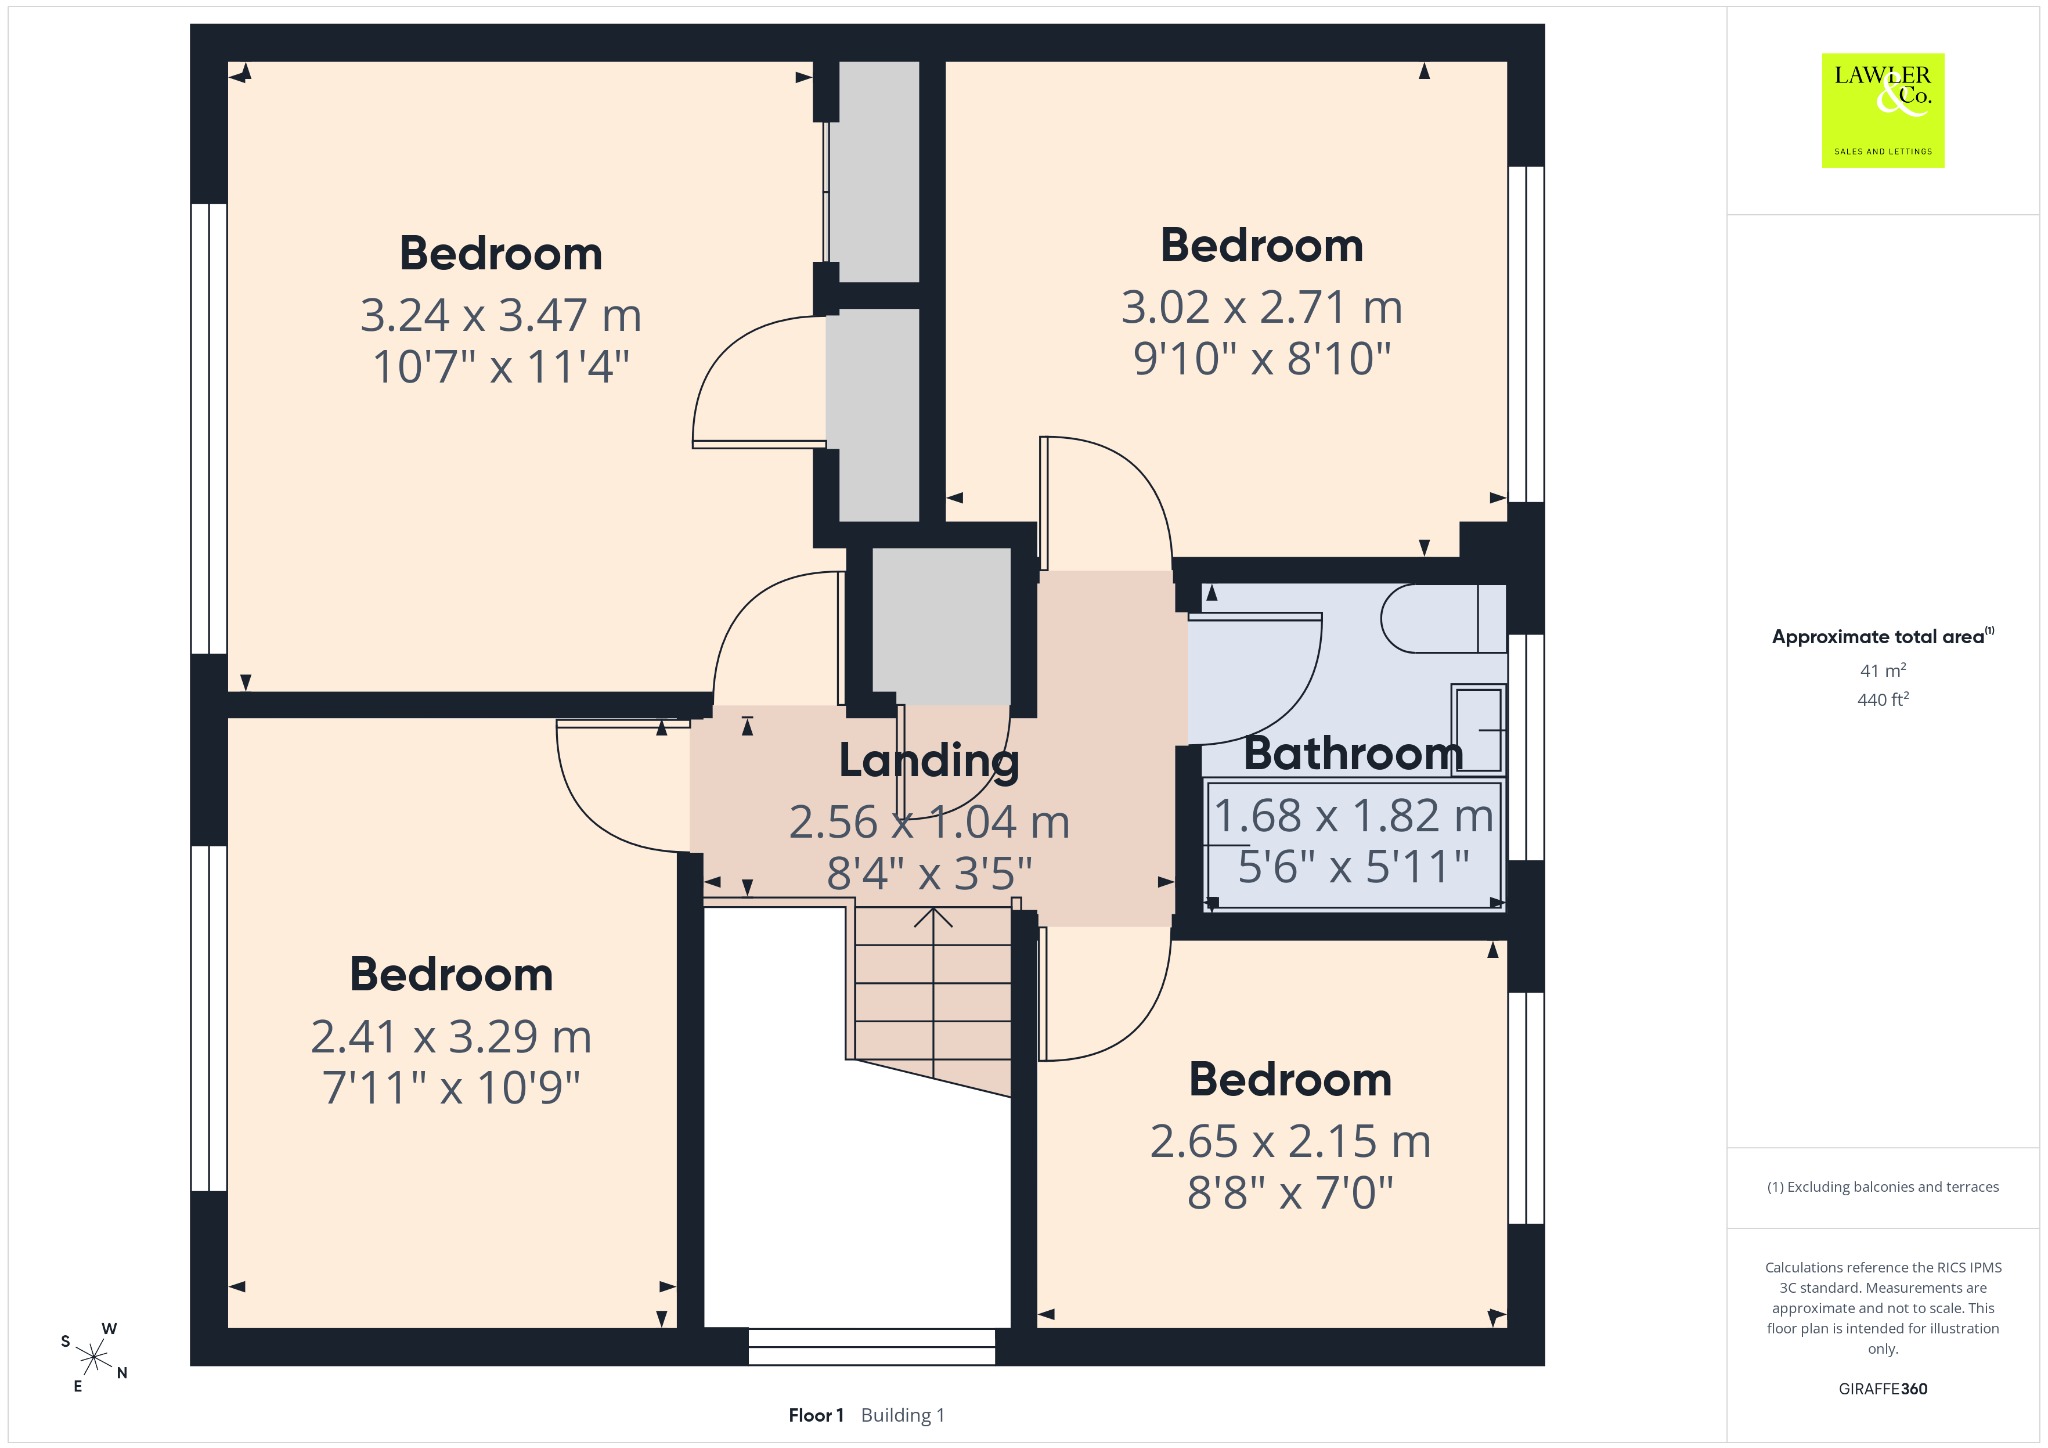
To the first floor, the landing features a useful airing cupboard and provides access to four well-proportioned bedrooms, including three doubles and a good-sized single bedroom, offering flexibility for growing families, guests or those working from home. The main bedroom benefits from fitted wardrobes behind double doors, offering excellent storage. The family bathroom is fitted with a modern suite comprising a bath with a rainfall shower over, WC and wash hand basin, complemented by attractive marble-effect wall tiling.
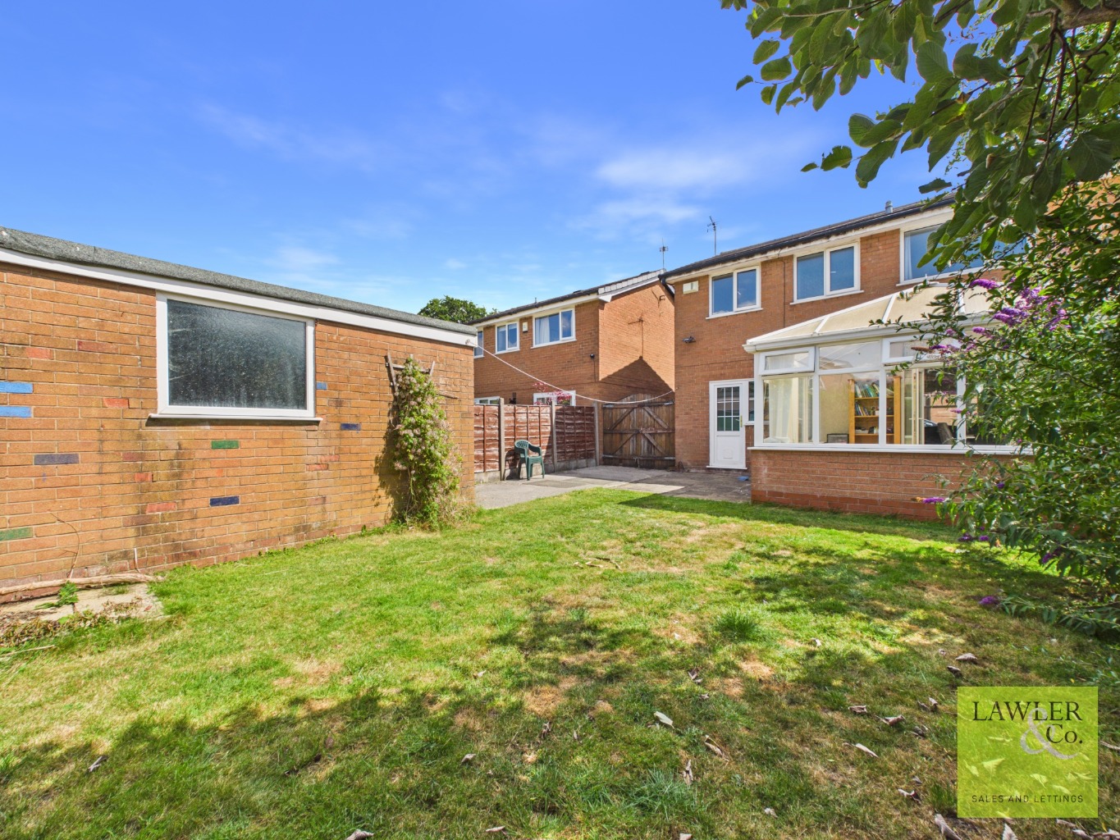
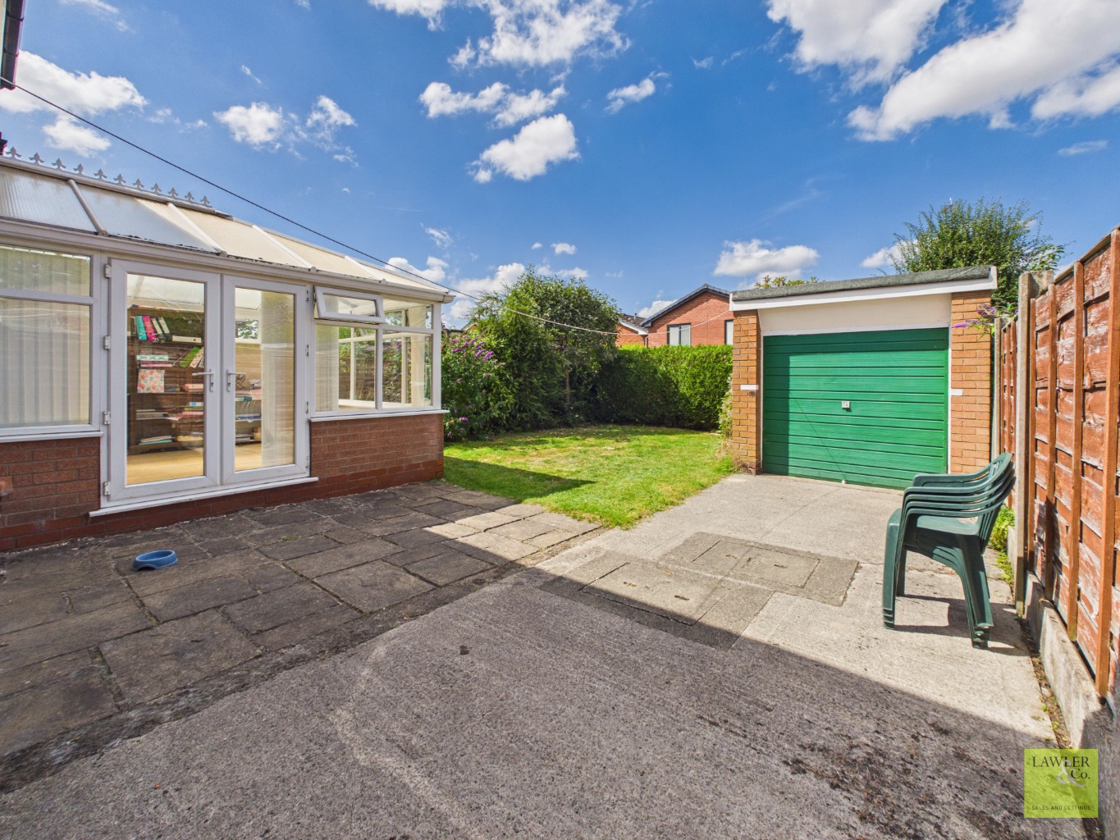
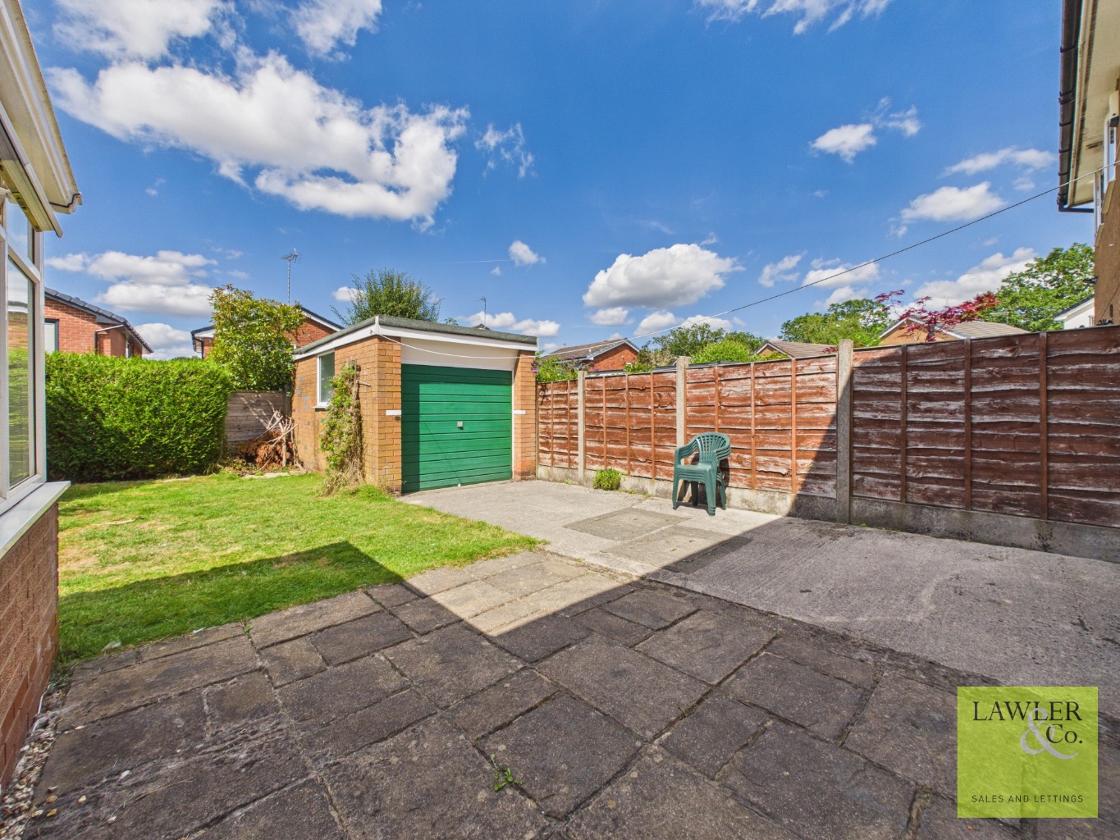
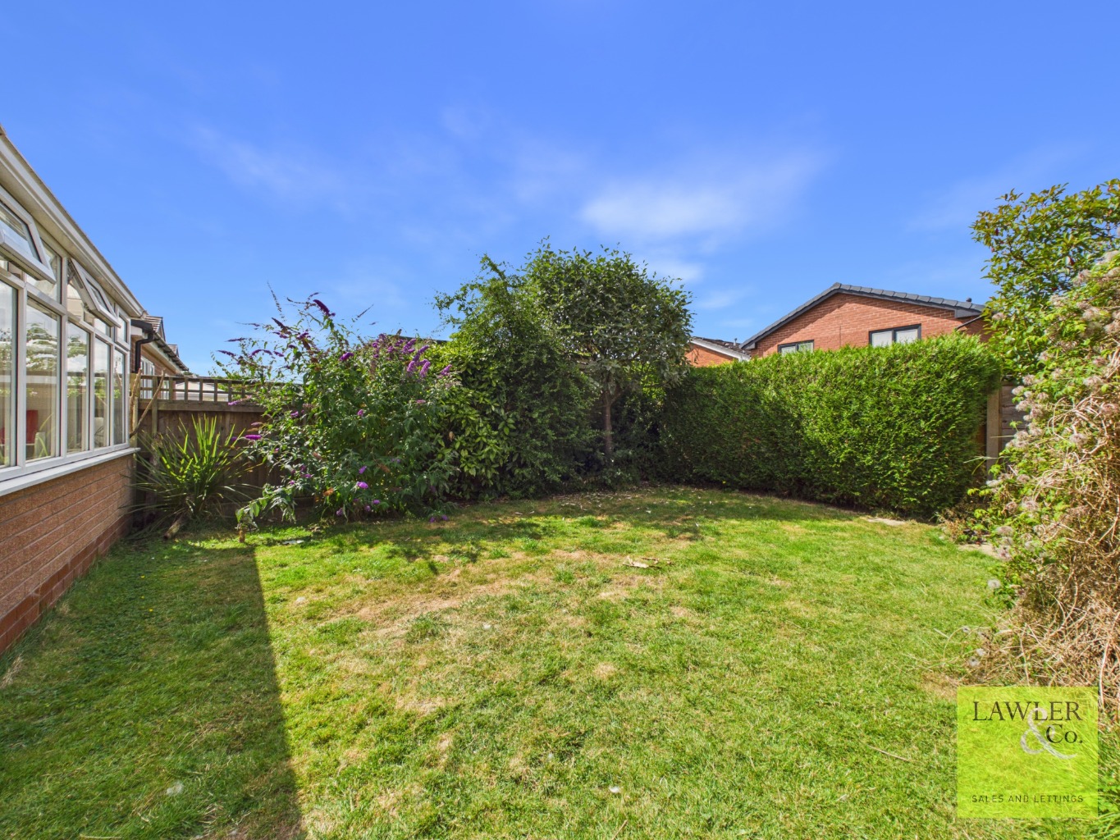
Externally, the property benefits from off-road parking to the front, with a driveway extending to rear gate providing access to the detached garage. A maintained lawn and attractive planted borders create curb appeal. To the rear, the detached garage features an up-and-over door and offers plenty of storage, alongside a separate room previously used as a home office with the benefit of electricity. The enclosed rear garden is mainly laid to lawn with mature shrub borders providing privacy, while a patio area offers the perfect space for outdoor dining and entertaining.
*Please note, the material information is downloadable within the brochure*
Agents Note
To proceed with purchasing a property in the United Kingdom, all estate agents are legally required to carry out identity checks on every customer involved in the transaction, in line with Anti-Money Laundering regulations. We use a trusted third‑party provider to complete these checks, and a fee applies. If your offer is accepted, the cost of this check is a non‑refundable £30 plus VAT, totalling £36 per buyer.
DETACHED FOUR BED FAMILY HOME IN A DESIRABLE LOCATION
SOUGHT AFTER RESIDENTIAL AREA WITHIN WALKING DISTANCE TO POYNTON CENTRE
PRIVATE AND ENCLOSED REAR GARDEN
DETACHED GARAGE WITH OFF ROAD PARKING
TWO SPACIOUS RECEPTION ROOMS
UNDER 15 MINUTE WALK TO THE CENTRE OF POYNTON VIA LADY'S INCLINE & PARKLANDS ESTATE!