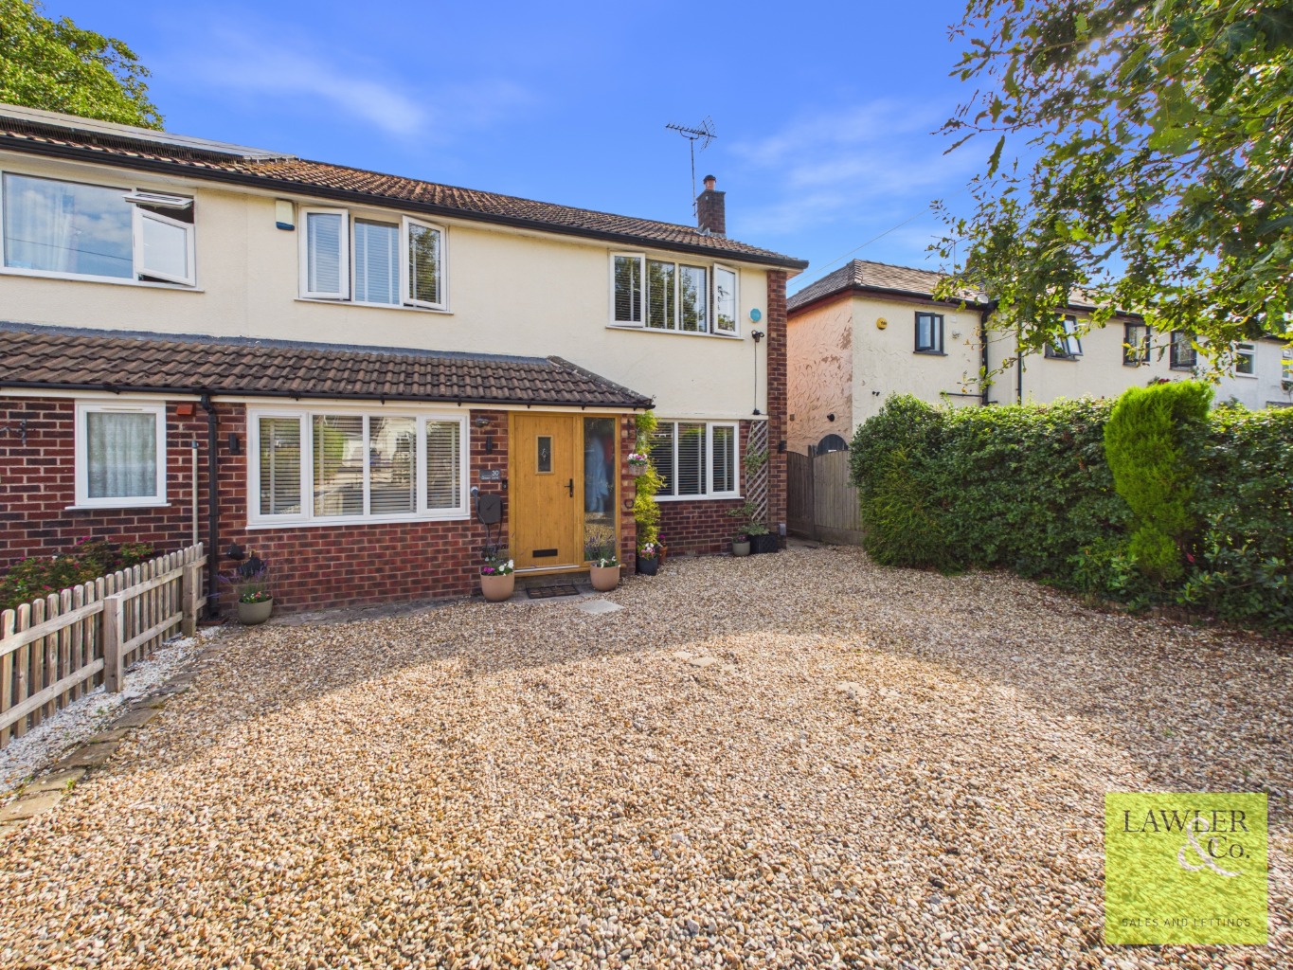
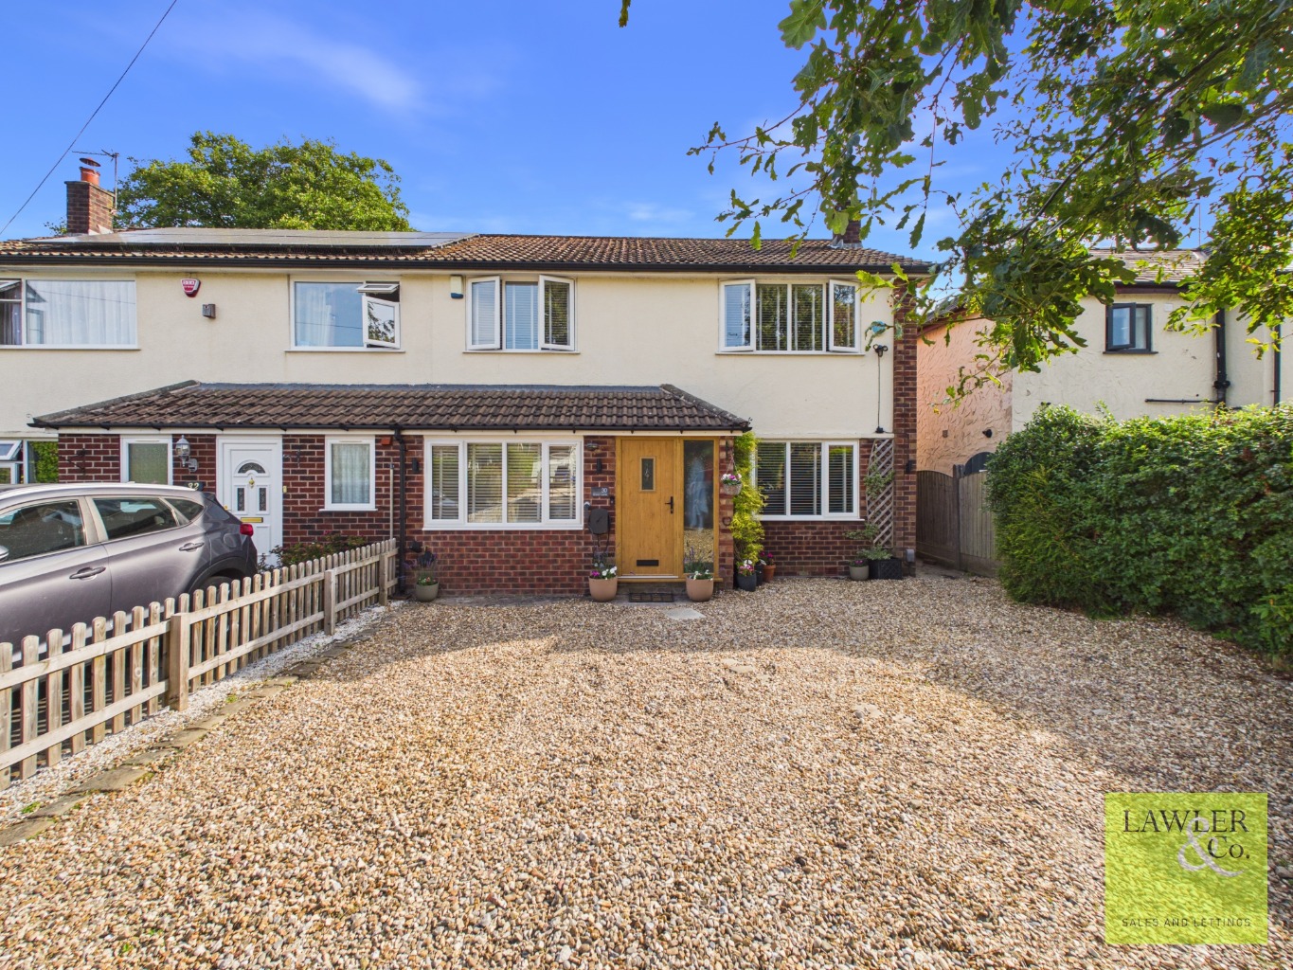
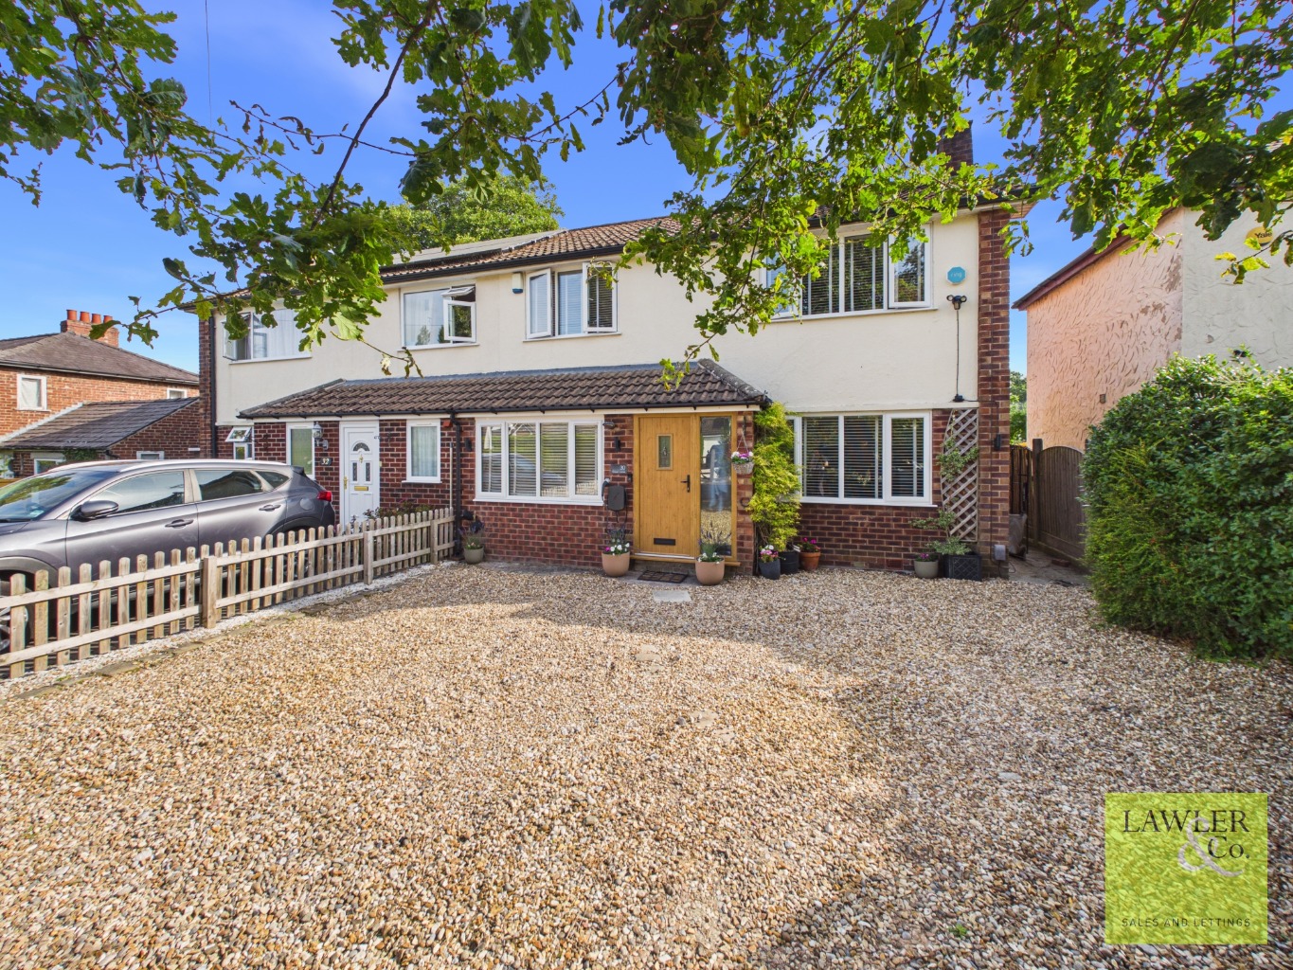
BEAUTIFULLY PRESENTED THREE DOUBLE BEDROOM FAMILY HOME, IN A SEMI-RURAL LOCATION CLOSE TO POYNTON VILLAGE, benefitting from off-road parking, utility space and downstairs WC, herringbone flooring, kitchen diner, and access to stunning countryside walks while remaining close to Poynton Village.
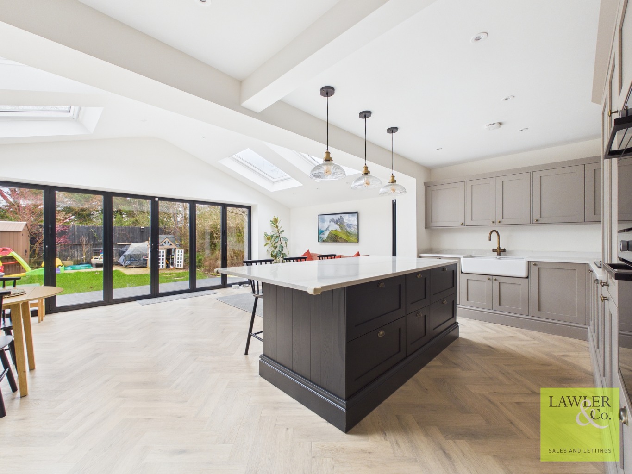
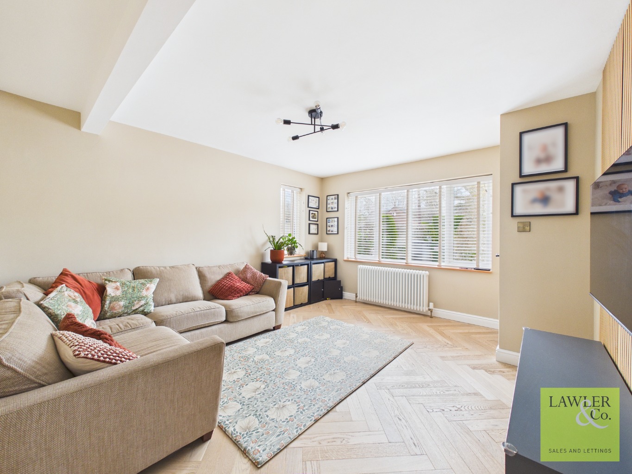
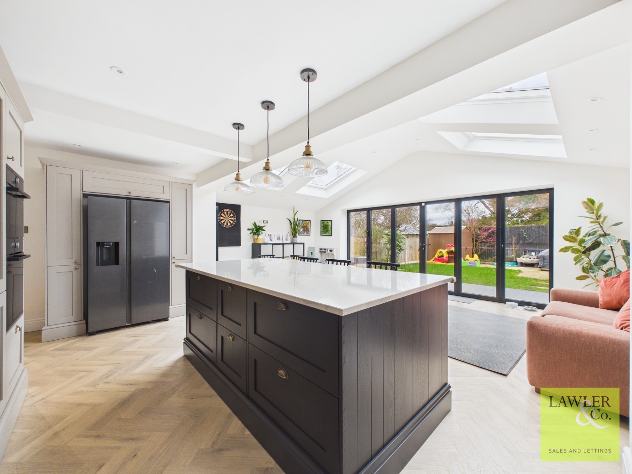
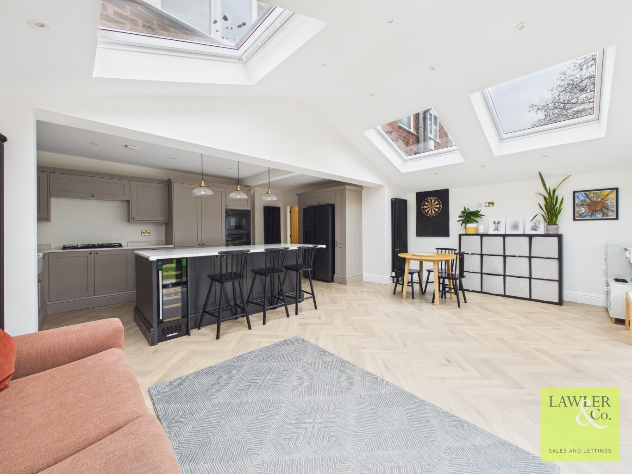
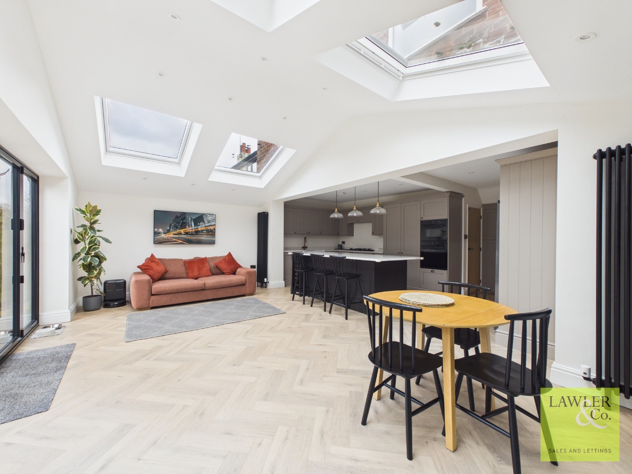
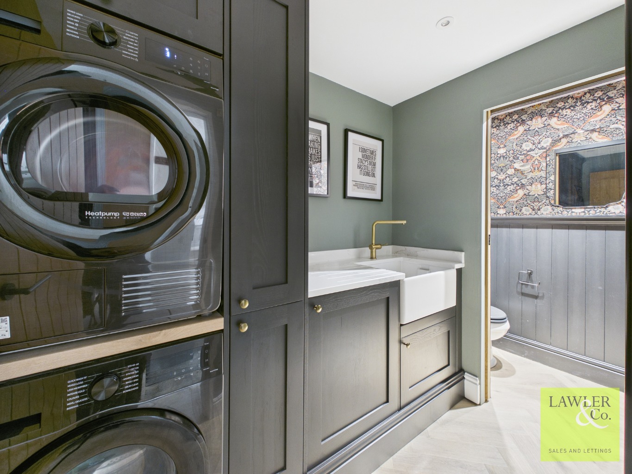
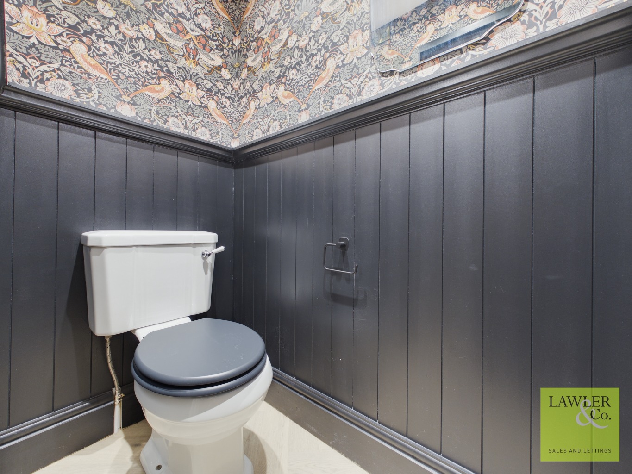
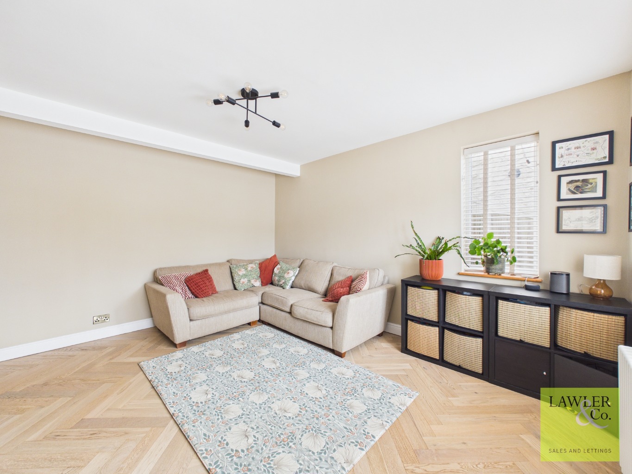
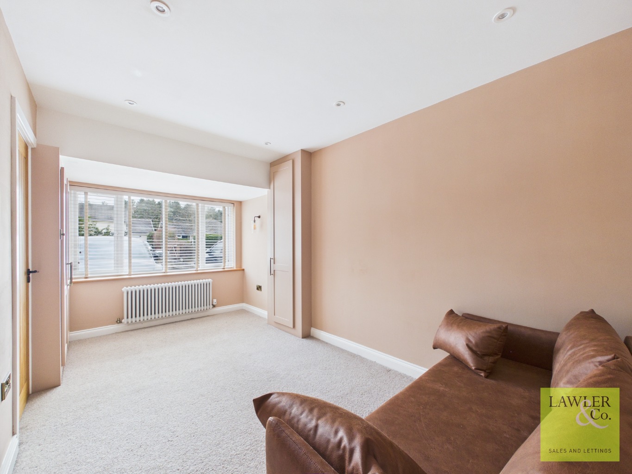
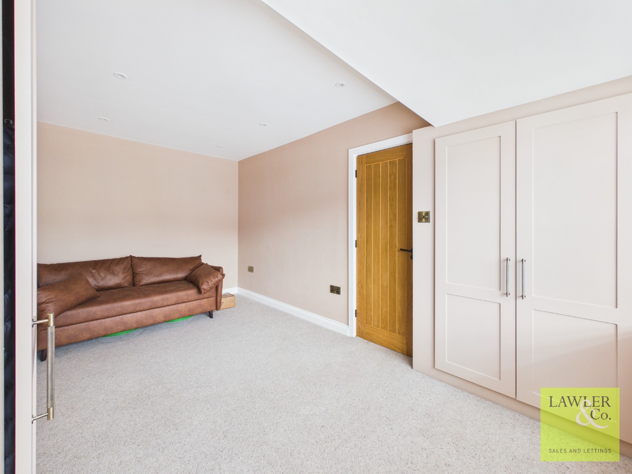
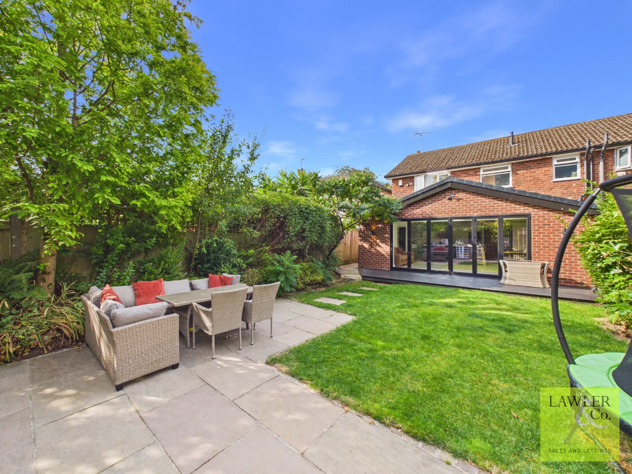
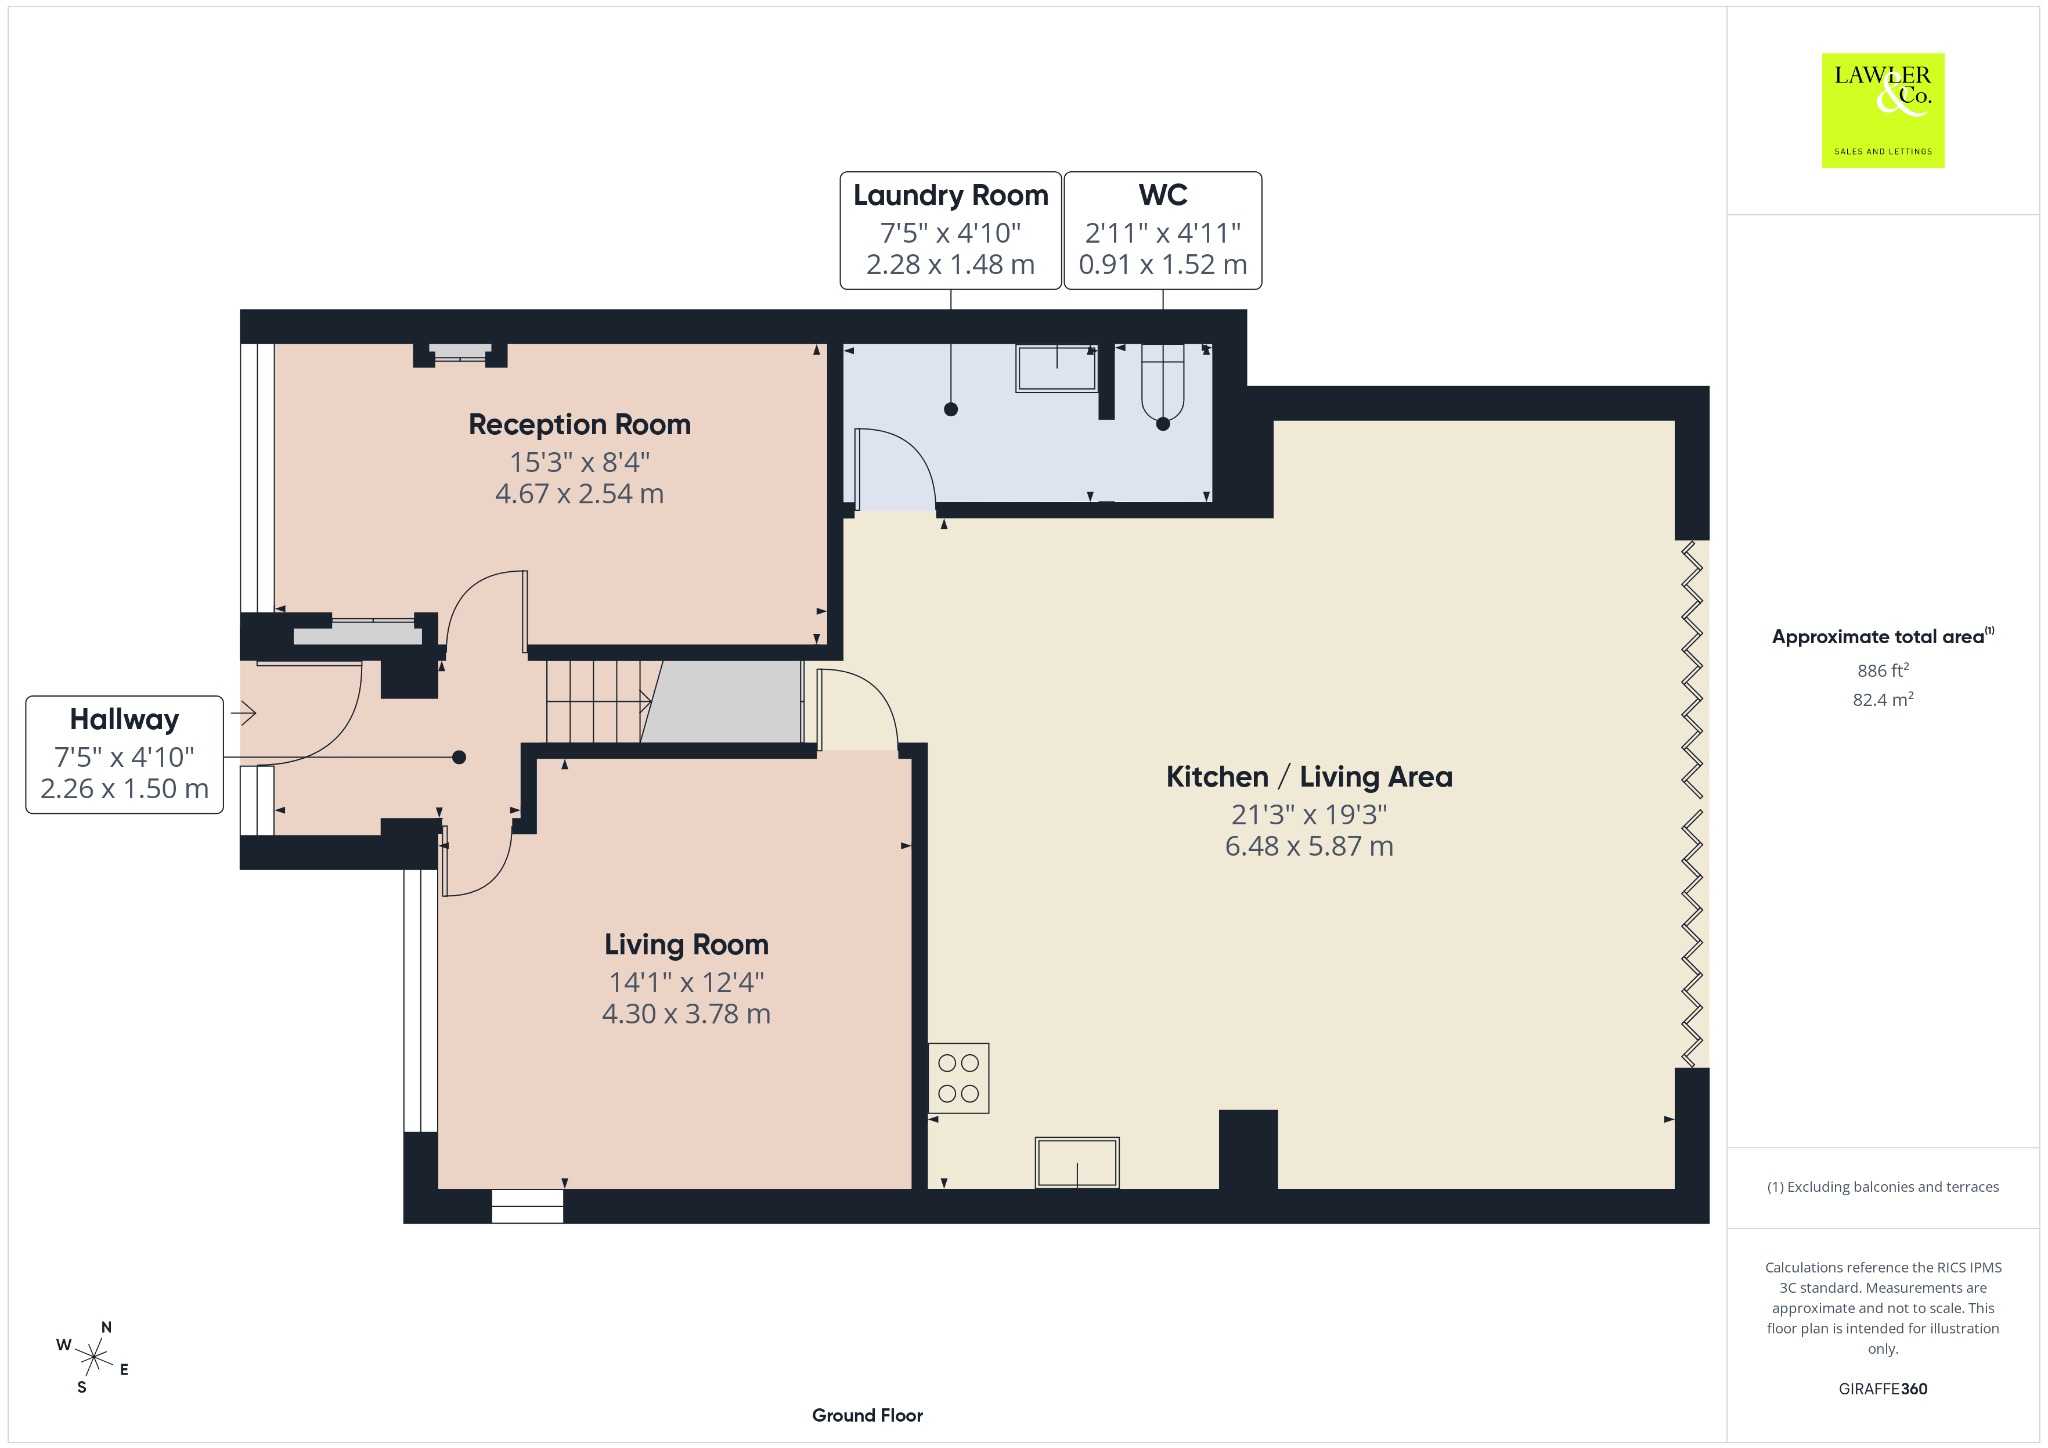
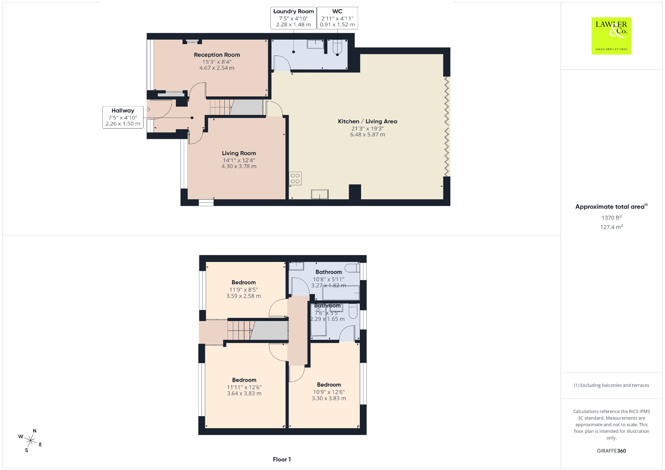
Step inside this beautiful family home, you are welcomed into an inviting entrance hallway that immediately sets the tone for the rest of the property. The ground floor boasts two well-proportioned reception rooms, offering exceptional flexibility for entertaining, relaxing, or working from home. To the front of the property are two versatile reception rooms one benefitting from wooden panelling and large windows flooding the room with light and the other featuring fitted wardrobes. Flowing through to a generously sized open-plan kitchen-diner, this thoughtfully designed space creates a bright and sociable setting that is perfectly suited to both everyday living and entertaining. The kitchen is fitted with a range of eye- and base-level units and incorporates integrated appliances, including an oven and grill, dishwasher and wine fridge, along with space for an American-style fridge/freezer. Completing the downstairs accommodation is a utility room, which is equipped with a sink and provides space for washing and drying machines. The utility room also offers convenient access to the downstairs WC and opens onto the rear garden through bi-fold doors, seamlessly blending indoor and outdoor living.
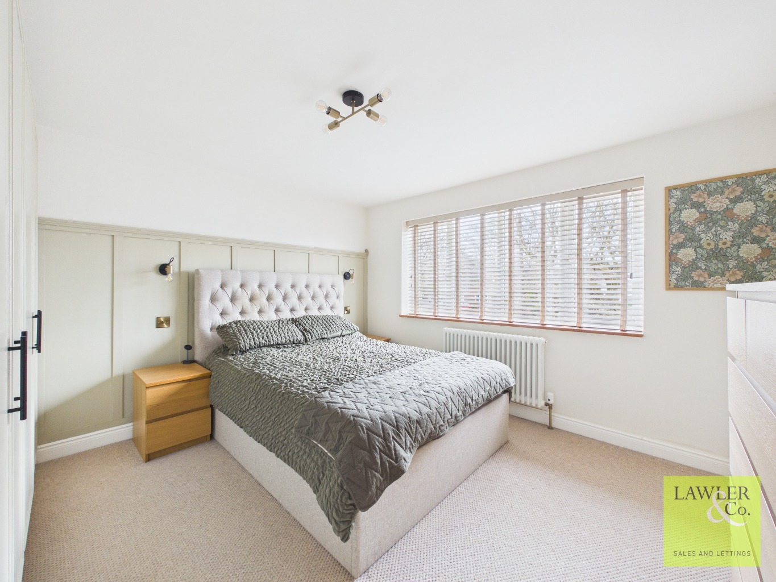
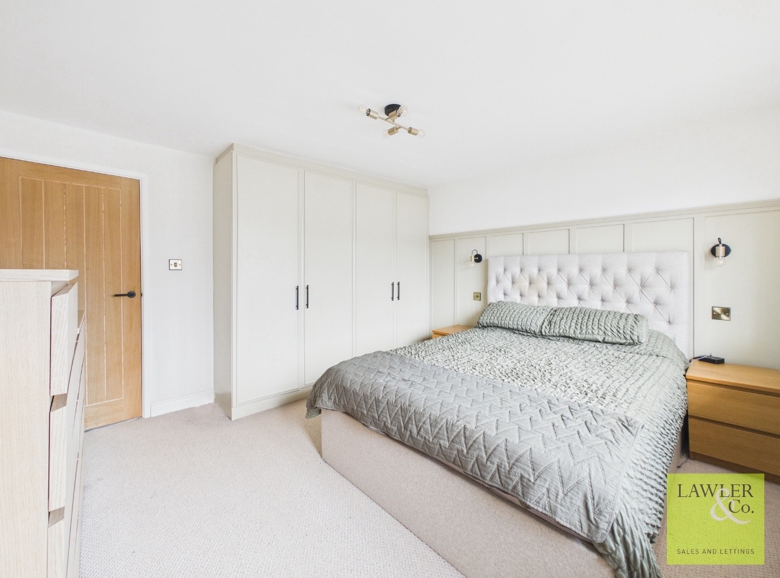
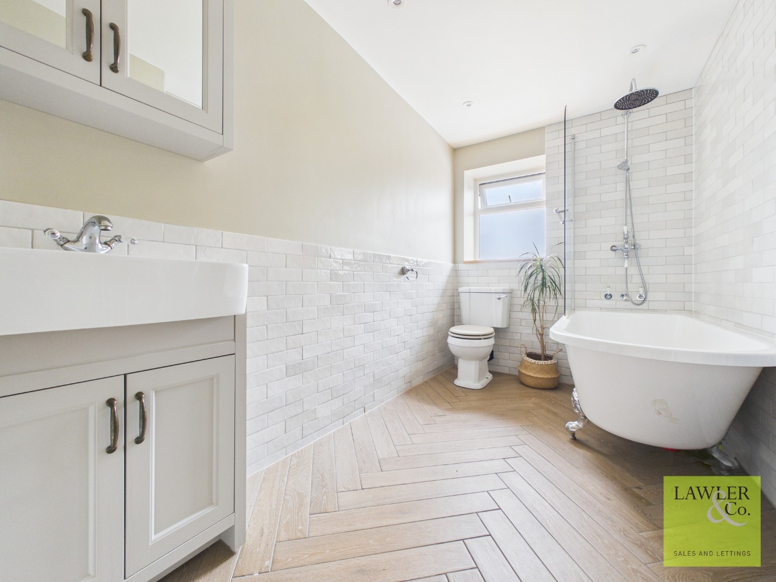
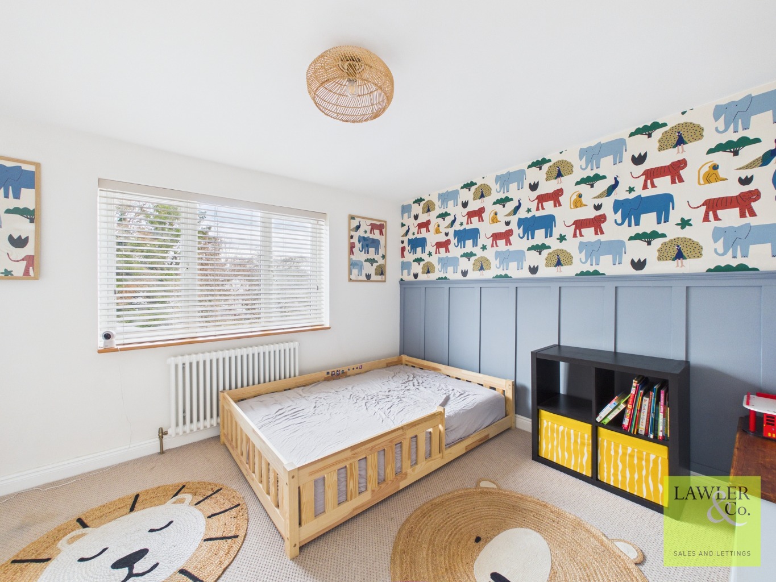
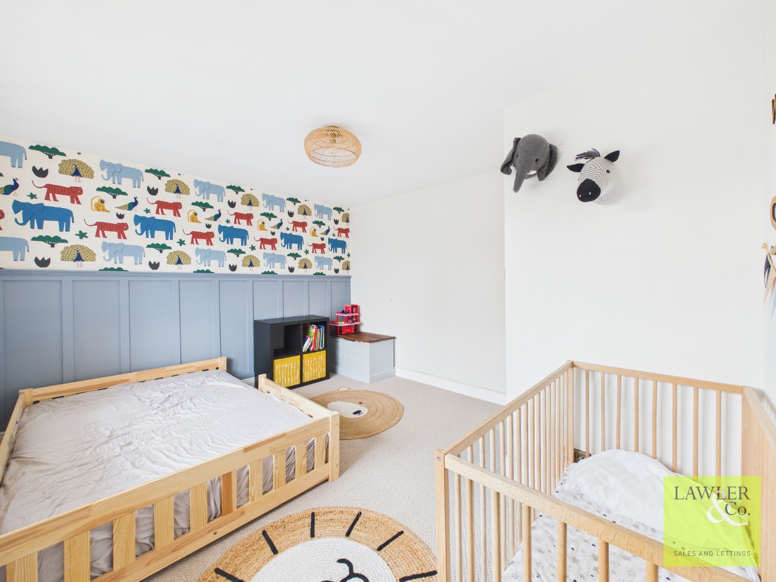
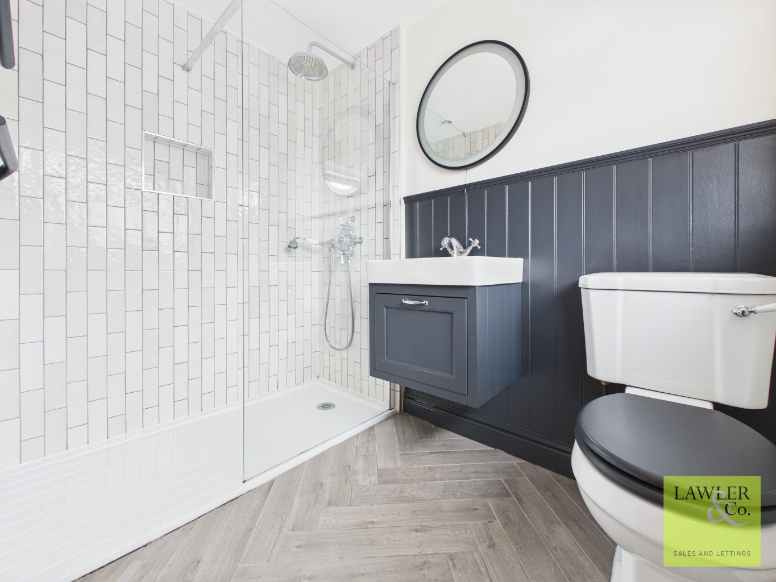
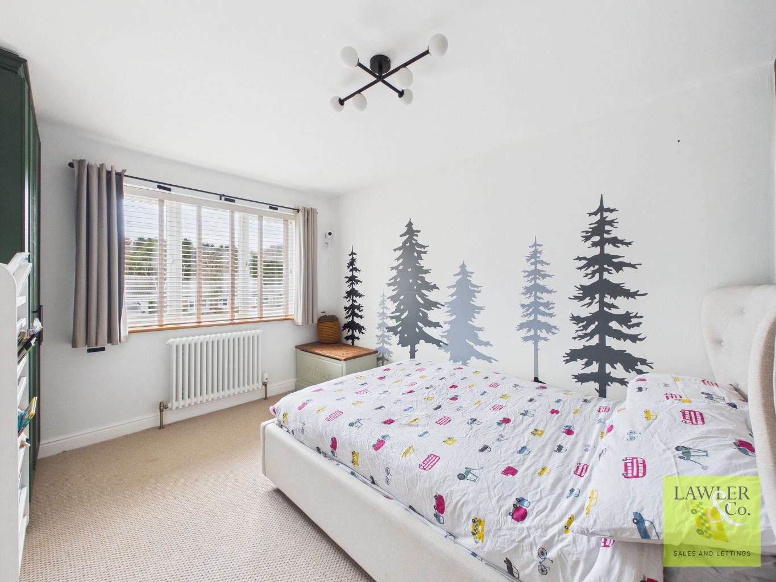
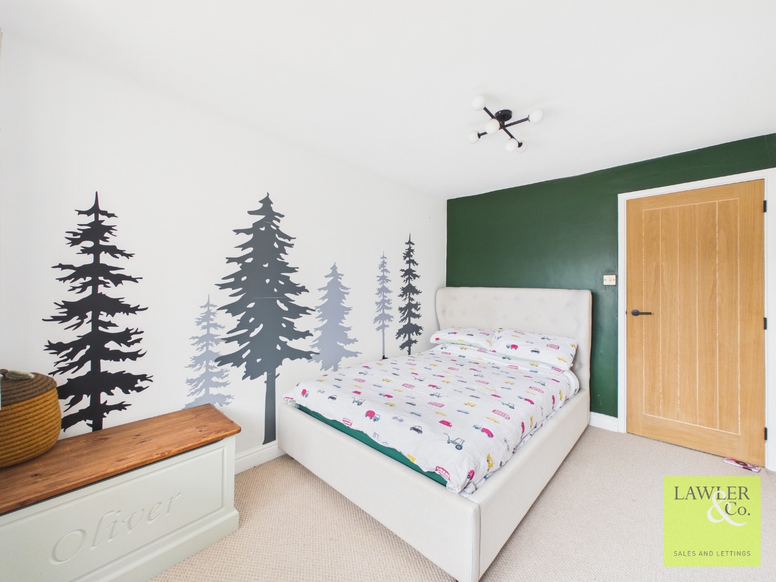
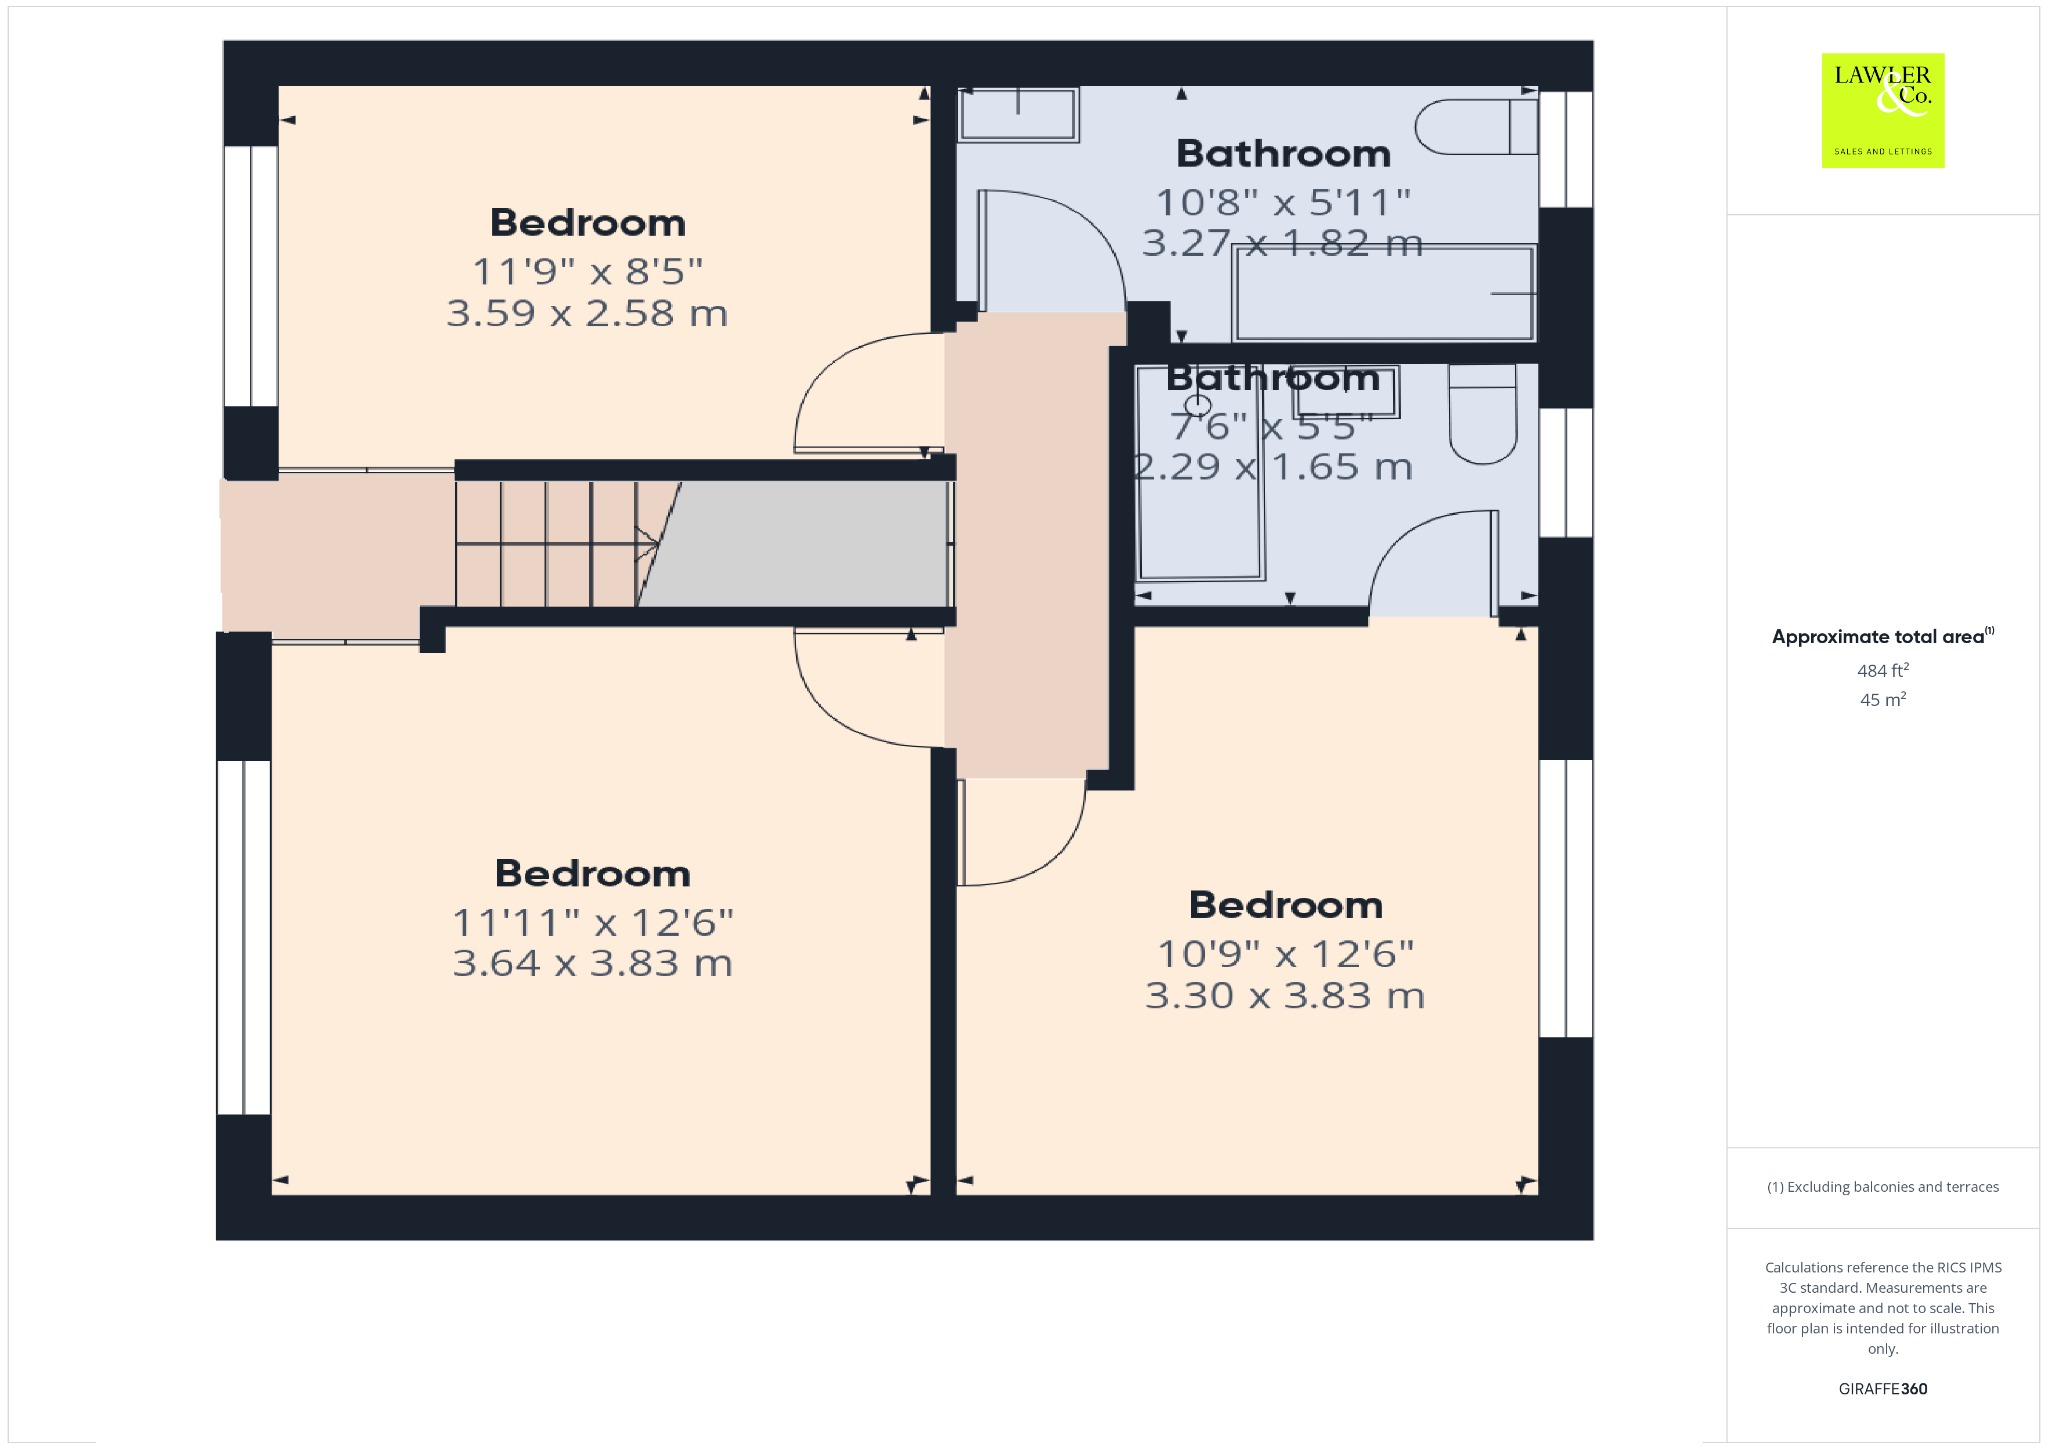
Upstairs, the property offers three well-proportioned double bedrooms. The main bedroom is positioned to the front and benefits from large windows that flood the room with natural light, two sets of fitted wardrobes, and attractive wooden panelling to the feature wall. A further double bedroom also enjoys the front aspect and provides fitted wardrobes, offering ample storage. The third bedroom overlooks the rear aspect and continues the theme of wooden feature panelling. It also benefits from a contemporary en-suite, complete with a glazed walk-in shower and recessed niche, a wash basin with storage below, an LED-lit mirror, and a heated towel rail. Completing the upstairs accommodation, the main bathroom is fitted with a WC, a bath with shower over, and a wash basin set within a vanity unit with storage beneath complemented by a mirrored cabinet, and is fully tiled from floor to ceiling, finished with stylish herringbone flooring.
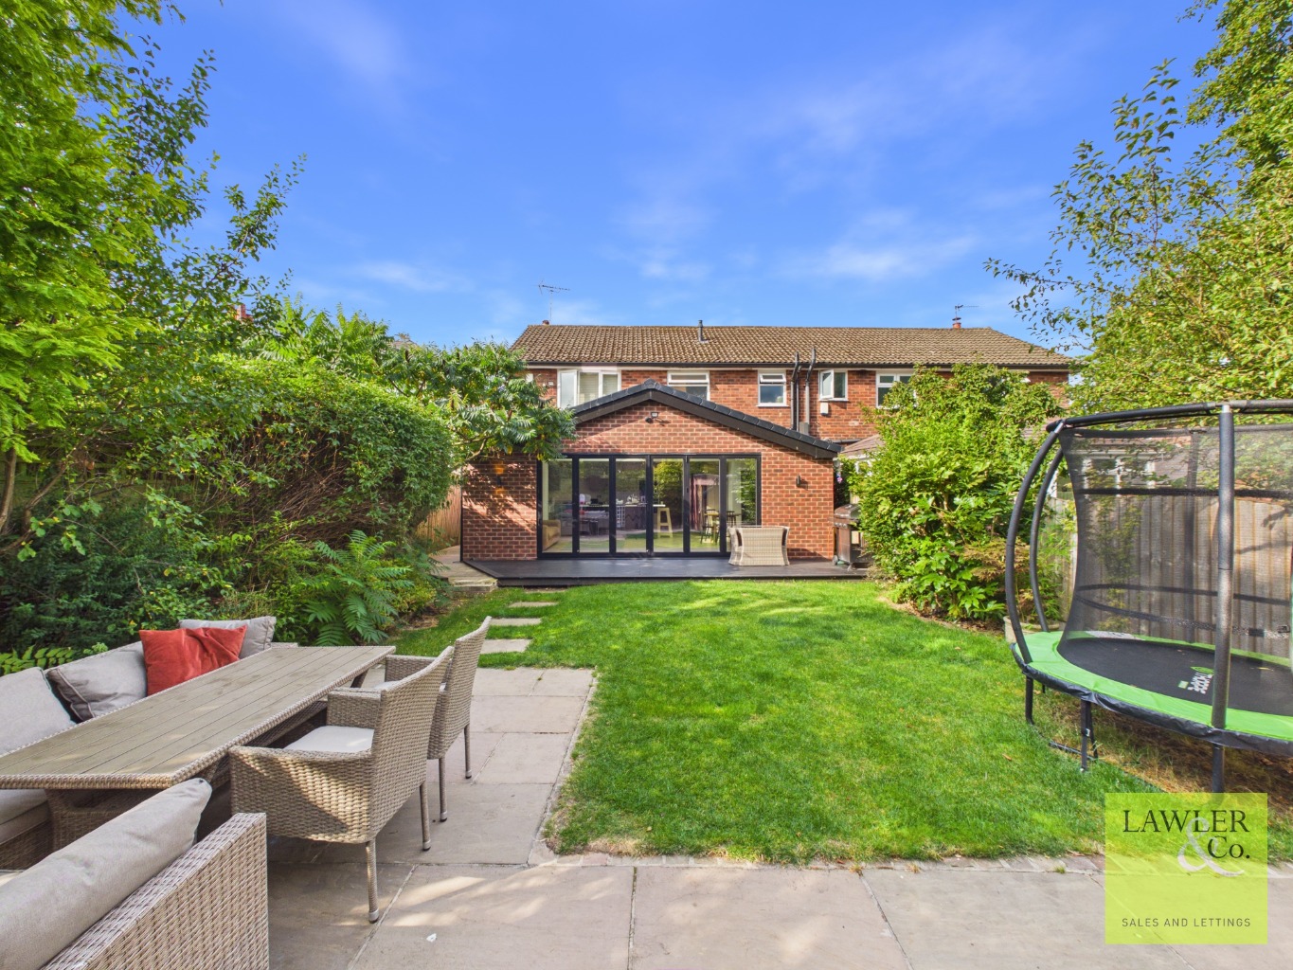
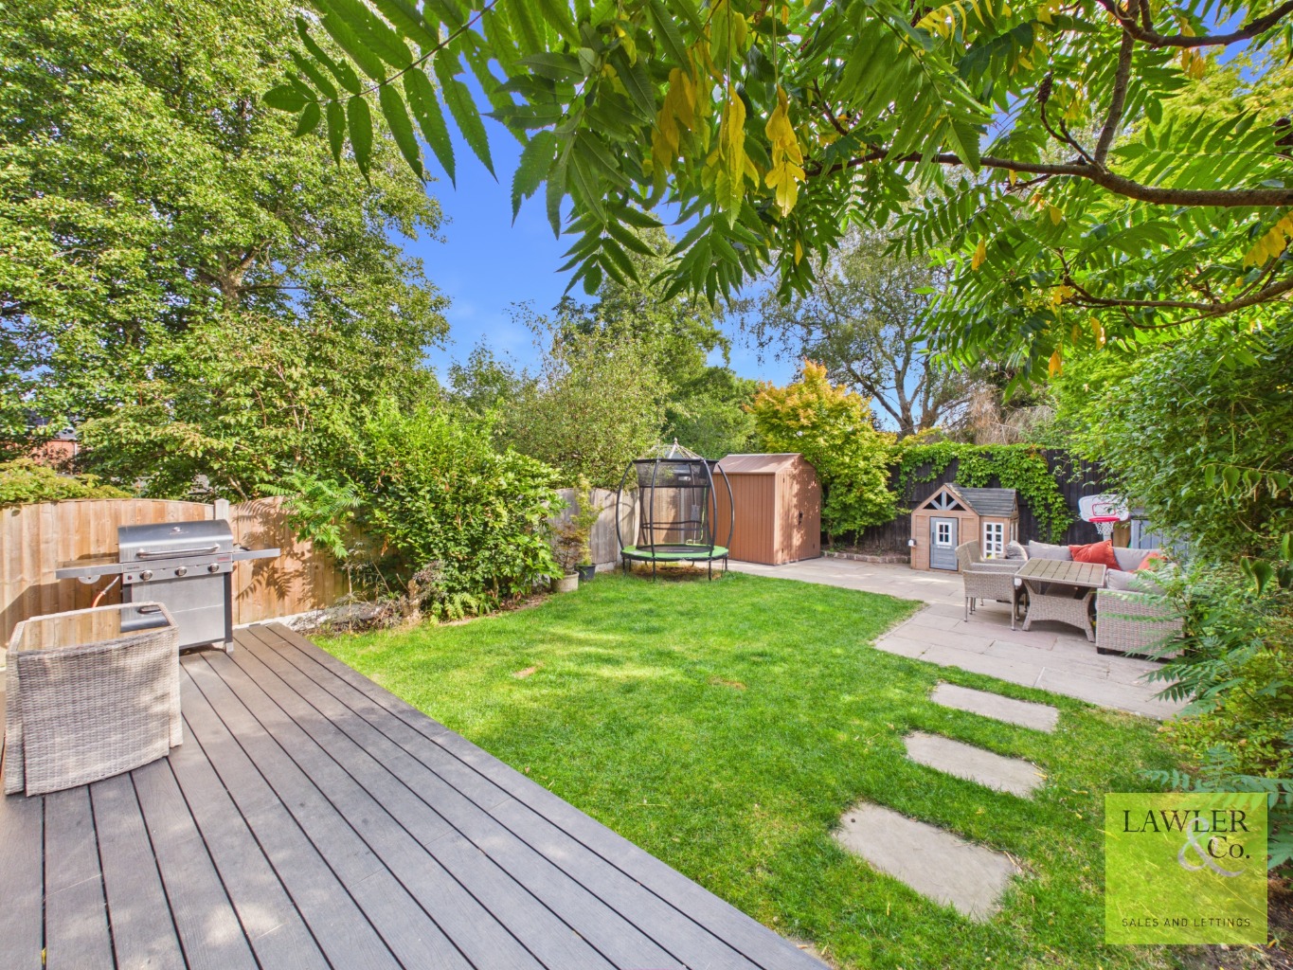
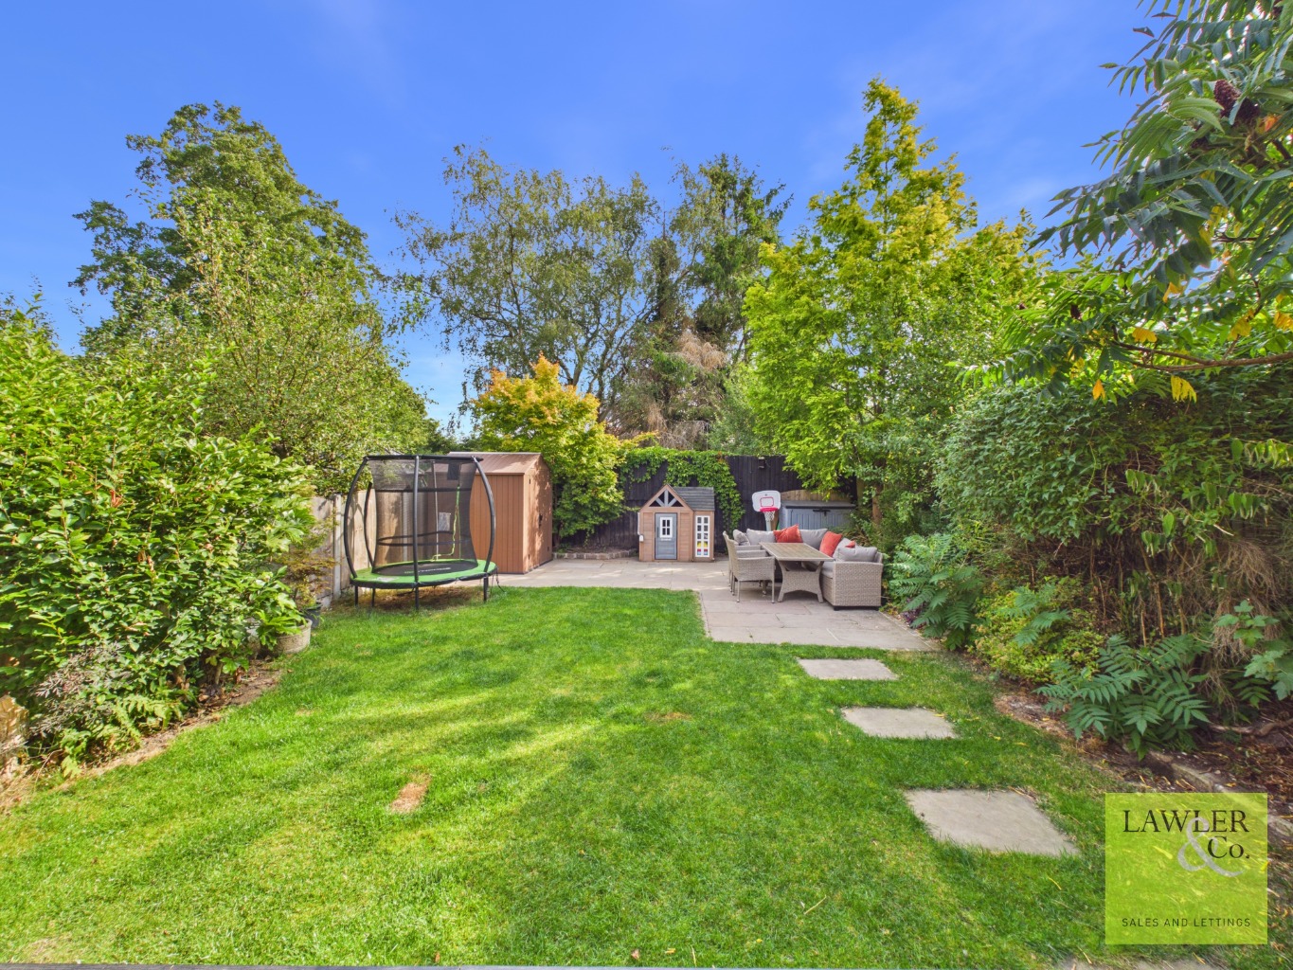
Externally, the property provides ample off-road parking to the front, while the rear garden enjoys a decked seating area creates an ideal space for outdoor seating and summer entertaining. Paved stone steps set across the lawn leading to a patio at the far end, and convenient side access to the property.
*Please note, the material information is downloadable within the brochure*
To provide the best experiences, we use technologies like cookies to store and/or access device information. Consenting to these technologies will allow us to process data such as browsing behavior or unique IDs on this site. Not consenting or withdrawing consent, may adversely affect certain features and functions.
Functional
Always active
The technical storage or access is strictly necessary for the legitimate purpose of enabling the use of a specific service explicitly requested by the subscriber or user, or for the sole purpose of carrying out the transmission of a communication over an electronic communications network.
Preferences
The technical storage or access is necessary for the legitimate purpose of storing preferences that are not requested by the subscriber or user.
Statistics
The technical storage or access that is used exclusively for statistical purposes.The technical storage or access that is used exclusively for anonymous statistical purposes. Without a subpoena, voluntary compliance on the part of your Internet Service Provider, or additional records from a third party, information stored or retrieved for this purpose alone cannot usually be used to identify you.
Marketing
The technical storage or access is required to create user profiles to send advertising, or to track the user on a website or across several websites for similar marketing purposes.