They say no two homes are quite the same and that is certainly true of this one.
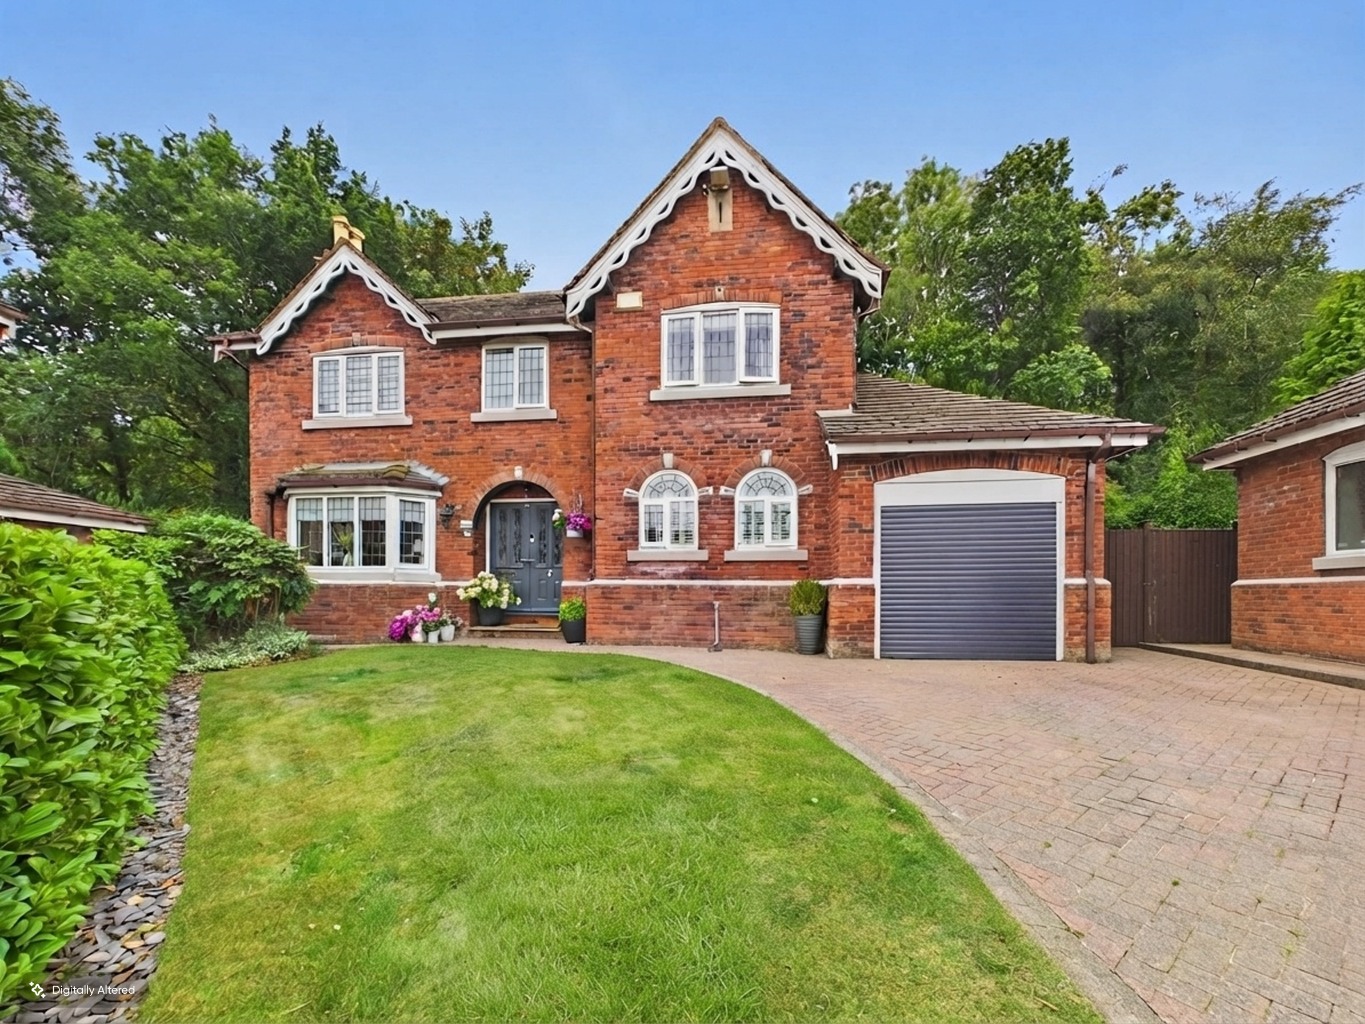
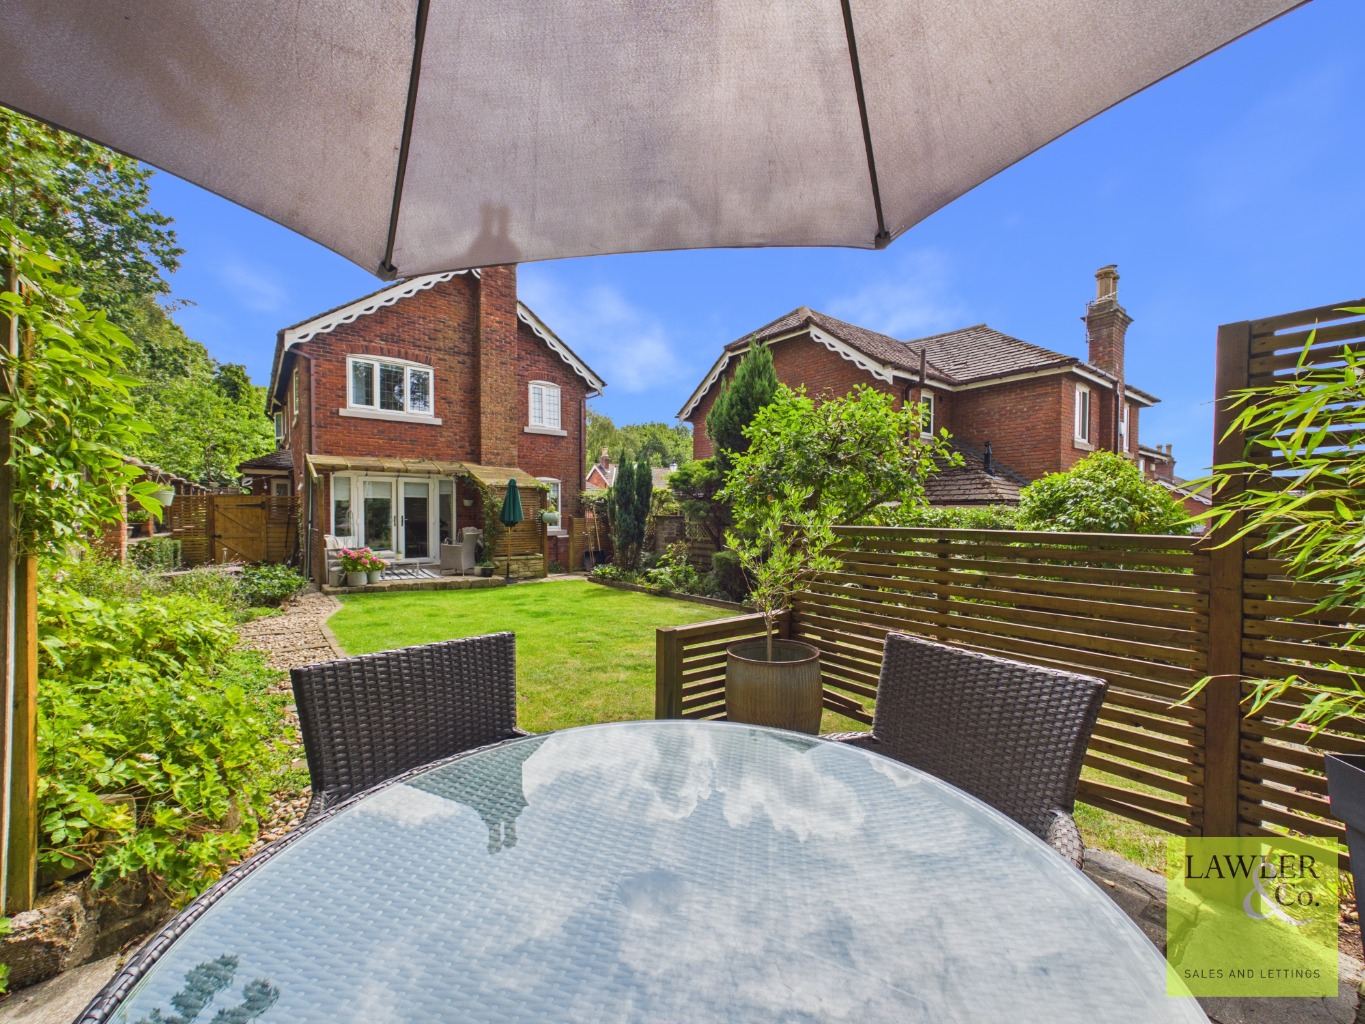
Tucked away on Orchard Rise, backing onto peaceful woodland, this individually designed four-bedroom detached home offers something you simply won’t find in the neighbouring properties. Originally purchased off-plan by its current owner, the layout was reconfigured during the build to create a home that was completely bespoke to them — making it truly unique to the estate.
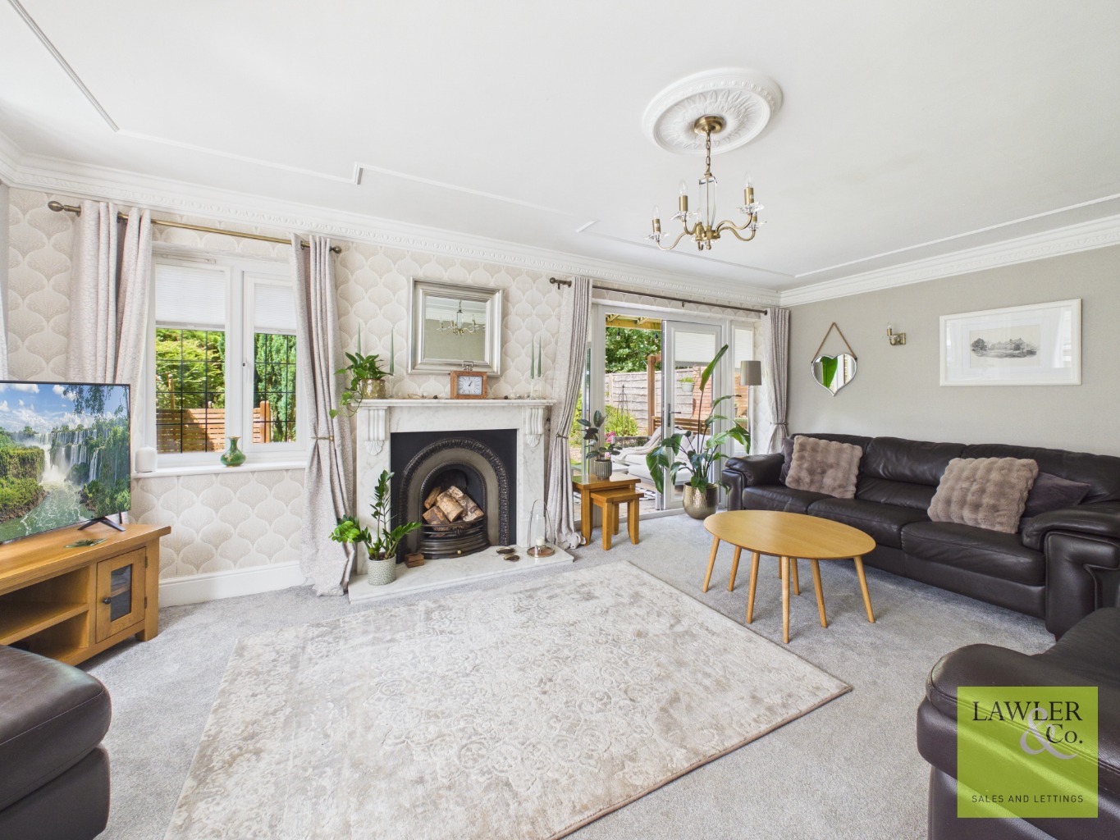
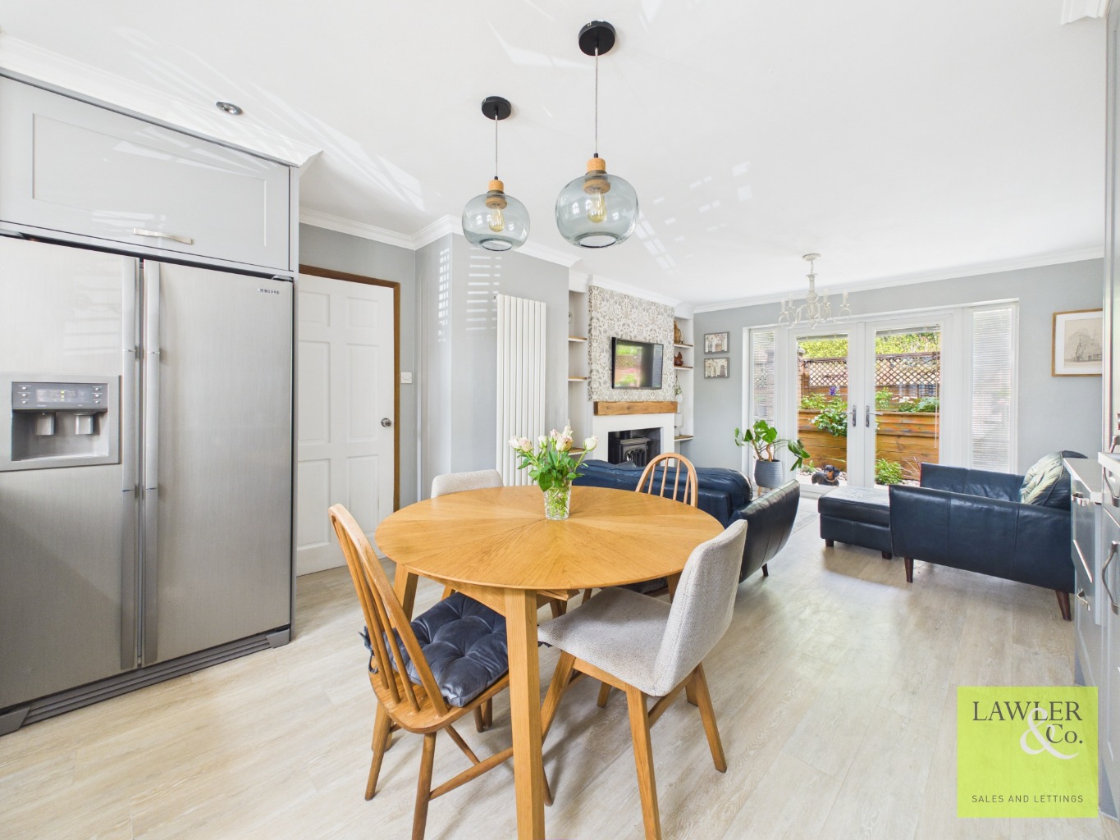
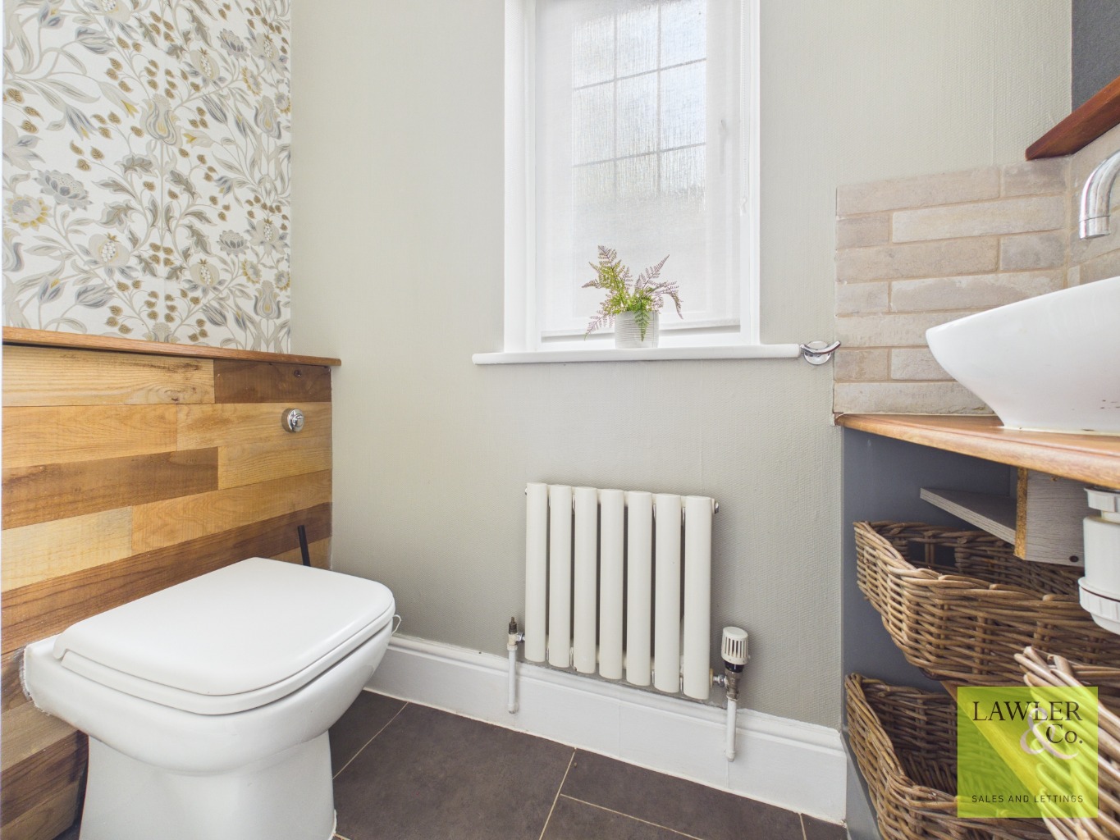
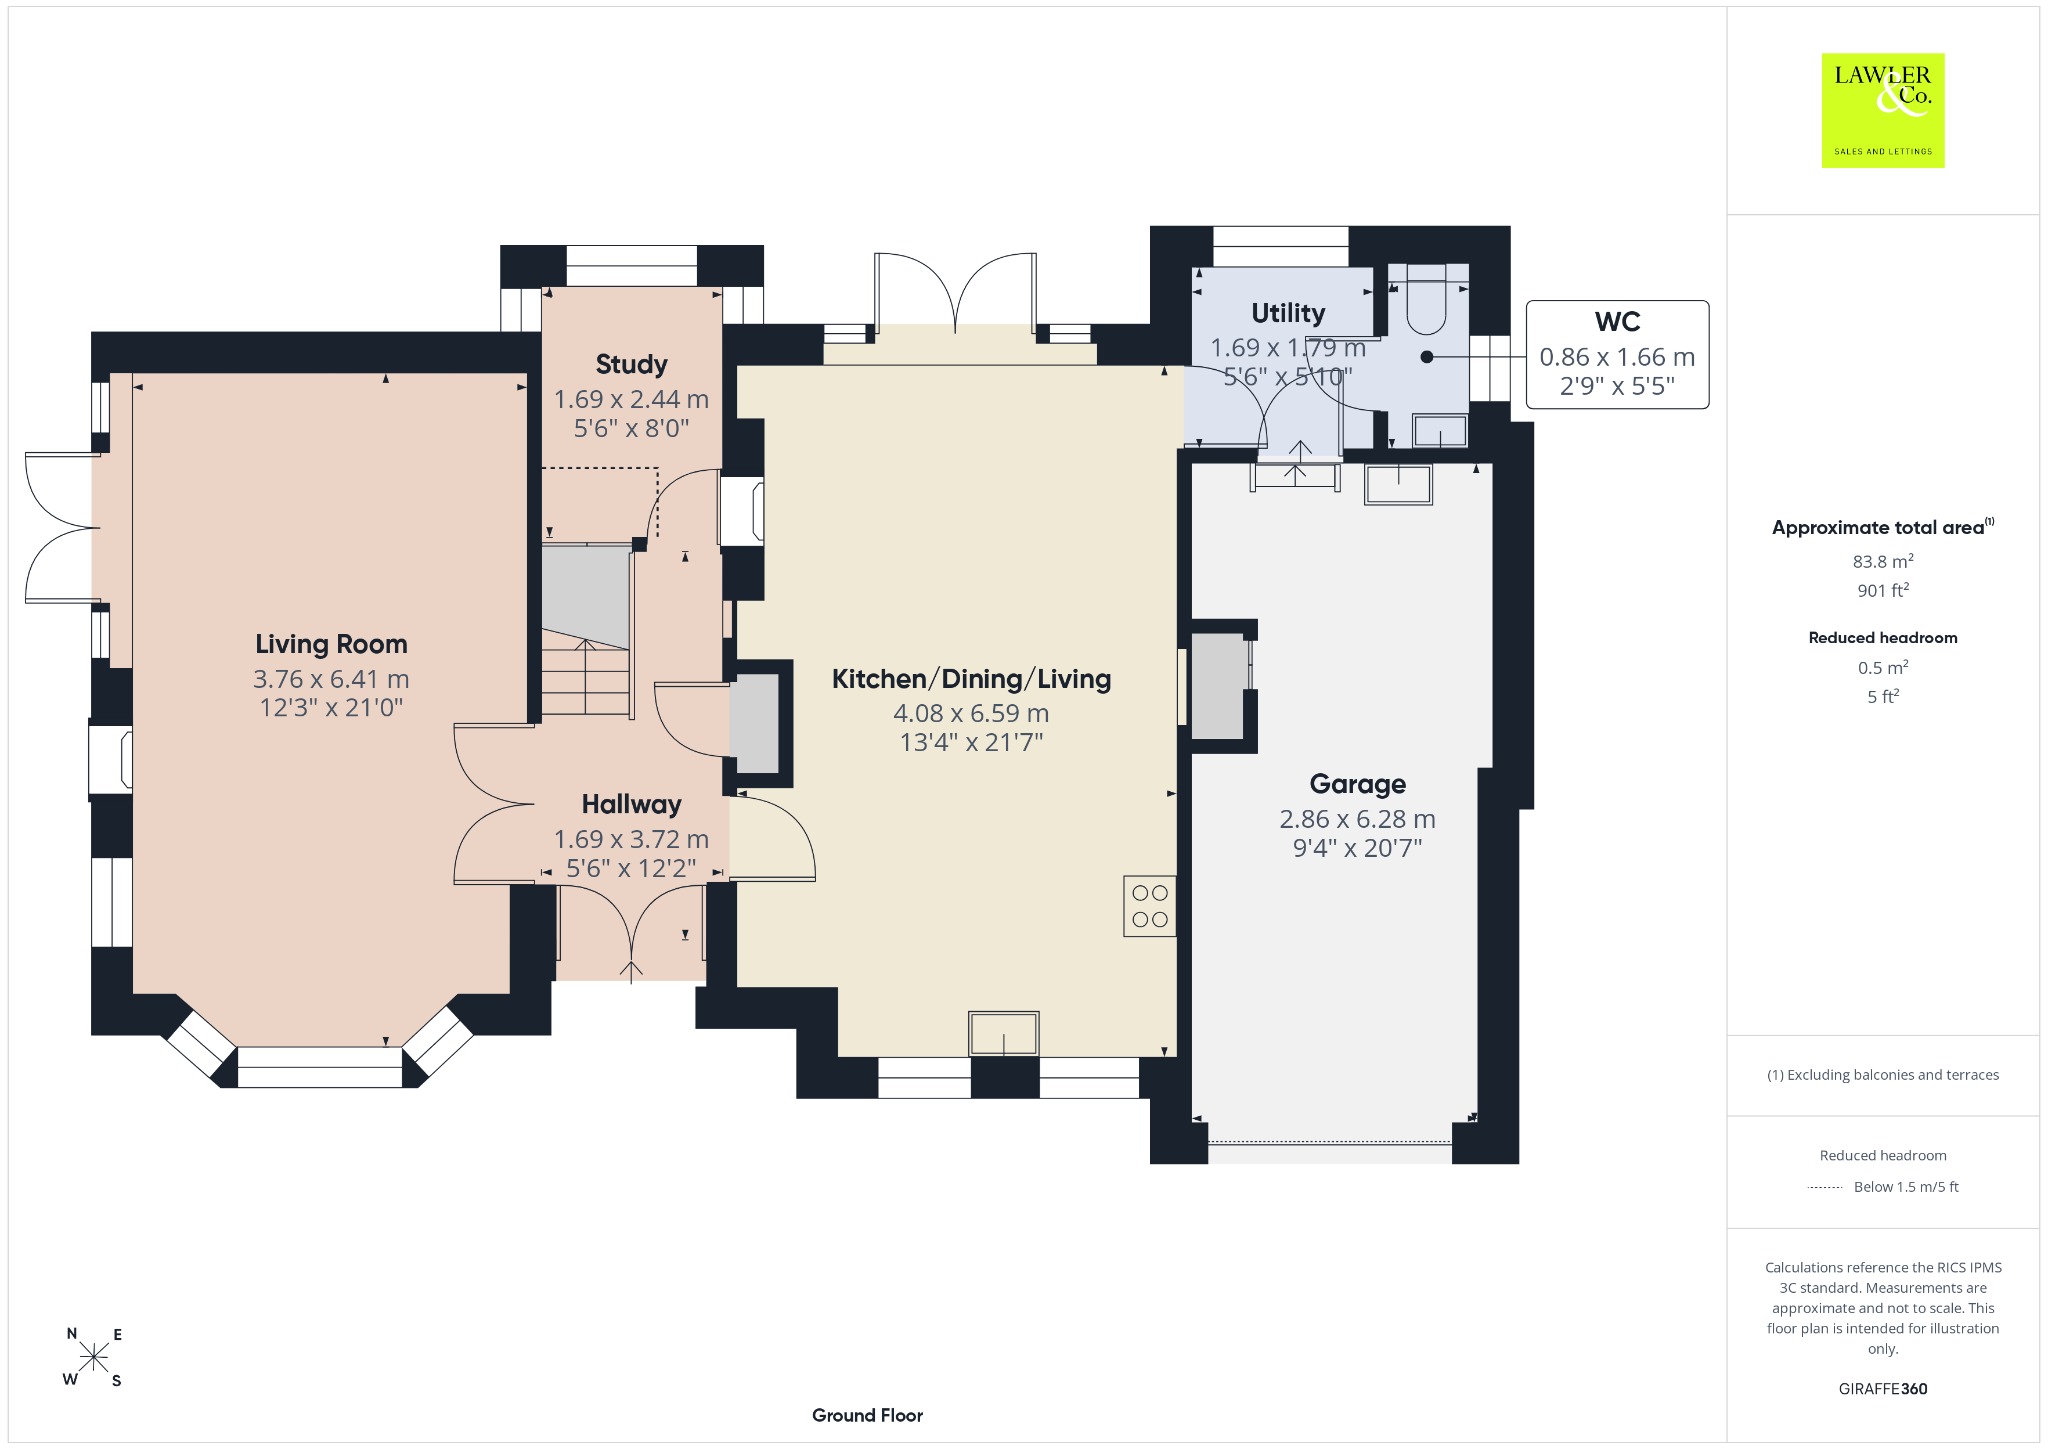
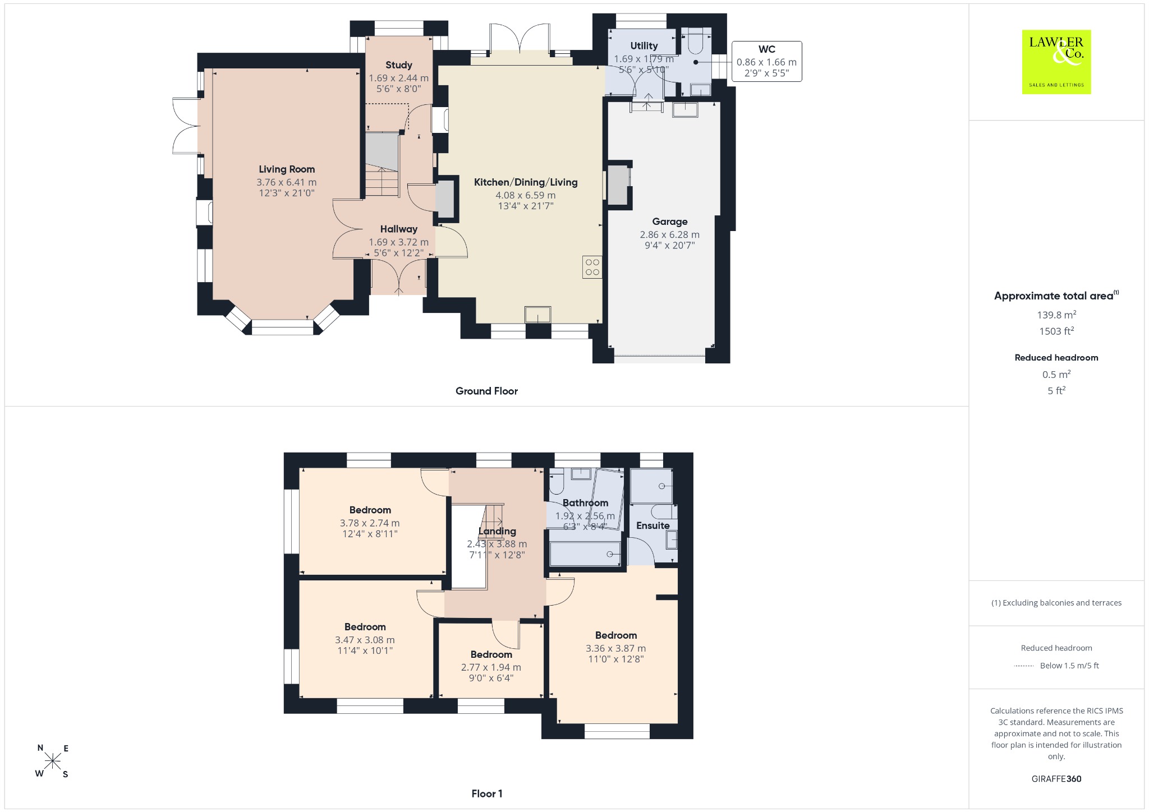
Inside, the generous proportions immediately stand out. The ground floor offers a spacious lounge, a large kitchen and dining area, a separate study, utility room and downstairs WC — giving modern family life plenty of room to work, relax and entertain.
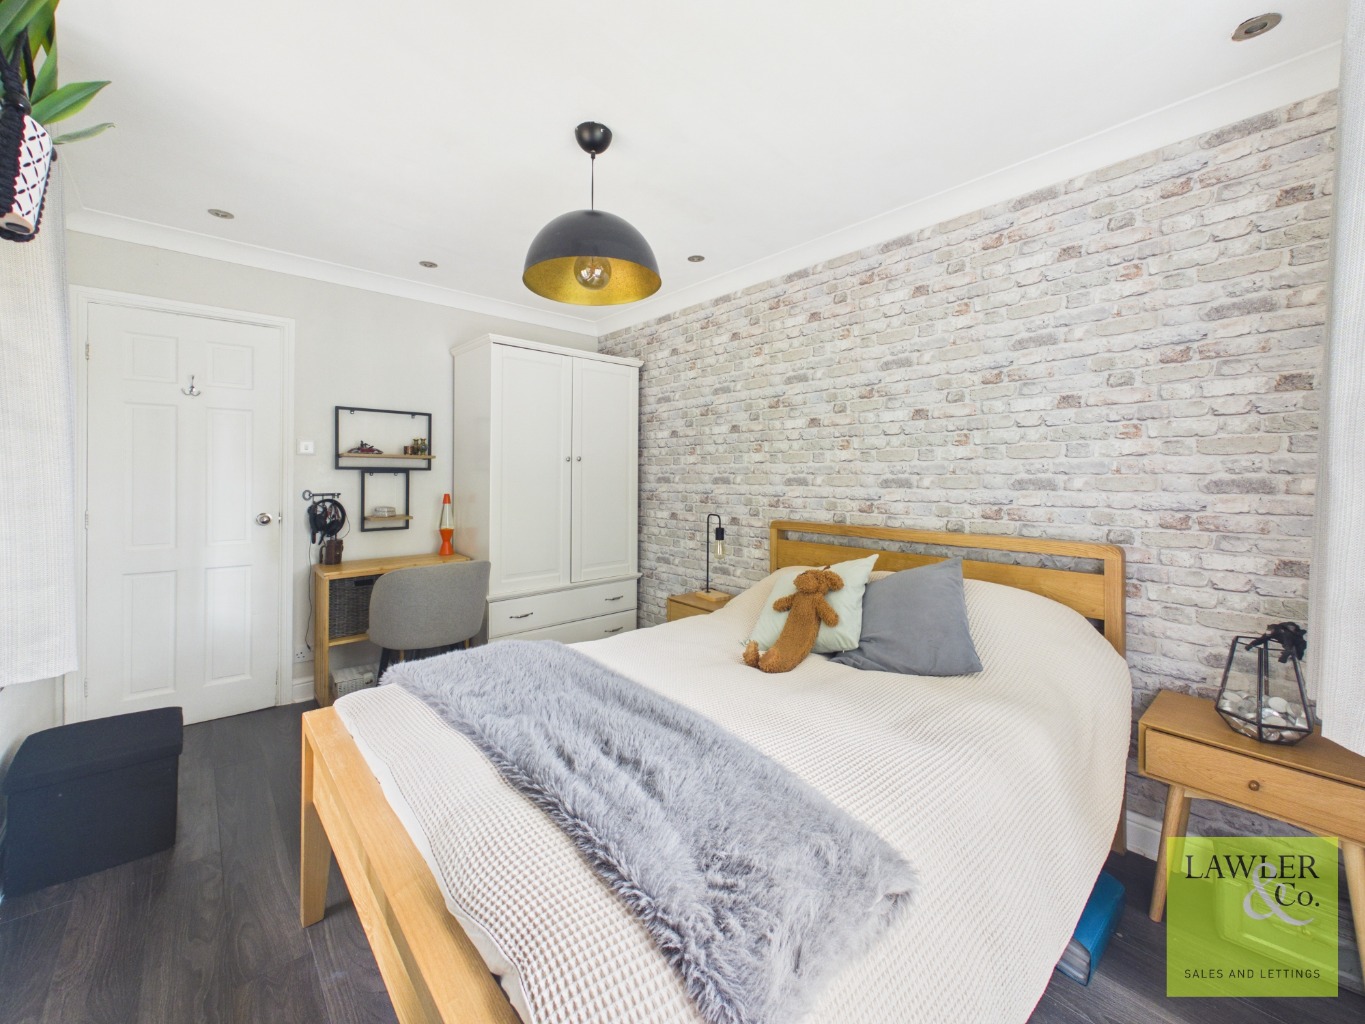
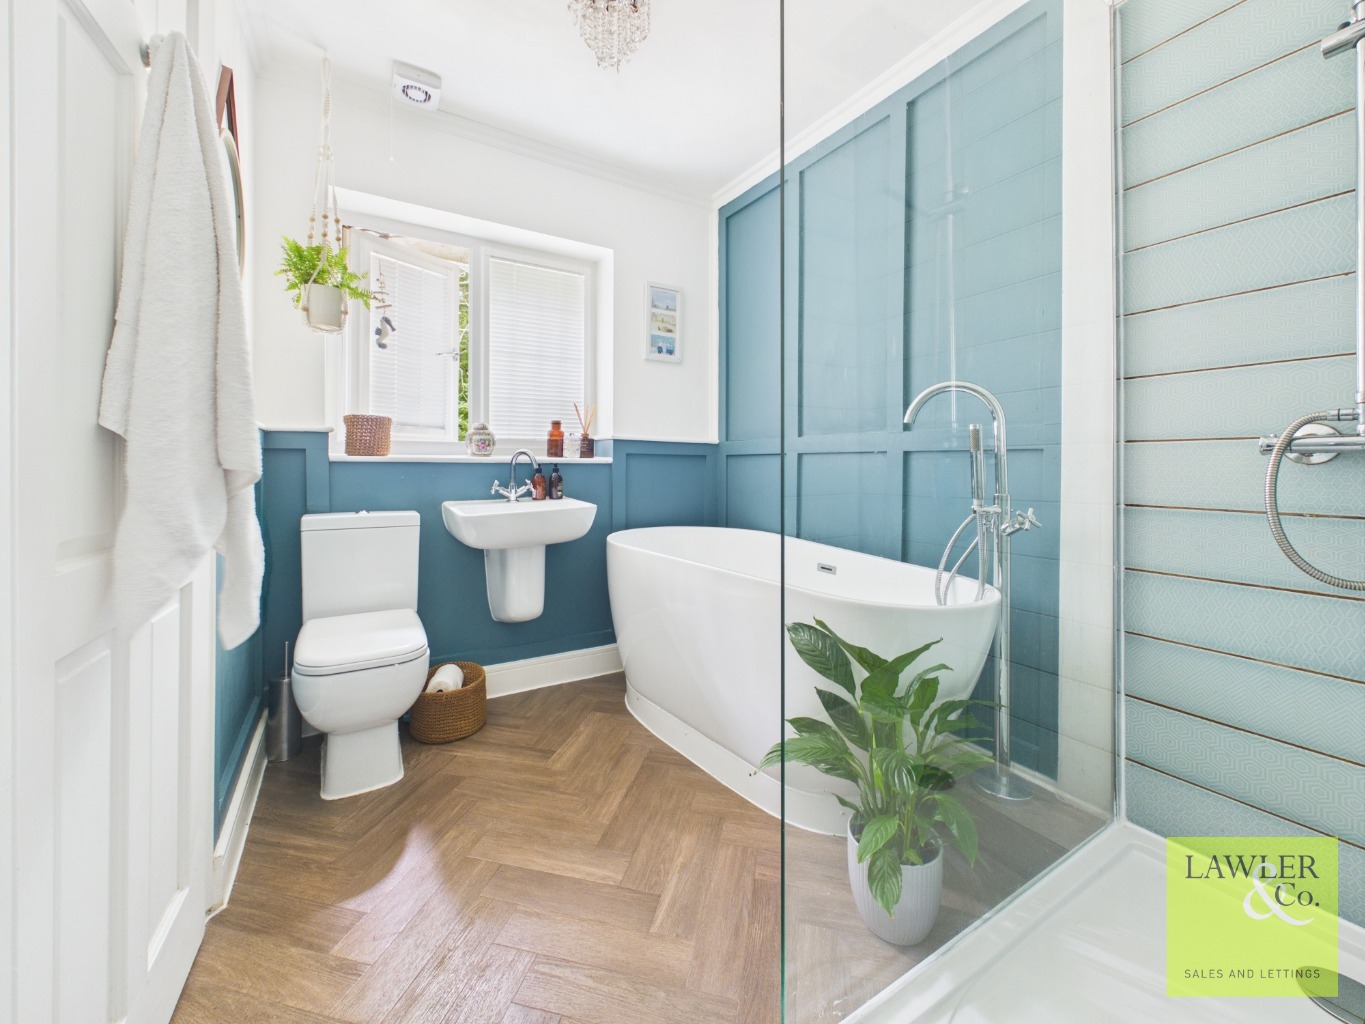
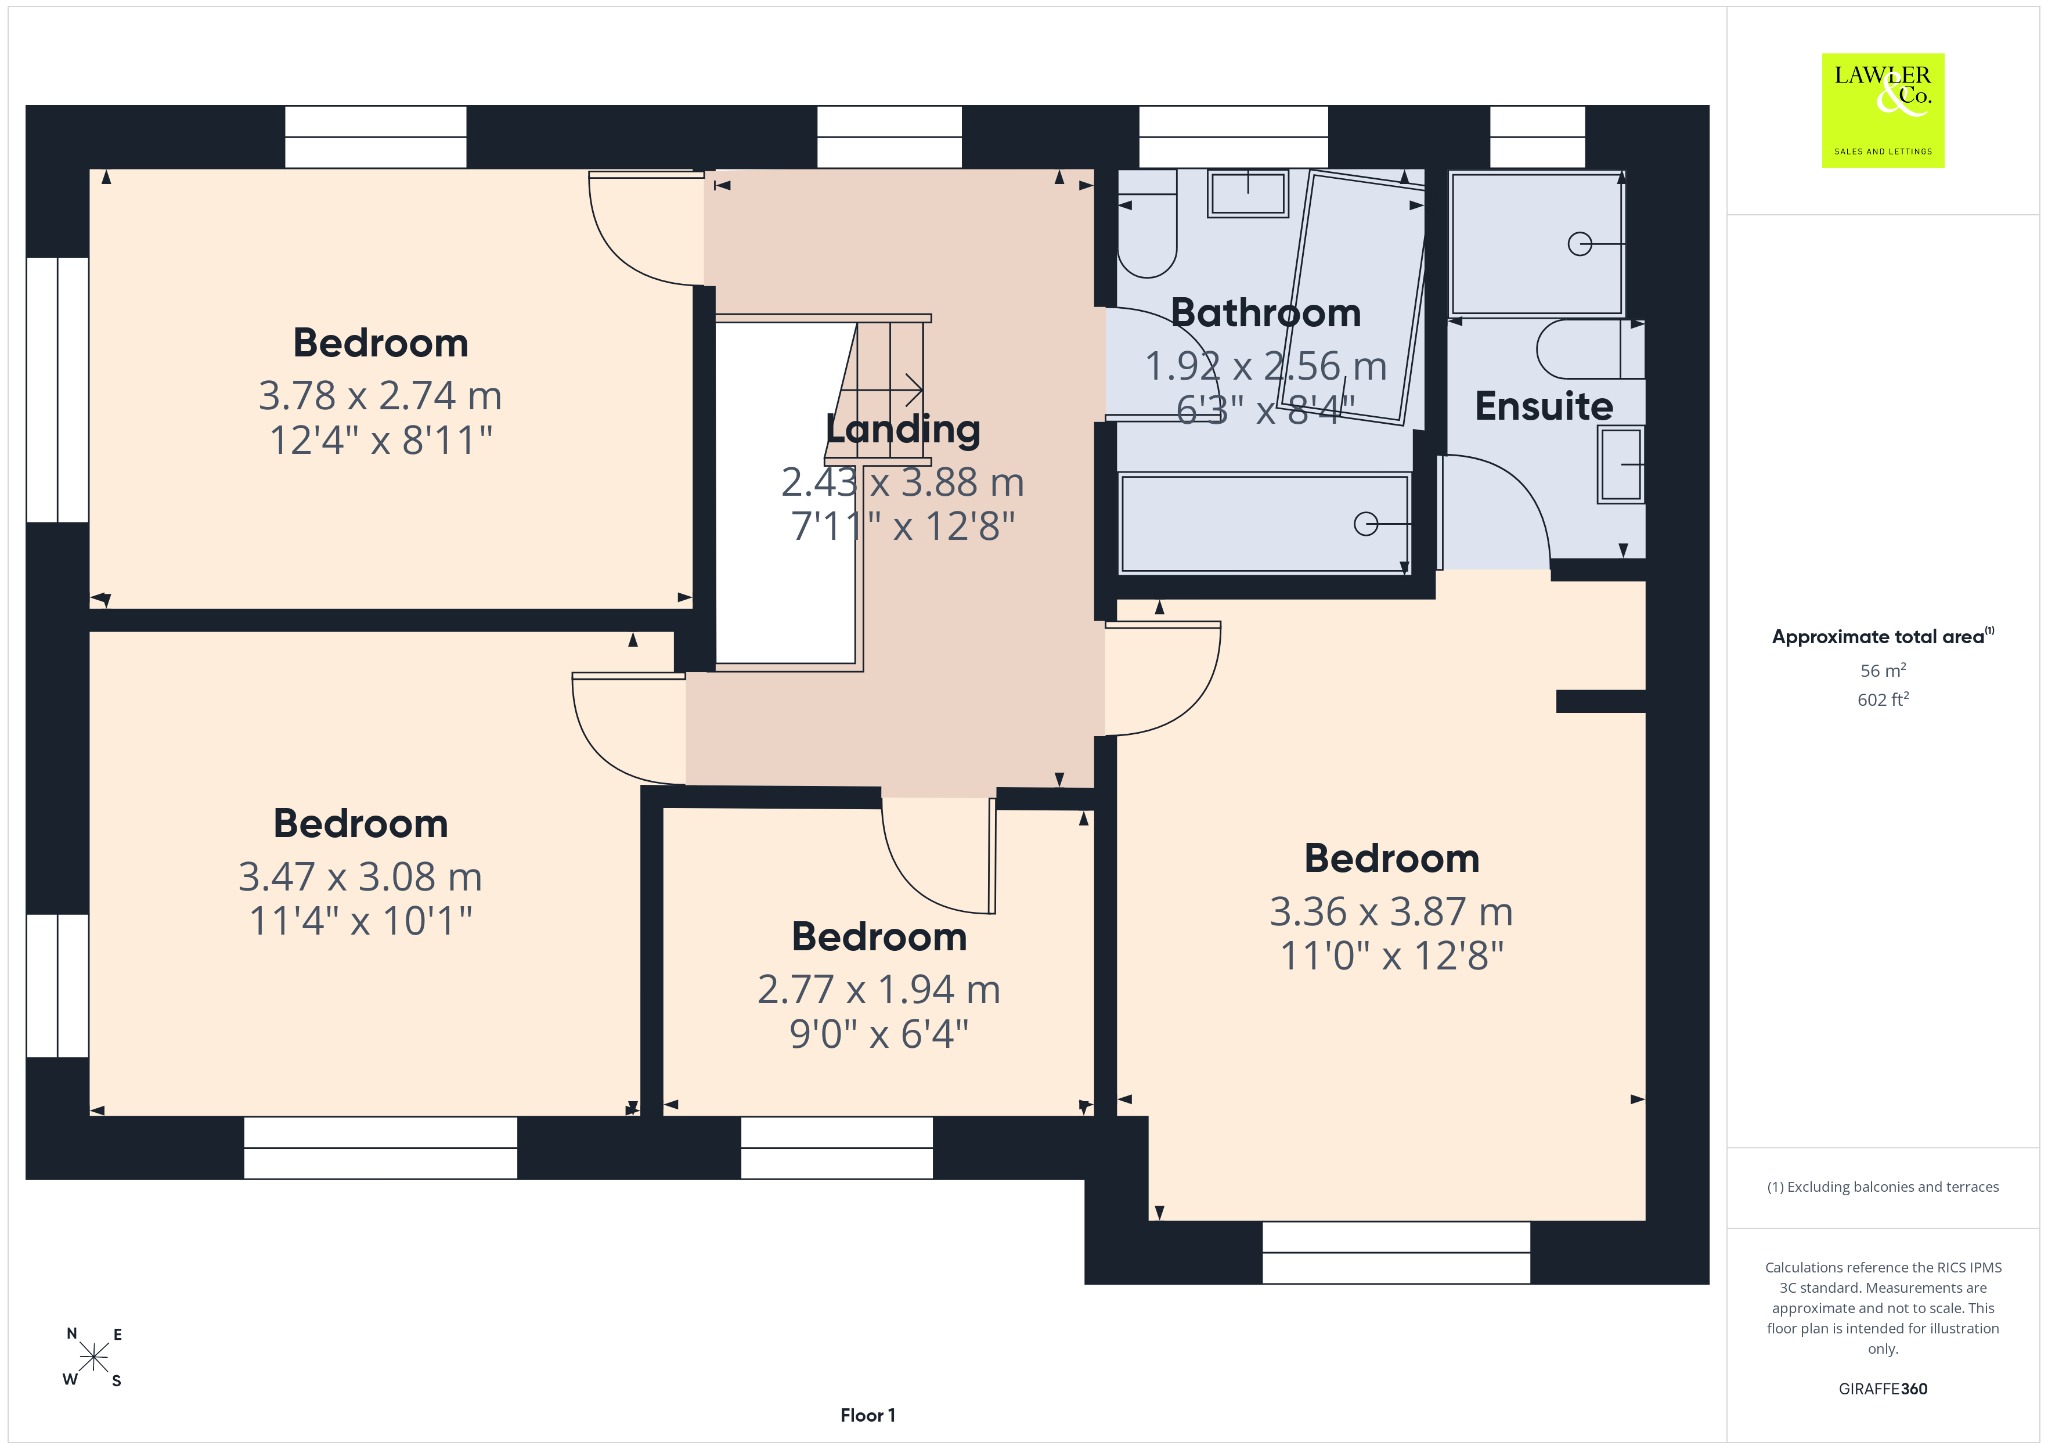
Upstairs, there are four large bedrooms, providing excellent flexibility for family living, guests or working from home. The principal bedroom benefits from its own en-suite, while the main bathroom offers both a bath and separate shower.
An integral garage adds further practicality, while the overall layout gives the property a sense of space and individuality that is increasingly hard to find.
Having been the original owner’s home since it was built, this is a property with a story behind it, thoughtfully designed from the outset rather than simply being another house on the development.
If you’re looking for a home that offers generous accommodation, a practical family layout and, most importantly, something genuinely different, this one of a kind property on Orchard Rise is well worth a closer look.
Agents Note
To proceed with purchasing a property in the United Kingdom, all estate agents are legally required to carry out identity checks on every customer involved in the transaction, in line with Anti-Money Laundering regulations. We use a trusted third‑party provider to complete these checks, and a fee applies. If your offer is accepted, the cost of this check is a non‑refundable £30 plus VAT, totalling £36 per buyer.
***Material information in property brochure link***
Disclaimer
These particulars are intended as a general guide only and do not constitute any part of an offer or contract. Whilst every effort has been made to ensure the accuracy of the information provided, details should not be relied upon as statements of fact.
Purchasers should satisfy themselves by inspection or otherwise as to the correctness of all information, including measurements, floor plans, photographs, tenure, council tax banding, service charges, ground rent, lease details and planning permissions.
Floor plans and measurements are approximate and for illustrative purposes only. Fixtures, fittings and appliances referred to in these particulars have not been tested and no guarantee is given as to their condition or working order.
Photographs, virtual tours and computer-generated images may have been taken at different times and may not accurately reflect the current condition of the property. Prospective purchasers are advised to carry out their own investigations and seek appropriate professional advice before proceeding.
To provide the best experiences, we use technologies like cookies to store and/or access device information. Consenting to these technologies will allow us to process data such as browsing behavior or unique IDs on this site. Not consenting or withdrawing consent, may adversely affect certain features and functions.
Functional
Always active
The technical storage or access is strictly necessary for the legitimate purpose of enabling the use of a specific service explicitly requested by the subscriber or user, or for the sole purpose of carrying out the transmission of a communication over an electronic communications network.
Preferences
The technical storage or access is necessary for the legitimate purpose of storing preferences that are not requested by the subscriber or user.
Statistics
The technical storage or access that is used exclusively for statistical purposes.The technical storage or access that is used exclusively for anonymous statistical purposes. Without a subpoena, voluntary compliance on the part of your Internet Service Provider, or additional records from a third party, information stored or retrieved for this purpose alone cannot usually be used to identify you.
Marketing
The technical storage or access is required to create user profiles to send advertising, or to track the user on a website or across several websites for similar marketing purposes.