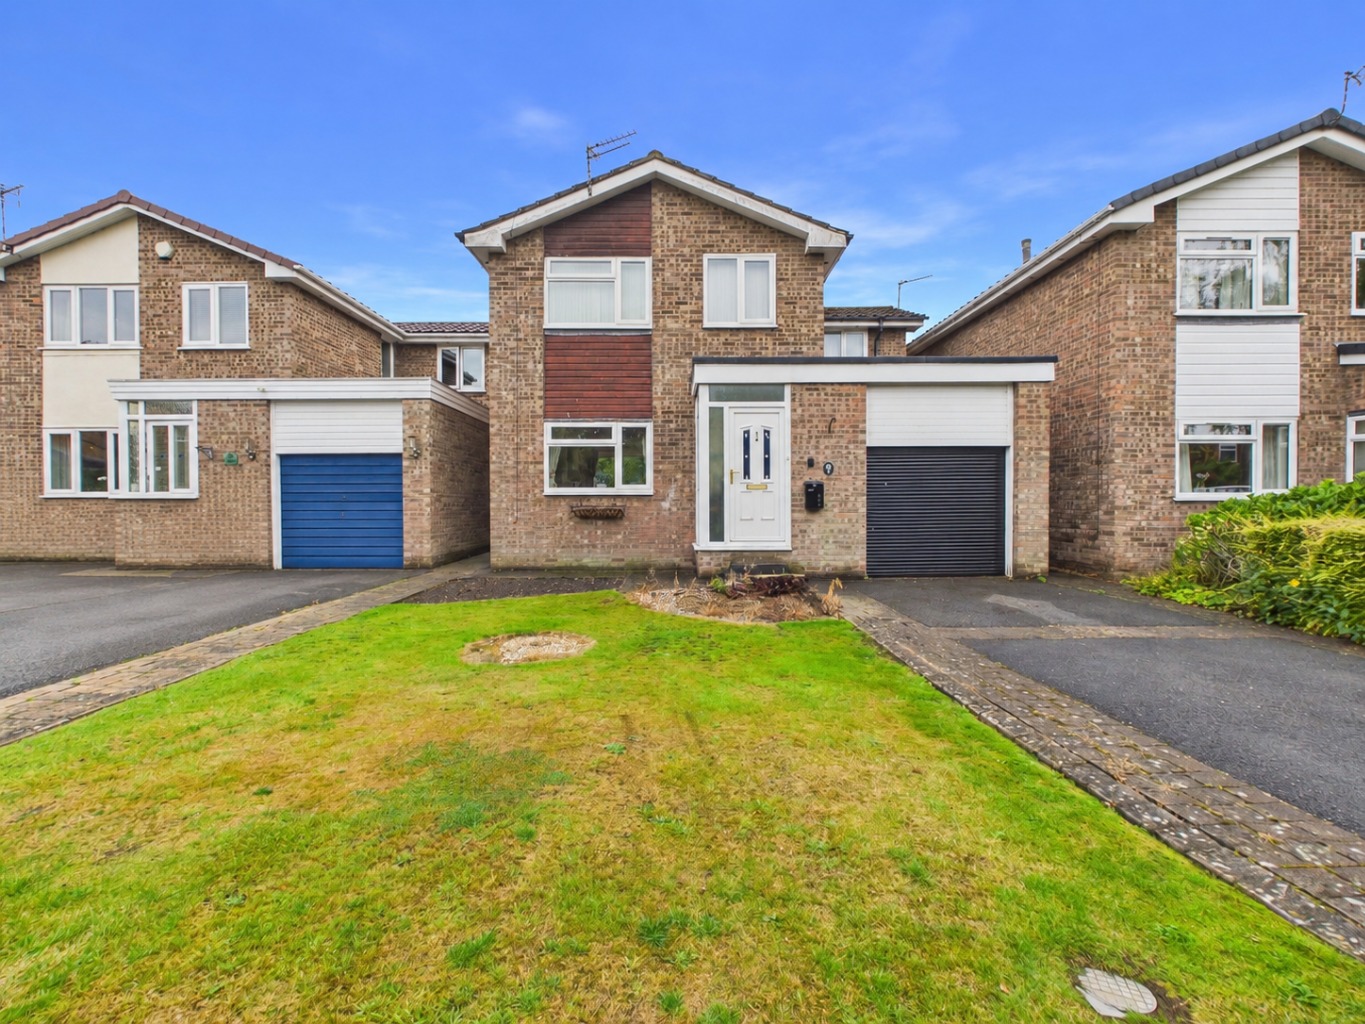
GENEROUS FOUR-BED DETACHED FAMILY HOME IN A SOUGHT-AFTER LOCATION CLOSE TO POYNTON CENTRE. Offering spacious open plan living with a separate kitchen diner. Three double bedrooms with fitted wardrobes and a further single. Integral garage and off road parking with a private and enclosed garden.
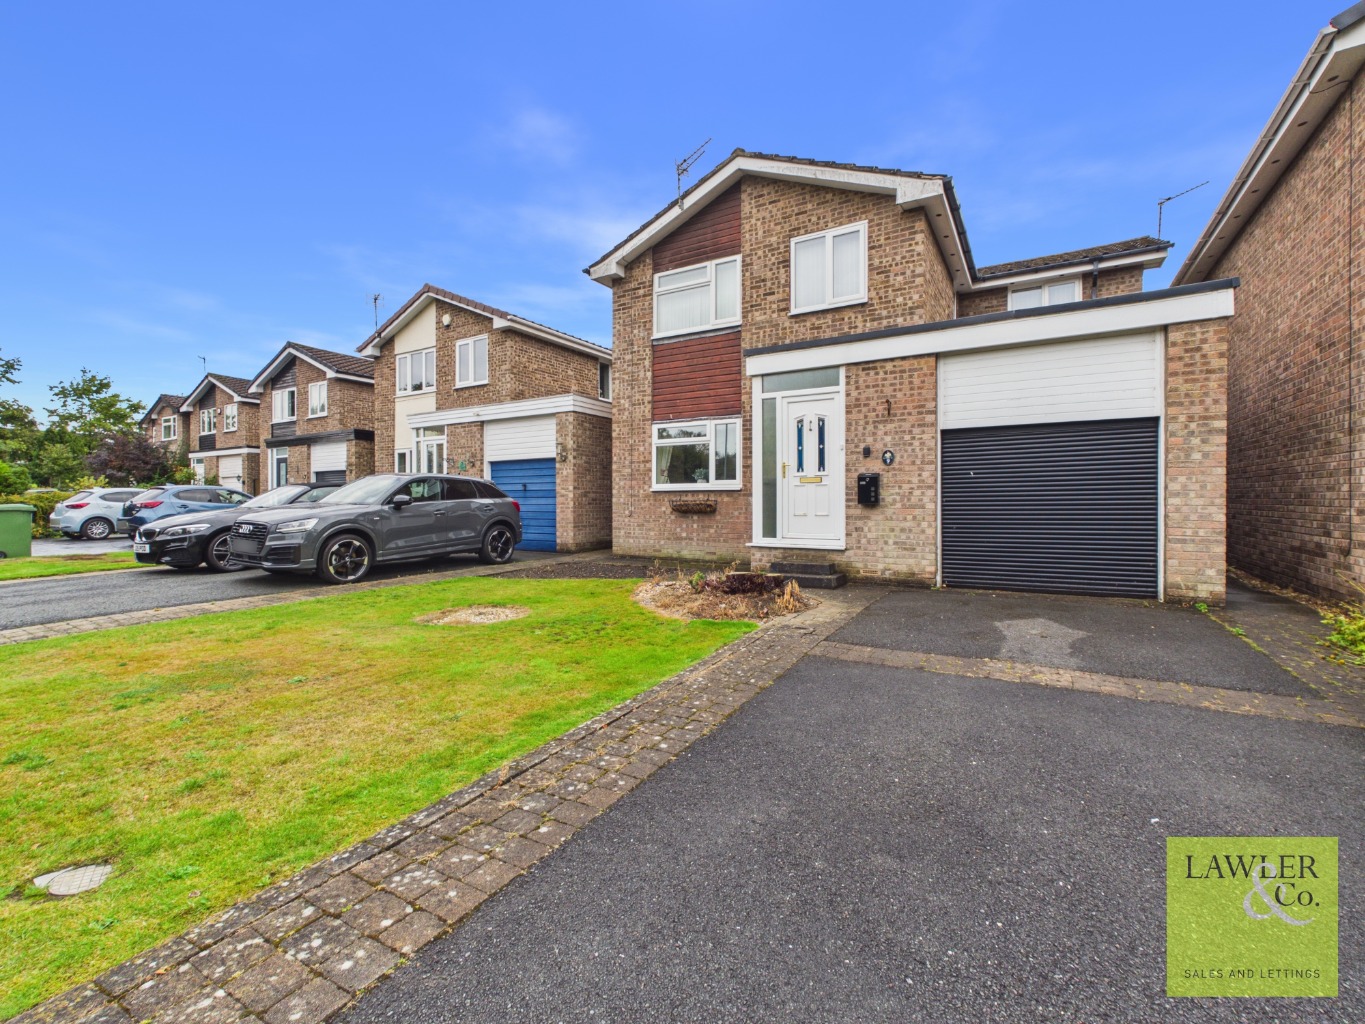
Situated within the highly sought-after Glastonbury Estate, this attractive property enjoys a peaceful position within a quiet residential close, while remaining close to the heart of Poynton.
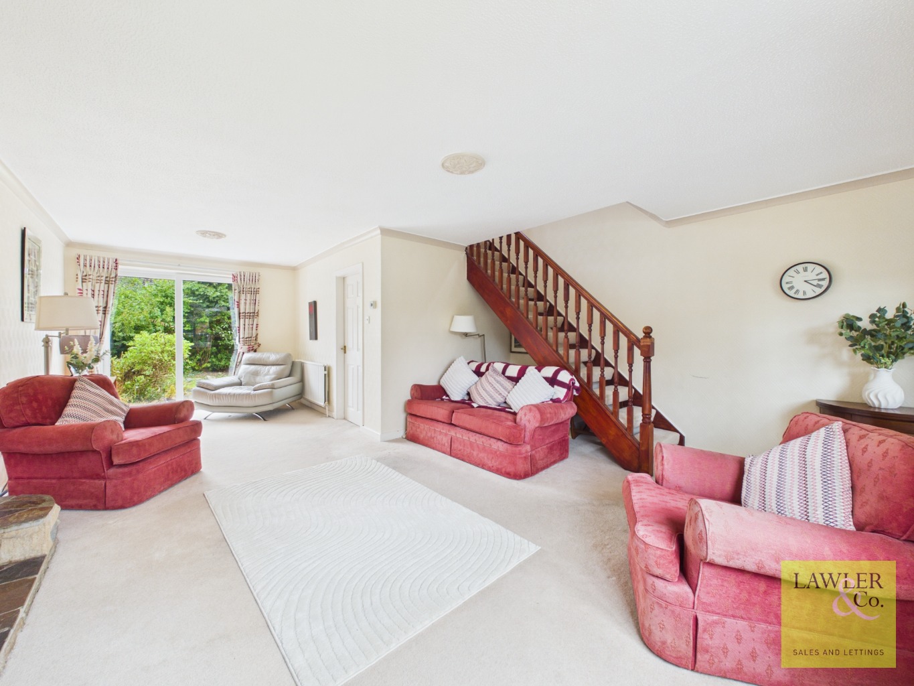
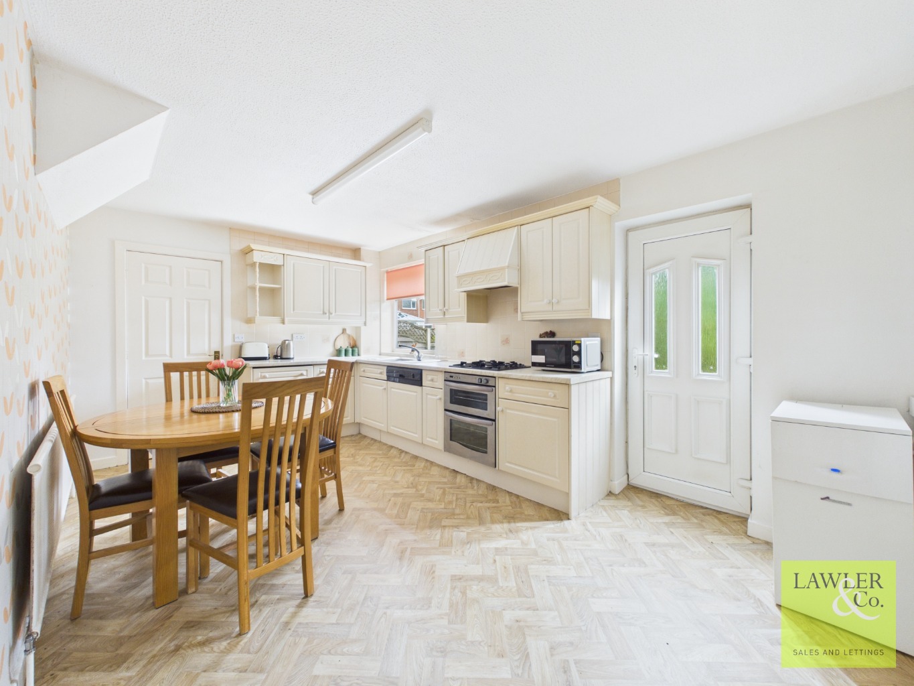
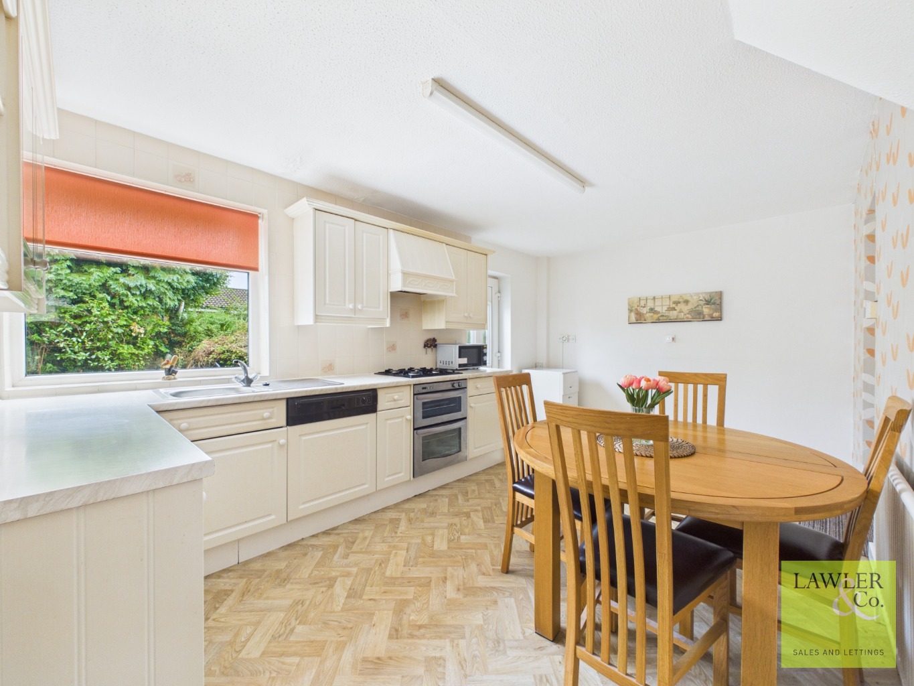
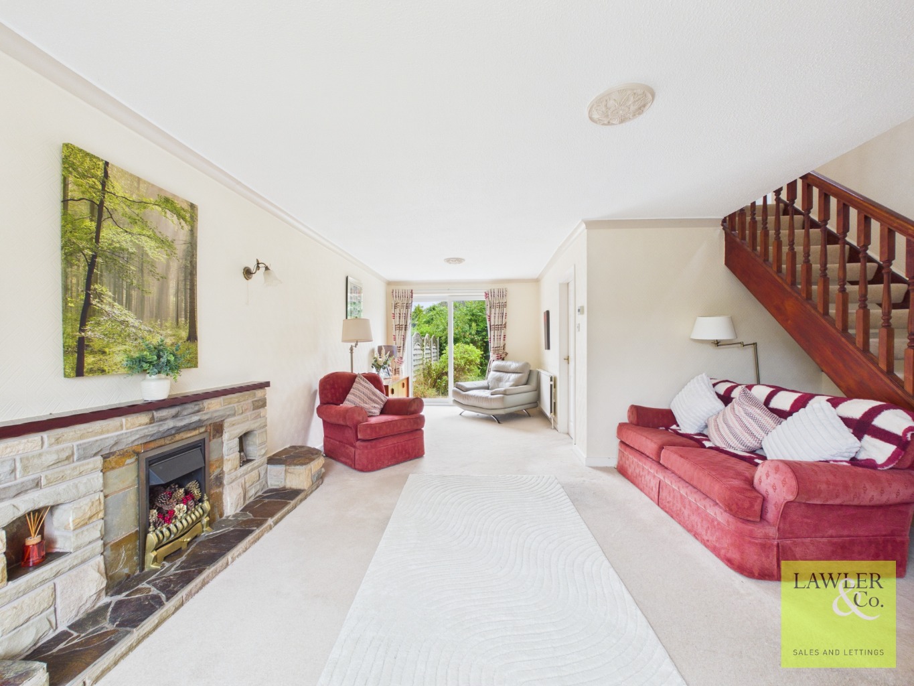
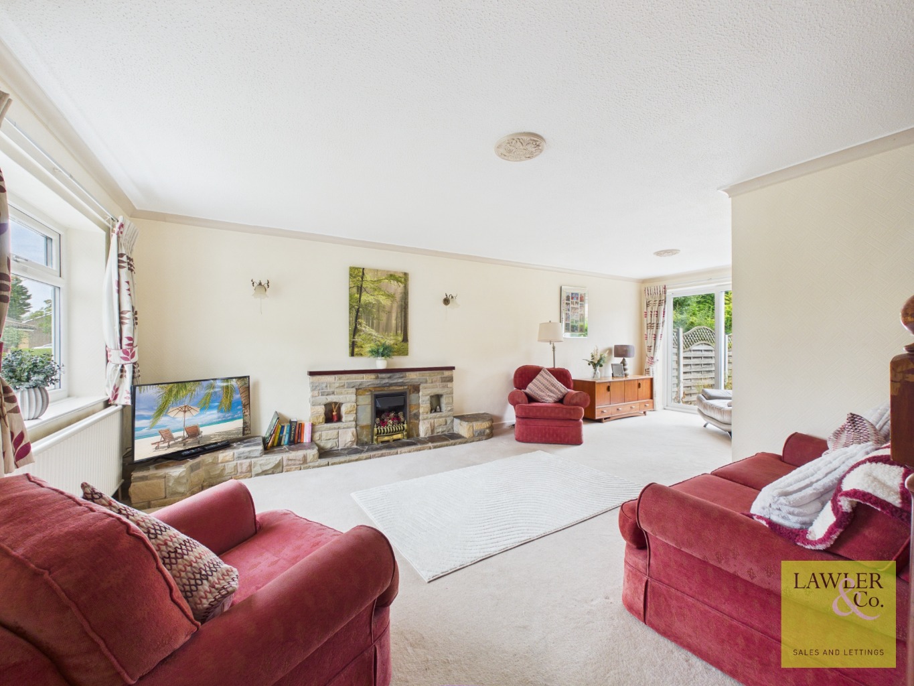
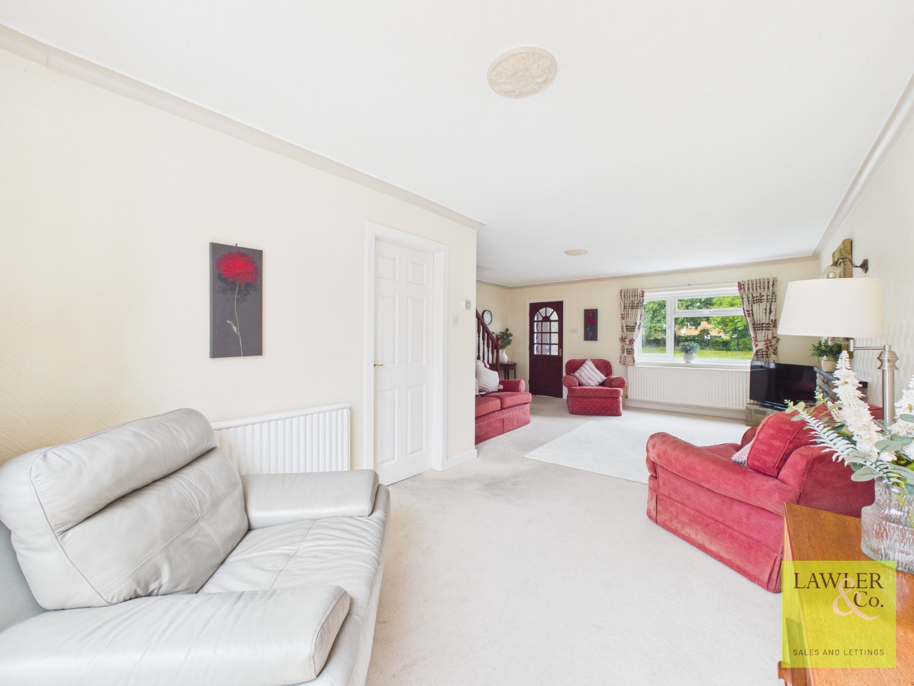
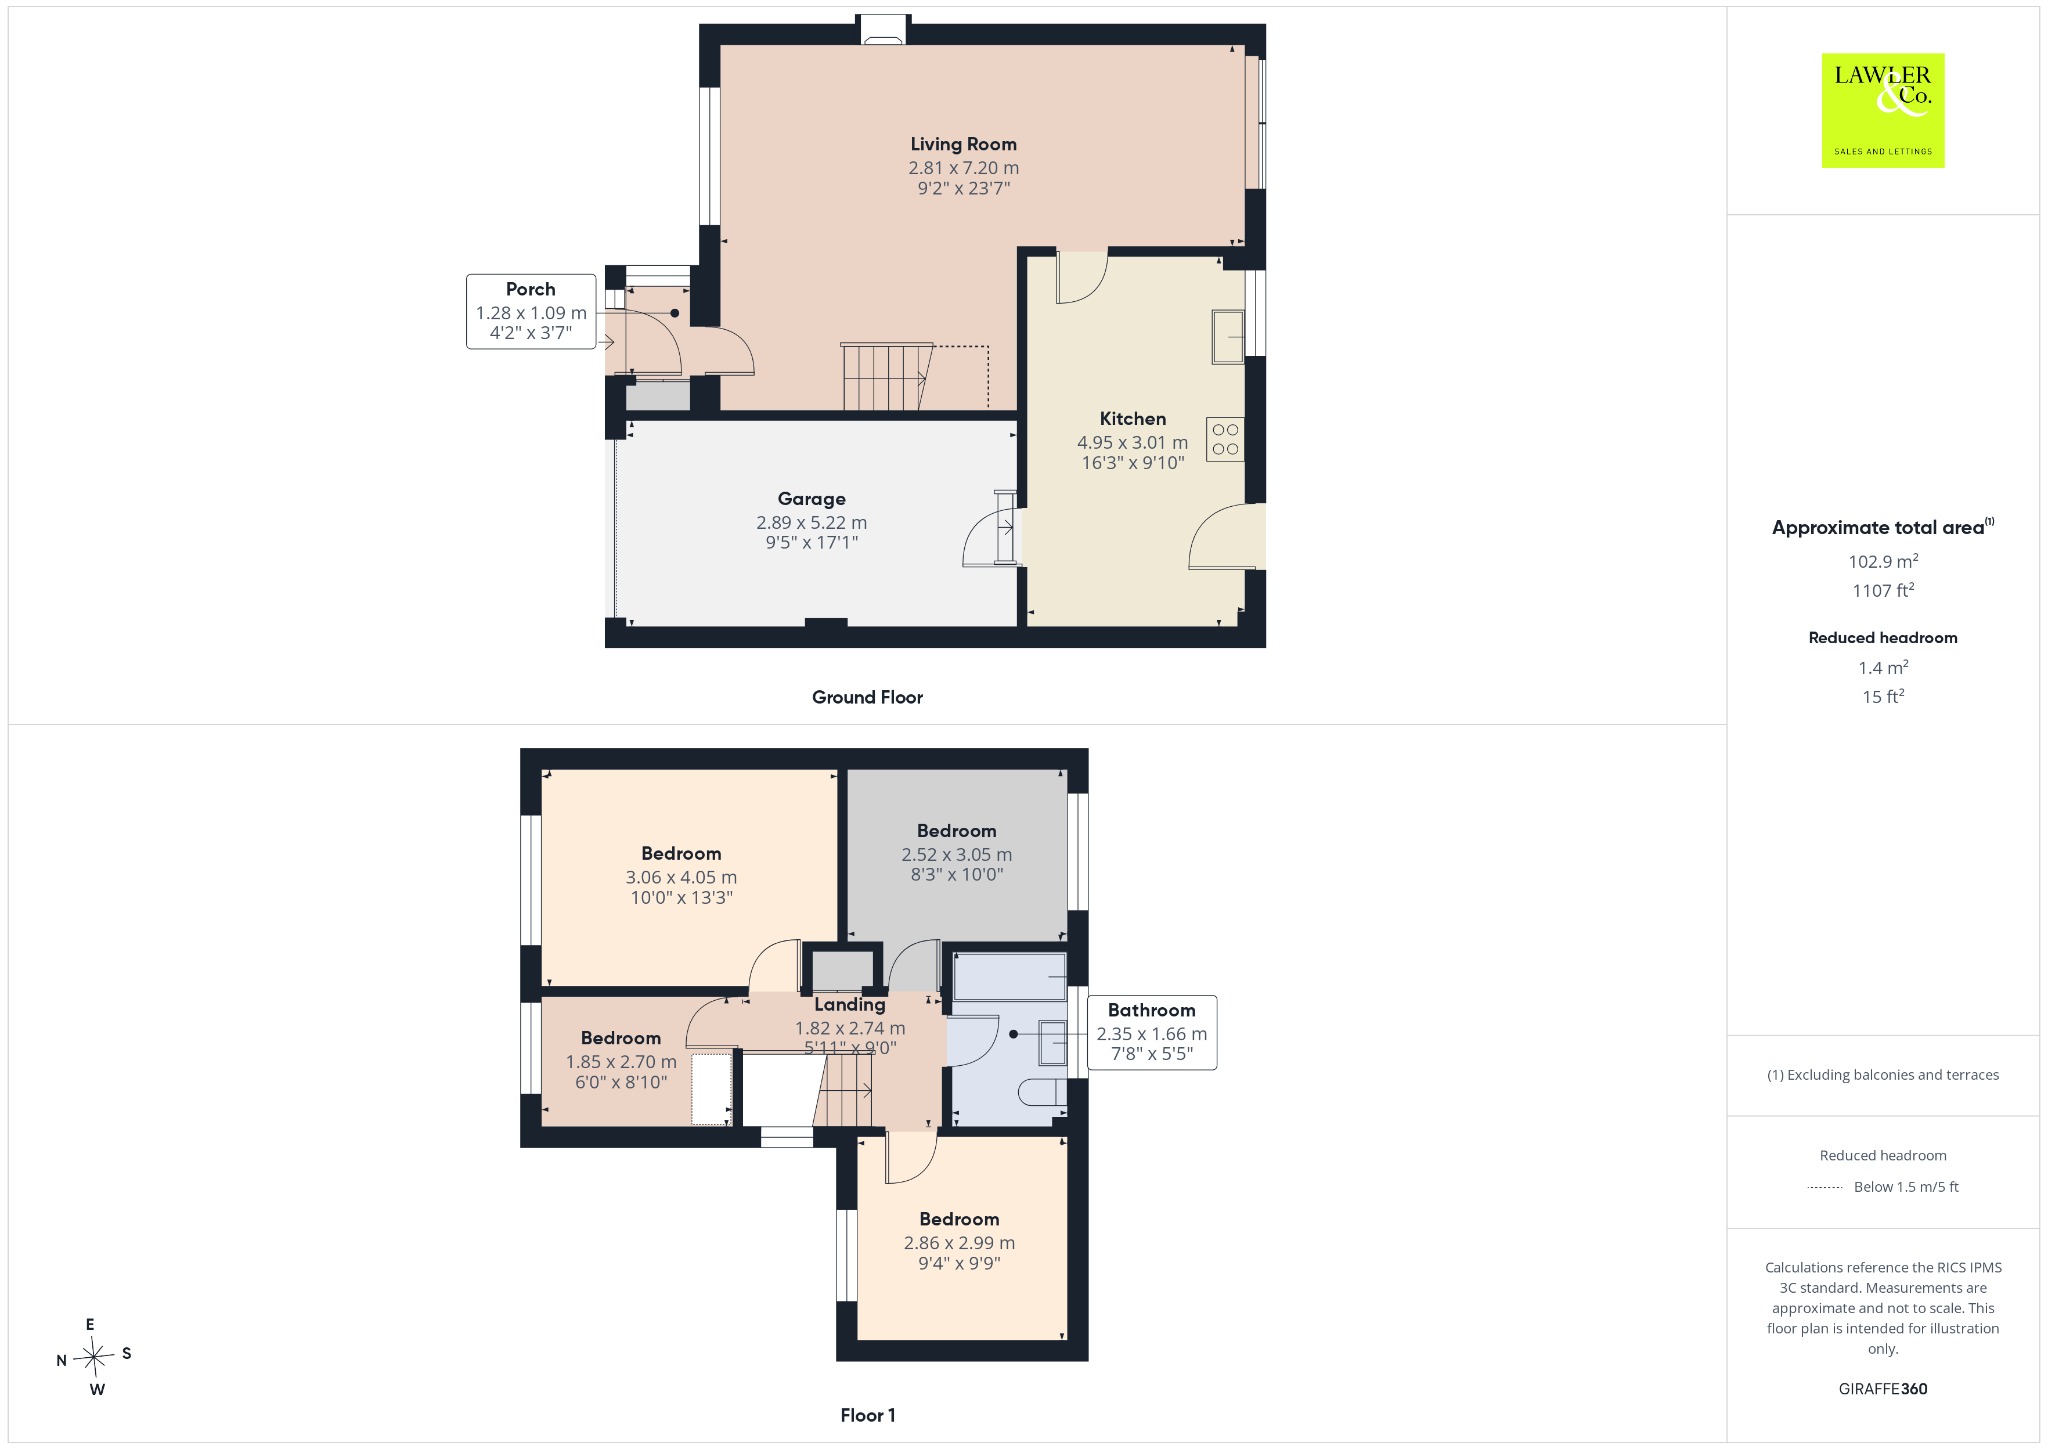
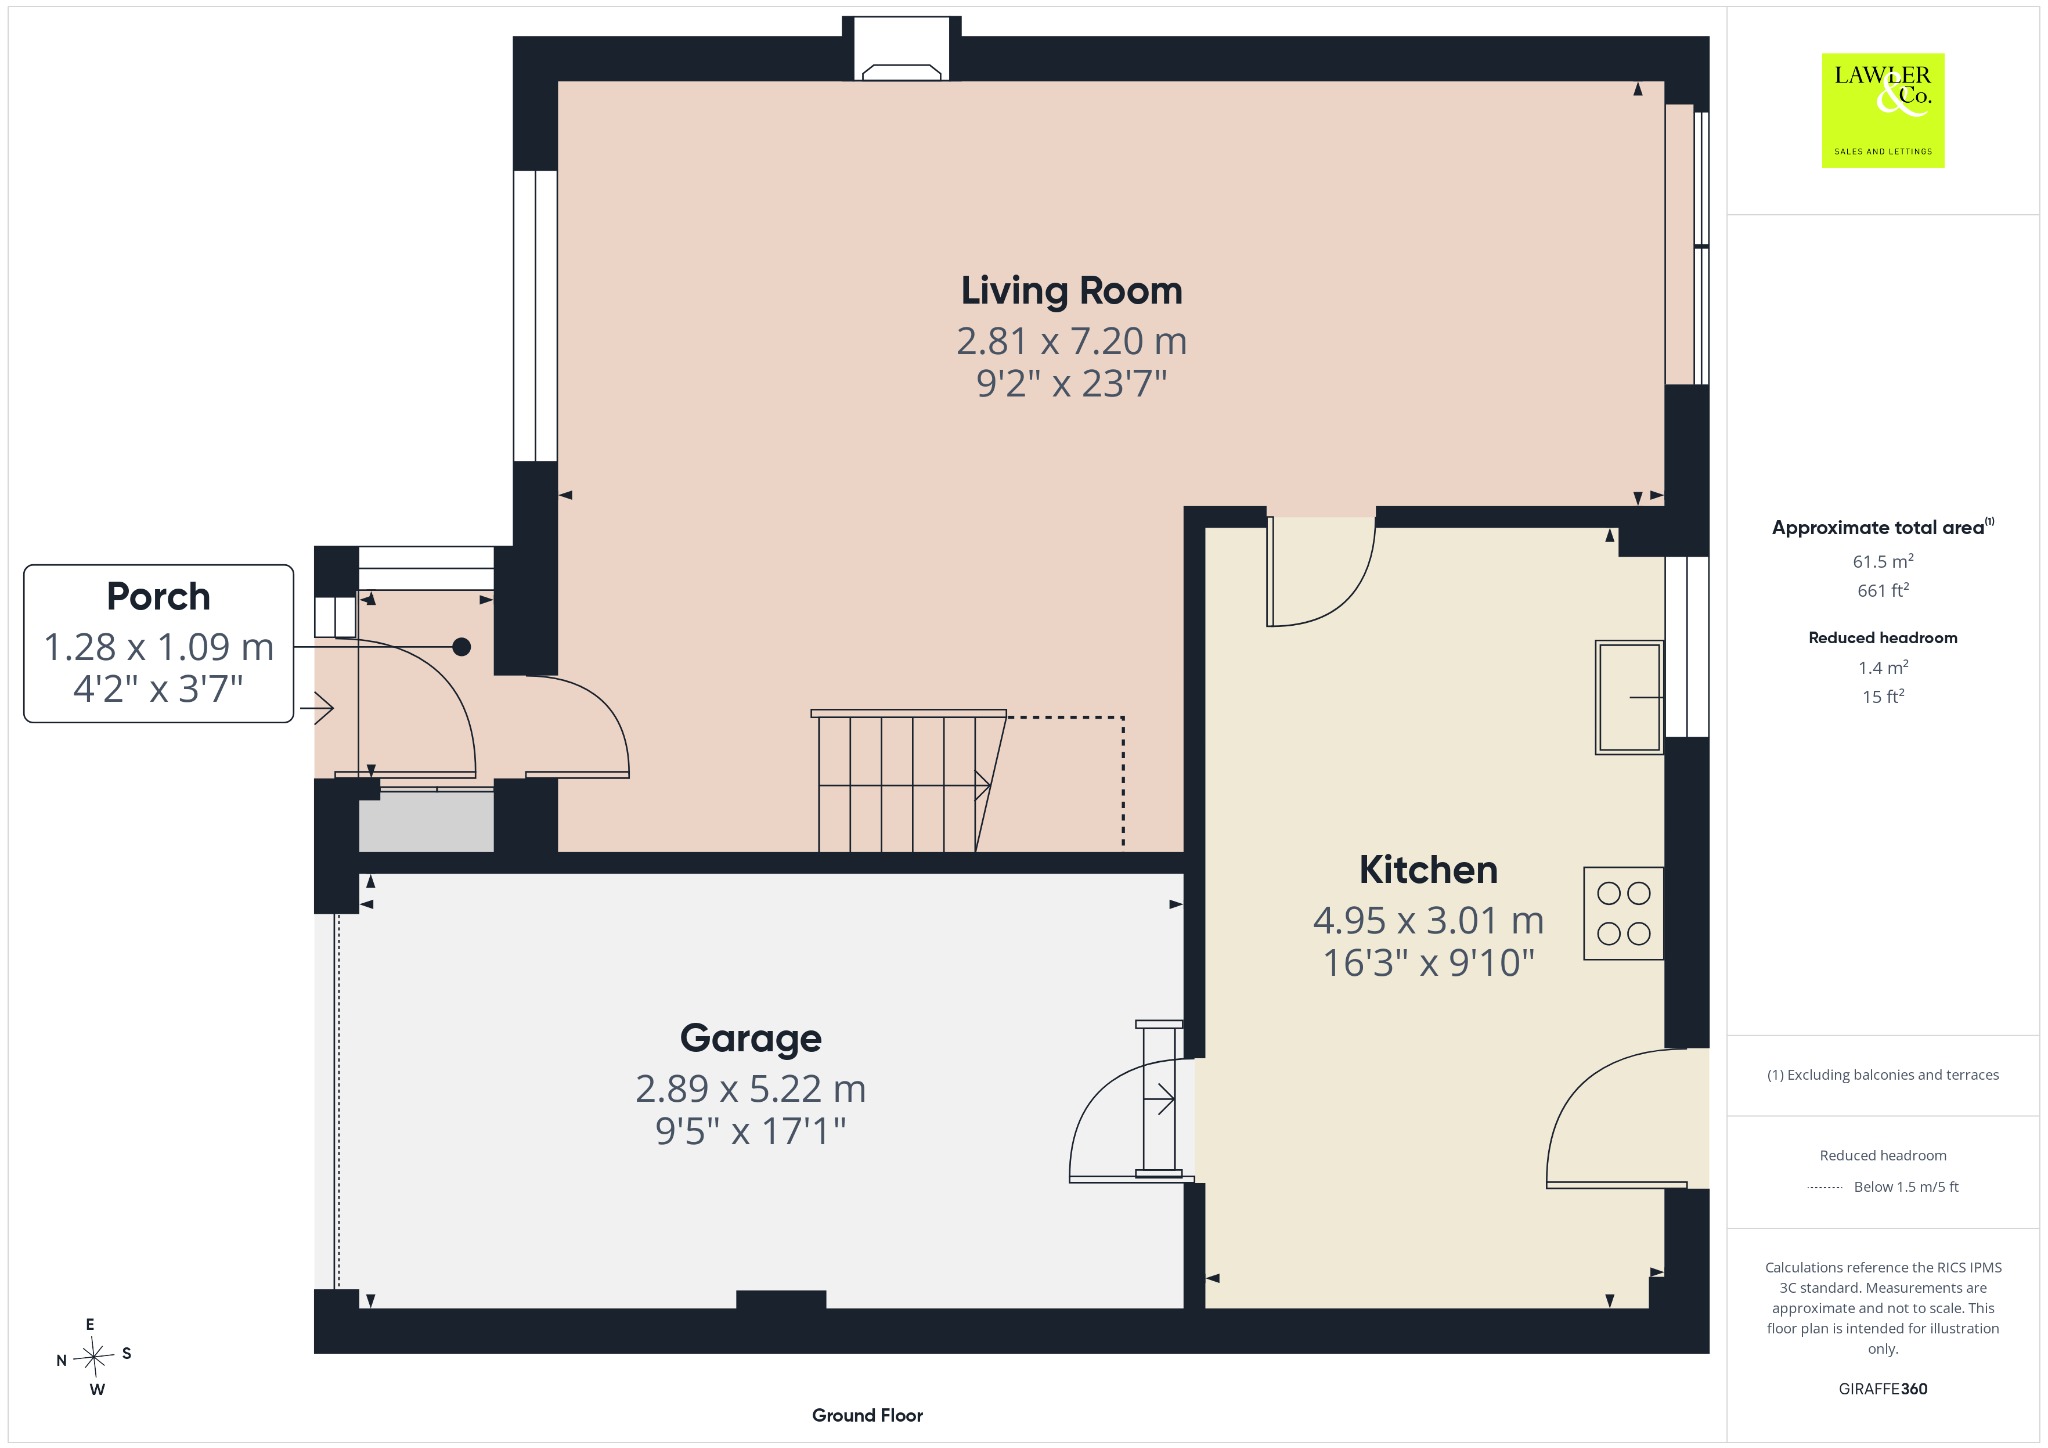
Step inside the entrance porch, complete with useful cloak storage, before entering into the welcoming open-plan living space. Generously proportioned and filled with natural light from its dual-aspect outlook, this is an ideal room designed for both relaxing and entertaining. An electric fireplace with a decorative mantelpiece surround provides a cosy and inviting centrepiece. To the rear, sliding patio doors provide direct access to the garden. The living space flows seamlessly into the bright and spacious kitchen/diner, offering a range of eye and base units providing ample storage. Integrated appliances include a double oven, gas hob with extractor hood, dishwasher and low-level fridge. The kitchen also benefits from direct access to the garden, as well as internal access to the garage, which is equipped with power and lighting.
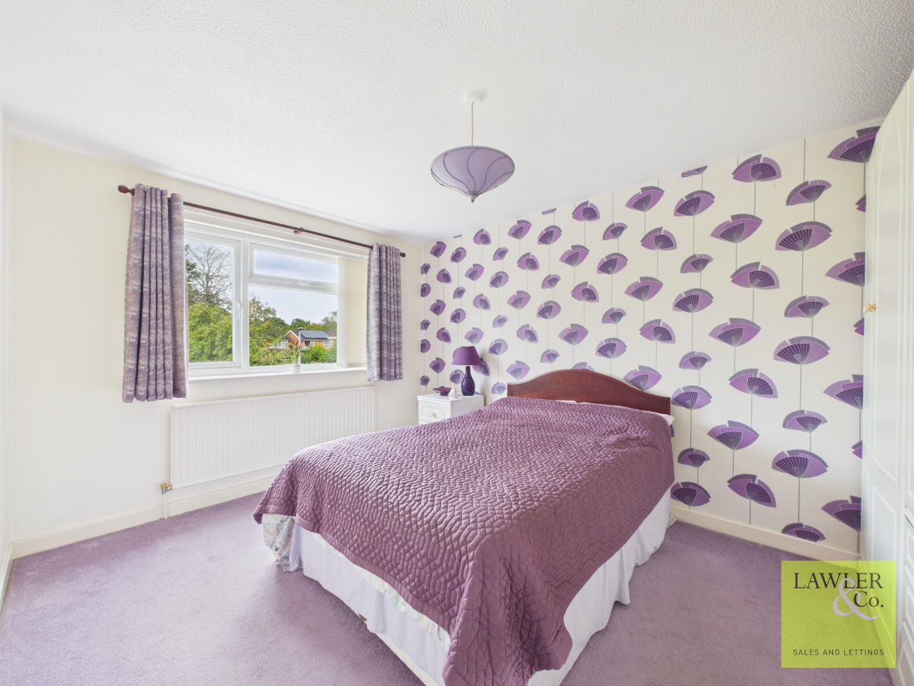
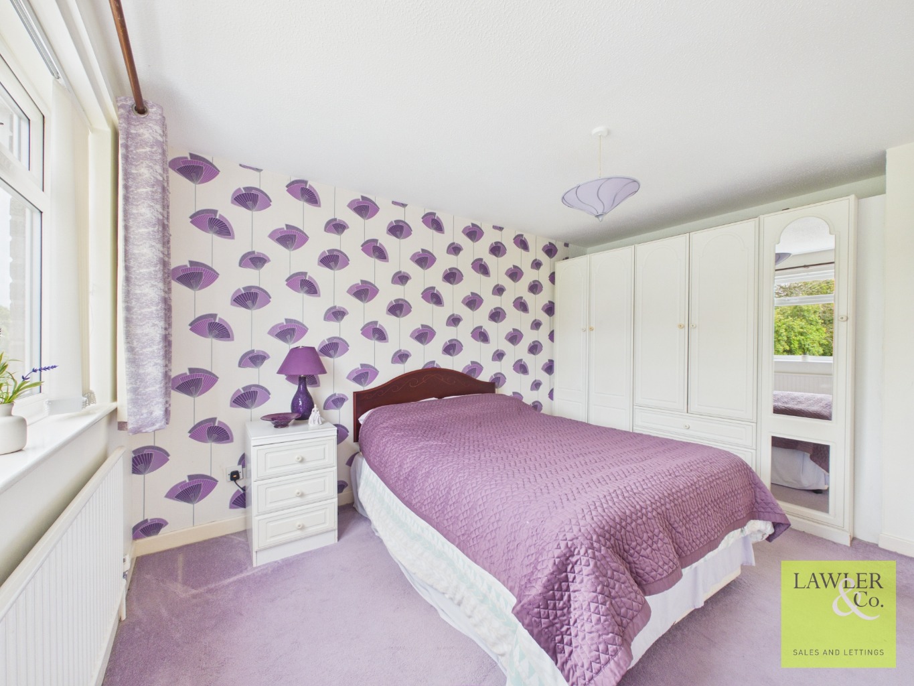
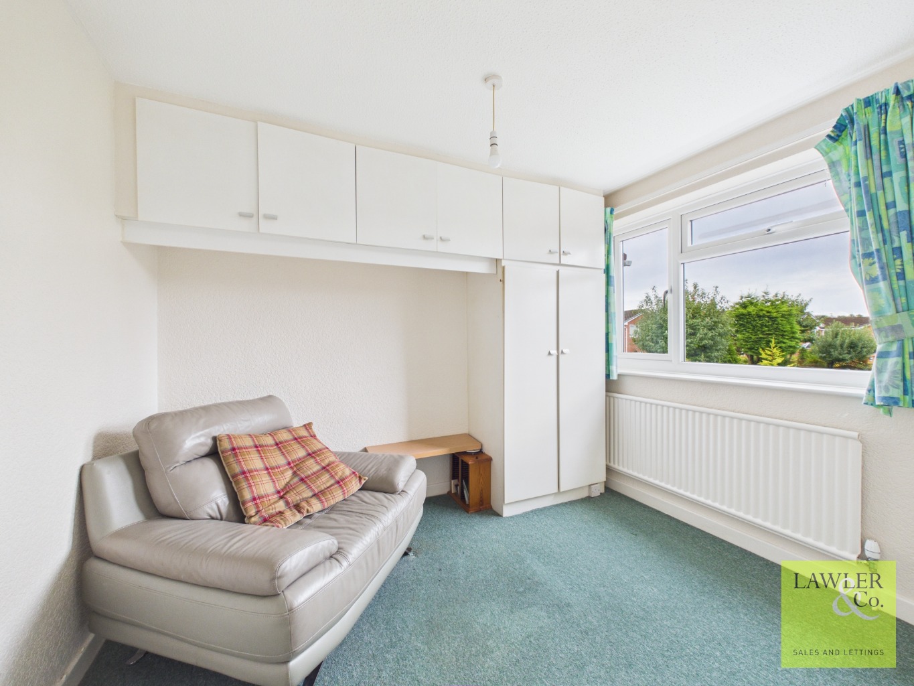
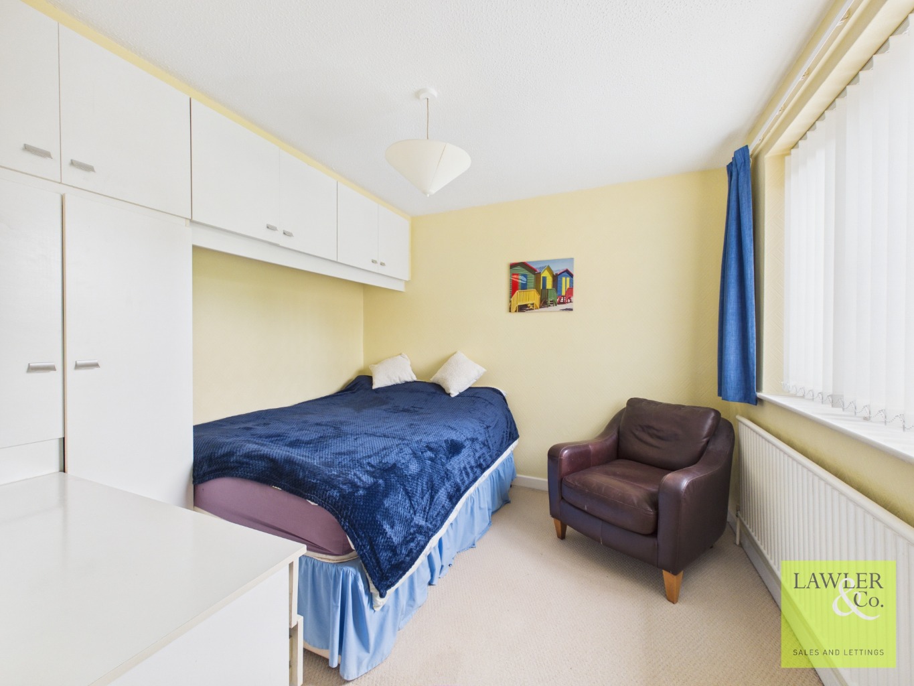
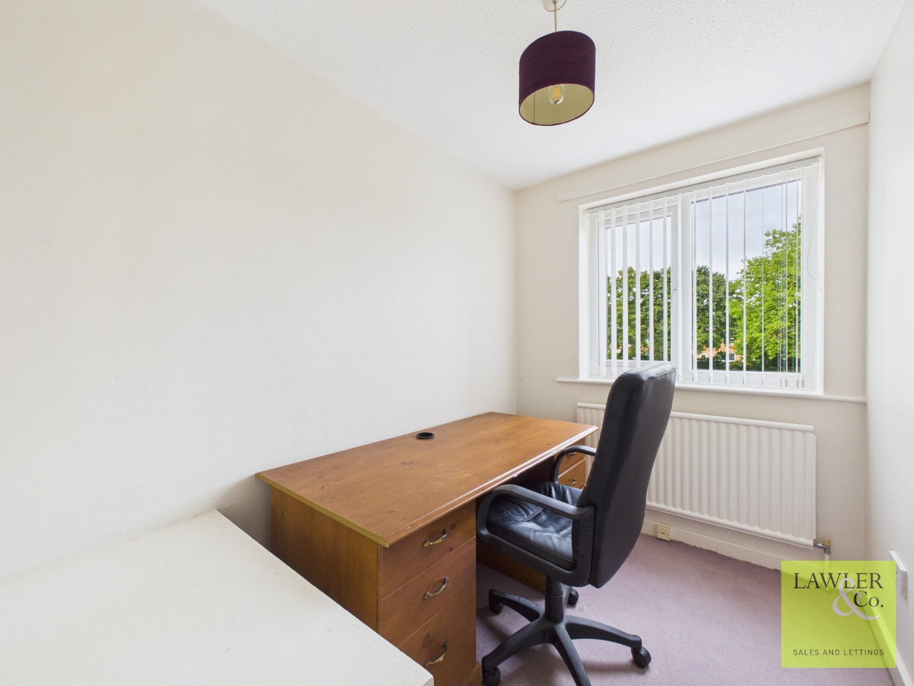
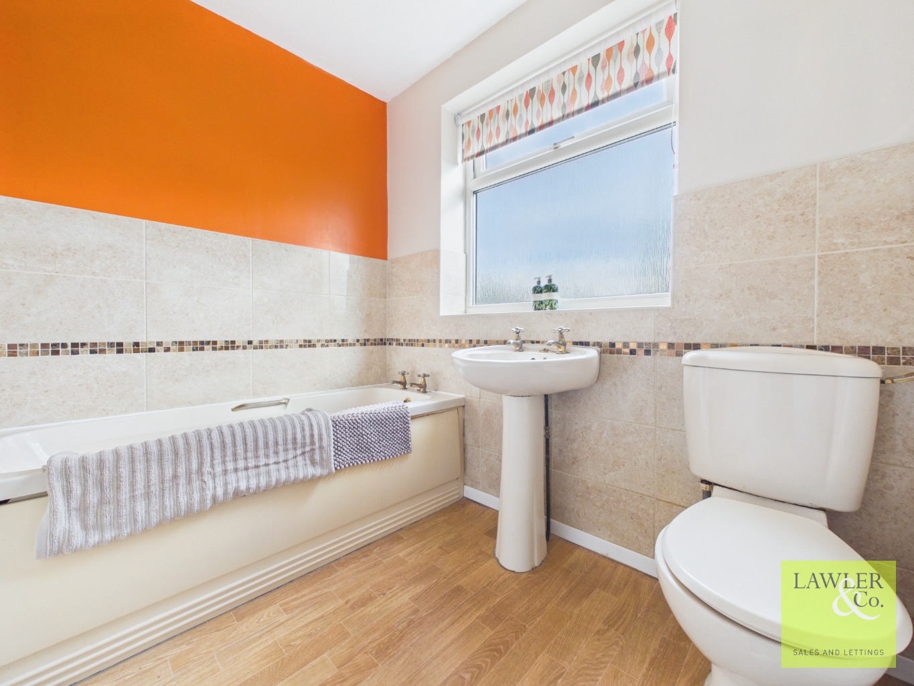
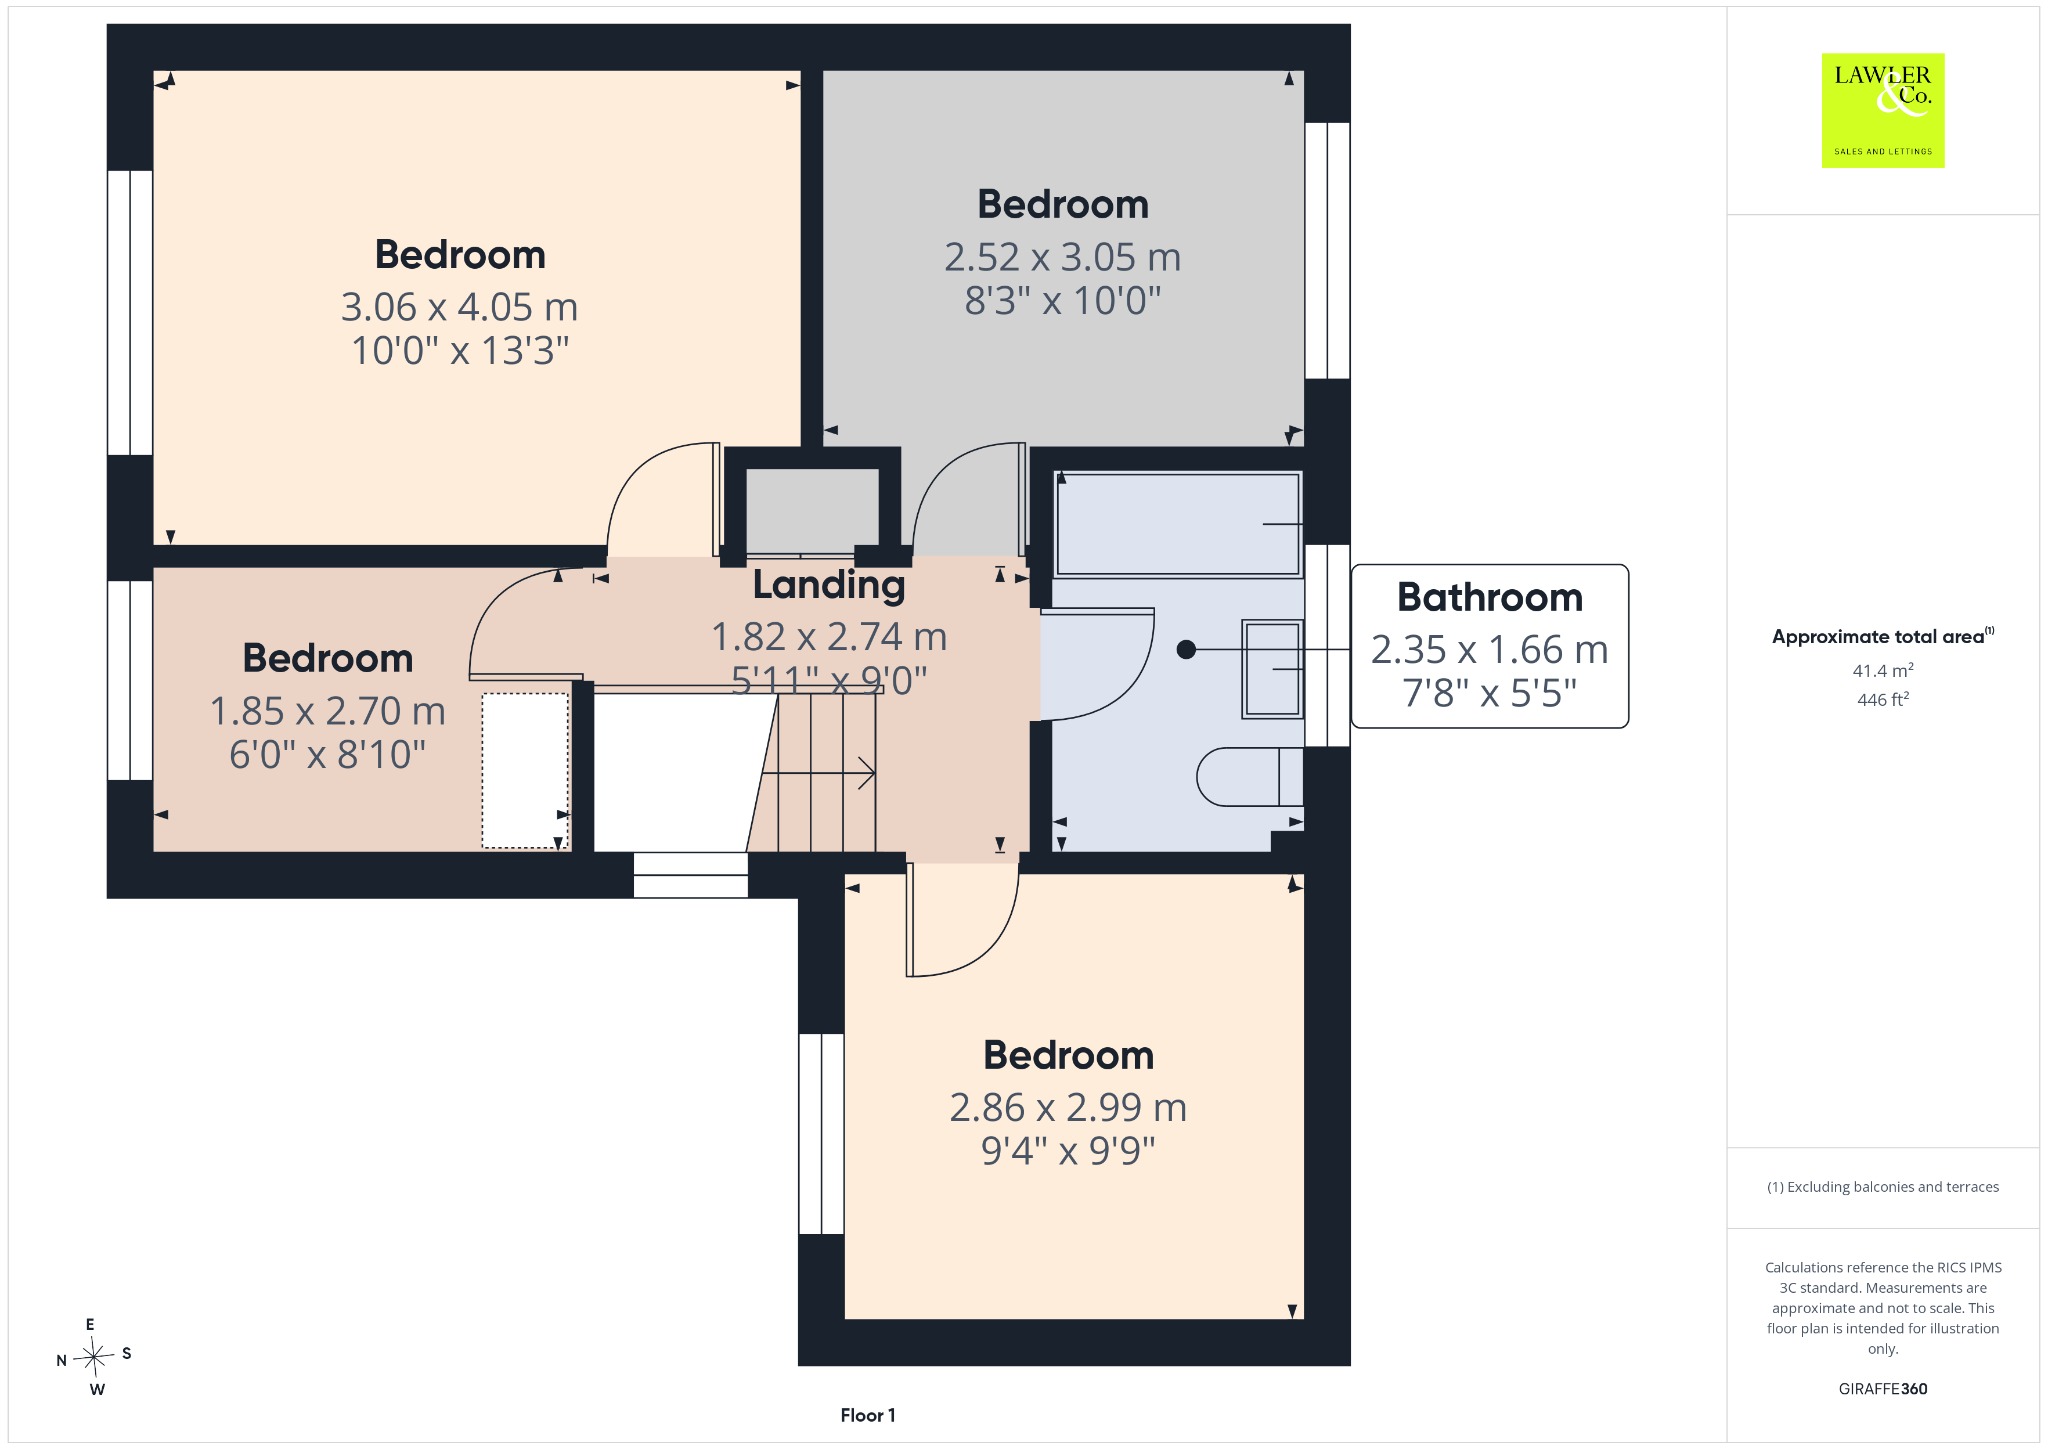
To the first floor, the landing provides access to four well-proportioned bedrooms and benefits from useful airing cupboard storage. Three of the bedrooms are sizeable doubles, each complemented by fitted wardrobes providing excellent storage. The fourth bedroom is currently utilised as a home office, offering a versatile space with the potential to adapt it to suit a variety of needs. Completing the first floor is the well-appointed family bathroom, featuring a tasteful tiled surround, bath-tub, WC and wash basin.
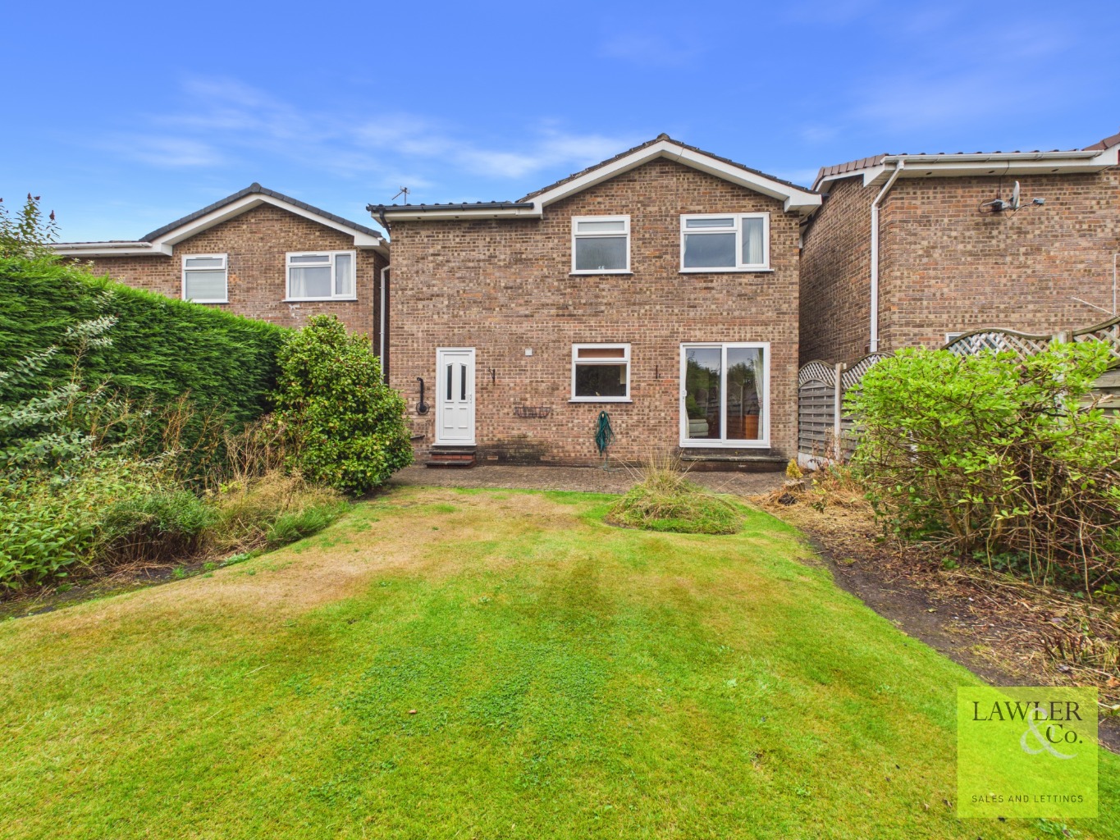
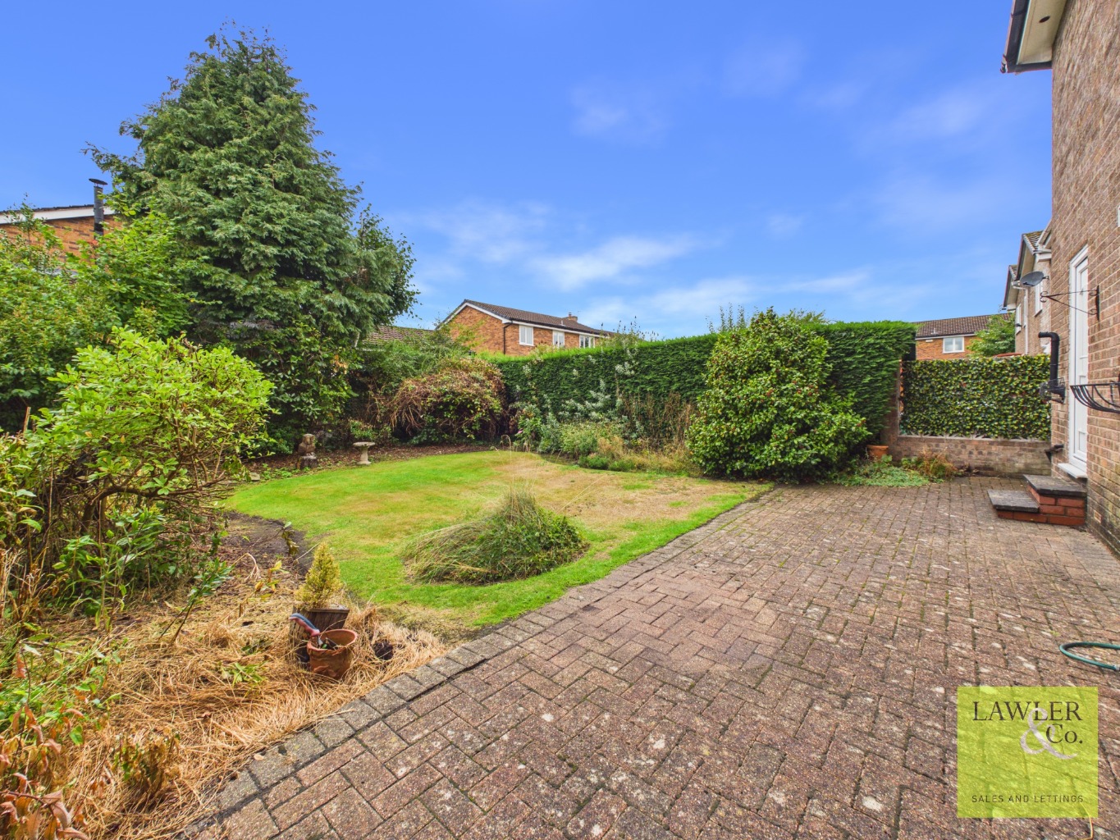
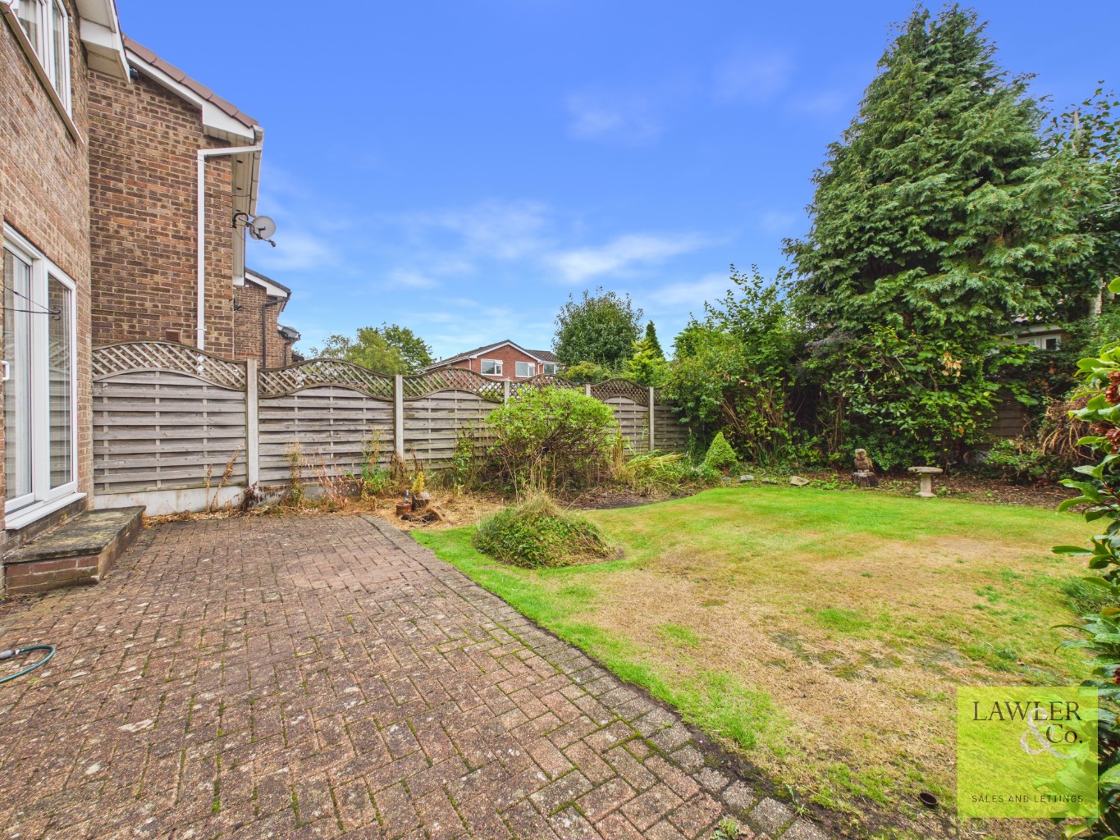
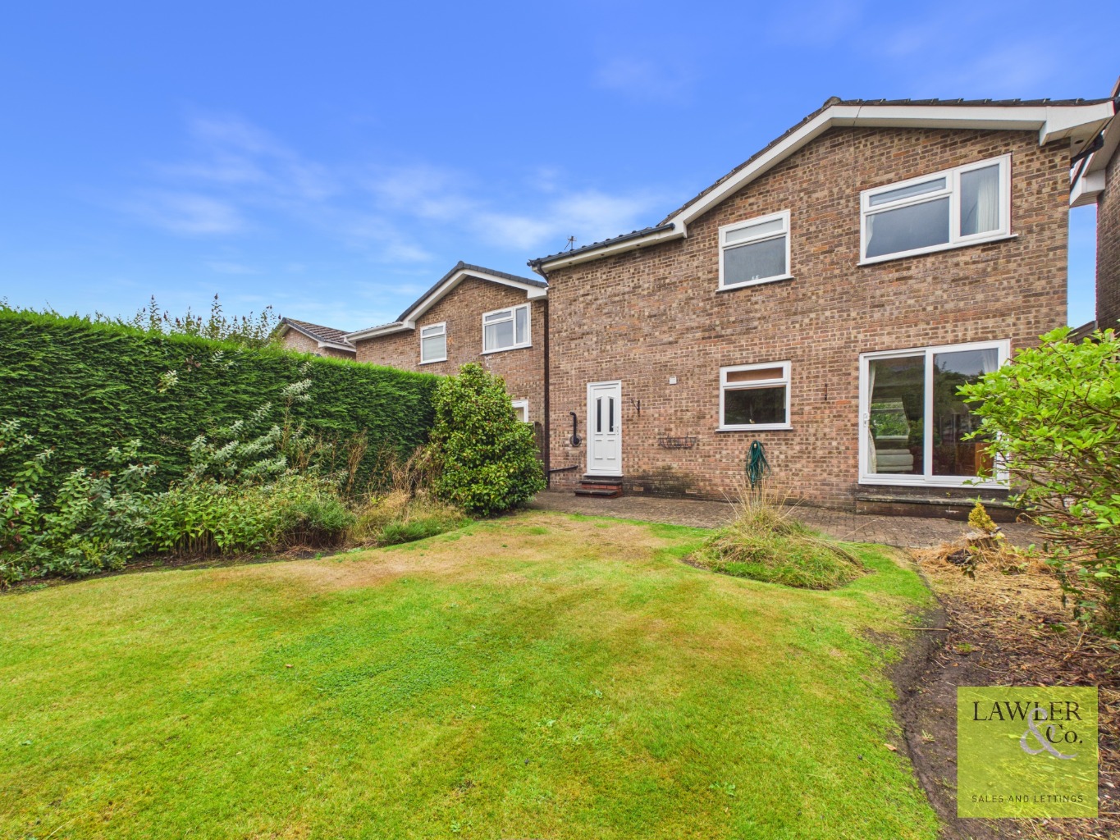
Externally, the property is approached via a lawned frontage, with a driveway providing convenient off-road parking and leading to the garage, which benefits from an electric opening. Gated side access leads through to the private and enclosed rear garden, offering a lovely outdoor space for relaxing. The garden features a neatly maintained lawn framed by hedging, with a paved patio area providing the ideal setting for outdoor seating and enjoying the warmer months.
Agents Note
To proceed with purchasing a property in the United Kingdom, all estate agents are legally required to carry out identity checks on every customer involved in the transaction, in line with Anti-Money Laundering regulations. We use a trusted third‑party provider to complete these checks, and a fee applies. If your offer is accepted, the cost of this check is a non‑refundable £30 plus VAT, totalling £36 per buyer.
*Please note, the material information is downloadable within the brochure*
GENEROUS FOUR BED DETACHED FAMILY HOME
OFFERING NO VENDOR CHAIN
INTEGRAL GARAGE WITH ELECTRIC DOOR AND OFF ROAD PARKING
POSITIONED IN A POPULAR RESIDENTIAL AREA CLOSE TO POYNTON CENTRE