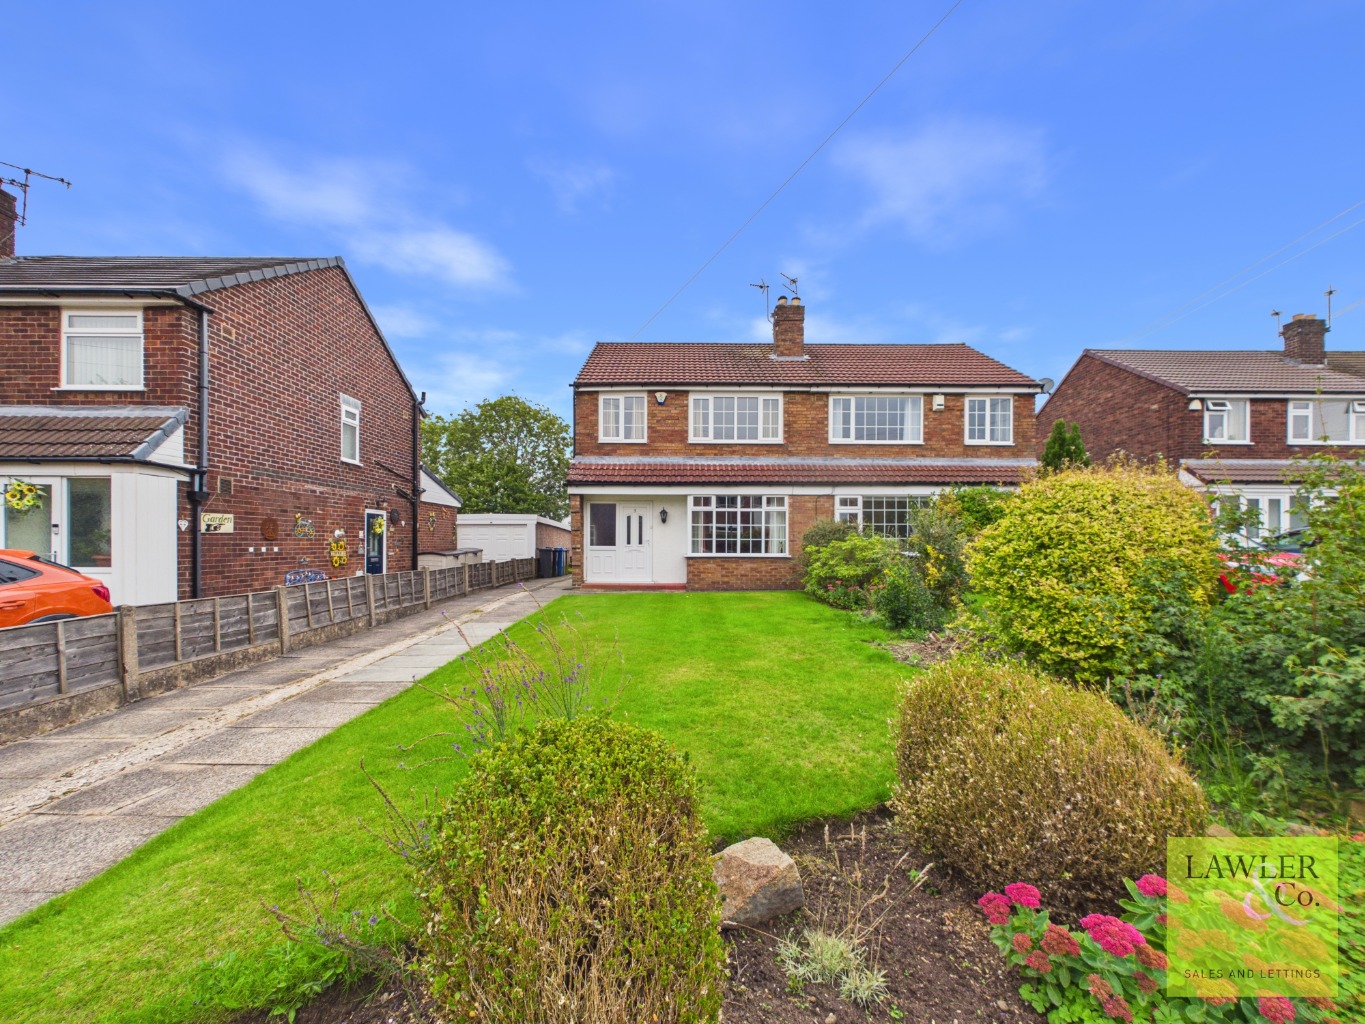
Situated within a peaceful cul-de-sac, this attractive three-bedroom semi-detached family home offers spacious and versatile accommodation, generous gardens, a detached garage, private driveway and pleasant countryside views.
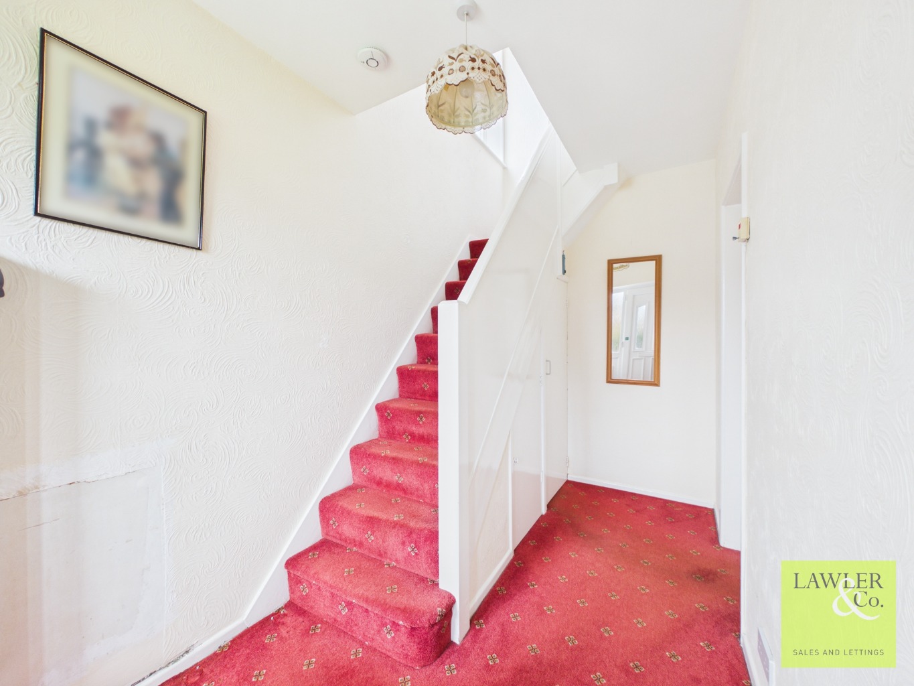
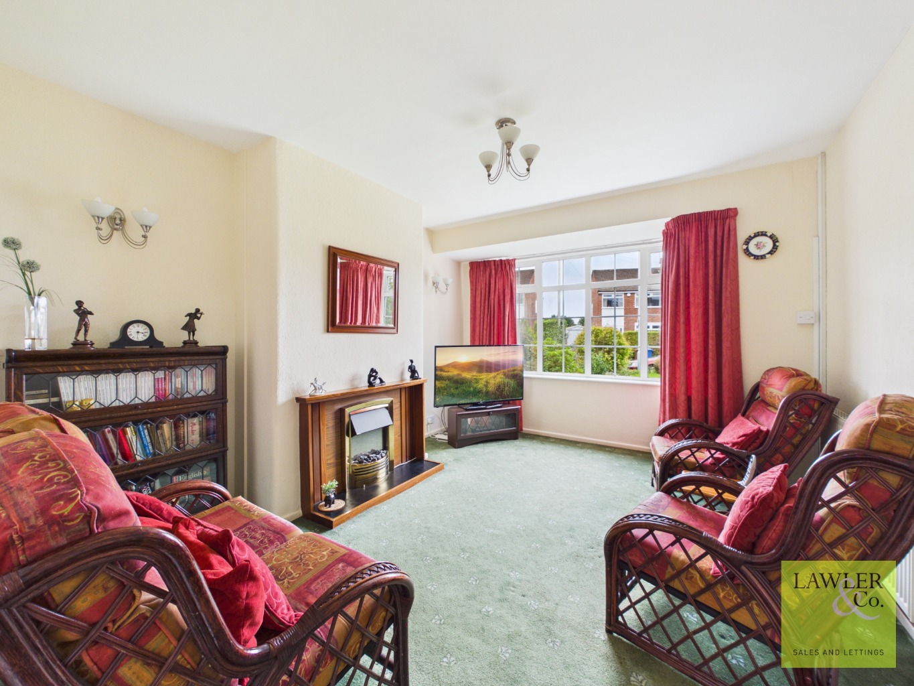
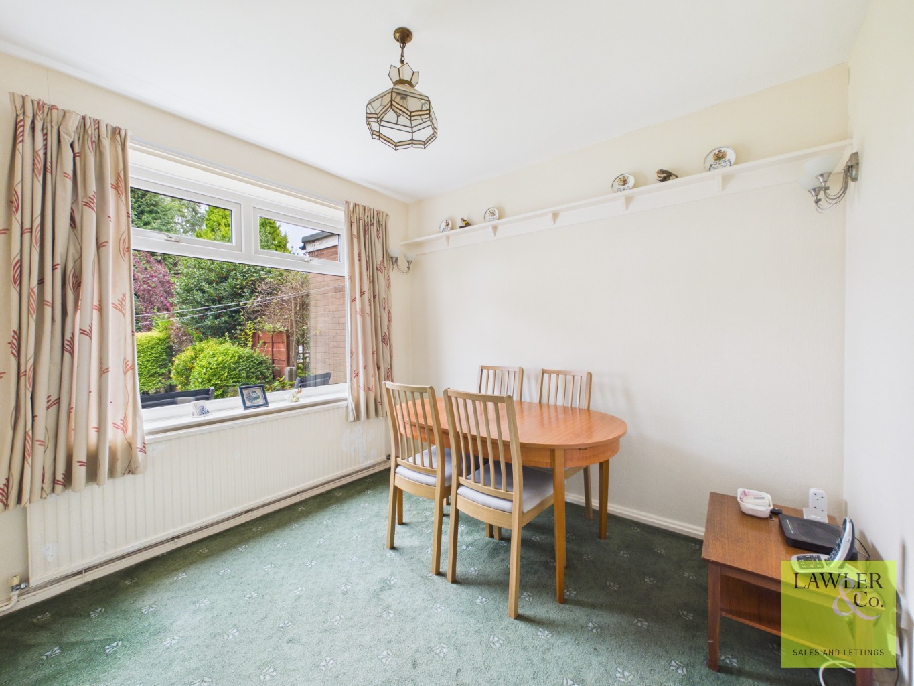
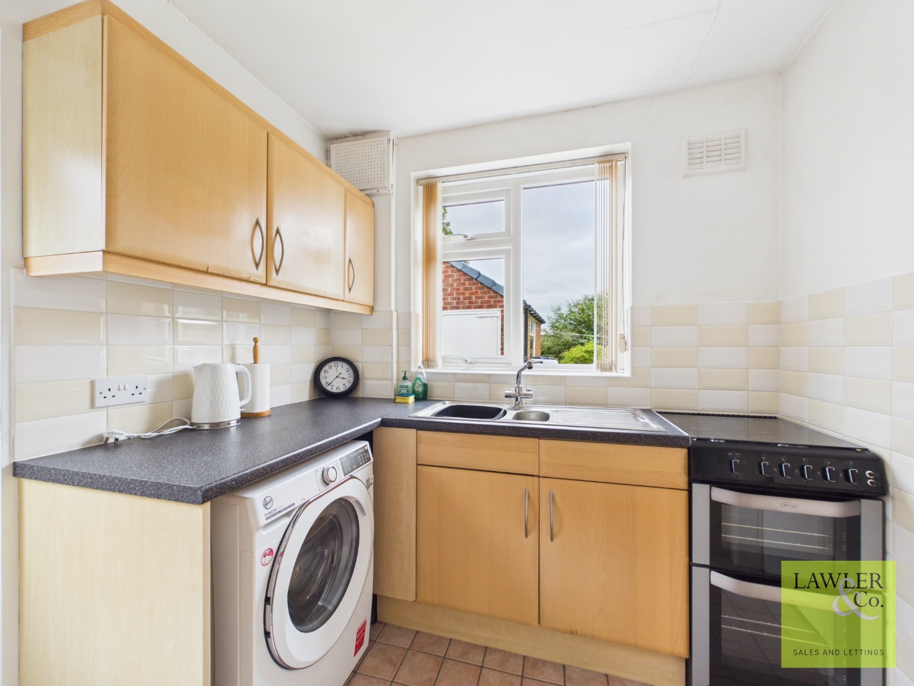
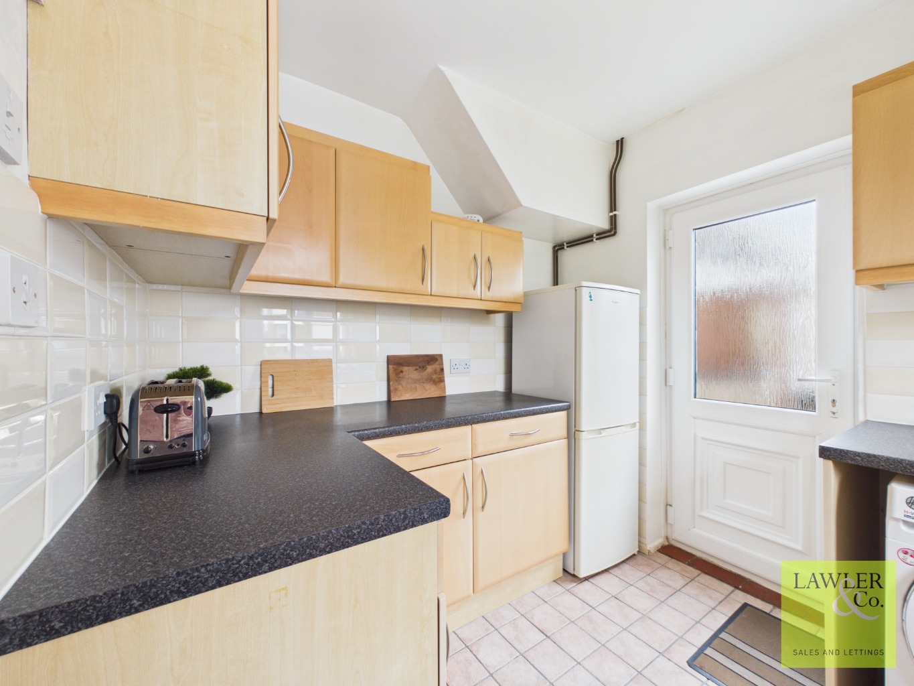
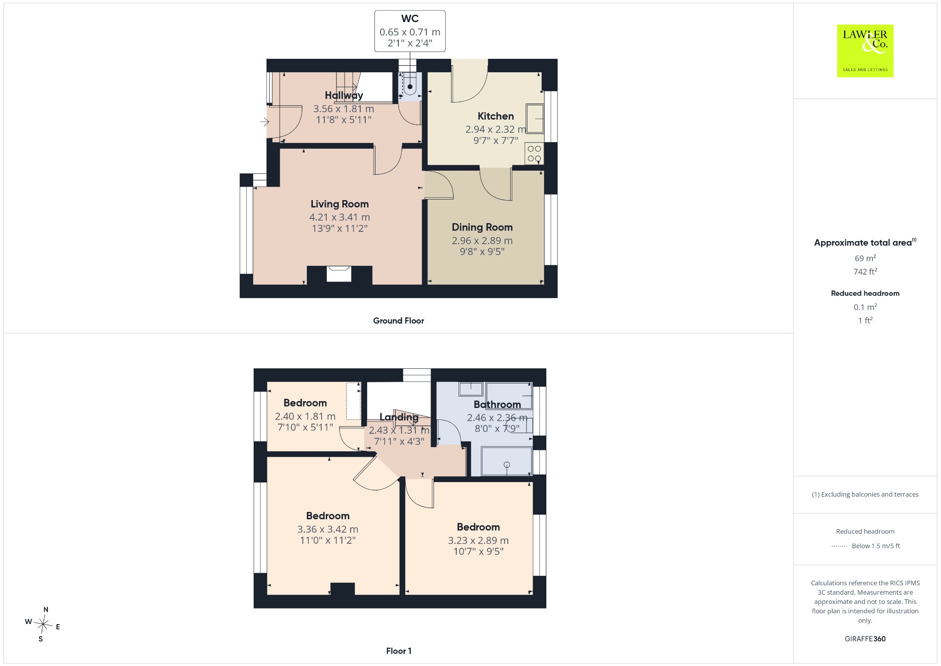
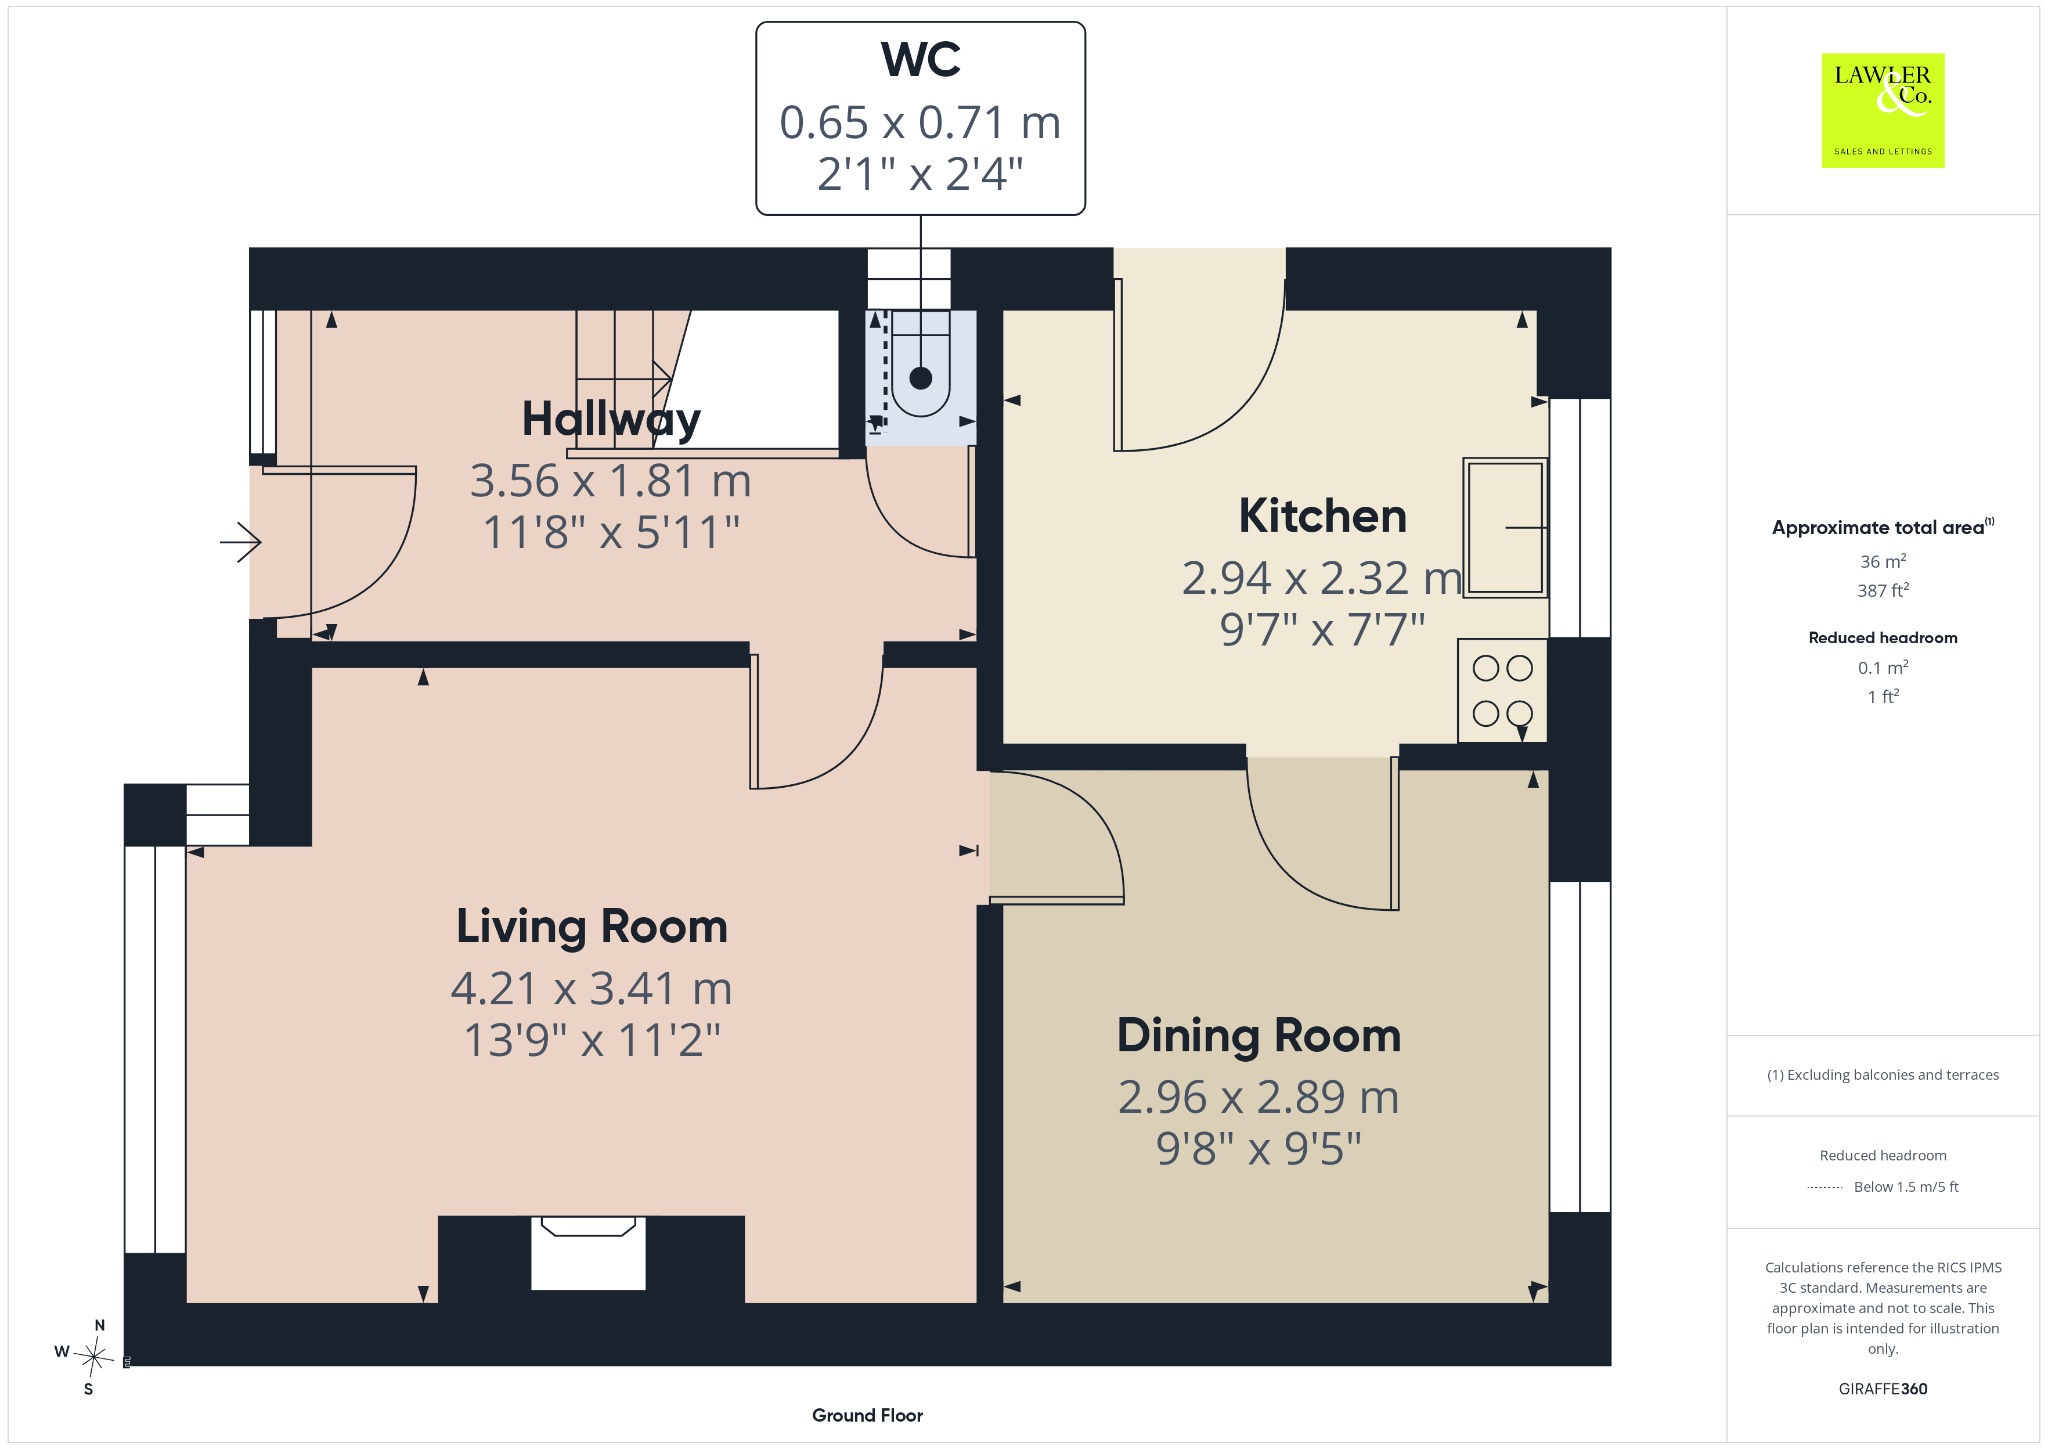
Upon entering, you are welcomed into a bright and spacious open hallway, which provides access to the principal rooms and features a useful downstairs WC neatly positioned beneath the stairs. The hallway leads into the impressive lounge, a welcoming reception space enhanced by an attractive, vintage fireplace which provides a charming focal point and adds character to the room. From the lounge, you continue through to the dining room, where a large rear-facing window overlooks the garden and allows plenty of natural light to fill the space. The adjoining kitchen is conveniently positioned alongside the dining room and offers ample space for appliances, providing a practical and functional space for everyday family life.
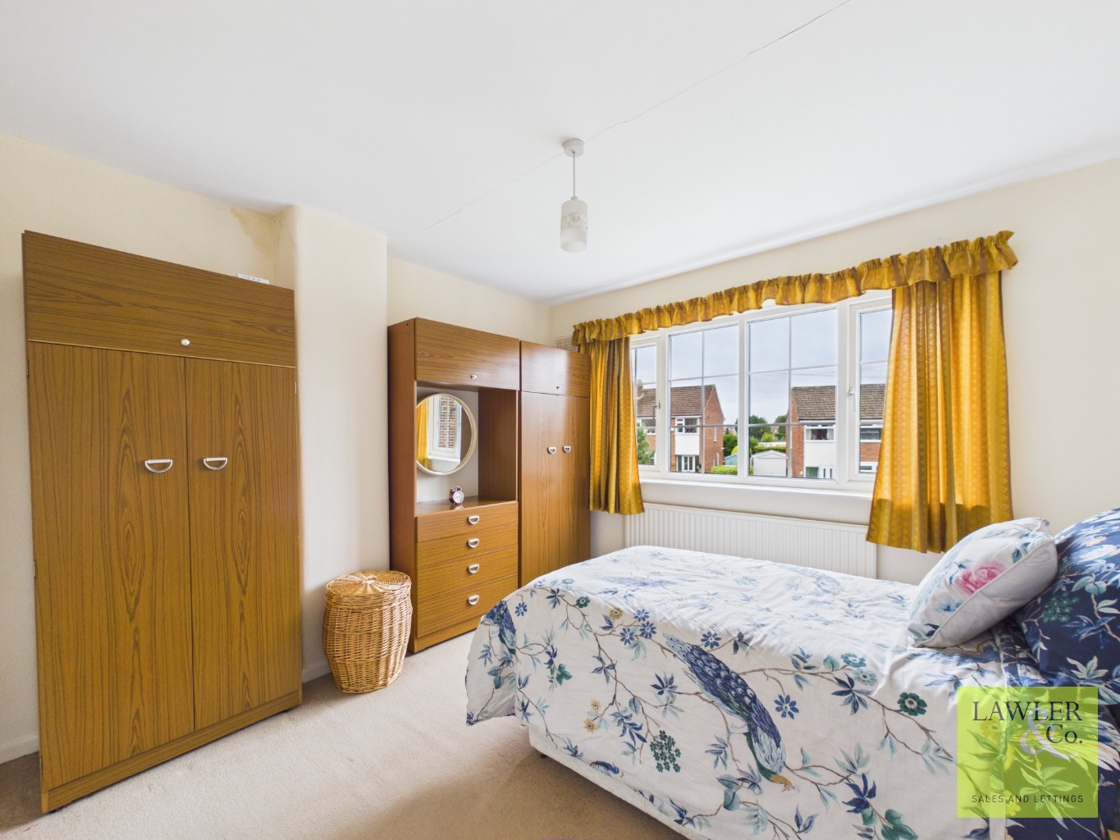
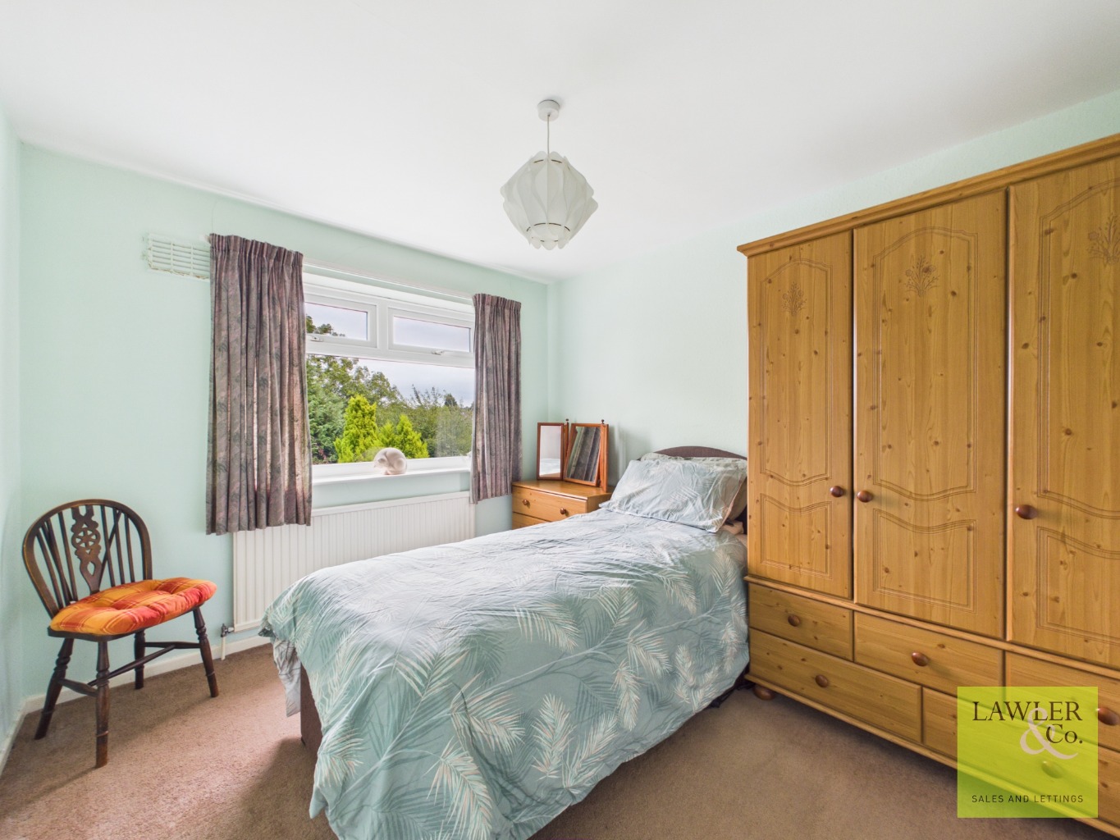
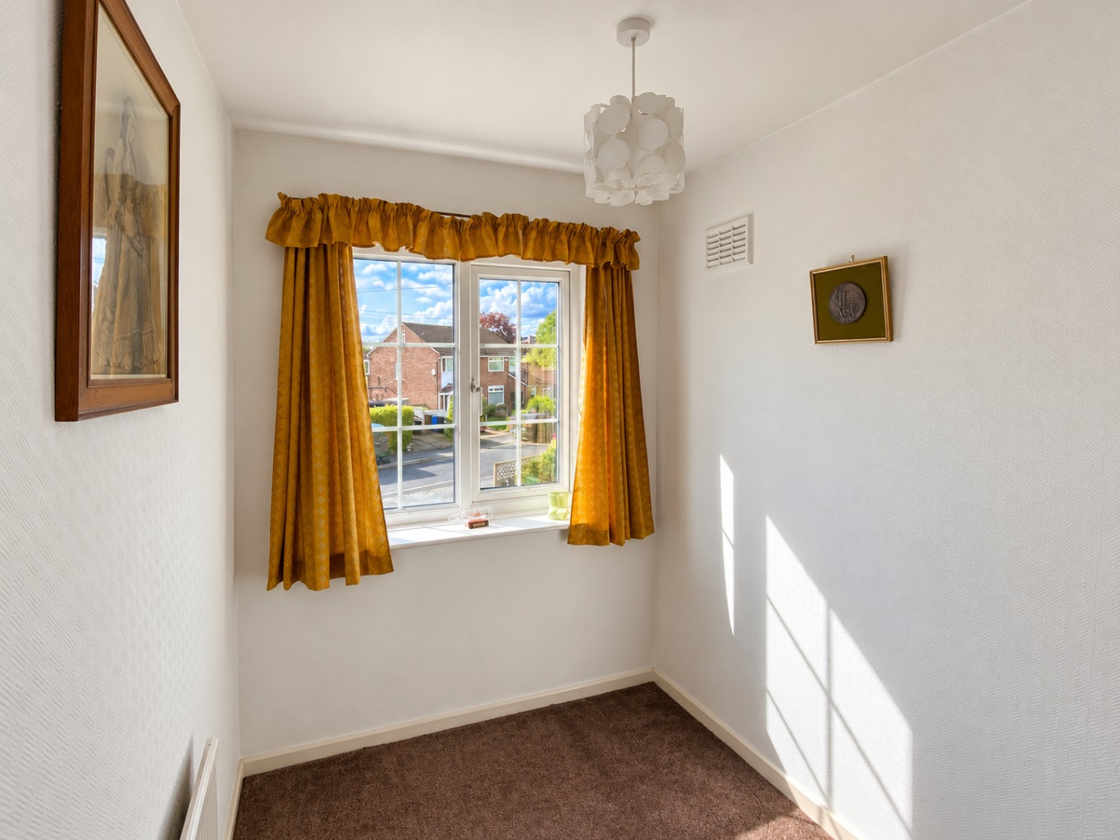
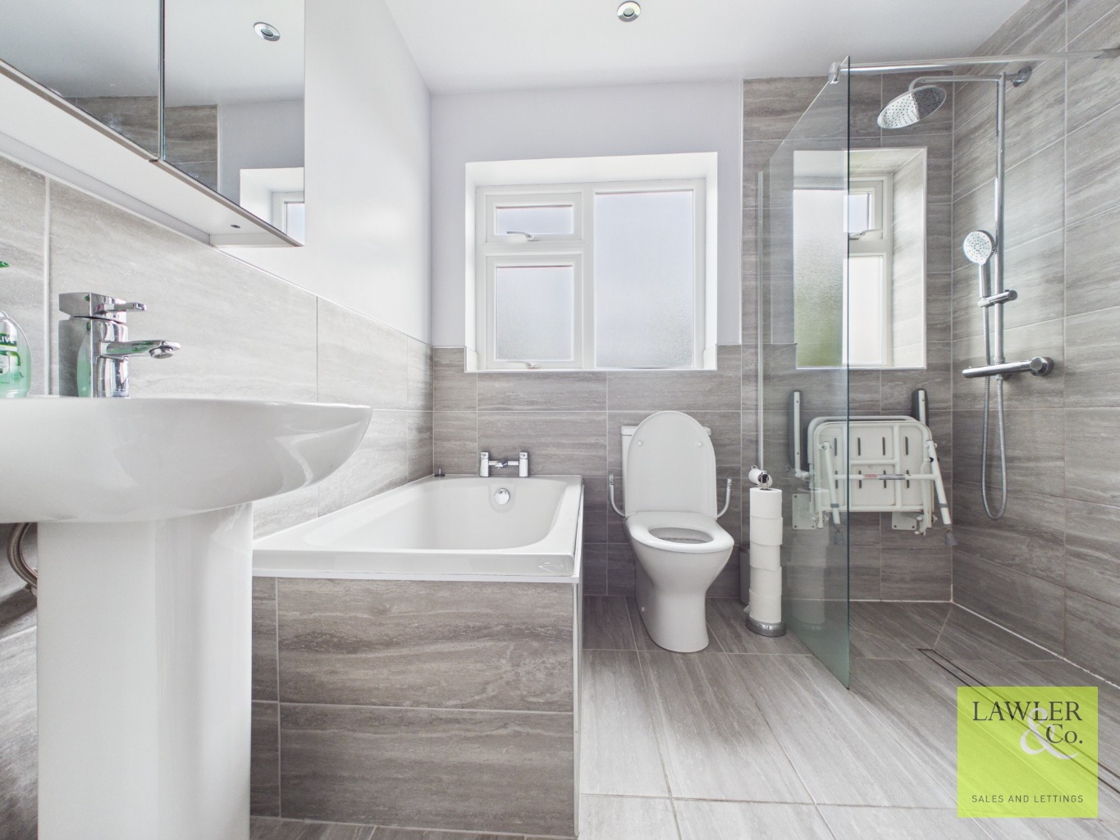
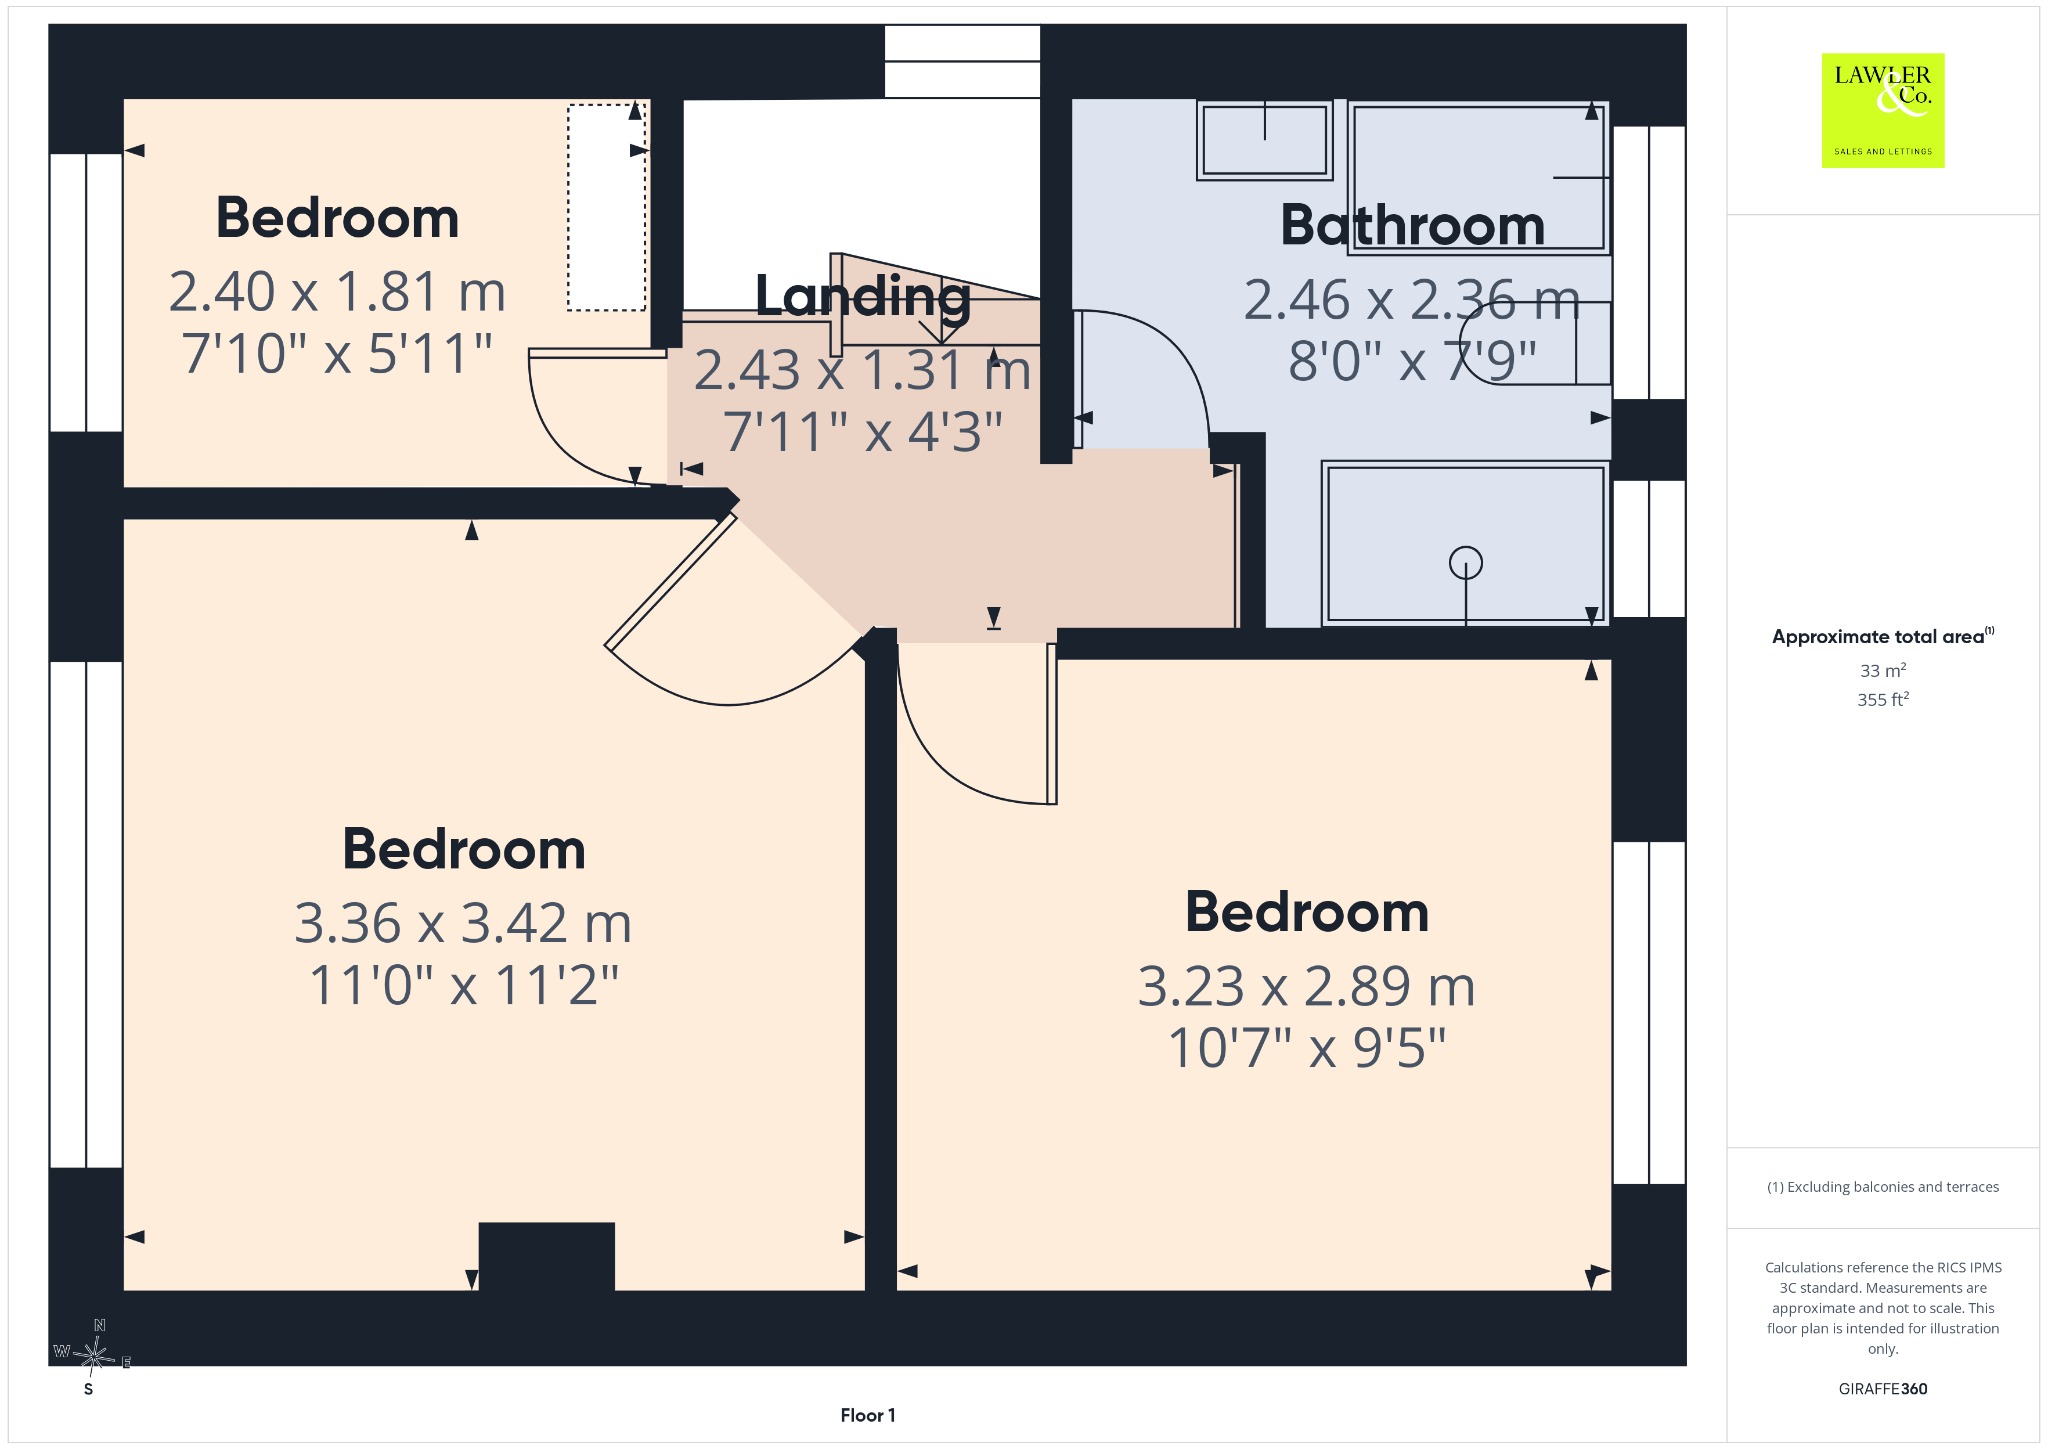
On the first floor there are three bedrooms and a contemporary family bathroom. The master bedroom offers generous proportions with ample space for bedroom furniture and storage. The second double bedroom enjoys lovely views over the rear garden and beyond towards the surrounding countryside. The third bedroom is a useful single with built-in storage. The contemporary family bathroom completes the first-floor accommodation, featuring both a separate shower and bath for added convenience and flexibility.
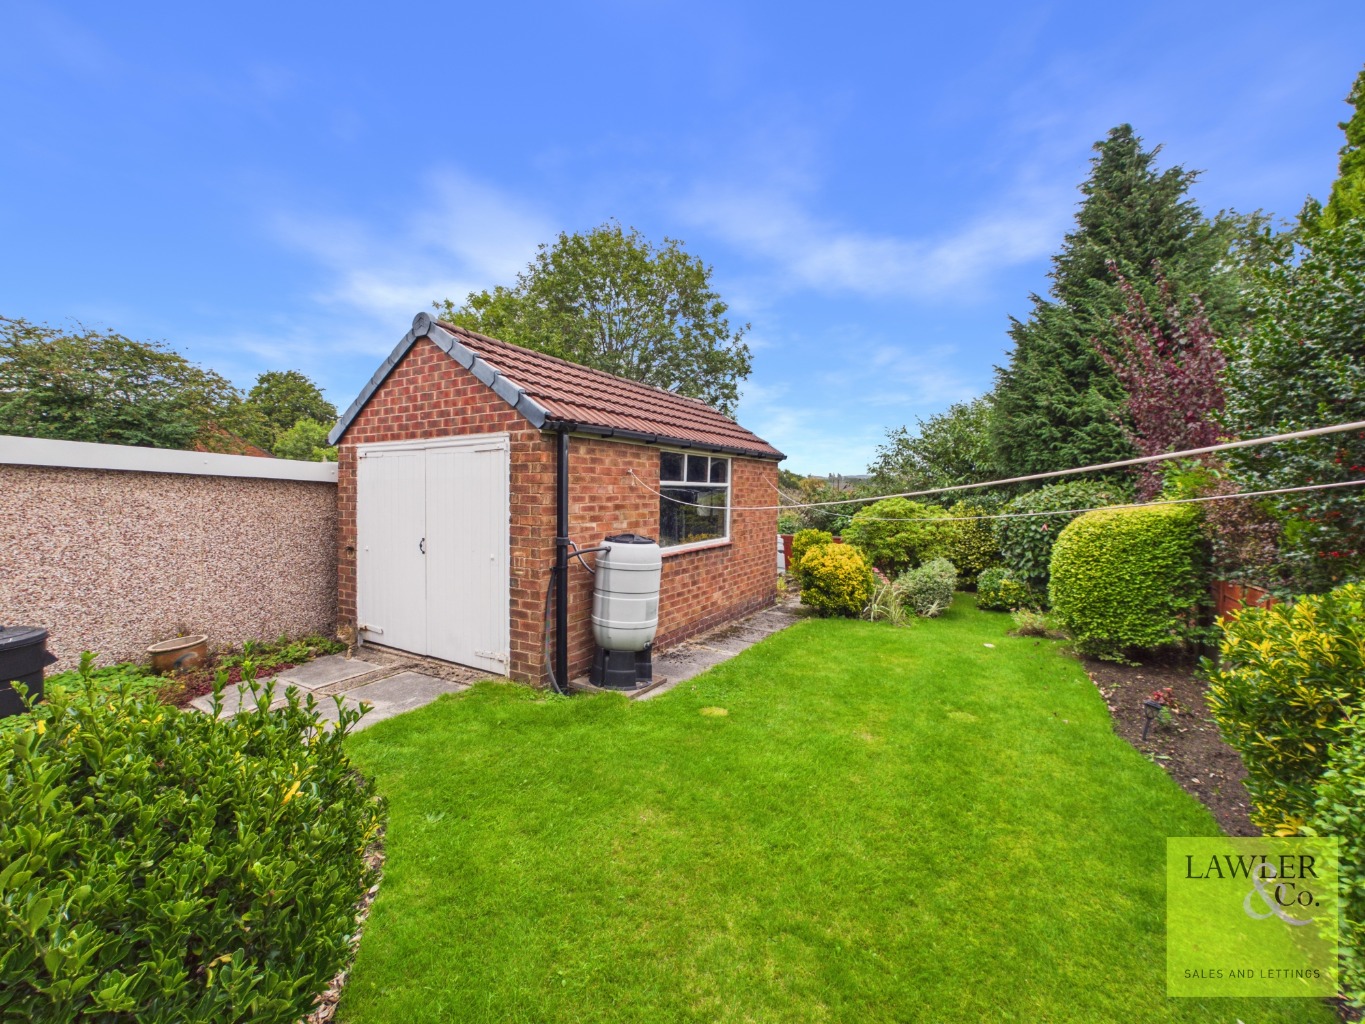
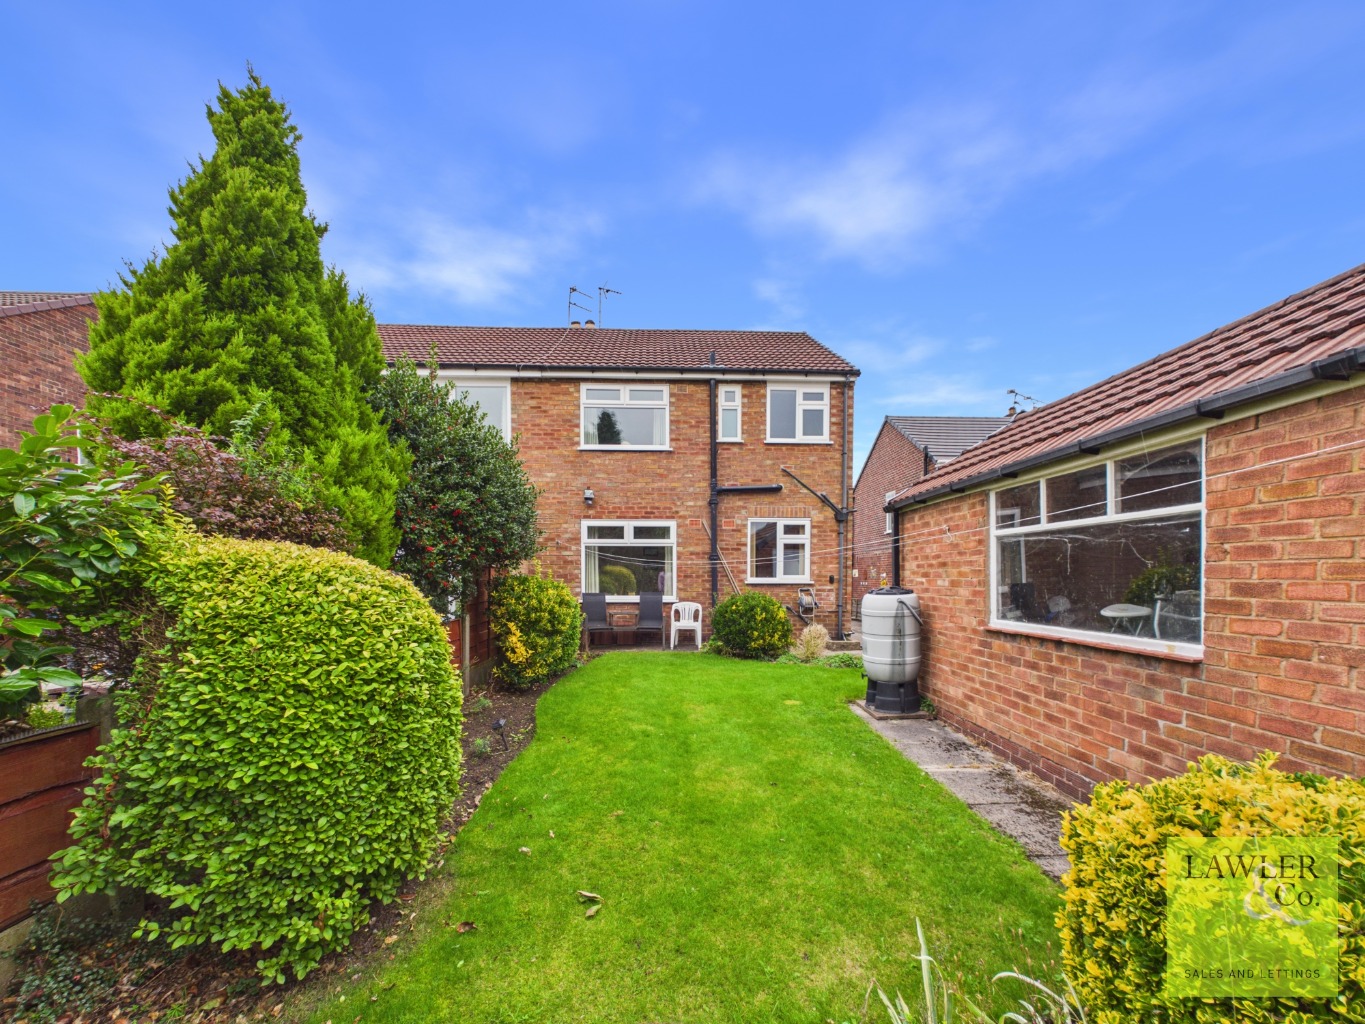
Externally, the property benefits from generous front and rear gardens. The rear garden offers a private setting enclosed by mature greenery and is predominantly laid to lawn. A detached garage sits to the left-hand side of the garden, offering useful storage or secure parking. To the front, a long private driveway runs alongside the property, providing ample off-road parking, while the large front garden features established borders and creates an attractive approach to this well-positioned family home.
EPC: D
TENURE: TBC
COUNCIL TAX: C
*PLEASE SEE MEDIA LINK FOR MATERIAL INFORMATION*
Agents Note
To proceed with purchasing a property in the United Kingdom, all estate agents are legally required to carry out identity checks on every customer involved in the transaction, in line with Anti-Money Laundering regulations. We use a trusted third‑party provider to complete these checks, and a fee applies. If your offer is accepted, the cost of this check is a non‑refundable £30 plus VAT, totalling £36 per buyer.