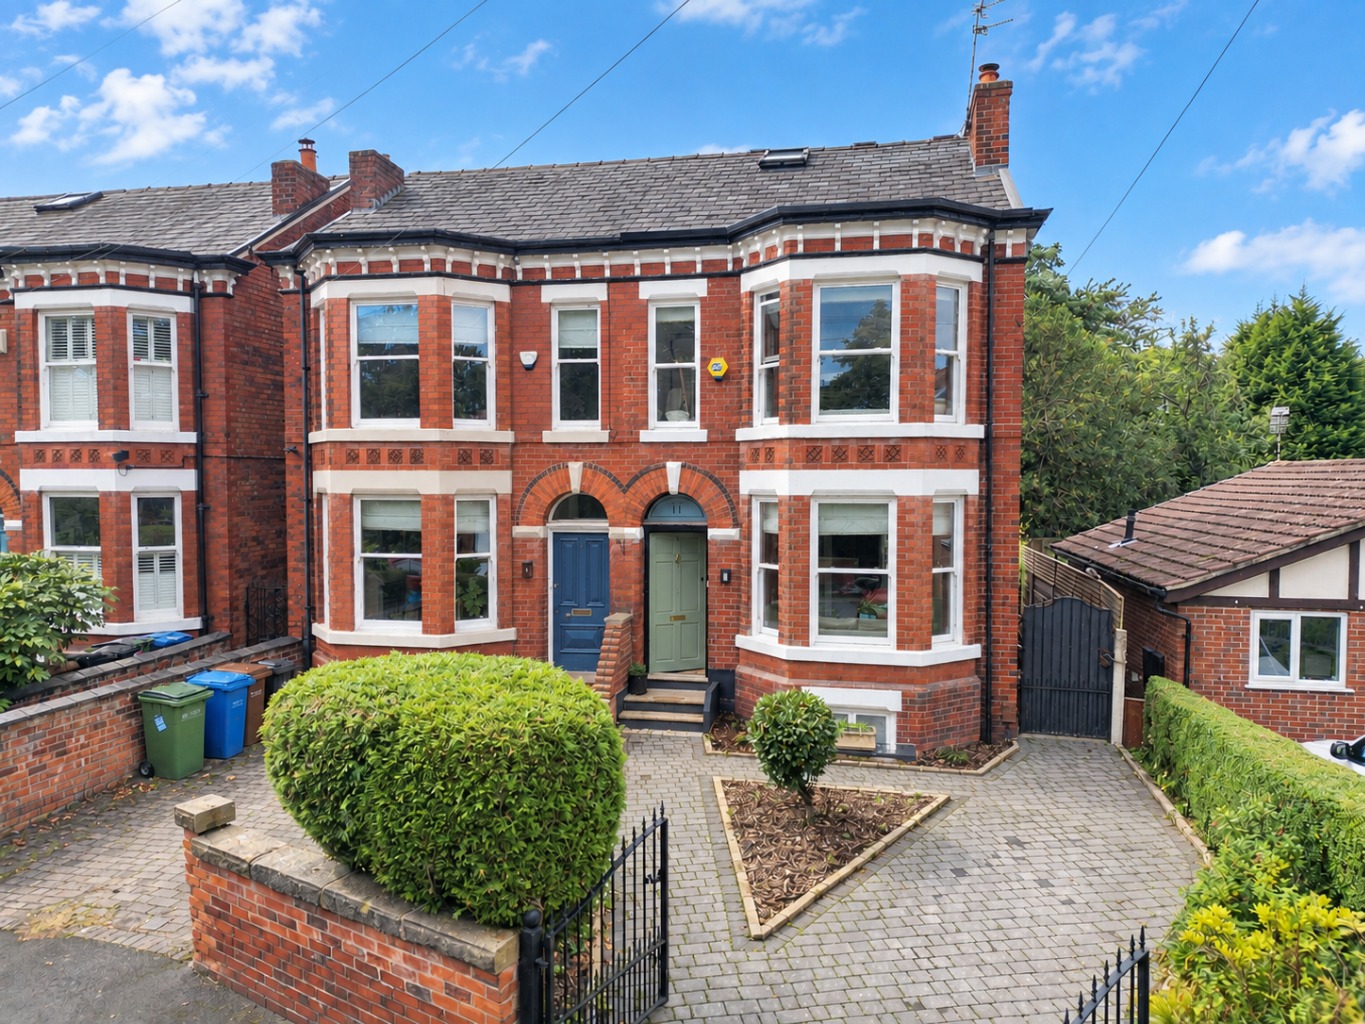
Occupying a prominent position on one of Cale Greens conservation roads, this impressive bay-fronted period semi-detached home offers beautifully presented accommodation arranged over four floors. Combining elegant original features with contemporary styling, the property provides versatile family living space, a useful converted cellar, four bedrooms and a delightful landscaped rear garden.
The property is approached via a gated driveway providing off-road parking, while the attractive red brick immediately reflects the character and charm found throughout the home.
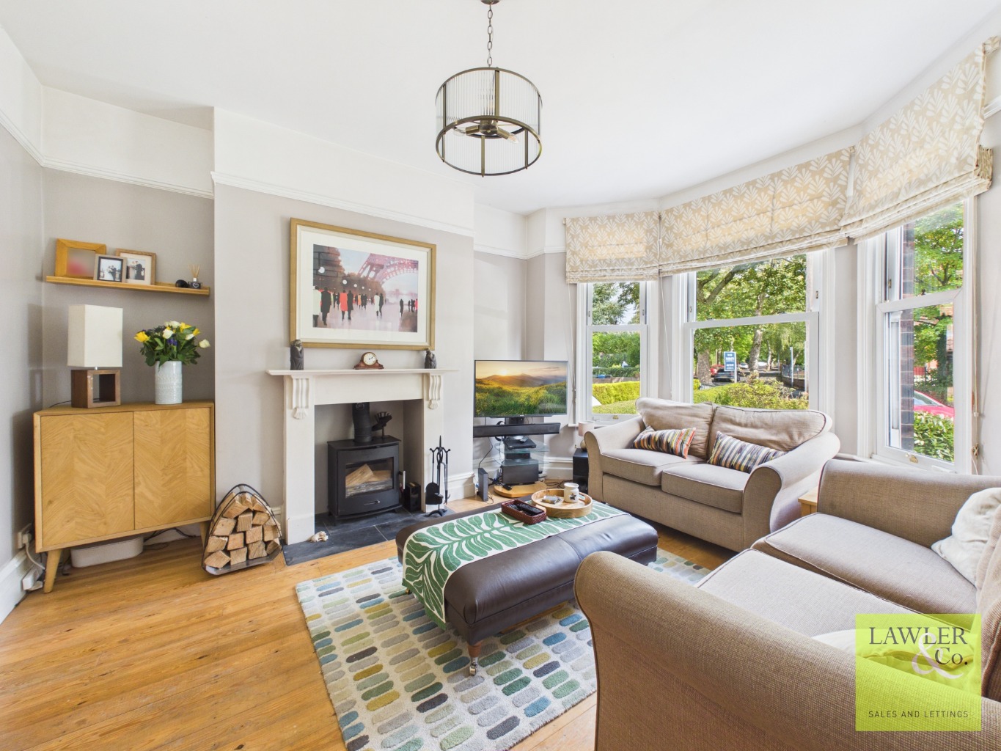
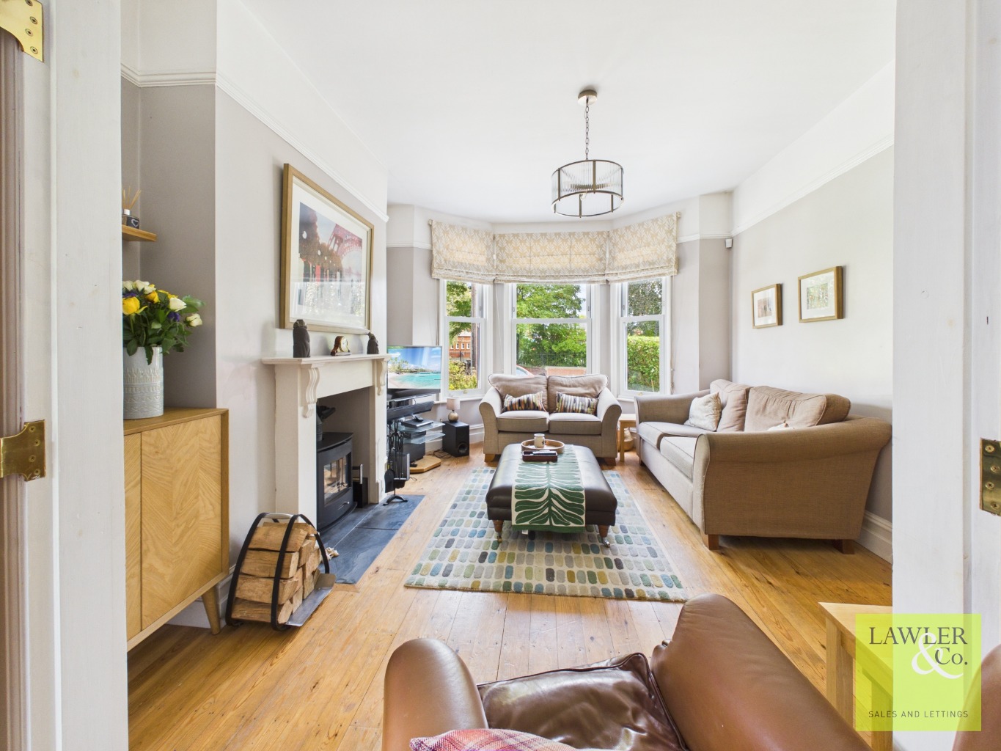
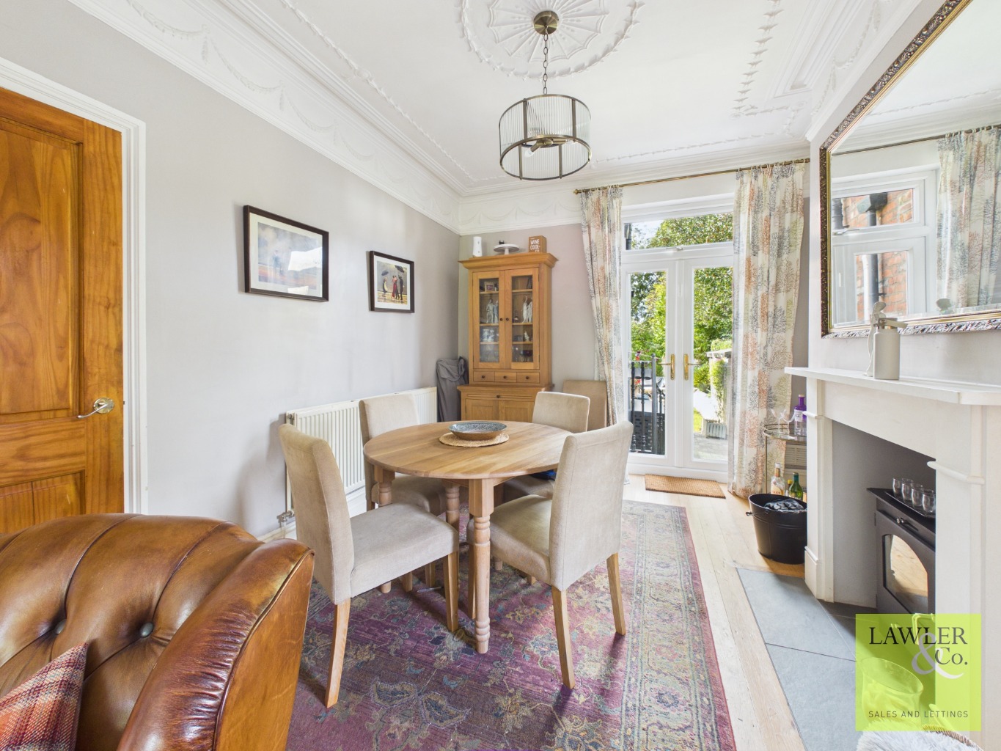
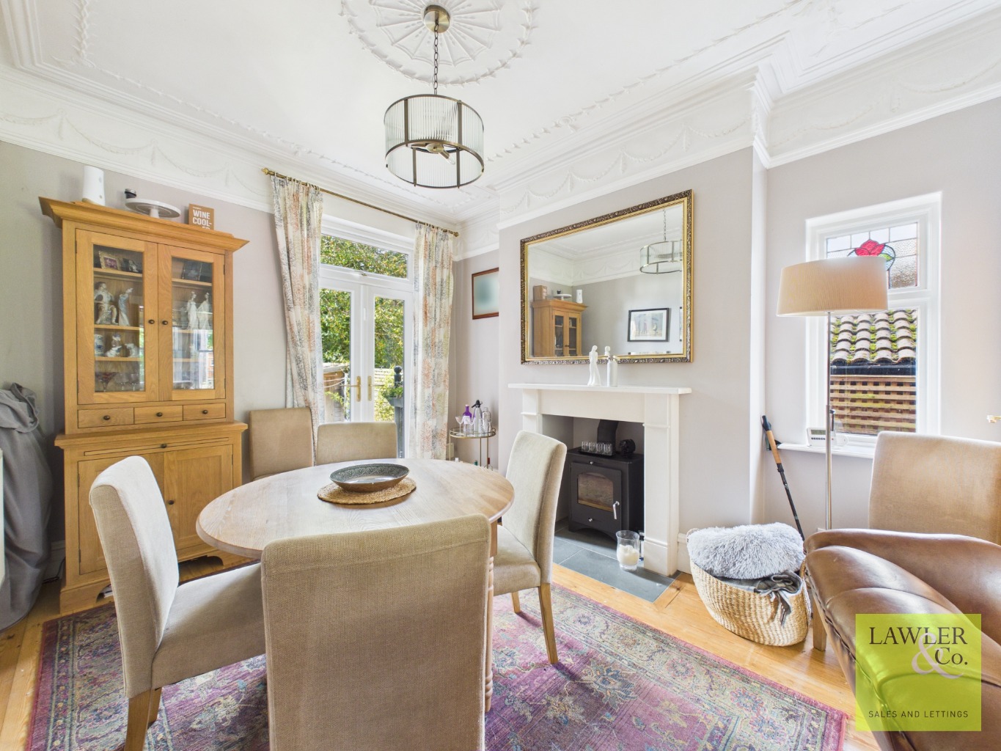
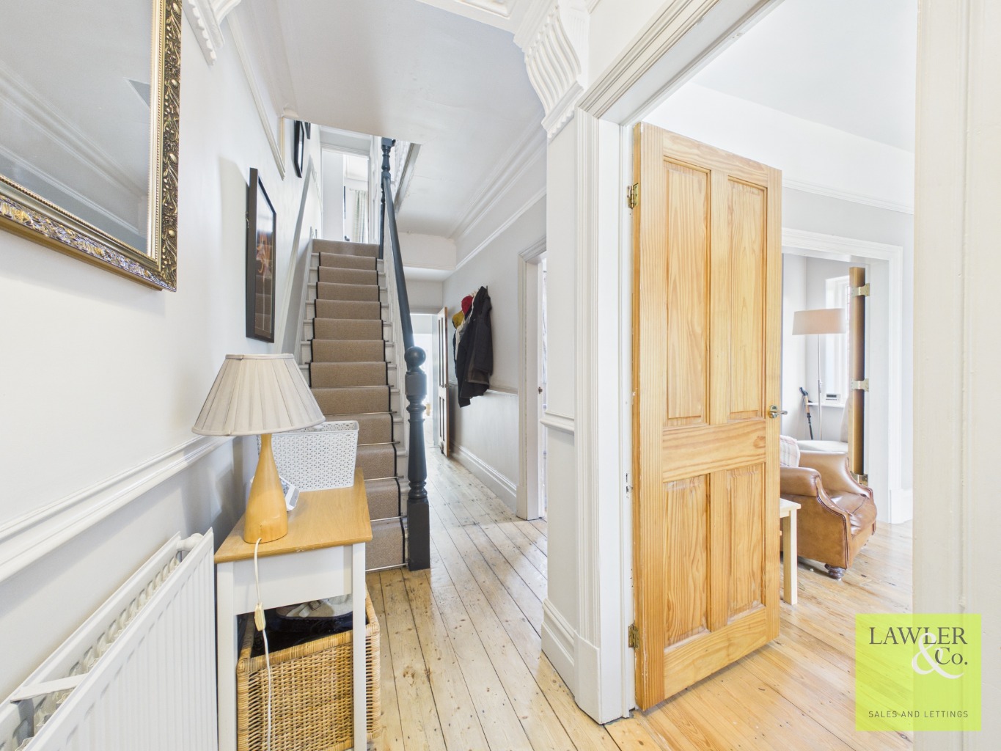
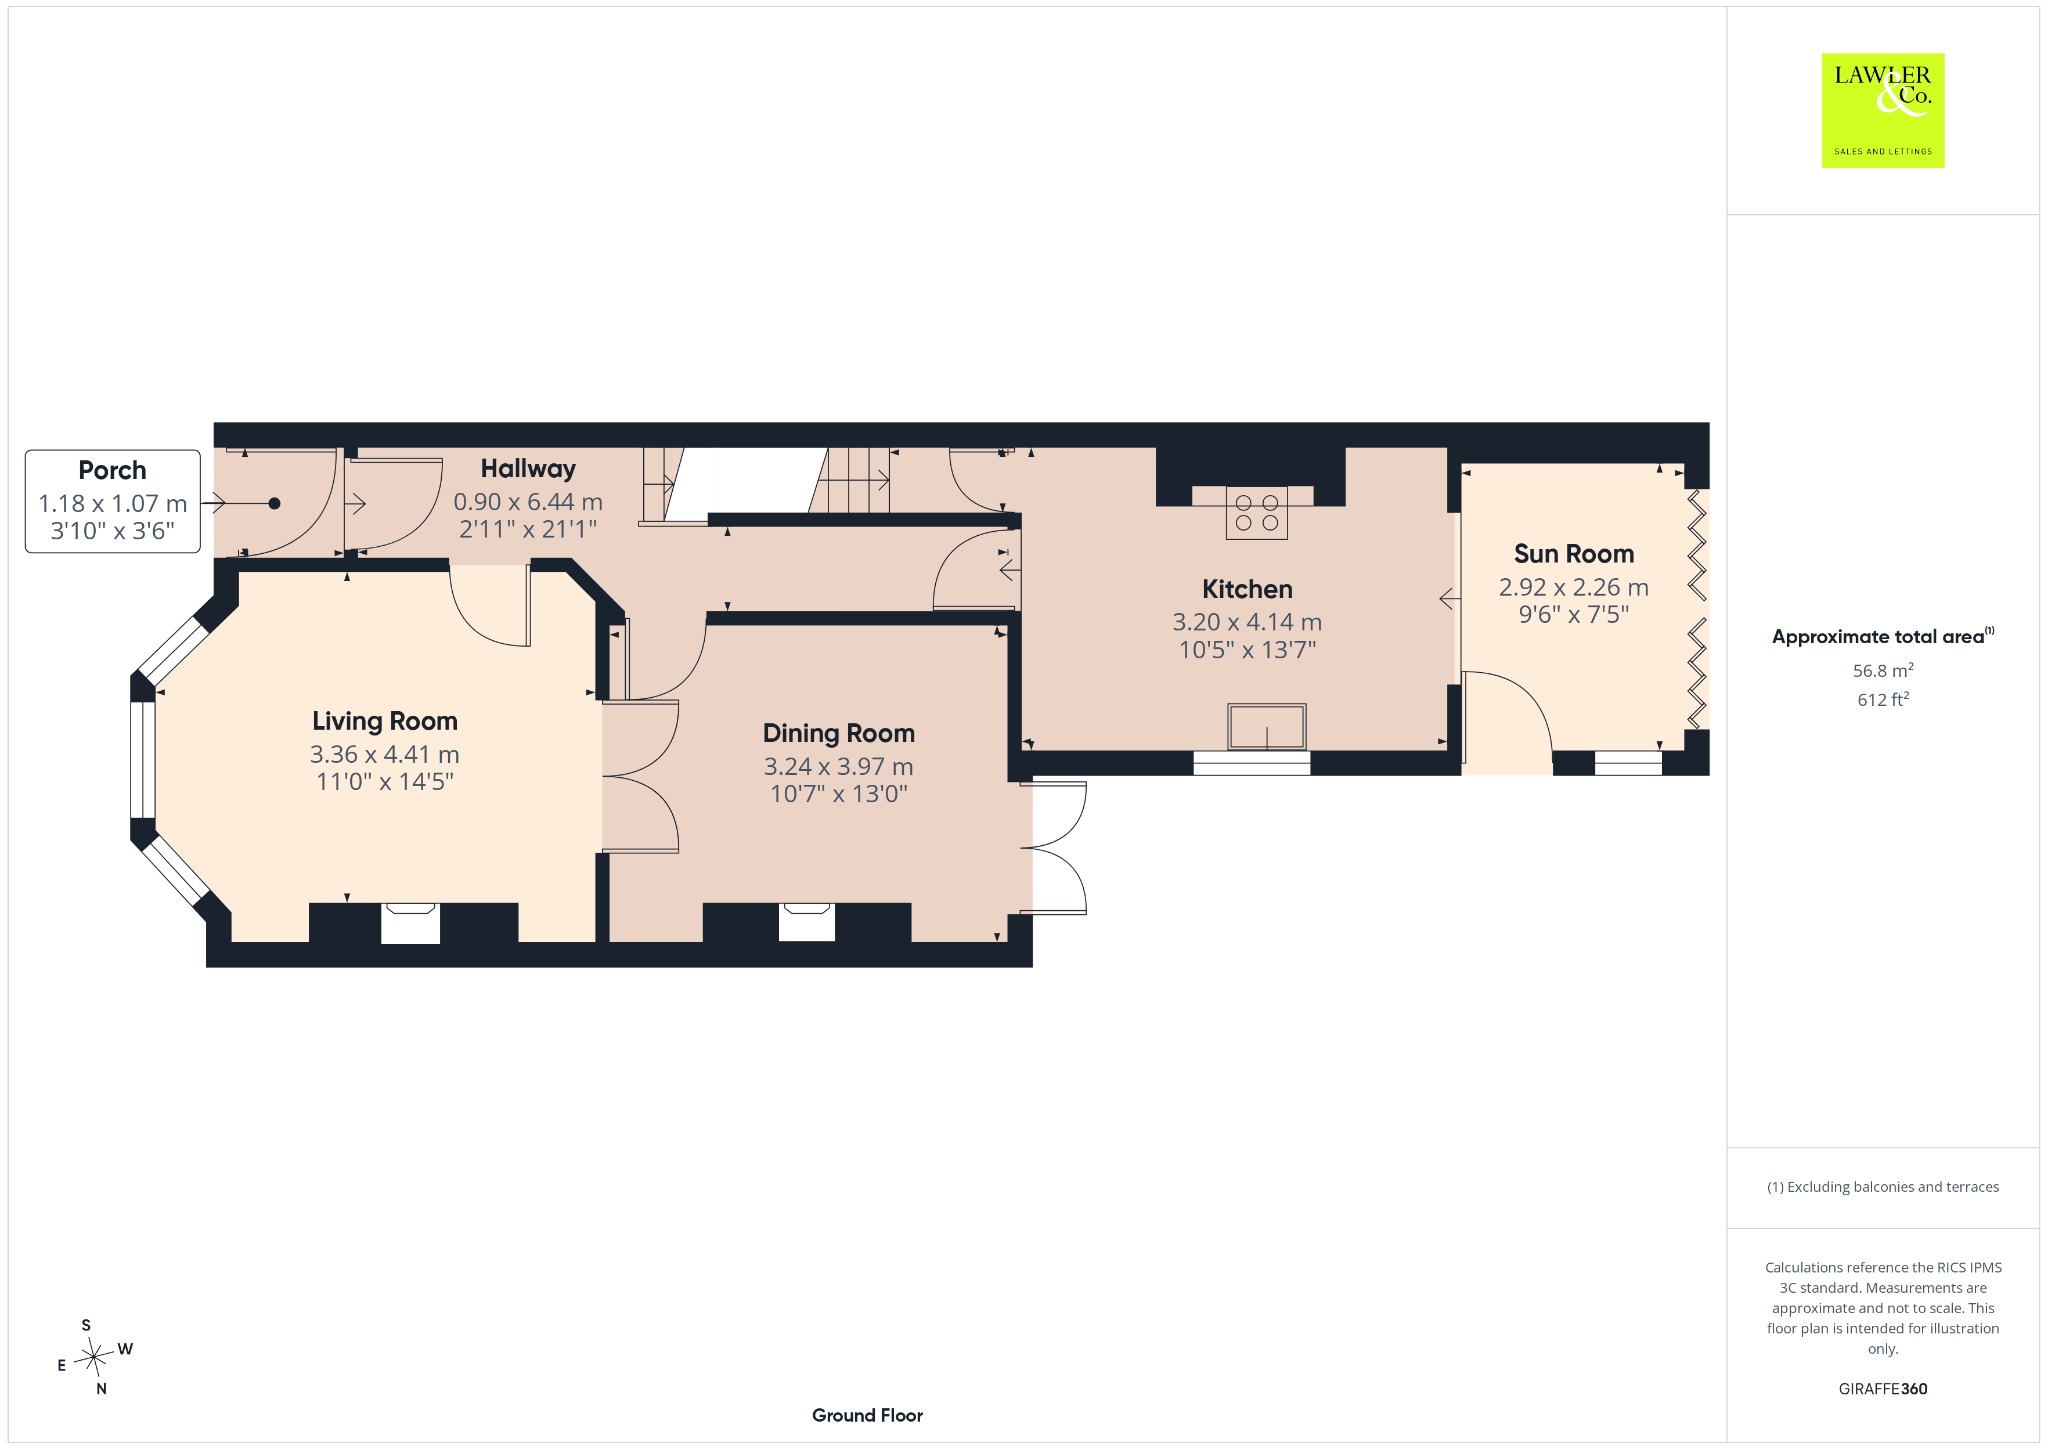
An inviting entrance hallway with original style features, stripped wooden flooring and high ceilings leads to the principal reception rooms. The bay-fronted living room is a particularly welcoming space, enjoying attractive views to the front and centred around a stylish log-burning stove. A separate dining room provides an excellent setting for entertaining and family dining.
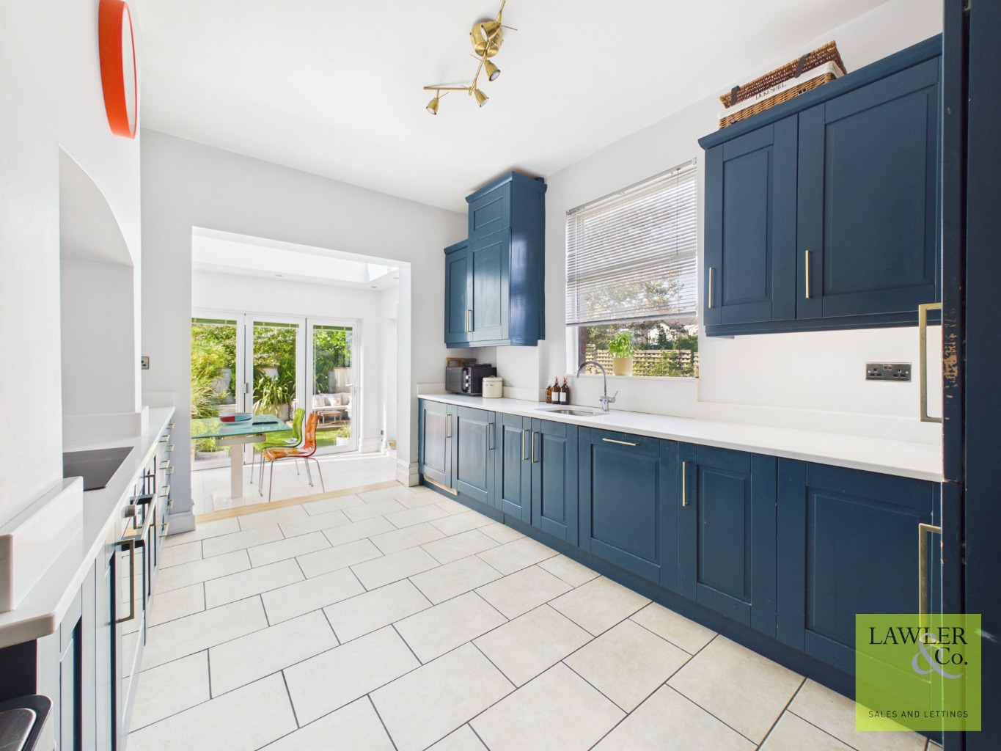
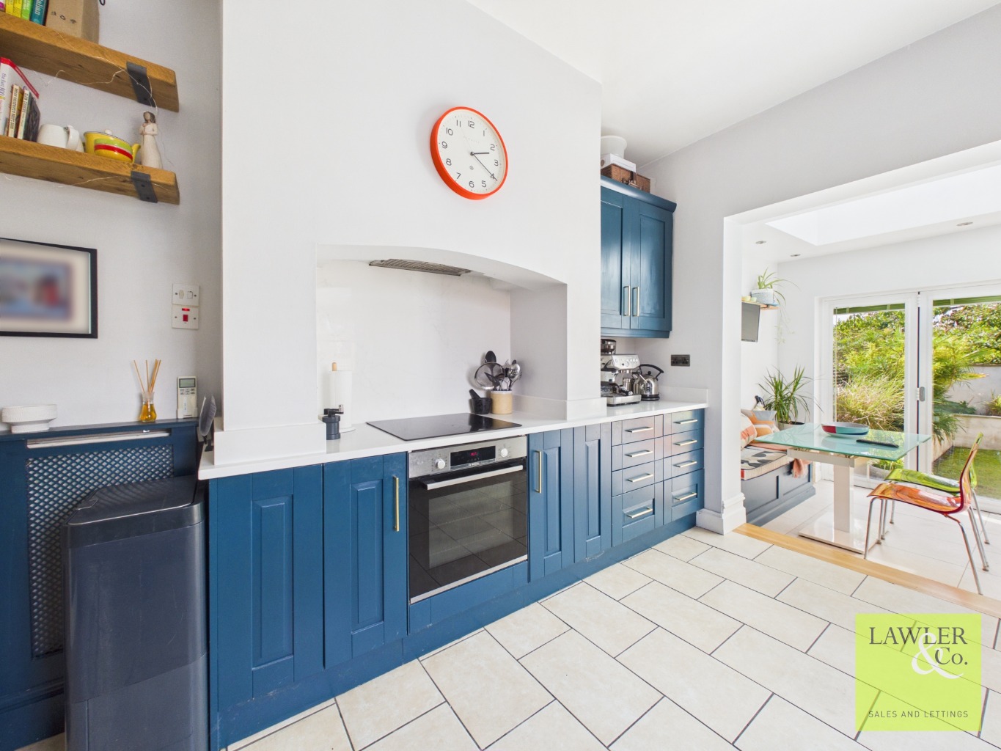
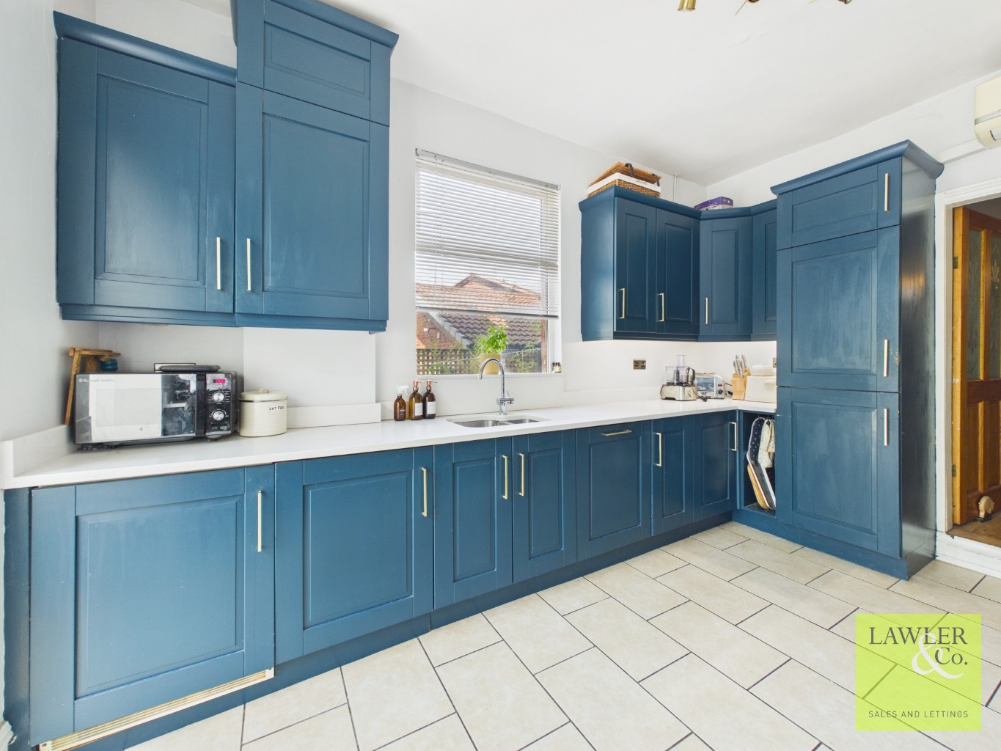
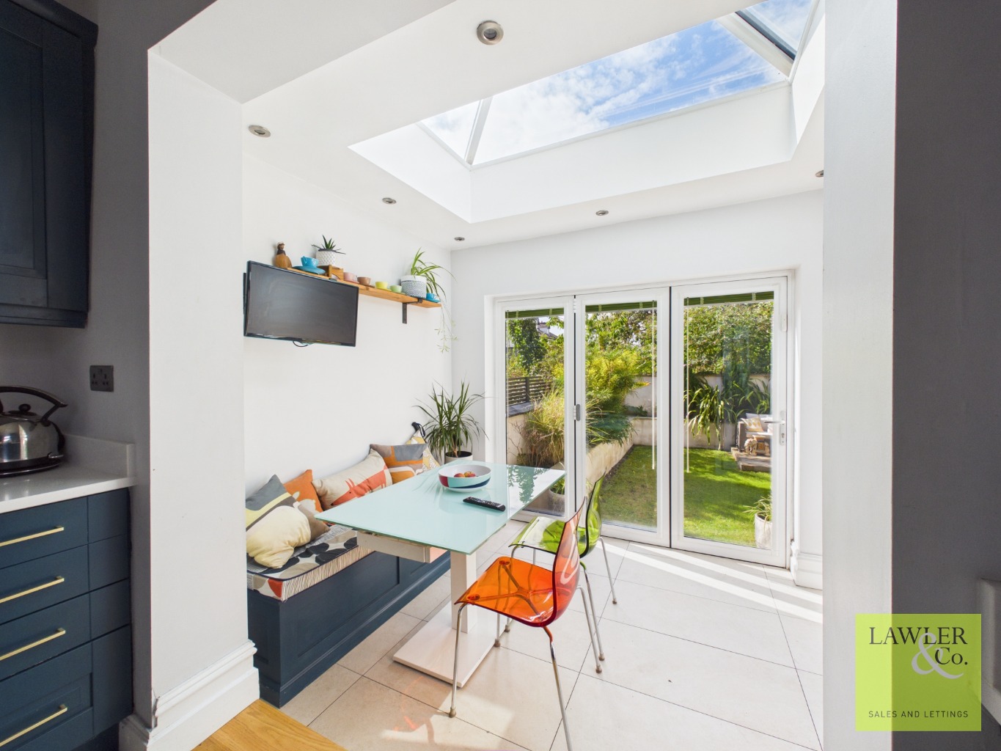
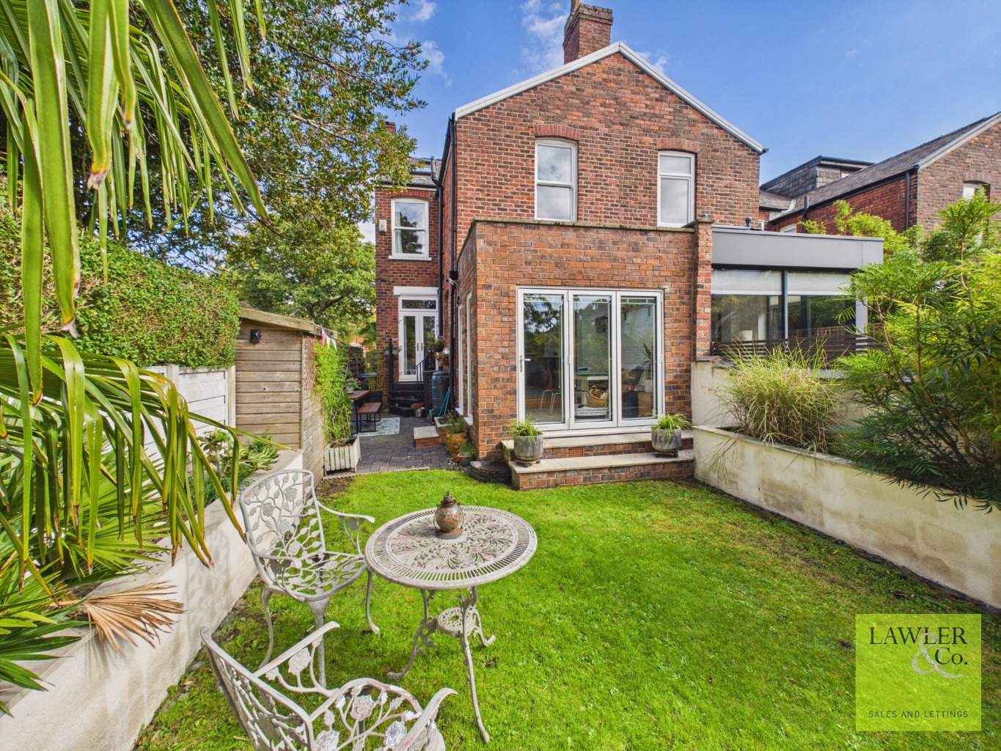
To the rear, the stunning shaker-style kitchen has been fitted with an extensive range of navy blue units and complementary work surfaces, creating a practical and attractive heart of the home. Beyond, a bright garden room benefits from a large roof lantern and French doors opening directly onto the rear garden, creating a superb space for everyday family life.
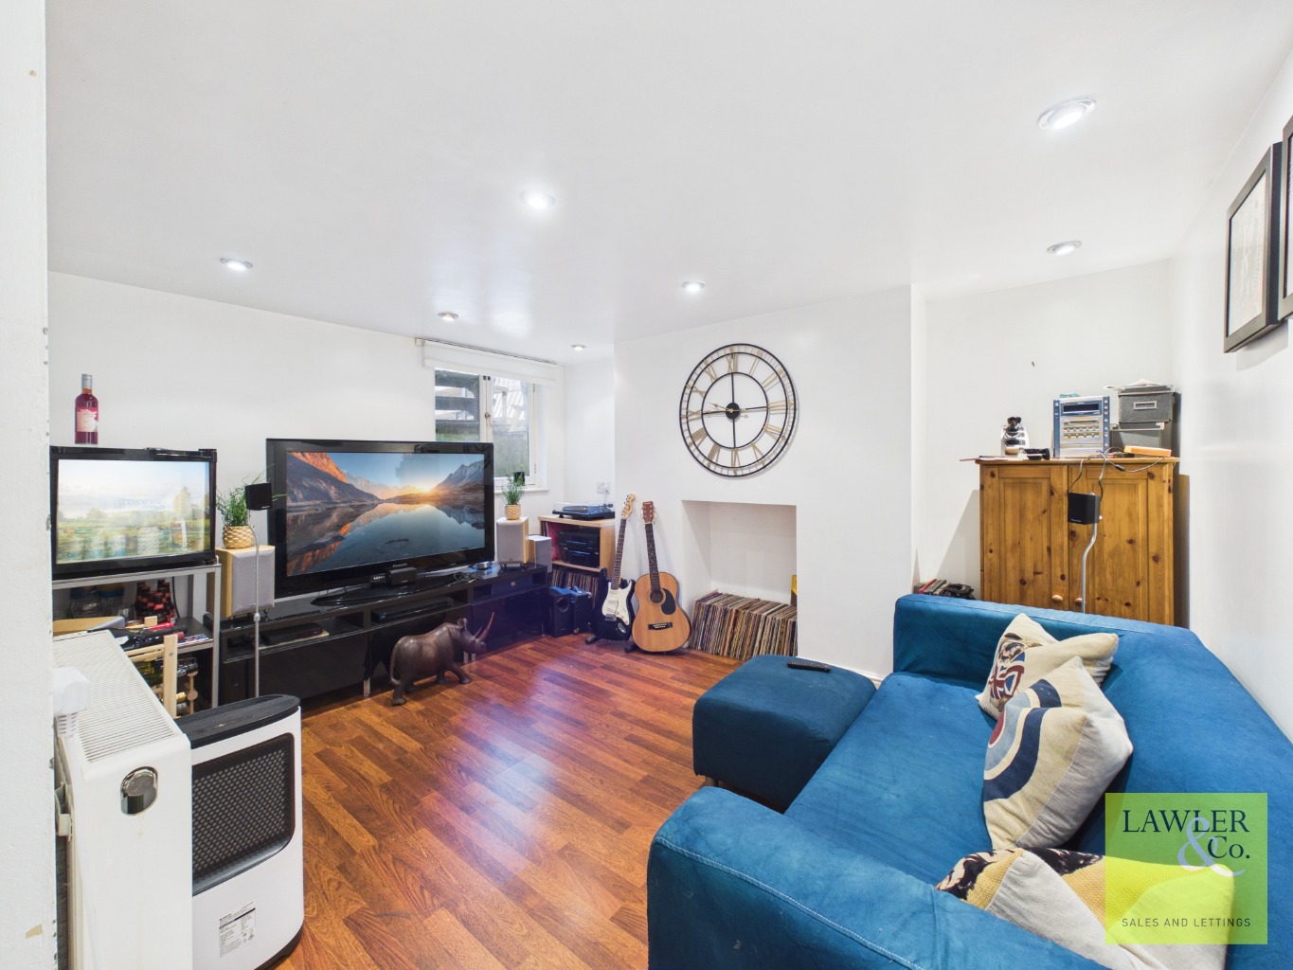
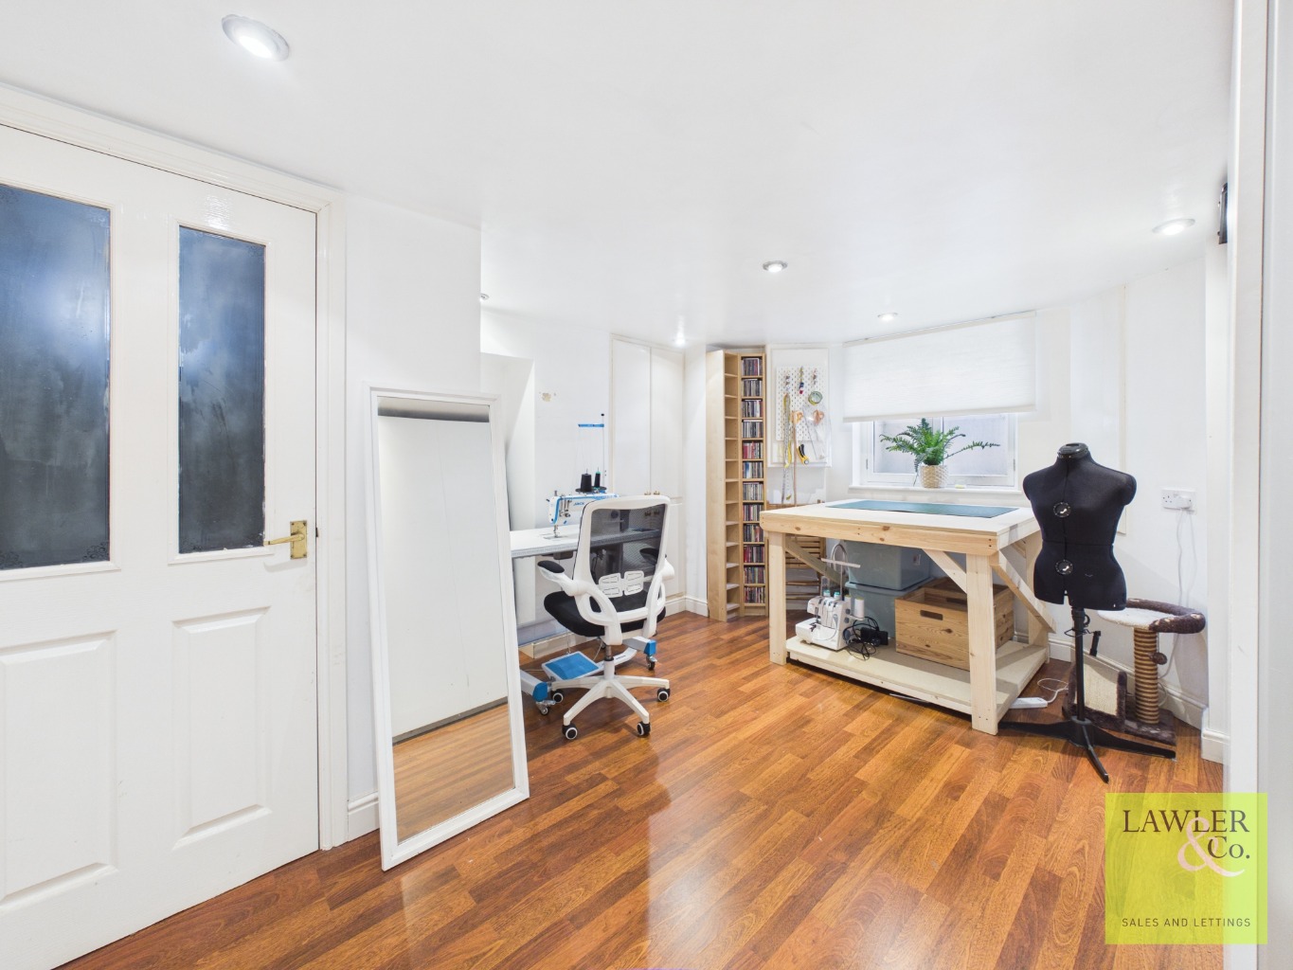
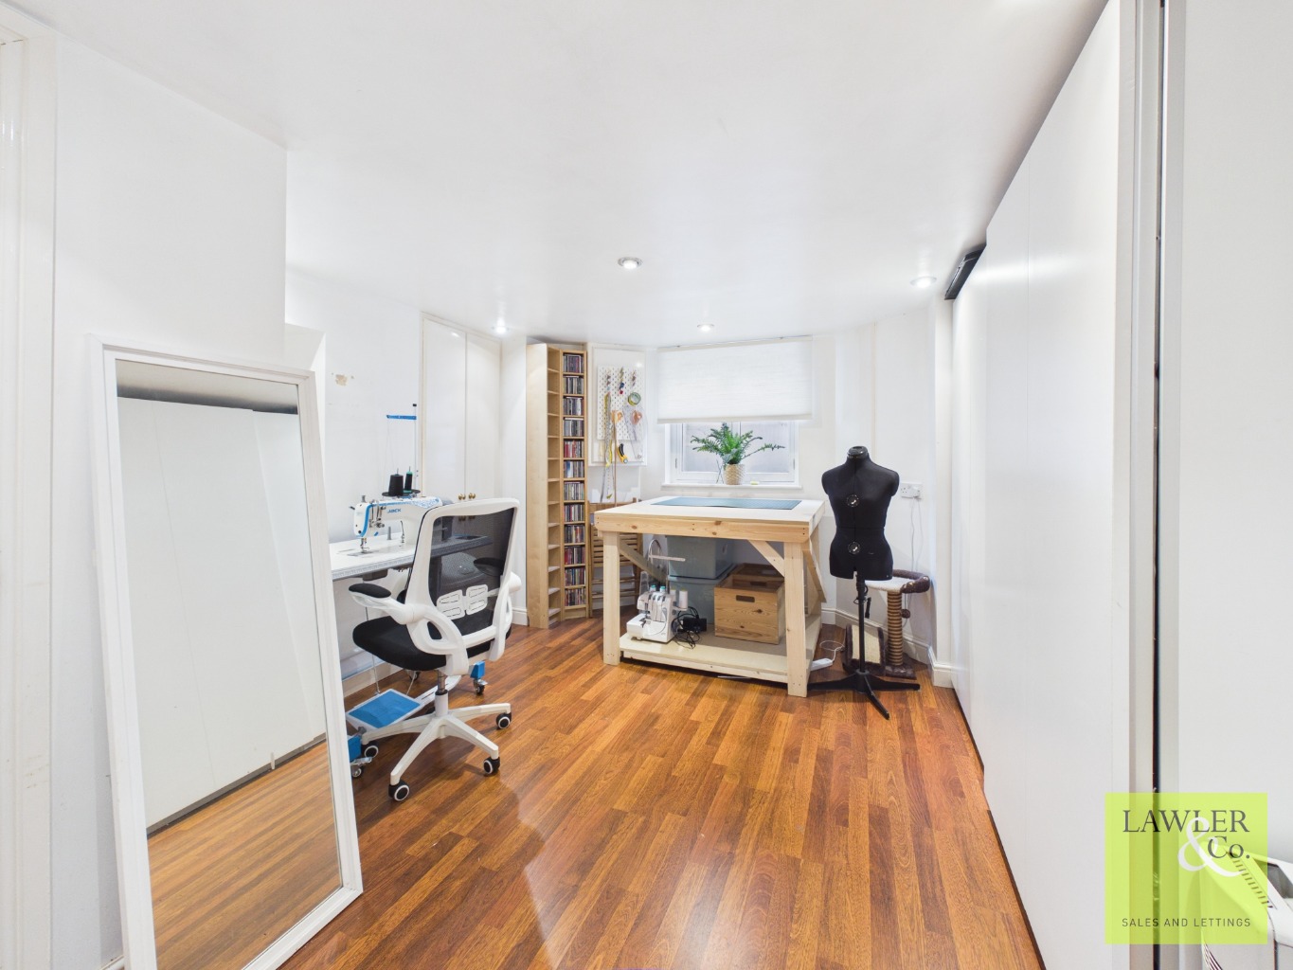
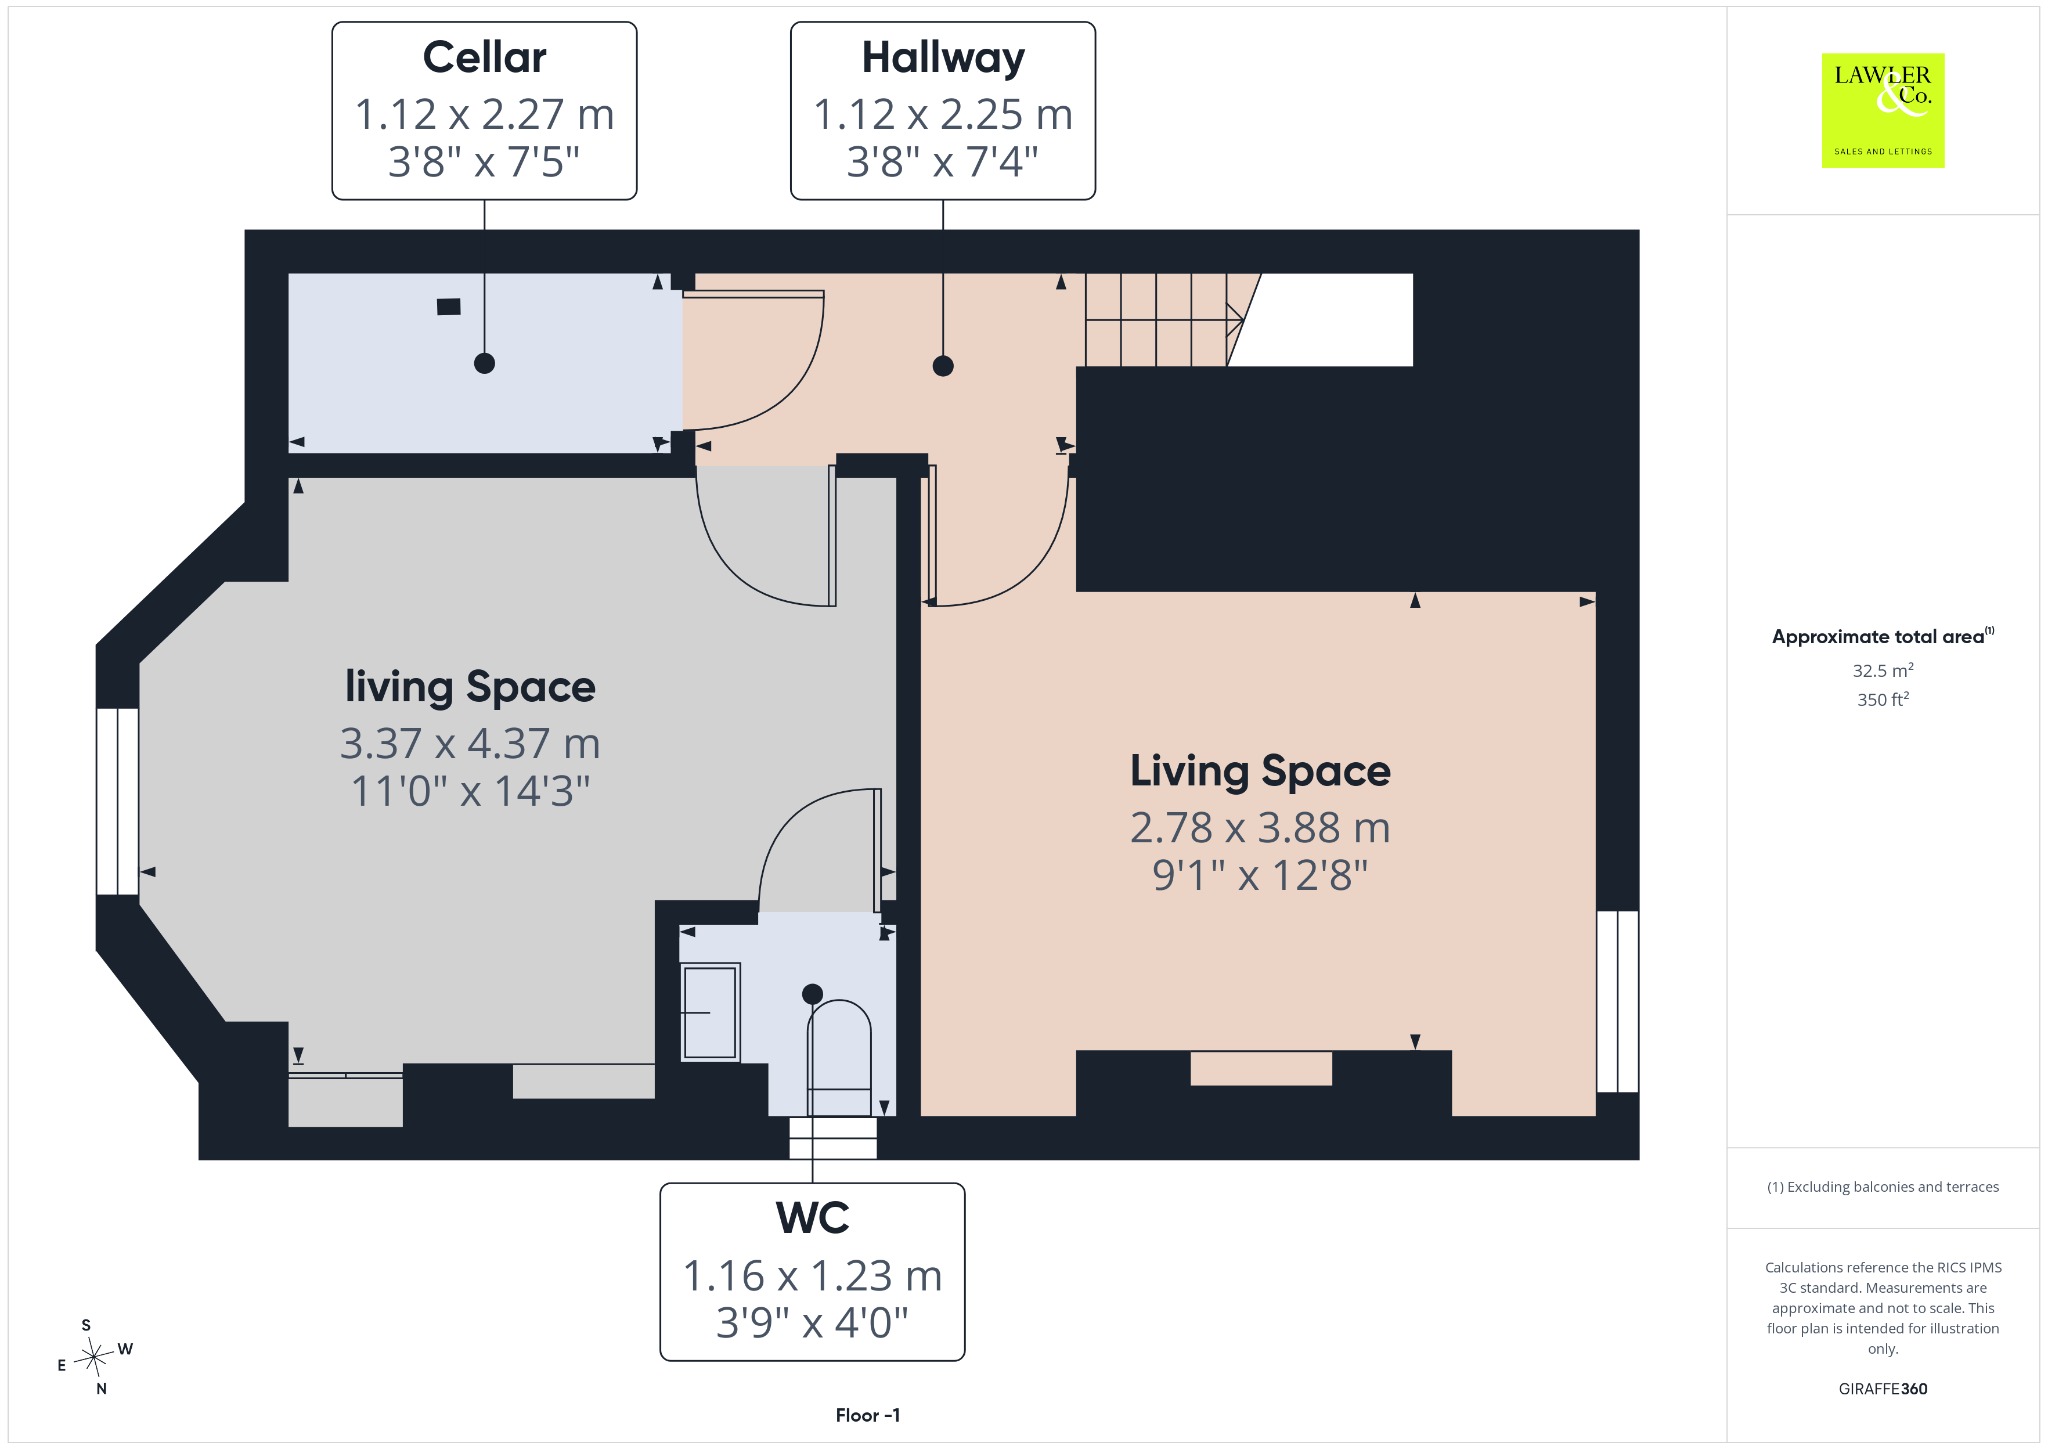
The lower ground floor provides excellent additional accommodation and has been thoughtfully converted to create flexible living space. Currently arranged as a spacious family room and separate hobby/workroom, this versatile area would be equally suited to a home office, gym, studio or playroom.
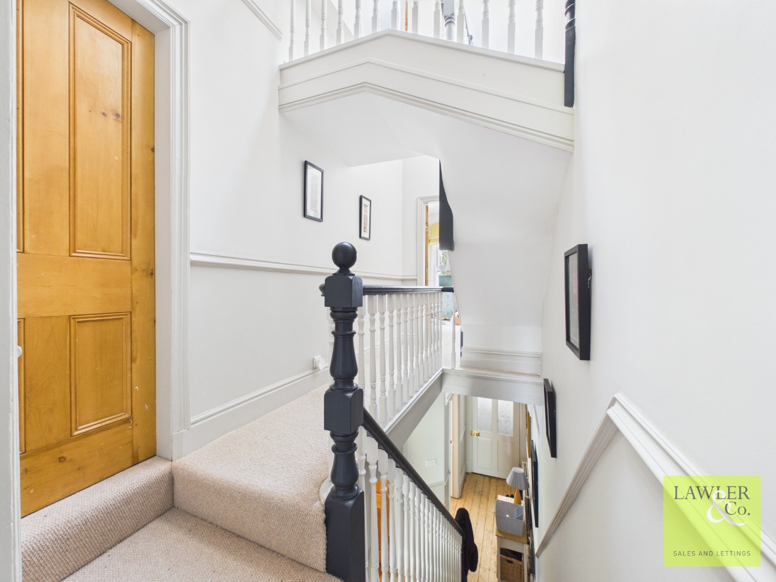
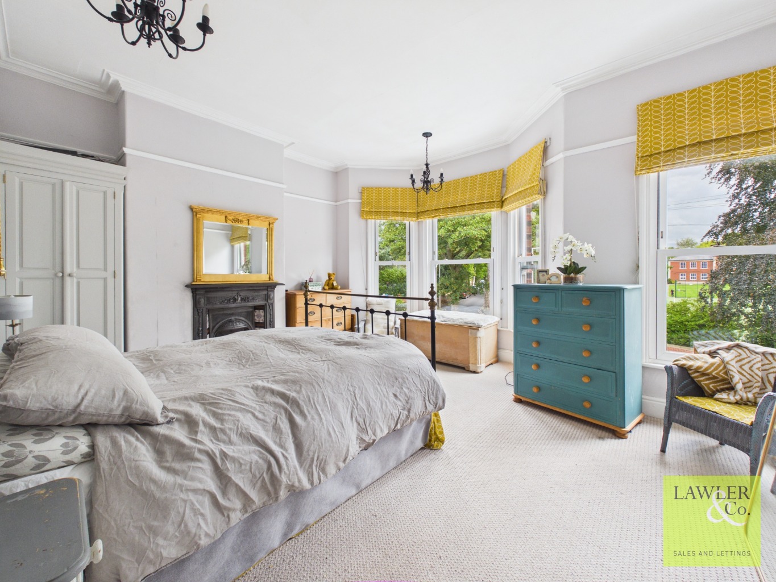
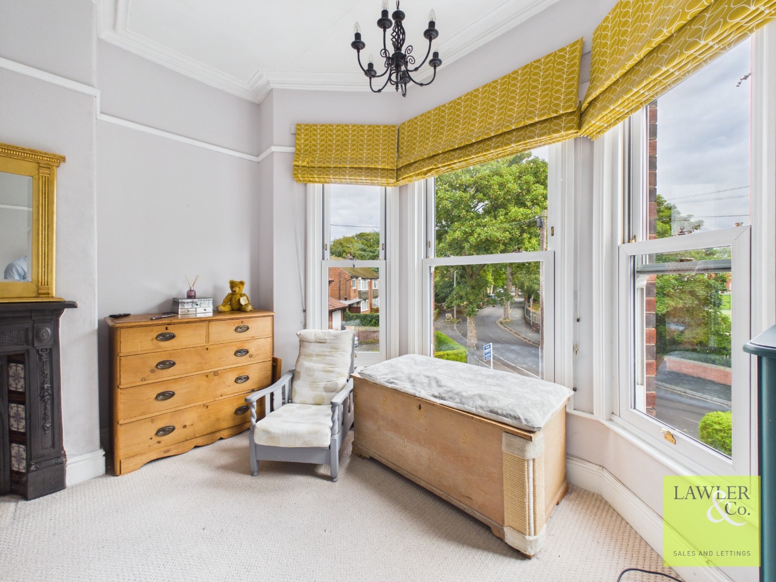
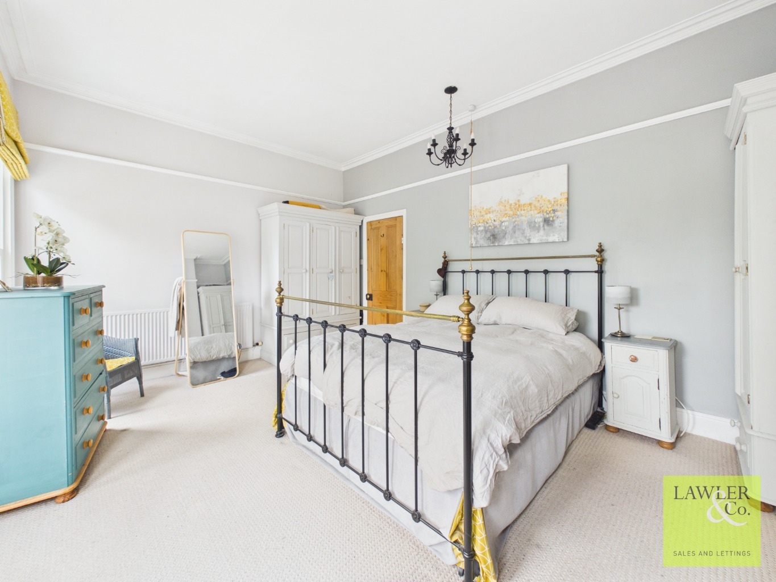
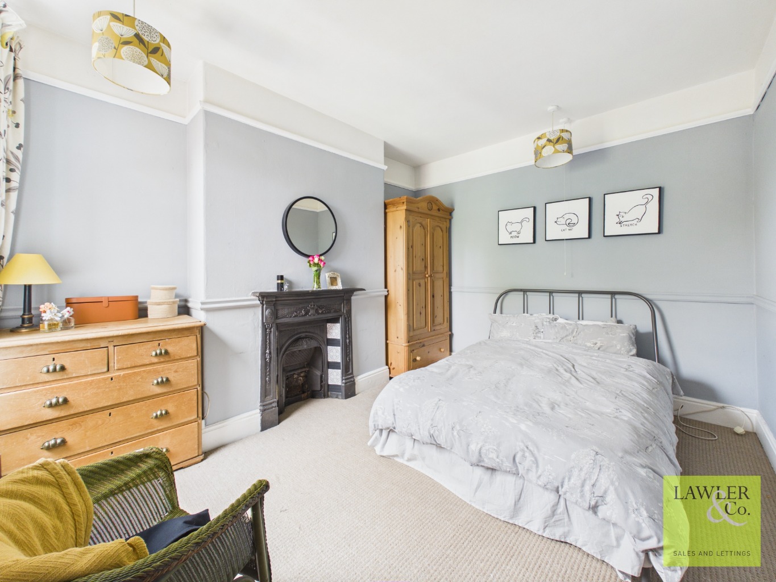
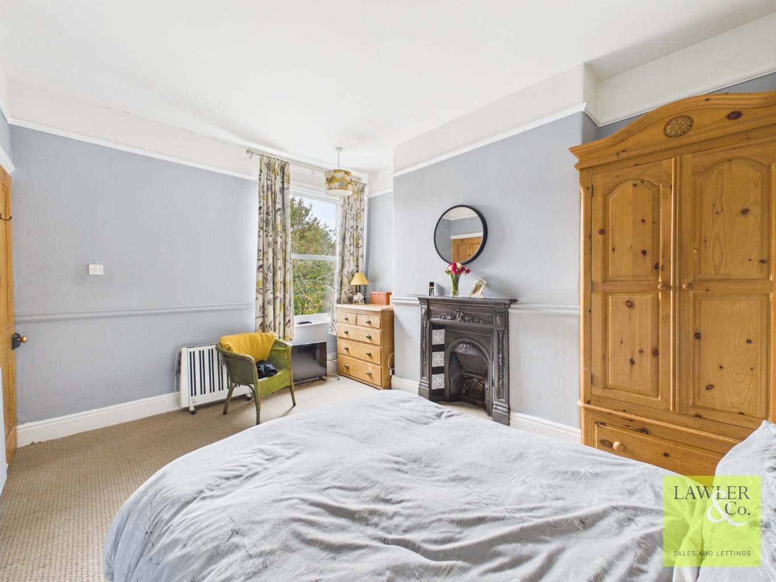
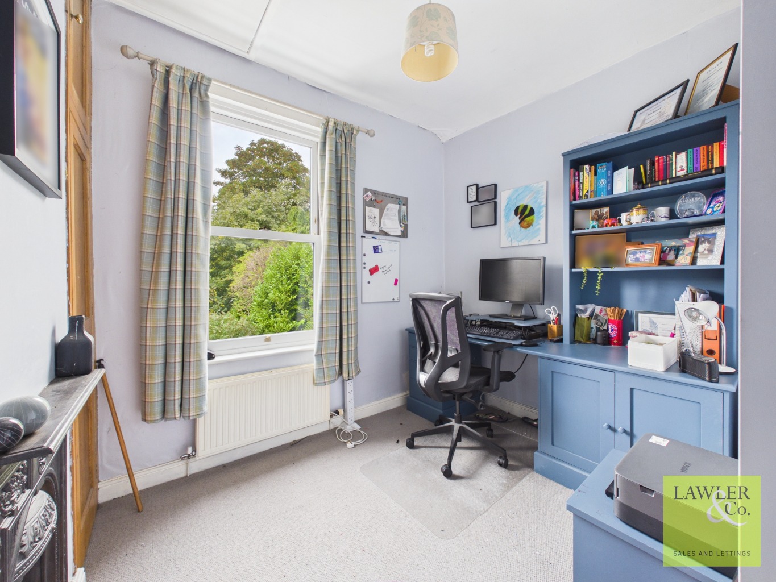
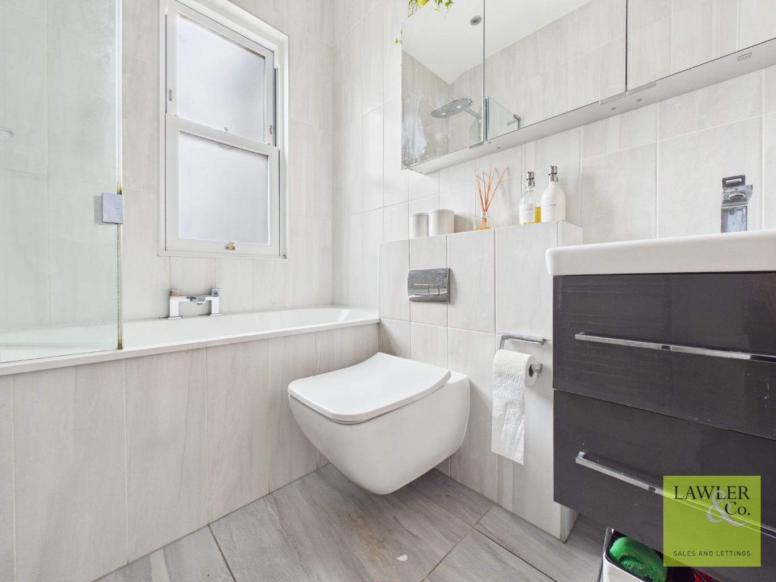
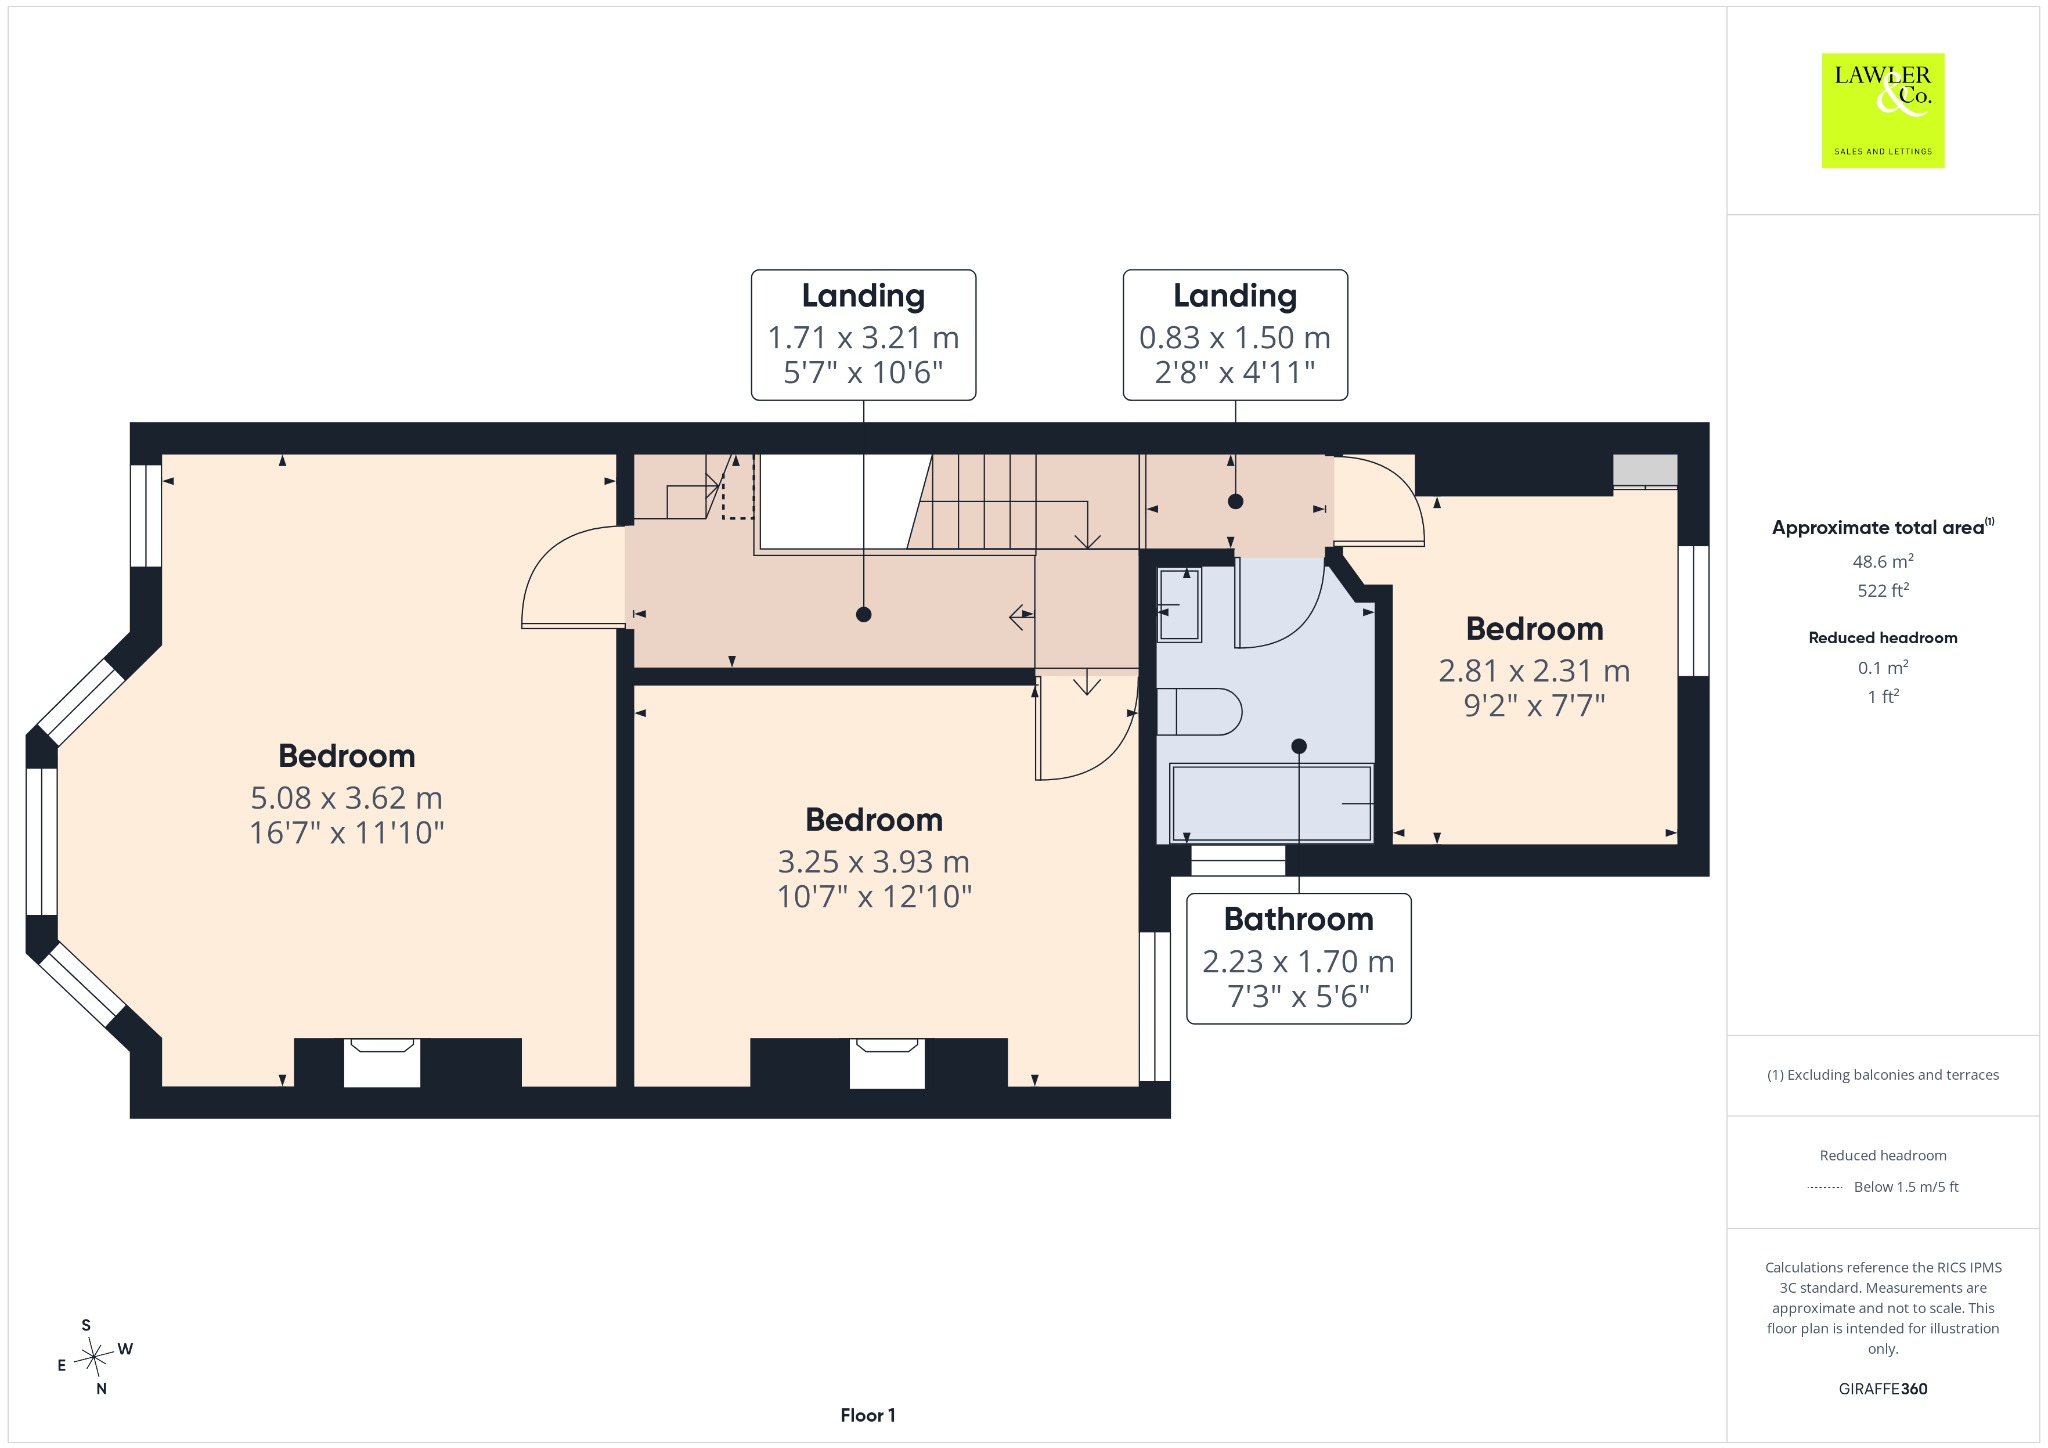
To the first floor, the generous principal bedroom features a large bay window and attractive original fireplace, while two further well-proportioned bedrooms continue the property’s characterful theme. A modern three piece family bathroom is fitted with a contemporary suite including a shower over the bath, WC and handwash basin.
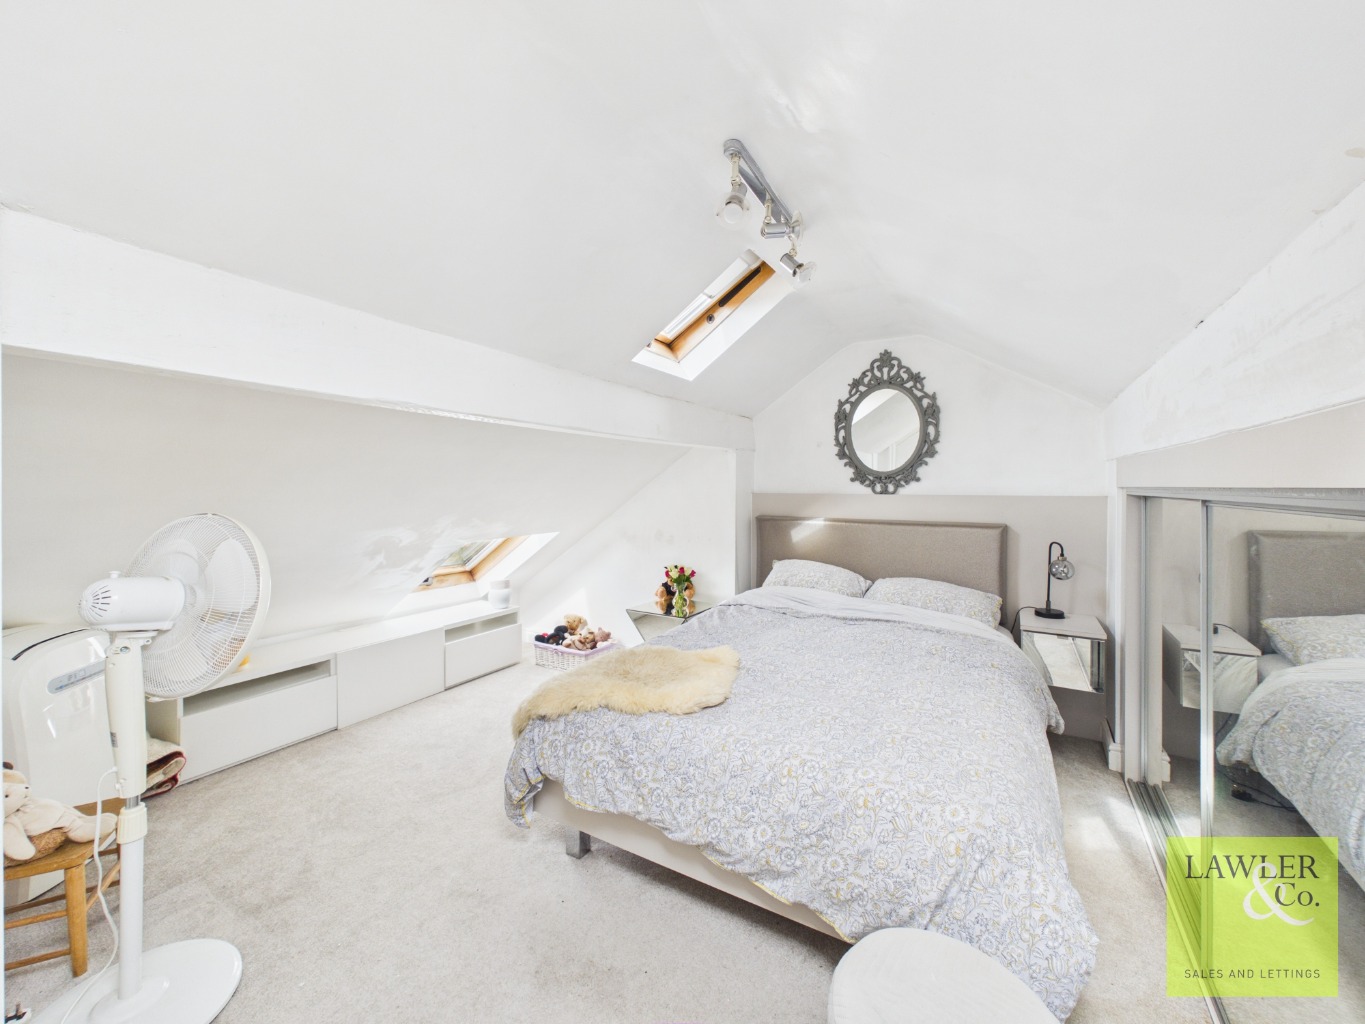
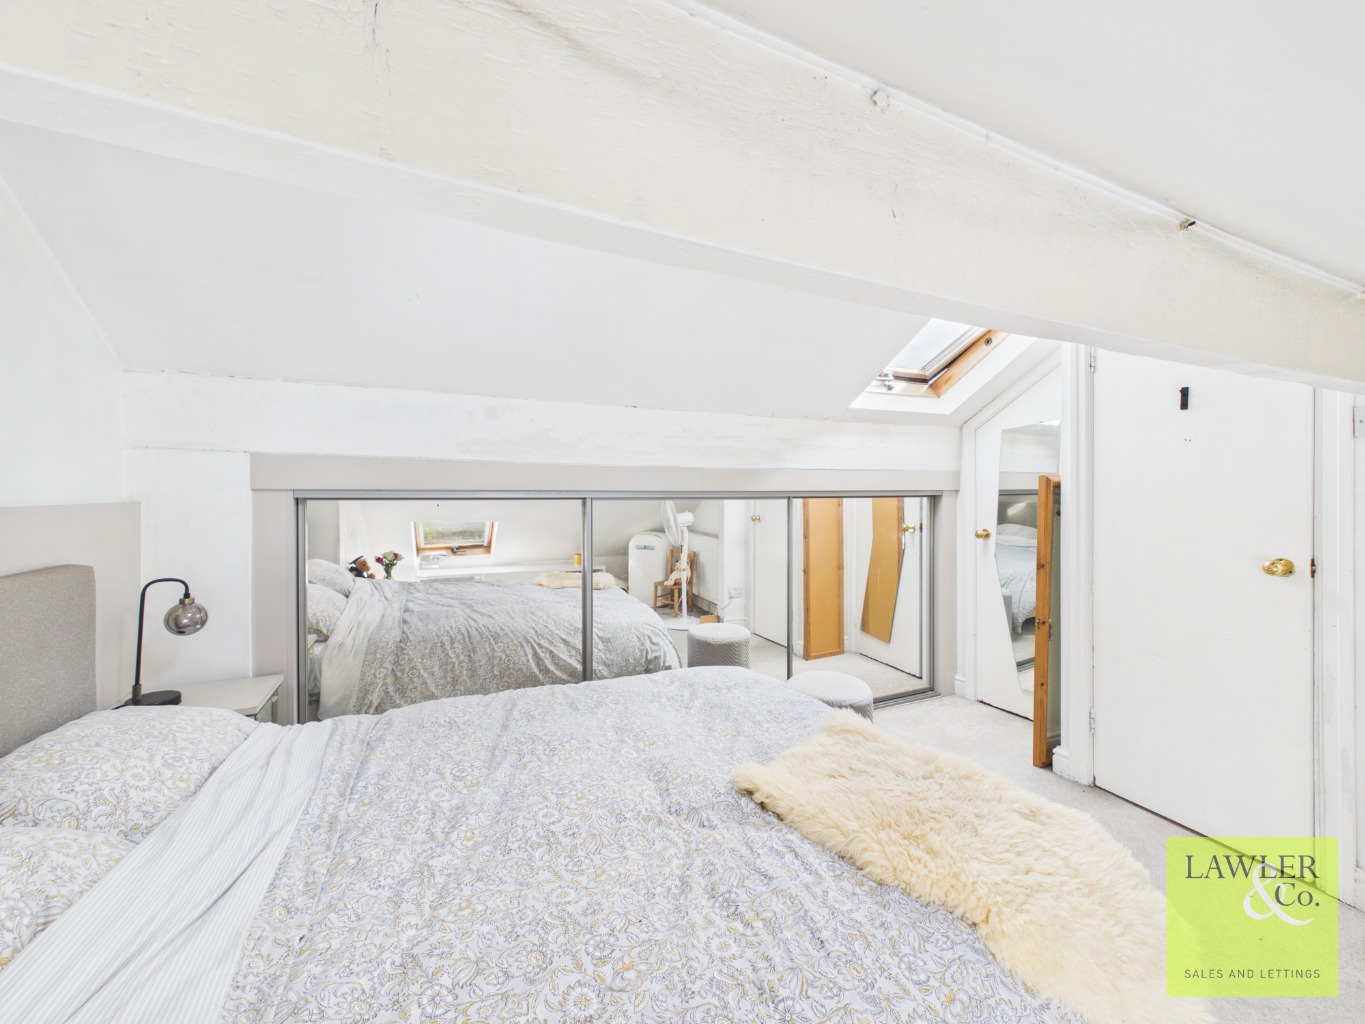
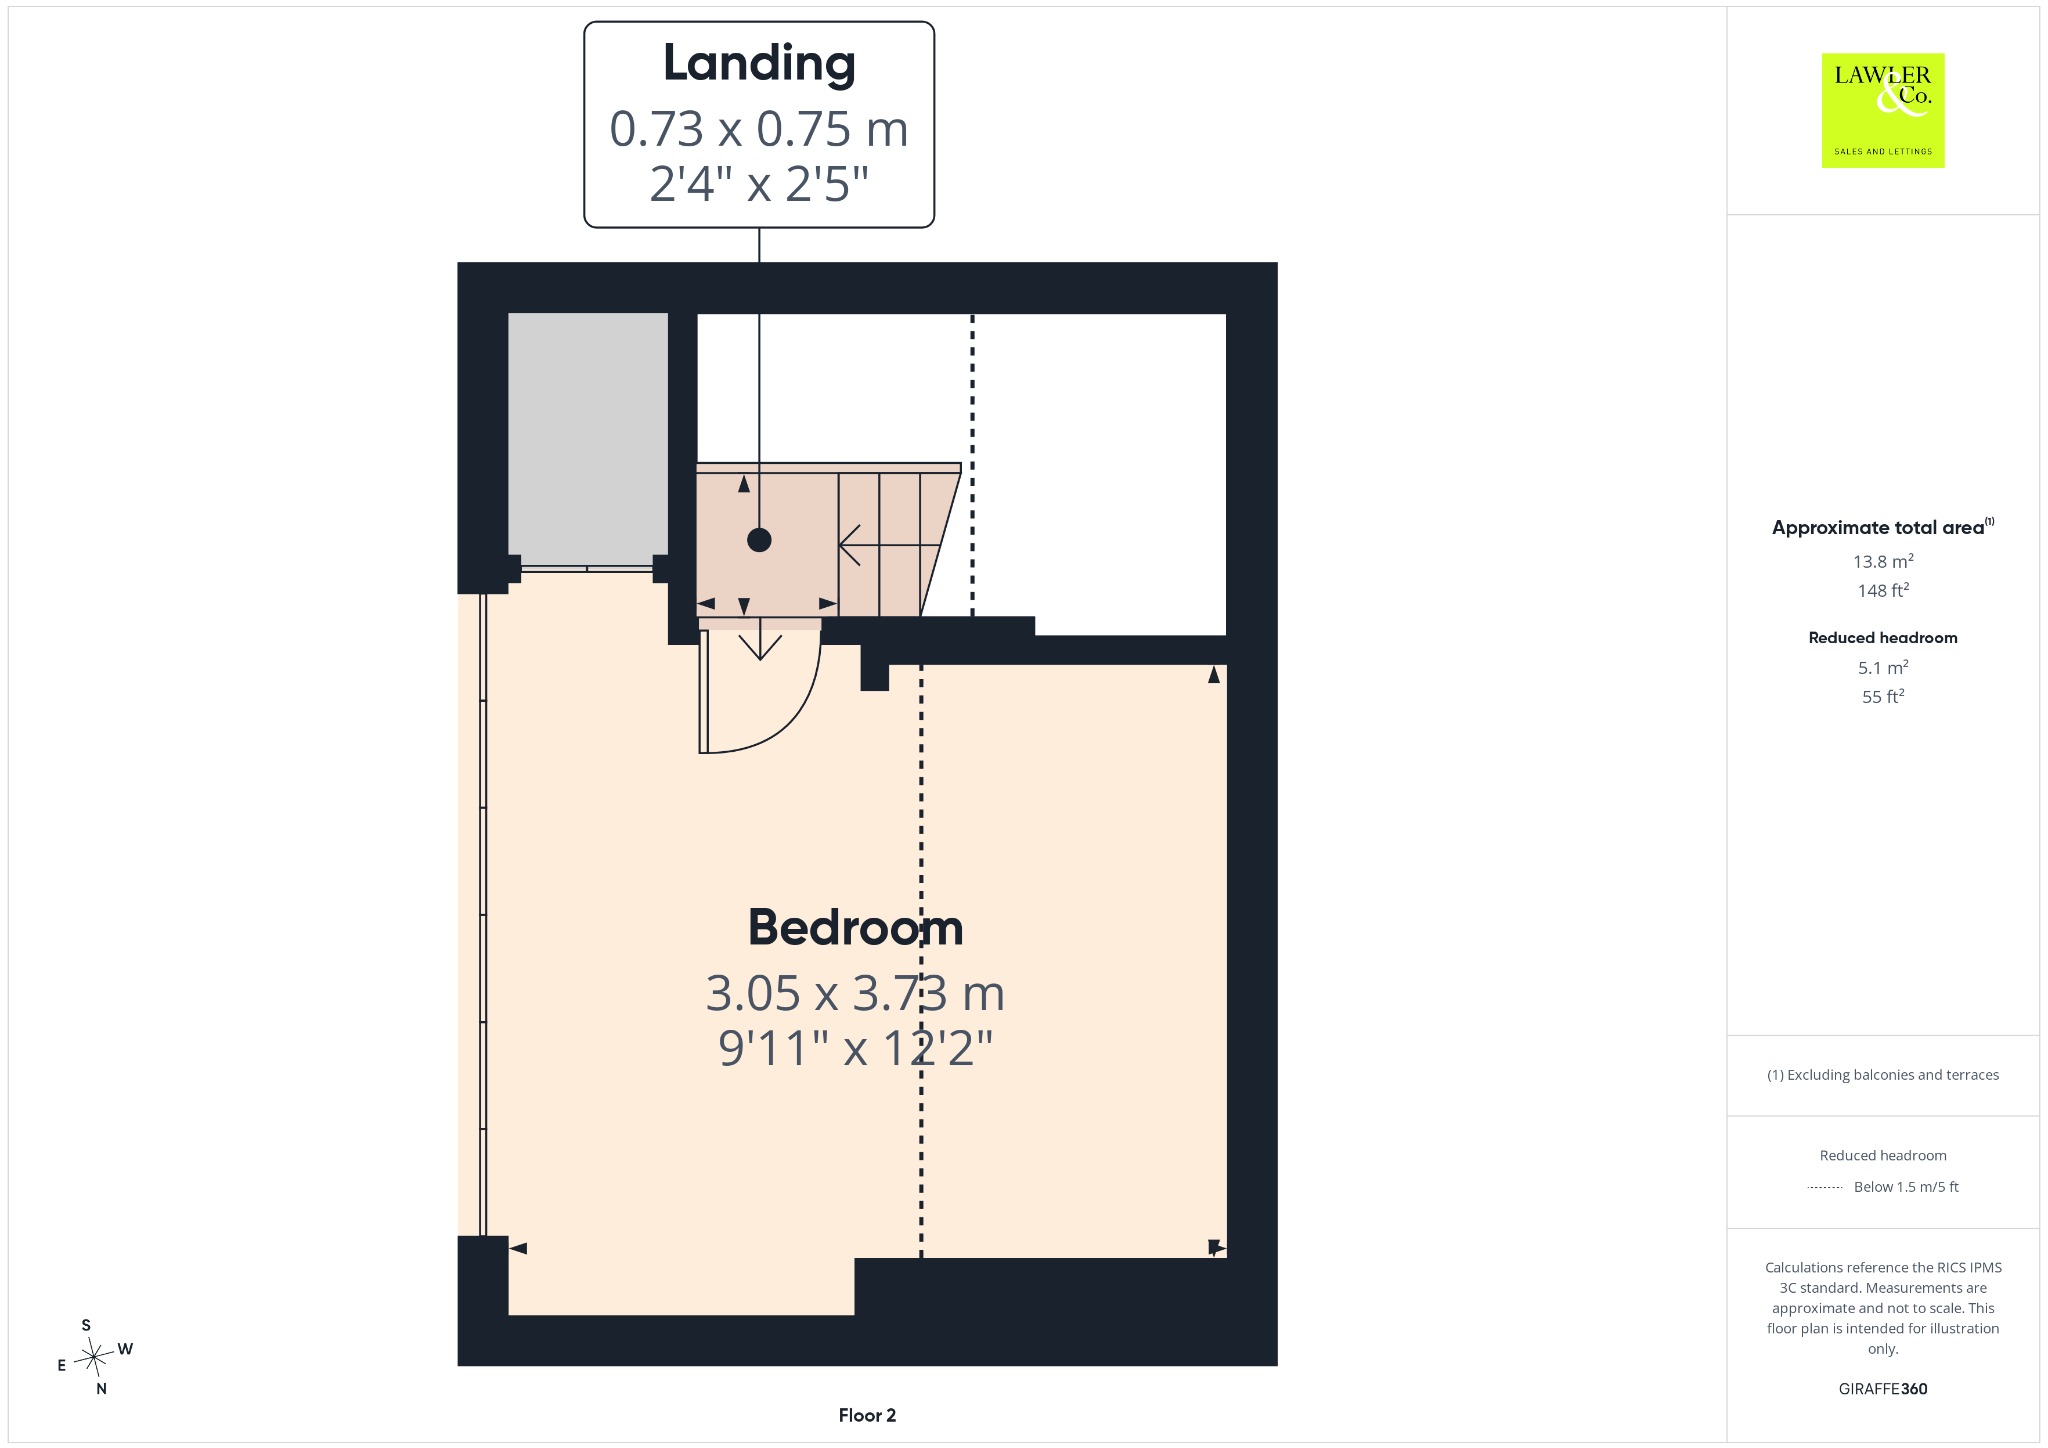
The second floor has been converted to create a further double bedroom with useful fitted storage, providing ideal accommodation for older children, guests or those working from home.
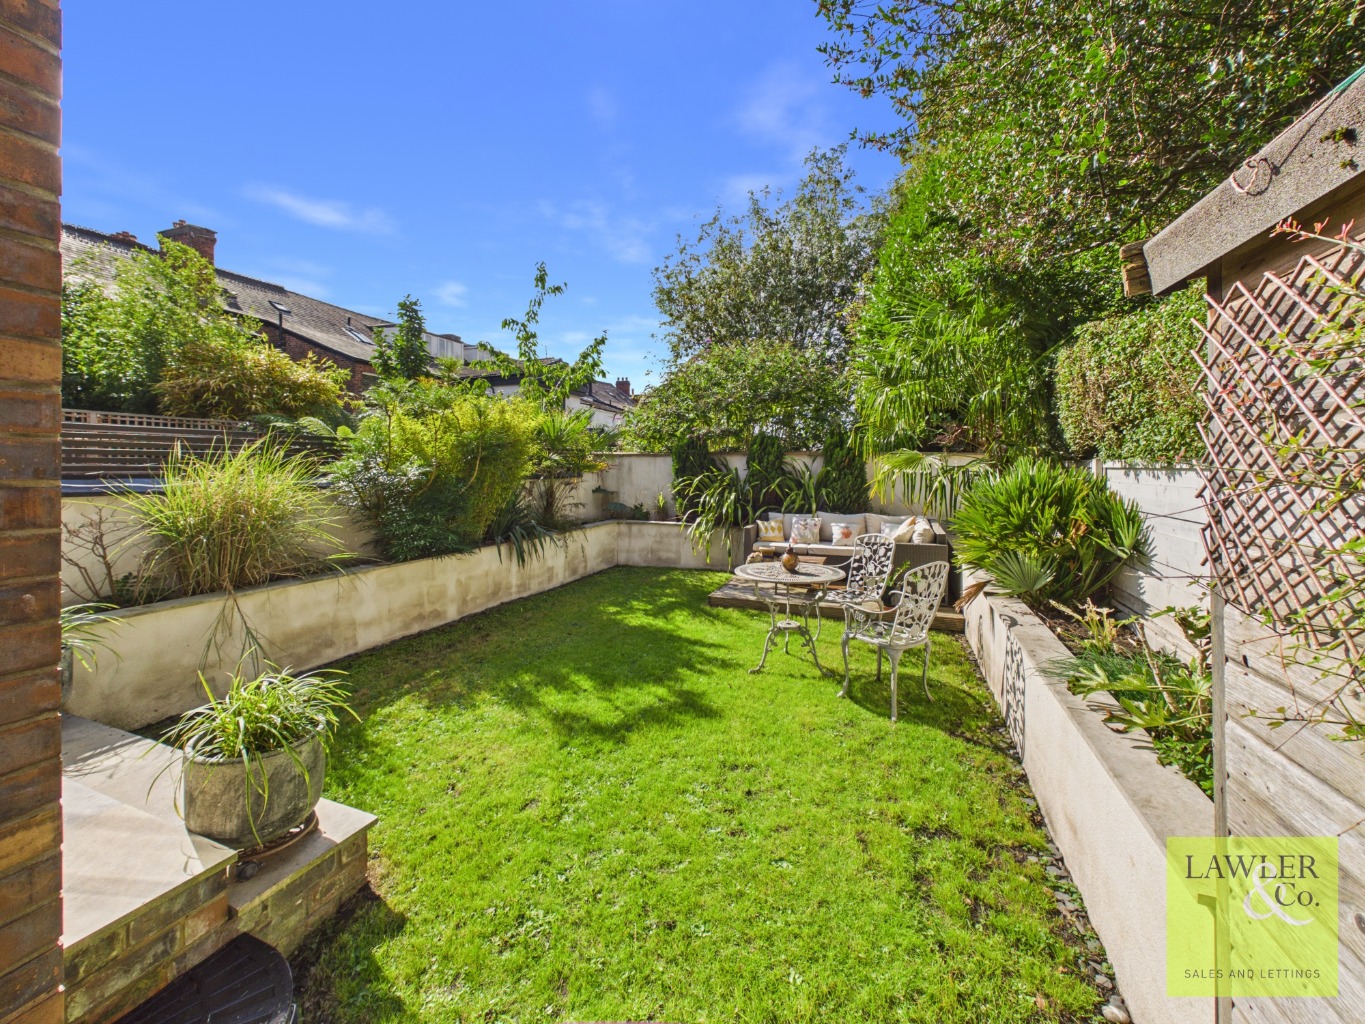
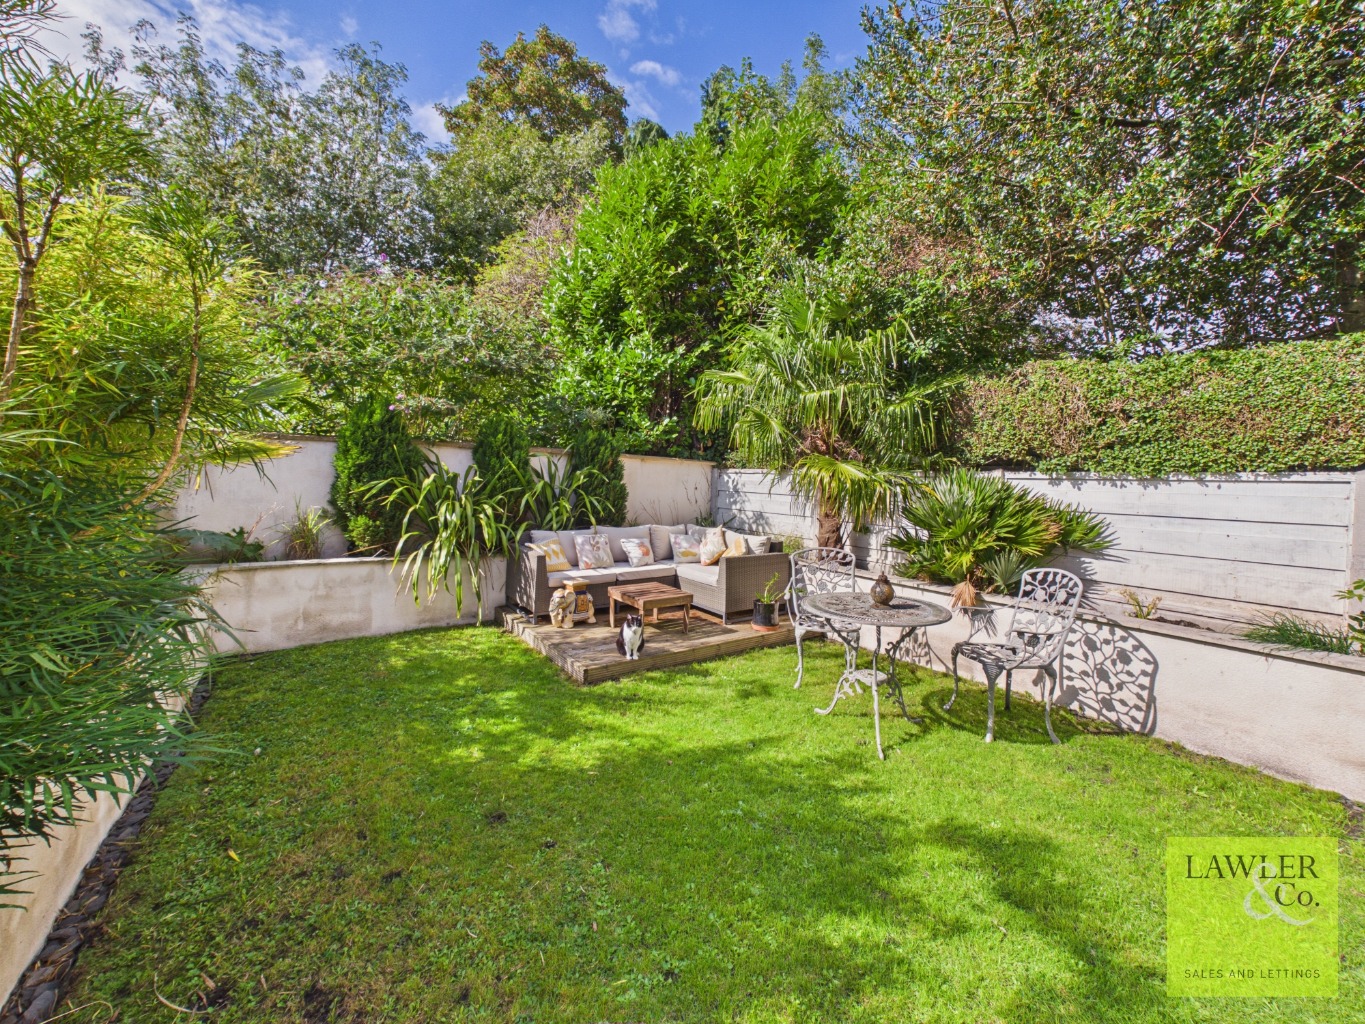
Externally, the rear garden has been attractively landscaped to provide a private and peaceful outdoor space. A lawned garden is complemented by mature planting and a seating area, making it ideal for relaxing and entertaining during the warmer months.
Offering a rare combination of period charm, modern family living and versatile accommodation, this superb home is certain to appeal to buyers seeking space, character and a highly desirable Davenport location.
Beech Avenue is a highly regarded tree-lined road situated within the heart of Davenport, one of Stockport’s most popular residential suburbs. The area offers an excellent selection of independent cafés, bars, restaurants and everyday amenities, together with easy access to both Davenport and Stockport railway stations for commuters travelling into Manchester city centre. The property is also well placed for a range of highly regarded schools, local parks and recreational facilities, making it an excellent choice for families.
EPC – In Progress
Council Tax Band – C
Tenure – Freehold
“For all material information, please see the brochure below”
Agents Note
To proceed with purchasing a property in the United Kingdom, all estate agents are legally required to carry out identity checks on every customer involved in the transaction, in line with Anti-Money Laundering regulations. We use a trusted third‑party provider to complete these checks, and a fee applies. If your offer is accepted, the cost of this check is a non‑refundable £30 plus VAT, totalling £36 per buyer.
FOUR BEDROOM PERIOD SEMI-DETACHED HOME
CONVERTED CELLAR LIVING SPACE
BAY-FRONTED LIVING ROOM WITH BEAUTIFUL LOG BURNING STOVE