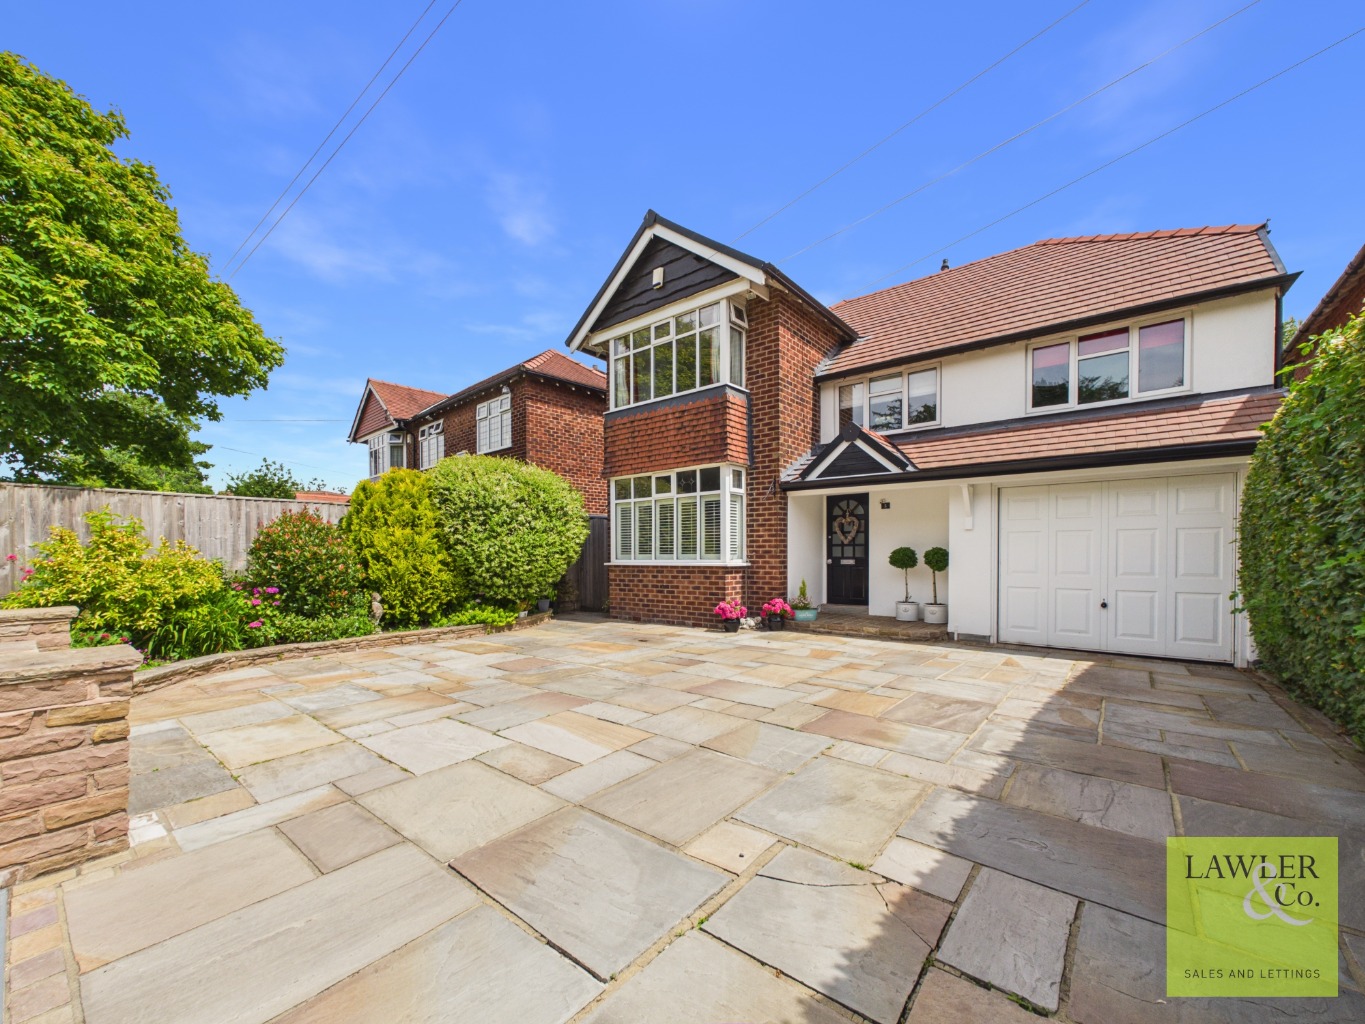
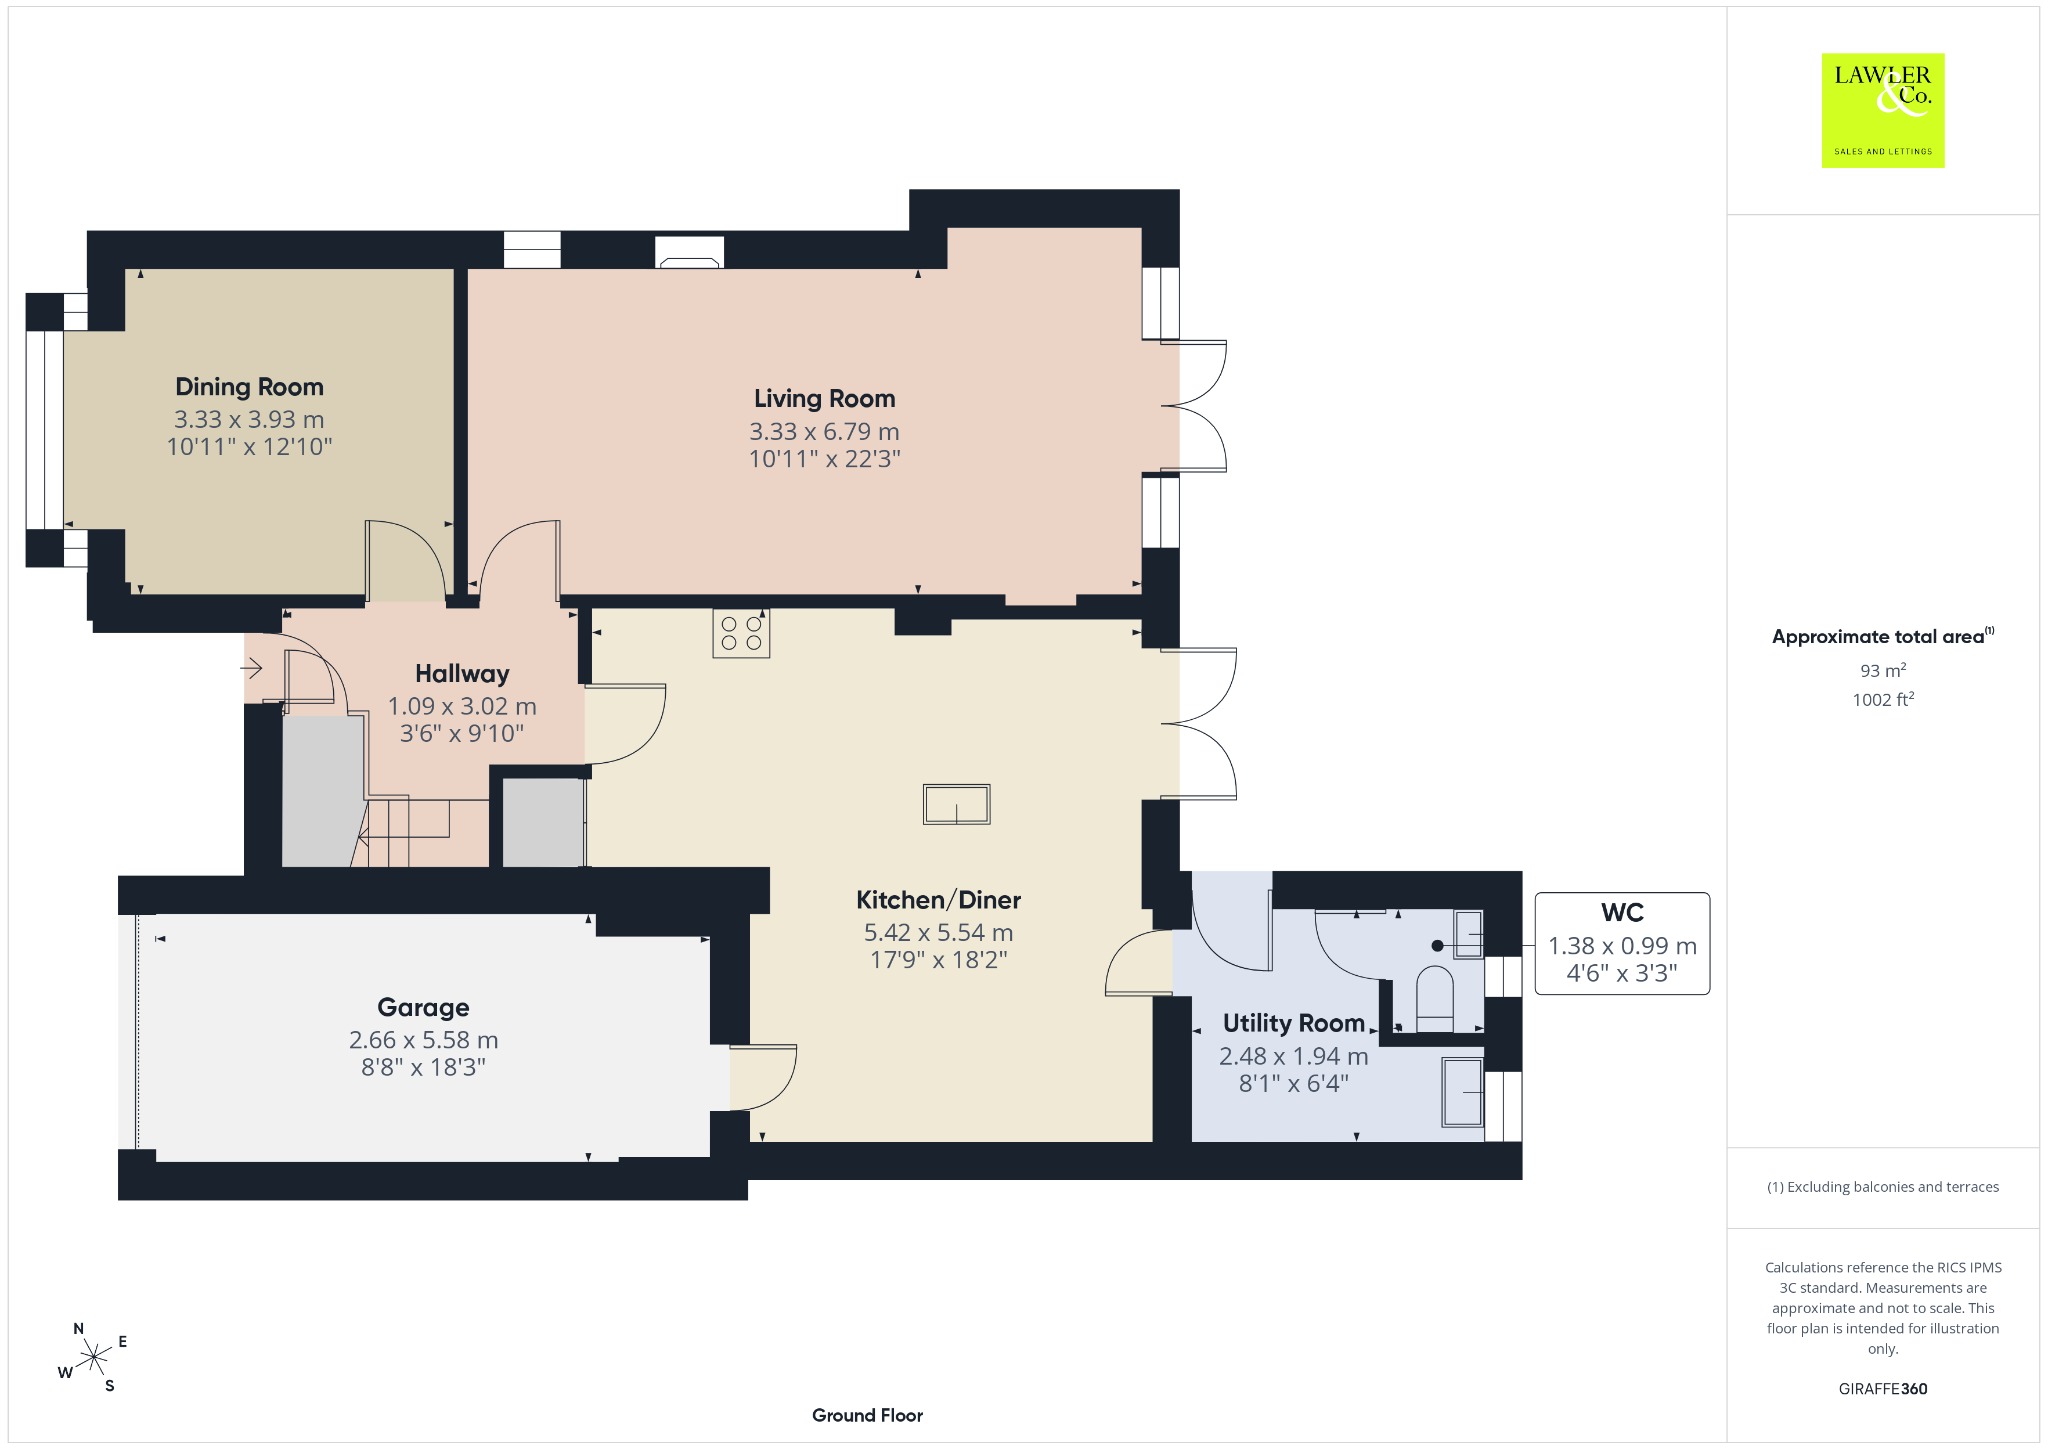
BEAUTIFULLY APPOINTED FOUR BED DETACHED FAMILY HOME-PERFECTLY POSITIONED WITHIN THE HEART OF POYNTON. Easy reach of local amenities and Poynton train station. Offering two reception rooms, stunning kitchen/dining with utility and WC. Four generous bedrooms, garage, off road parking, and SE facing garden.
From the moment you arrive, this home makes an immediate impression. Every element of this home has been carefully considered, resulting in a property that effortlessly combines luxury, comfort and practicality.
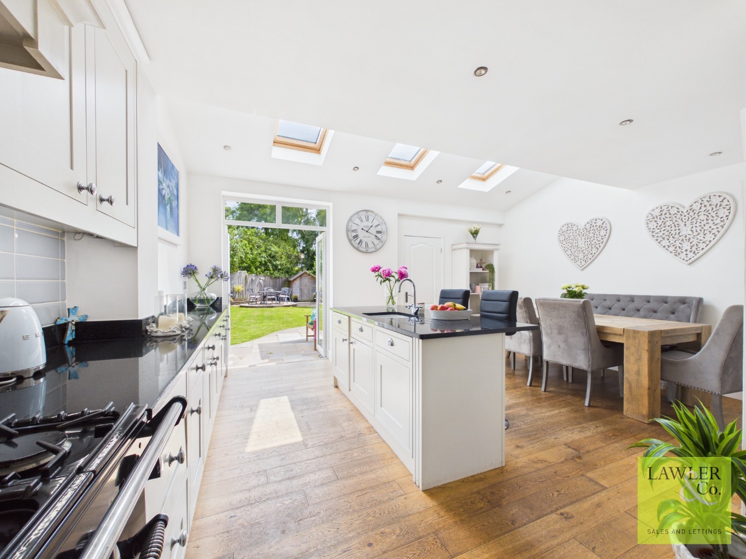
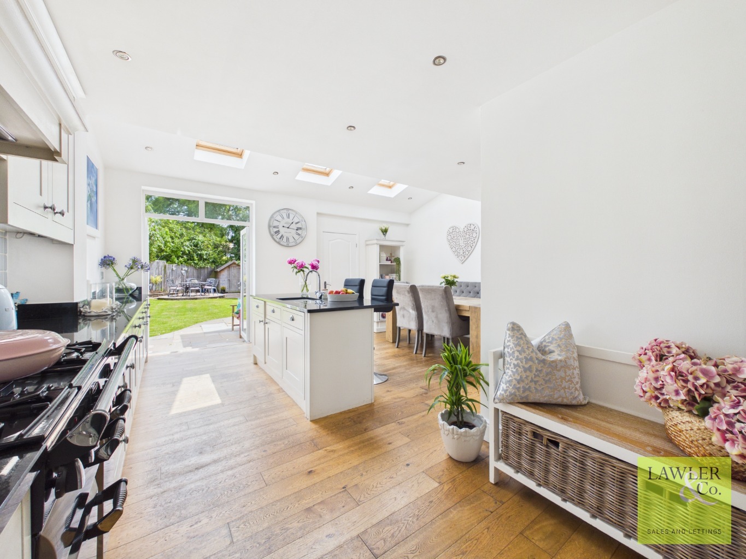
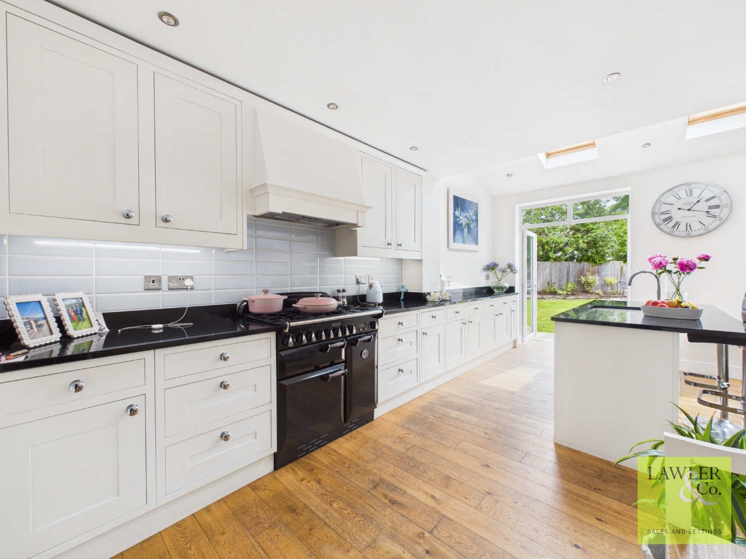
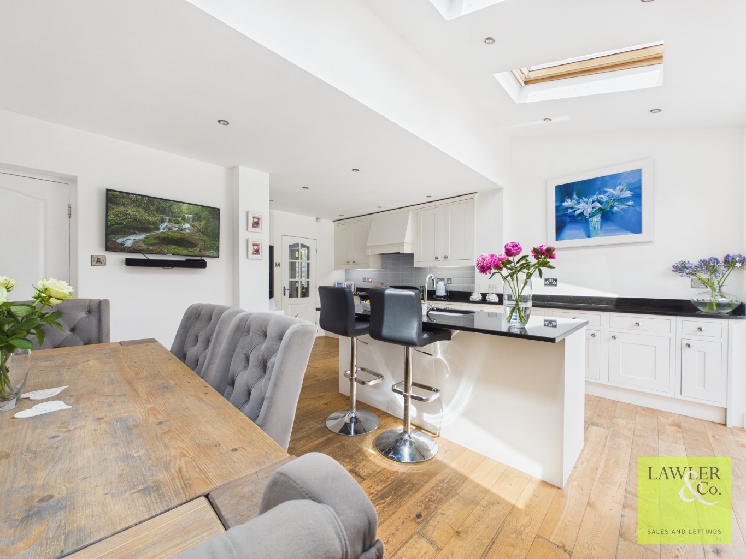
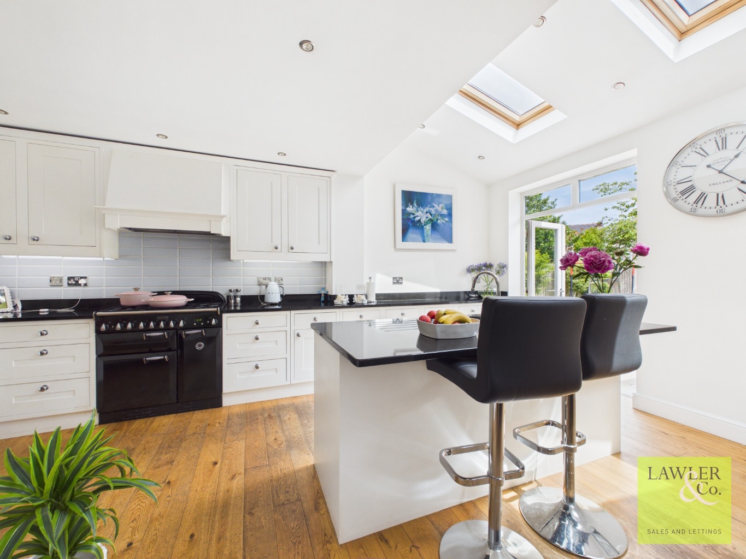
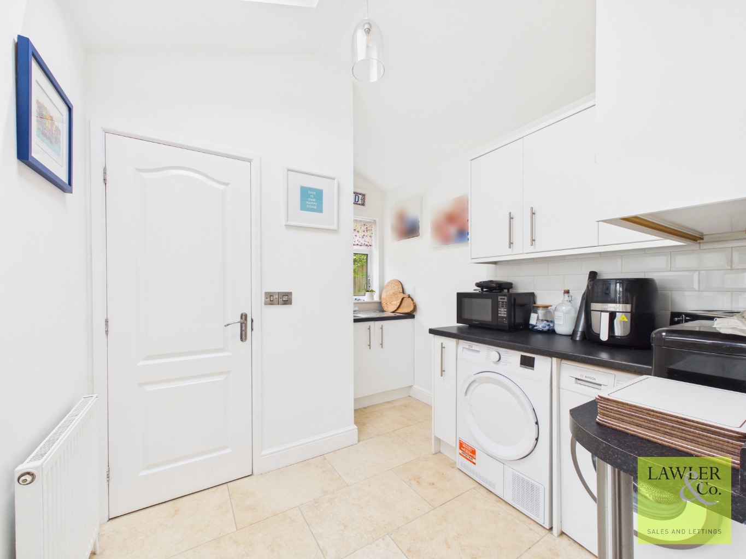
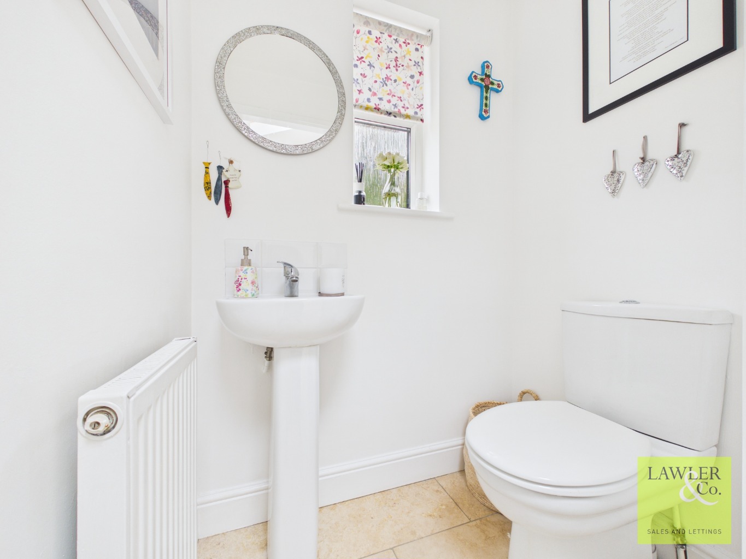
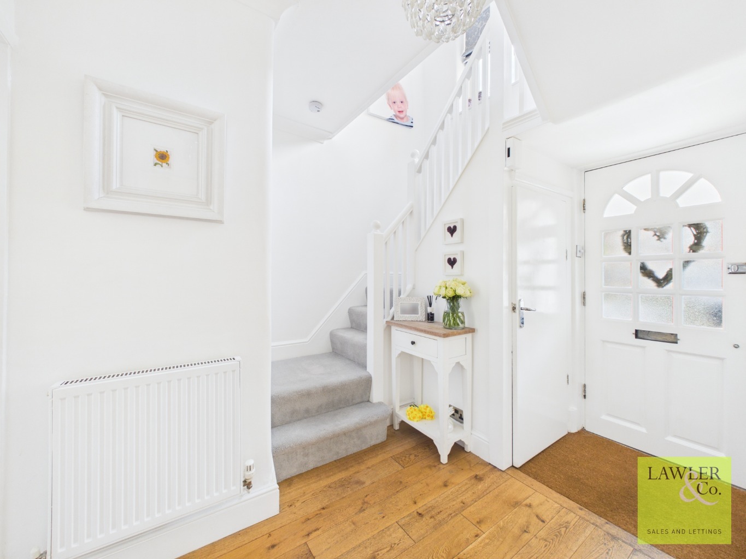
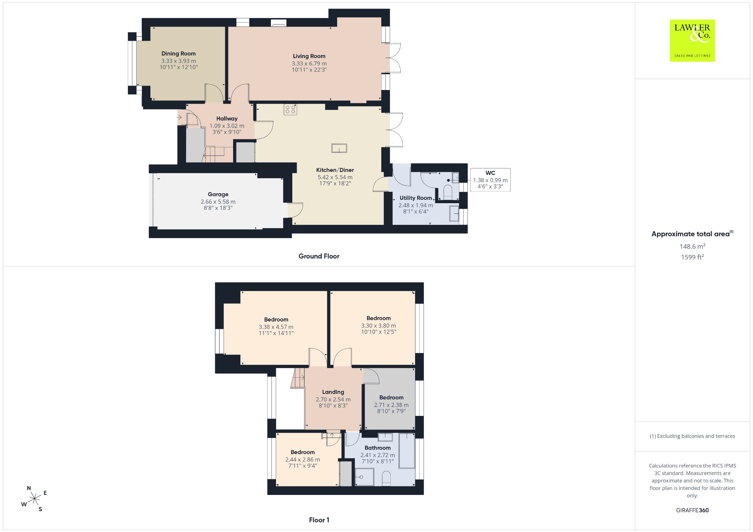
Stepping inside, you’re welcomed by an inviting entrance hall, complete with useful understairs cloak storage, setting the tone for the accommodation beyond. The heart of the home is a stunning open-plan kitchen and dining space, thoughtfully designed for both entertaining and everyday family living. The beautifully appointed kitchen boasts a range of sleek units, integrated appliances including a NEFF dishwasher and Rangemaster cooker, as well as space for an American-style fridge freezer. A central island with breakfast bar provides an ideal gathering spot, while the dining area also comfortably accommodates for occasions. Flooded with natural light from Velux windows and French doors opening onto the rear garden, this impressive space seamlessly blends indoor and outdoor living, making it ideal for summer entertaining. Further complimented by a practical utility room with space for white goods, a wash basin and access to the rear garden. A downstairs WC and internal access to the garage with an electricity supply.
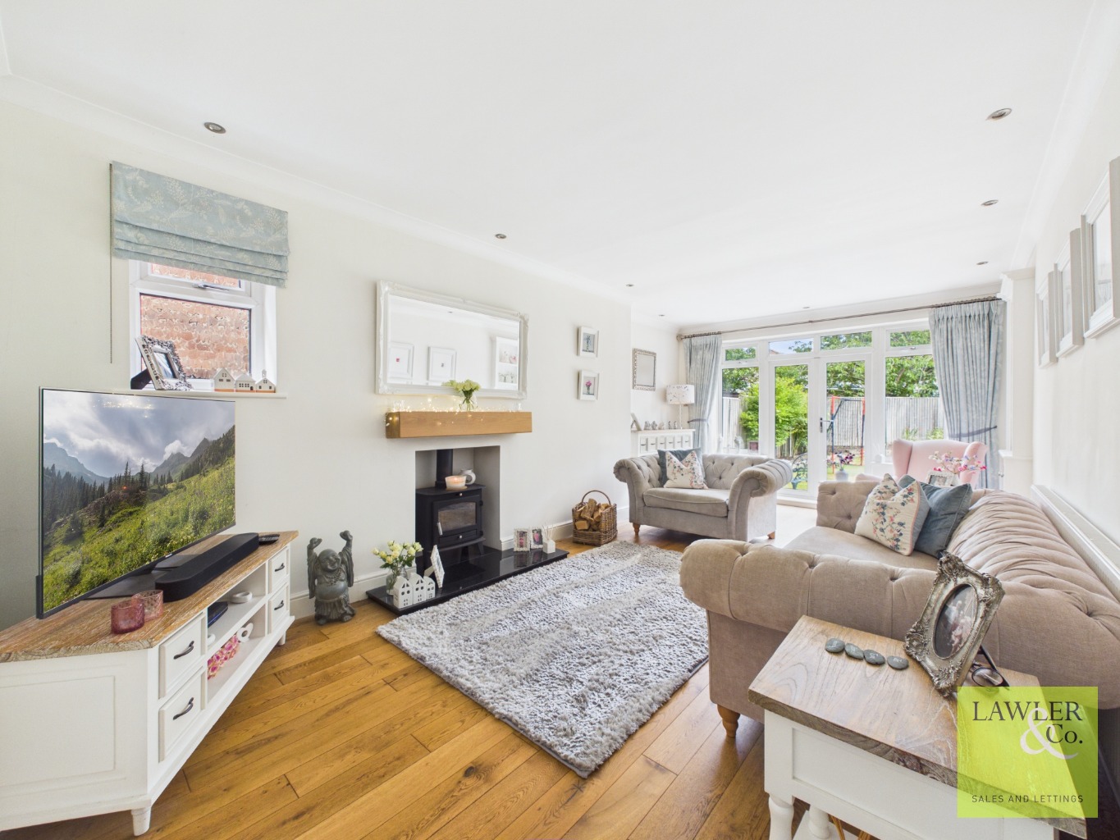
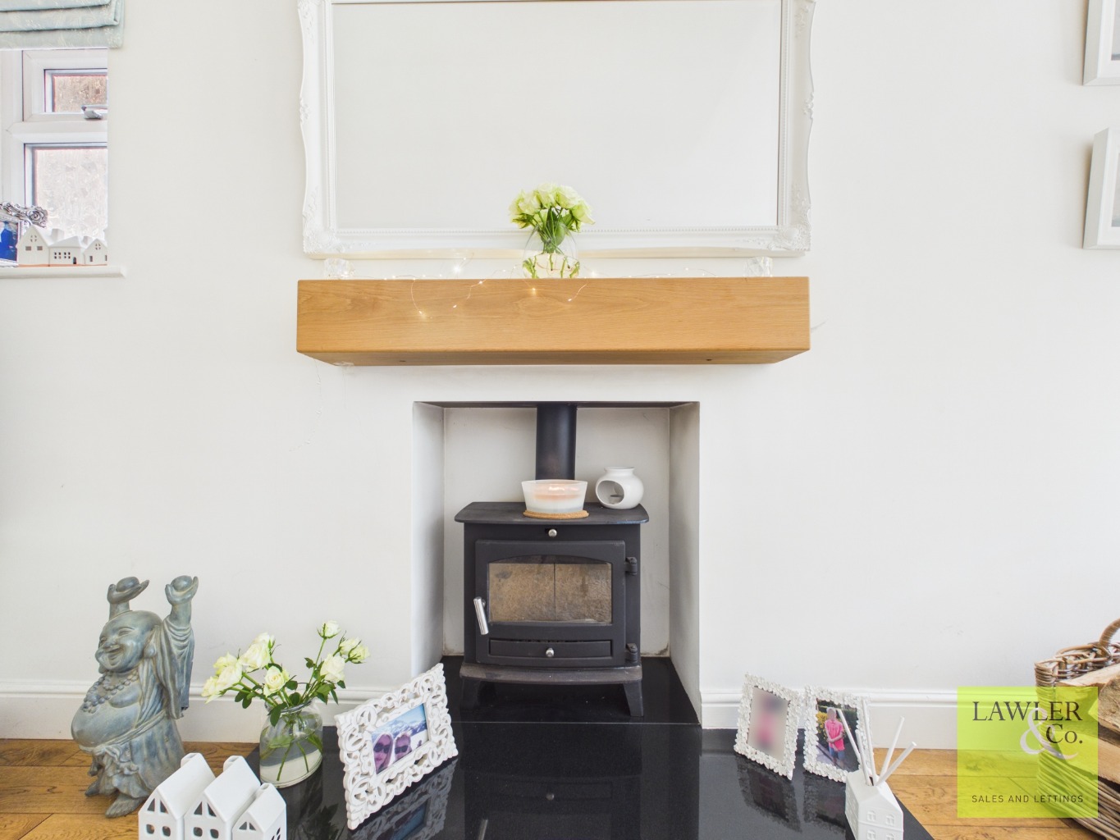
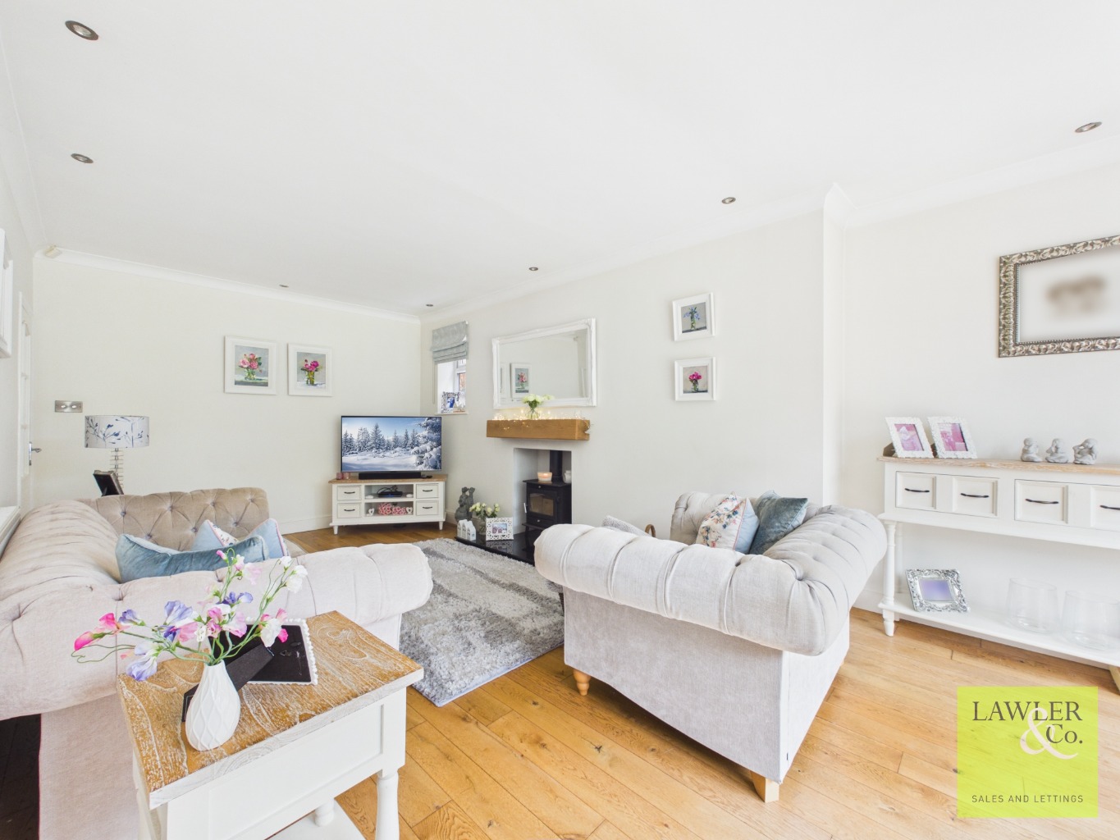
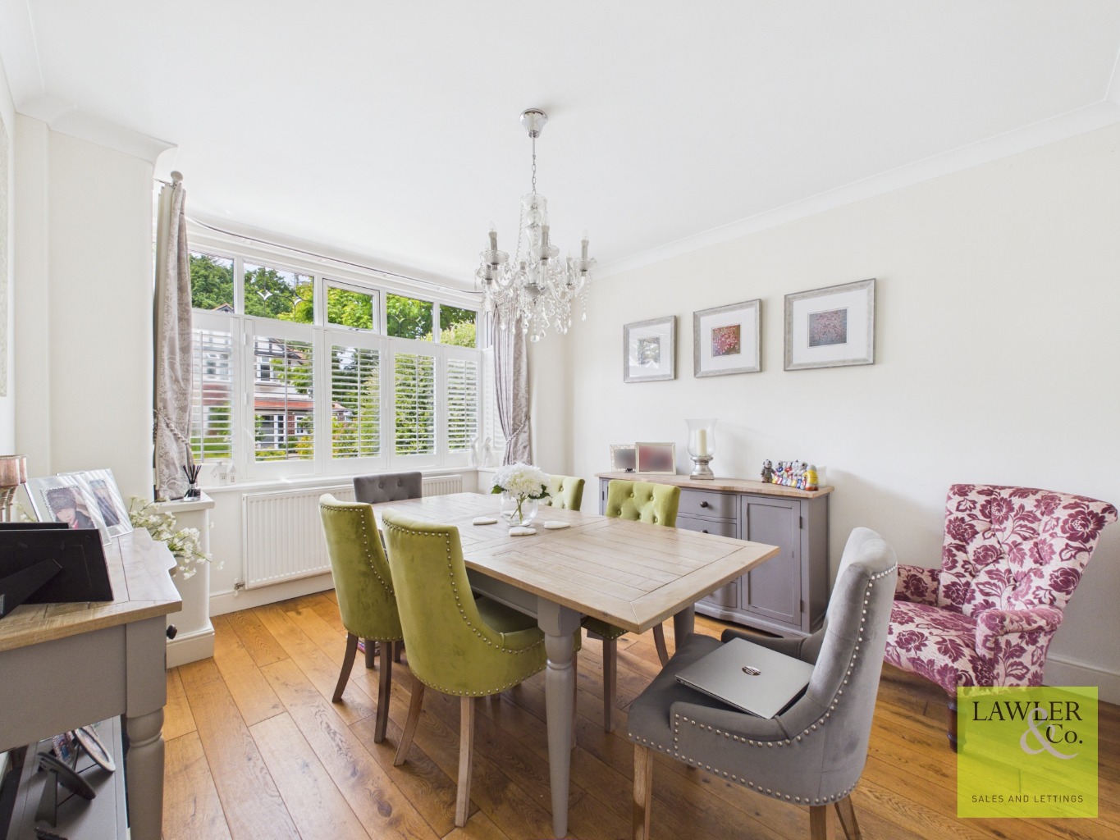
Flowing effortlessly from the kitchen is the elegant living room, where French doors frame views of the garden and further enhance light and space. While a charming log-burning stove provides a cosy focal point, perfect for relaxed evenings. To the front of the property, an elegant dining room enjoys the character and charm of a beautiful bay window, filling the room with natural light. this versatile reception room offers the ideal space for formal dining, a second lounge or a home office.
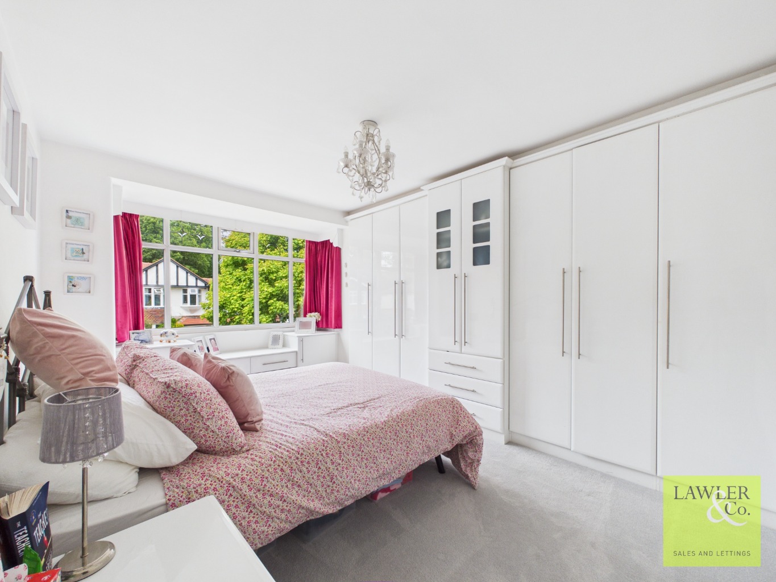
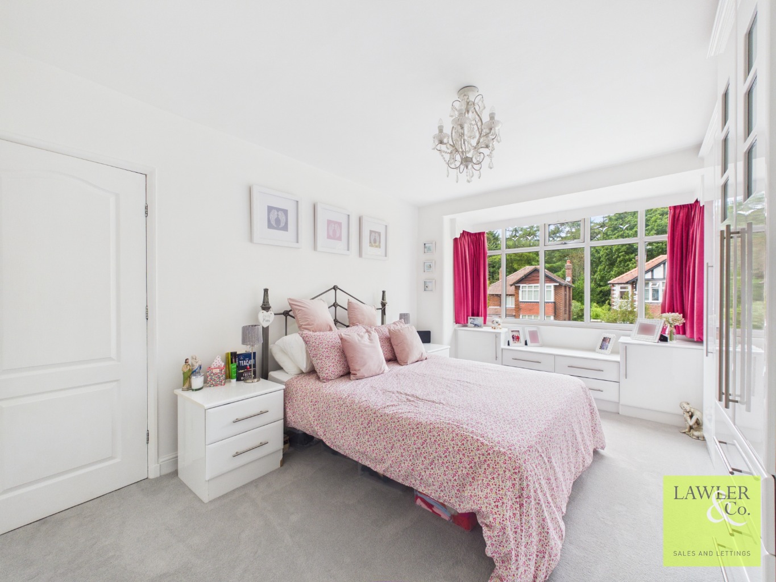
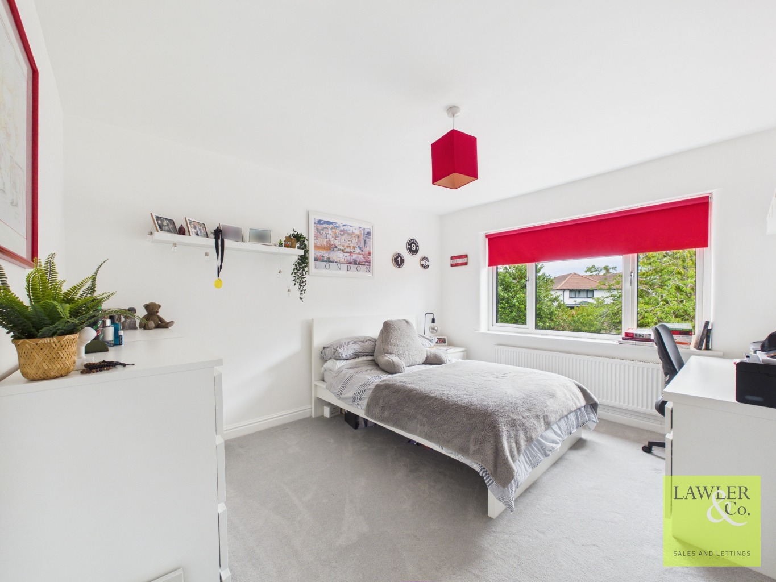
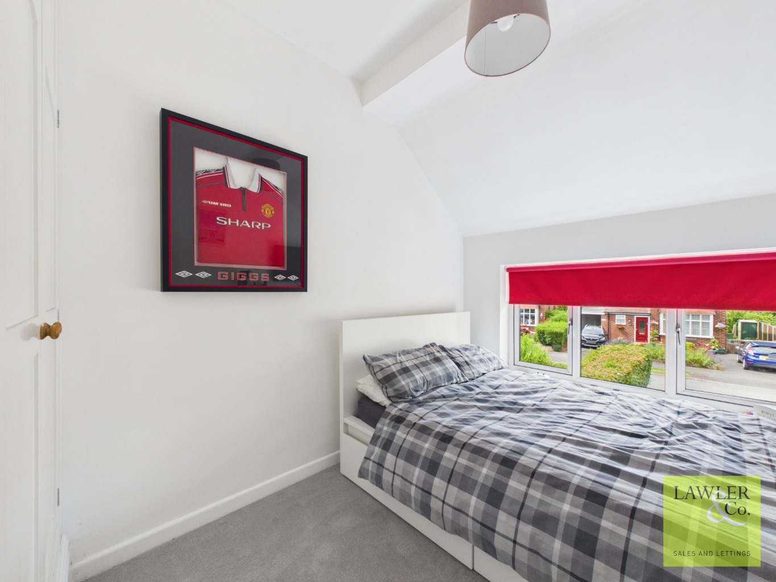
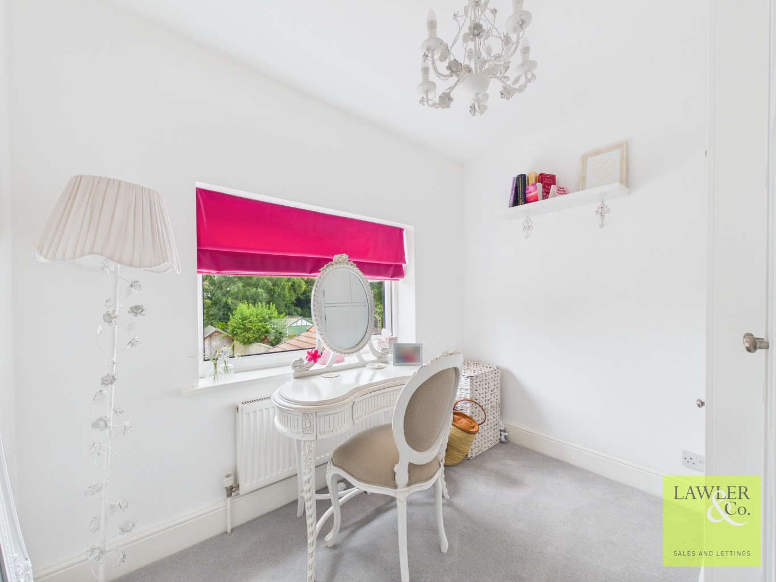
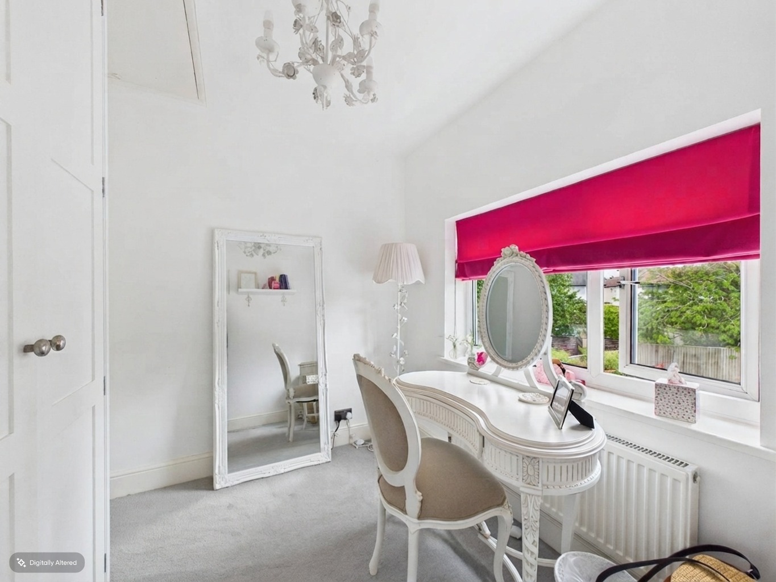
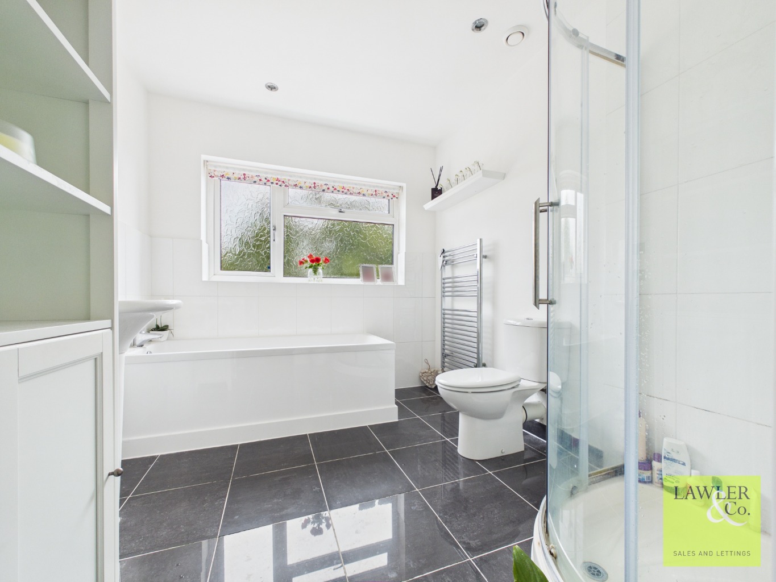
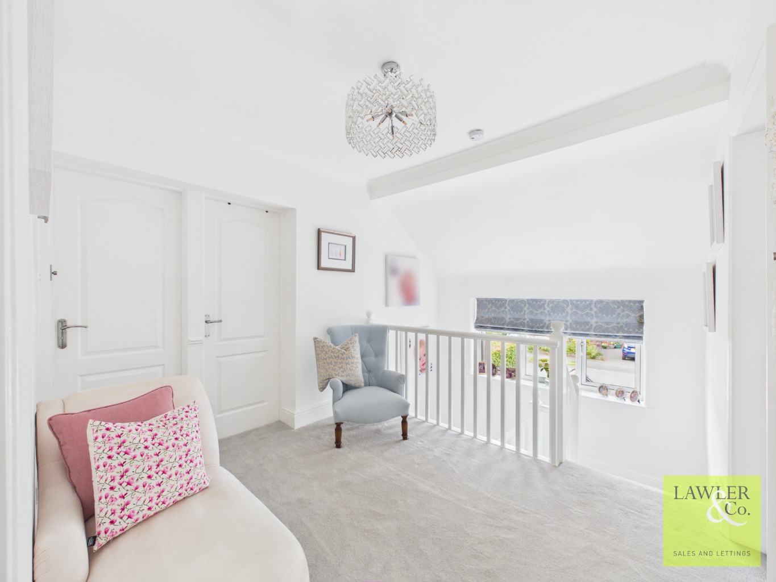
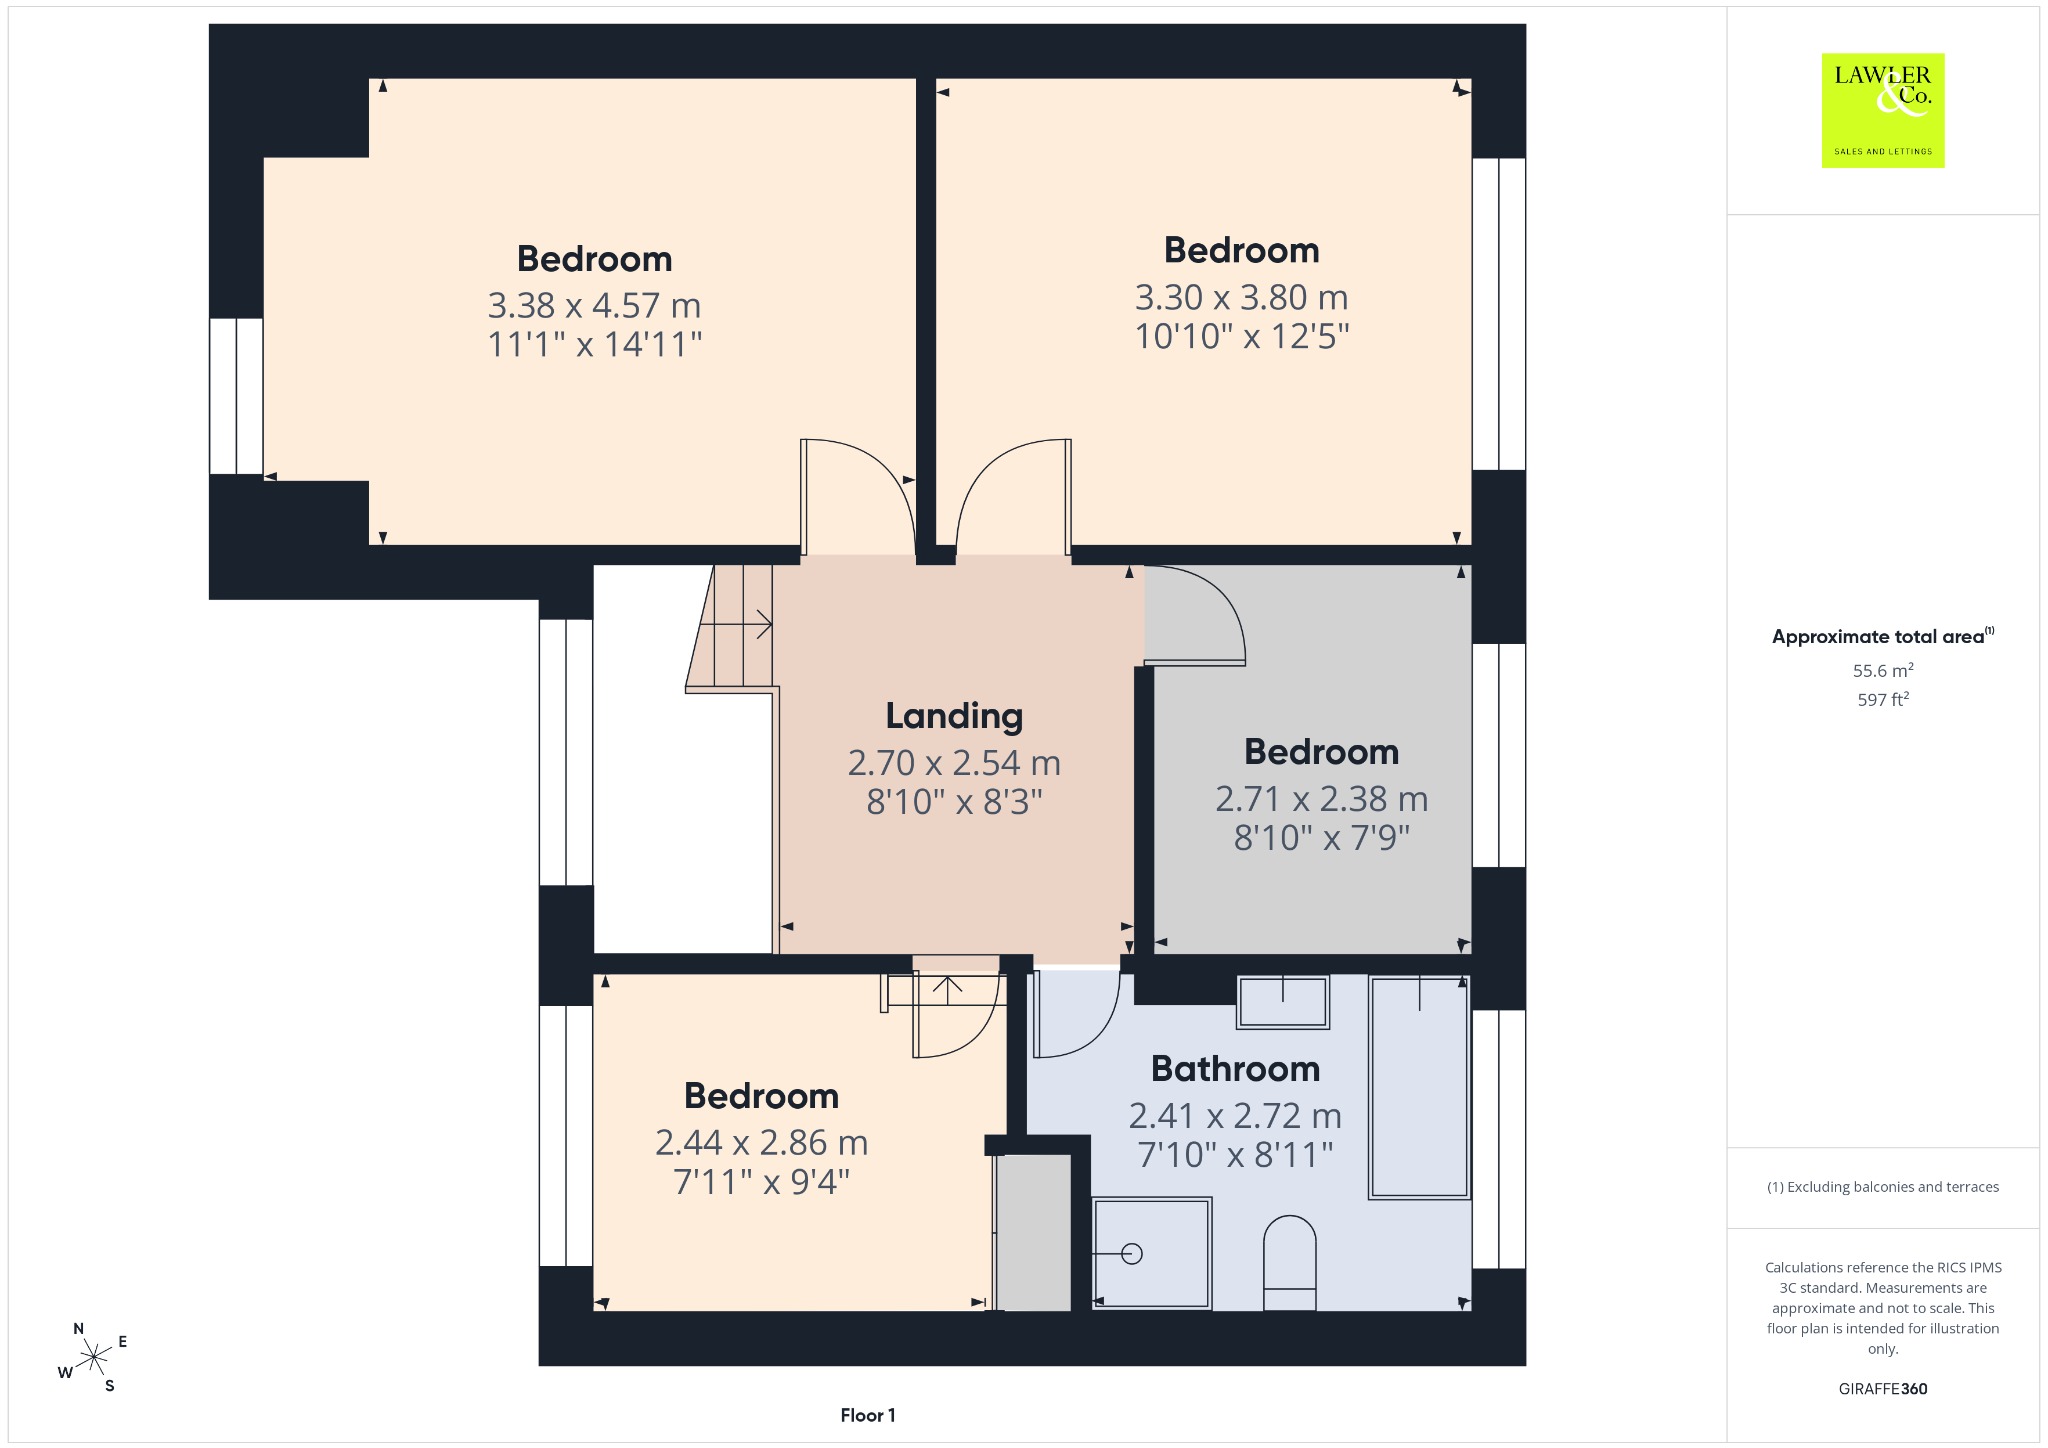
To the first floor, a spacious landing with an airing cupboard and optional space for seating provides access to four bright and generously proportioned bedrooms, comprising three doubles and a further single bedroom. The main bedroom, positioned at the front of the property, features full-length fitted wardrobes and drawers that beautifully frame the bay window, creating an attractive outlook. Two of the additional bedrooms also benefit from convenient integrated storage. Completing the internal accommodation is a tastefully appointed four-piece family bathroom, comprising a walk-in shower, bath, WC, and wash basin.
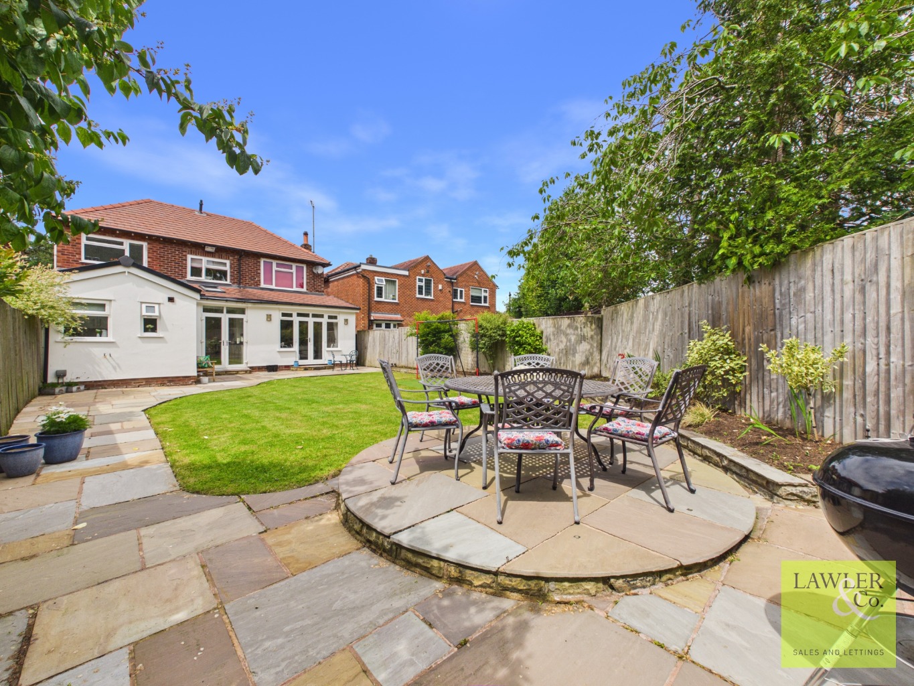
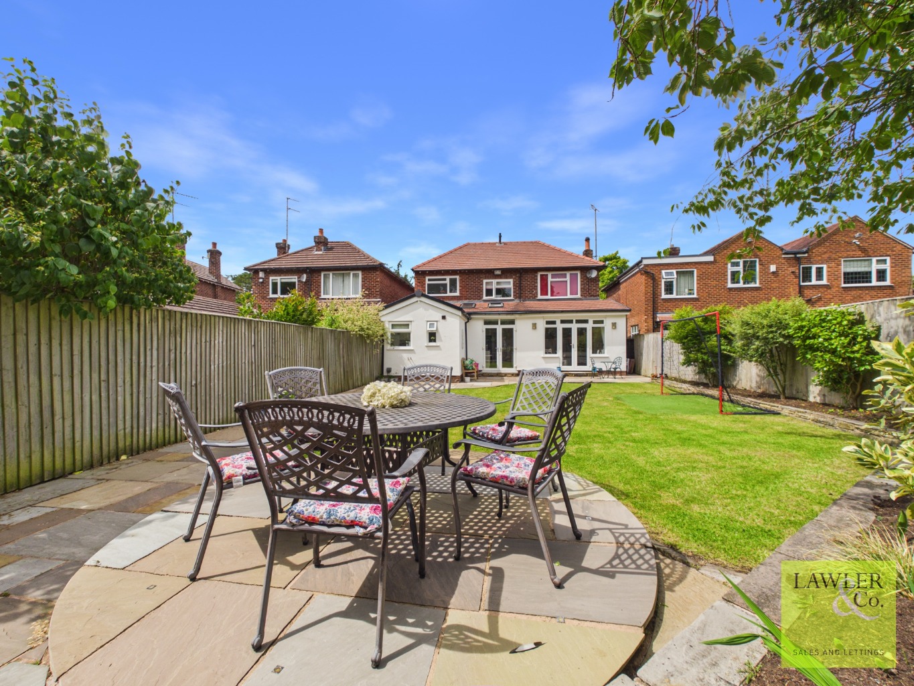
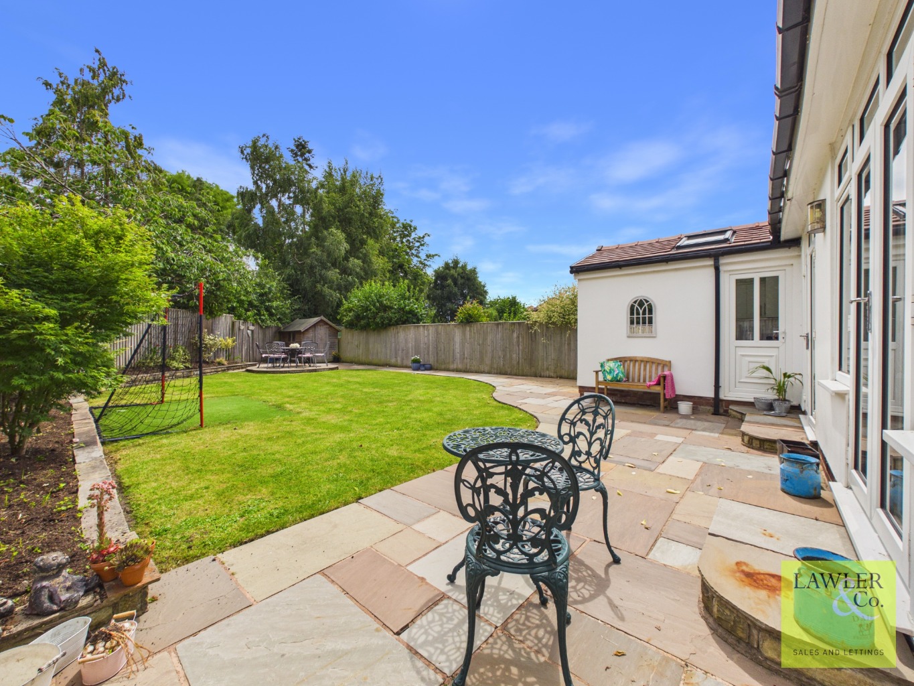
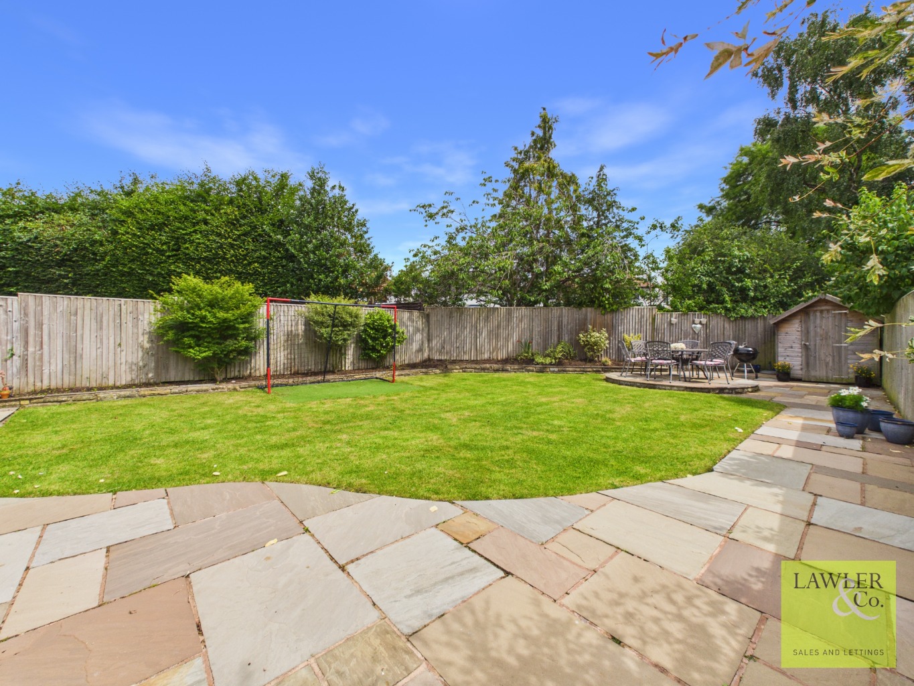
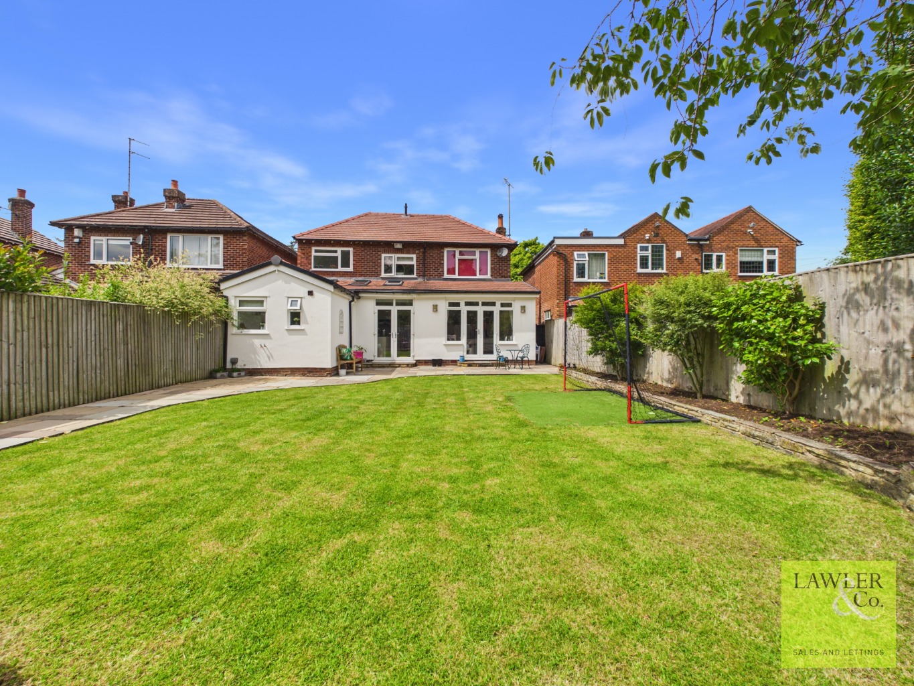
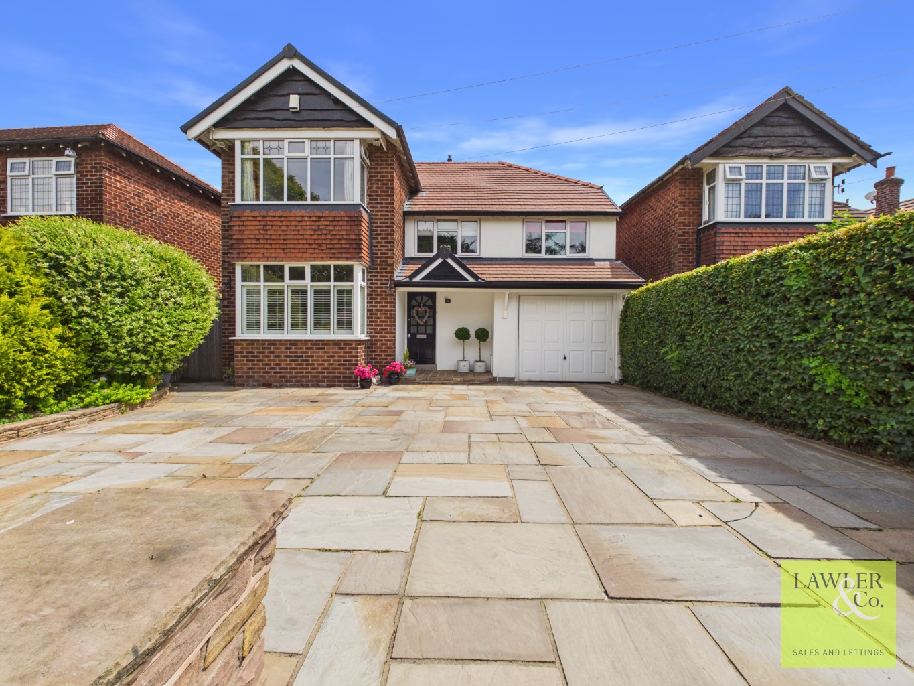
Externally, the property is approached via a generous driveway providing off-road parking for multiple vehicles and access to the garage via an electric door. Beautifully framed by manicured hedged borders that create an attractive first impression. Secure gated side access leads to the stunning south-east facing rear garden, a wonderfully private and maintained outdoor retreat. Designed for both relaxation and entertaining, the garden features a patio seating area with a paved pathway leading to a further raised terrace—ideal for al fresco dining and hosting guests. The landscaped garden is complemented by well-stocked planted borders and a well kept lawn.
Agents Note
To proceed with purchasing a property in the United Kingdom, all estate agents are legally required to carry out identity checks on every customer involved in the transaction, in line with Anti-Money Laundering regulations. We use a trusted third‑party provider to complete these checks, and a fee applies. If your offer is accepted, the cost of this check is a non‑refundable £30 plus VAT, totalling £36 per buyer.
*Please note, the material information is downloadable within the brochure*
BEAUTIFULLY APPOINTED FOUR BED DETACHED FAMILY HOME
PERFECTLY POSITIONED WITHIN THE HEART OF POYNTON- EASY REACH OF LOCAL AMENITIES AND TRAIN STATION
AMPLE OFF ROAD PARKING WITH GARAGE
STUNNING KITCHEN DINING SPACE- WITH DOWNSTAIRS WC AND UTILITY