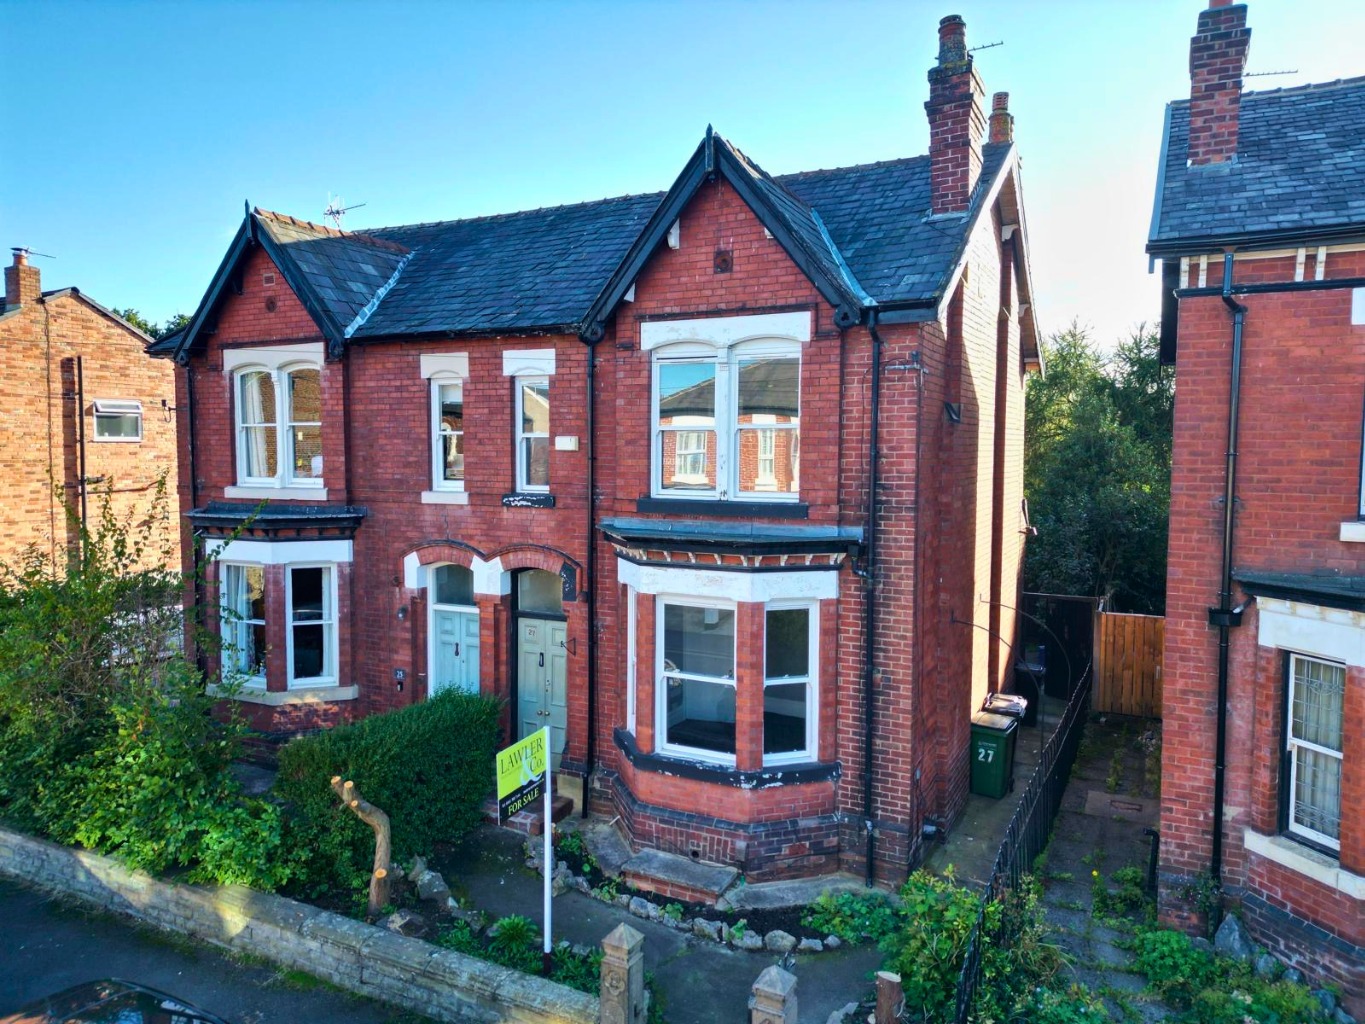
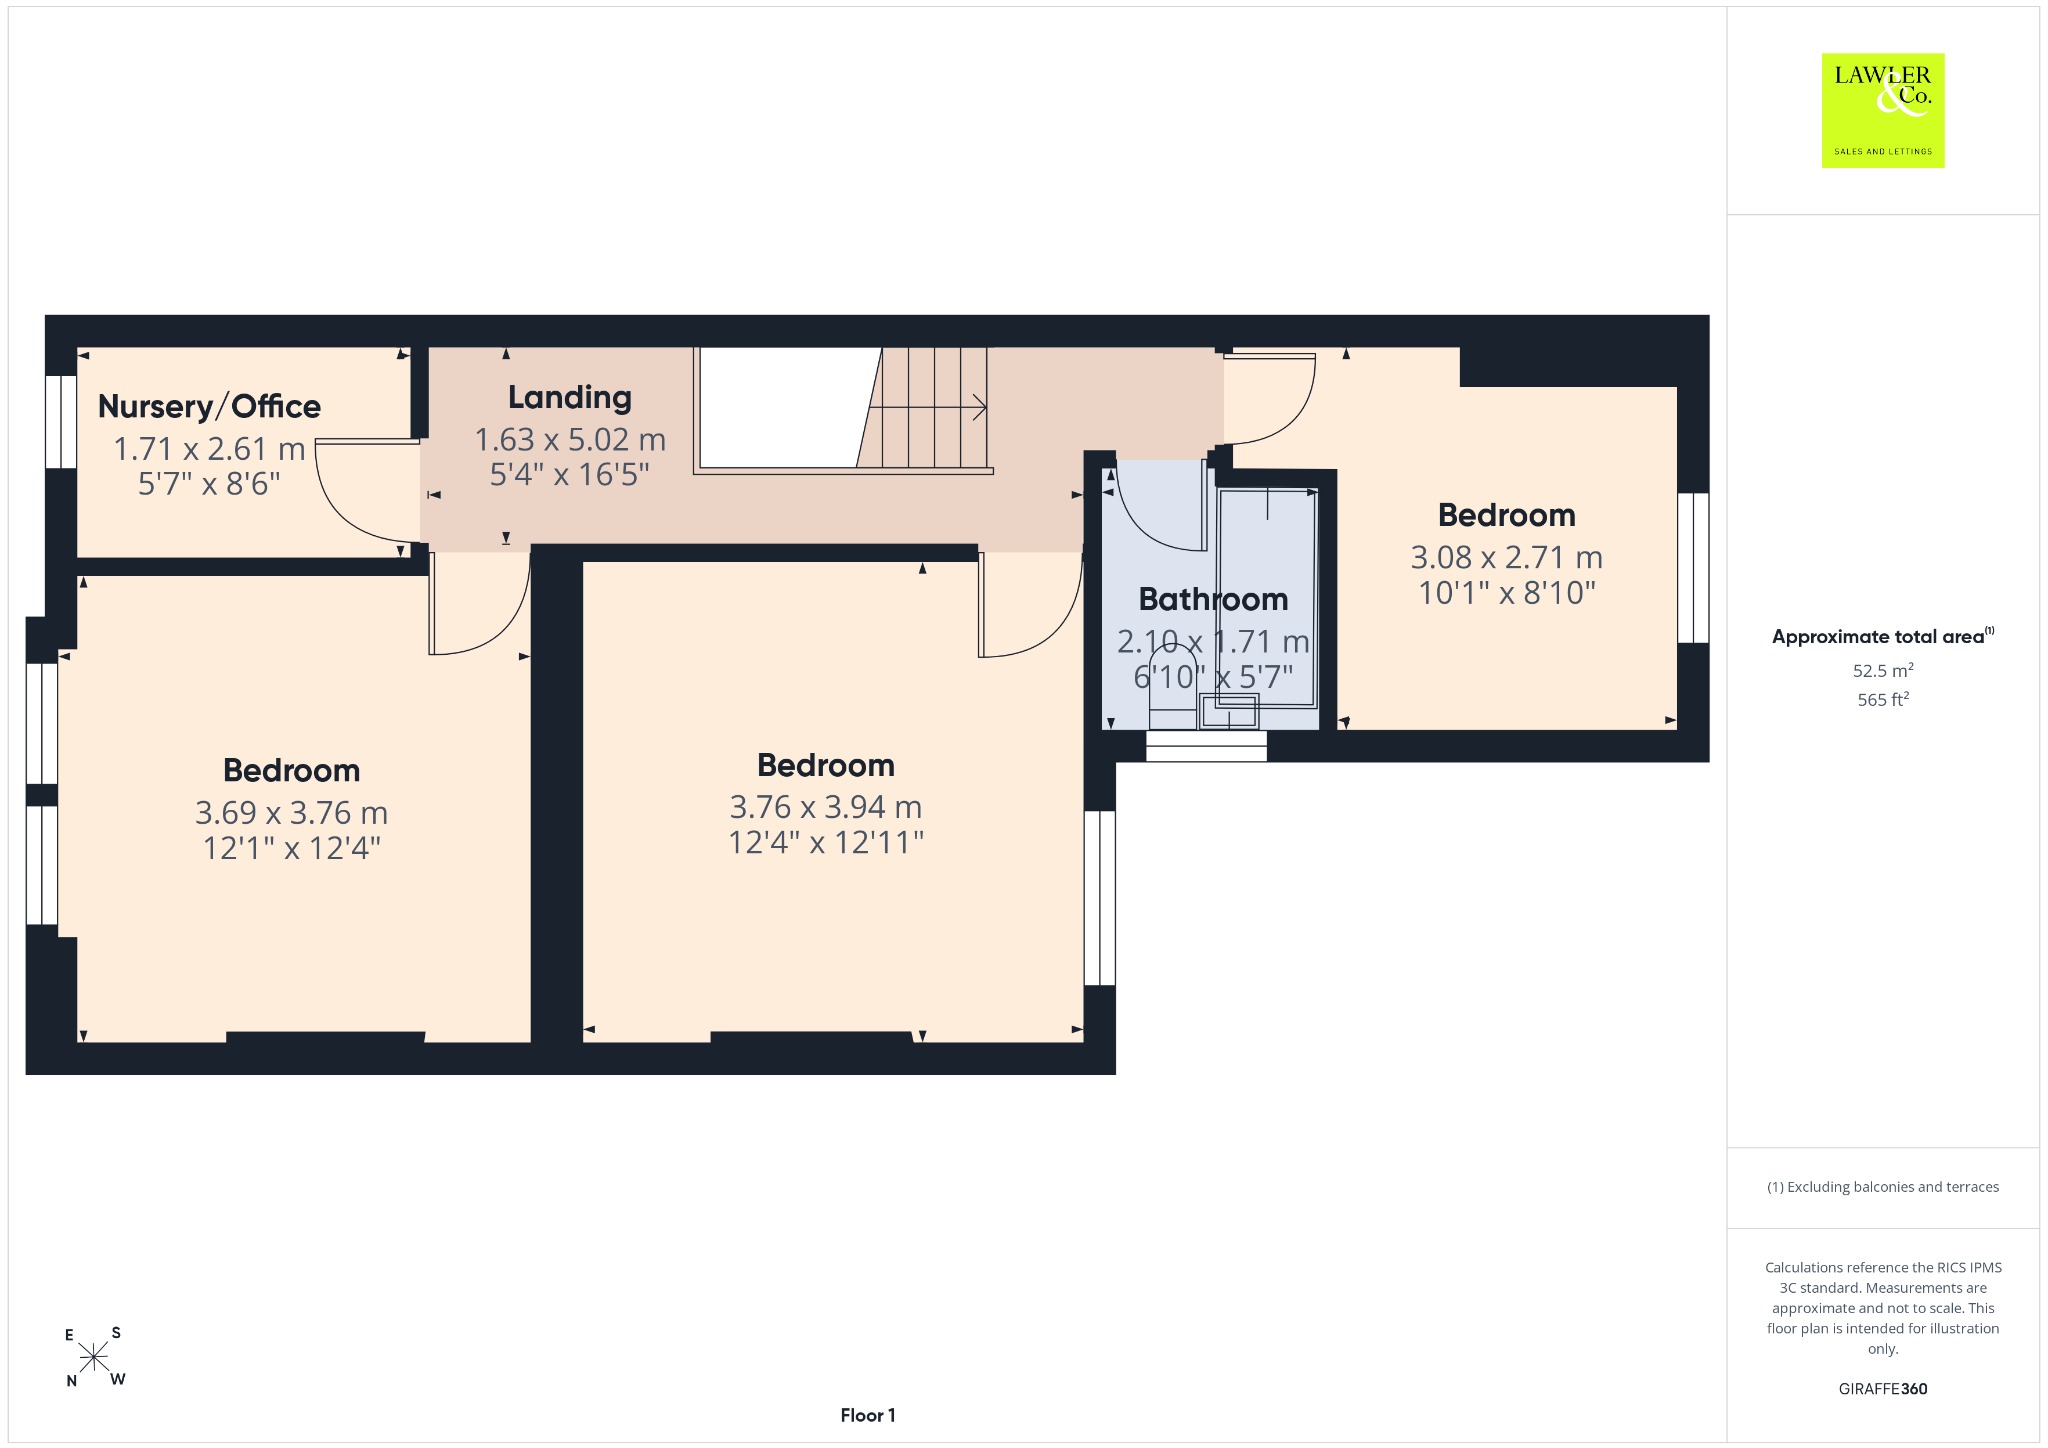
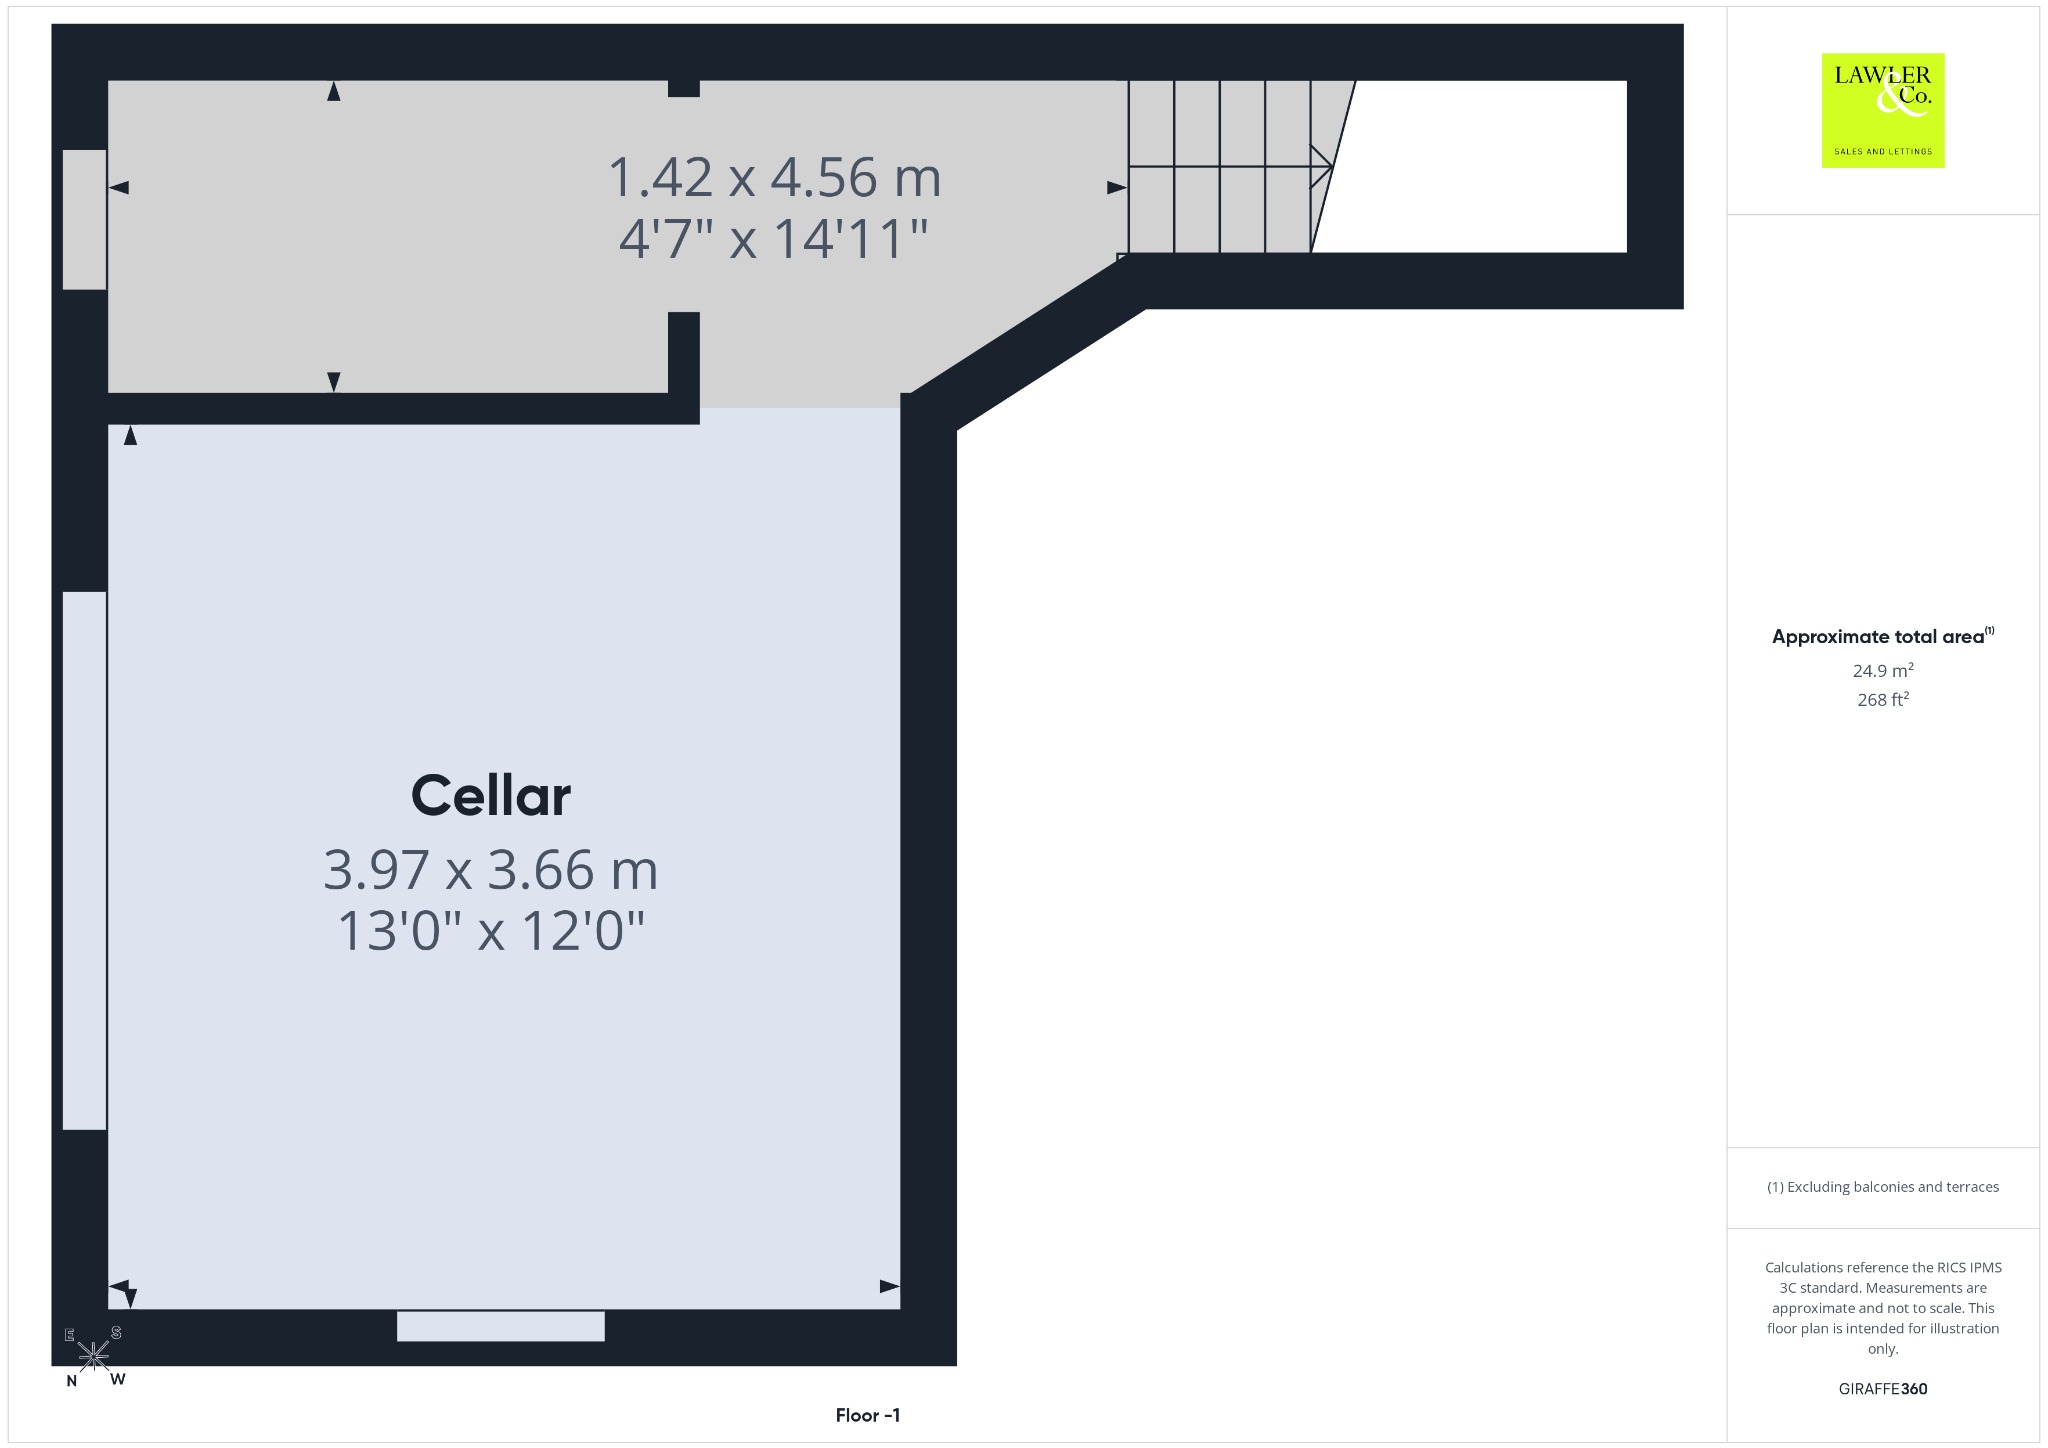
Ideally positioned close to excellent transport links, including Hazel Grove train station, this substantial three-bedroom semi-detached period property offers generous accommodation arranged over two floors, complemented by a large cellar and an expansive rear garden.
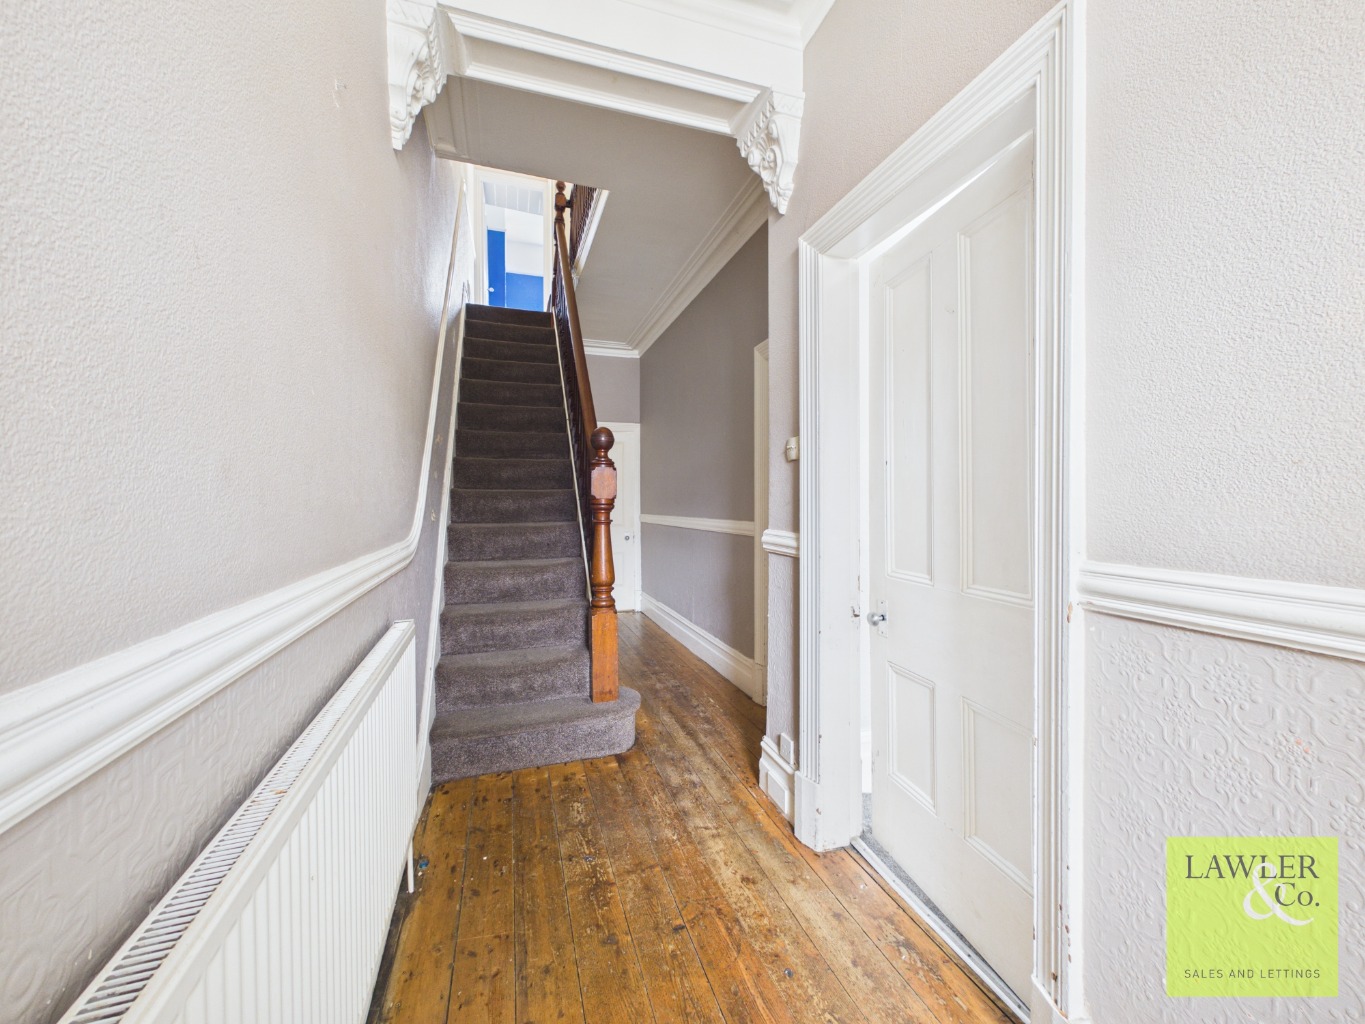
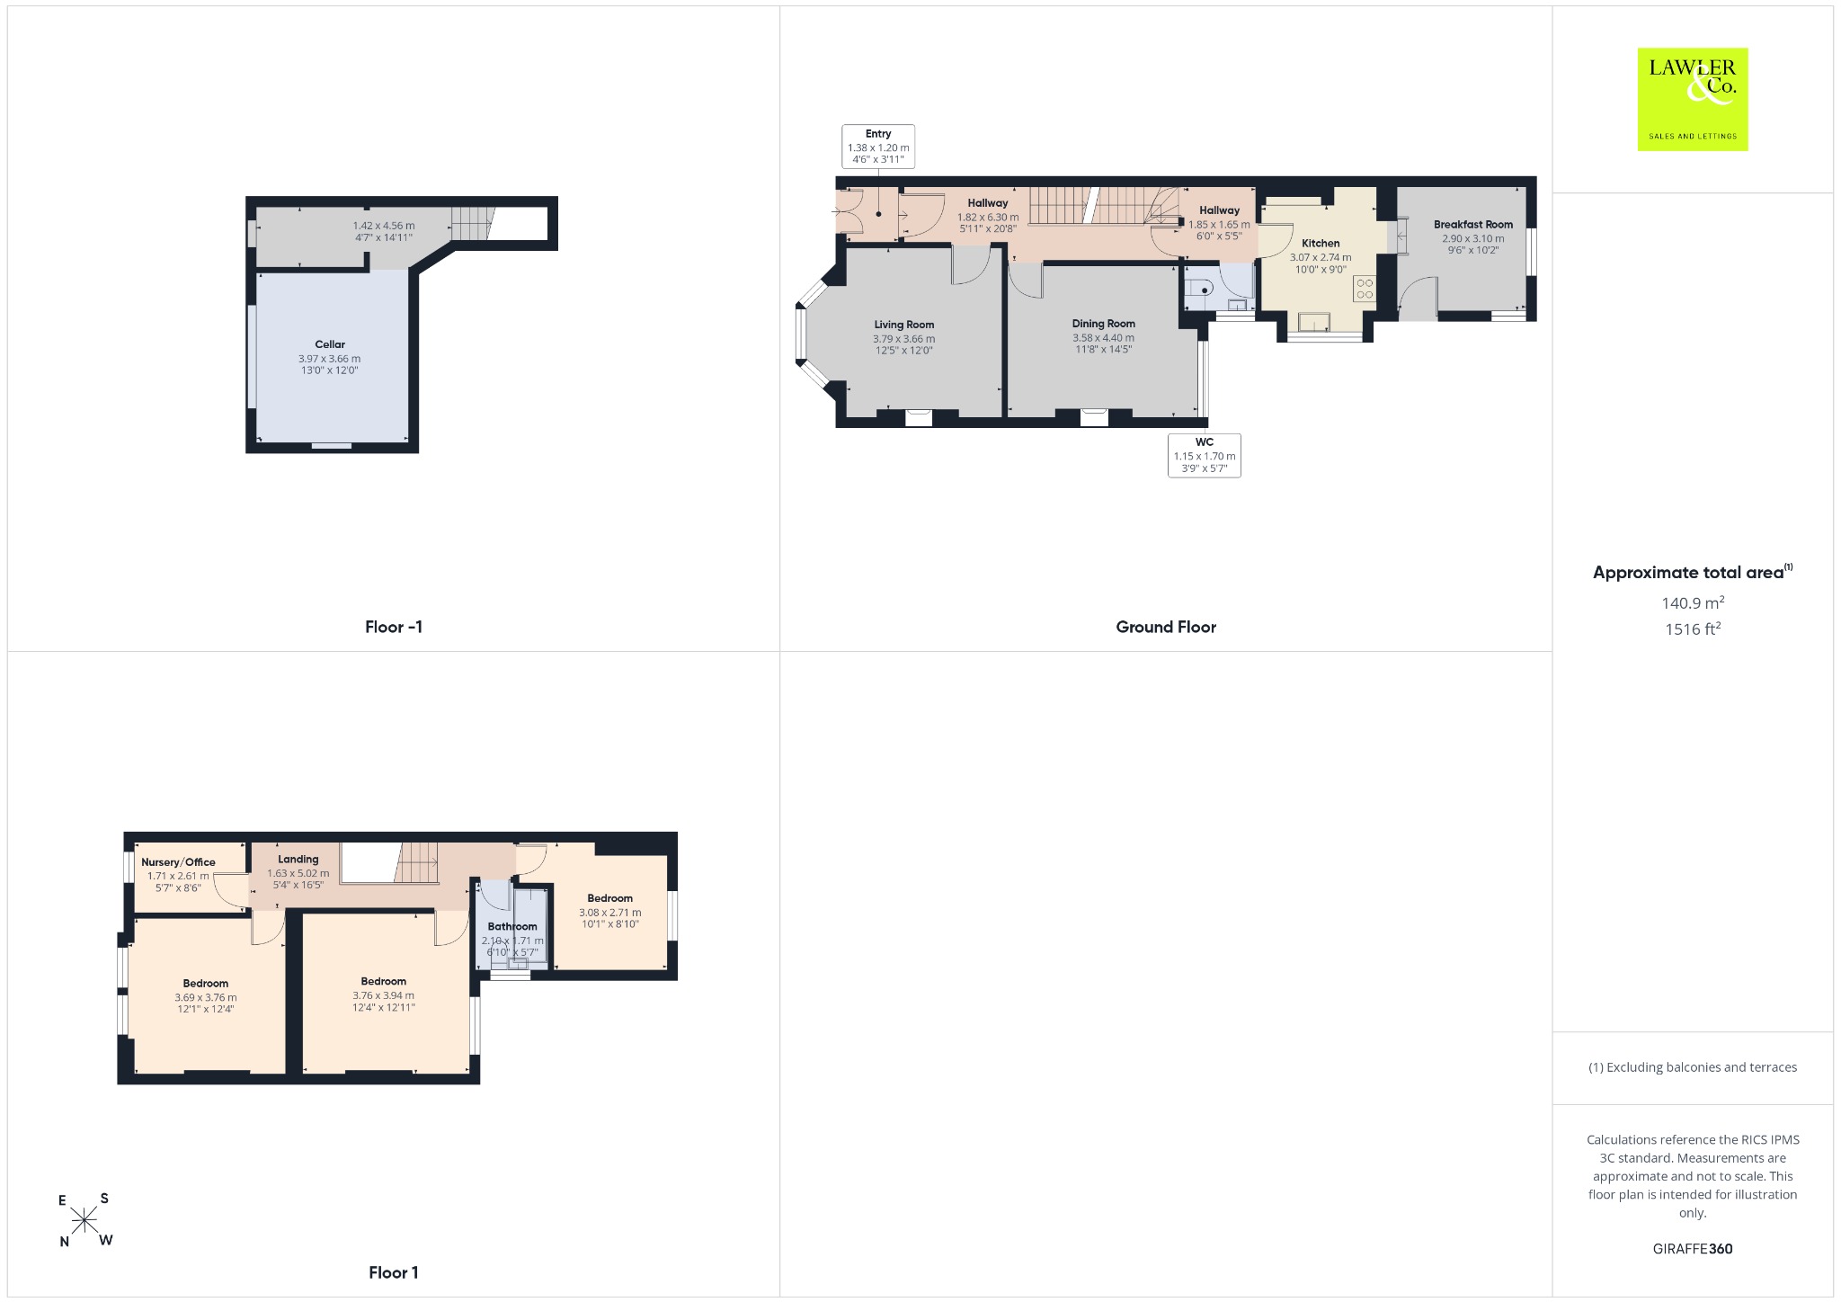
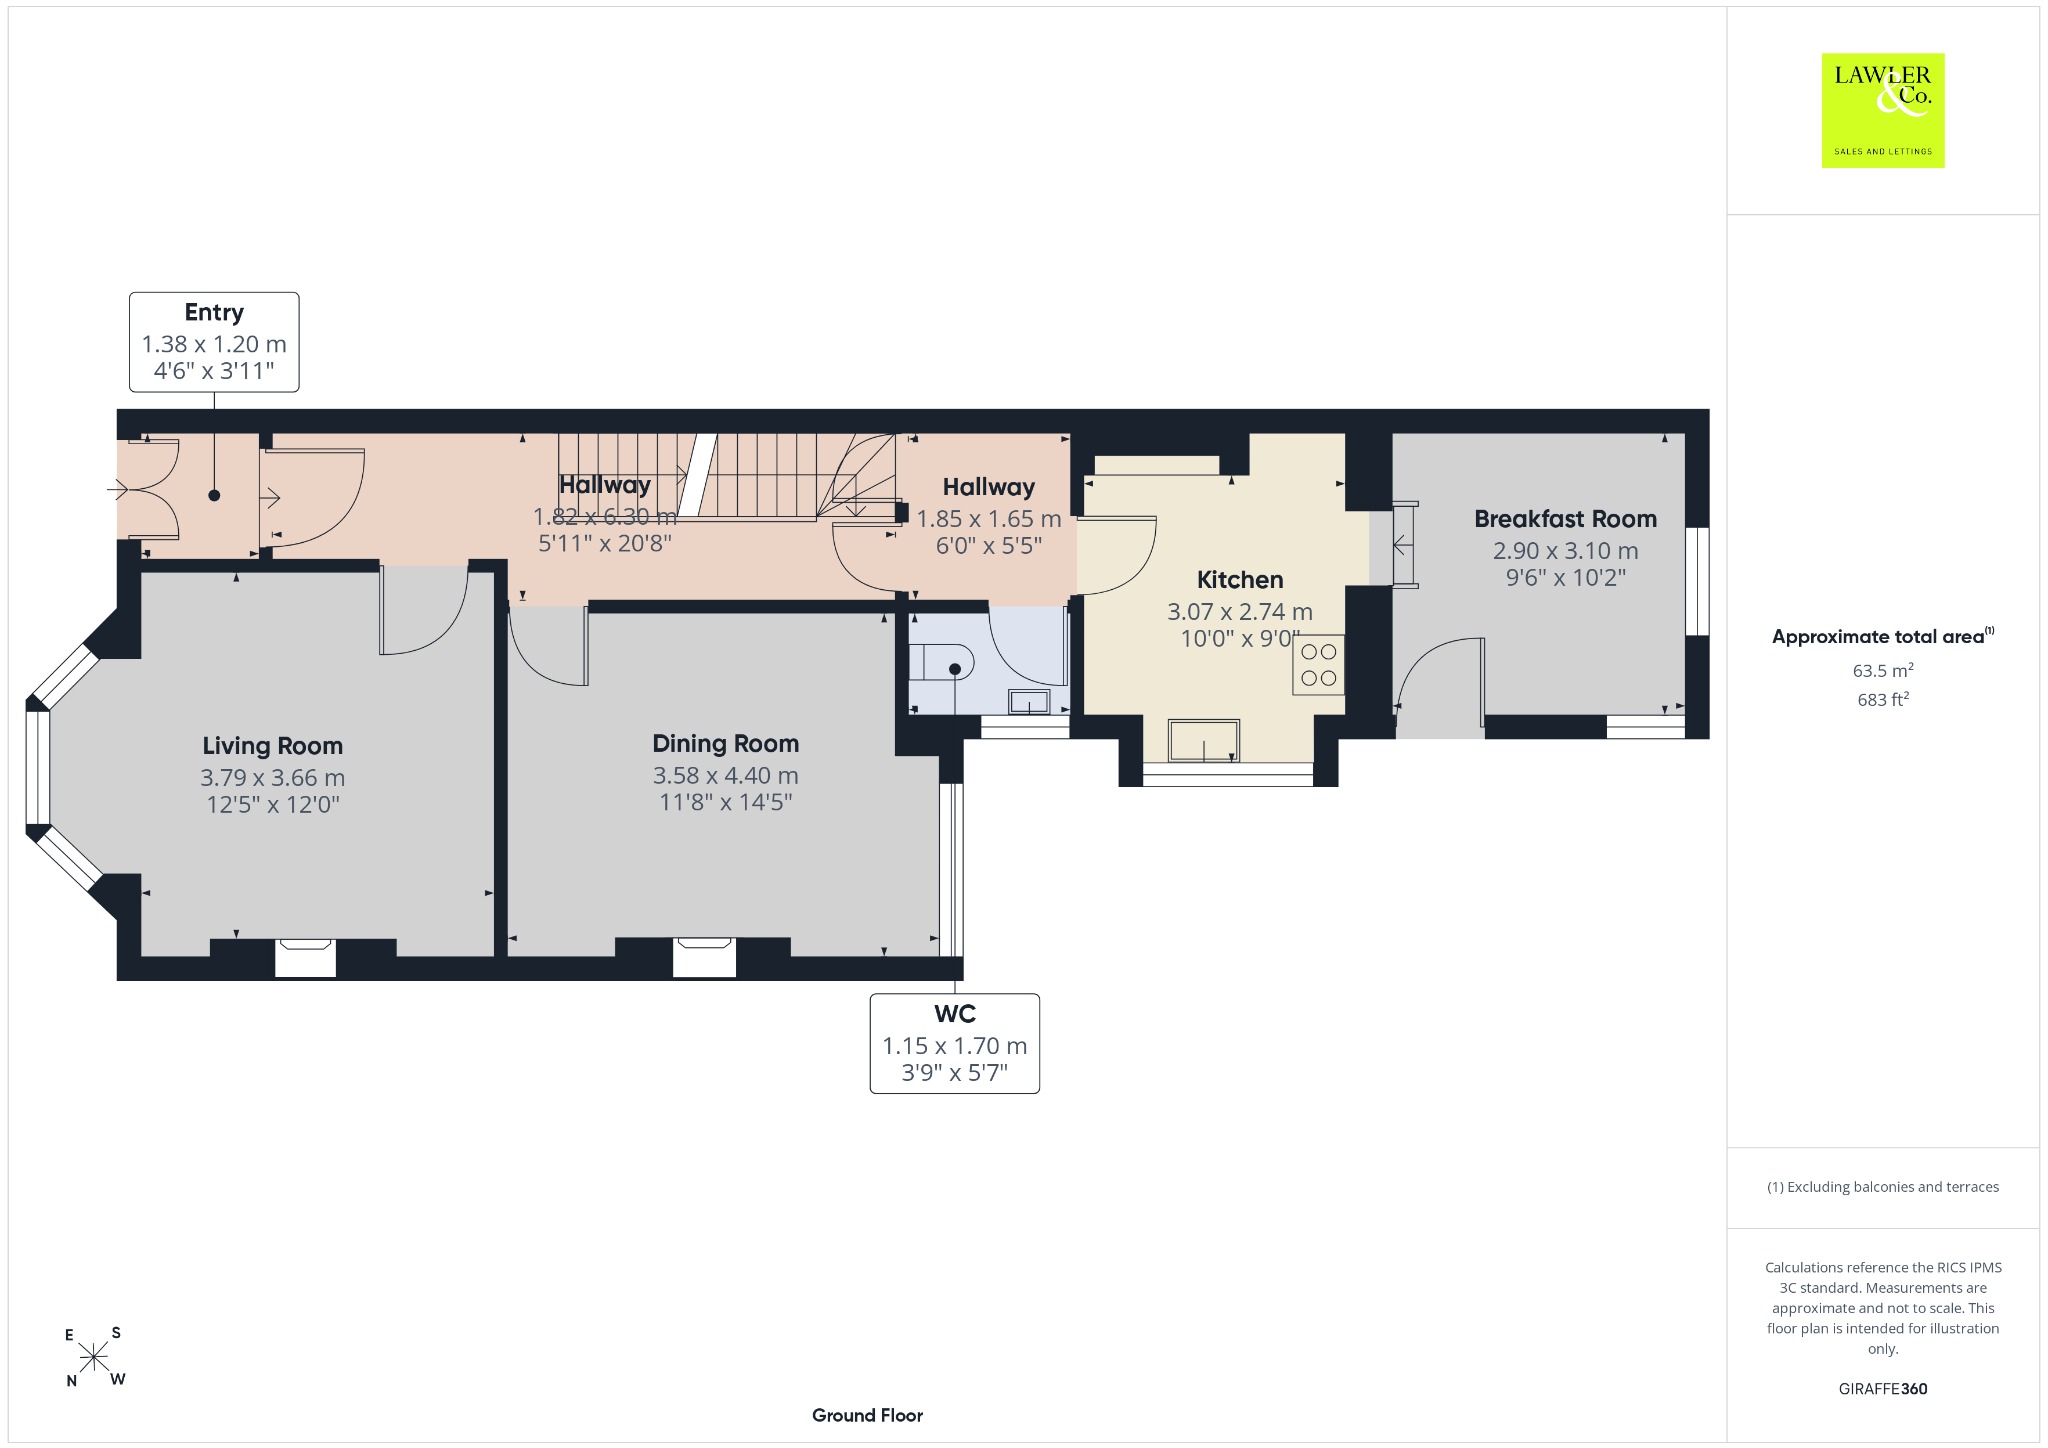
Upon entering, you are welcomed by a particularly spacious open hallway, providing an impressive first impression and access to the ground-floor accommodation. There are three well-proportioned reception rooms, a kitchen and a convenient WC.
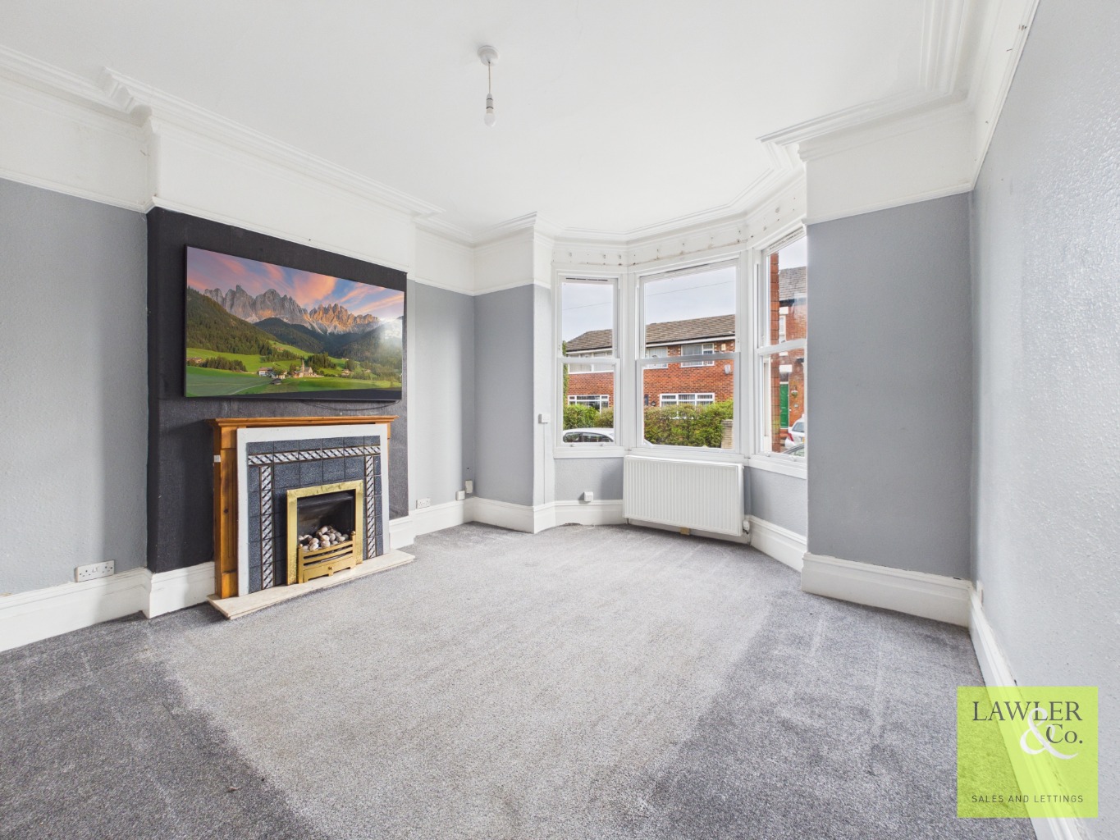
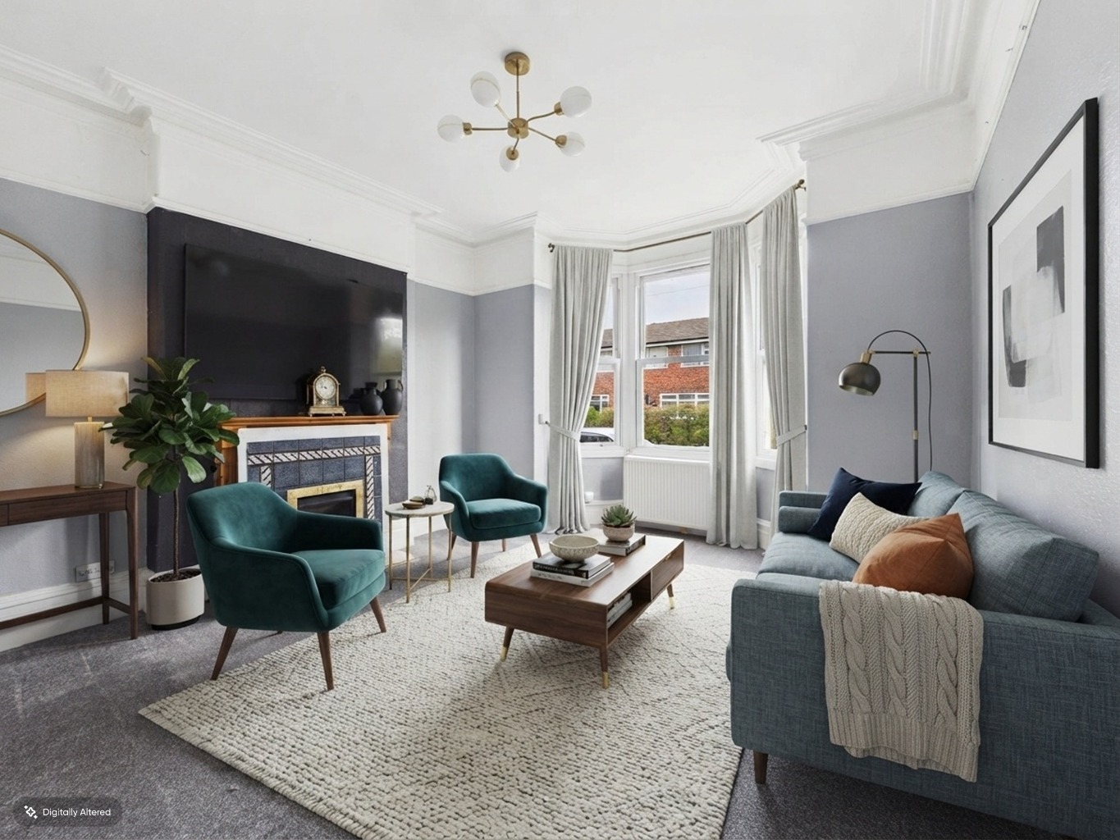
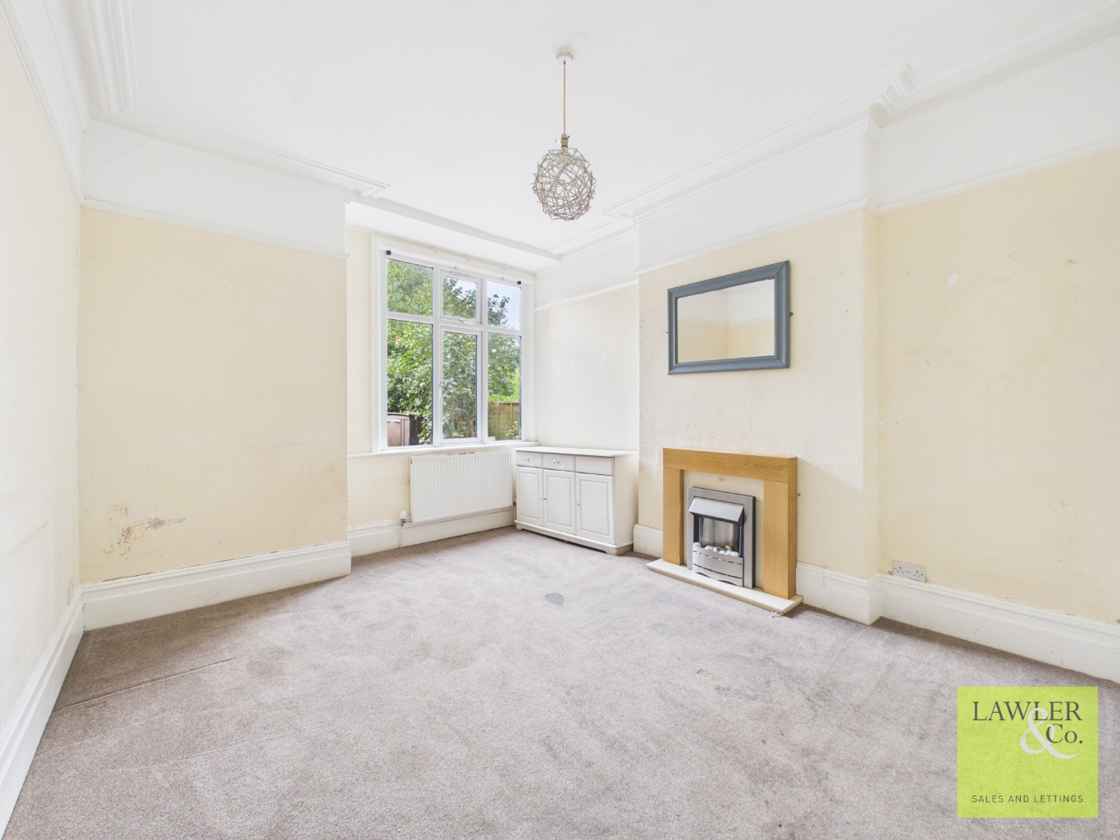
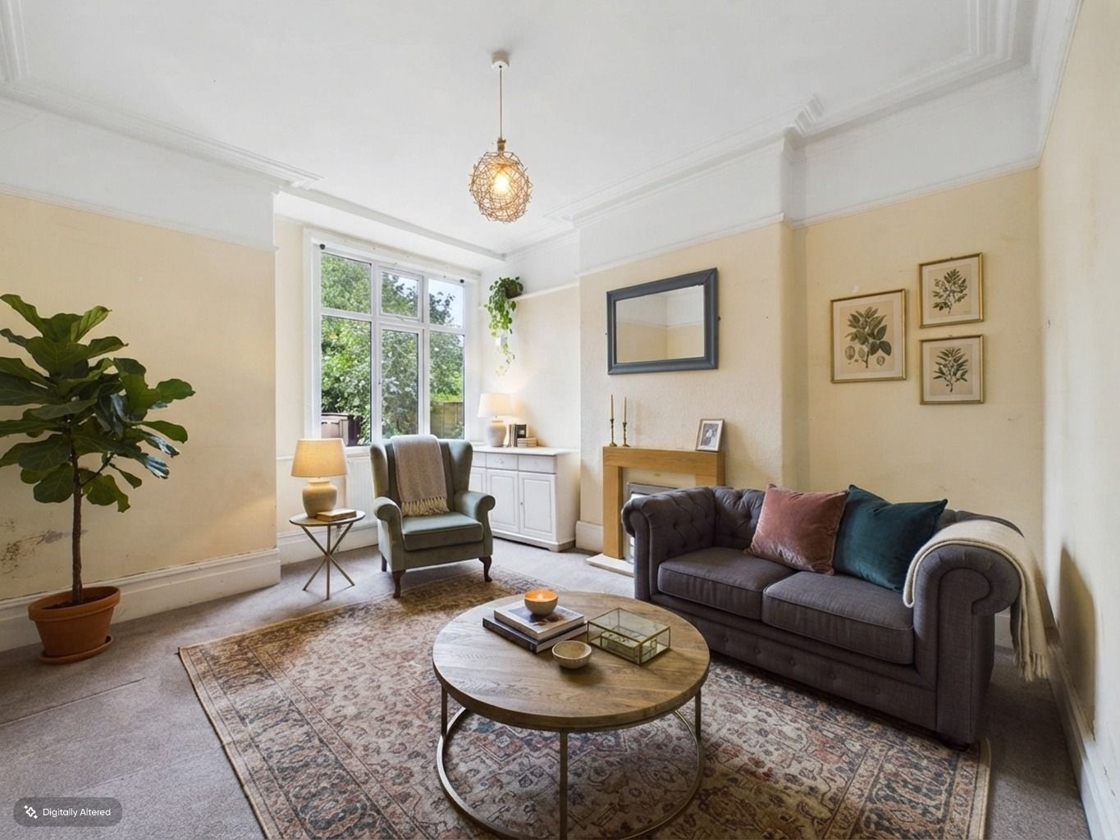
The generously sized living room is filled with natural light, courtesy of the attractive front-facing bay window, and features a tiled fireplace which provides a charming focal point. The expansive dining room offers plenty of space for entertaining and benefits from a fireplace.
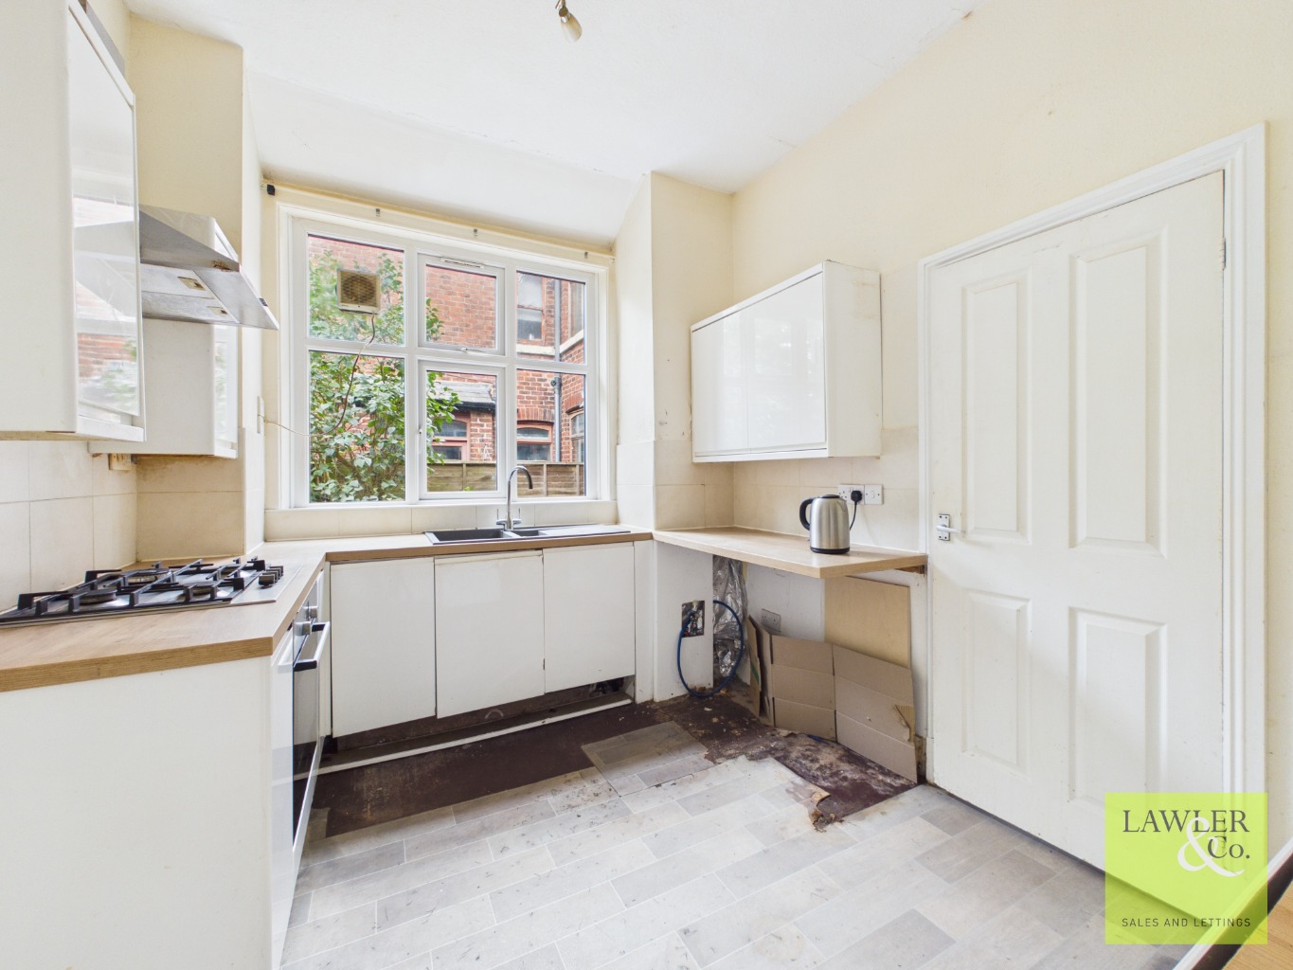
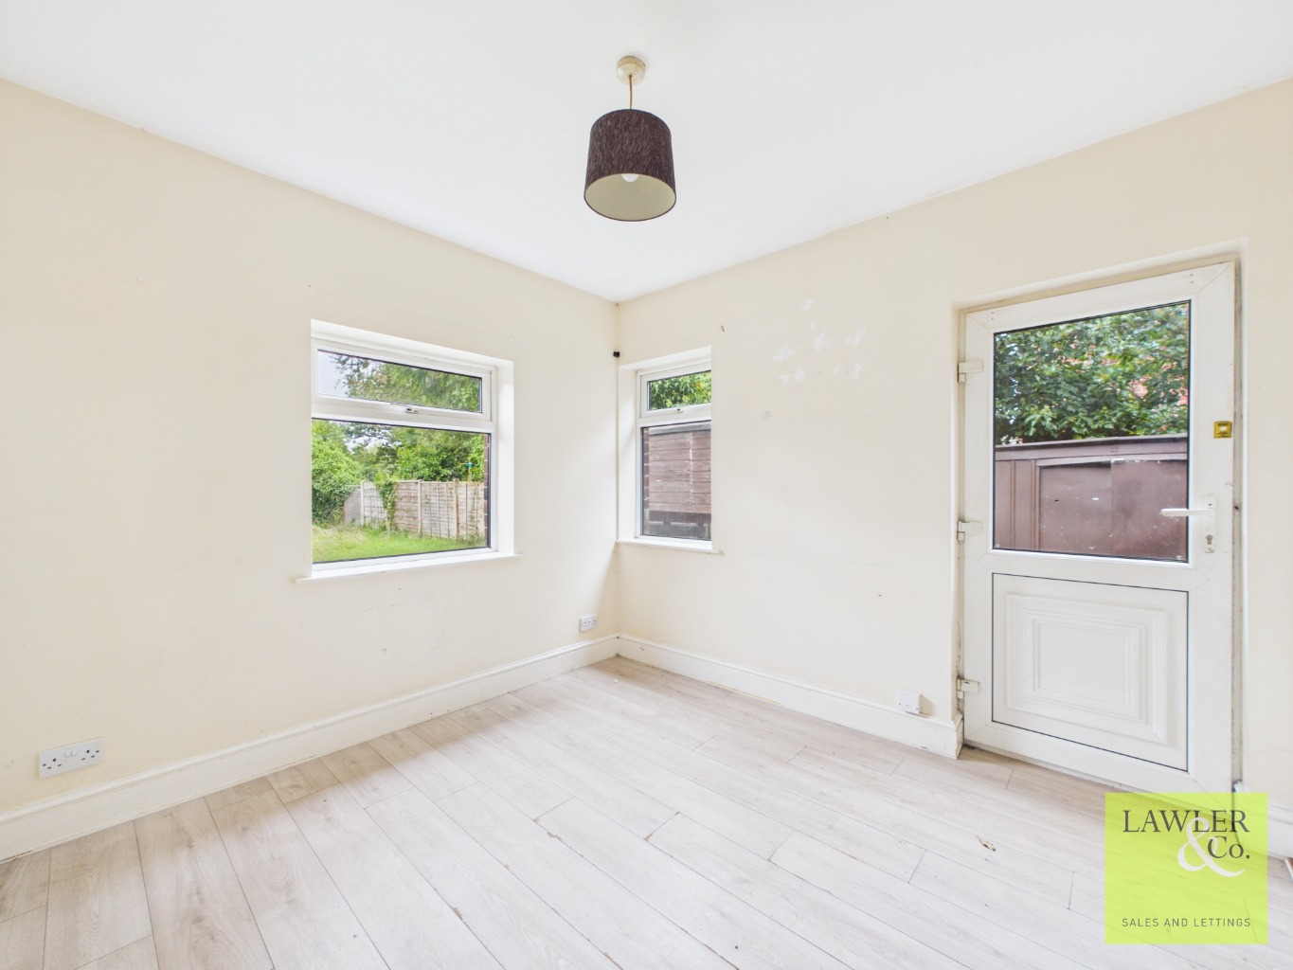
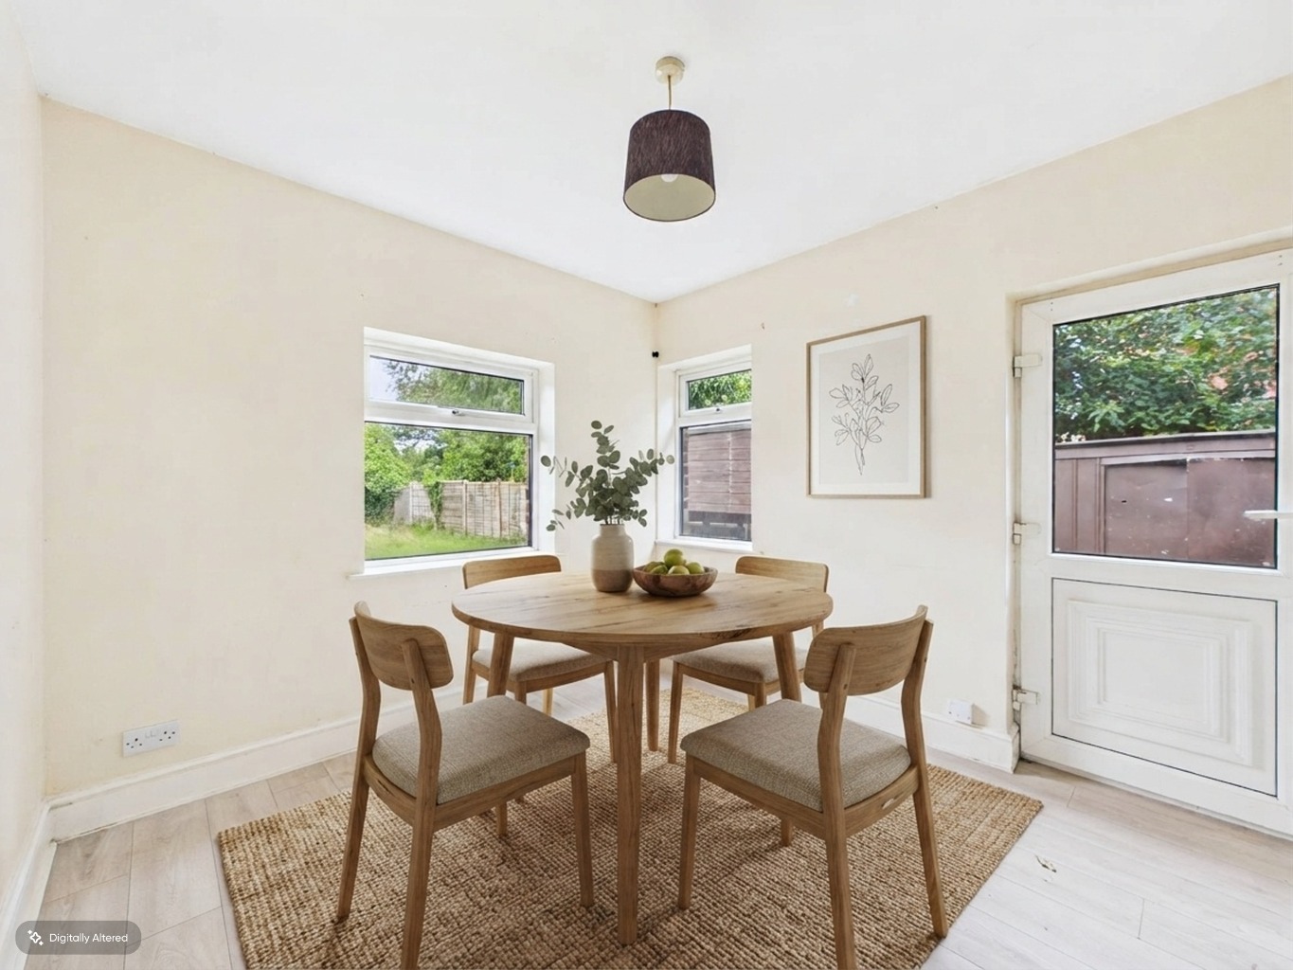
The kitchen provides ample space for a range of appliances and benefits from a useful pantry cupboard, offering additional storage. Adjoining the kitchen is the breakfast room, which enjoys views over the rear garden and provides an excellent family space for everyday dining, relaxing or entertaining.
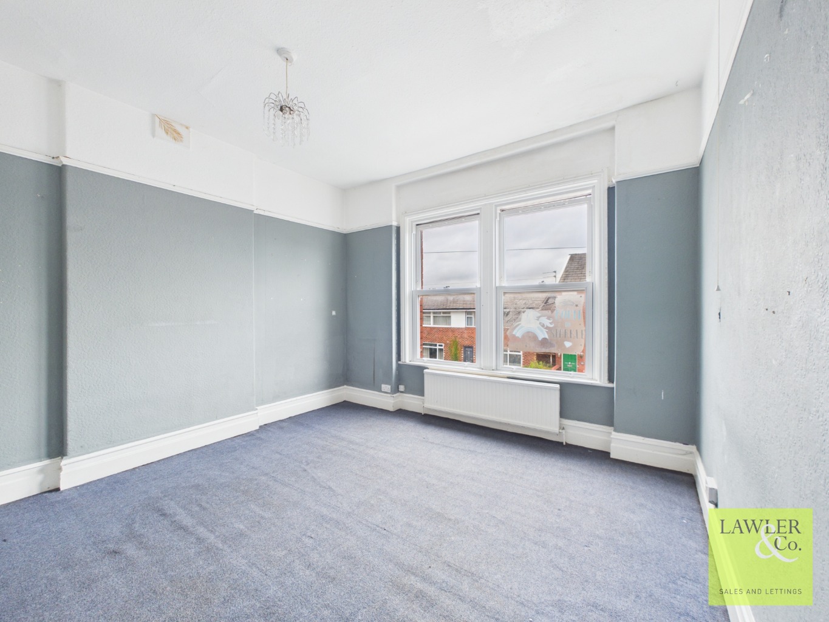
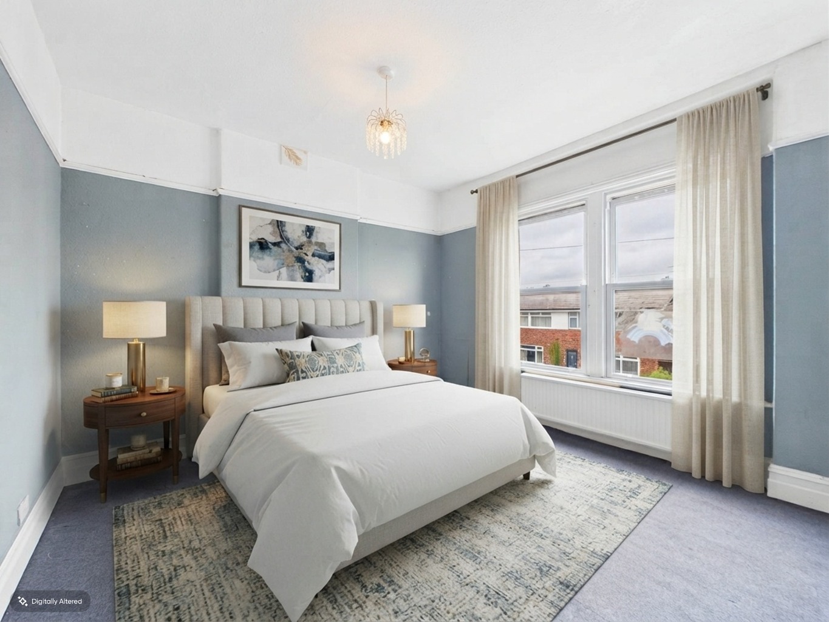
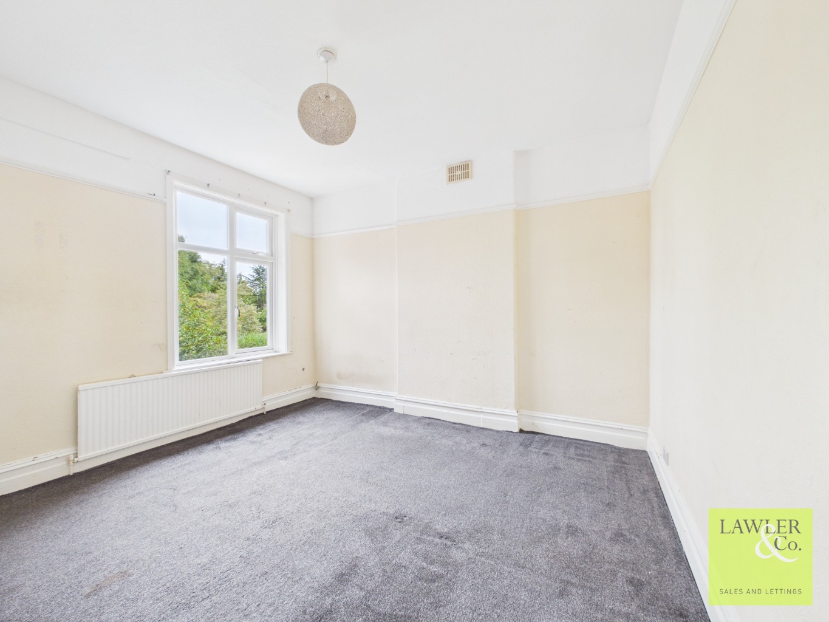
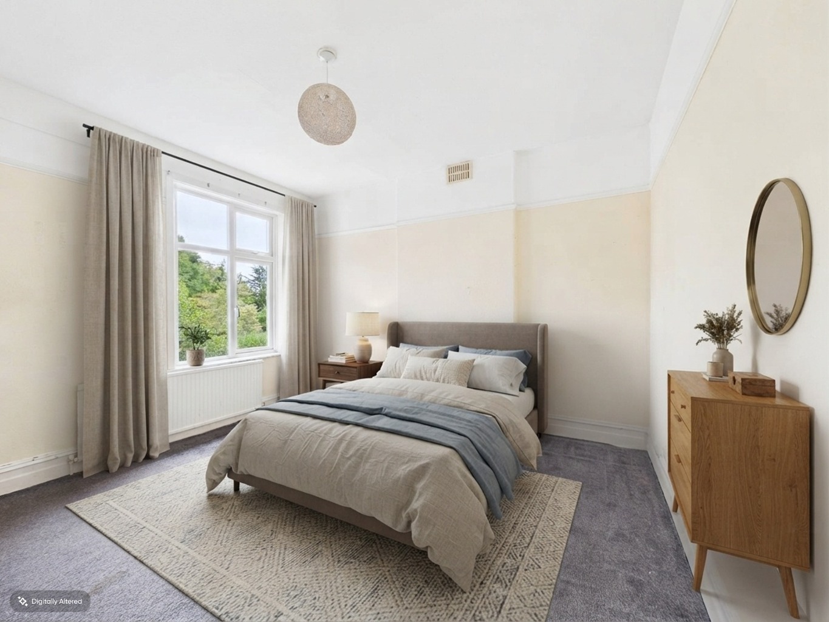
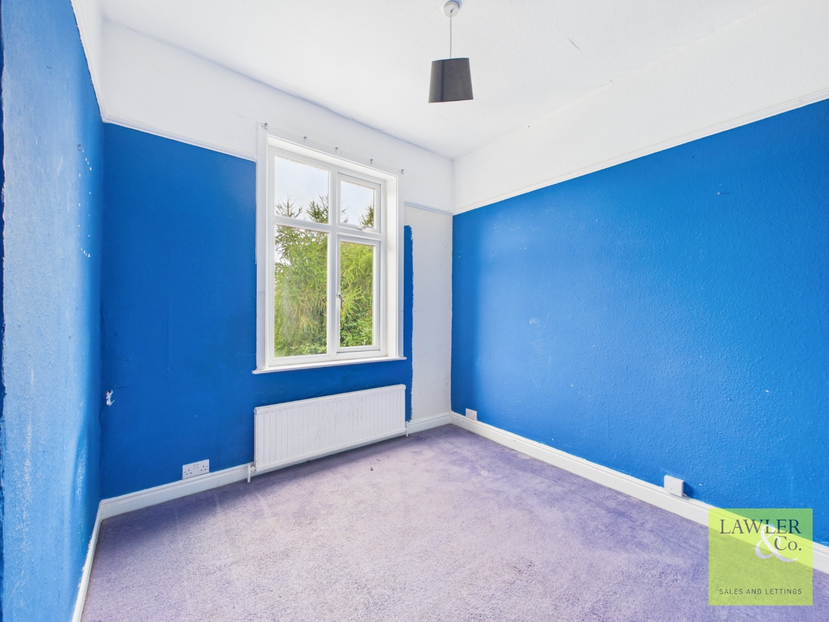
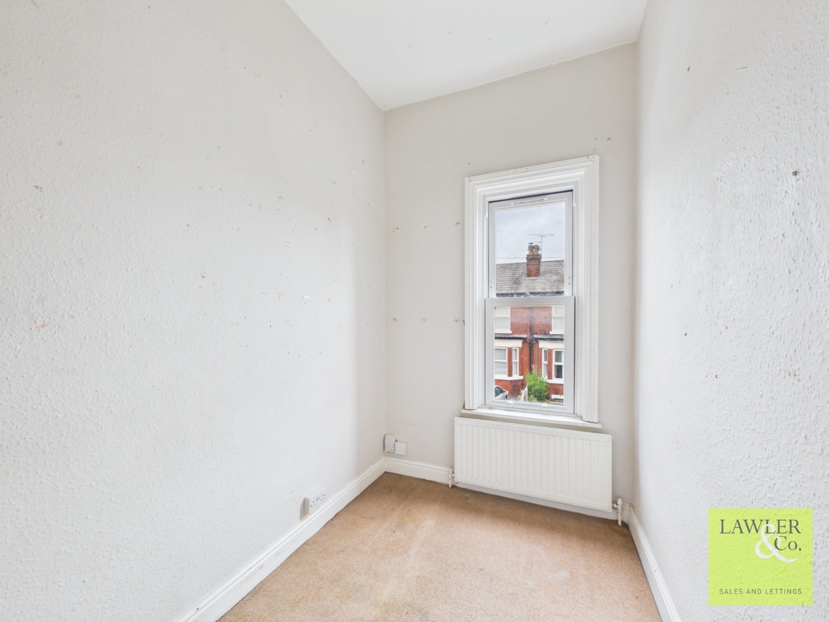
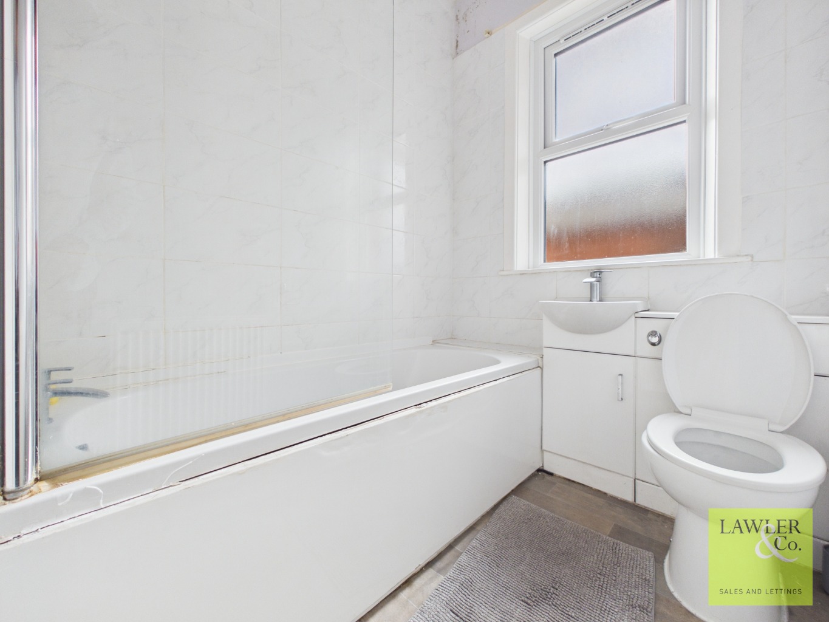
To the first floor are three large double bedrooms, together with a useful office or nursery, providing flexibility for families, guests or home working. The family bathroom is fitted with a shower over the bath.
A particular feature of the property is the large cellar, offering extensive additional storage and potential for a variety of uses, subject to any necessary consents.
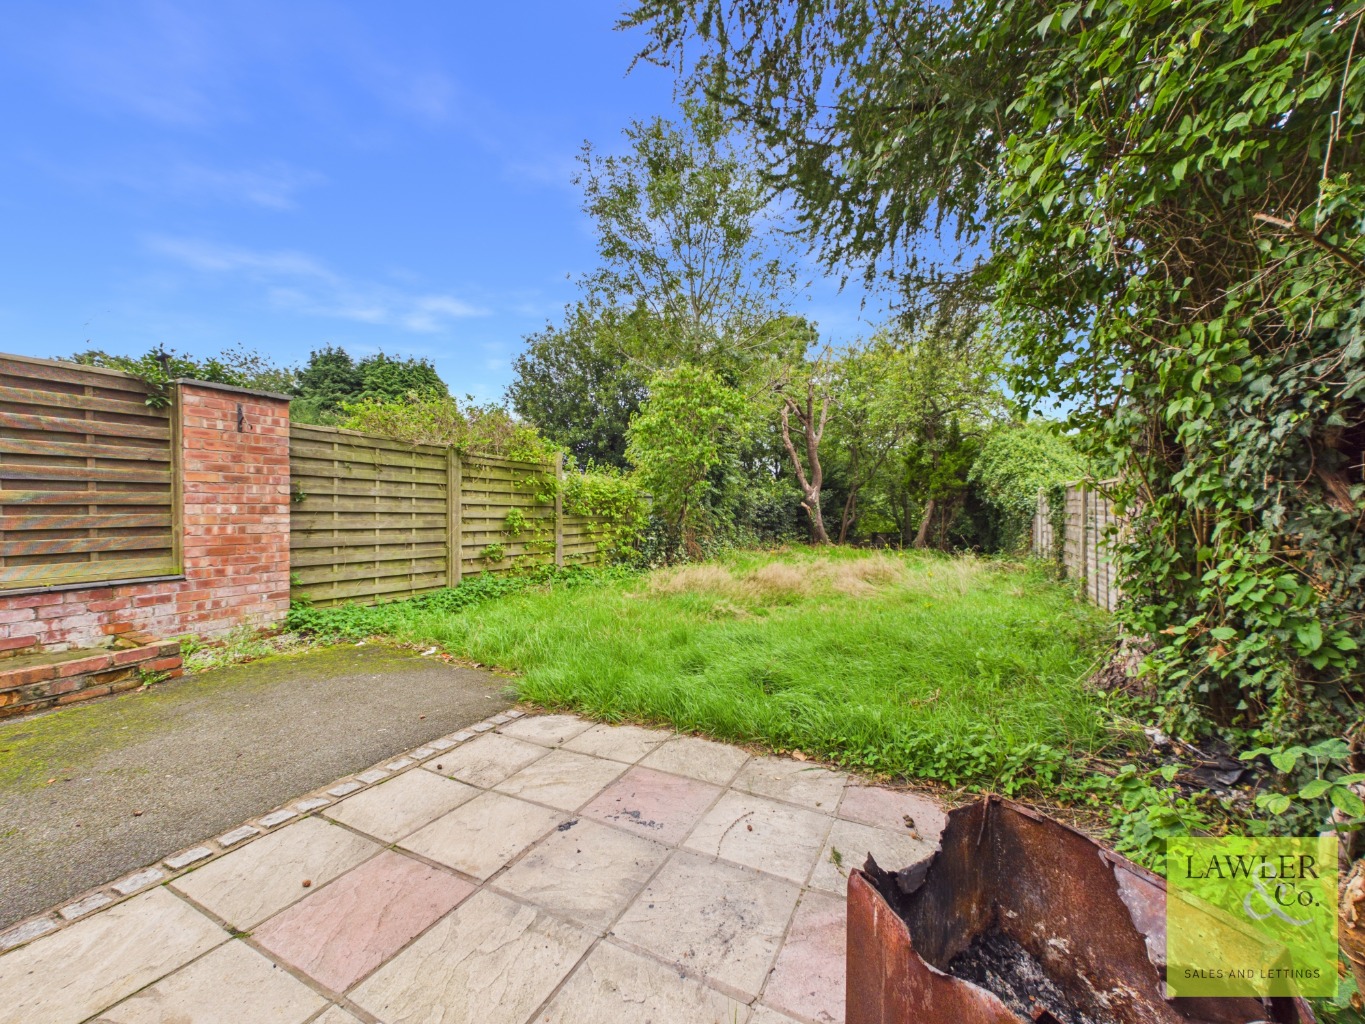
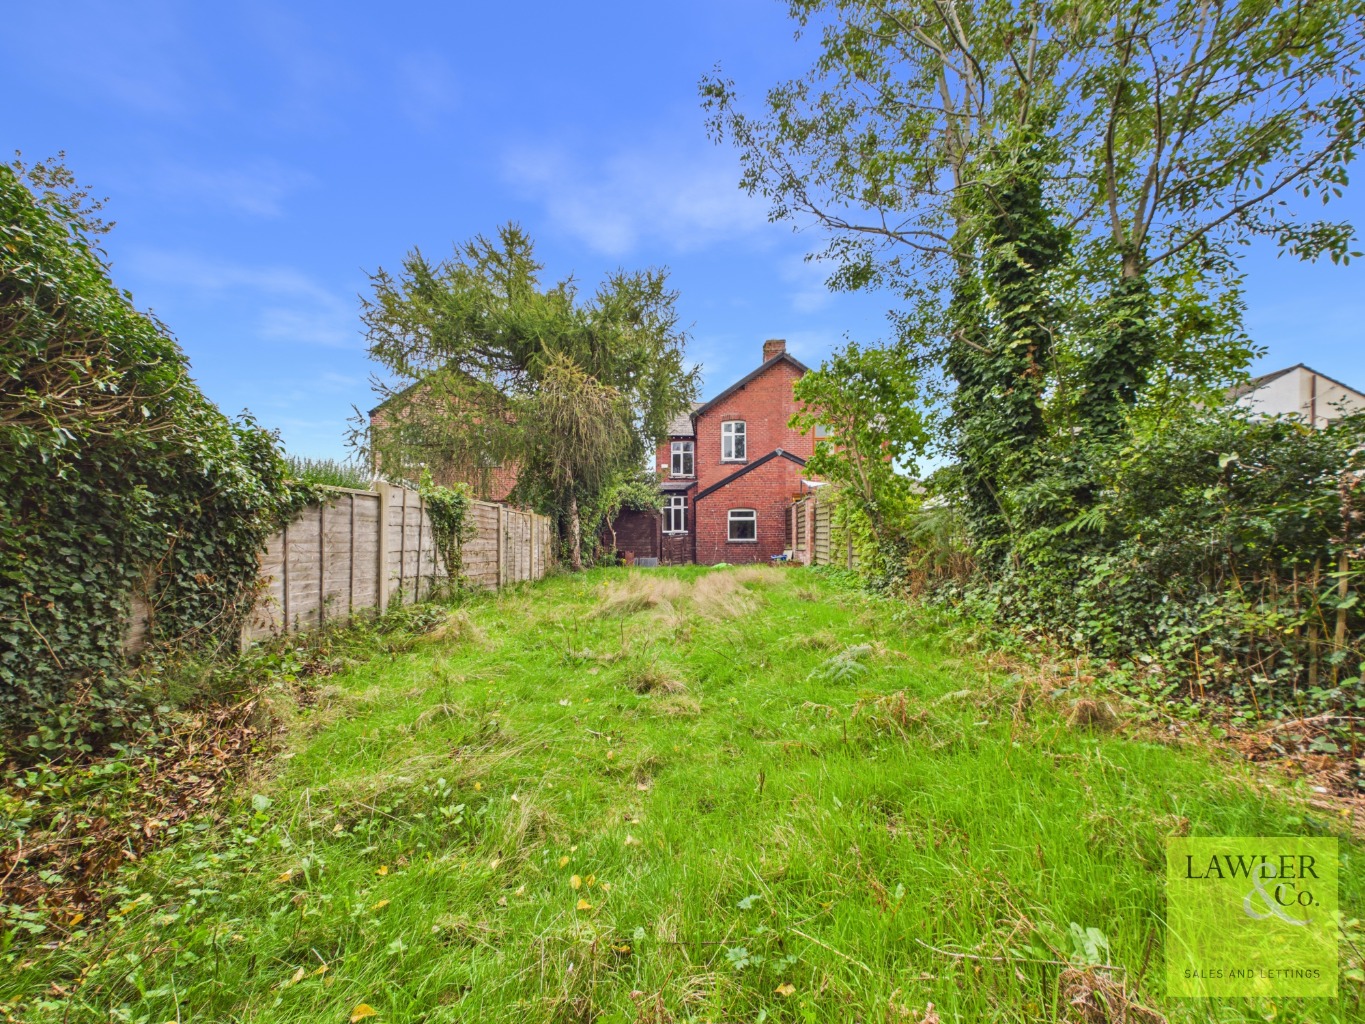
Externally, the property benefits from an expansive rear garden, predominantly laid to lawn and bordered by established trees and bushes towards the rear, creating a pleasant and private outdoor space. A patio area immediately adjoining the breakfast room provides an ideal setting for outdoor dining and entertaining. There is also useful space to the side of the property, offering scope for additional patio space or storage.
The front garden offers potential to create off-road parking and install a dropped kerb, subject to obtaining all necessary planning permissions and consents.
Tenure -Freehold
Council Tax Band – C
EPC Rating – E
Disclaimer
These particulars are intended as a general guide only and do not constitute any part of an offer or contract. Whilst every effort has been made to ensure the accuracy of the information provided, details should not be relied upon as statements of fact.
Purchasers should satisfy themselves by inspection or otherwise as to the correctness of all information, including measurements, floor plans, photographs, tenure, council tax banding, service charges, ground rent, lease details and planning permissions.
Floor plans and measurements are approximate and for illustrative purposes only. Fixtures, fittings and appliances referred to in these particulars have not been tested and no guarantee is given as to their condition or working order.
Photographs, virtual tours and computer-generated images may have been taken at different times and may not accurately reflect the current condition of the property. Prospective purchasers are advised to carry out their own investigations and seek appropriate professional advice before proceeding.
For all material information please see the brochure below:
Agents Note
To proceed with purchasing a property in the United Kingdom, all estate agents are legally required to carry out identity checks on every customer involved in the transaction, in line with Anti-Money Laundering regulations. We use a trusted third‑party provider to complete these checks, and a fee applies. If your offer is accepted, the cost of this check is a non‑refundable £30 plus VAT, totalling £36 per buyer.
EXCELLENT TRANSPORT LINKS
EXPANSIVE REAR GARDEN WITH LAWN, ESTABLISHED TREES AND PATIO
To provide the best experiences, we use technologies like cookies to store and/or access device information. Consenting to these technologies will allow us to process data such as browsing behavior or unique IDs on this site. Not consenting or withdrawing consent, may adversely affect certain features and functions.
Functional
Always active
The technical storage or access is strictly necessary for the legitimate purpose of enabling the use of a specific service explicitly requested by the subscriber or user, or for the sole purpose of carrying out the transmission of a communication over an electronic communications network.
Preferences
The technical storage or access is necessary for the legitimate purpose of storing preferences that are not requested by the subscriber or user.
Statistics
The technical storage or access that is used exclusively for statistical purposes.The technical storage or access that is used exclusively for anonymous statistical purposes. Without a subpoena, voluntary compliance on the part of your Internet Service Provider, or additional records from a third party, information stored or retrieved for this purpose alone cannot usually be used to identify you.
Marketing
The technical storage or access is required to create user profiles to send advertising, or to track the user on a website or across several websites for similar marketing purposes.