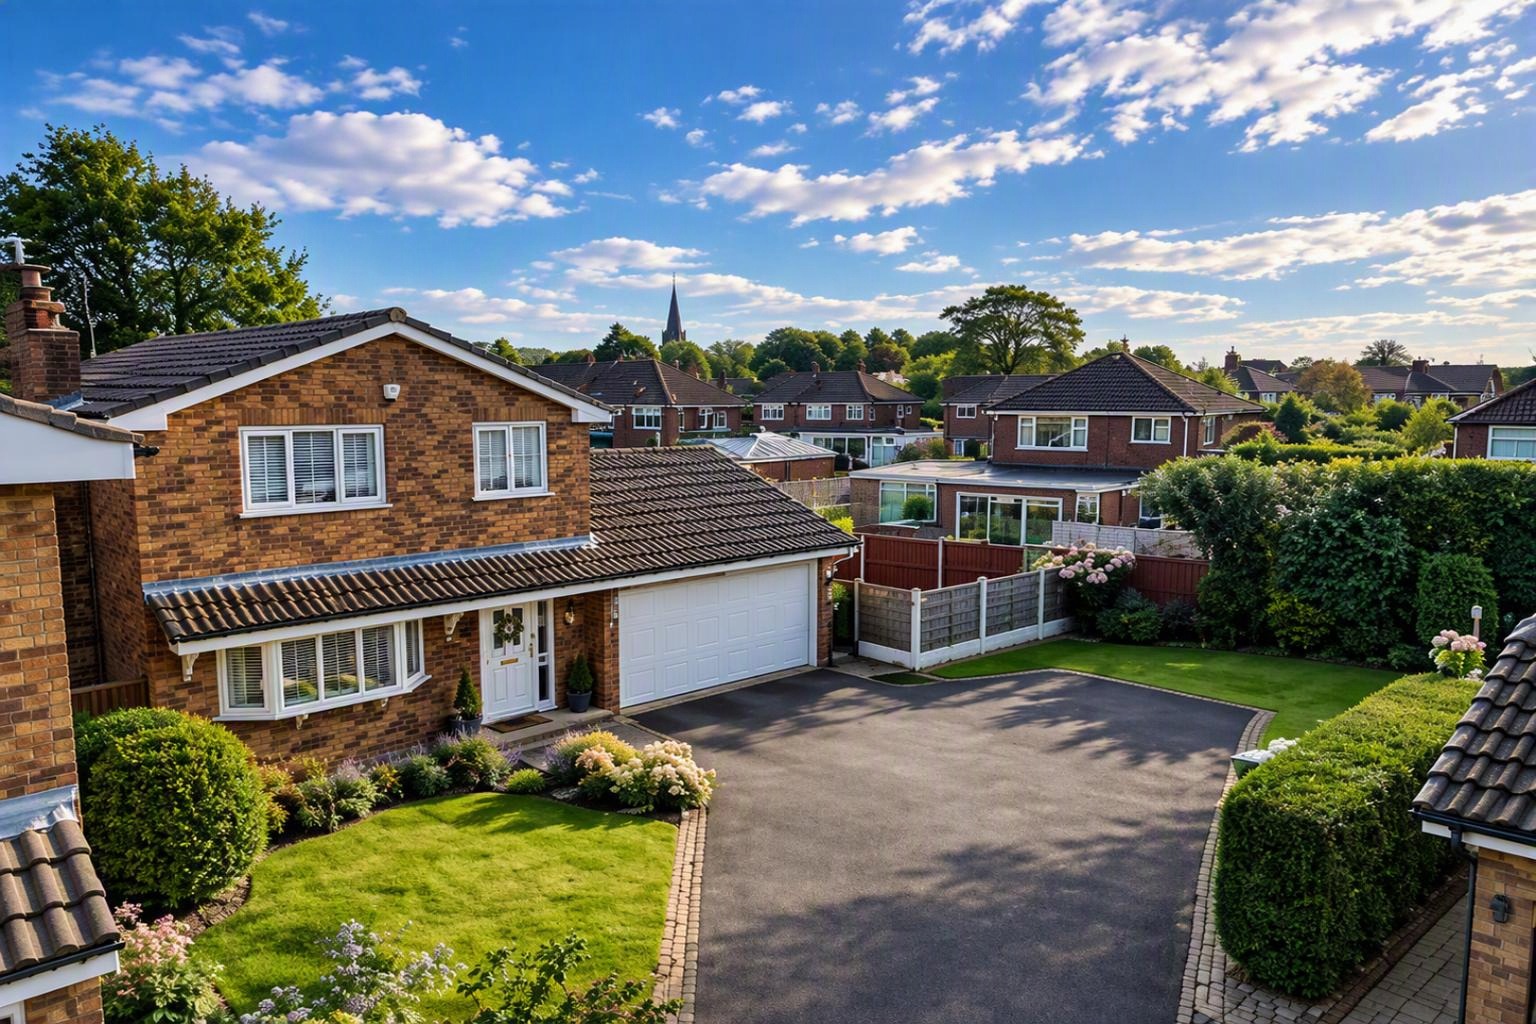
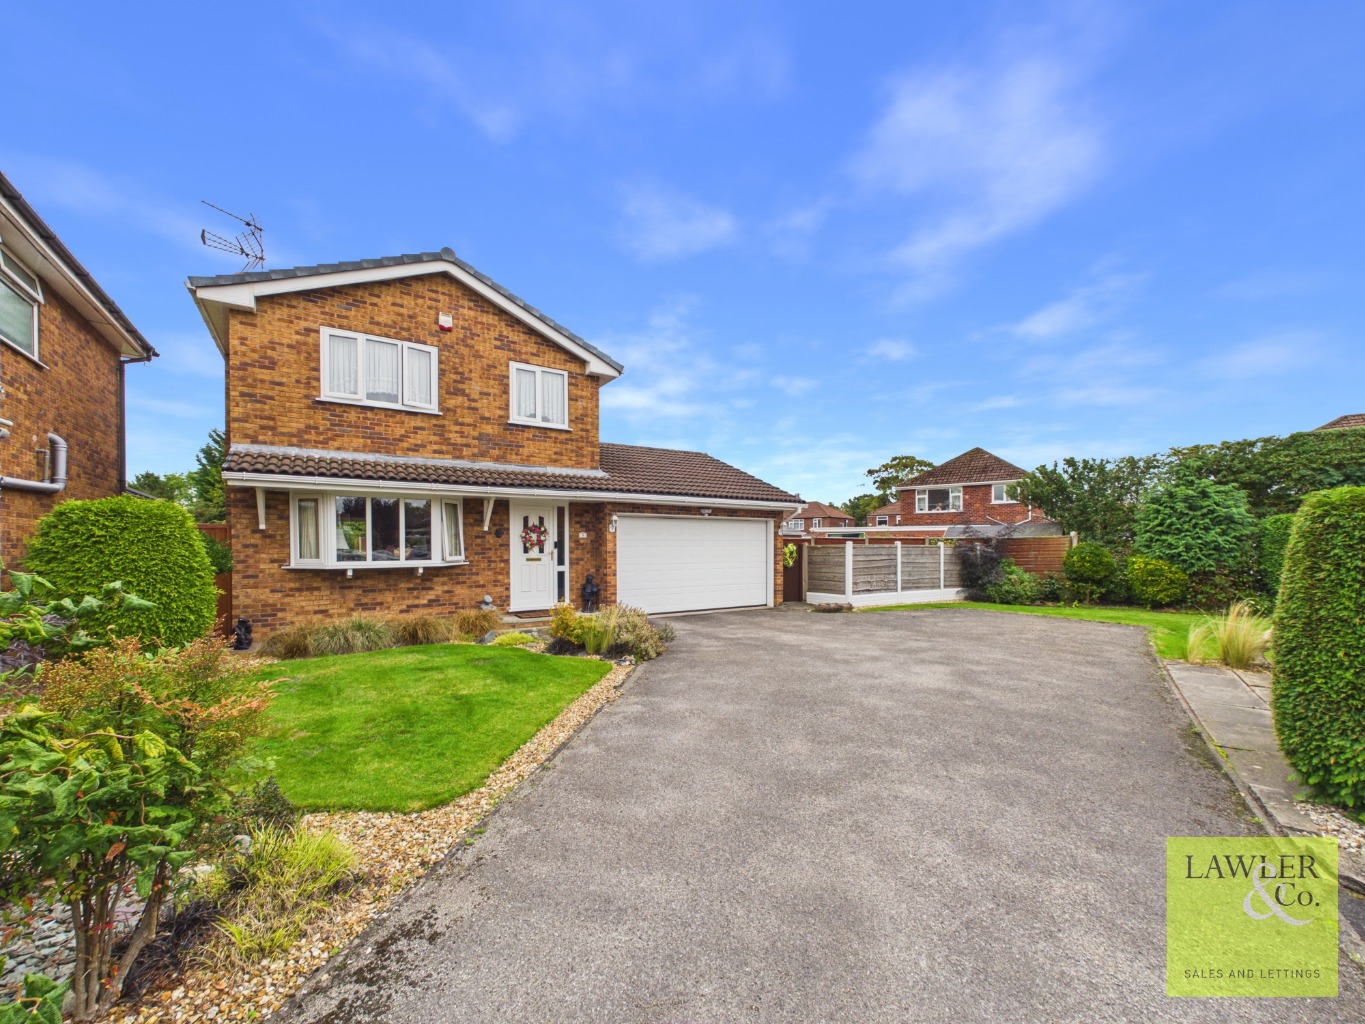
GENEROUS FOUR BEDROOM DETACHED FAMILY HOME CLOSE TO POYNTON VILLAGE, SCHOOLS AND TRANSPORT LINKS benefitting from NO VENDOR CHAIN, ample off-road parking, private well-maintained garden, master bedroom with en-suite, well proportioned bedrooms, modern bathroom and open-plan living.
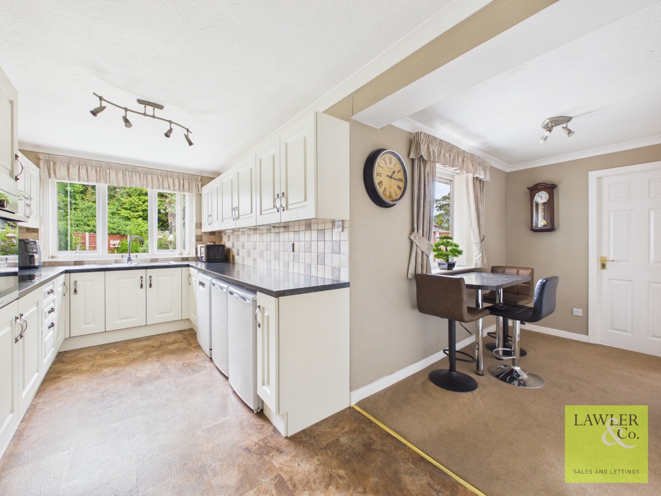
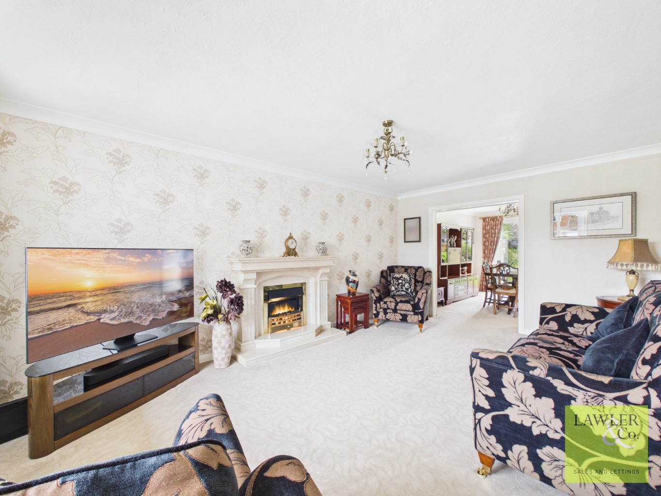
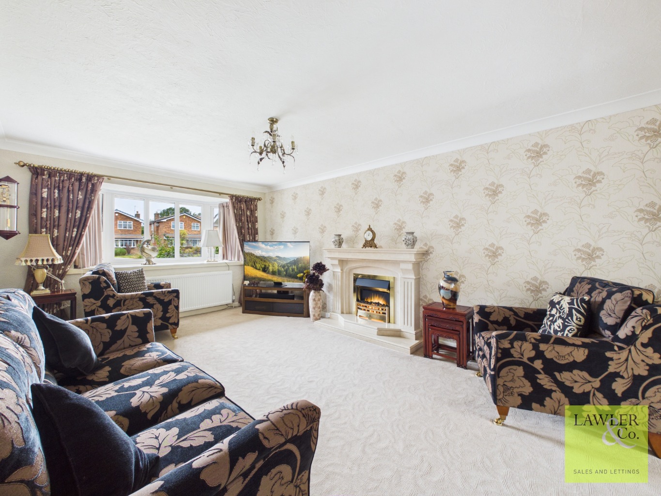
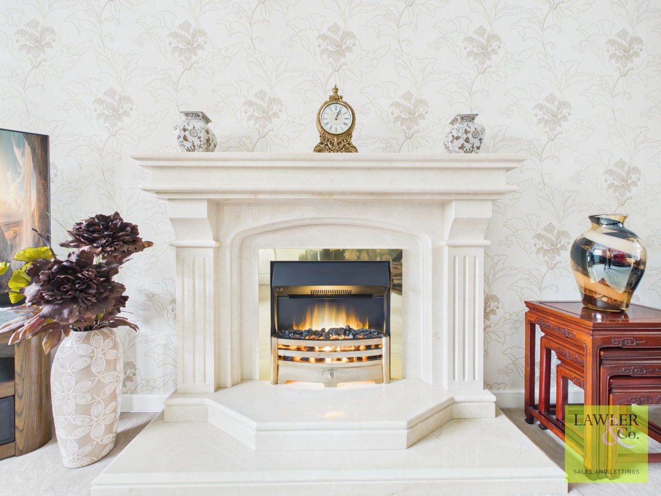
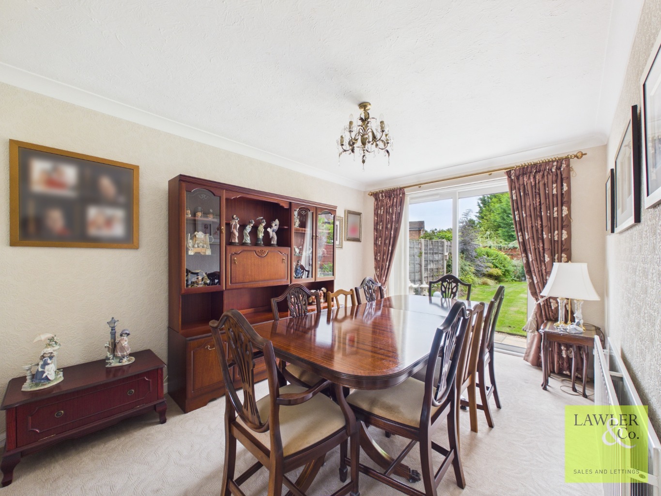
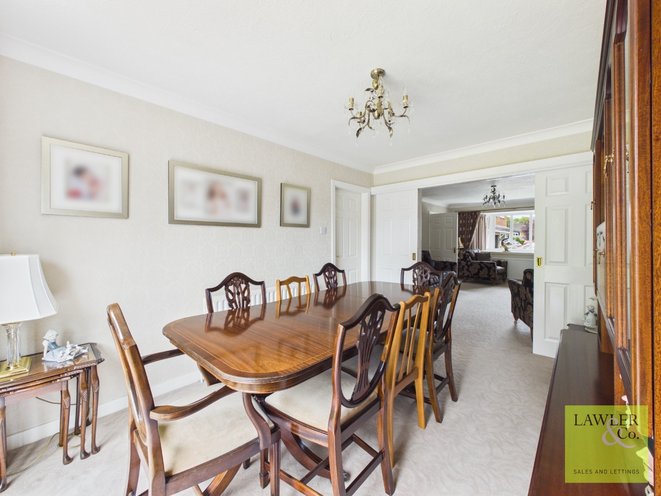
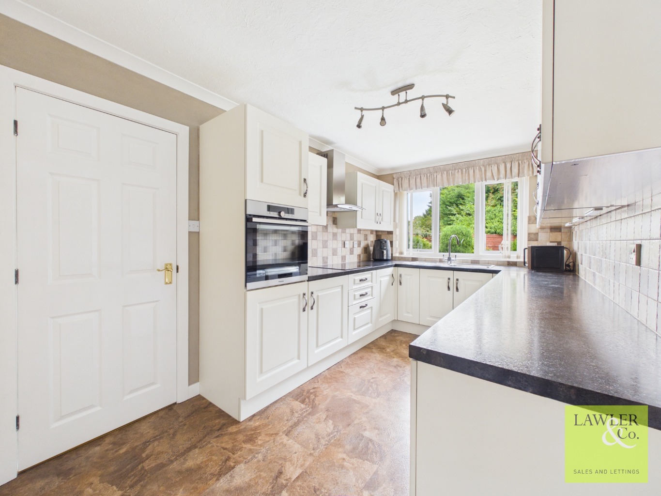
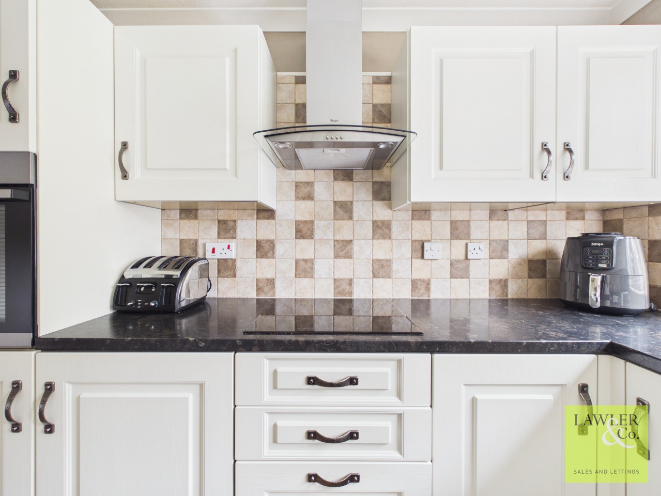
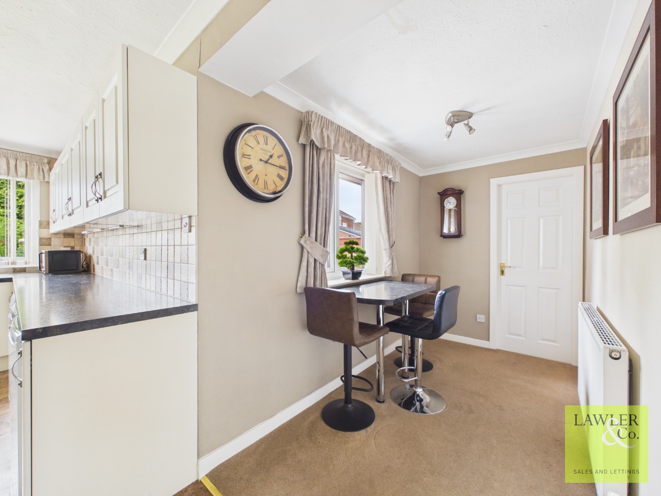
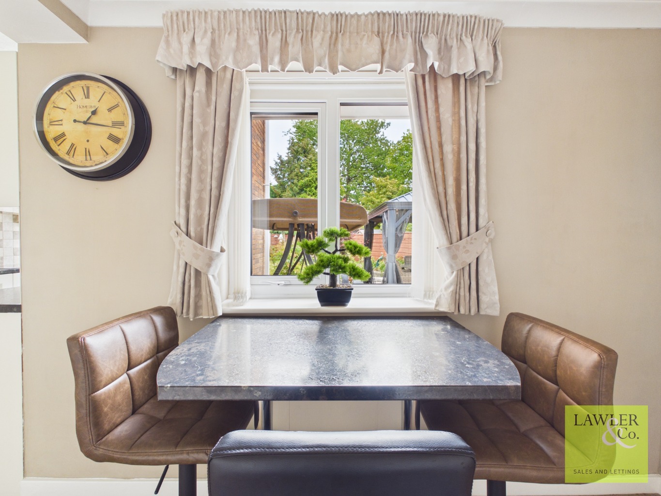
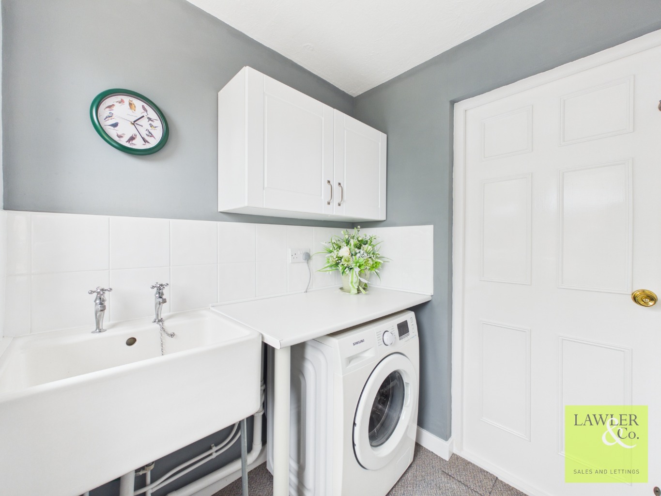
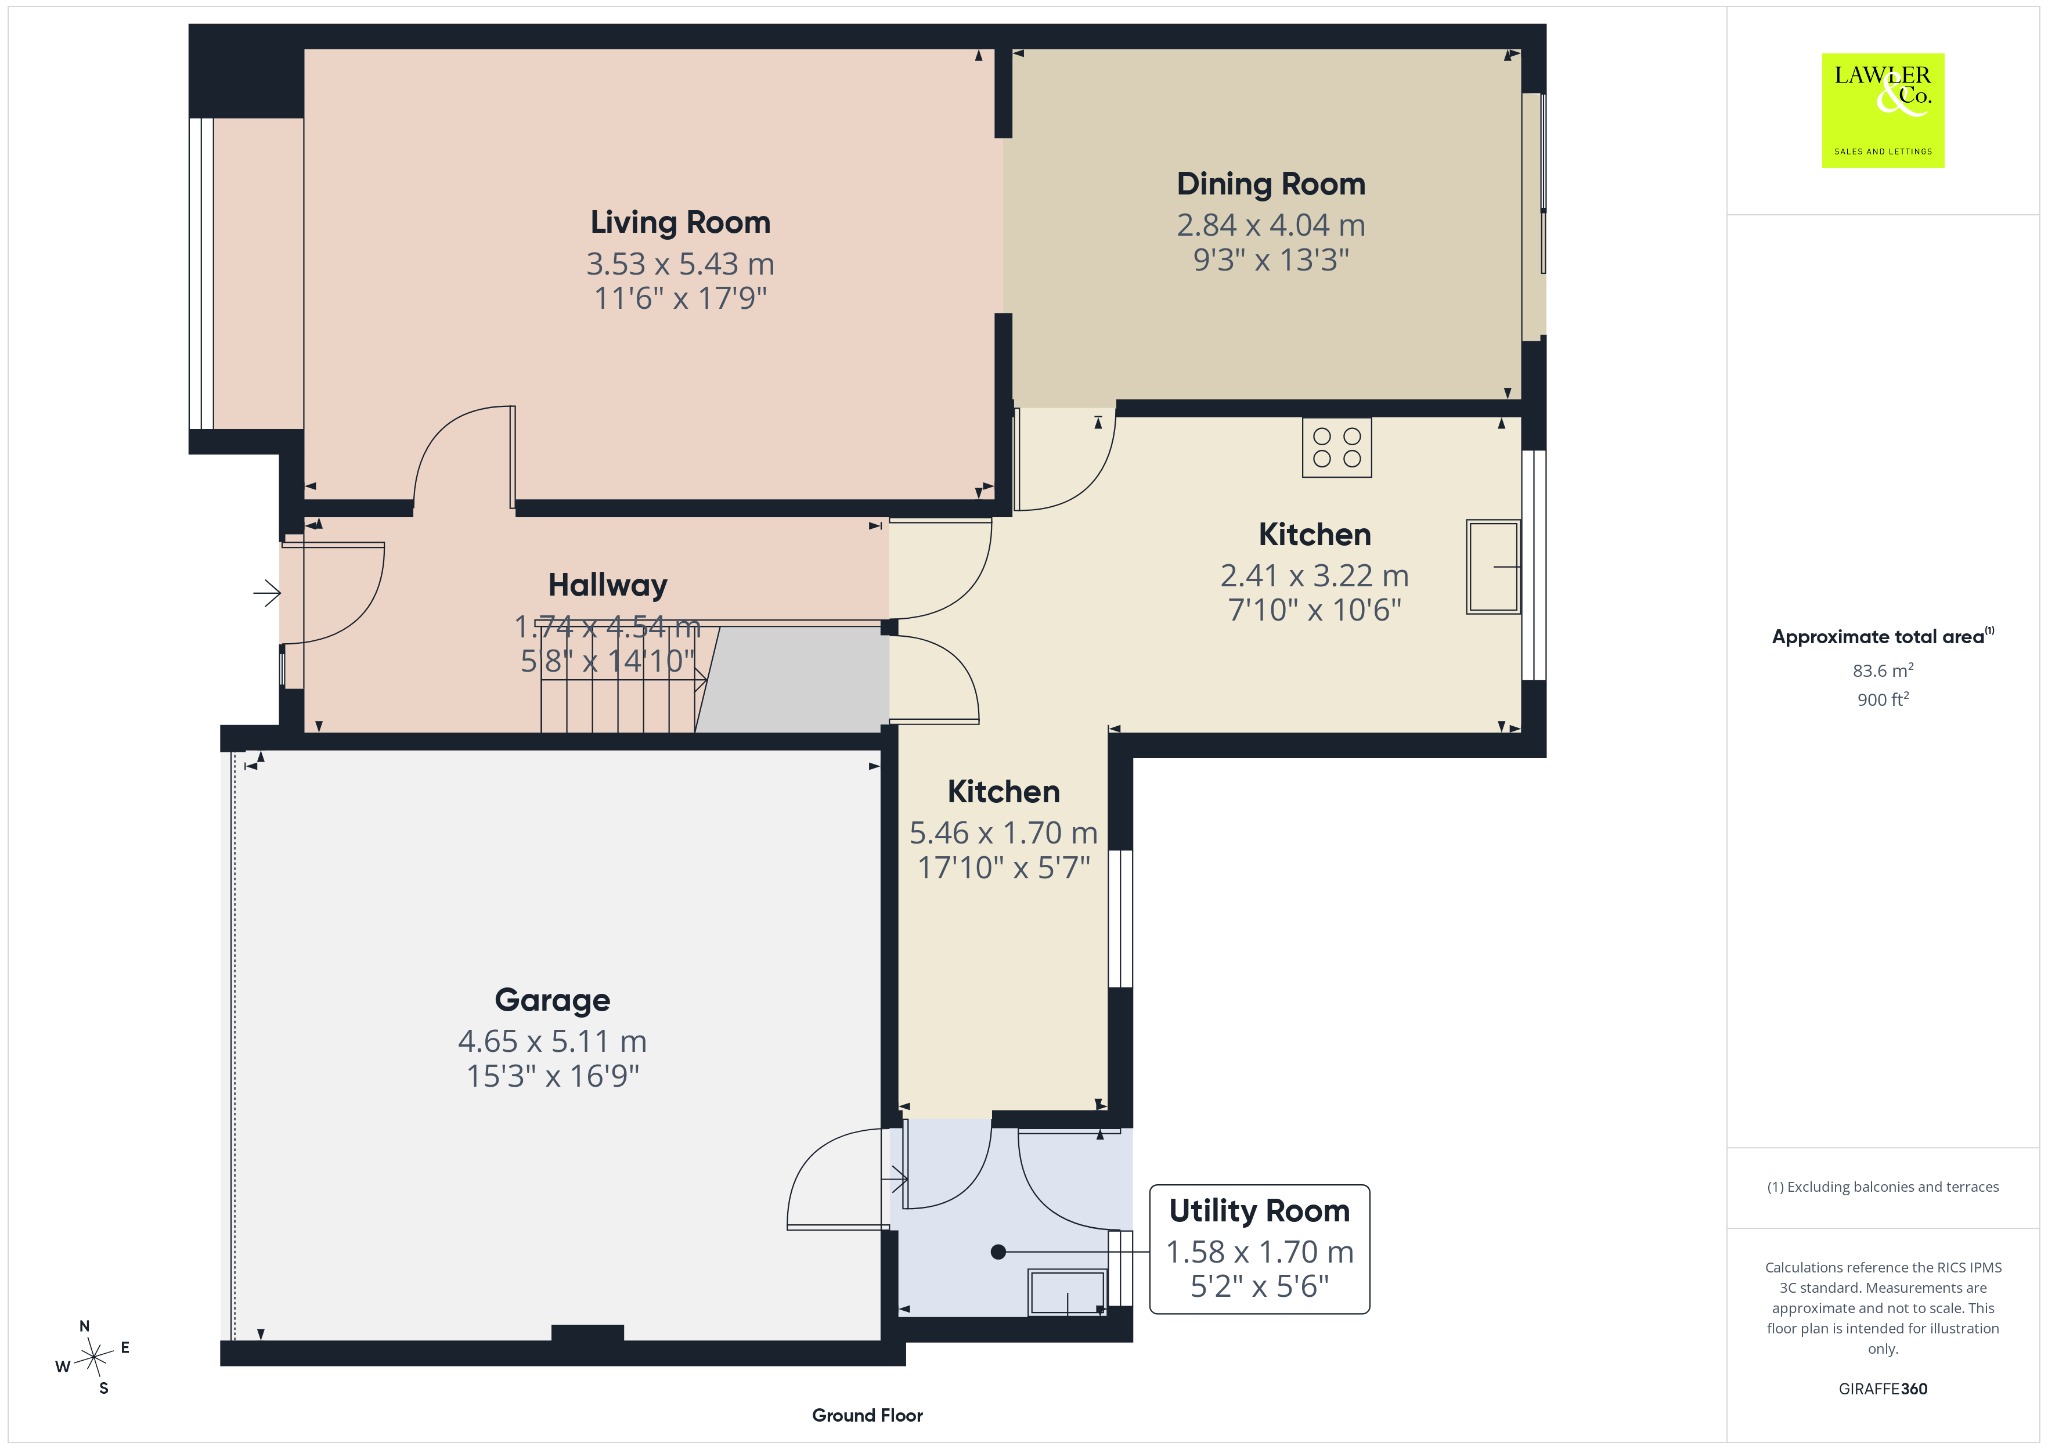
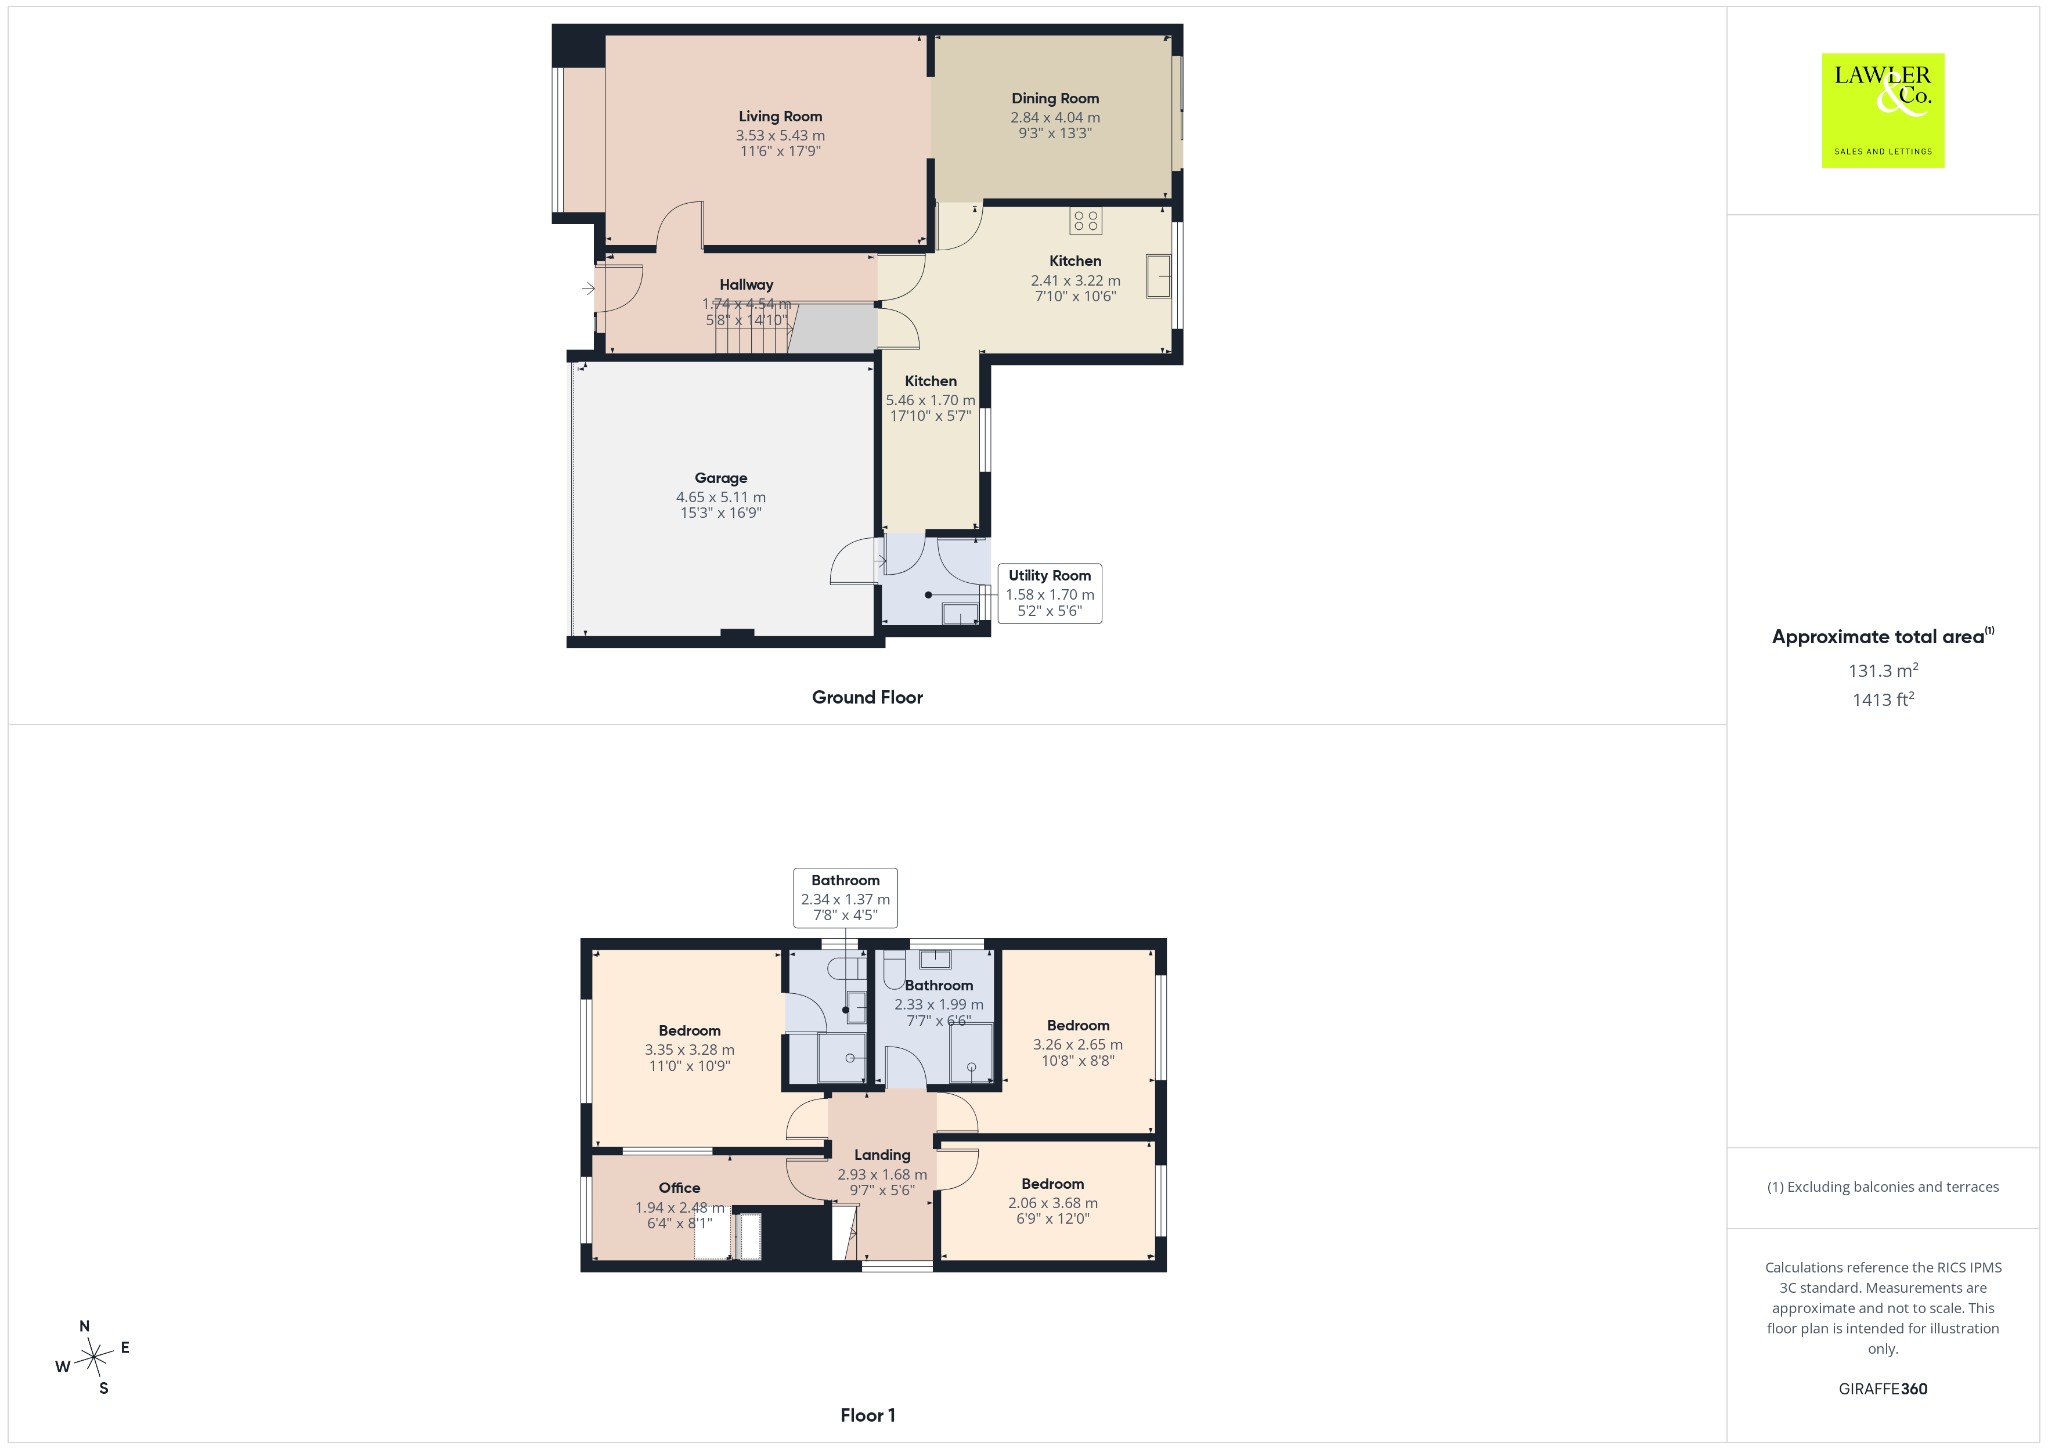
Upon entering the property, you are welcomed into a spacious hallway, providing access to the principal living accommodation. To the left is a generous lounge, featuring a working electric fireplace and attractive bay windows, which flood the room with natural light and create a bright and welcoming space. The lounge flows seamlessly through sliding doors into the dining area, offering an excellent space for both everyday family living and entertaining. The dining area is further enhanced by impressive floor-to-ceiling sliding doors, which open directly onto the rear patio and provide lovely views across the well-maintained garden. Continuing through the property is the open-plan kitchen, fitted with a range of eye and base-level units, a four-ring induction hob with extractor above, and a sink positioned beneath a window overlooking the scenic rear garden. There is also designated space for a fridge freezer and dishwasher, together with a useful under-stairs storage cupboard. The kitchen continues into a dedicated breakfast bar area, creating an ideal spot for casual dining or enjoying your morning coffee while taking in views over the garden. A door leads through to a useful utility space, fitted with additional eye-level units, a sink and space for a washing machine and tumble dryer. The utility area also benefits from internal access to the generously sized garage, as well as access through to the rear patio and garden, providing excellent practicality and convenience.
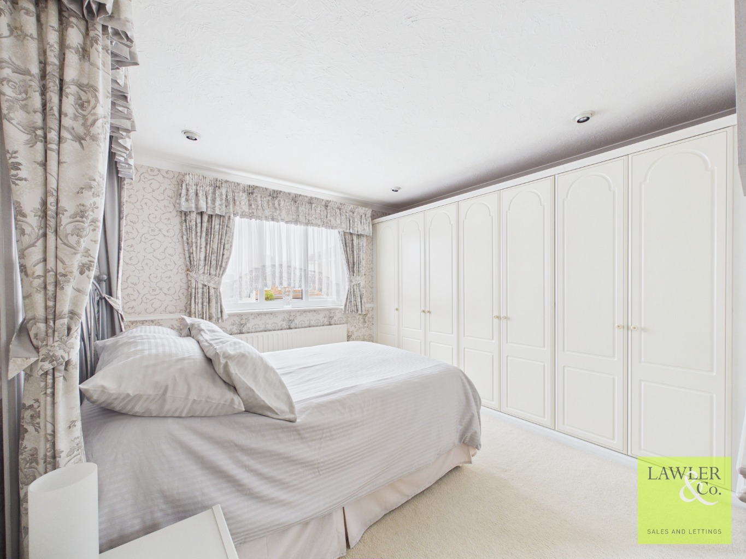
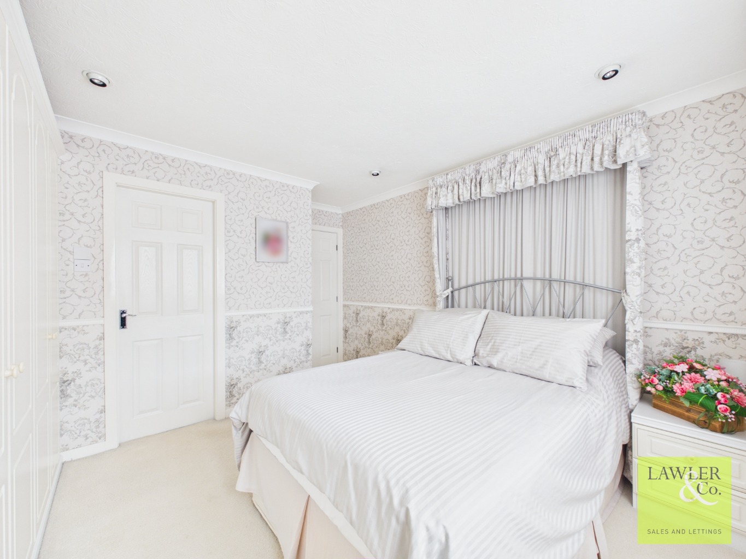
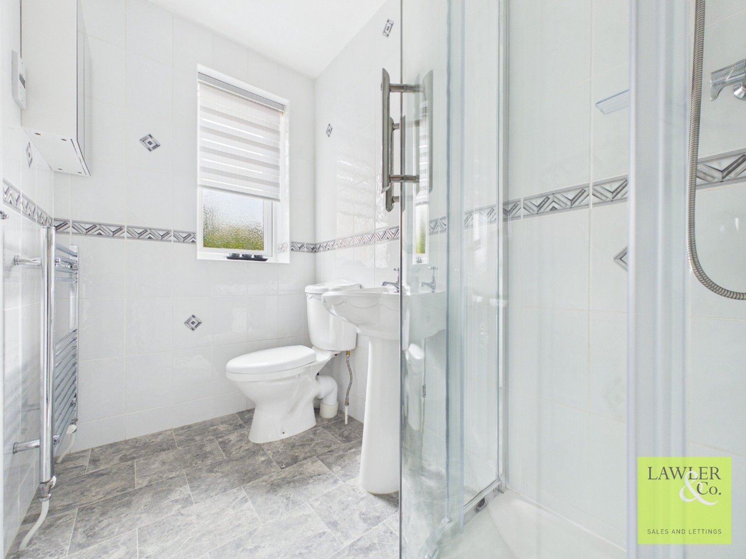
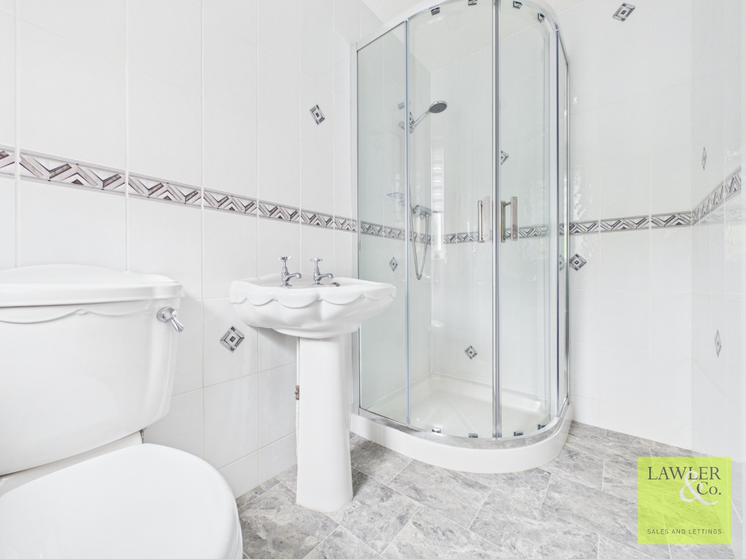
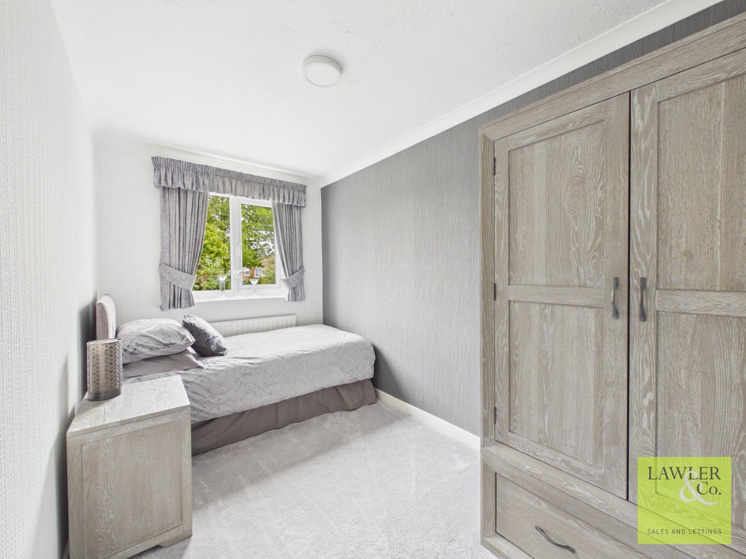
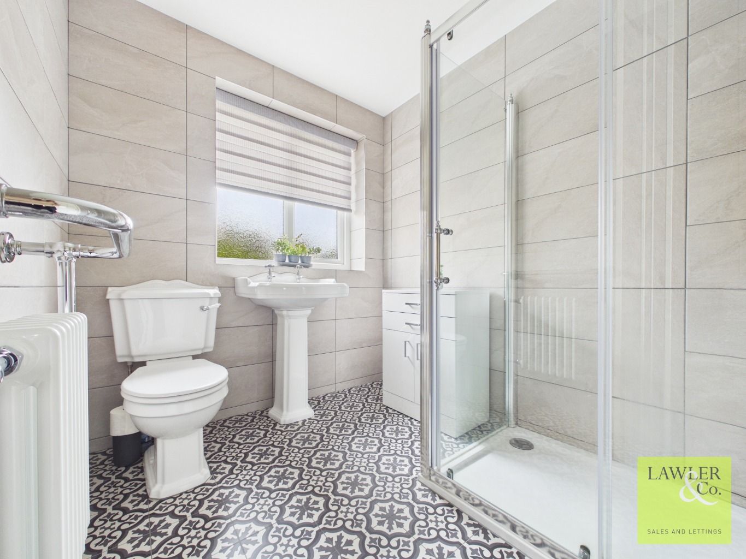
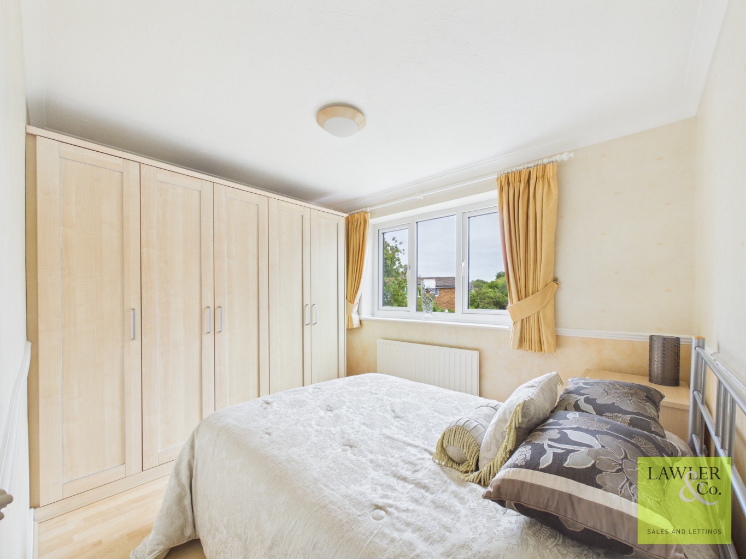
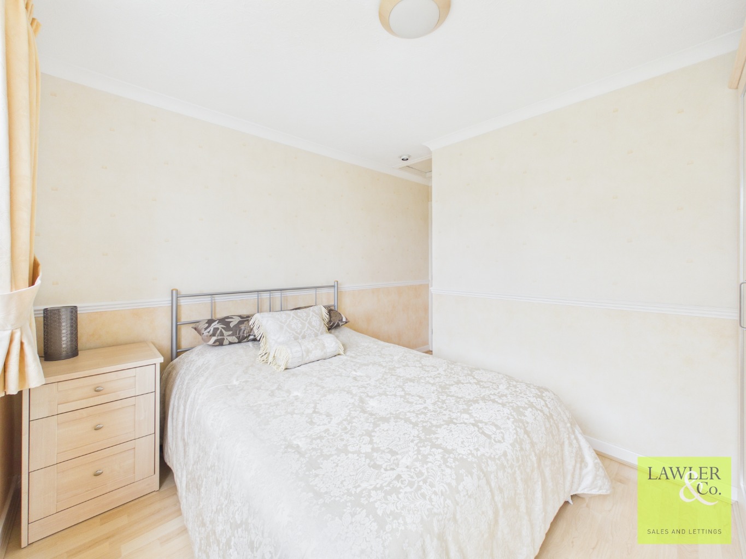
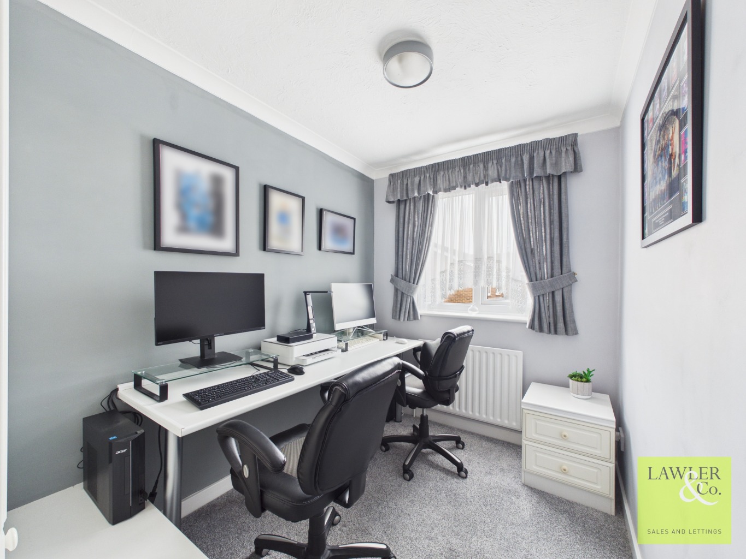
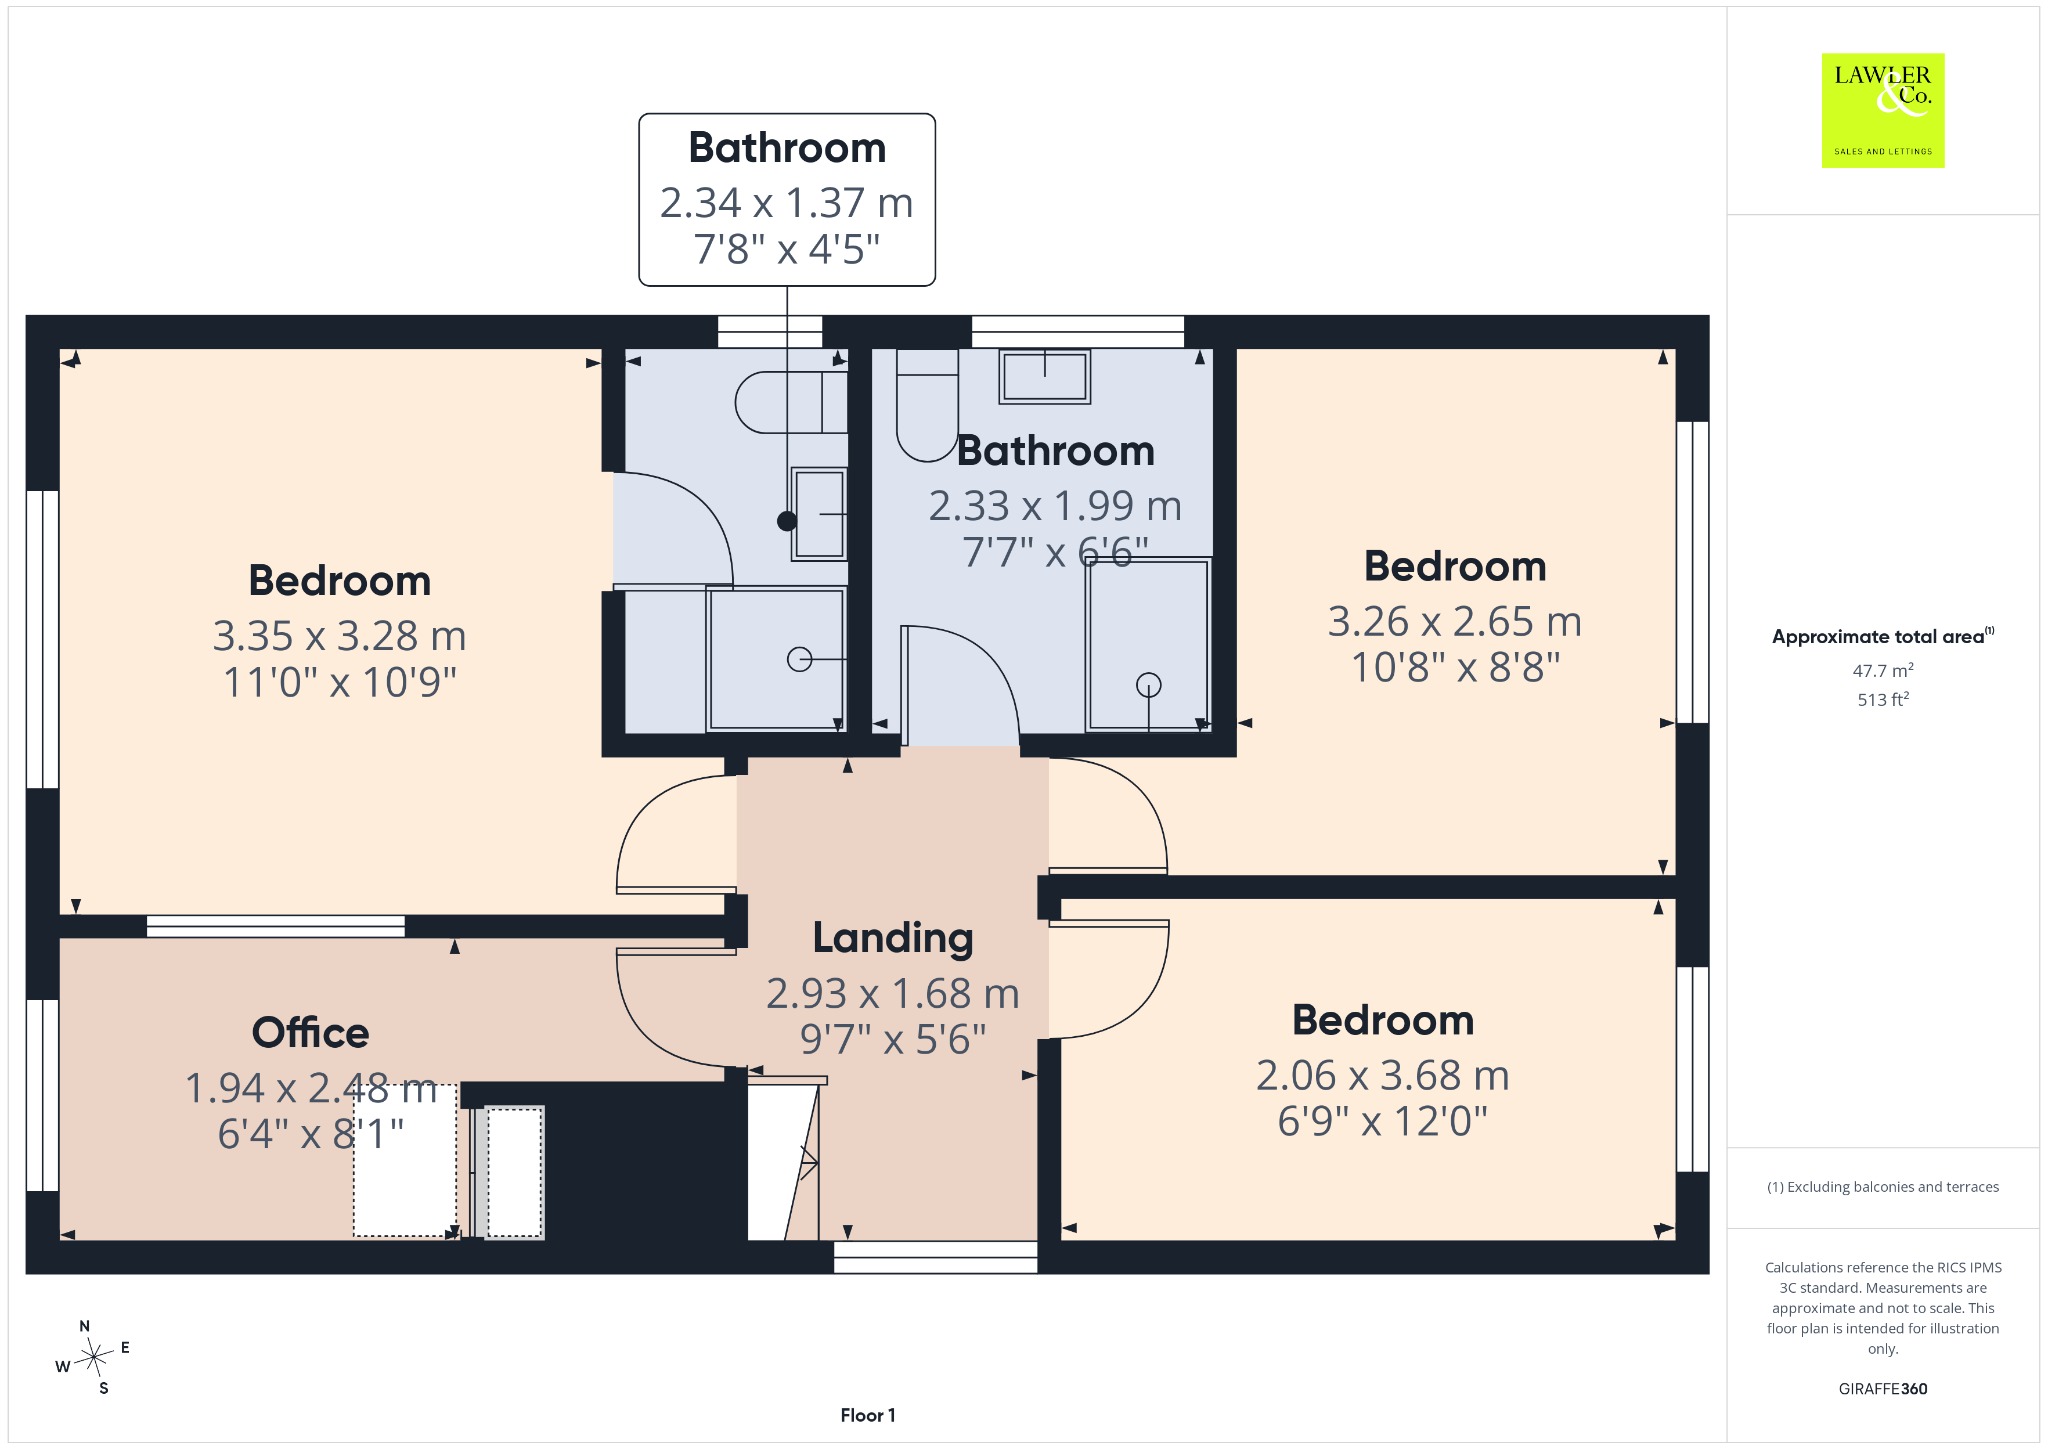
Ascending to the first floor, the property offers four well-proportioned bedrooms. The two rear-facing double bedrooms enjoy pleasant views over the beautifully maintained rear garden, with one of the bedrooms further benefiting from fitted wardrobes. The family bathroom is conveniently positioned nearby and is fitted with a modern suite comprising a WC, wash hand basin and walk-in shower with glazed screen. A heated towel rail and tiled surround complete the space. Further along the landing is a front-facing bedroom, currently utilised as a home office, which benefits from useful integrated storage. Completing the accommodation is the impressive master bedroom, enjoying the added benefit of integrated wardrobes and a private en-suite shower room. The en-suite is fitted with a WC, wash hand basin, walk-in shower with glazed screen, heated towel rail and useful mirrored storage, providing a practical and well-appointed space.
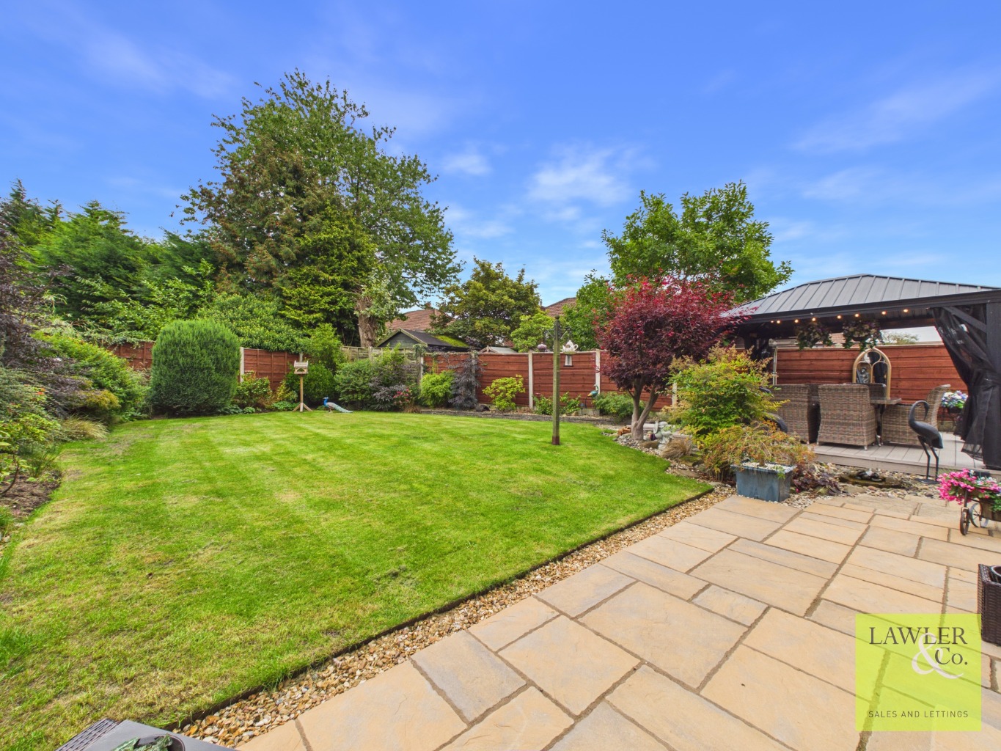
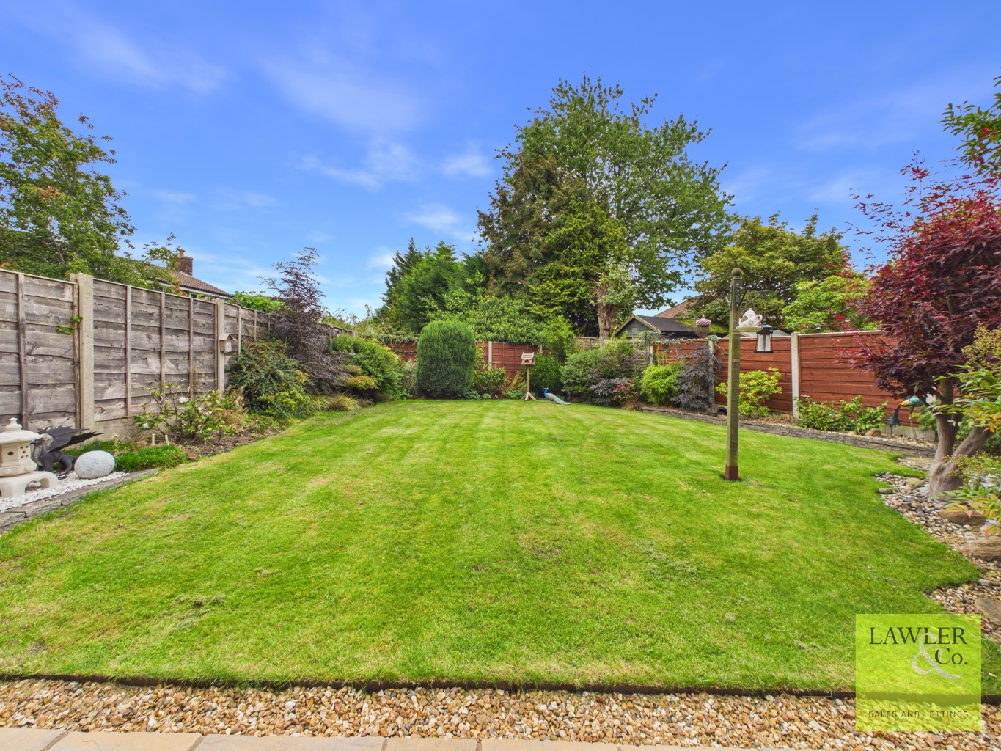
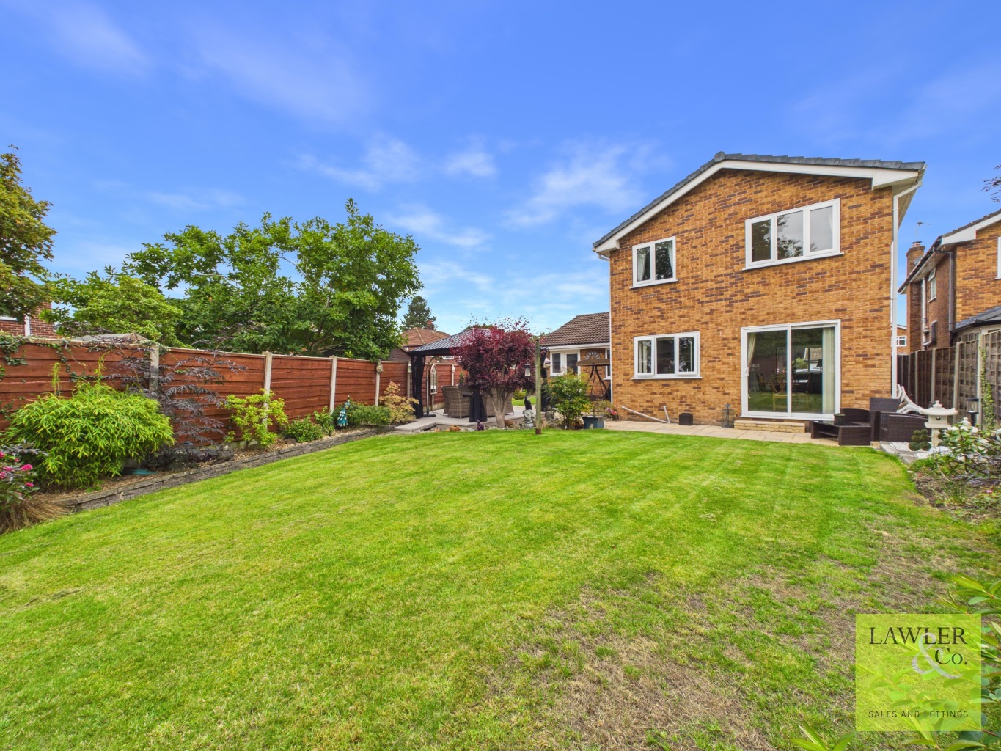
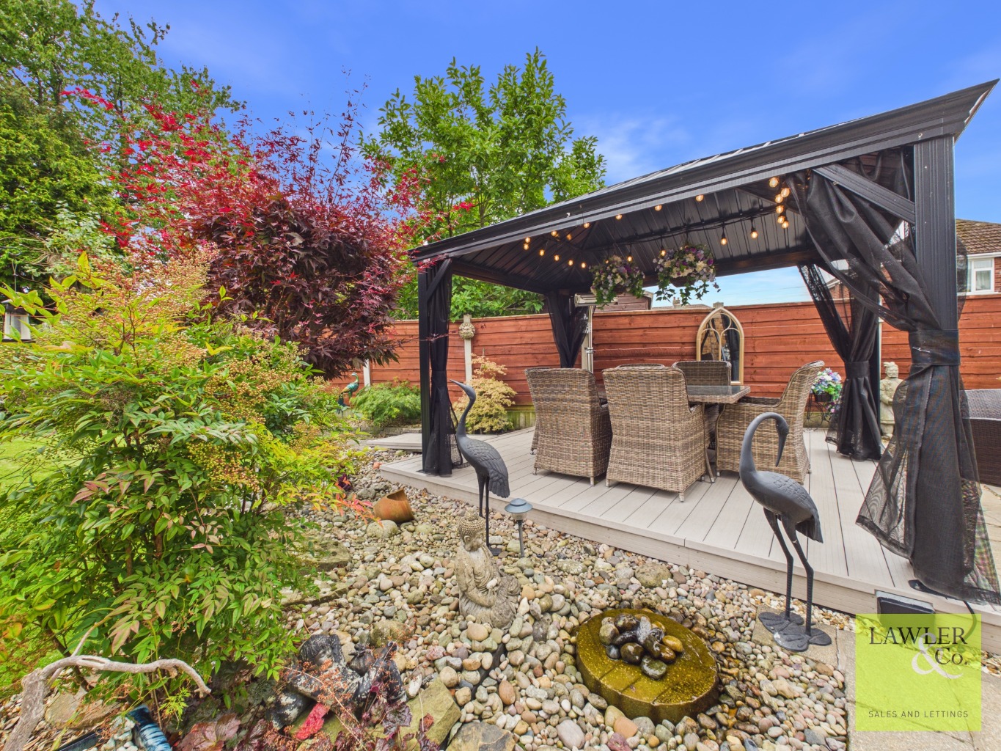
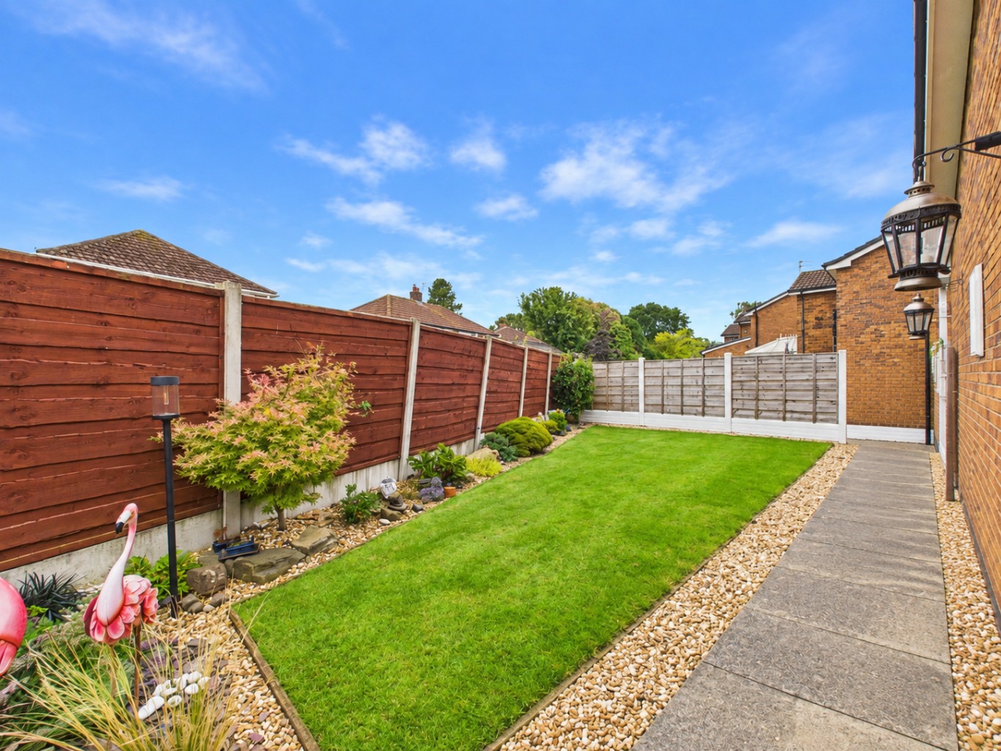
To the rear, the property benefits from a beautifully maintained garden, predominantly laid to lawn and bordered by a variety of mature bushes, plants and established greenery, creating a pleasant and private outdoor setting. A generous patio area provides an ideal space for outdoor entertaining, while a further decked area with attractive pagoda offers an additional seating and relaxation space. To the front, the property benefits from ample off-road parking, complemented by areas of lawn and established shrubs. Gated access to the side provides convenient access through to the rear garden.
Agents Note
To proceed with purchasing a property in the United Kingdom, all estate agents are legally required to carry out identity checks on every customer involved in the transaction, in line with Anti-Money Laundering regulations. We use a trusted third‑party provider to complete these checks, and a fee applies. If your offer is accepted, the cost of this check is a non‑refundable £30 plus VAT, totalling £36 per buyer.
*Please note, the material information is downloadable within the brochure*