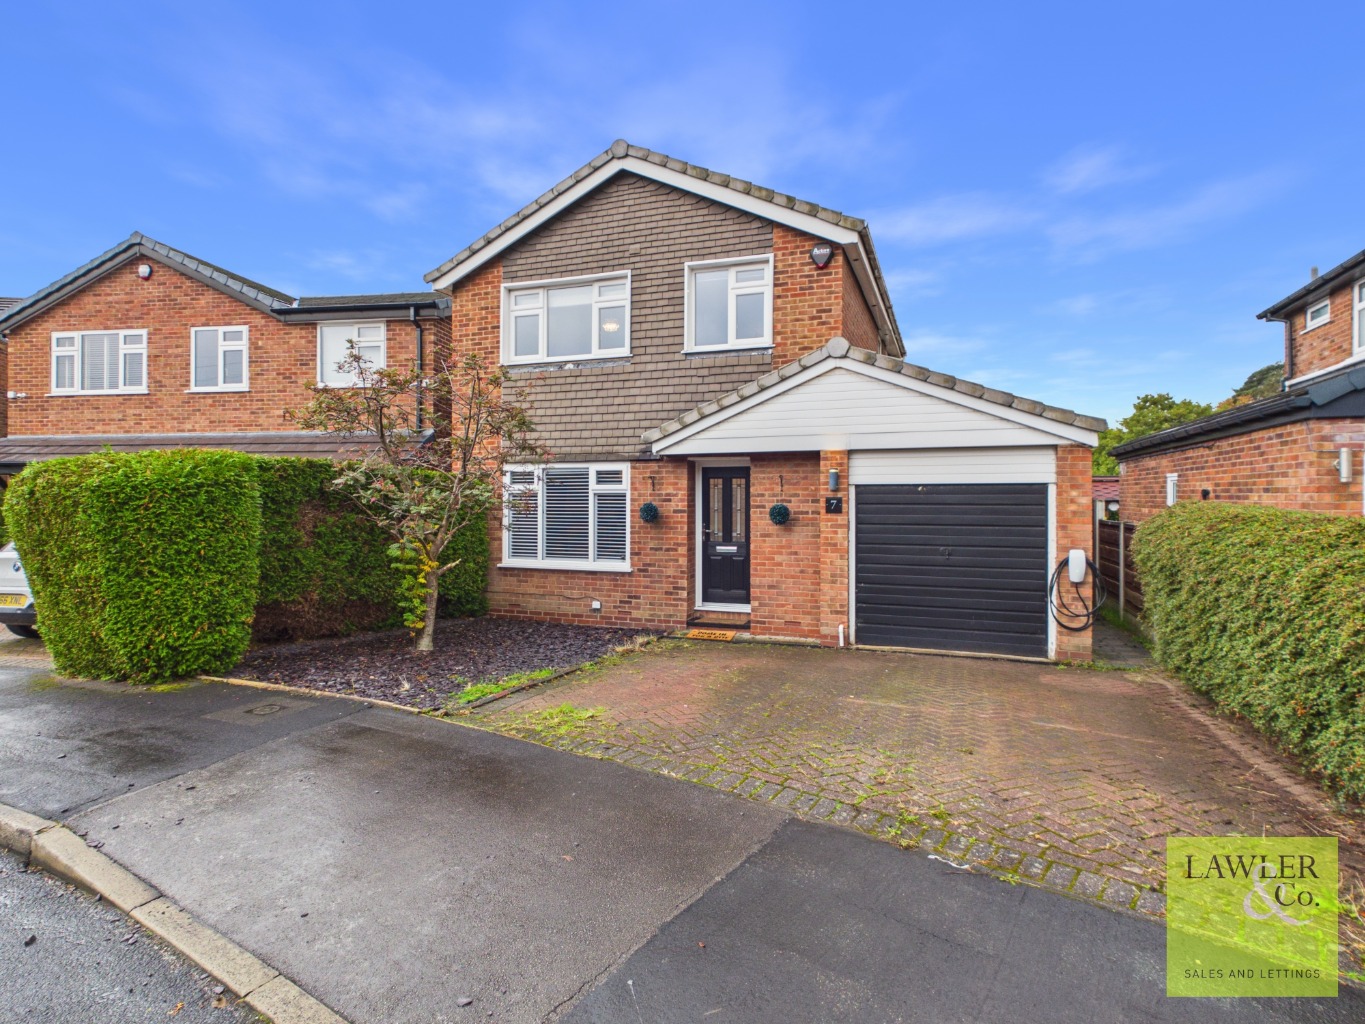
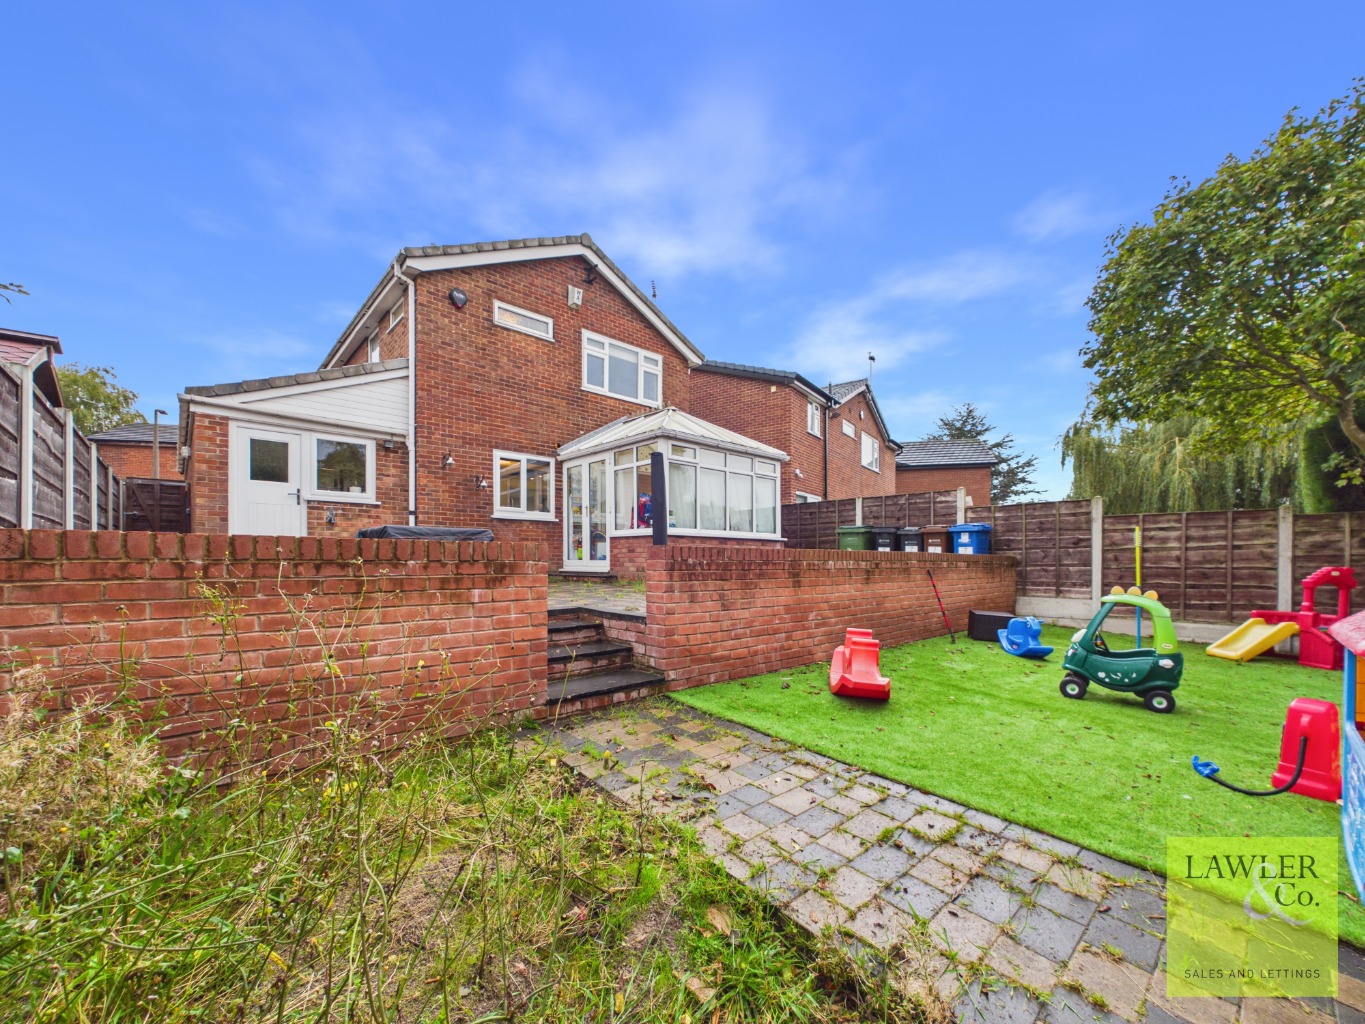
An exceptional three-bedroom detached family home that effortlessly combines style, space and practicality, all finished to an immaculate standard throughout. Beautifully maintained and thoughtfully arranged to complement modern family living, this is a home where the hard work has already been done, leaving you free to simply unpack, settle in and start making memories from day one.
From the moment you arrive, the property’s attractive kerb appeal immediately sets the tone. A generous driveway provides off-road parking for several vehicles, complemented by an attached garage and the reassuring feeling that this is a home that has been genuinely loved and cared for.
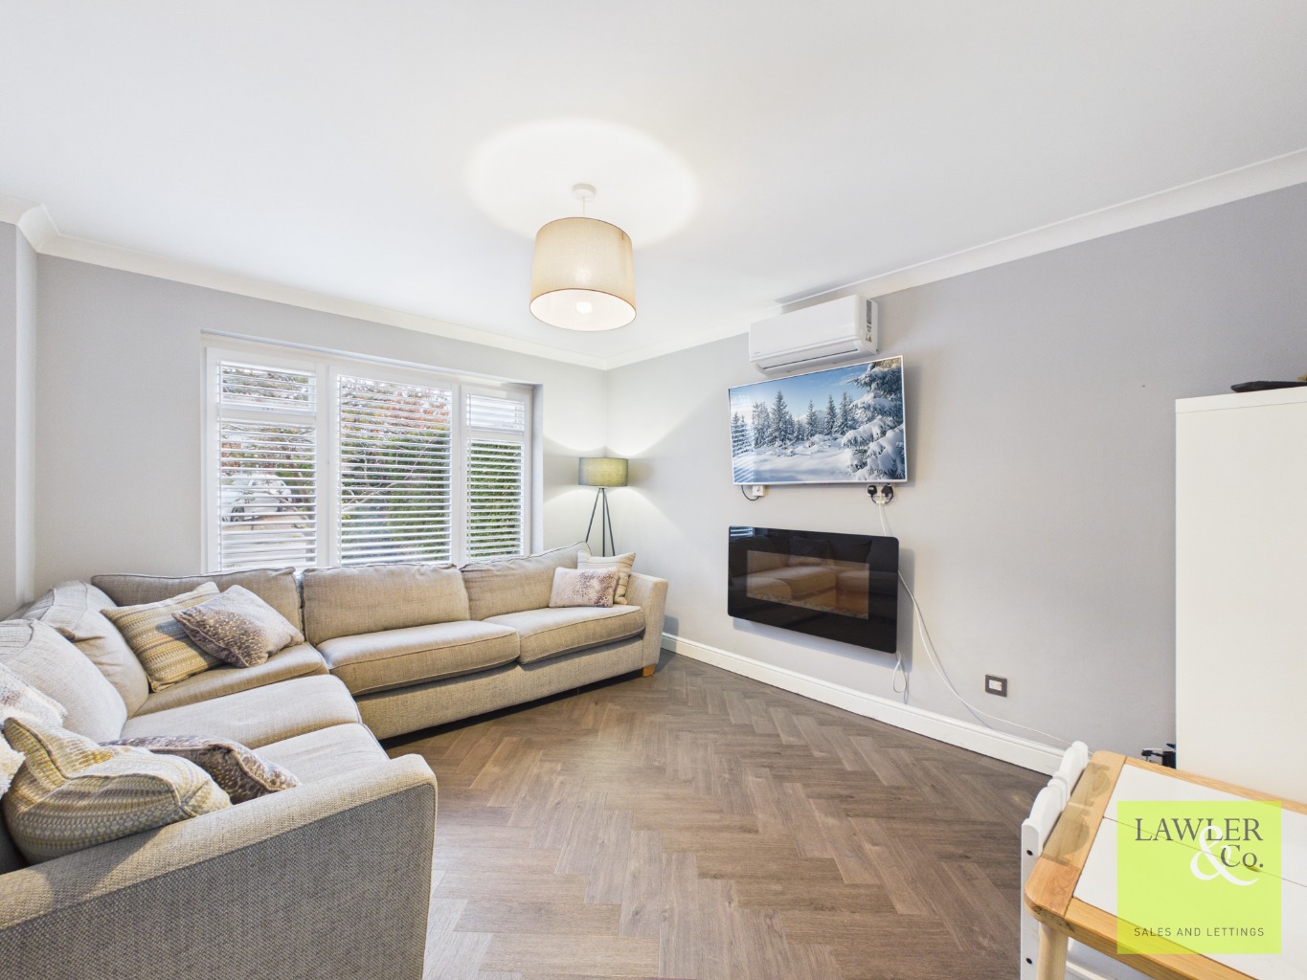
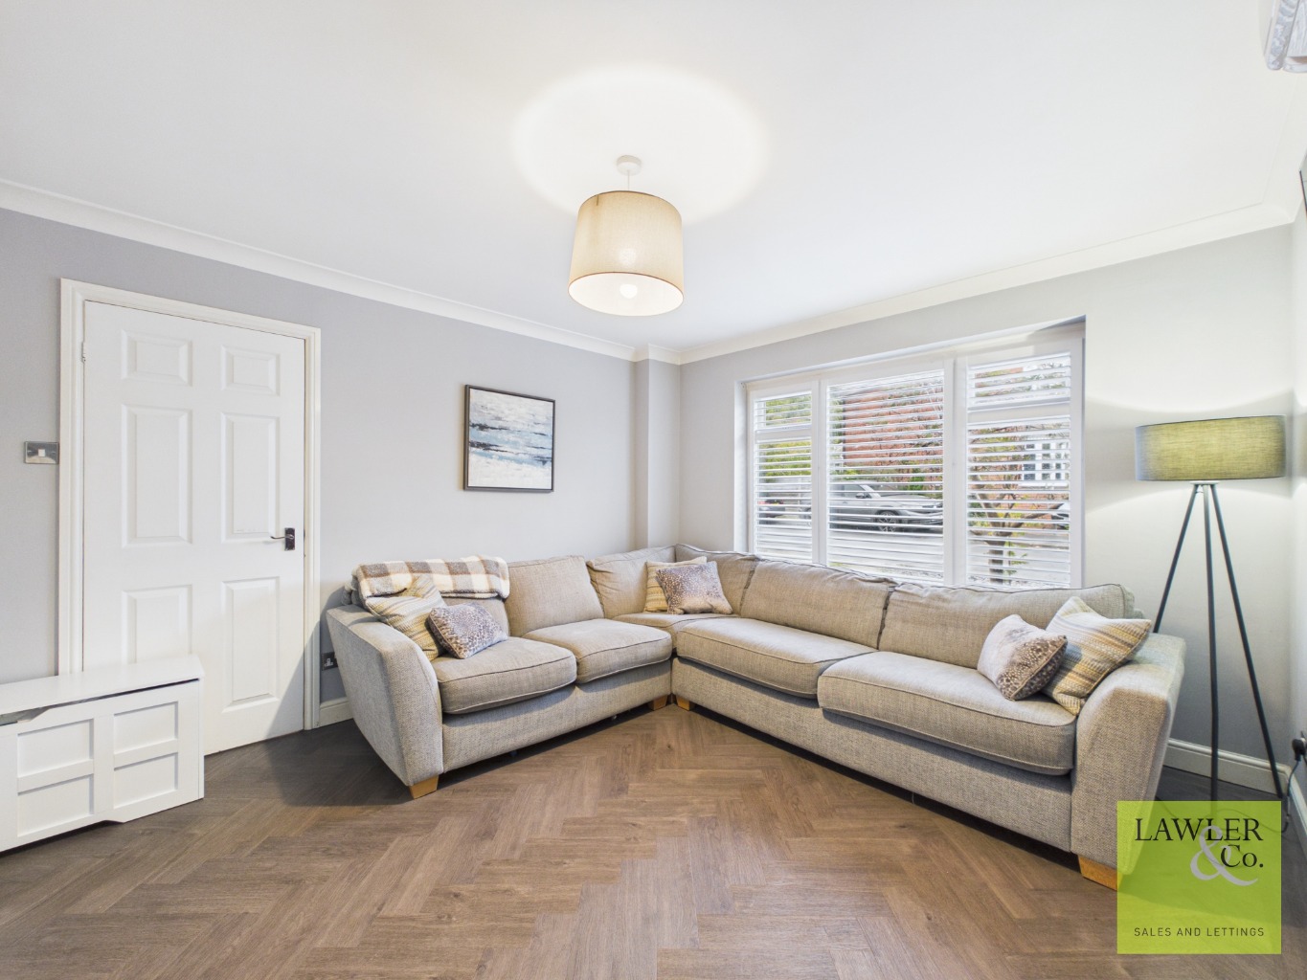
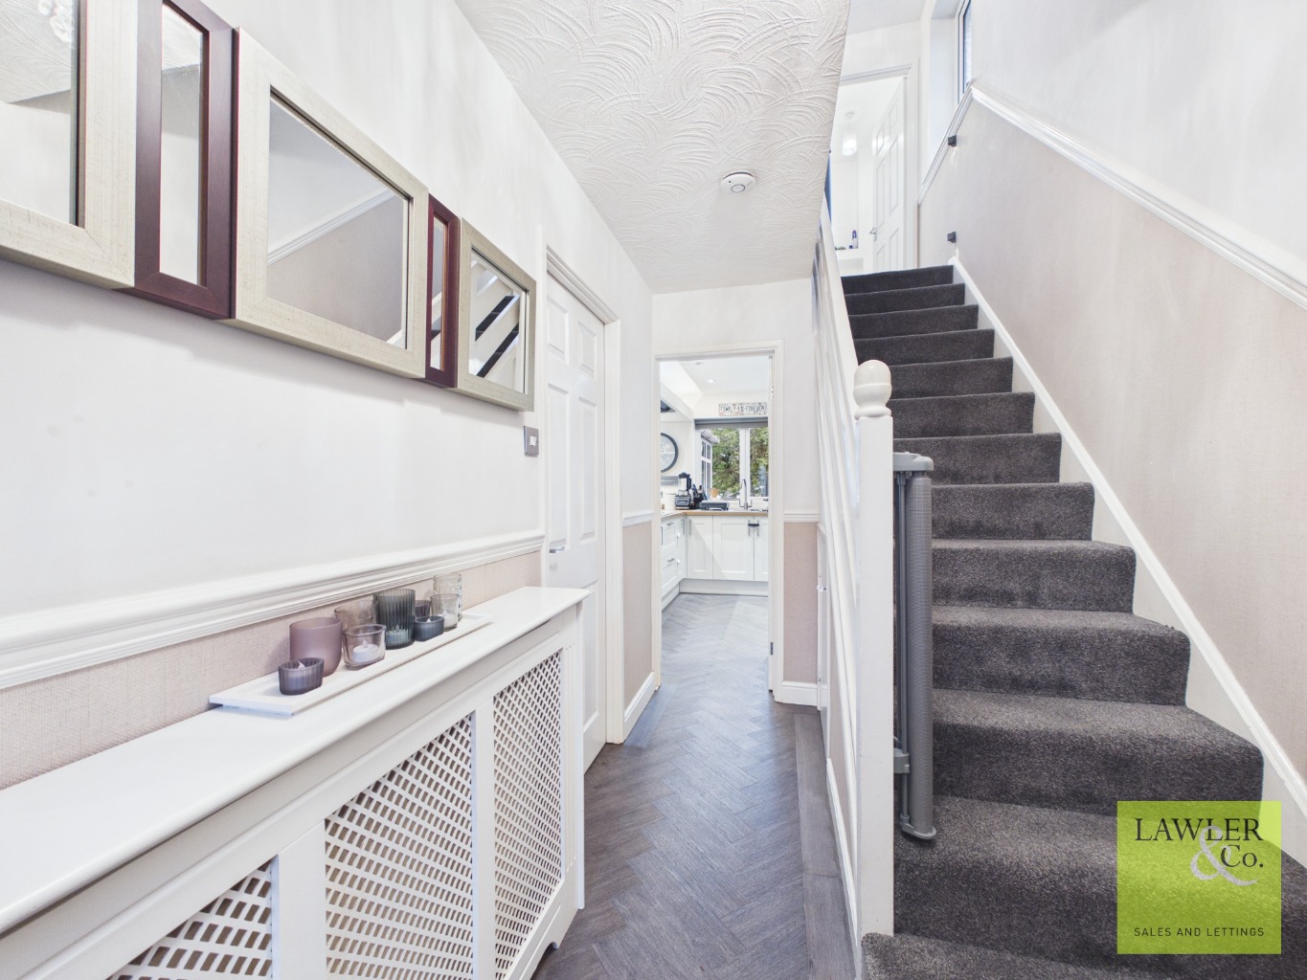
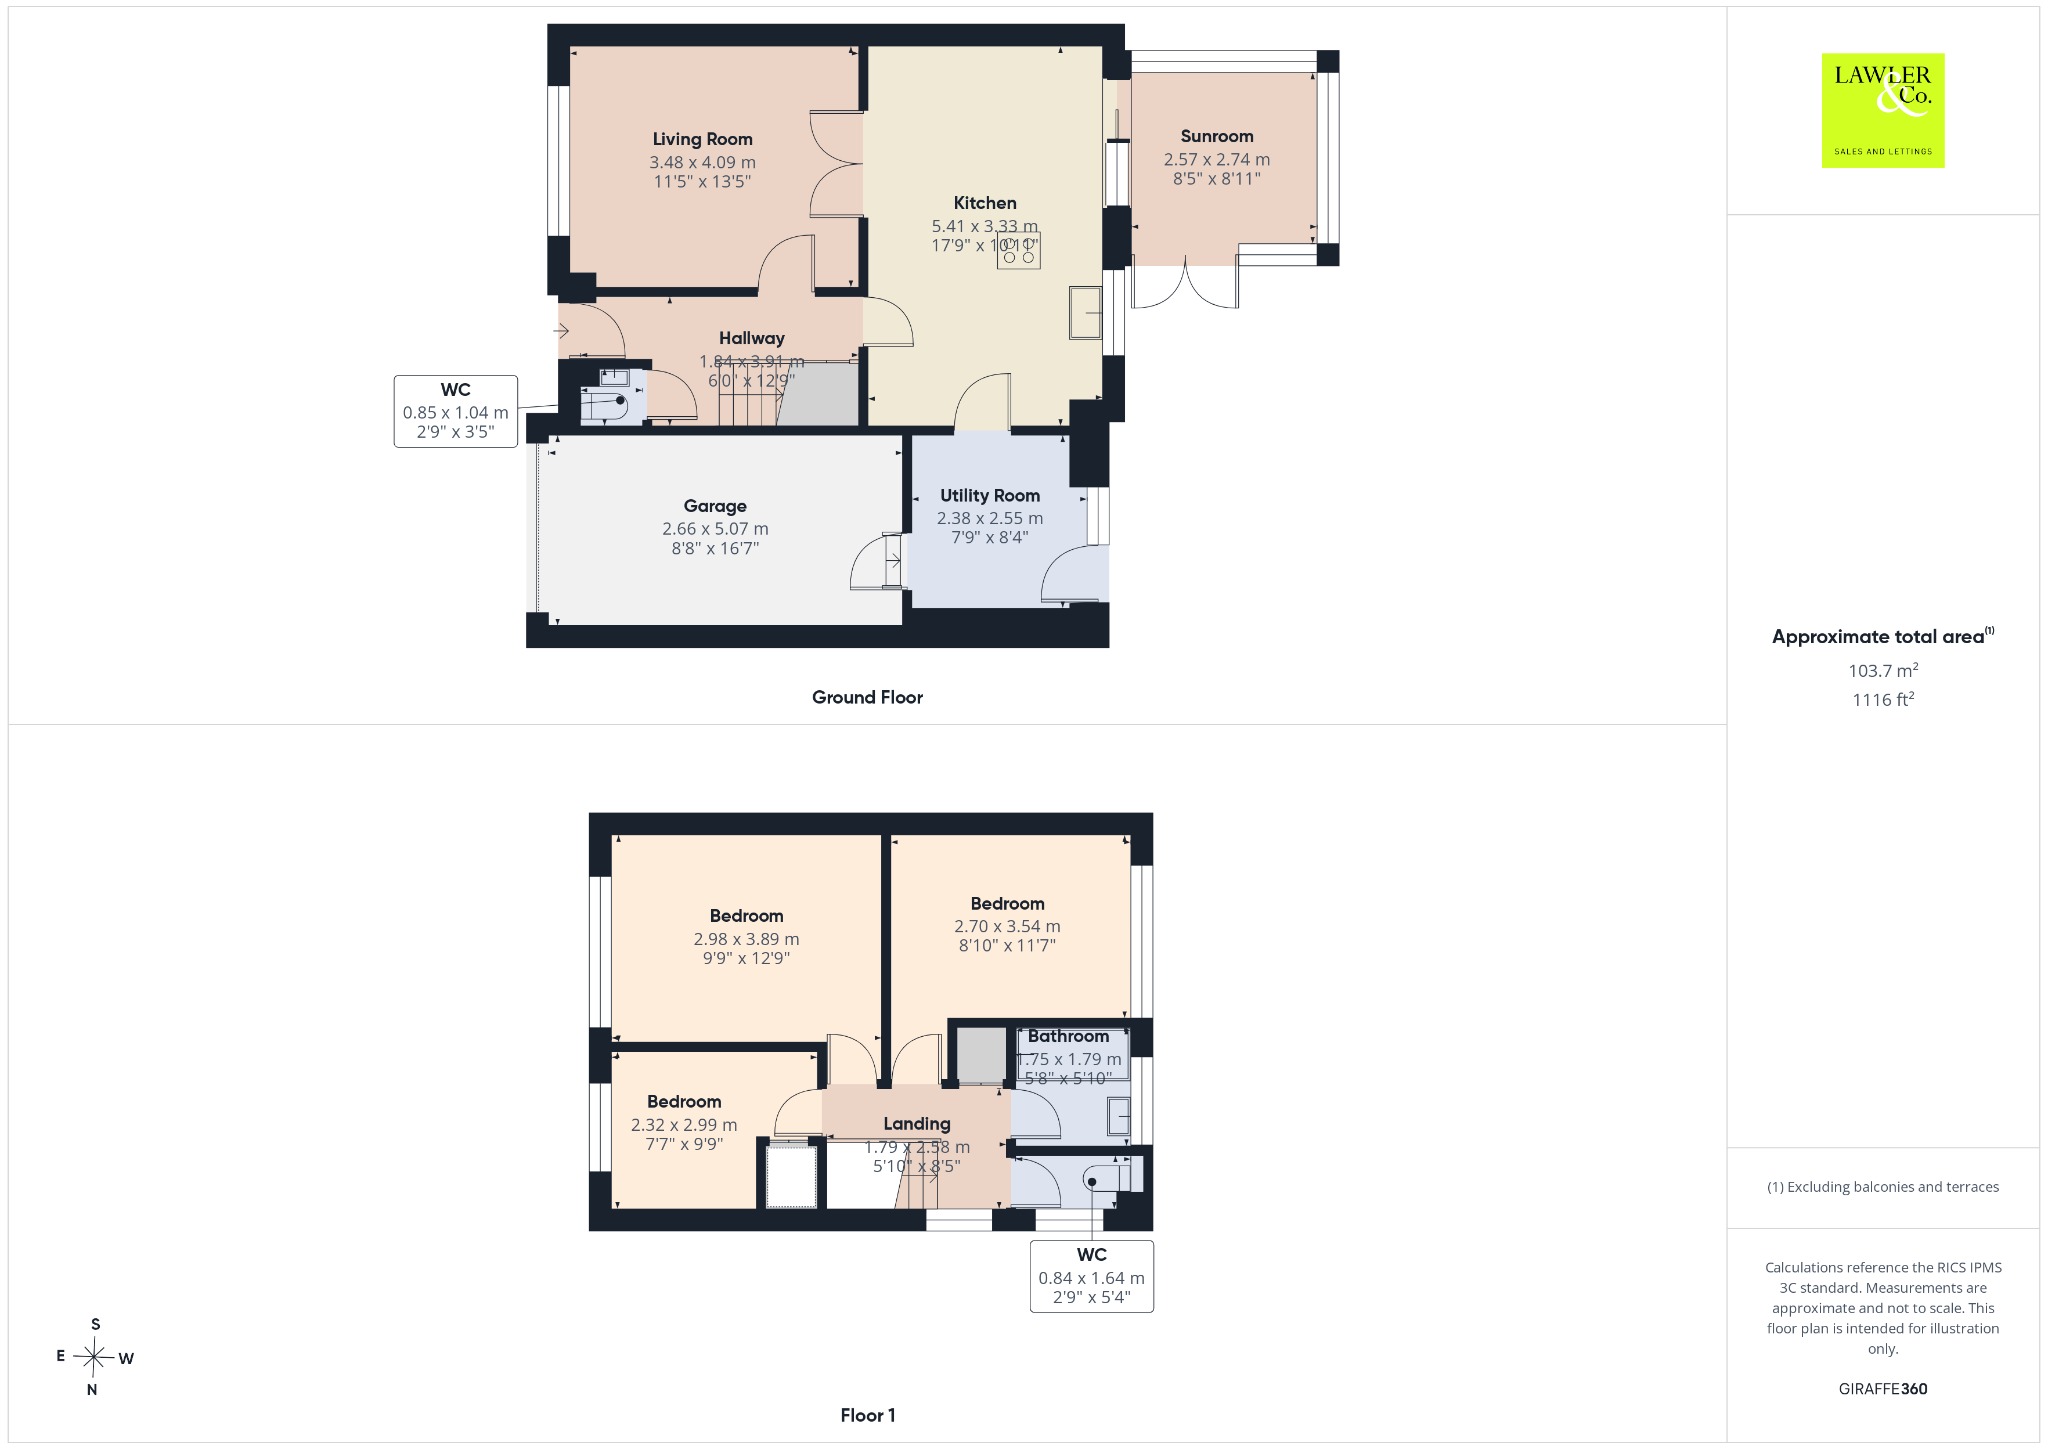
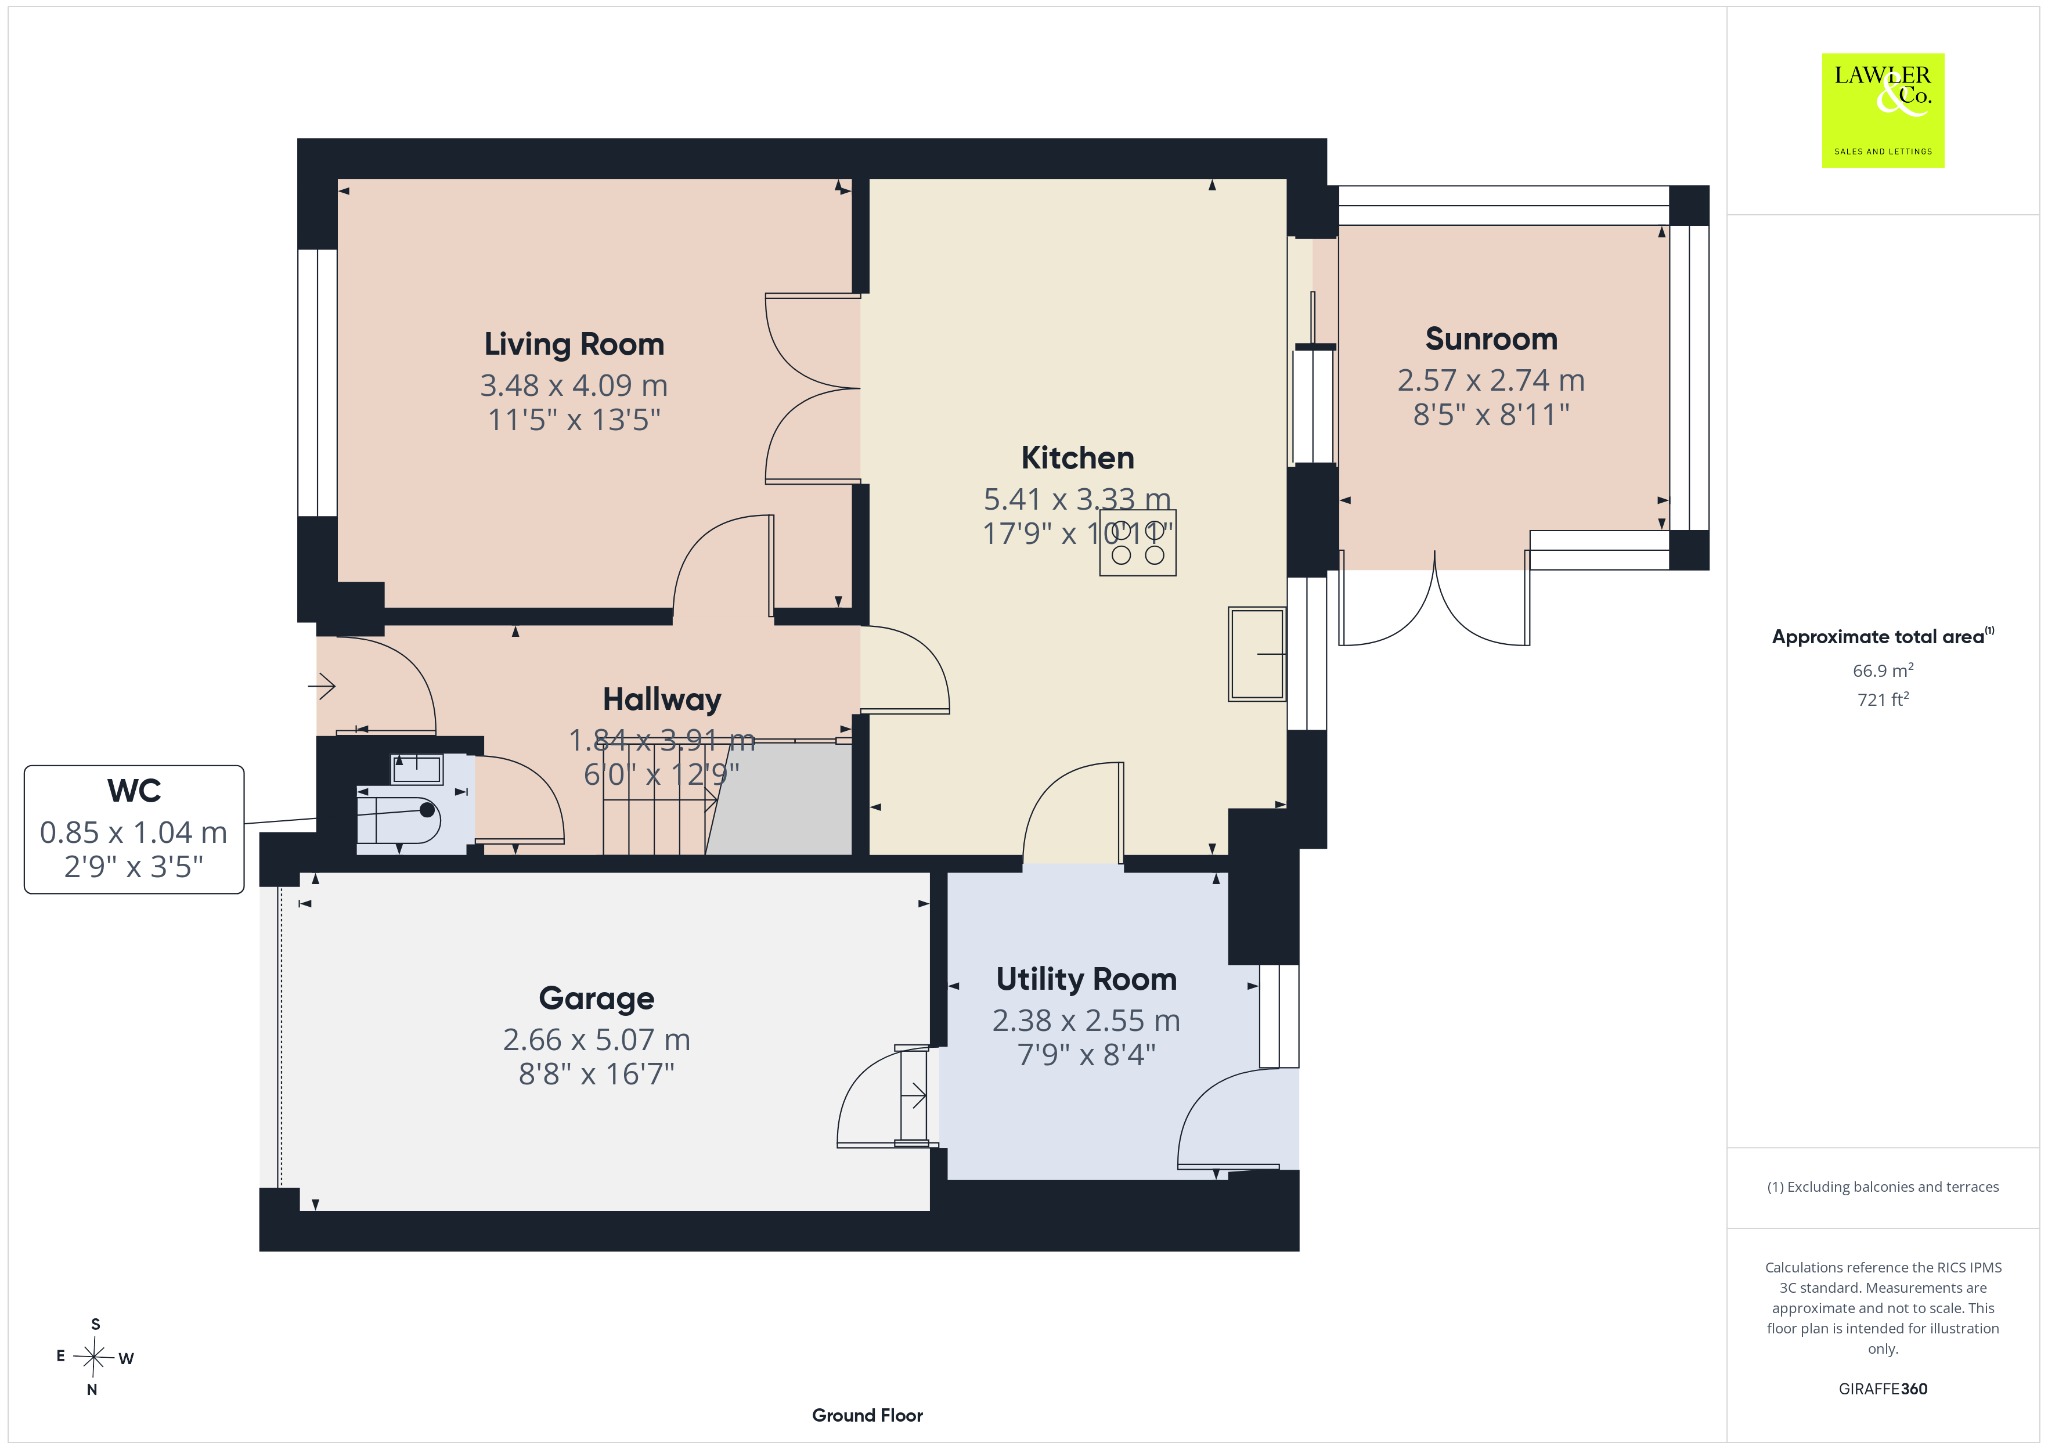
Step inside and you’ll discover a welcoming entrance hallway, with stairs rising to the first-floor landing and the added convenience of a downstairs WC with hand wash basin, a practical touch for busy family life and visiting guests alike. The spacious living room offers an inviting retreat from the everyday. Beautifully light and wonderfully cosy, this is a space designed for every occasion, whether you’re gathering together for a family film night, entertaining friends or simply unwinding in your favourite chair after a long day. Warm, welcoming and effortlessly comfortable, it’s easy to imagine yourself feeling right at home here.
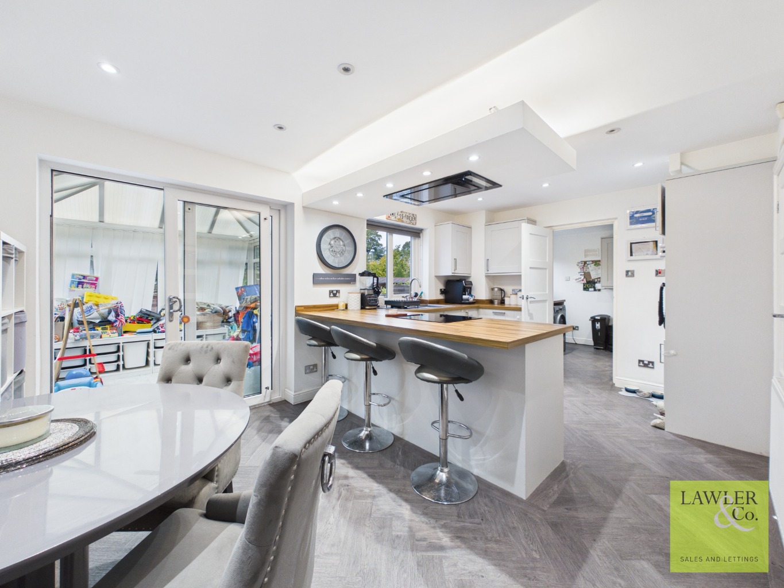
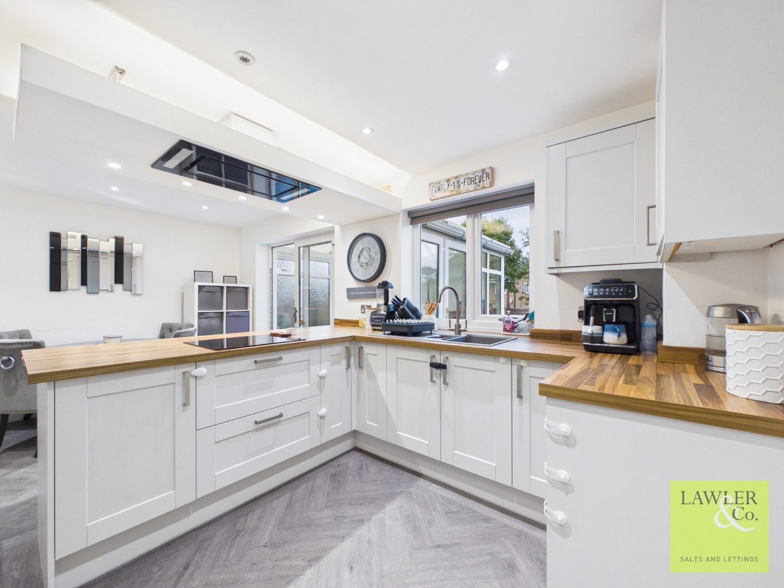
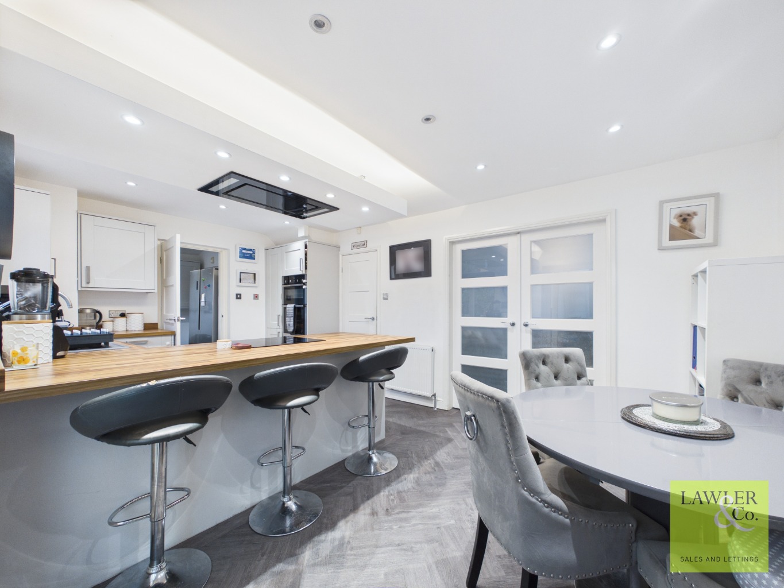
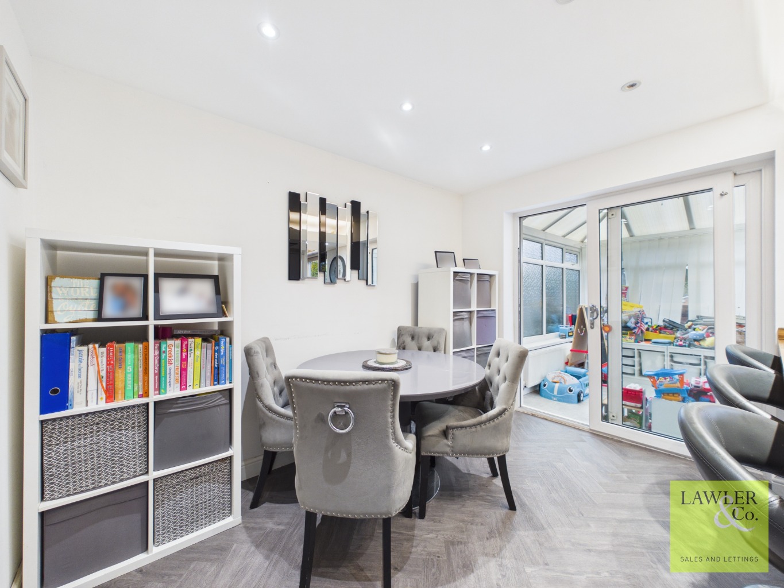
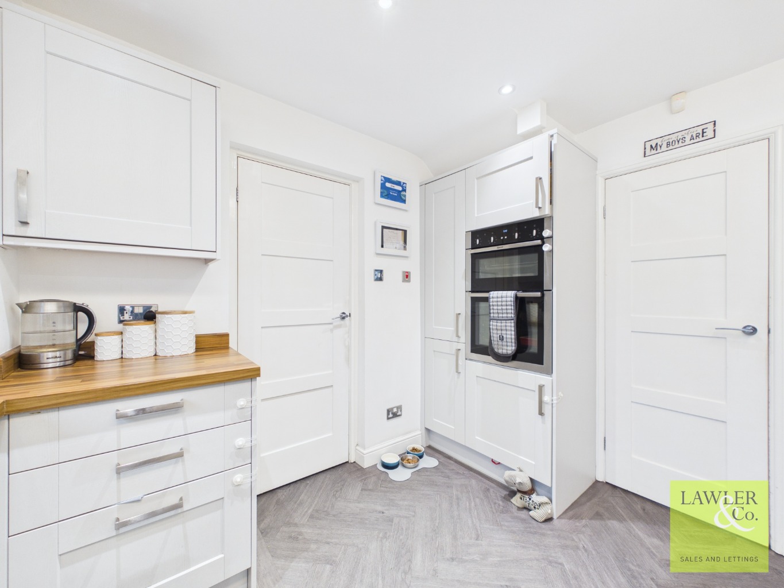
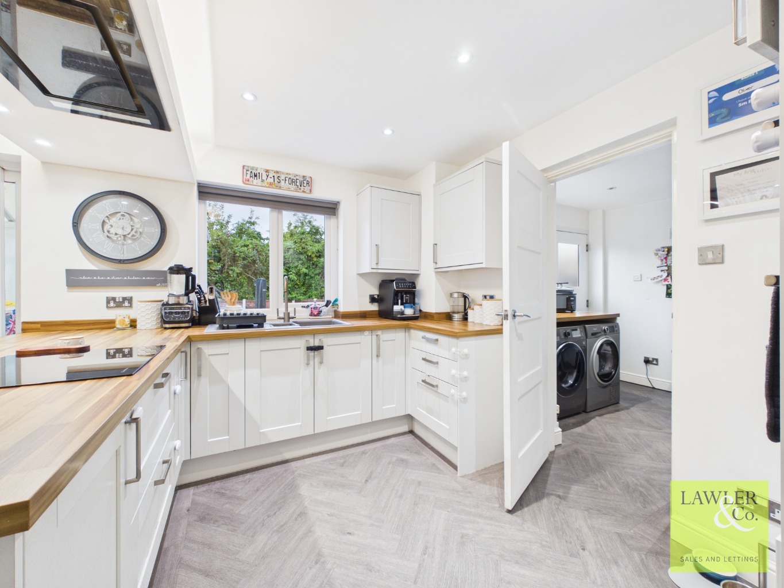
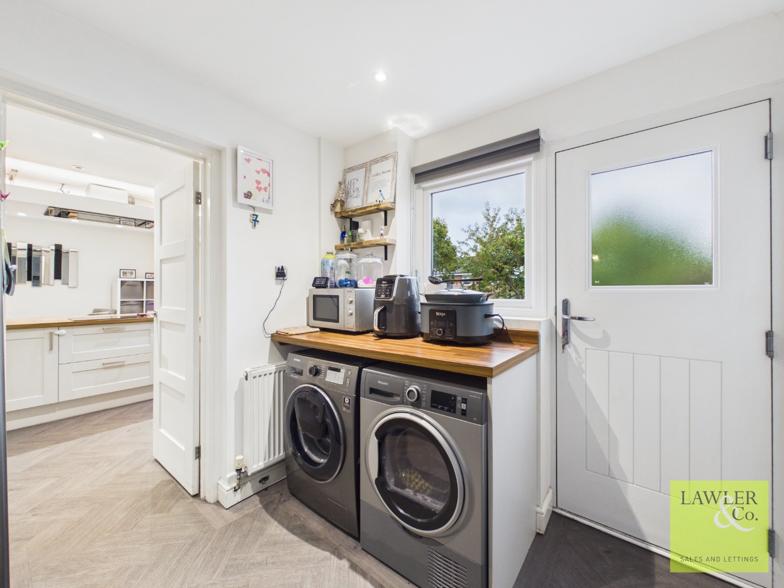
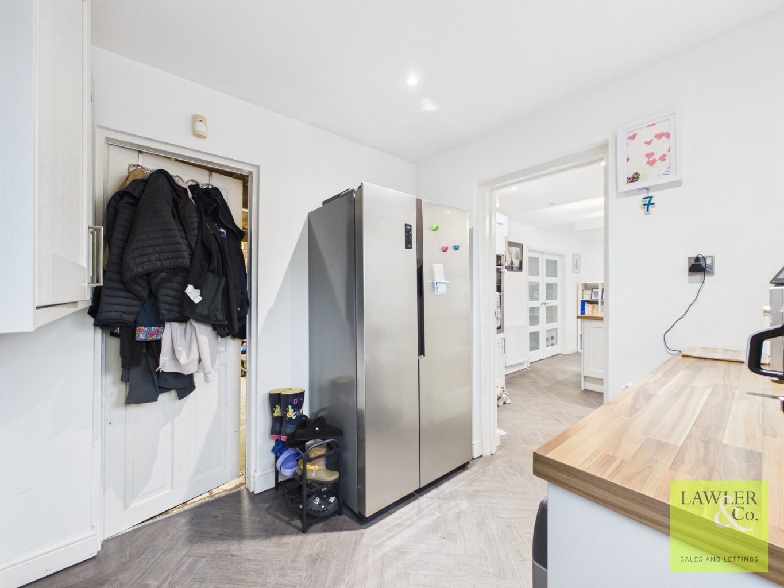
The true heart of this home lies within its impressive open-plan kitchen and dining area. Designed with family life and entertaining firmly in mind, this sociable space offers the perfect setting for everything from relaxed weekday breakfasts at the breakfast bar to lively weekend dinners with family and friends. Integrated appliances create a sleek, practical finish, while the generous layout allows everyone to come together without compromising on space. A separate utility room provides valuable additional functionality for laundry and household essentials, with convenient internal access into the garage.
And the surprises don’t stop there.
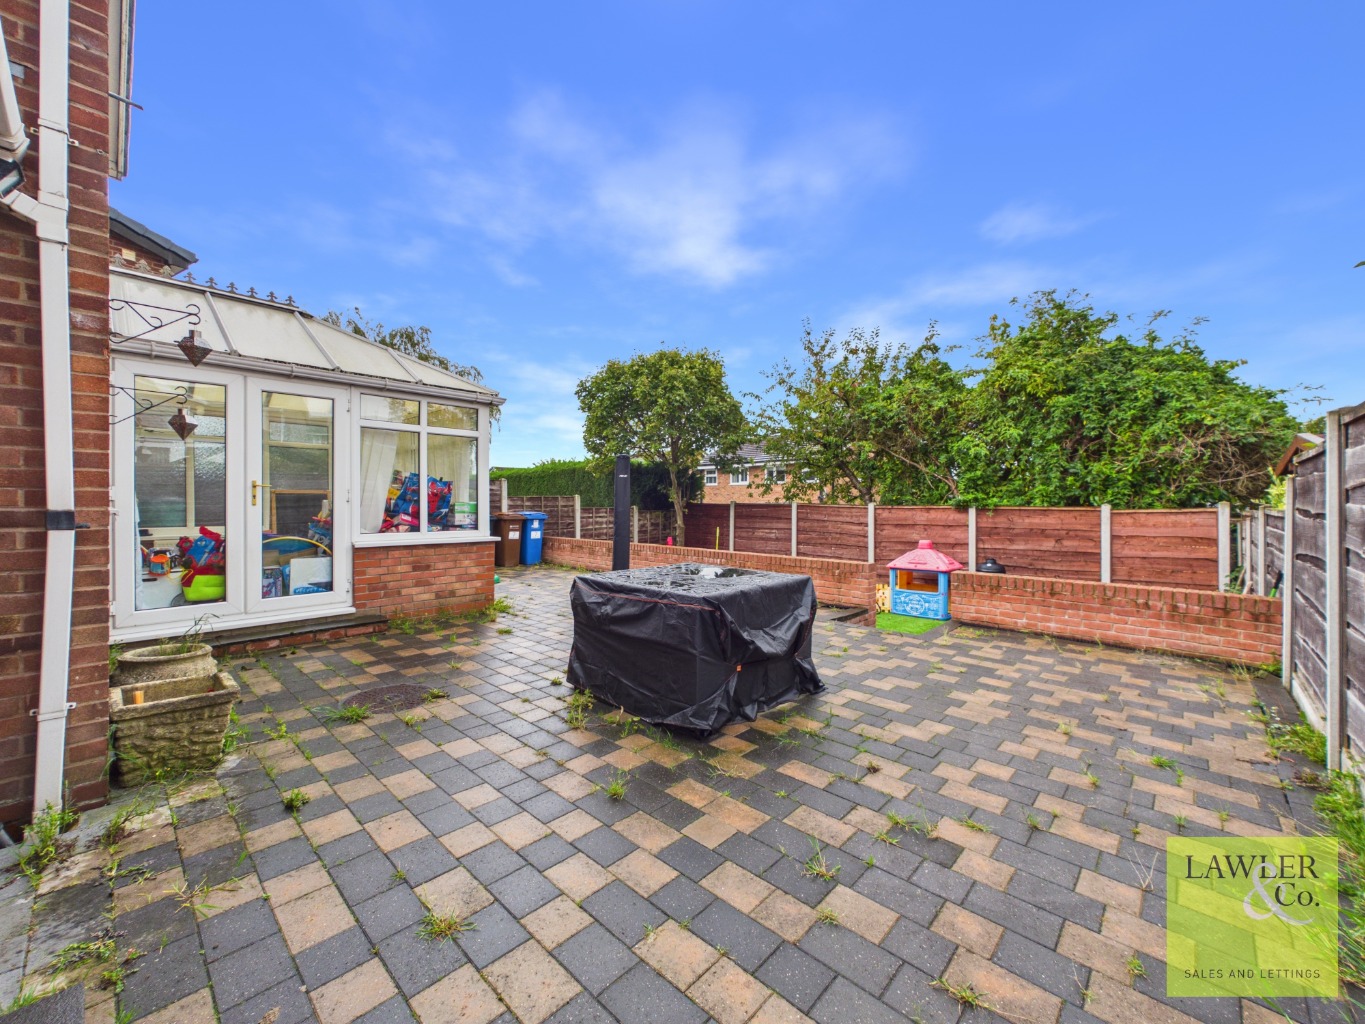
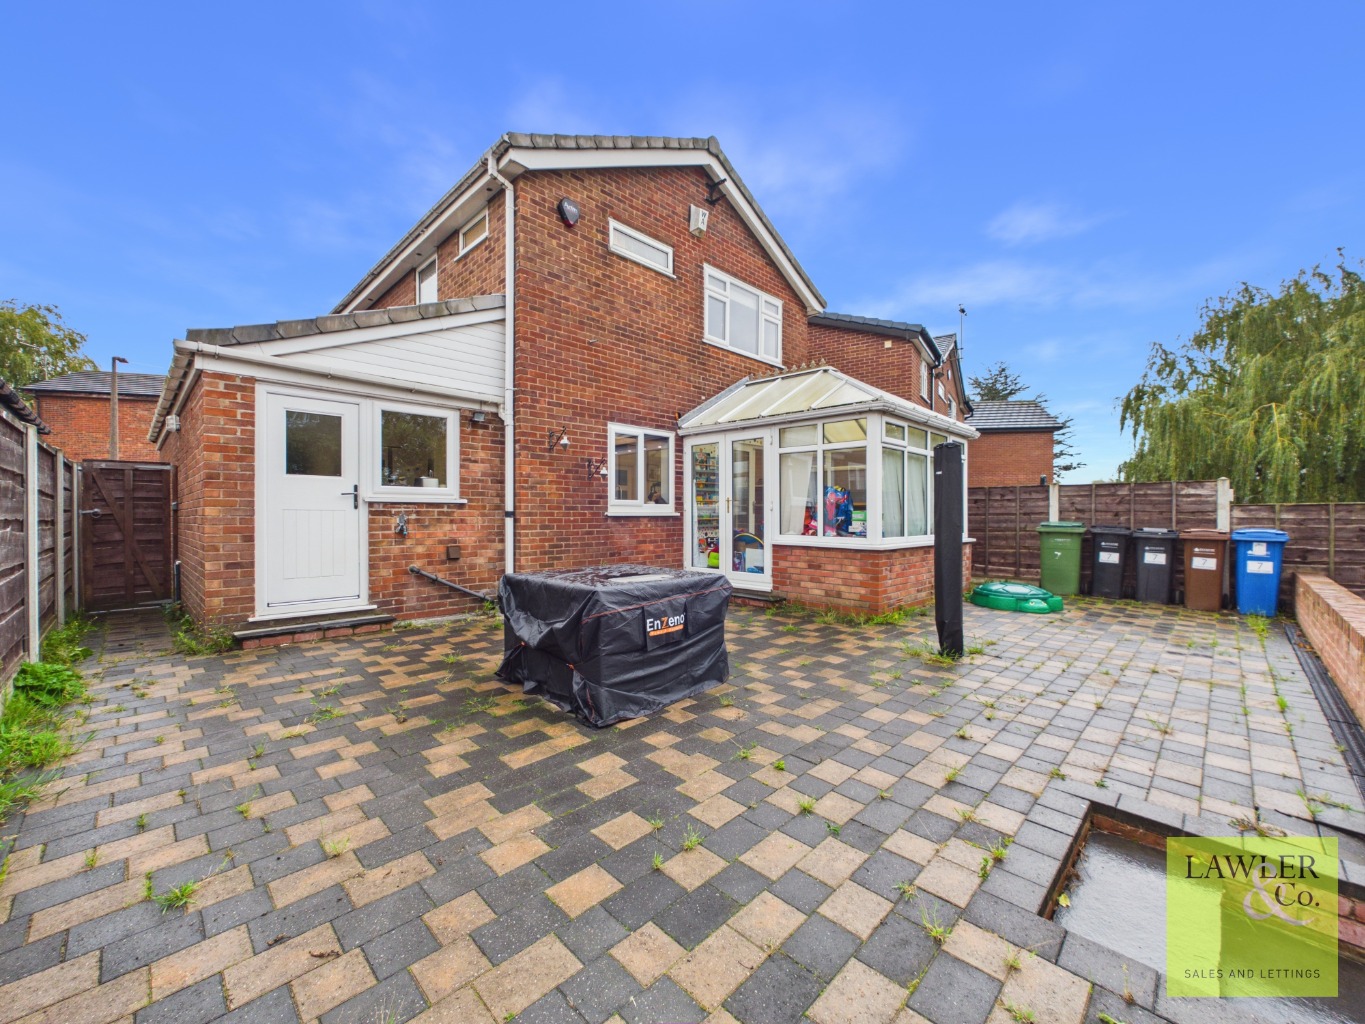
Flowing seamlessly from the kitchen and dining area, the impressive conservatory provides a wonderful extension to the ground-floor accommodation, bringing the outside in and creating a versatile space to enjoy throughout the year. With doors opening directly onto the rear garden, it’s easy to picture long summer lunches, children’s playtime, a peaceful home office or simply a quiet spot to sit back with a morning coffee while enjoying the garden outlook. Light-filled, flexible and full of potential, this is a room that can adapt beautifully as your family’s needs evolve.
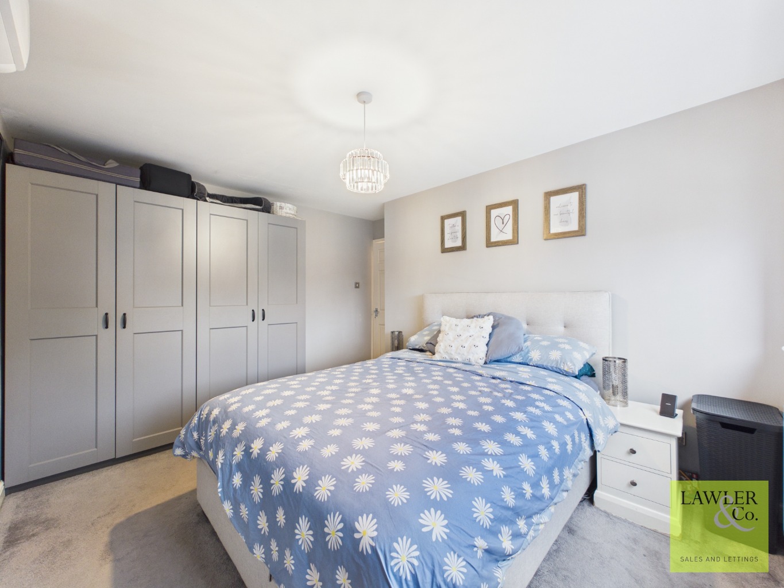
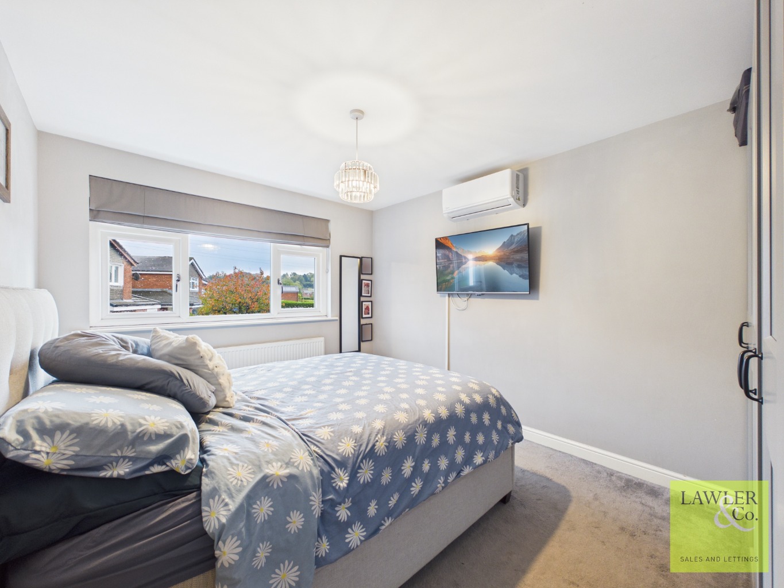
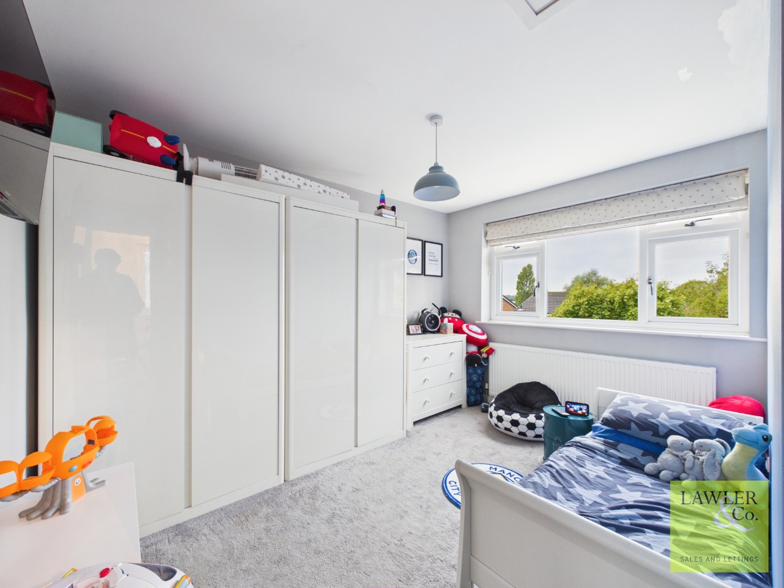
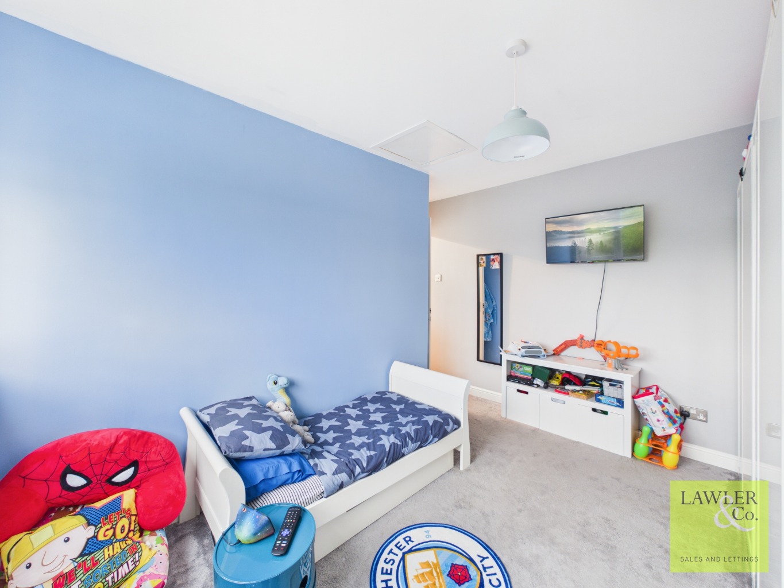
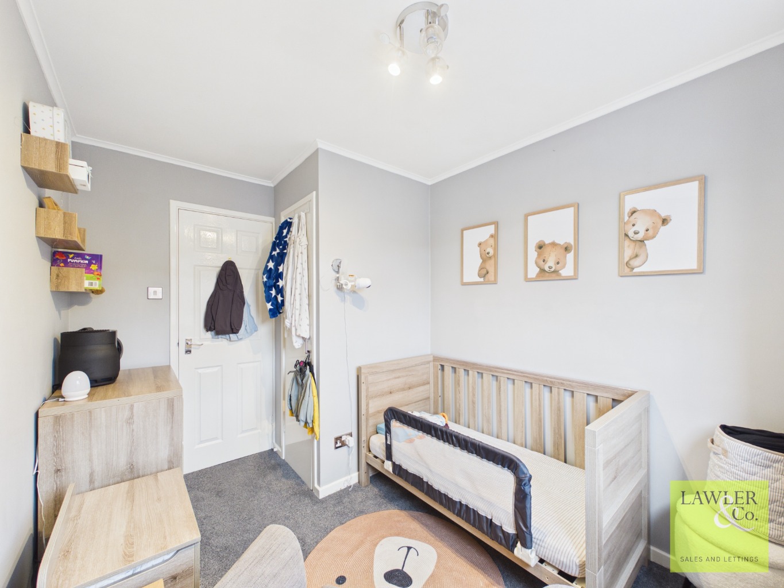
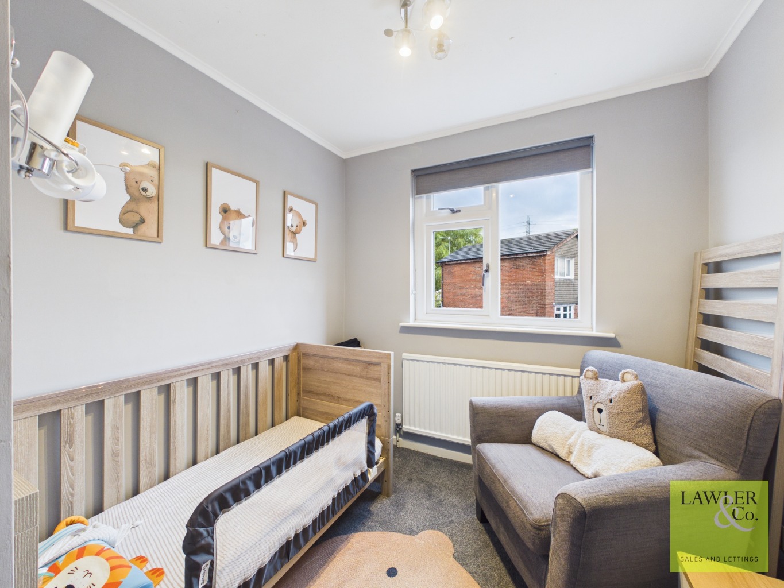
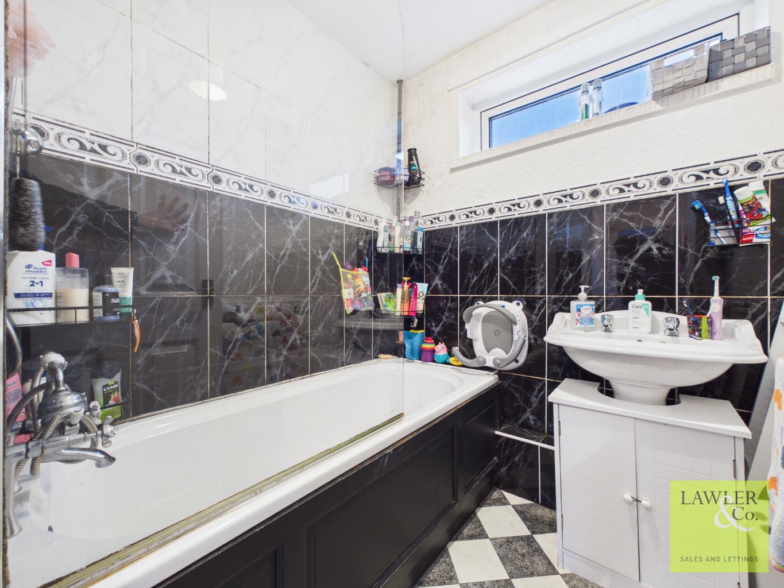
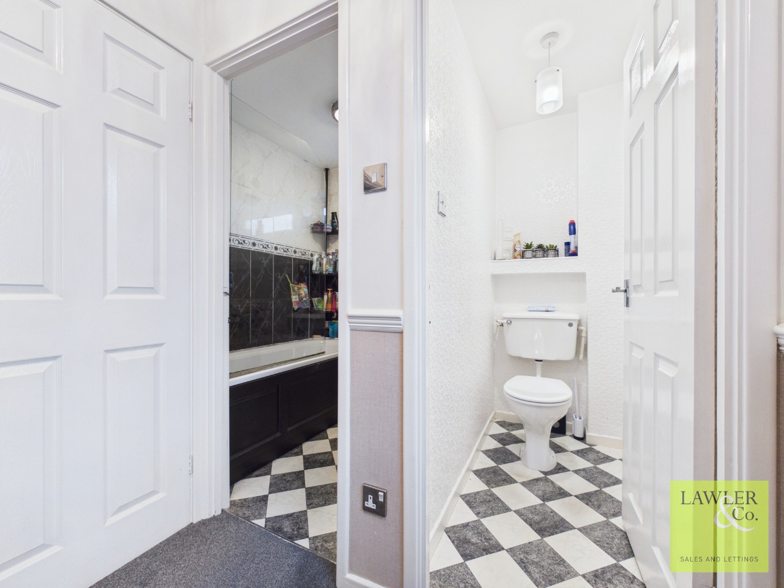
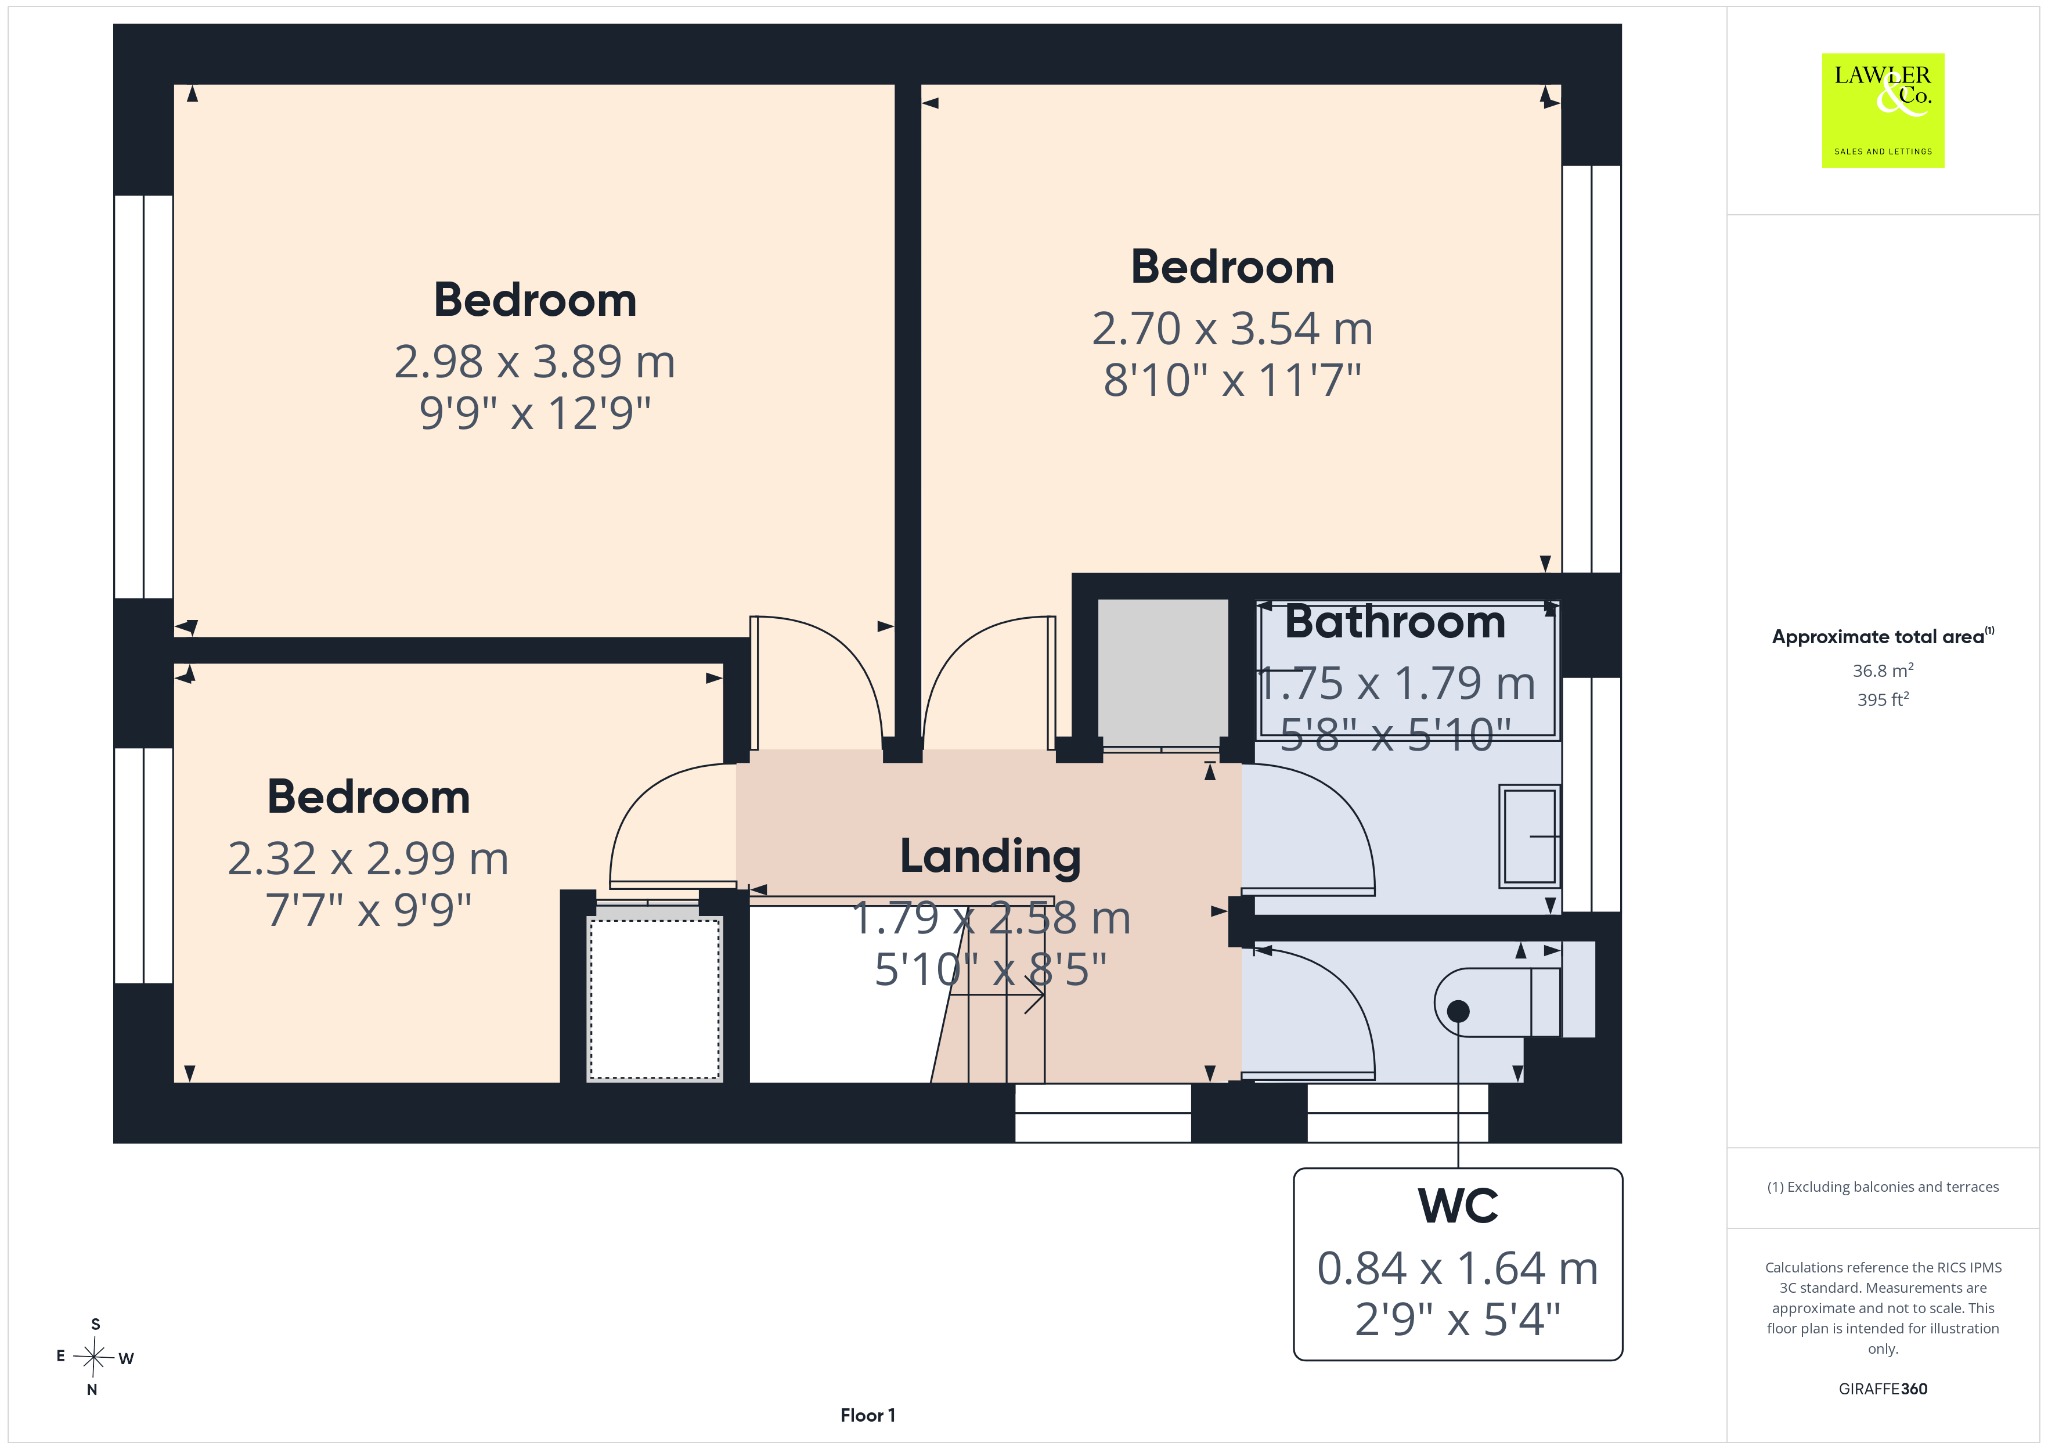
Heading upstairs, you’ll find three well-proportioned bedrooms, offering comfortable accommodation for families at every stage. The principal bedroom is a particularly appealing retreat, benefiting from air conditioning for an added touch of comfort, while the second double bedroom provides excellent space for family members or guests. The third bedroom offers further versatility, whether used as a child’s bedroom, nursery, dressing room or dedicated home office. Completing the first floor is the beautifully presented family bathroom, featuring a bath with shower over and a hand wash basin, with a separate WC conveniently positioned next door.
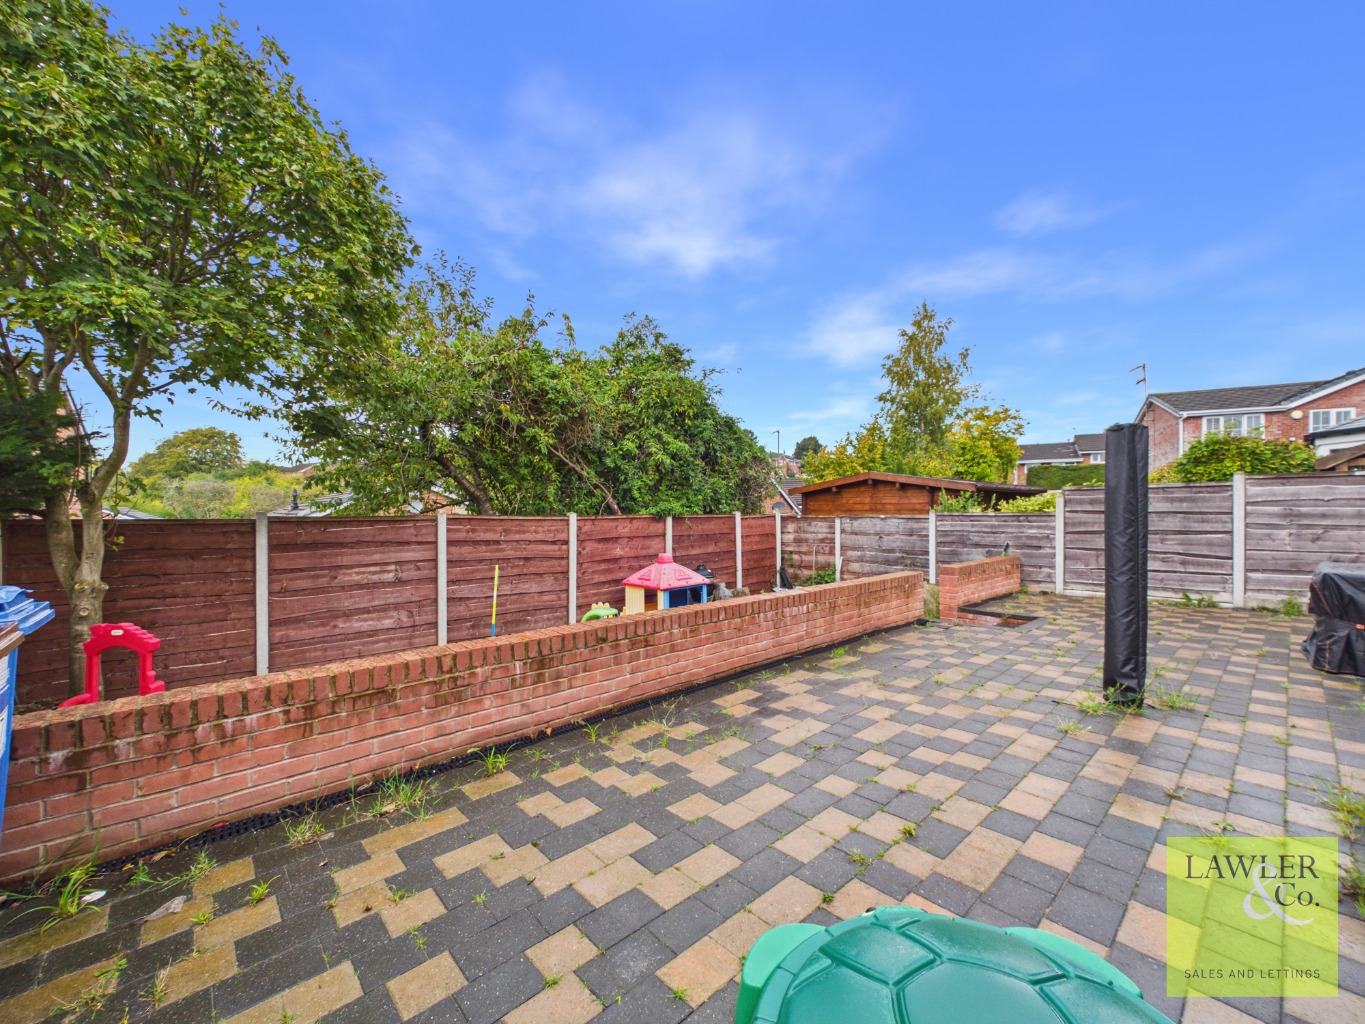
Outside, the rear garden is a real highlight. South-facing, private and generously proportioned, this beautifully landscaped outdoor space has been arranged over two tiers, creating distinct areas to relax, entertain and enjoy the sunshine. Whether you’re hosting summer barbecues, dining al fresco, watching the children play or simply enjoying a little peace and quiet, this is a garden that truly enhances the home. With space to bring family and friends together, it offers the perfect backdrop for making the most of those long, sunny days.
The attached garage further enhances the property’s practicality, providing excellent storage space alongside the potential for conversion into additional living accommodation, subject to the necessary permissions and requirements. Whether you need room for hobbies, equipment or future flexibility, it’s a valuable addition to an already impressive home.
Location is just as important, and Brendall Close Road enjoys a popular residential setting in Offerton, within walking distance of well-regarded primary schools, local shops and everyday amenities. Excellent transport links also make commuting and travelling around the surrounding area convenient, while the nearby amenities help make day-to-day family life that little bit easier.
Beautifully presented, wonderfully versatile and ready to welcome its next owners, Brendall Close is a home that truly ticks all the boxes. From the generous parking and detached accommodation to the sociable open-plan kitchen, versatile conservatory and private south-facing garden, every element comes together to create a property that feels both practical and special.
Homes offering this combination of immaculate presentation, generous living space and an enviable garden are always sought after. If you’re looking for a property where you can move straight in, feel instantly at home and look forward to the next chapter, Turnstone Road, Offerton could be the one you’ve been waiting for.
Tenure –
Council Tax –
EPC –
Disclaimer
These particulars are intended as a general guide only and do not constitute any part of an offer or contract. Whilst every effort has been made to ensure the accuracy of the information provided, details should not be relied upon as statements of fact.
Purchasers should satisfy themselves by inspection or otherwise as to the correctness of all information, including measurements, floor plans, photographs, tenure, council tax banding, service charges, ground rent, lease details and planning permissions.
Floor plans and measurements are approximate and for illustrative purposes only. Fixtures, fittings and appliances referred to in these particulars have not been tested and no guarantee is given as to their condition or working order.
Photographs, virtual tours and computer-generated images may have been taken at different times and may not accurately reflect the current condition of the property. Prospective purchasers are advised to carry out their own investigations and seek appropriate professional advice before proceeding.
“For all material information, please see the brochure below”
Agents Note
To proceed with purchasing a property in the United Kingdom, all estate agents are legally required to carry out identity checks on every customer involved in the transaction, in line with Anti-Money Laundering regulations. We use a trusted third party provider to complete these checks, and a fee applies. If your offer is accepted, the cost of this check is a non refundable £30 plus VAT, totalling £36 per buyer.