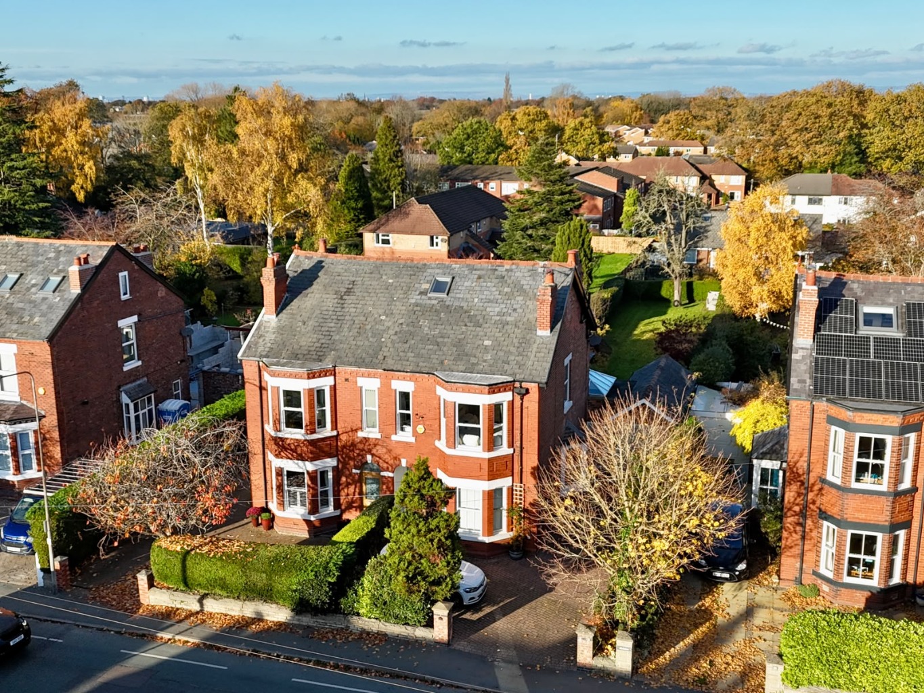
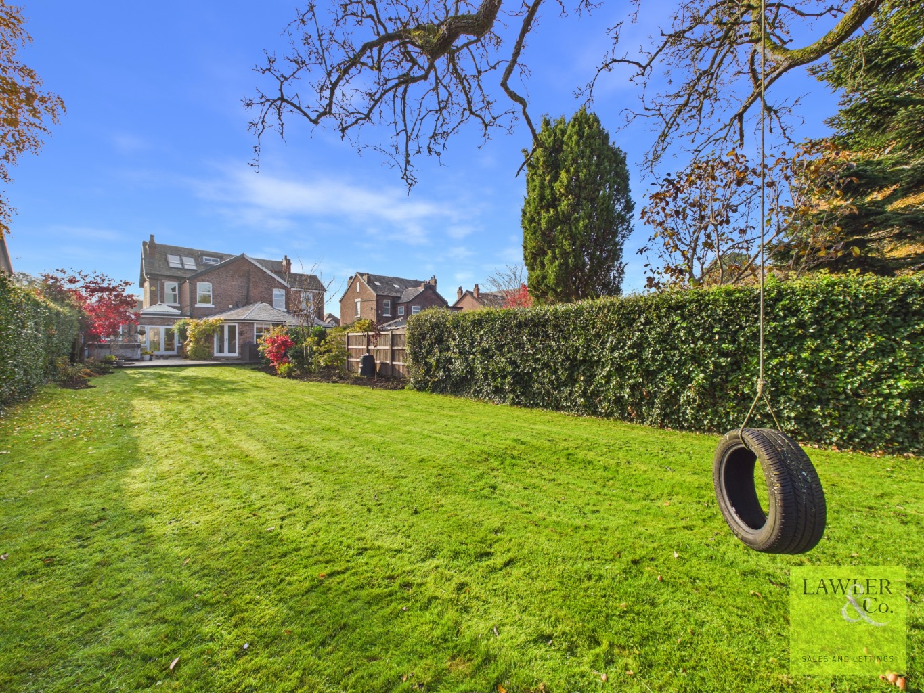
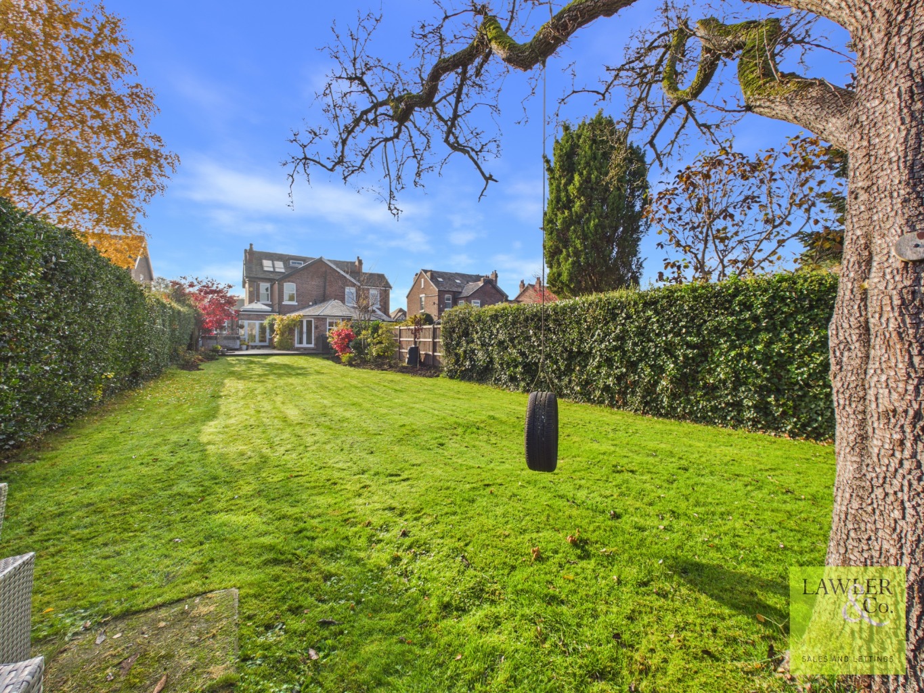
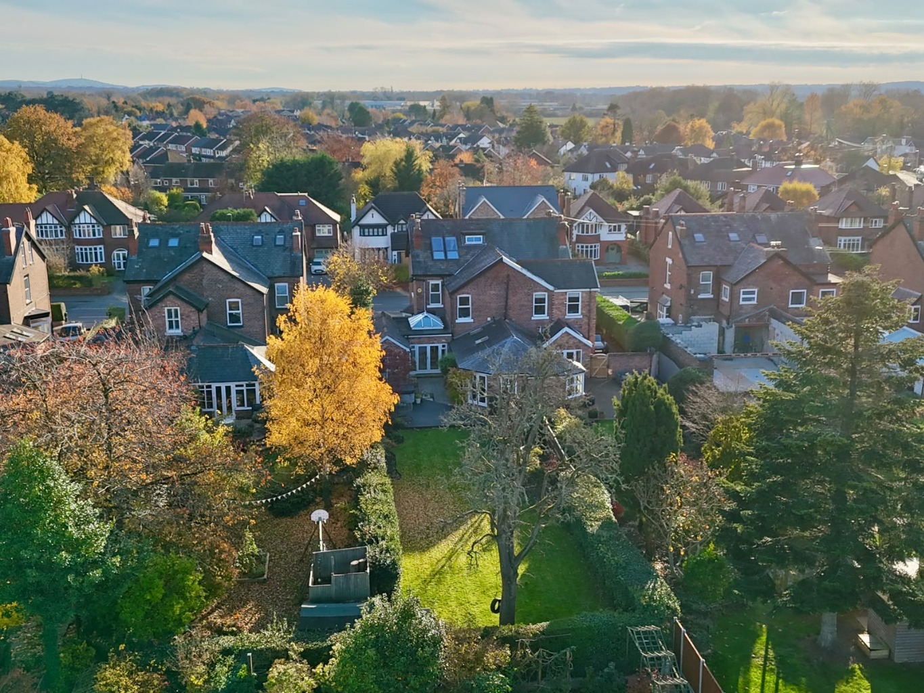
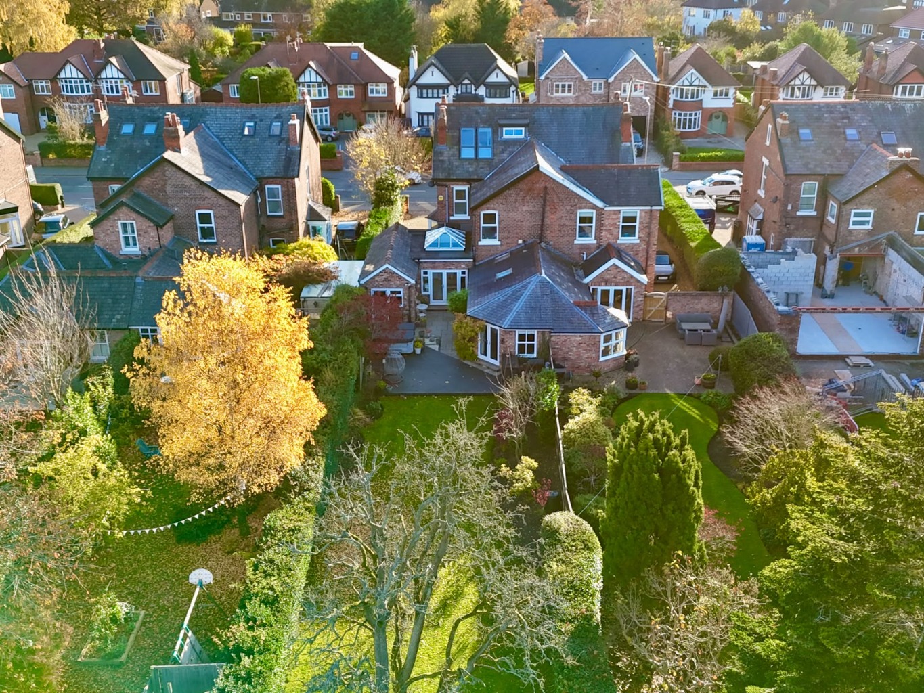
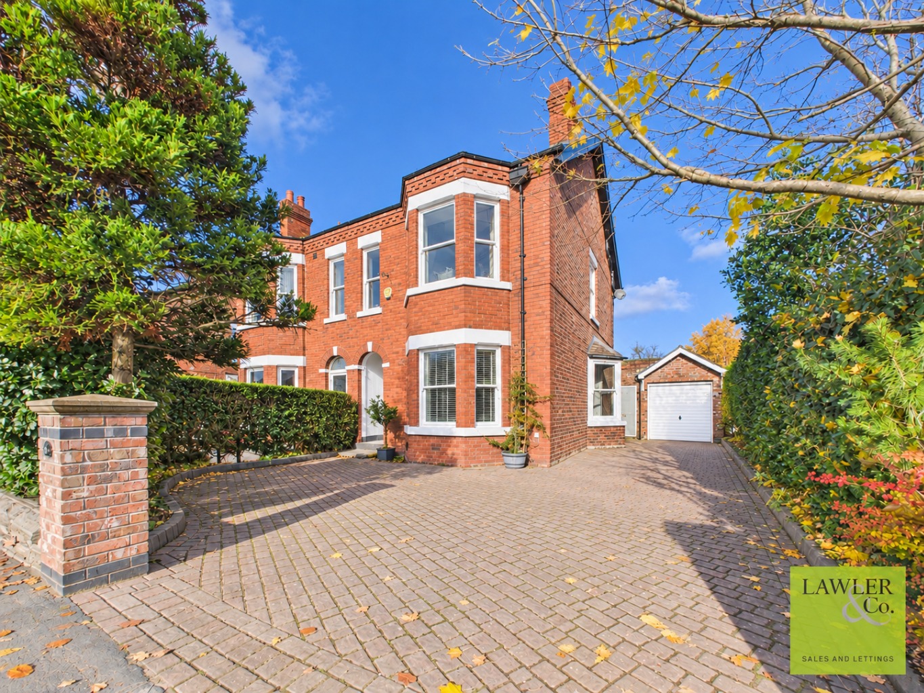
IMMACULATELY PRESENTED FIVE BEDROOM FAMILY HOME CLOSE TO POYNTON VILLAGE AND TRAIN STATION- Benefitting from off road parking for multiple vehicles and garage, four reception rooms with utility, WC and cellar storage. Four generous doubles the master with an-suite and a further single. Offering a generous rear garden.
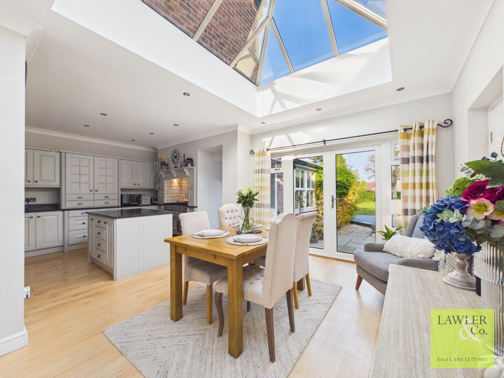
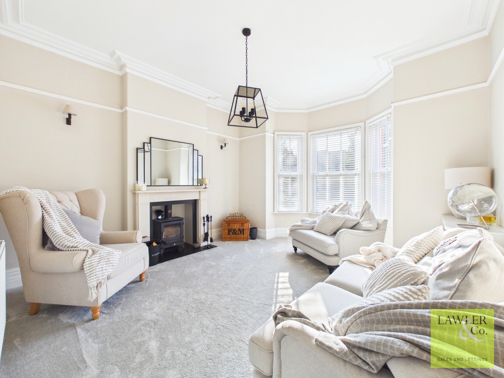
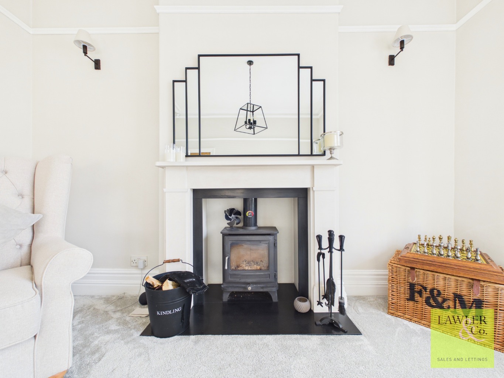
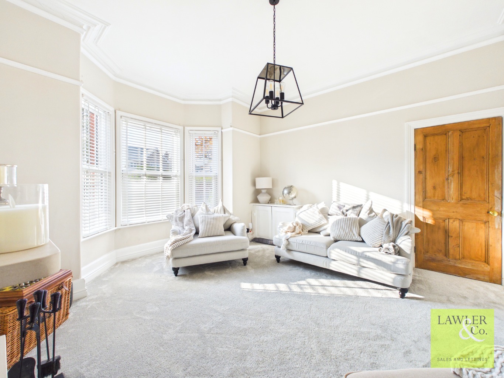
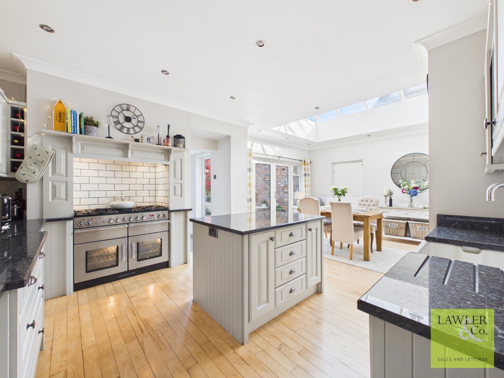
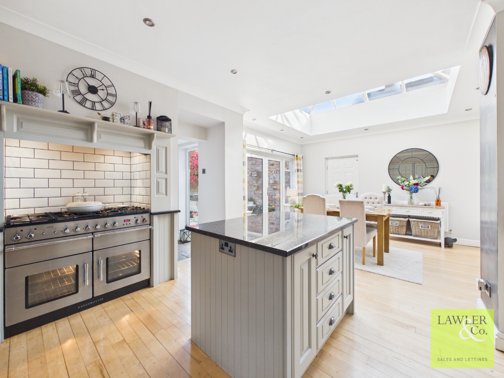
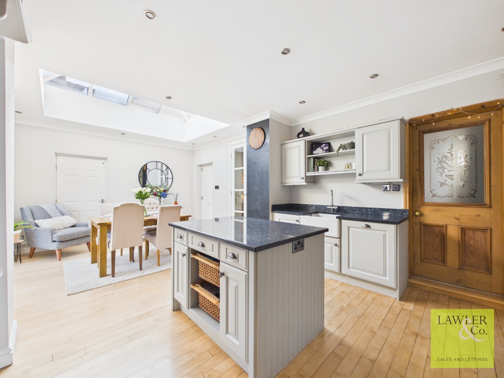
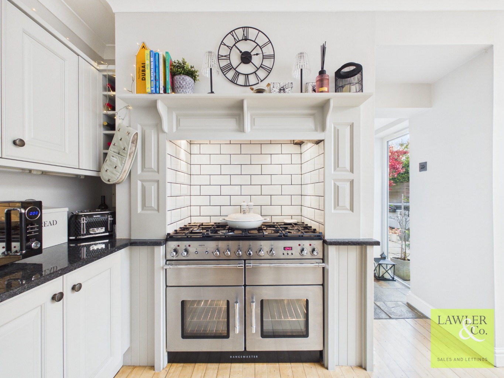
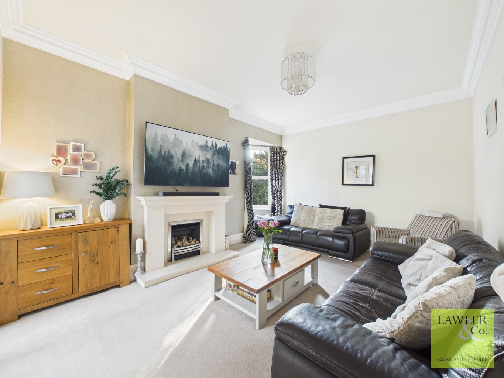
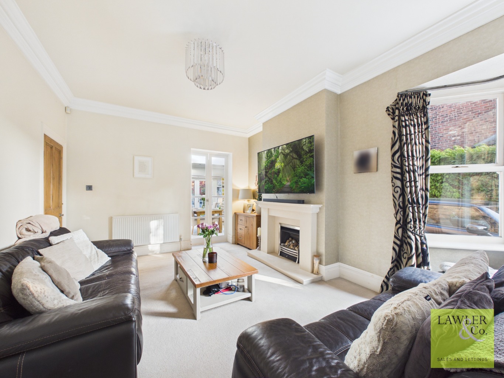
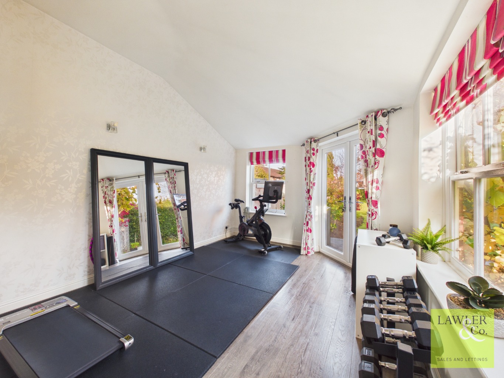
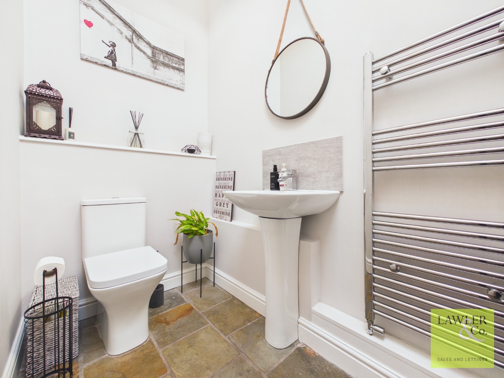
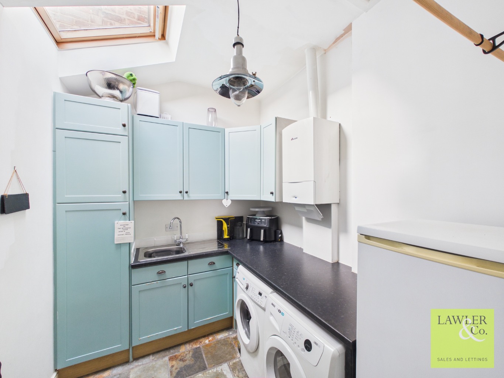
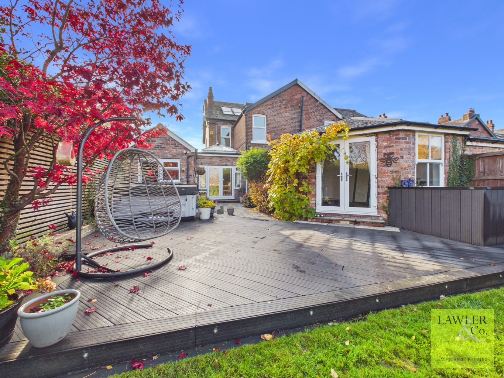
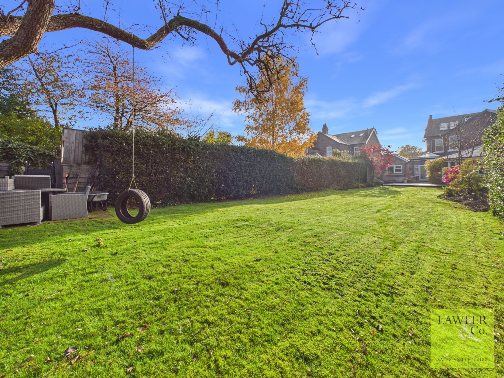
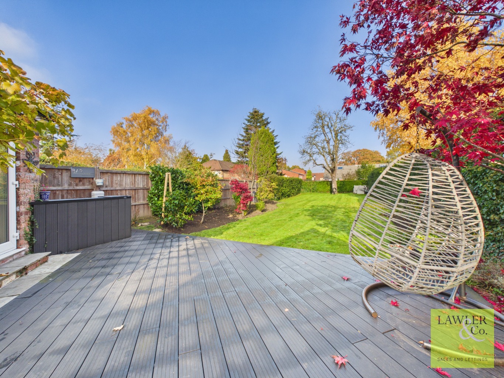
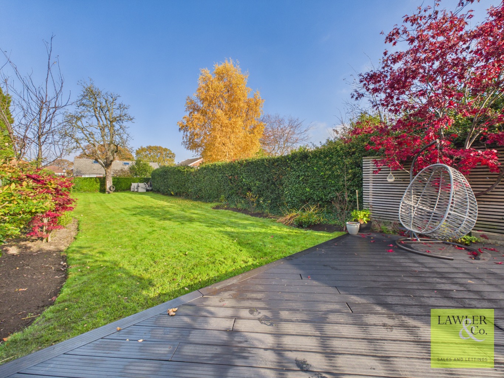
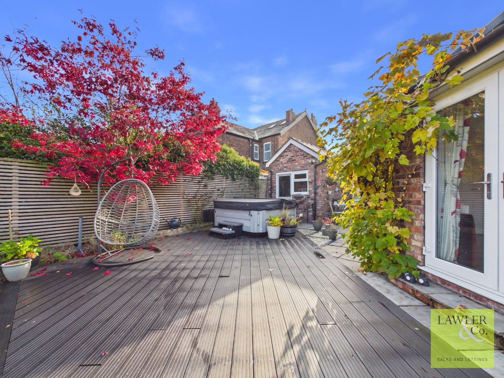
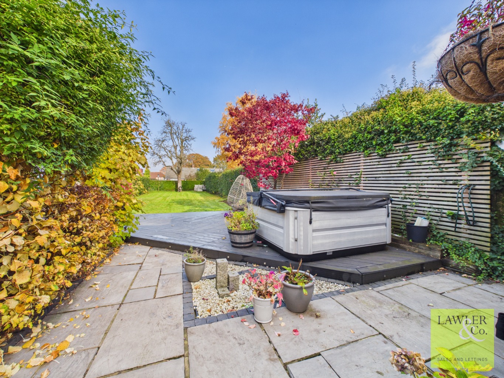
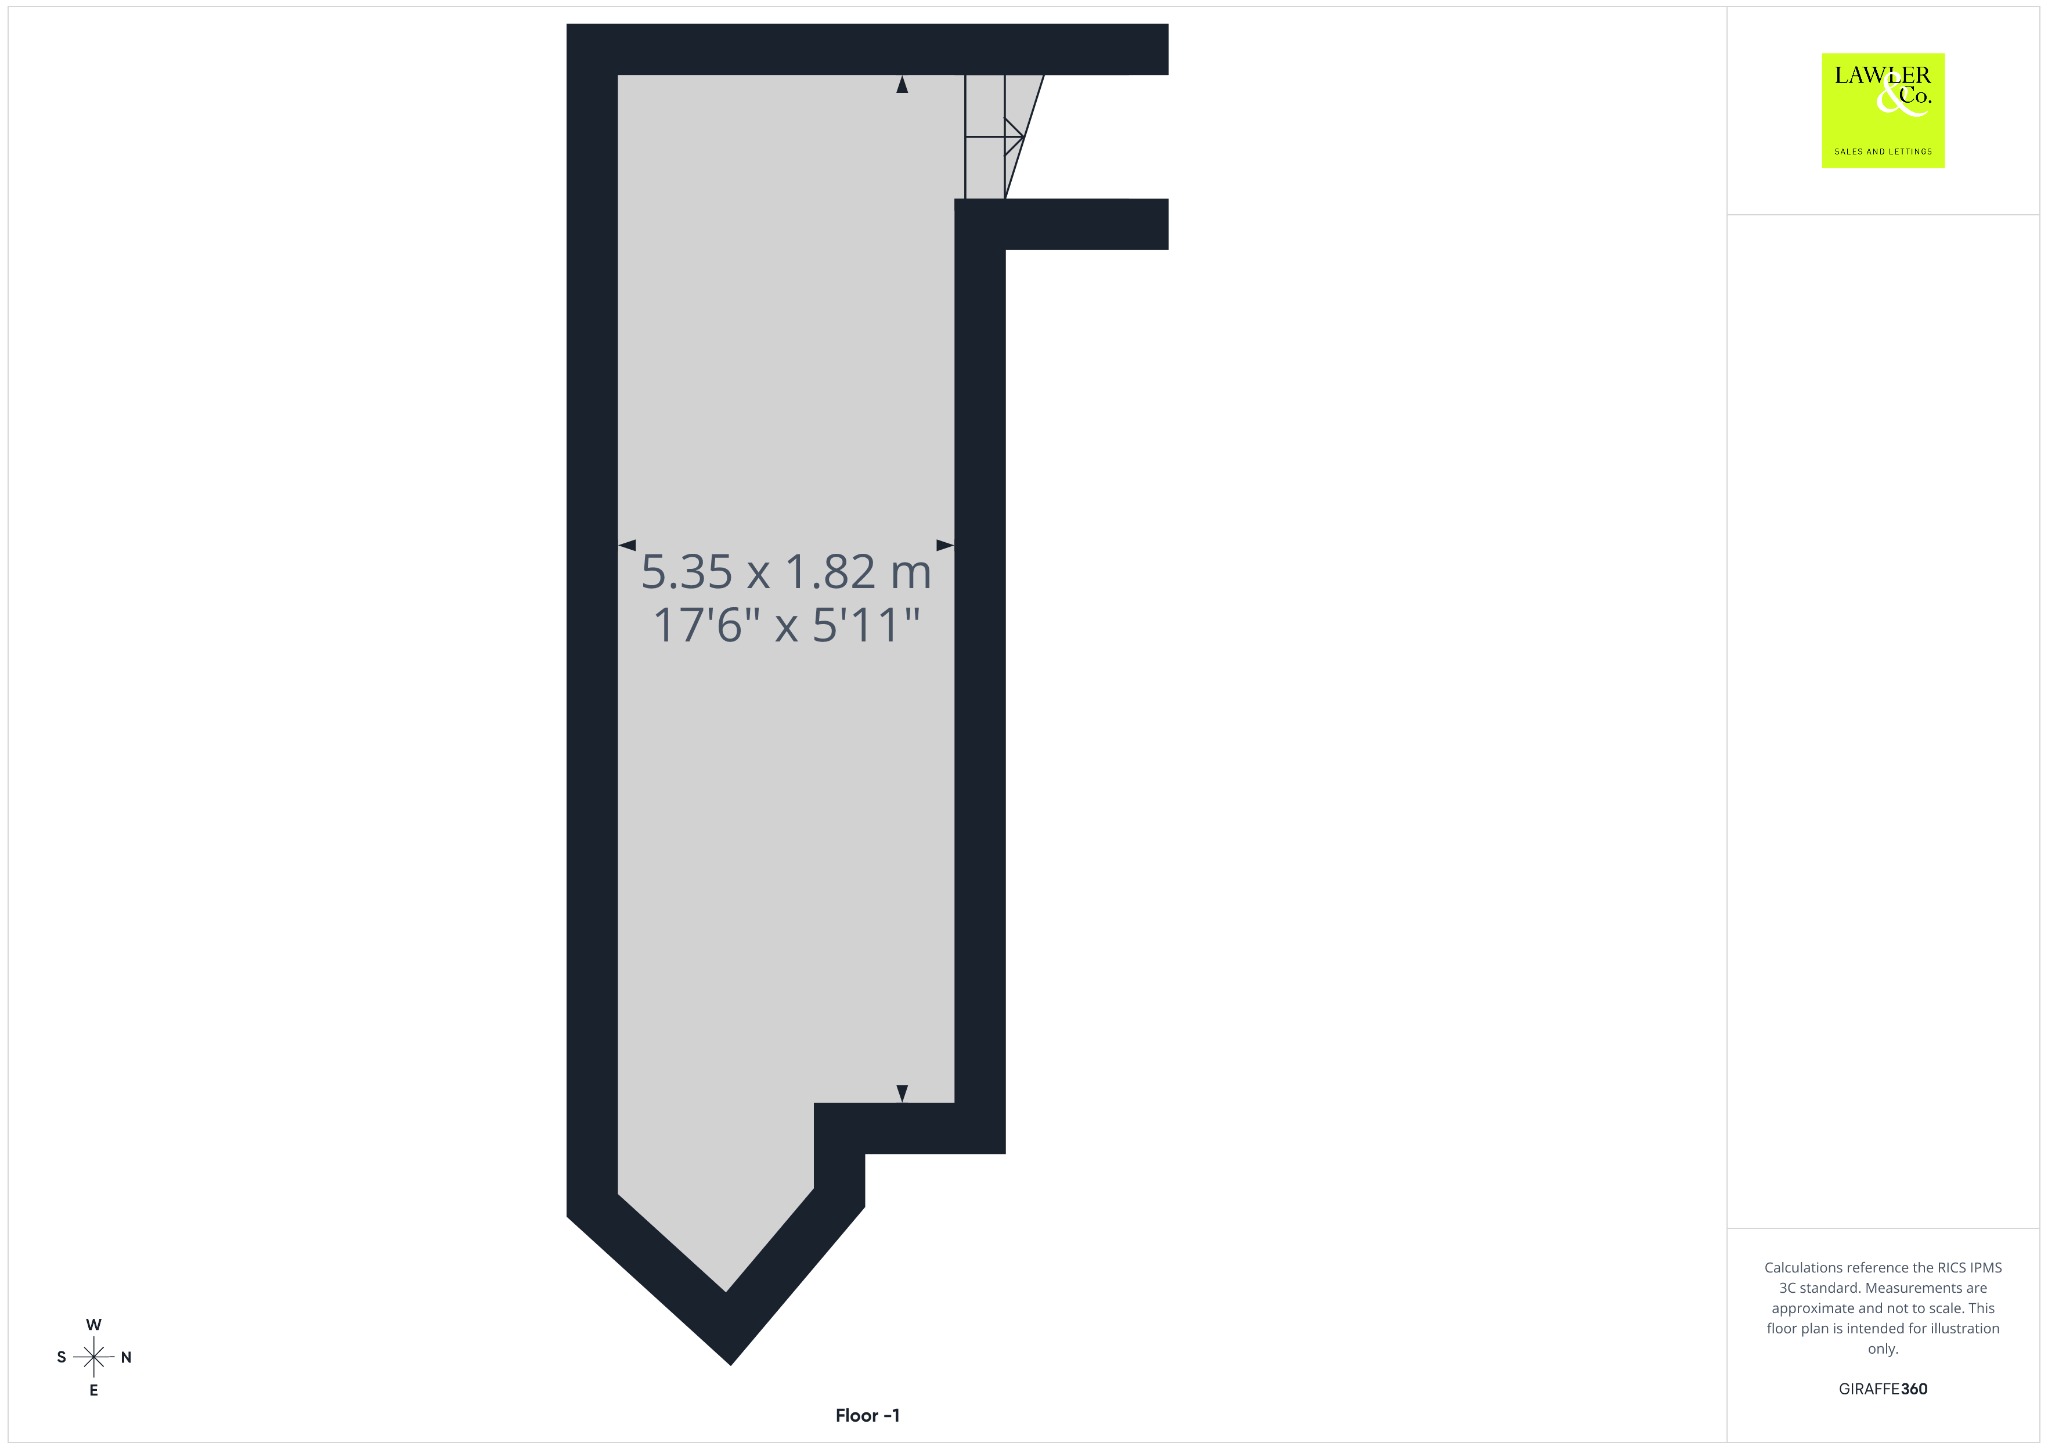
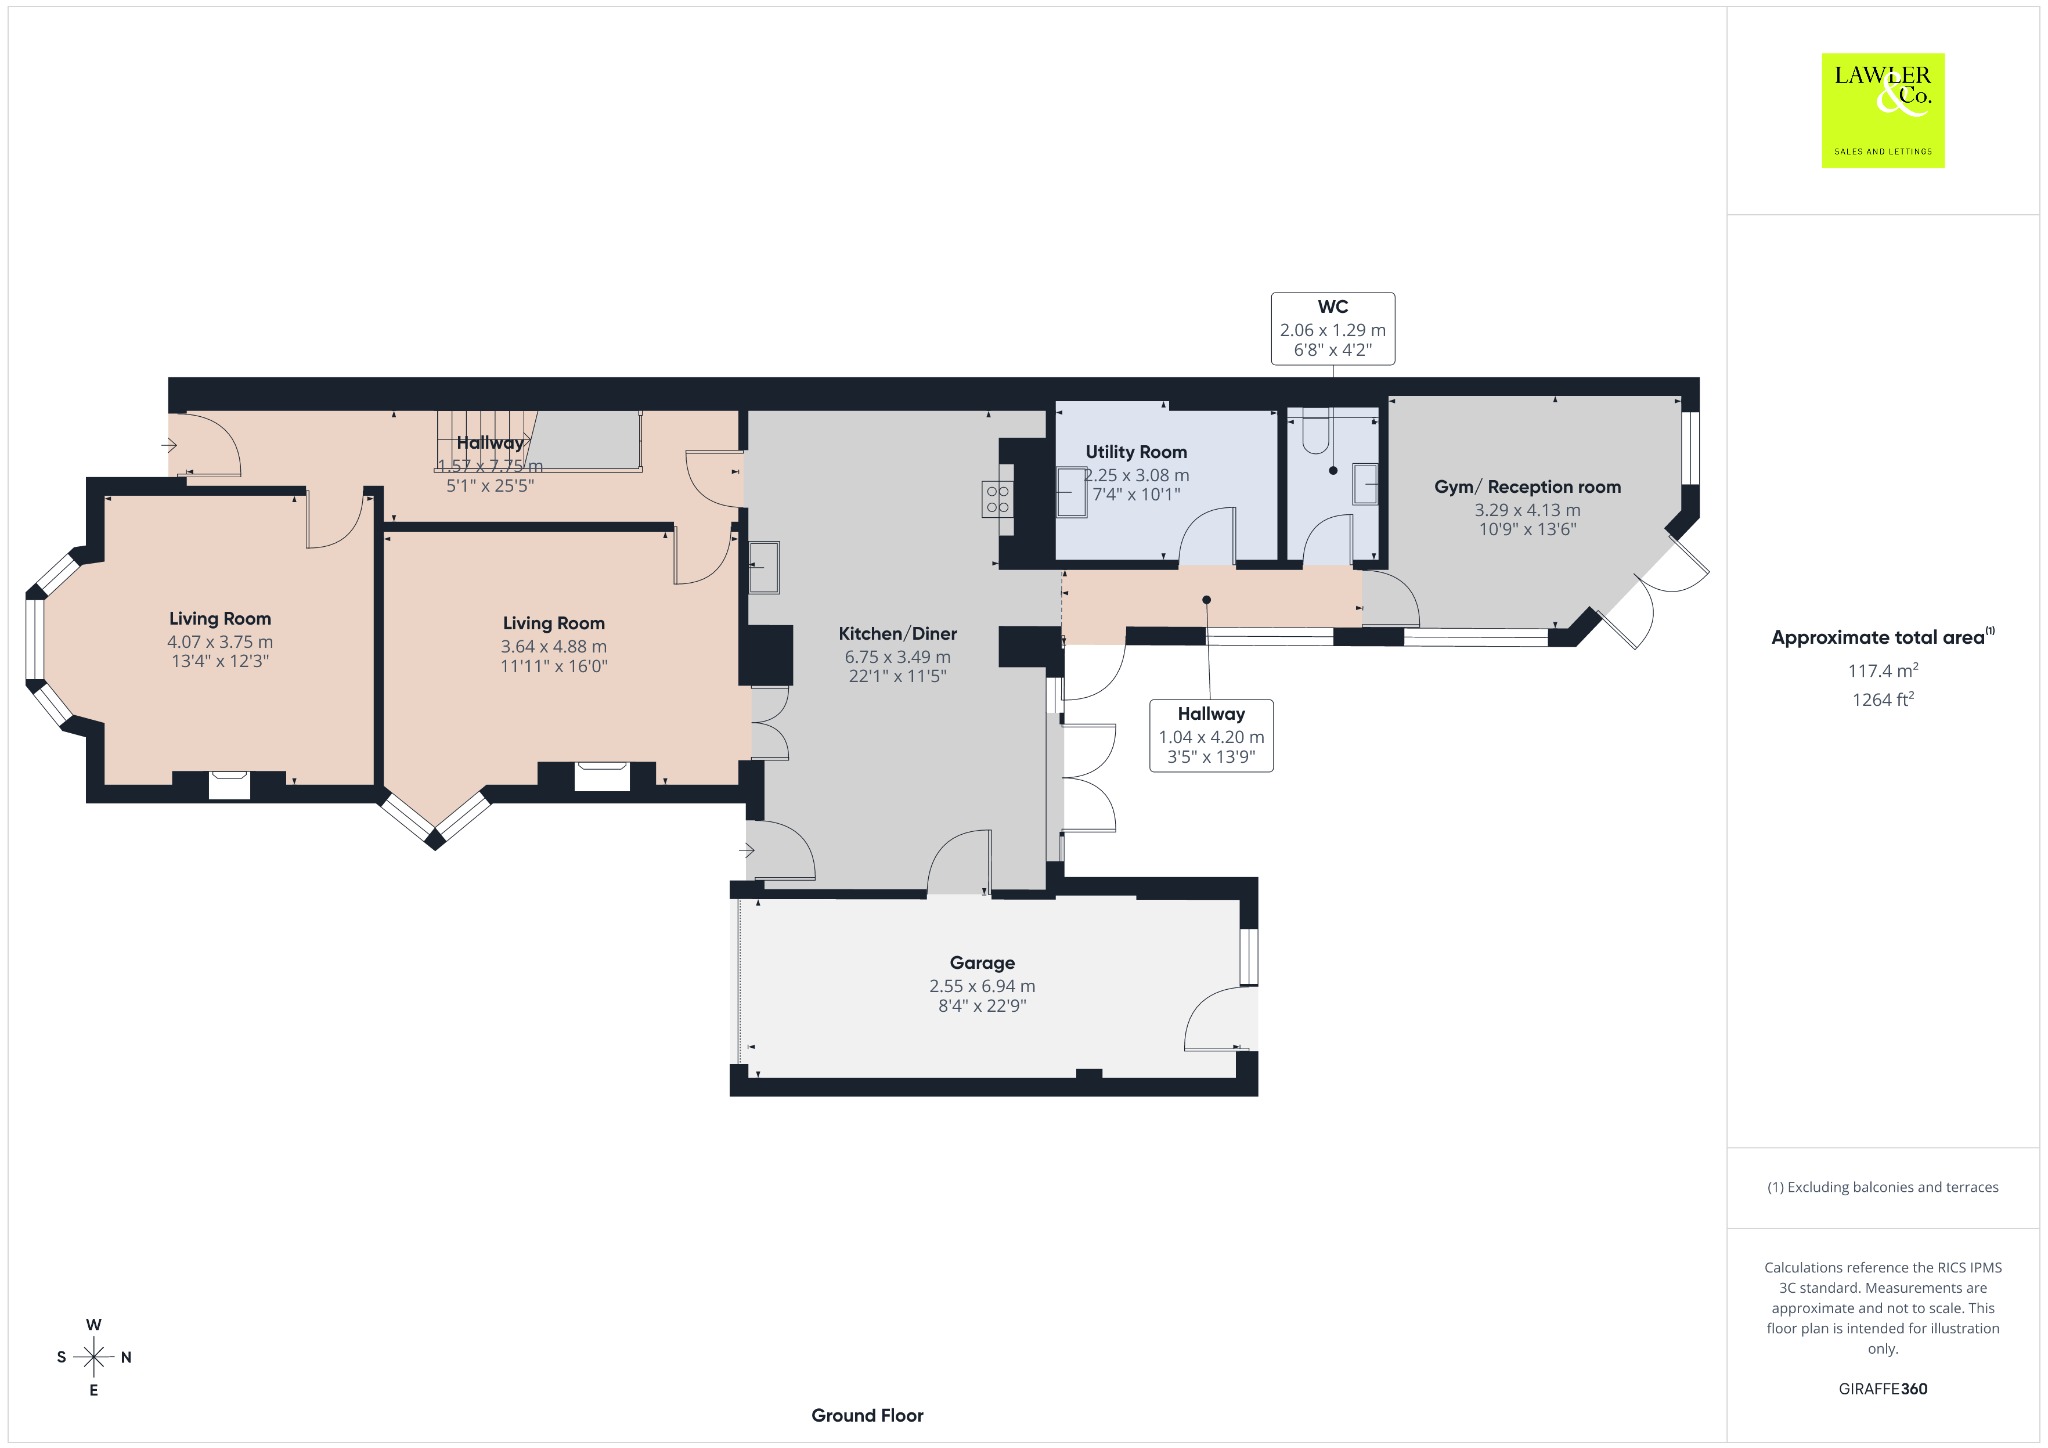
Step into the property through an impressive entrance hallway, immediately showcasing the attractive high ceilings and wonderful sense of space throughout. To the right is the first beautifully proportioned reception room, flooded with natural light from the large bay windows and featuring a charming log-burning stove, creating a warm and inviting focal point. The second reception room offers further versatile living accommodation, benefitting from a gas fire and large windows which allow plenty of natural light to fill the room. The well-appointed kitchen is accessed directly from the entrance hallway, with additional connecting doors from the second reception room. Fitted with a range of eye and base-level units, the kitchen incorporates a traditional Belfast sink, integrated dishwasher, hot tap and space for a double fridge and rangemaster cooker. The kitchen also benefits from a dedicated dining area, enhanced by an impressive overhead atrium which allows natural light to pour into the space, with French doors opening directly onto the rear garden. There is also convenient internal access to the garage, with further access to the front of the property. A hallway leading from the kitchen provides access to the useful utility room, offering additional eye and base-level storage units, with space for a washing machine, tumble dryer and freezer. Adjacent is a generously sized downstairs WC, fitted with a wash hand basin, heated towel rail and skylight. Continuing through is a further reception room, currently utilised as a gym, offering excellent versatility with dual-aspect windows and French doors opening onto the rear decking. The outdoor space continues onto a patio area and generous lawn, creating an ideal setting for relaxing and entertaining. The entrance hallway also provides access to a useful basement, offering additional storage space.
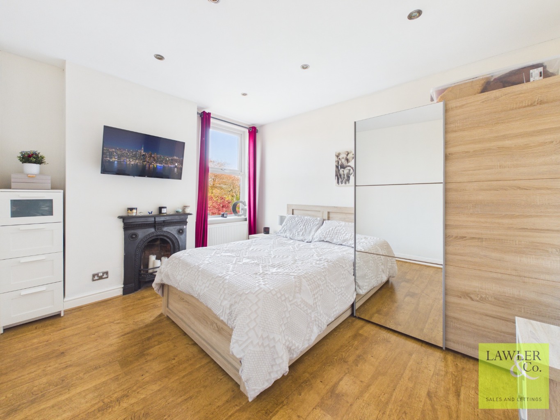
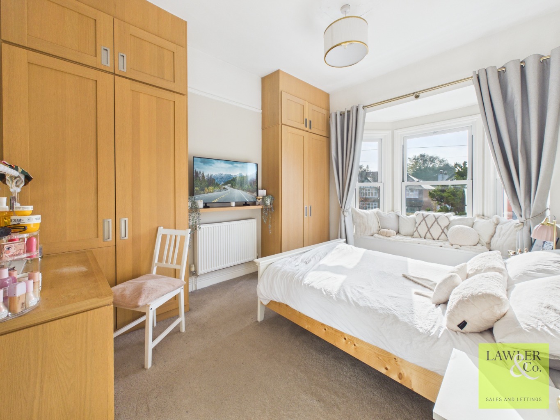
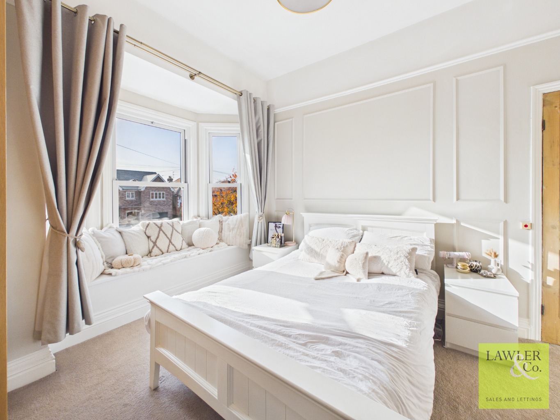
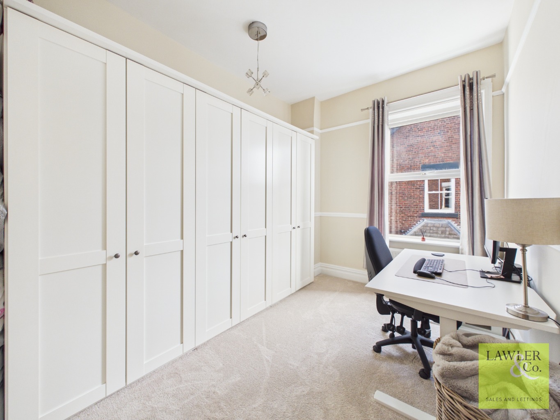
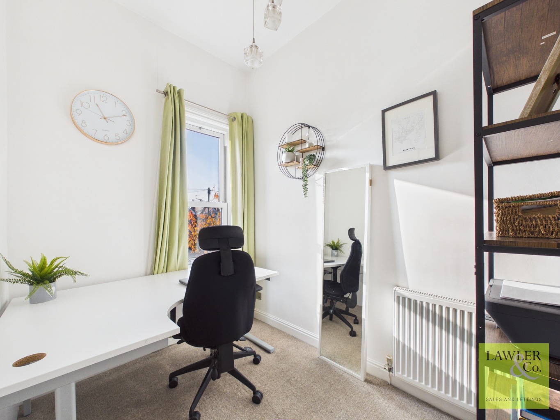
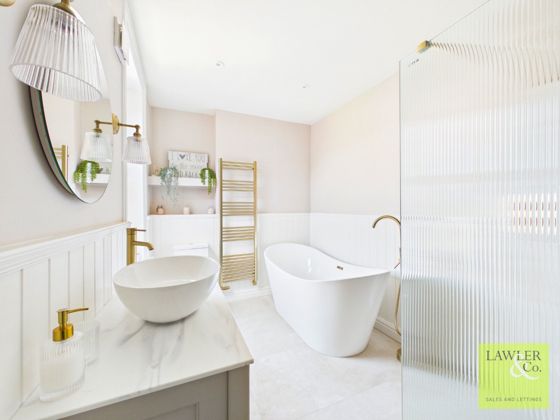
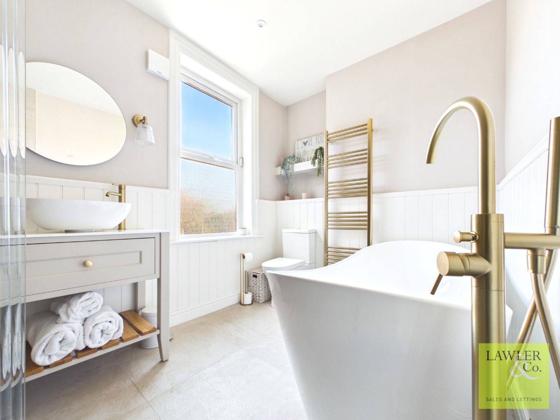
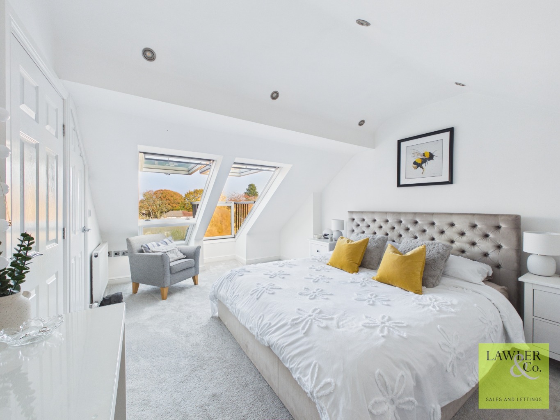
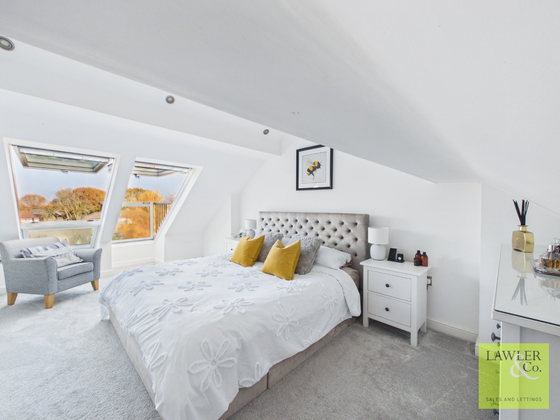
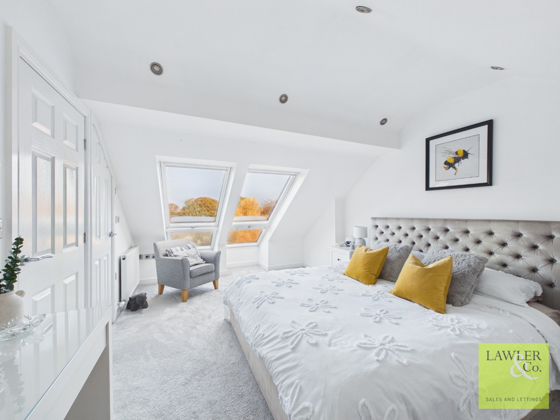
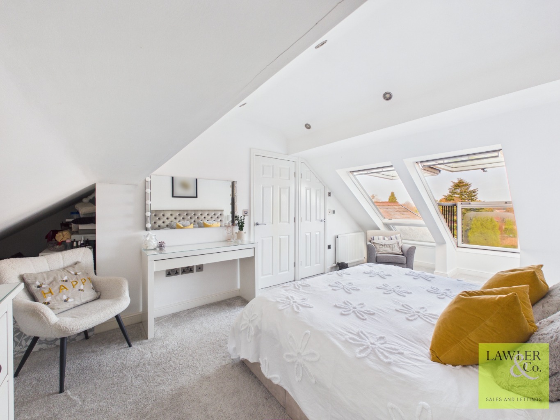
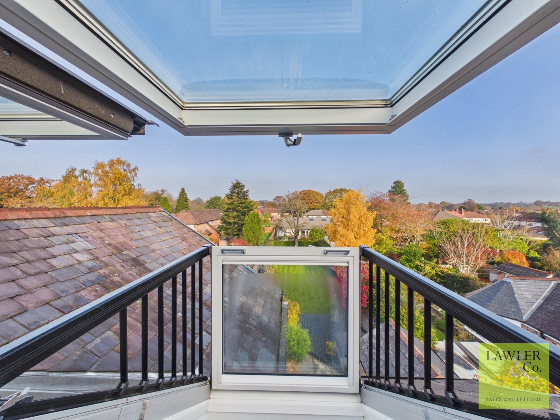
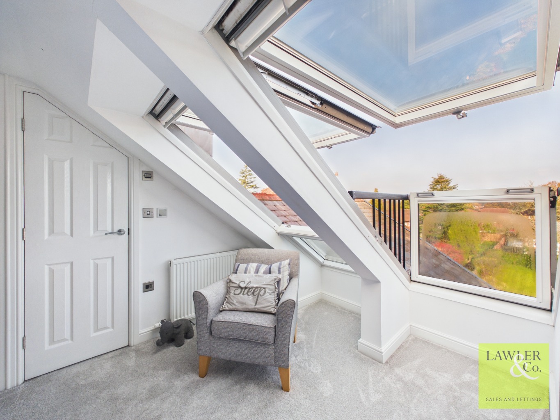
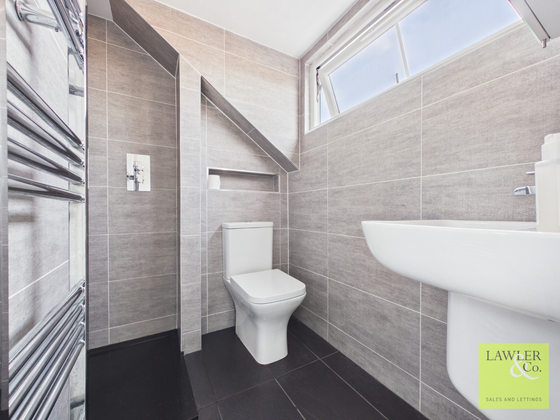
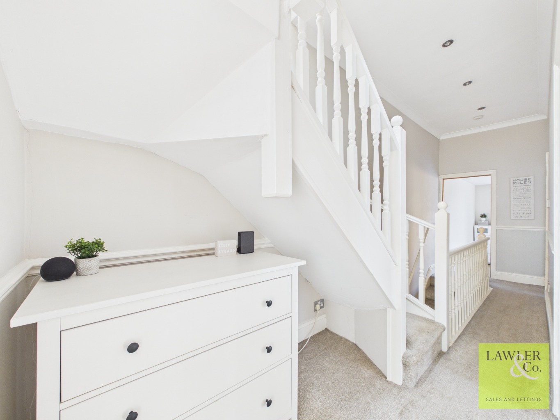
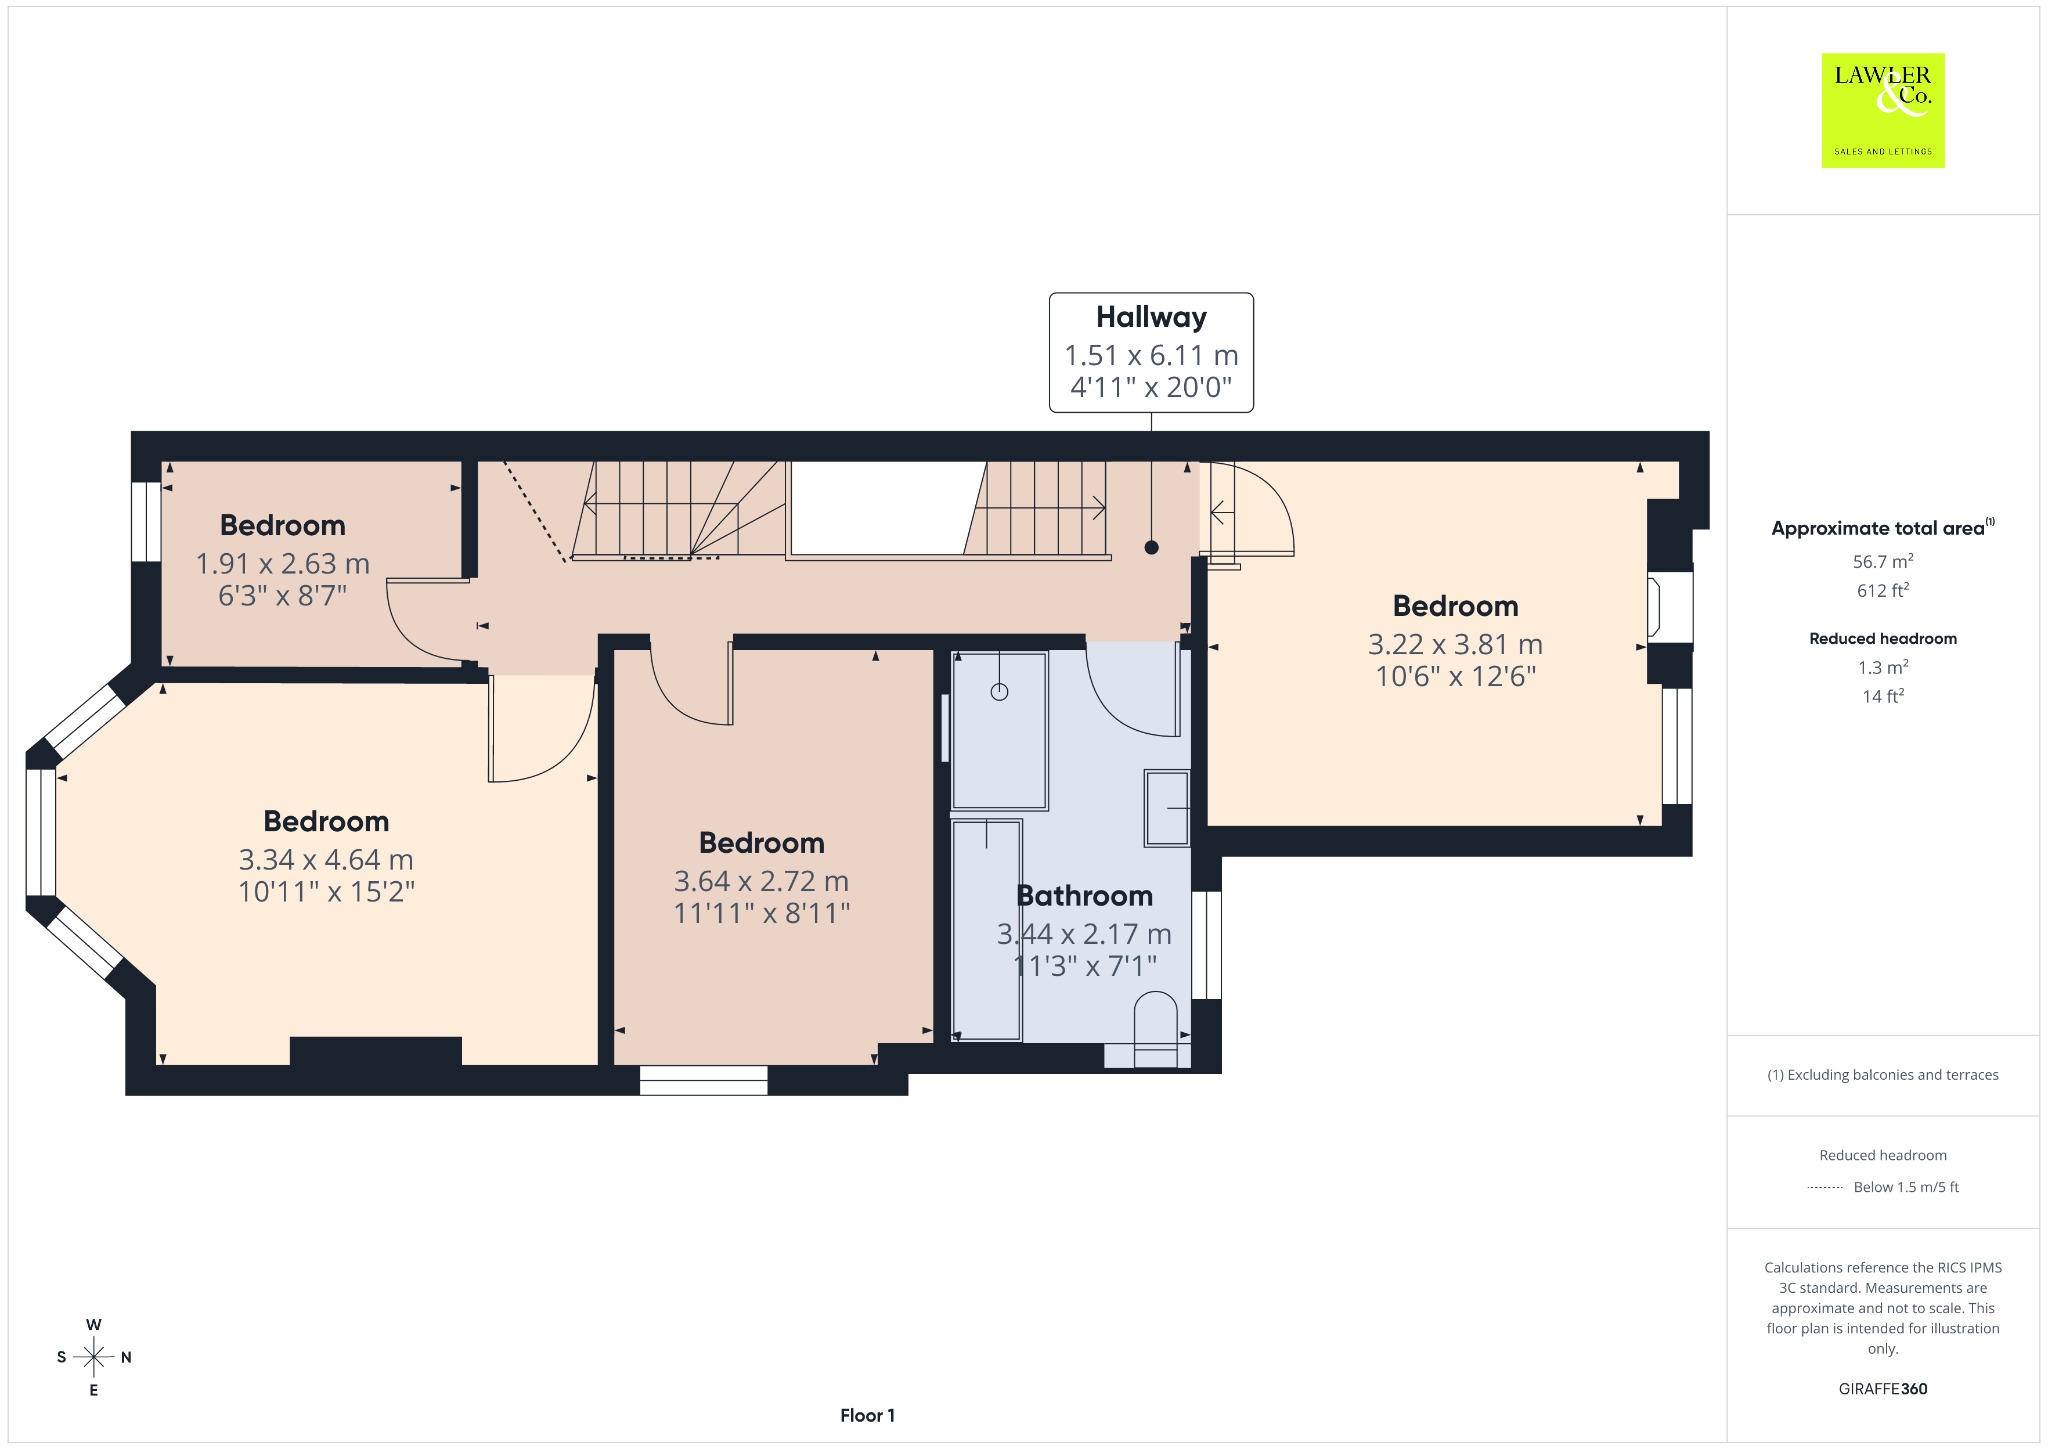
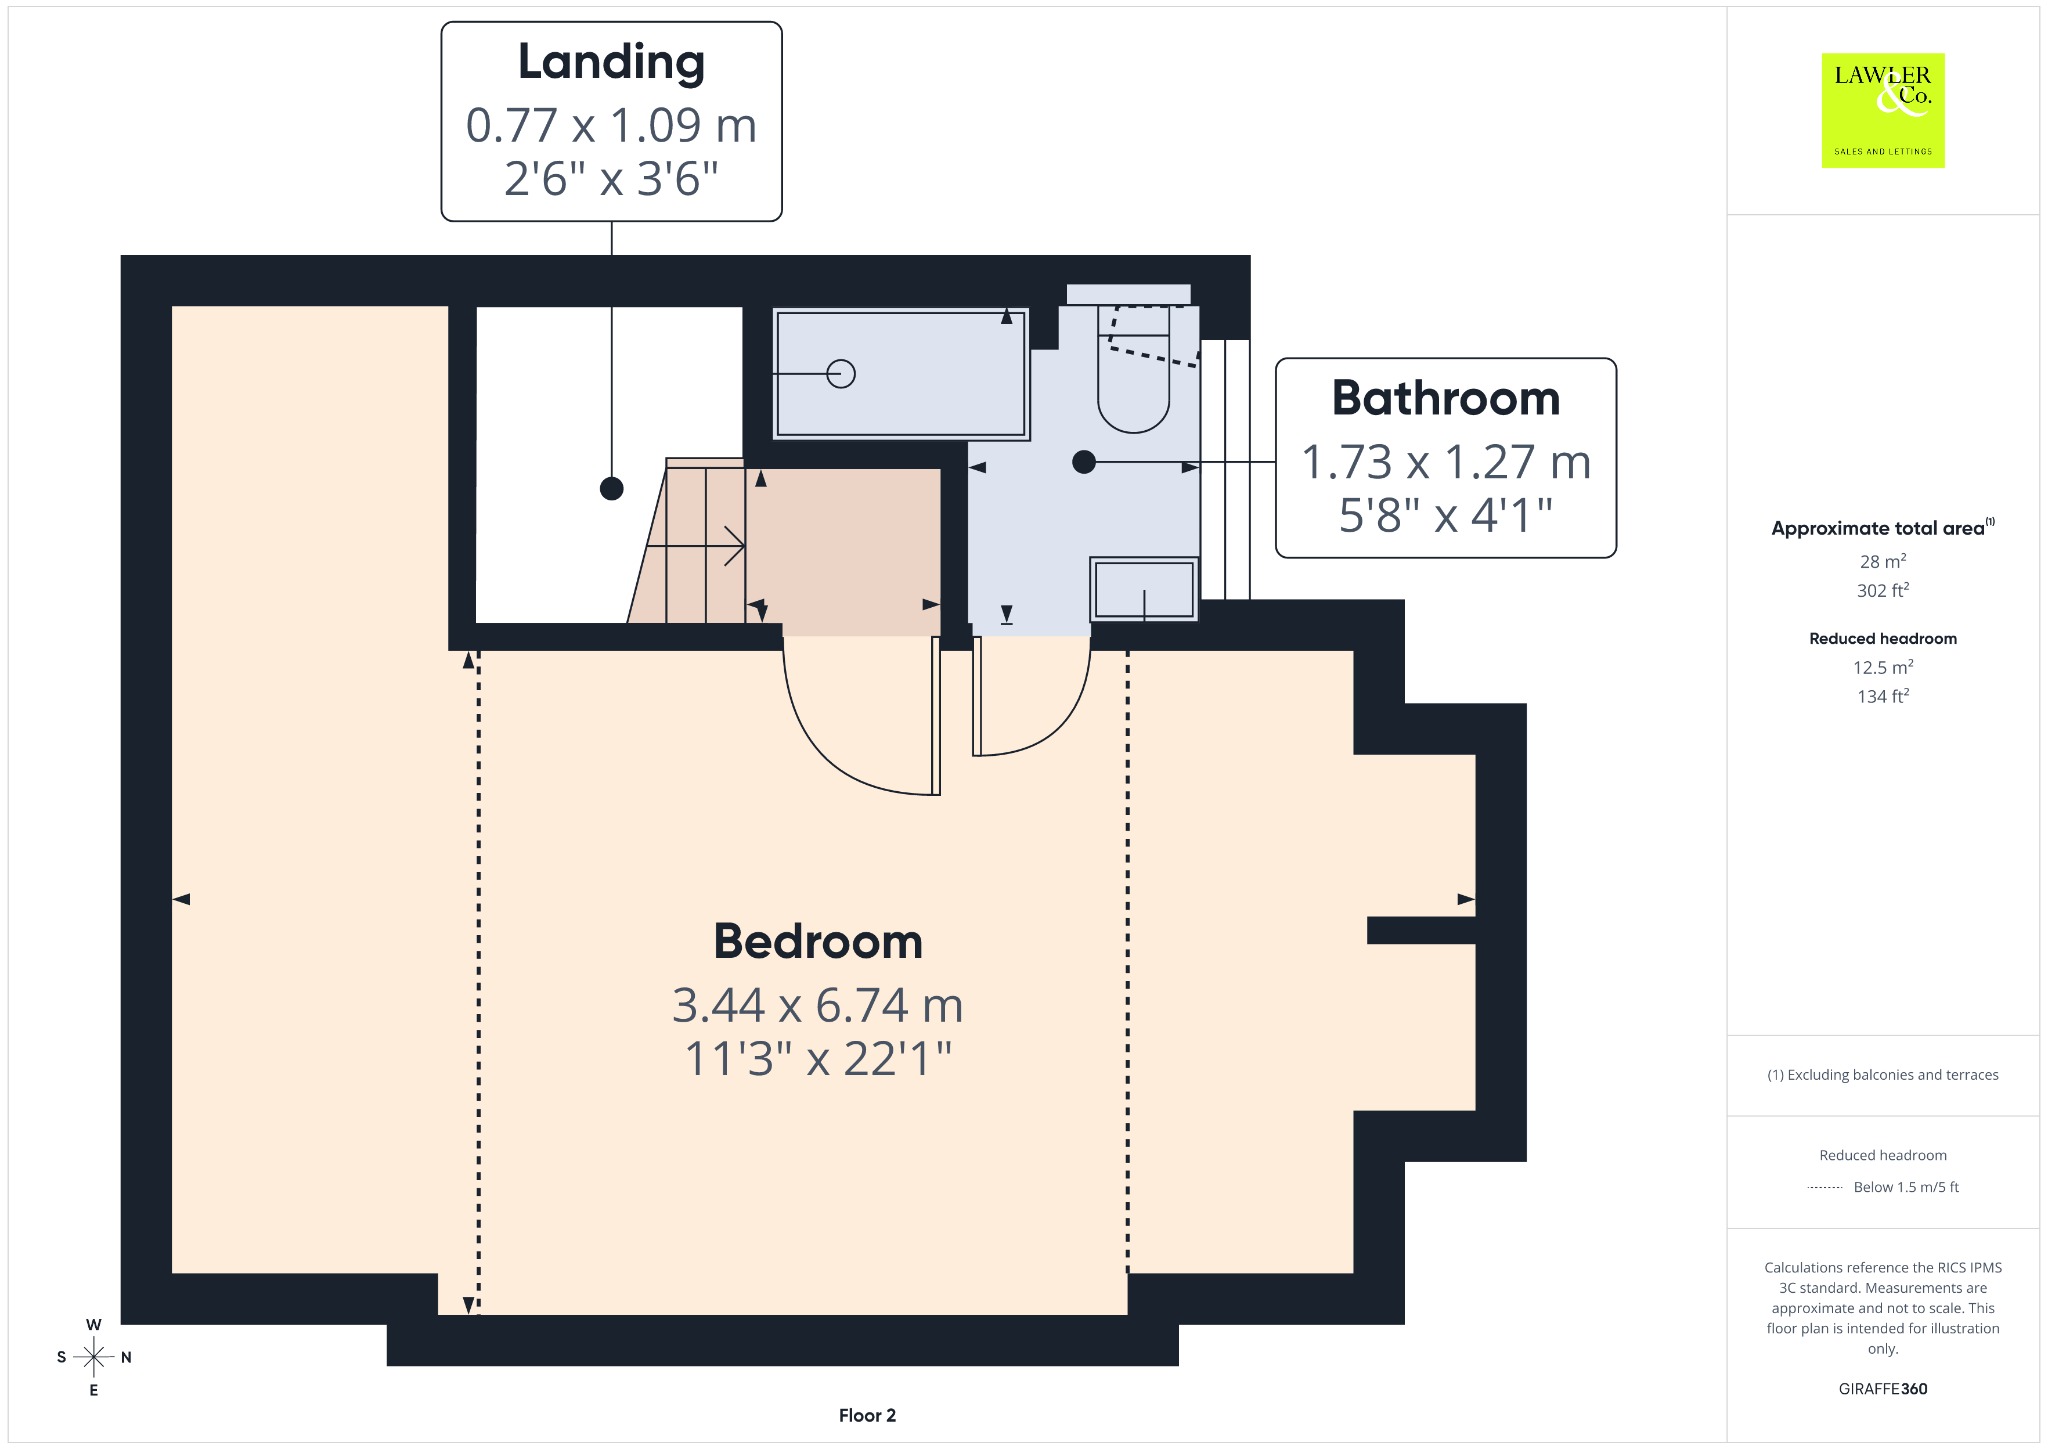
To the first floor, the landing leads to four well-proportioned rooms. The first double bedroom enjoys attractive views over the rear garden and retains an original feature fireplace, adding character and charm. Adjacent is the impressive family bathroom, featuring a freestanding bath with floor-mounted taps, a walk-in shower with glazed screen and recessed storage niche, WC, wash hand basin with storage beneath, heated towel rail and illuminated LED mirror. With the added benefit of luxurious under floor heating. The next double bedroom is currently utilised as a spacious home office, with large Victorian-style windows allowing an abundance of natural light. To the front of the property are two further rooms, including a generous double bedroom featuring integrated wardrobe space, a dedicated desk area and an attractive bay window with space for seating, enjoying views over the front. The remaining room is currently arranged as a second office, offering further flexibility to suit individual requirements. Additional storage can also be found beneath the staircase leading to the upper floor. Occupying the top floor is the impressive principal bedroom, featuring two Velux Cabrio balcony windows, creating a bright and private retreat. The room is complemented by a stylish en-suite shower room, fitted with a walk-in shower, WC, wash hand basin also benefiting from under floor heating. With mirrored storage above, heated towel rail and recessed shower niche. Externally, to the front the property benefits from generous off-road parking to the front, providing space for multiple vehicle’s and access to the integral garage and car charging point.
***Material information in property brochure link***
Agents Note
To proceed with purchasing a property in the United Kingdom, all estate agents are legally required to carry out identity checks on every customer involved in the transaction, in line with Anti-Money Laundering regulations. We use a trusted third party provider to complete these checks, and a fee applies. If your offer is accepted, the cost of this check is a non refundable and £50 + VAT payable per buyer.
Disclaimer
These particulars are intended as a general guide only and do not constitute any part of an offer or contract. Whilst every effort has been made to ensure the accuracy of the information provided, details should not be relied upon as statements of fact.
Purchasers should satisfy themselves by inspection or otherwise as to the correctness of all information, including measurements, floor plans, photographs, tenure, council tax banding, service charges, ground rent, lease details and planning permissions.
Floor plans and measurements are approximate and for illustrative purposes only. Fixtures, fittings and appliances referred to in these particulars have not been tested and no guarantee is given as to their condition or working order.
Photographs, virtual tours and computer-generated images may have been taken at different times and may not accurately reflect the current condition of the property. Prospective purchasers are advised to carry out their own investigations and seek appropriate professional advice before proceeding.
FIVE BEDROOM FAMILY HOME WITH CHARACTER AND PERIOD FEATURES
To provide the best experiences, we use technologies like cookies to store and/or access device information. Consenting to these technologies will allow us to process data such as browsing behavior or unique IDs on this site. Not consenting or withdrawing consent, may adversely affect certain features and functions.
Functional
Always active
The technical storage or access is strictly necessary for the legitimate purpose of enabling the use of a specific service explicitly requested by the subscriber or user, or for the sole purpose of carrying out the transmission of a communication over an electronic communications network.
Preferences
The technical storage or access is necessary for the legitimate purpose of storing preferences that are not requested by the subscriber or user.
Statistics
The technical storage or access that is used exclusively for statistical purposes.The technical storage or access that is used exclusively for anonymous statistical purposes. Without a subpoena, voluntary compliance on the part of your Internet Service Provider, or additional records from a third party, information stored or retrieved for this purpose alone cannot usually be used to identify you.
Marketing
The technical storage or access is required to create user profiles to send advertising, or to track the user on a website or across several websites for similar marketing purposes.