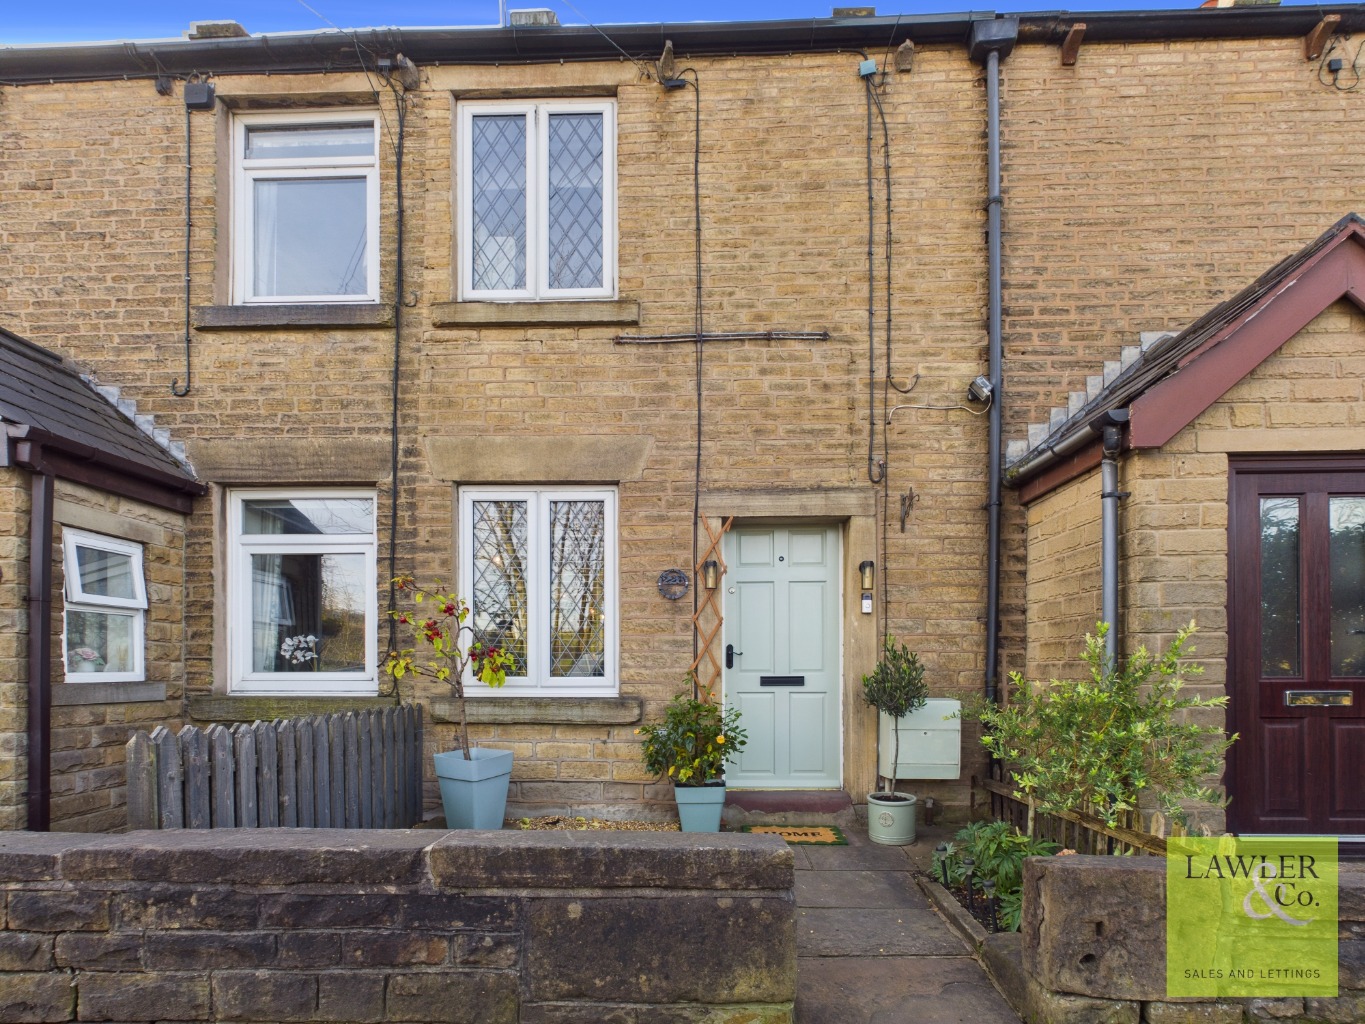
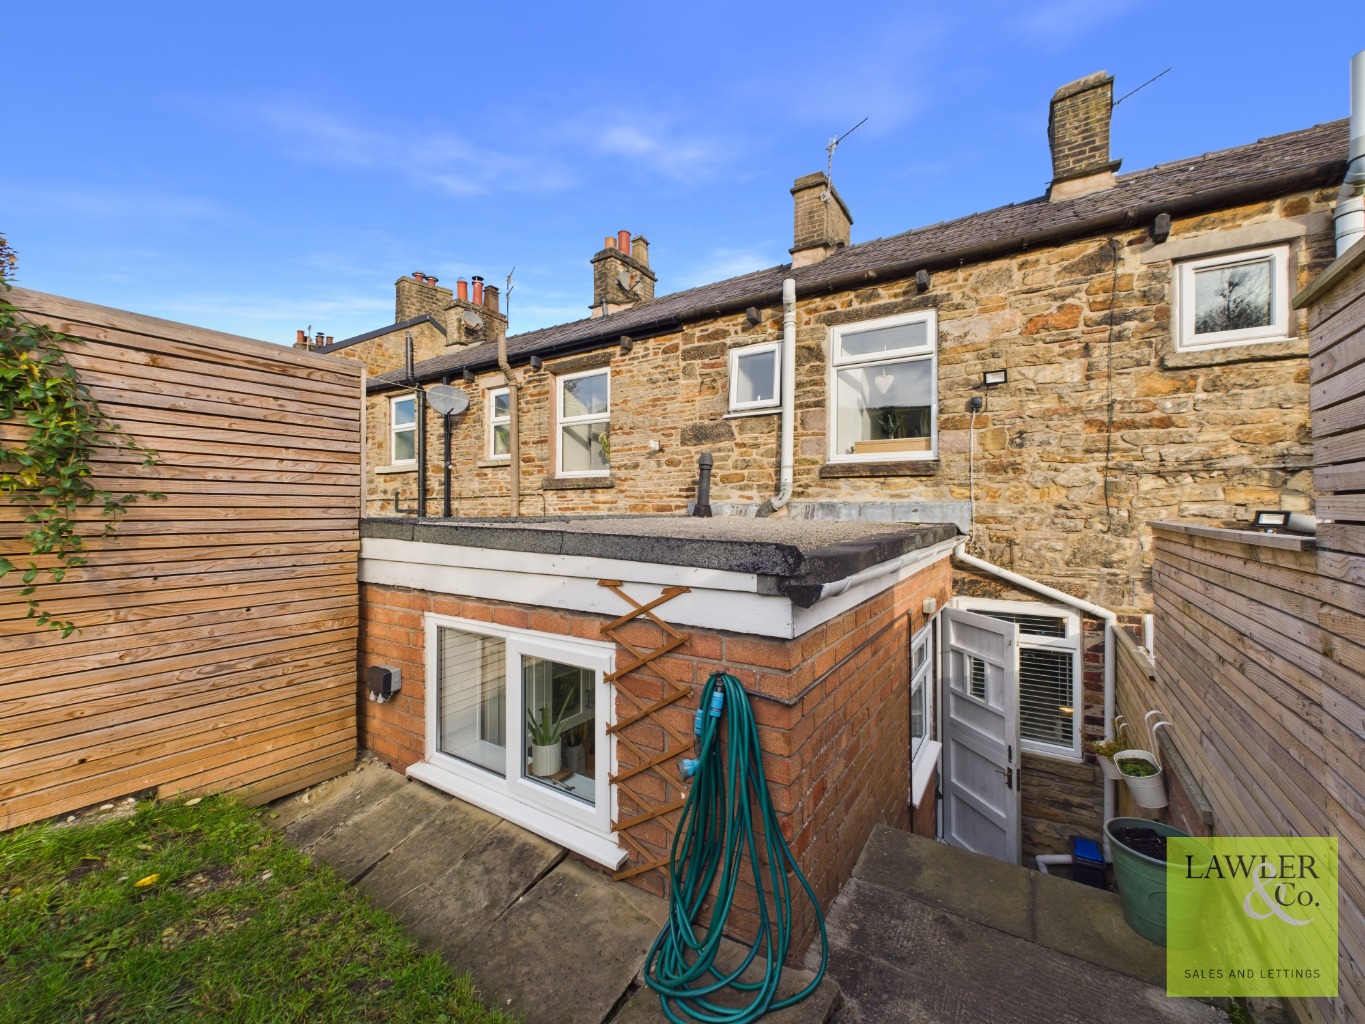
An excellent opportunity to acquire a charming two-bedroom home in a sought-after village location, offering characterful accommodation, attractive outdoor space and convenient access to transport links and surrounding countryside. Built in the 1830’s this property boasts original features and character throughout.
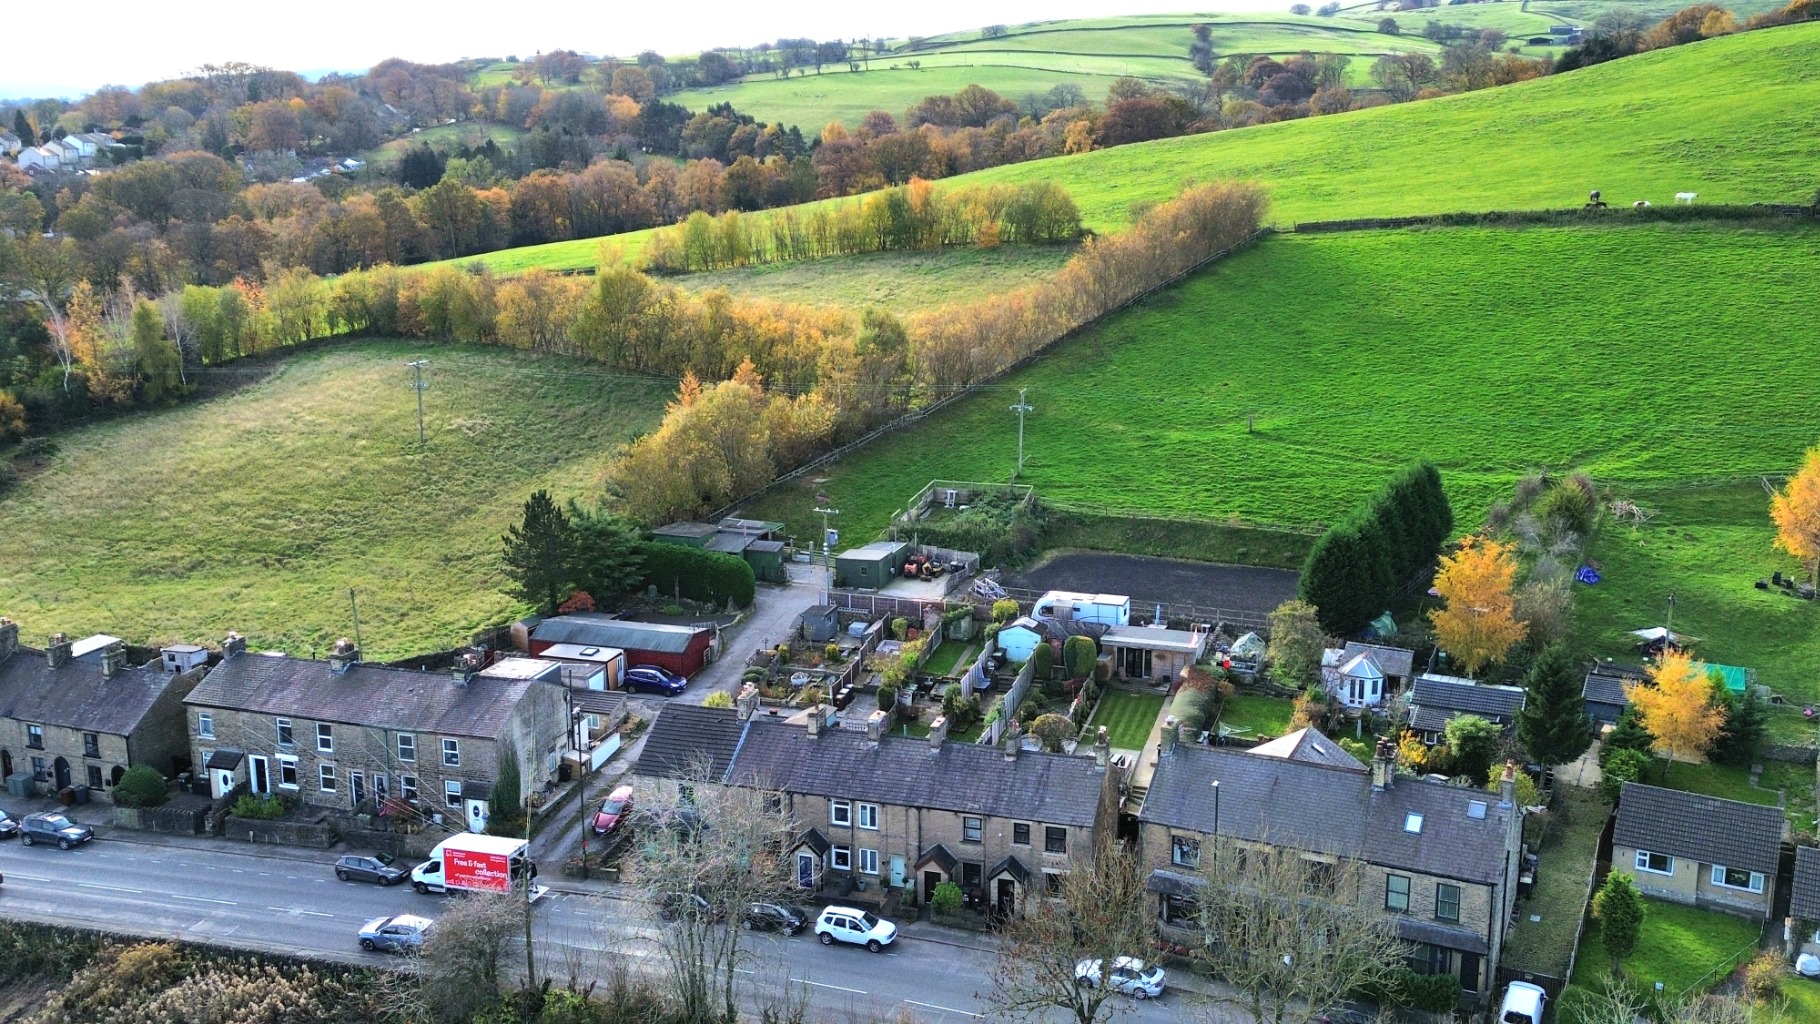
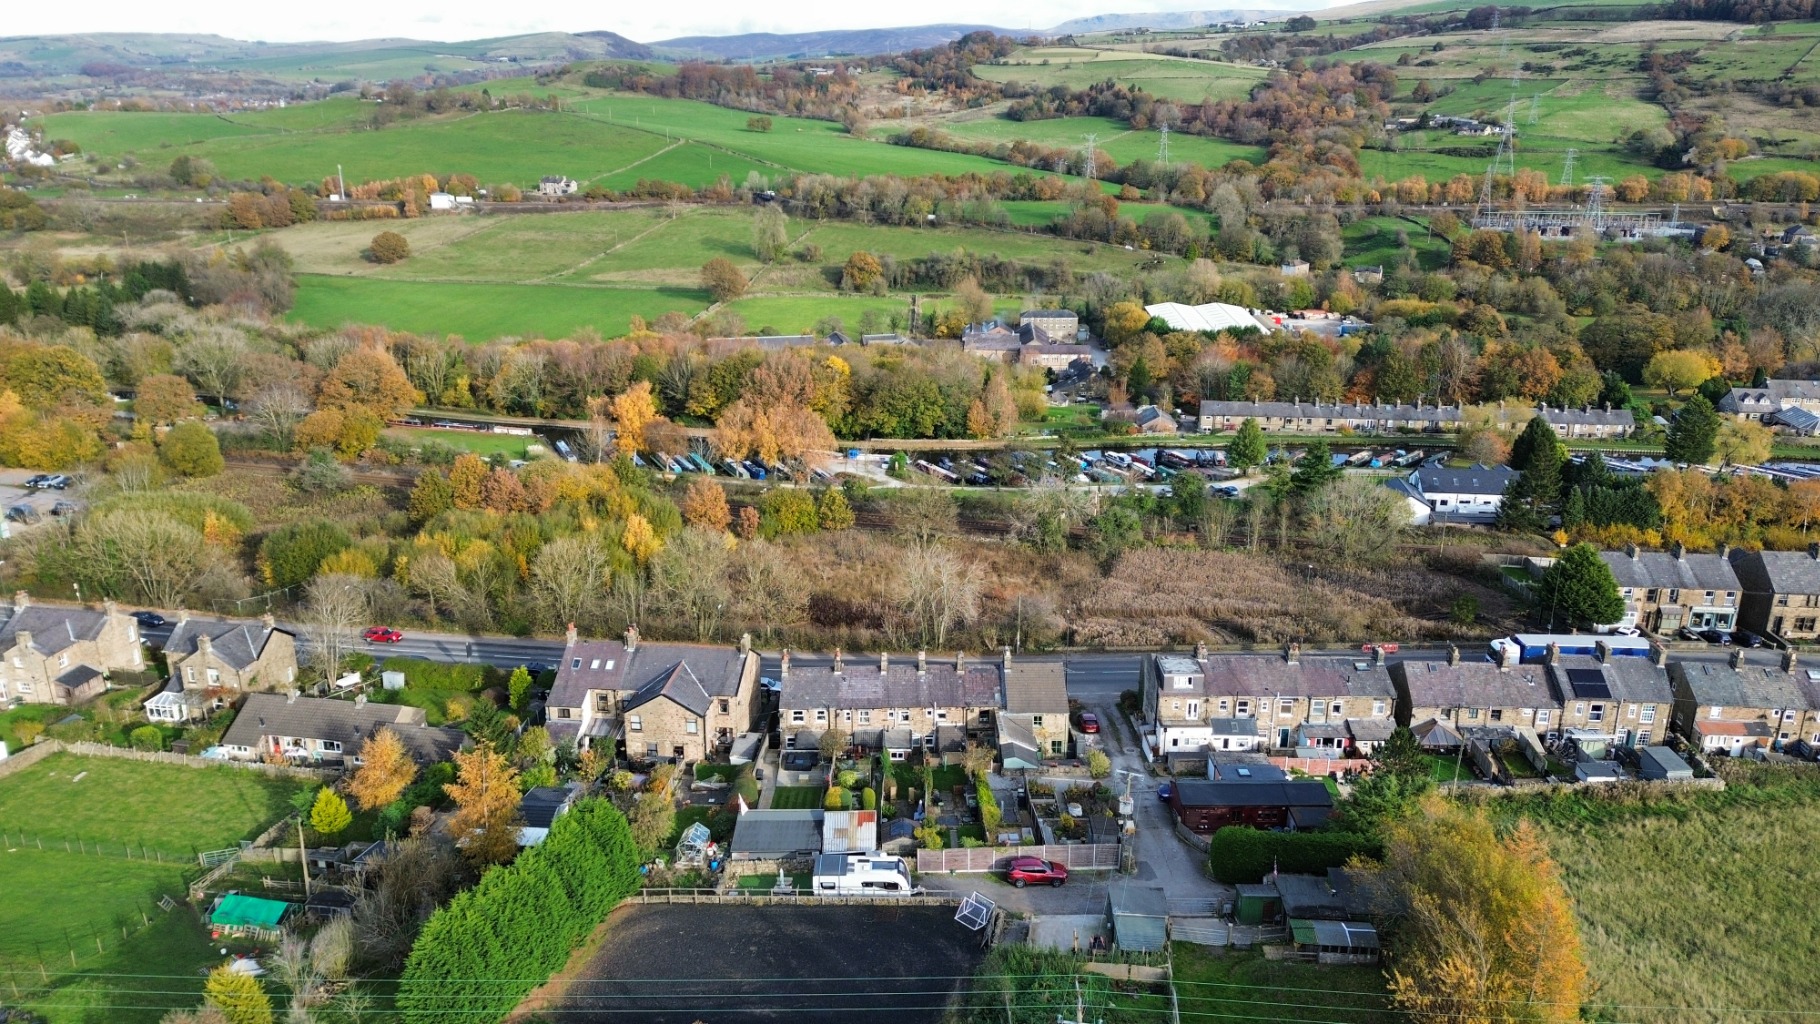
Situated in the ever-popular village of Furness Vale, this charming property perfectly combines village living with convenient access to a range of local amenities and excellent transport links. The property is ideally positioned just a short distance from the local primary school, making it particularly appealing for families and first-time buyers alike. Furness Vale Train Station is also within easy reach, providing regular connections to Manchester, Stockport and Buxton, making it an ideal choice for commuters.
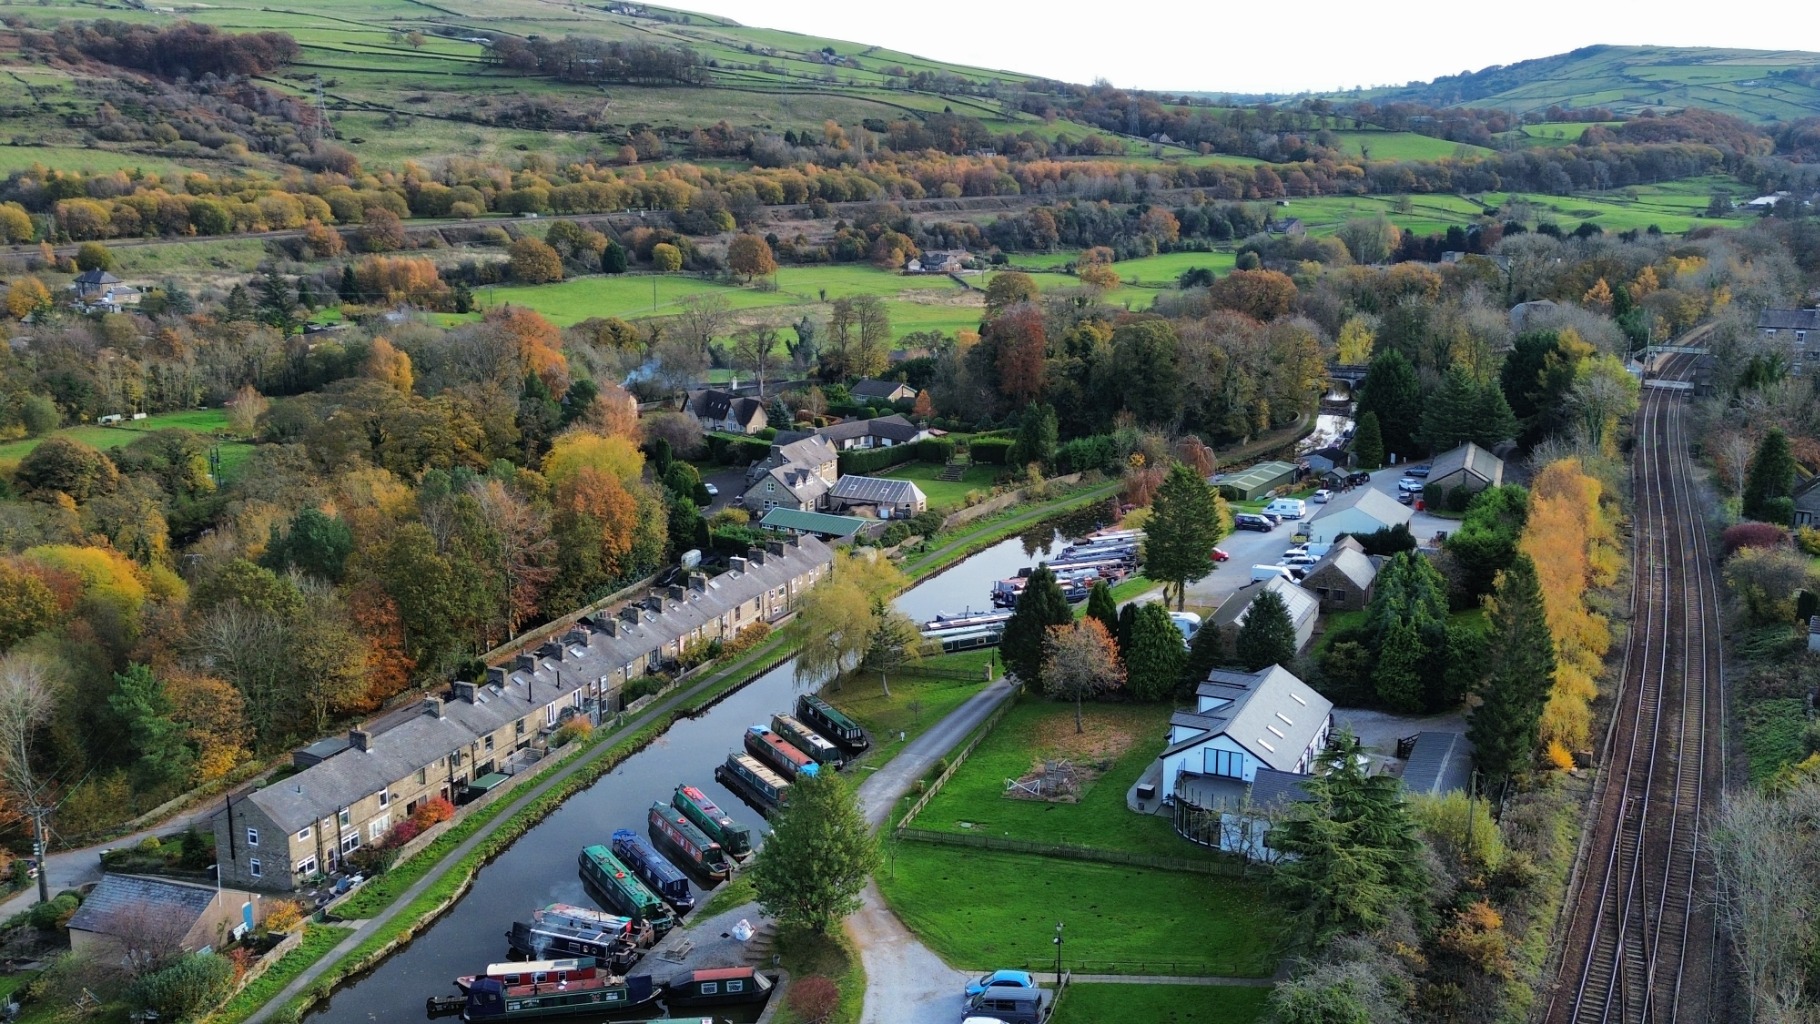
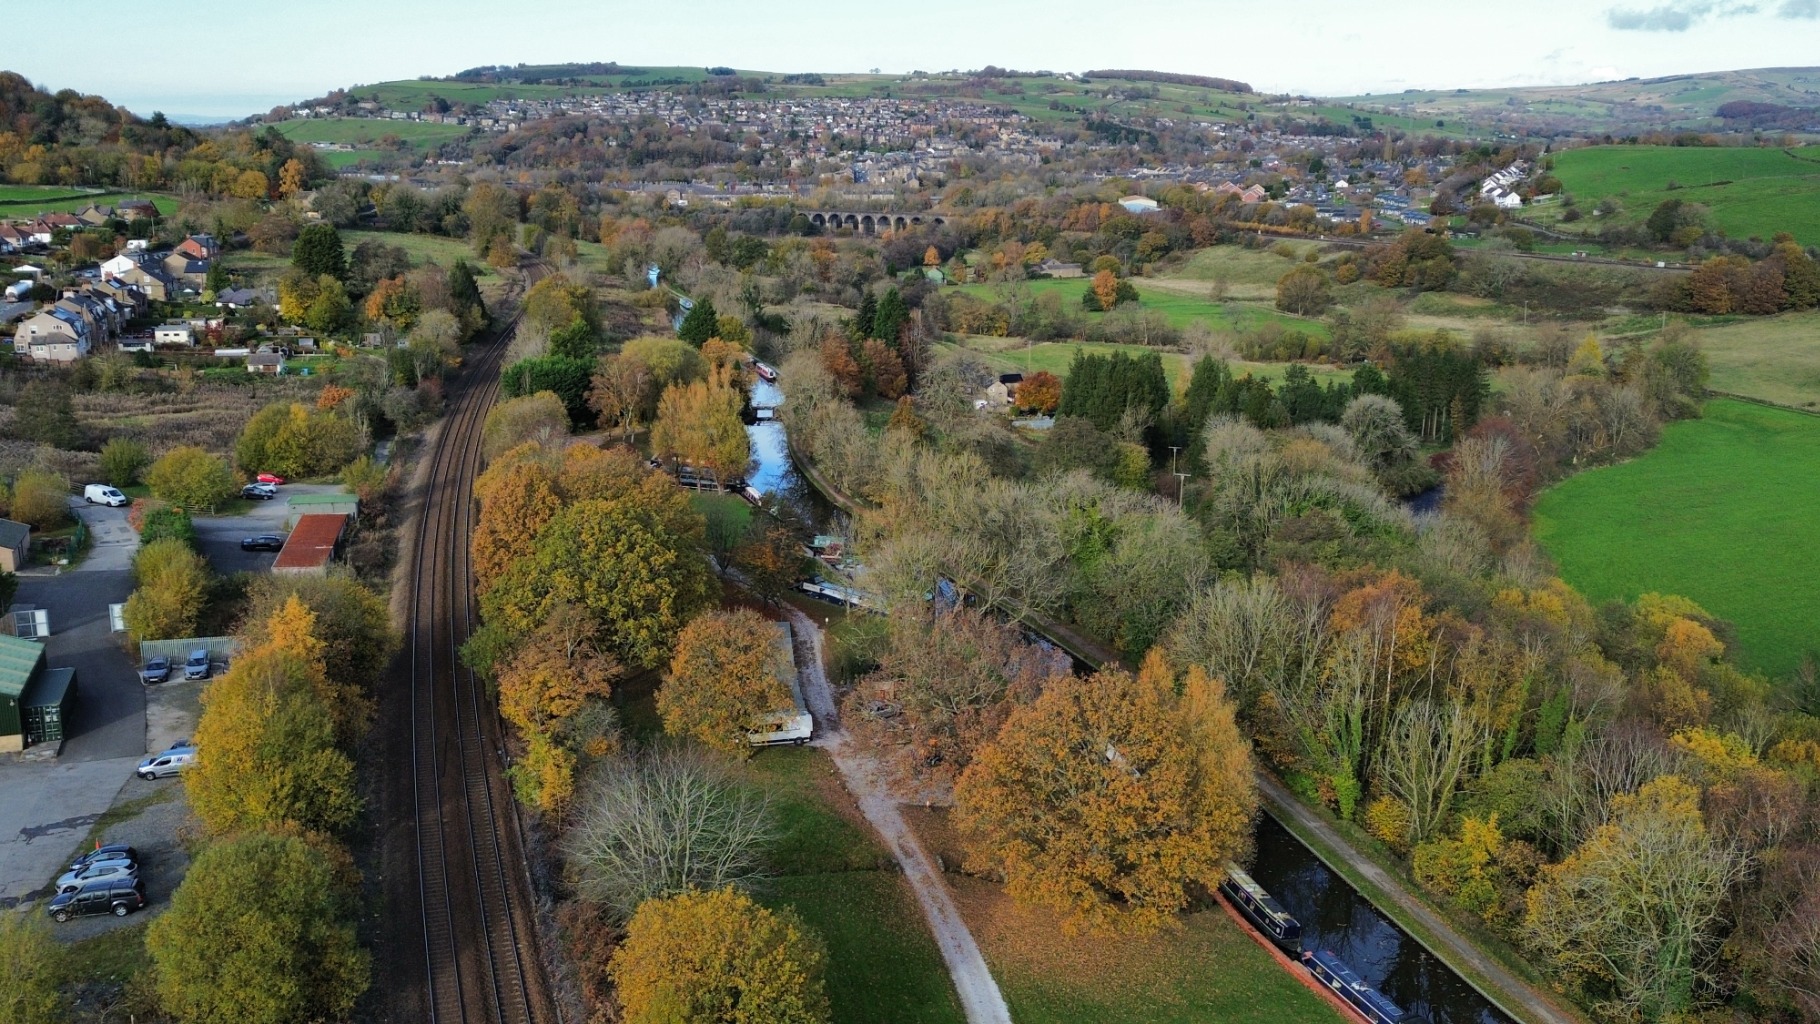
For those who enjoy the outdoors, the property is surrounded by beautiful countryside, with picturesque walks along the Peak Forest Canal and numerous scenic routes right on the doorstep. The neighbouring towns of Whaley Bridge and New Mills are both just a short drive away, offering a fantastic selection of independent shops, traditional pubs, cafés and everyday amenities.
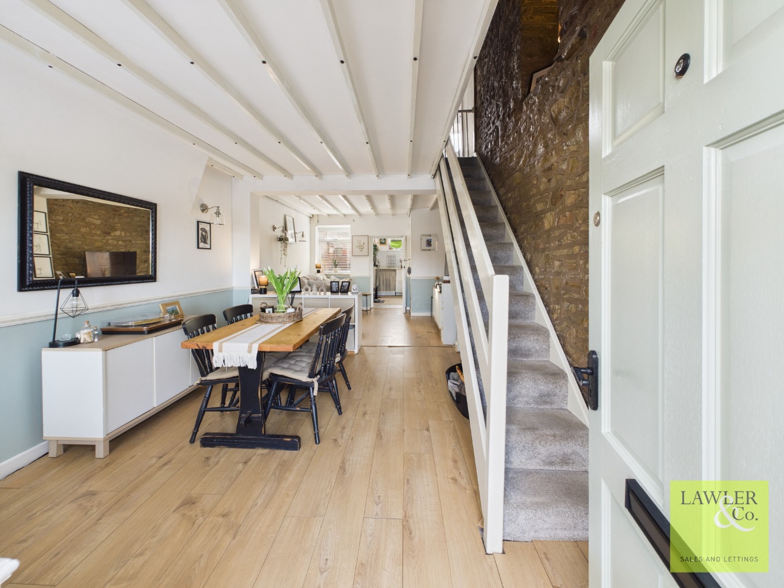
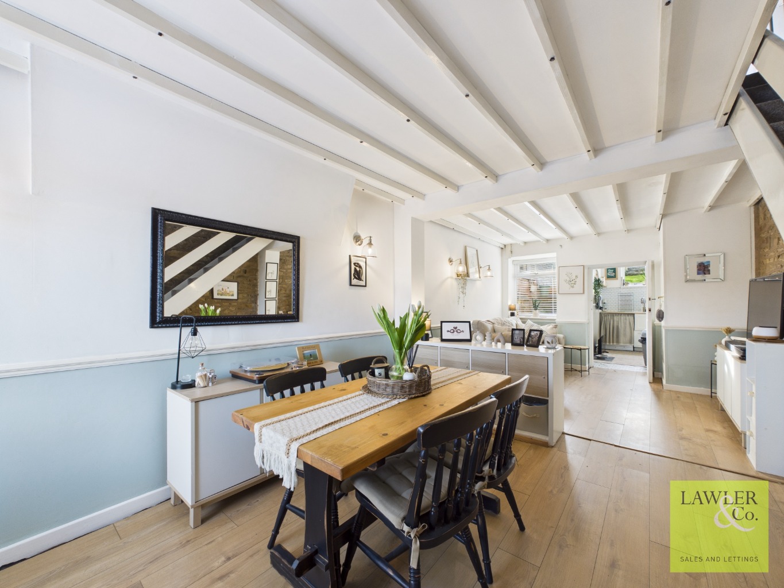
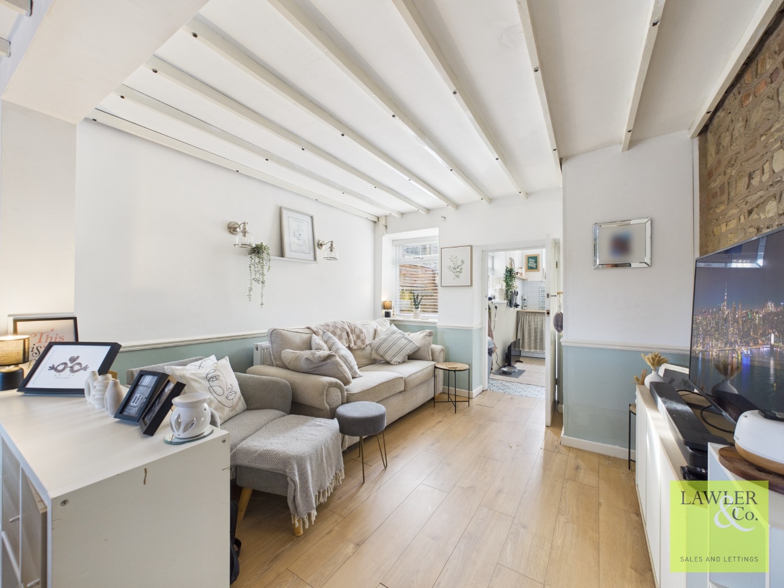
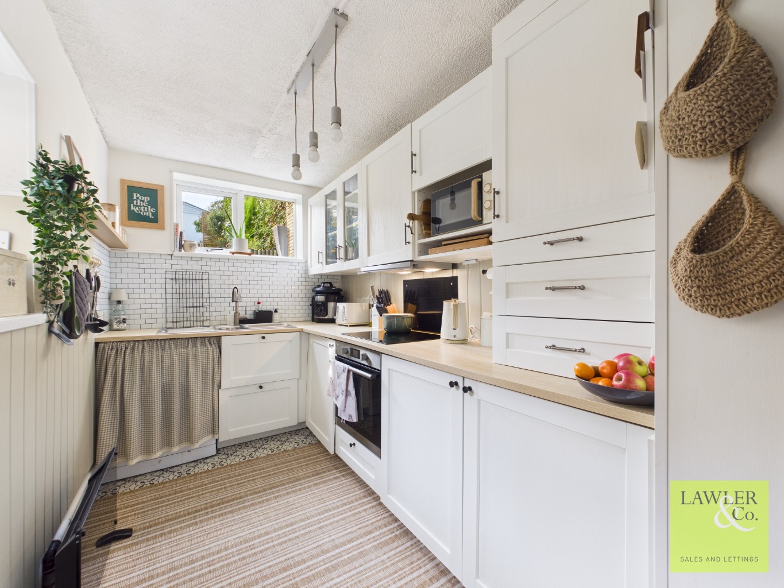
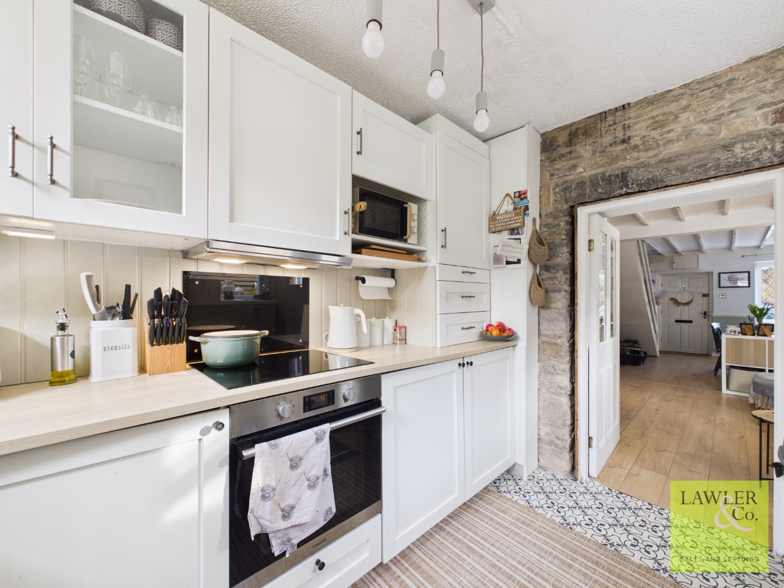
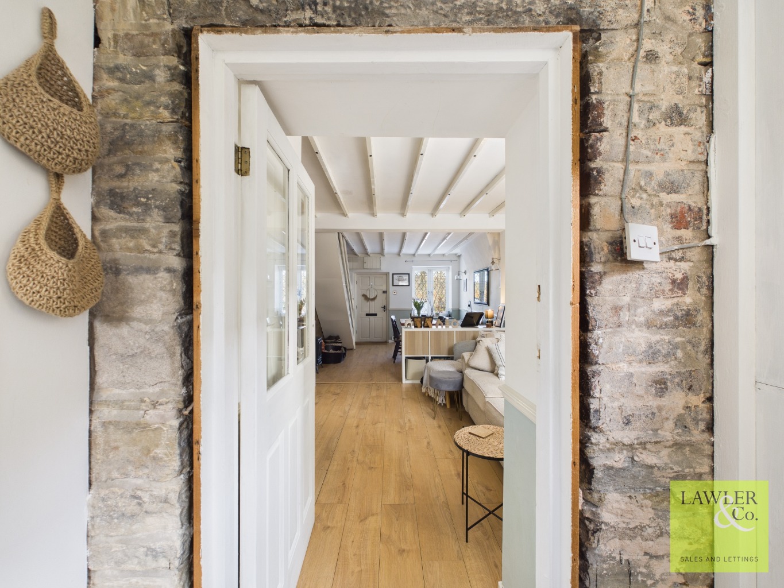
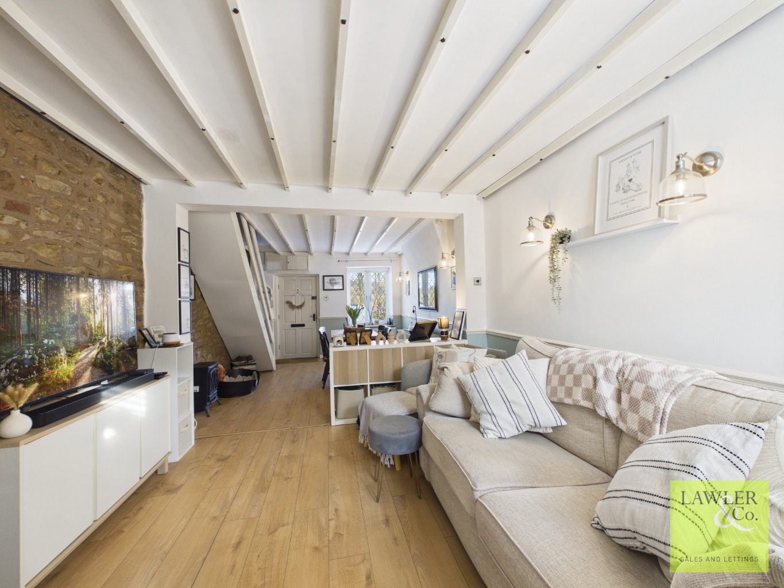
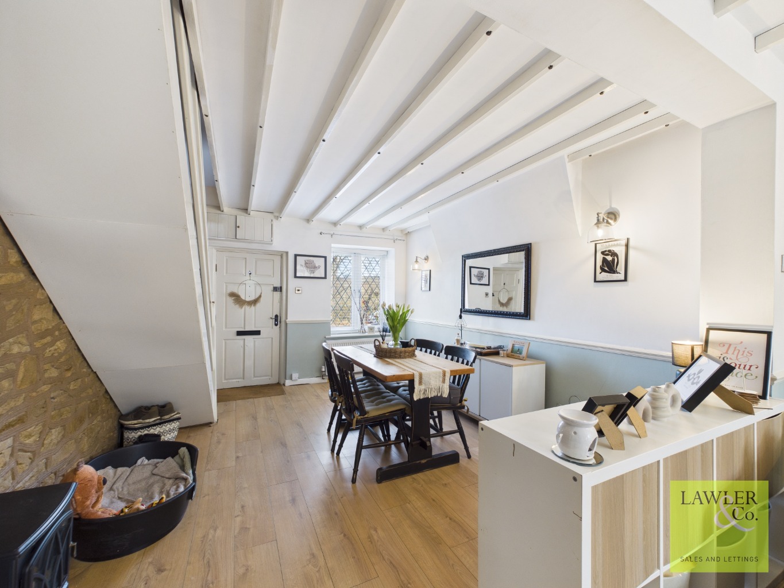
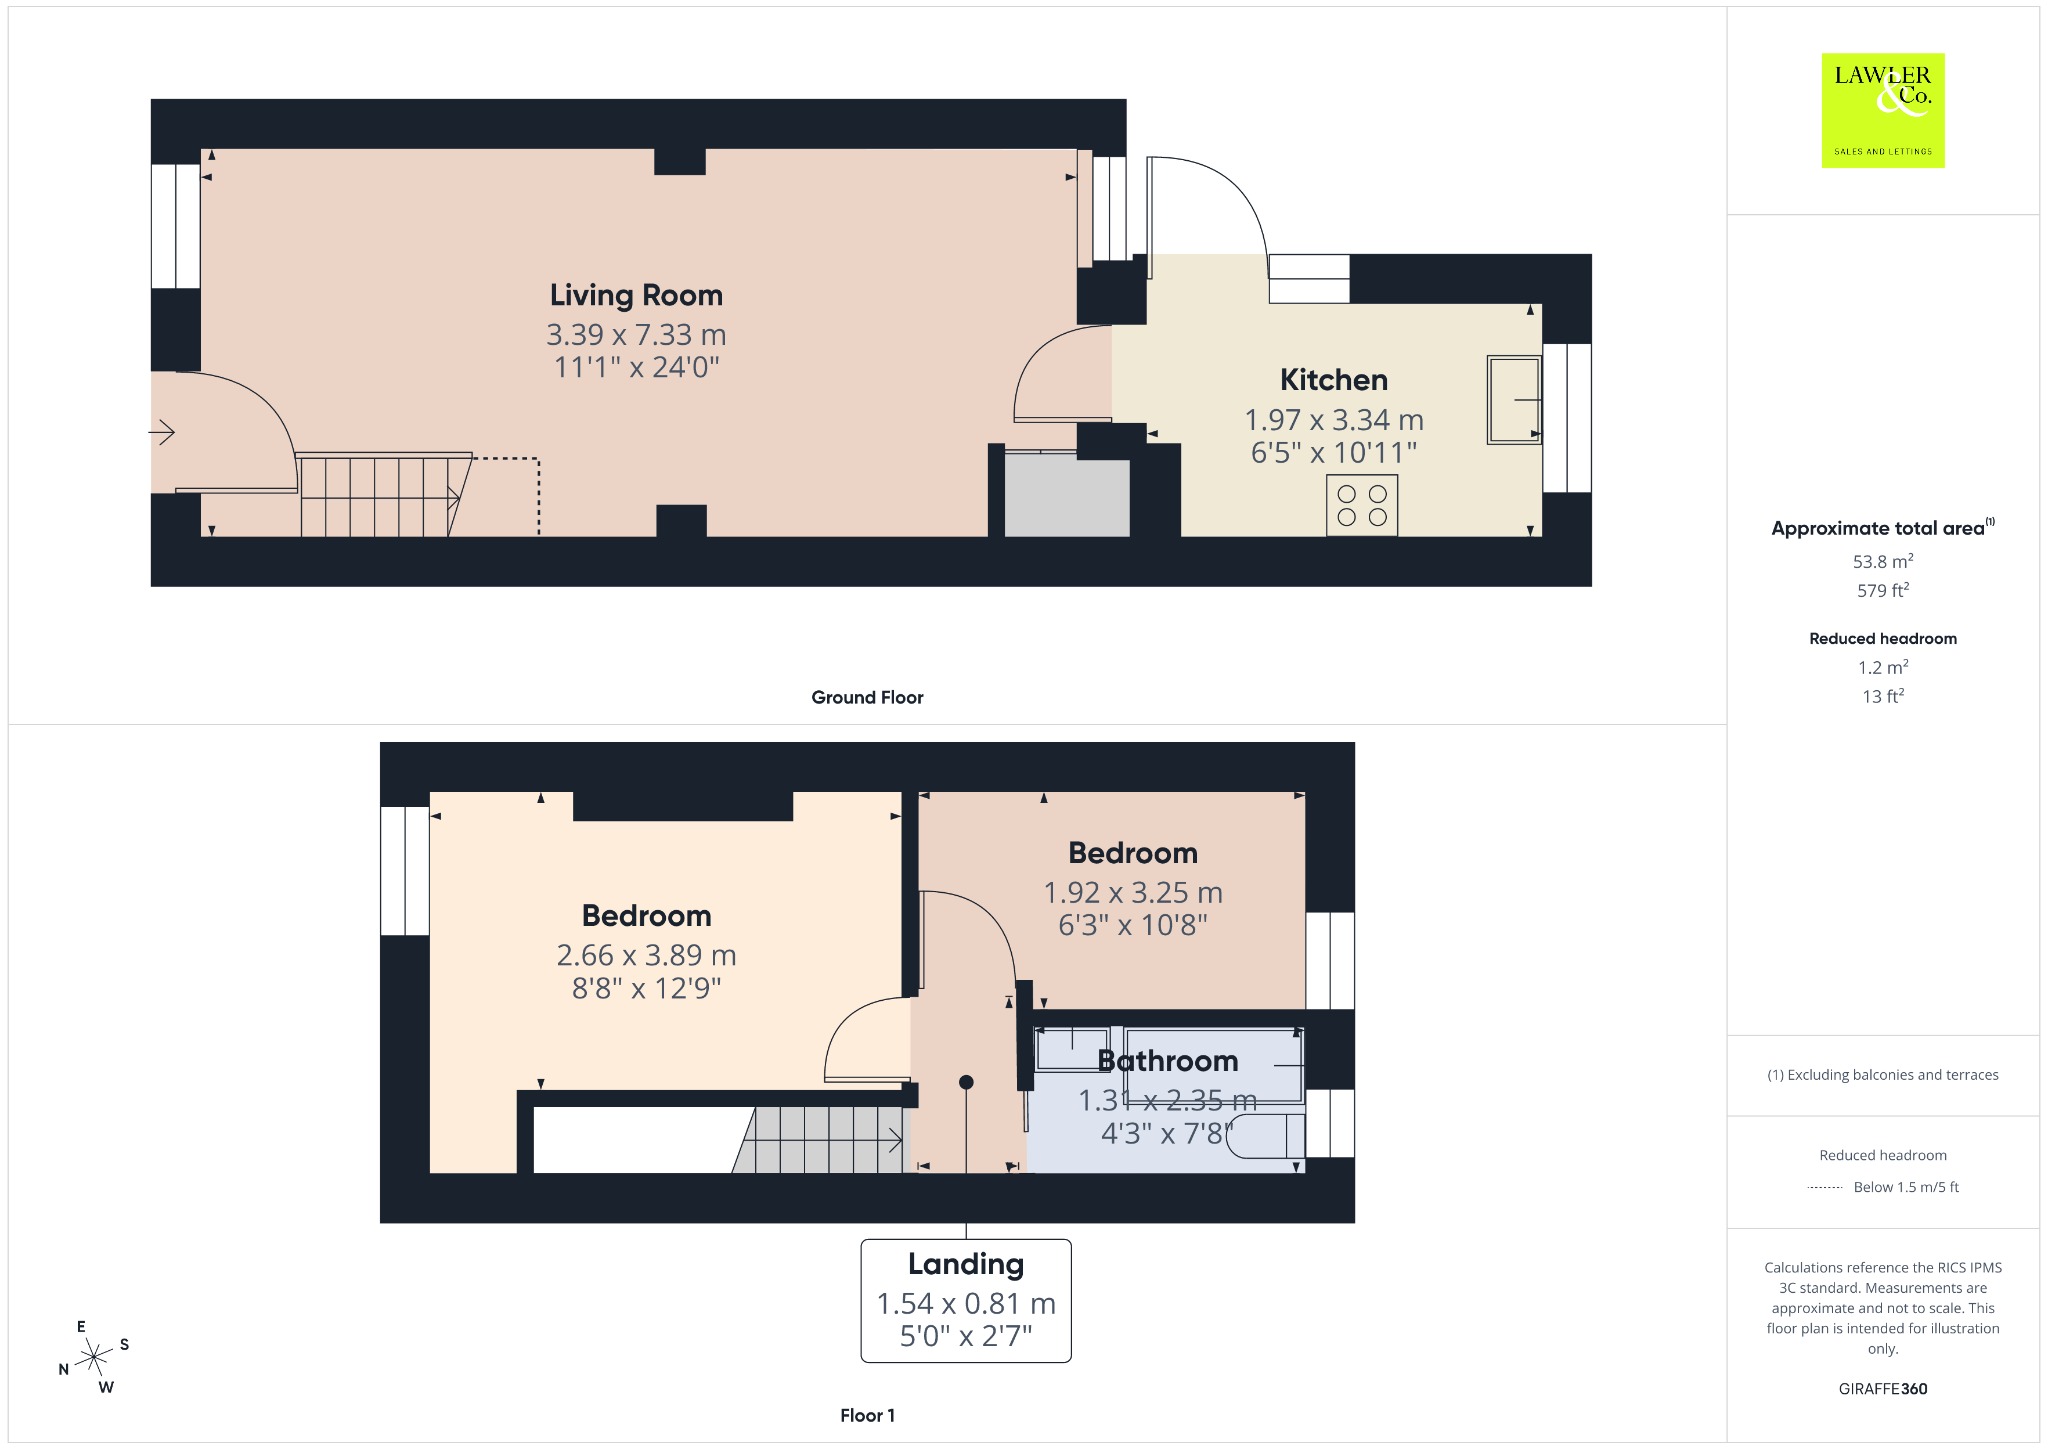
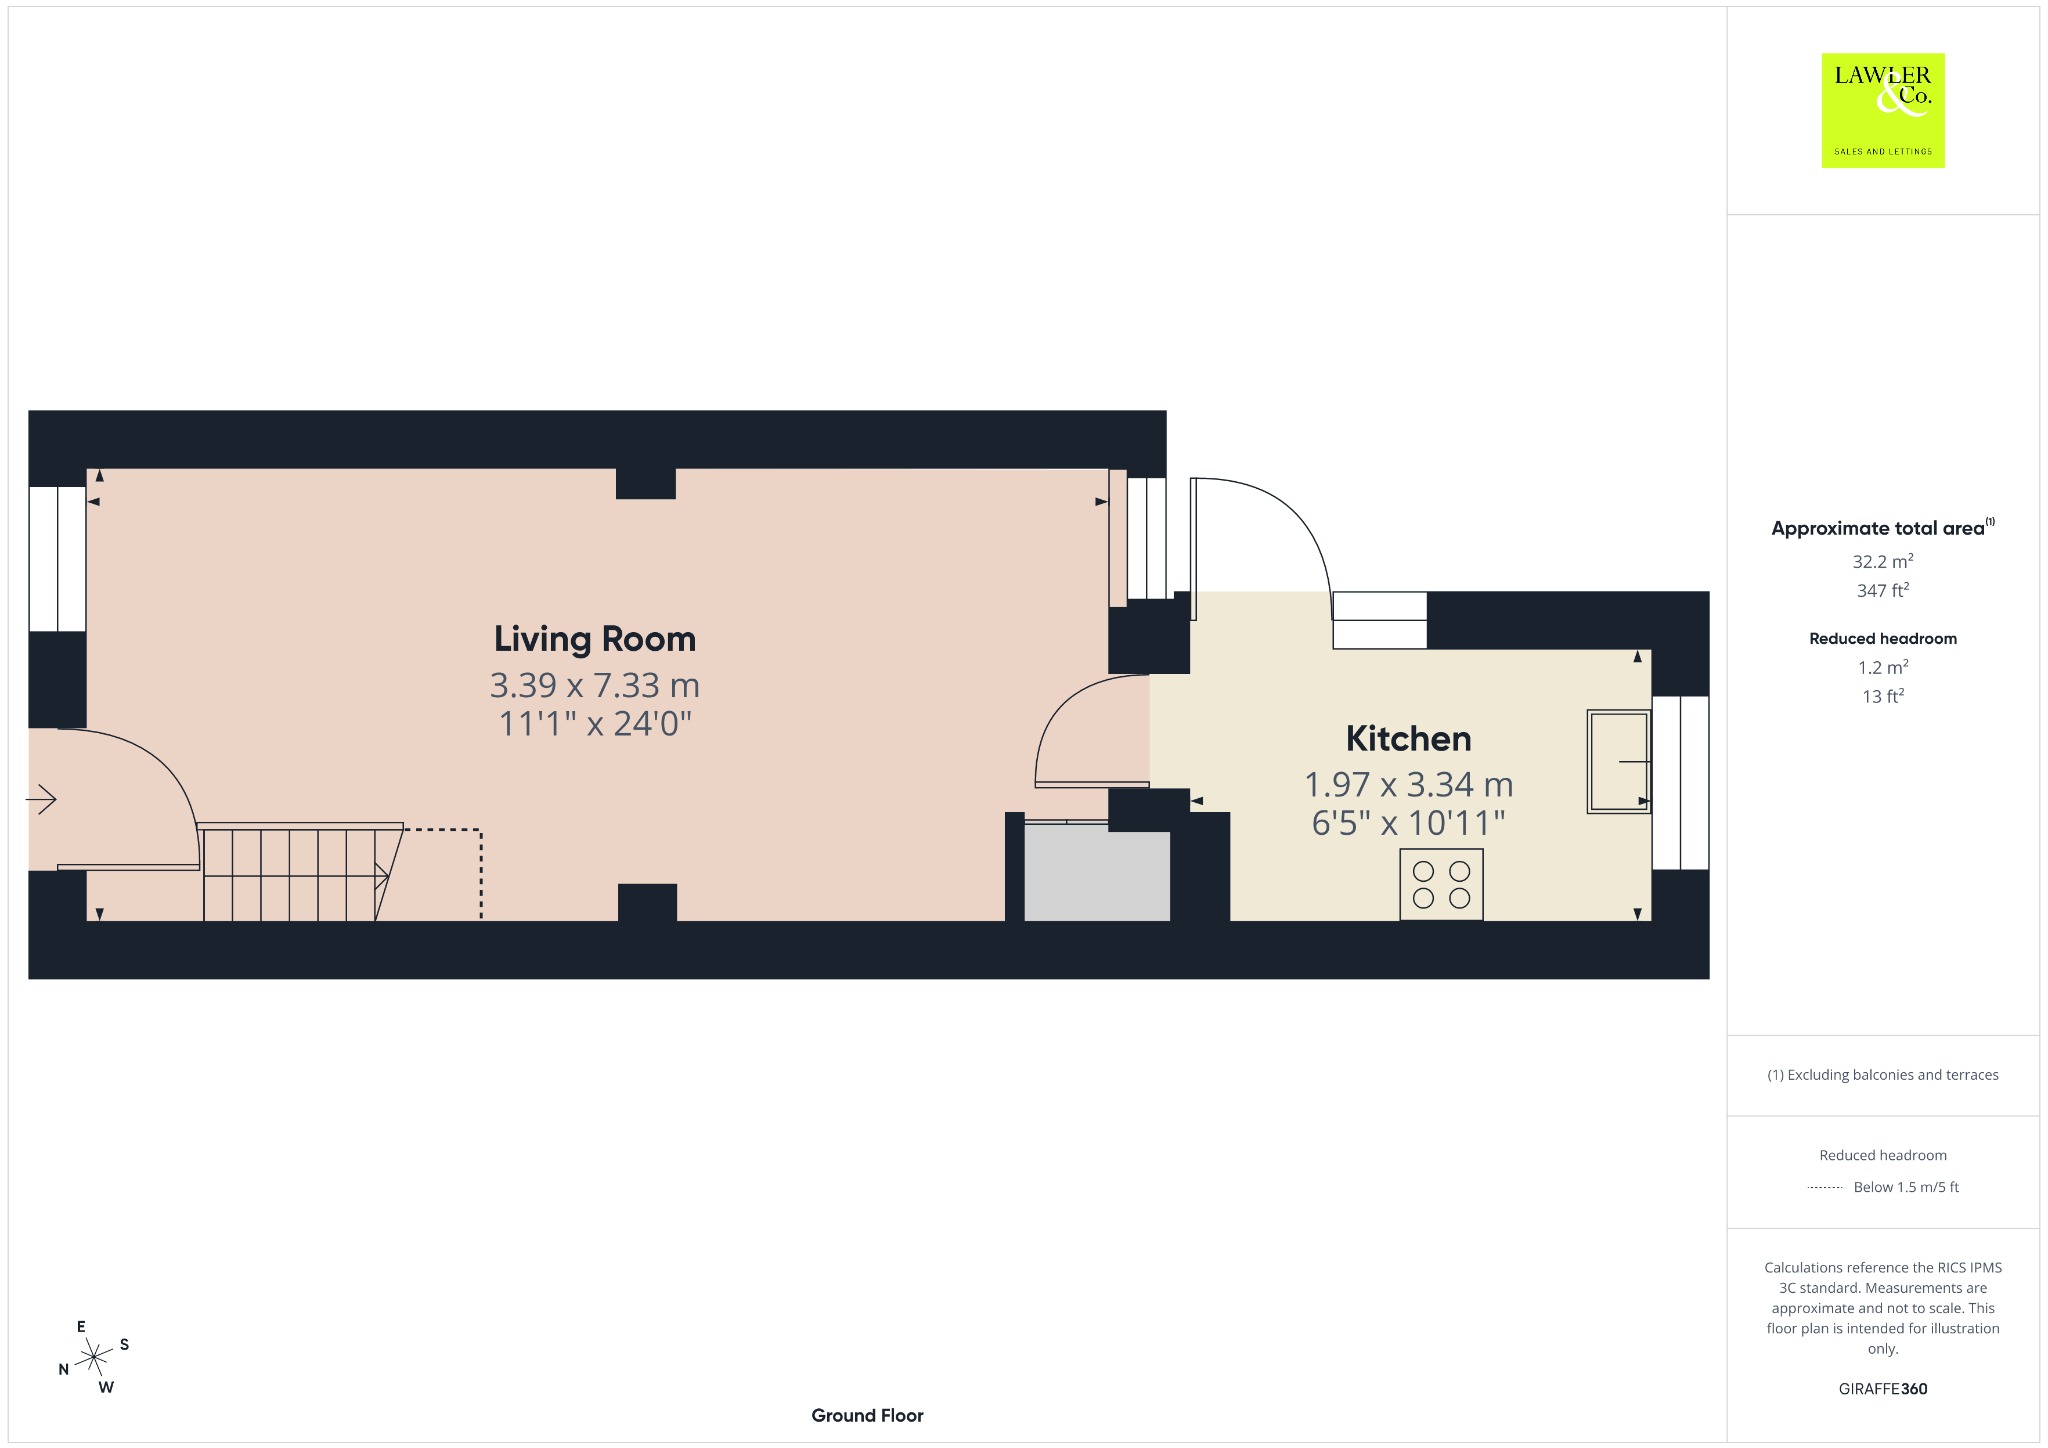
Internally, the property offers well-proportioned accommodation arranged over two floors, with a welcoming and characterful feel throughout. The ground floor comprises a spacious open-plan living and dining room, featuring an attractive exposed stone feature wall which provides a lovely focal point to the room and adds a touch of character. This leads through to a practical newly fitted galley-style kitchen, fitted with a range of units providing useful storage and workspace with undermount fridge and freezer, single electric oven and hob with space for a washer/dryer.
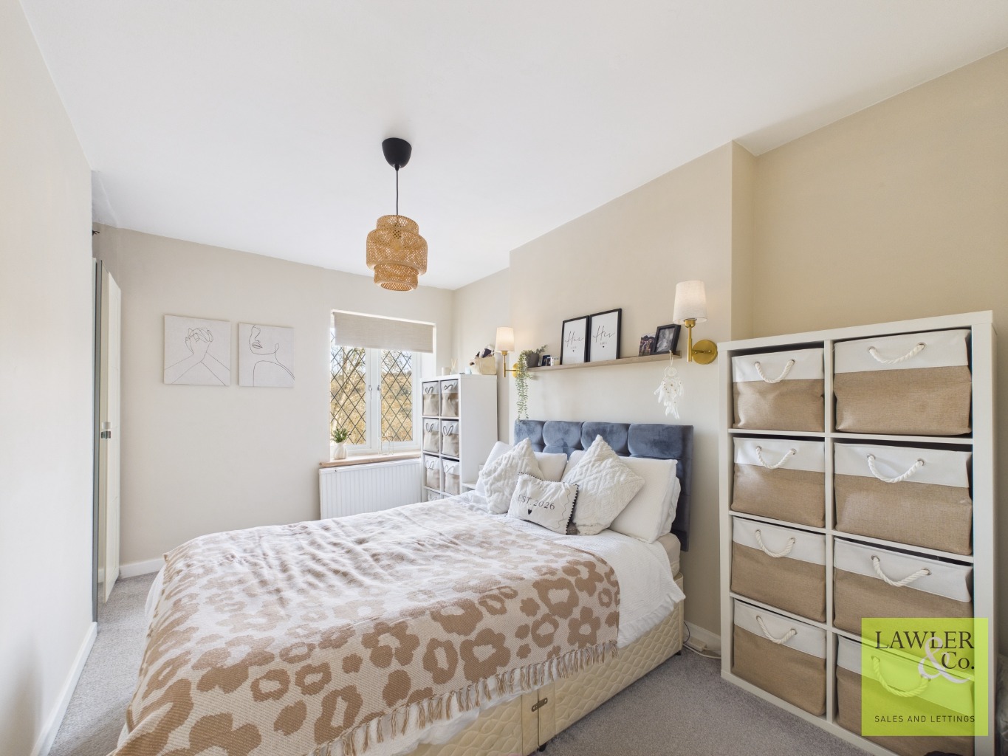
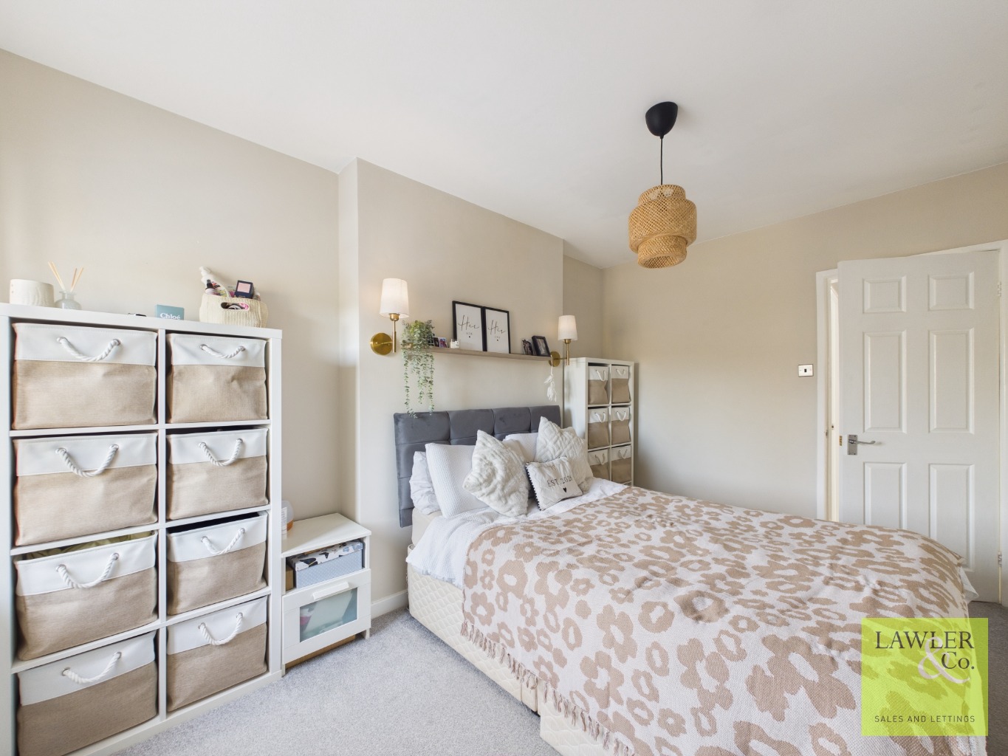
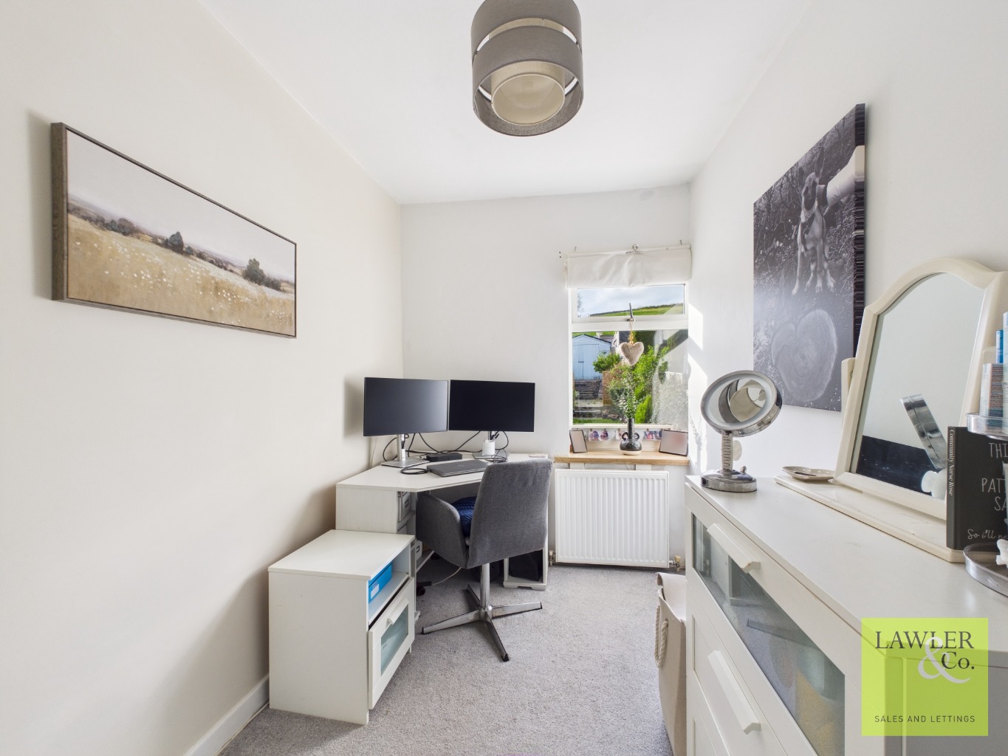
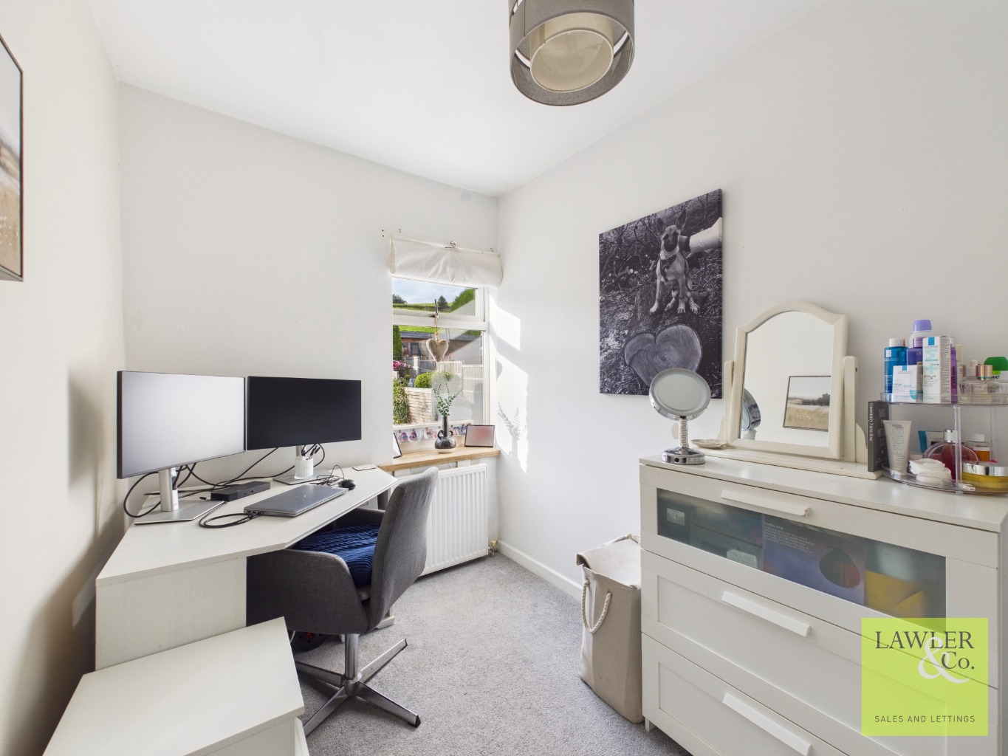
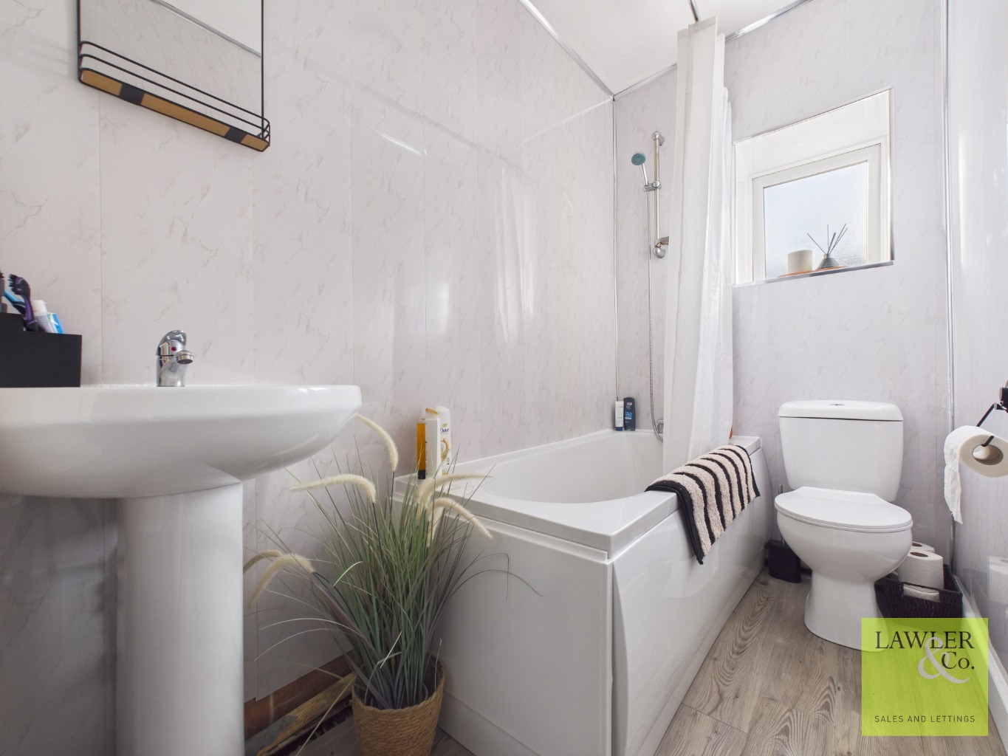
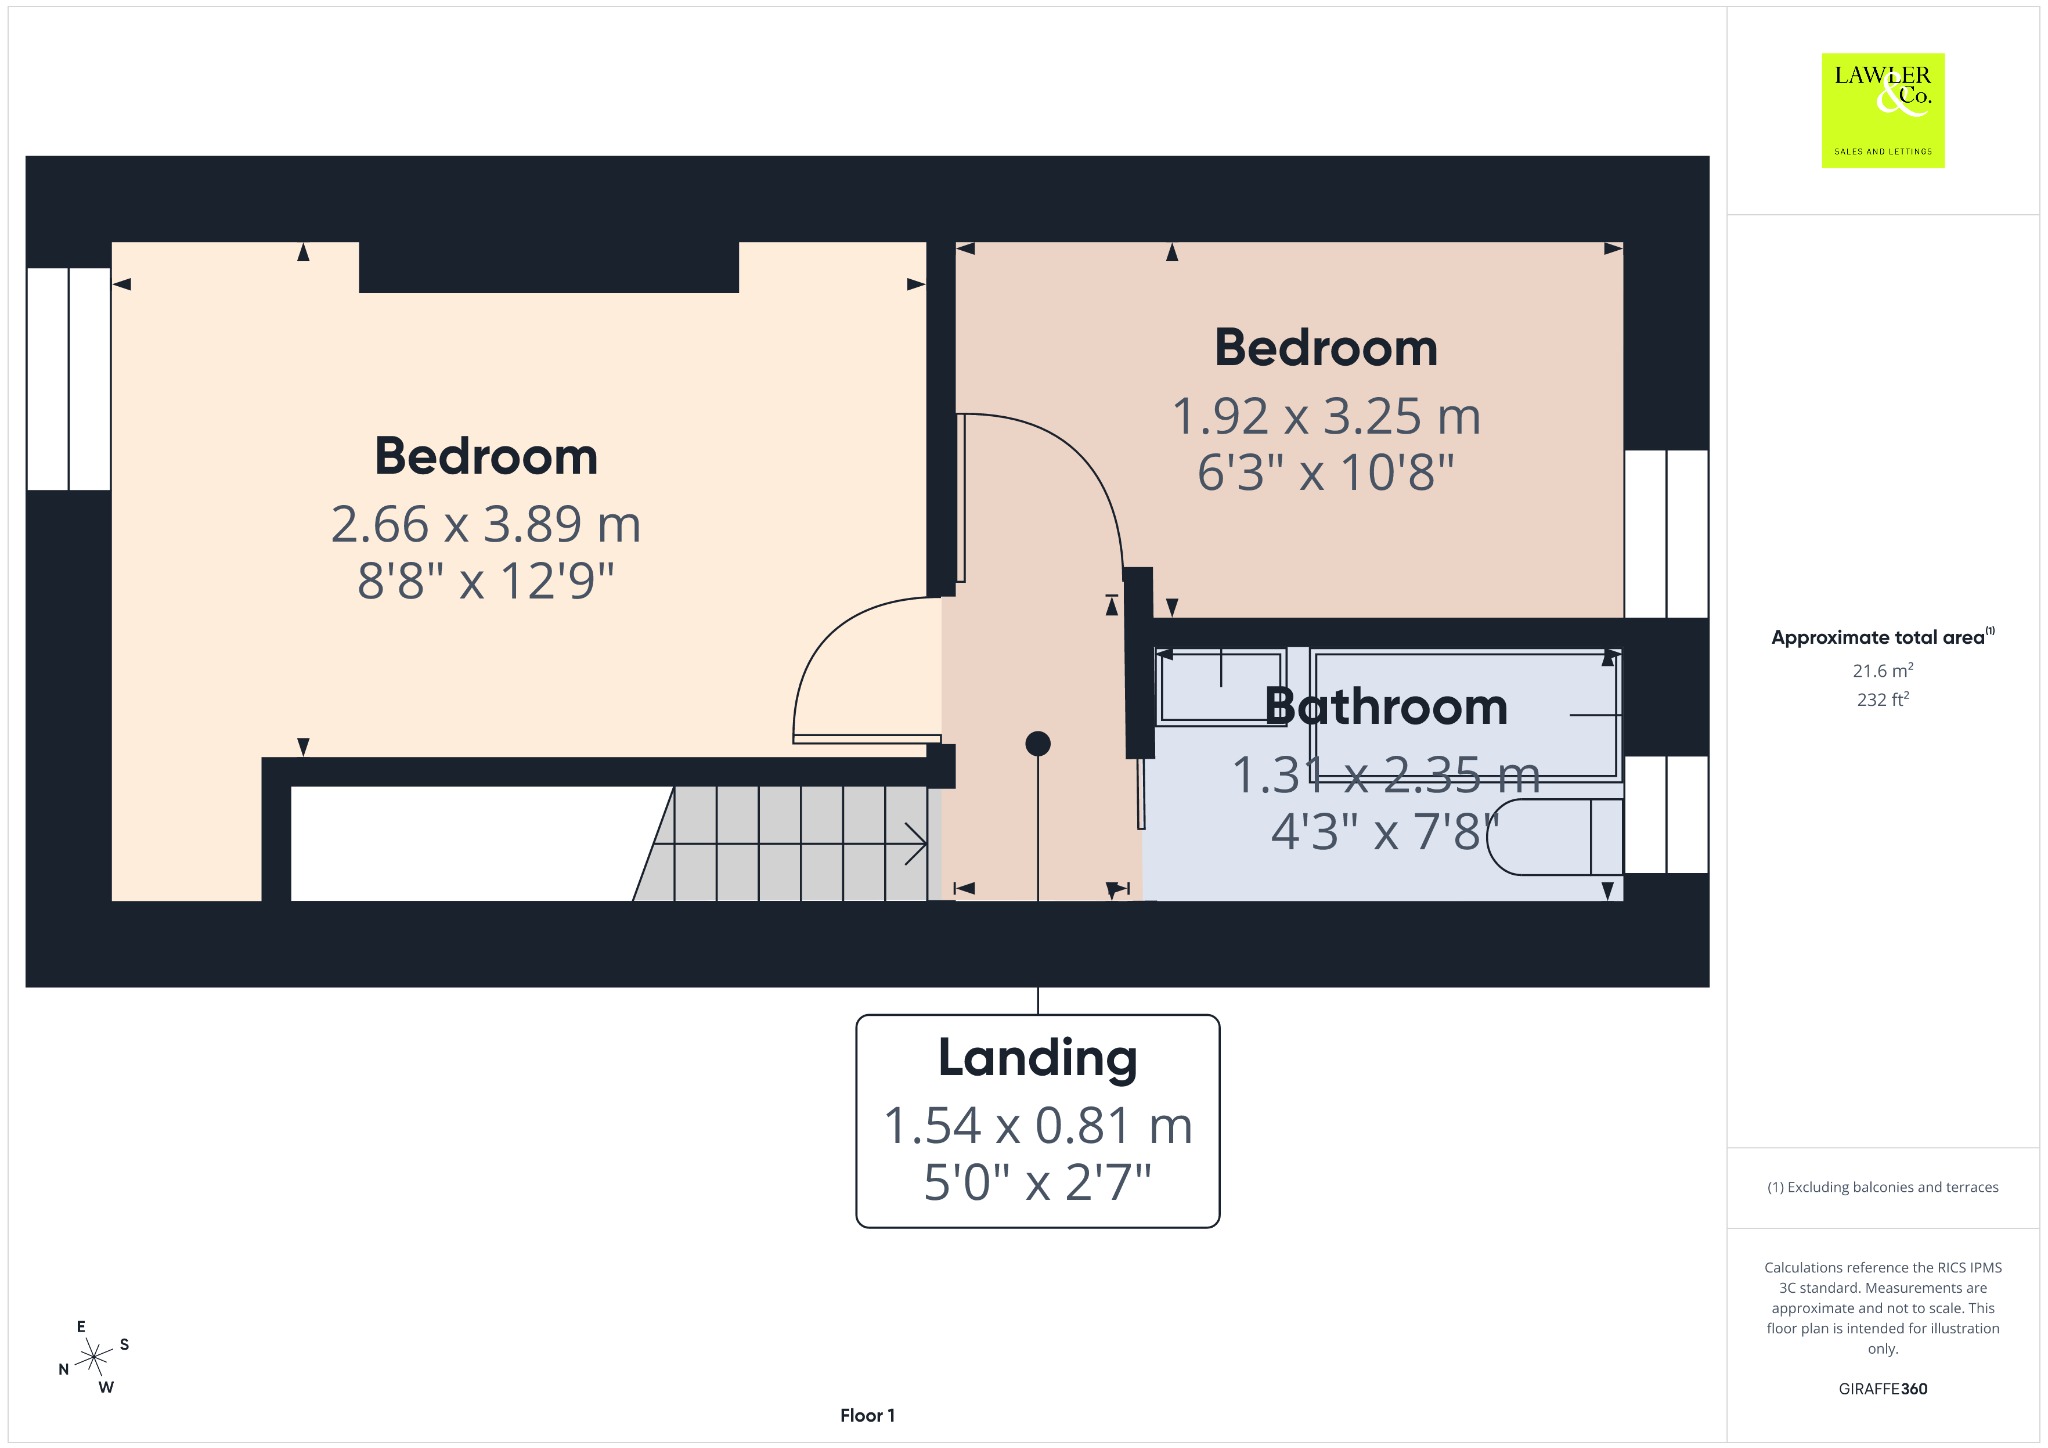
Leading to the first floor you will be greeted by an exposed stone wall where you will find two well proportioned bedrooms with unspoilt views, with the front bedroom being larger providing excellent storage. Completing the internal accommodation is a well-appointed family bathroom, fitted with a recent three-piece suite and shower over bath.
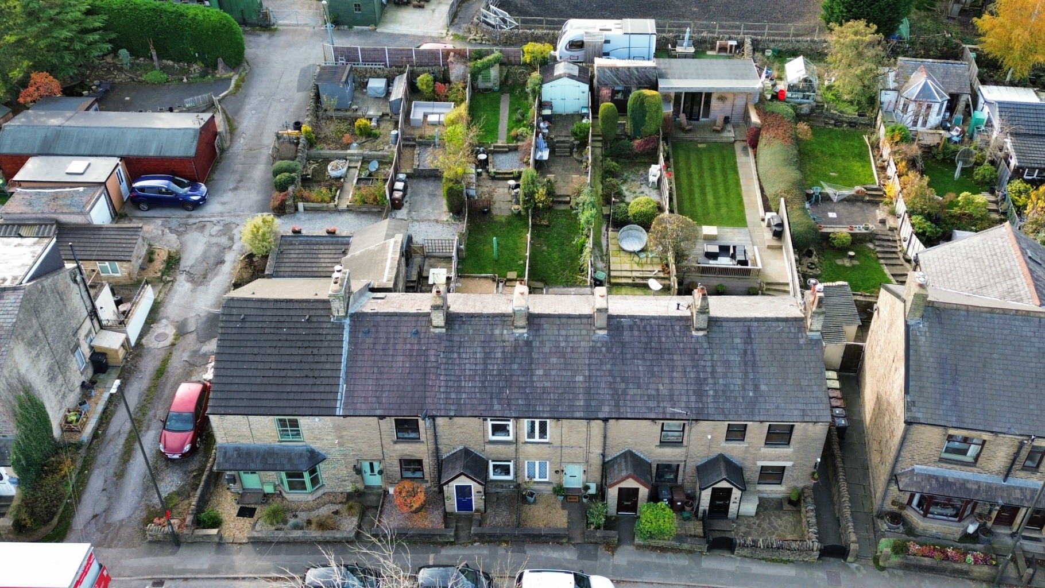
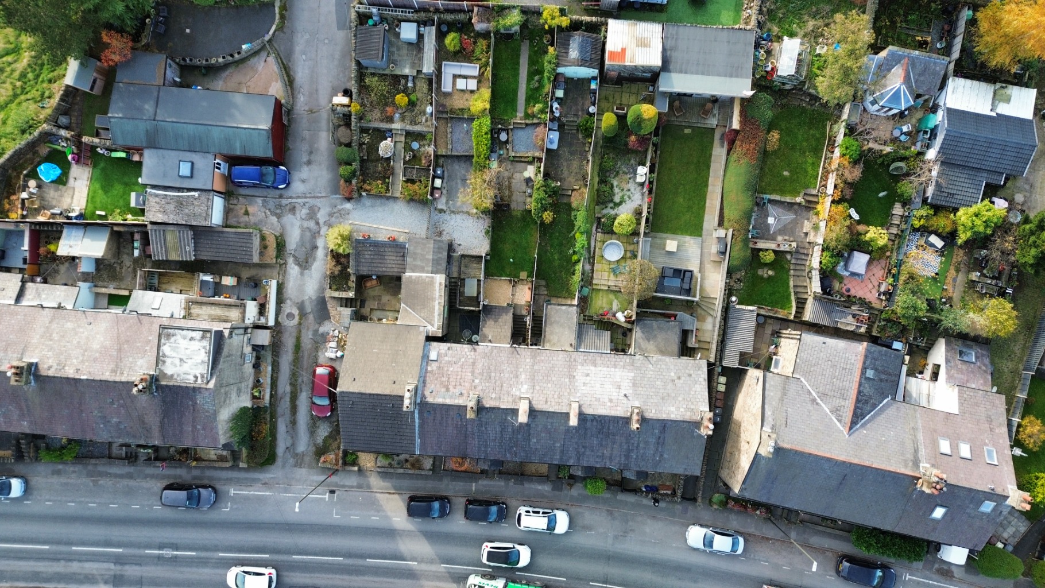
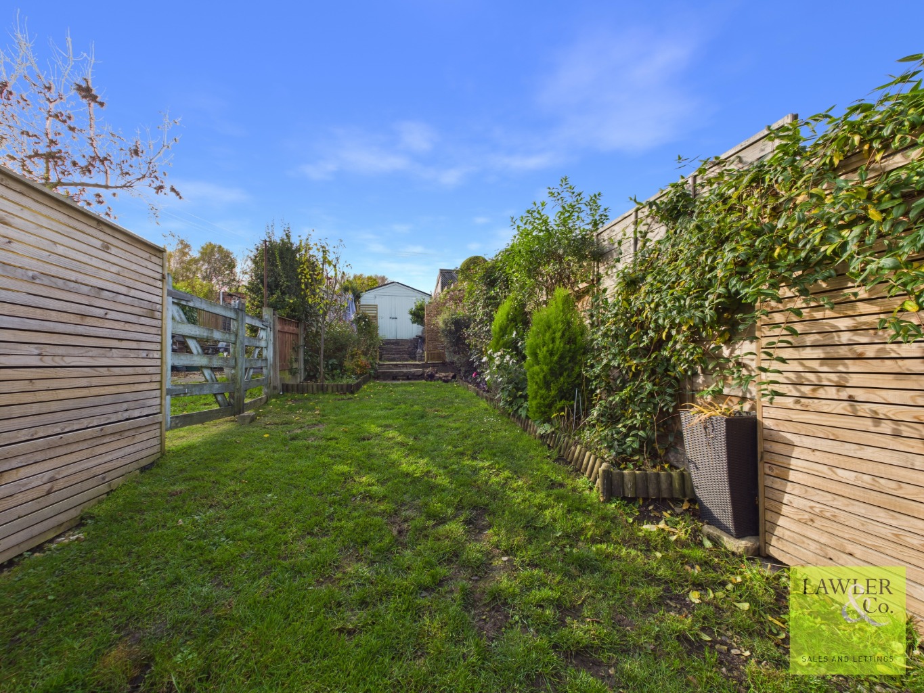
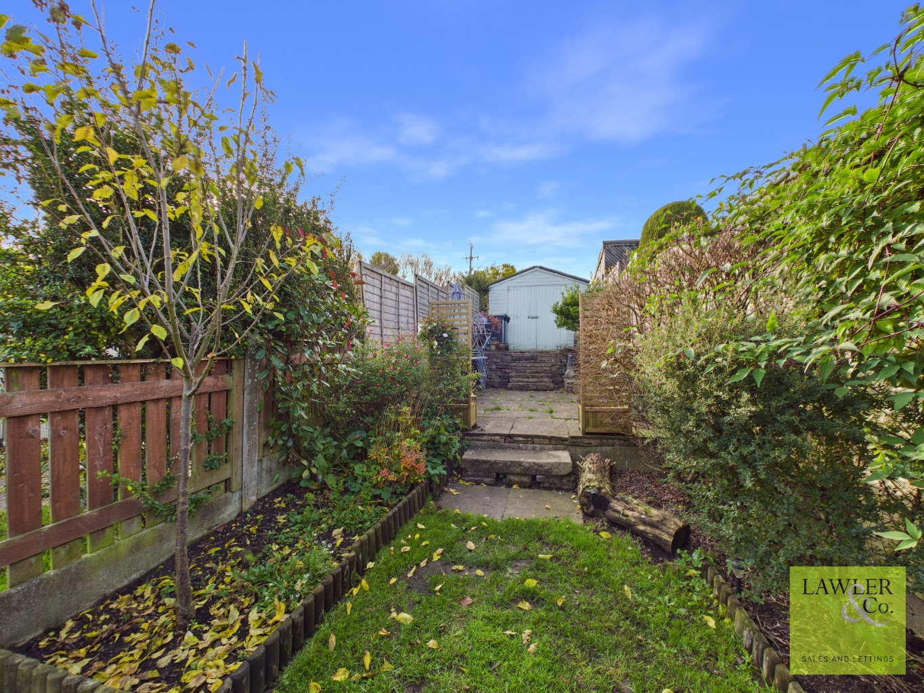
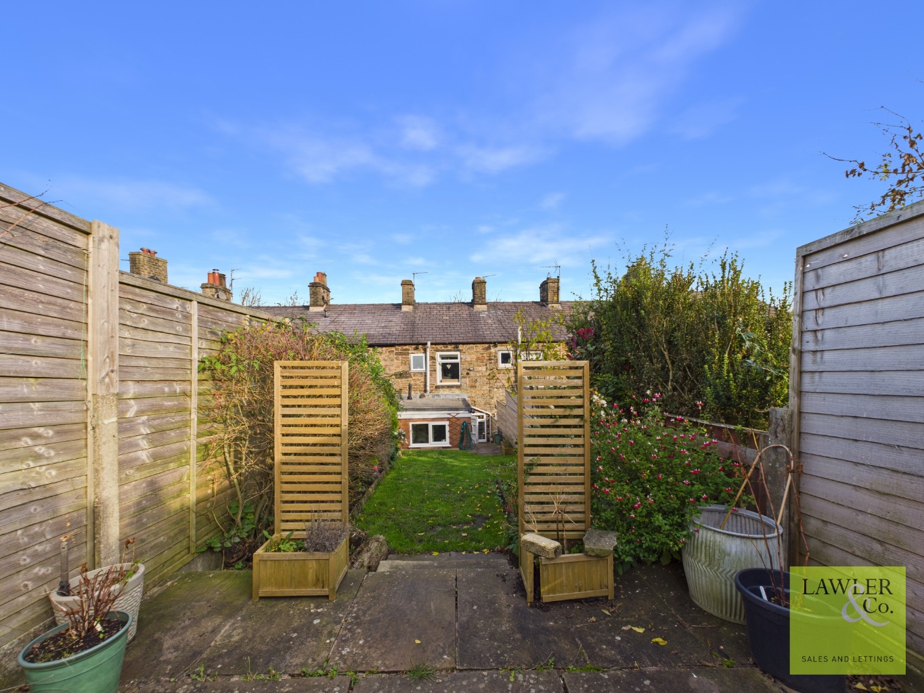
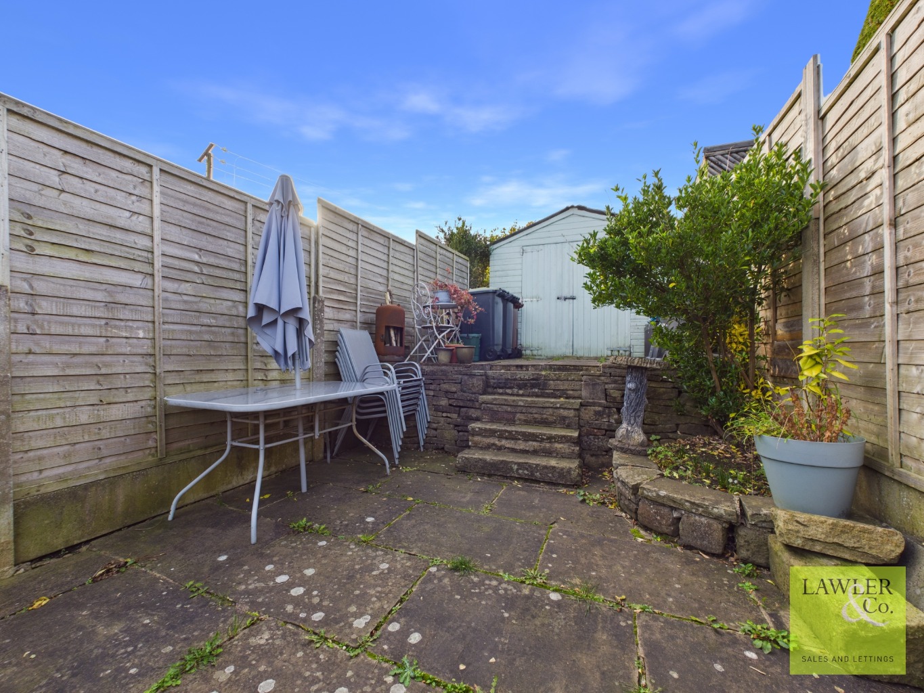
Externally, the property continues to impress, with a charming walled forecourt to the front, complemented by a gravelled area, creating an attractive approach. To the rear is an enclosed, raised garden, offering a lovely outdoor space to relax and enjoy. Predominantly laid to lawn, the garden also benefits from two separate patio seating areas, providing plenty of opportunity for outdoor dining, entertaining or simply enjoying the warmer months. One of the patio areas currently accommodates a garden shed.
Further benefits include uPVC double glazing and gas central heating throughout.
Early viewing is a must to appreciate what the property offers!
For all material information, please see the brochure below –
Disclaimer
These particulars are intended as a general guide only and do not constitute any part of an offer or contract. Whilst every effort has been made to ensure the accuracy of the information provided, details should not be relied upon as statements of fact.
Purchasers should satisfy themselves by inspection or otherwise as to the correctness of all information, including measurements, floor plans, photographs, tenure, council tax banding, service charges, ground rent, lease details and planning permissions.
Floor plans and measurements are approximate and for illustrative purposes only. Fixtures, fittings and appliances referred to in these particulars have not been tested and no guarantee is given as to their condition or working order.
Photographs, virtual tours and computer-generated images may have been taken at different times and may not accurately reflect the current condition of the property. Prospective purchasers are advised to carry out their own investigations and seek appropriate professional advice before proceeding.
Agents Note
To proceed with purchasing a property in the United Kingdom, all estate agents are legally required to carry out identity checks on every customer involved in the transaction, in line with Anti-Money Laundering regulations. We use a trusted third-party provider to complete these checks, and a fee applies. If your offer is accepted, the cost of this check is a non-refundable £50 + VAT payable per buyer.
Agents Note: Under the terms of the Estate Agents Act we are obliged to inform any interested party that there is a Connected Interest in this property as defined under the terms of the above Act.
To provide the best experiences, we use technologies like cookies to store and/or access device information. Consenting to these technologies will allow us to process data such as browsing behavior or unique IDs on this site. Not consenting or withdrawing consent, may adversely affect certain features and functions.
Functional
Always active
The technical storage or access is strictly necessary for the legitimate purpose of enabling the use of a specific service explicitly requested by the subscriber or user, or for the sole purpose of carrying out the transmission of a communication over an electronic communications network.
Preferences
The technical storage or access is necessary for the legitimate purpose of storing preferences that are not requested by the subscriber or user.
Statistics
The technical storage or access that is used exclusively for statistical purposes.The technical storage or access that is used exclusively for anonymous statistical purposes. Without a subpoena, voluntary compliance on the part of your Internet Service Provider, or additional records from a third party, information stored or retrieved for this purpose alone cannot usually be used to identify you.
Marketing
The technical storage or access is required to create user profiles to send advertising, or to track the user on a website or across several websites for similar marketing purposes.