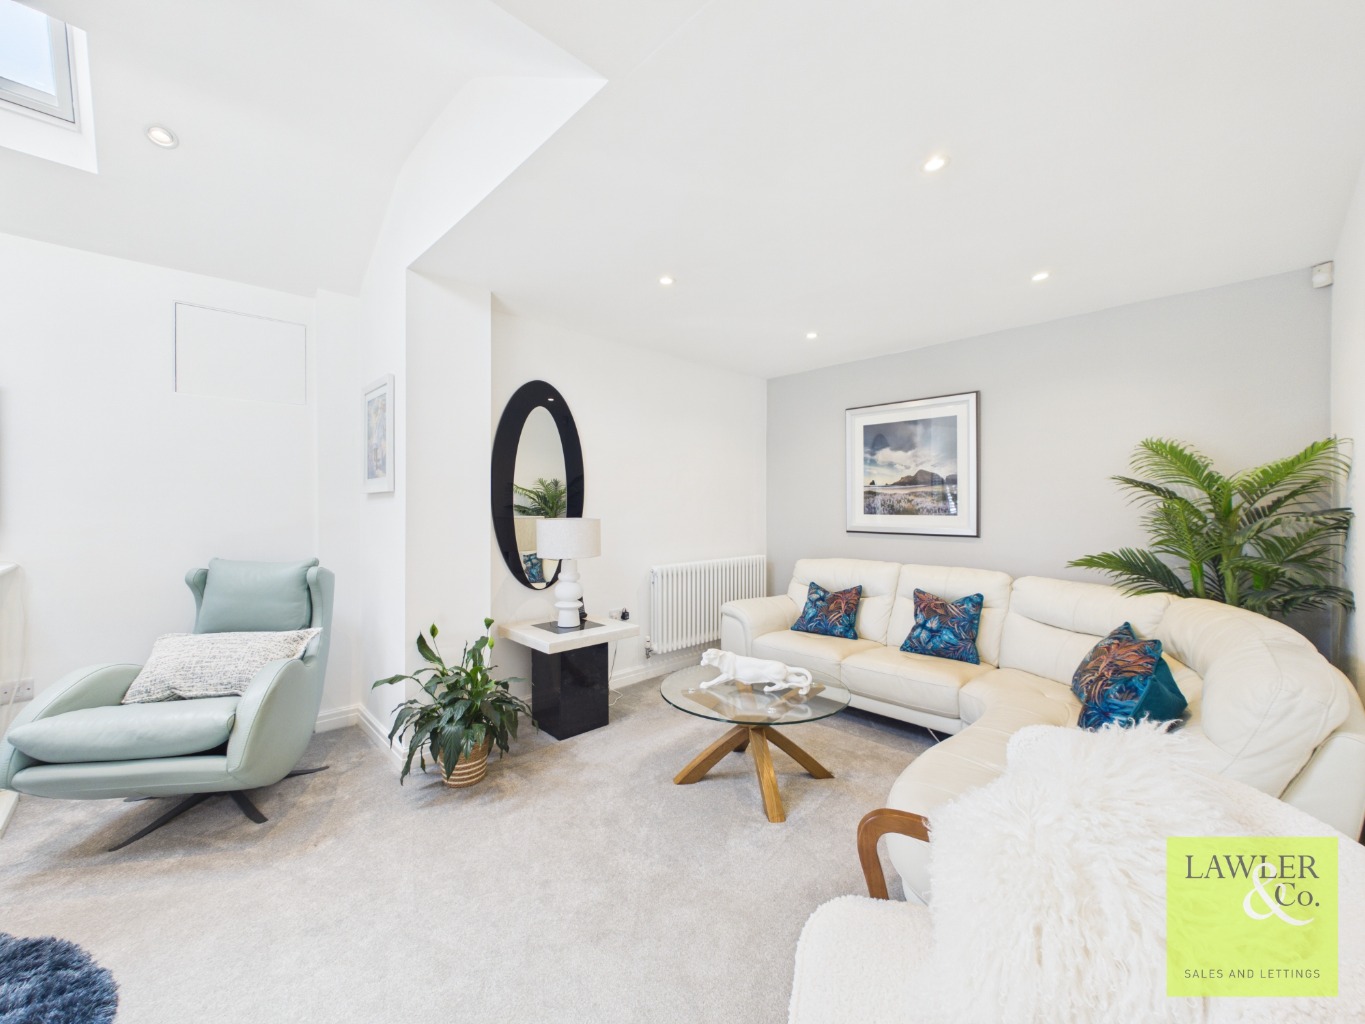
Occupying an enviable position within one of Hazel Grove’s most sought-after residential locations, this exceptional detached family home has been thoughtfully enhanced and impeccably maintained to create a truly outstanding home. Offering over two floors of beautifully appointed accommodation, the property seamlessly combines elegant interiors with versatile living spaces, making it perfectly suited to modern family life.
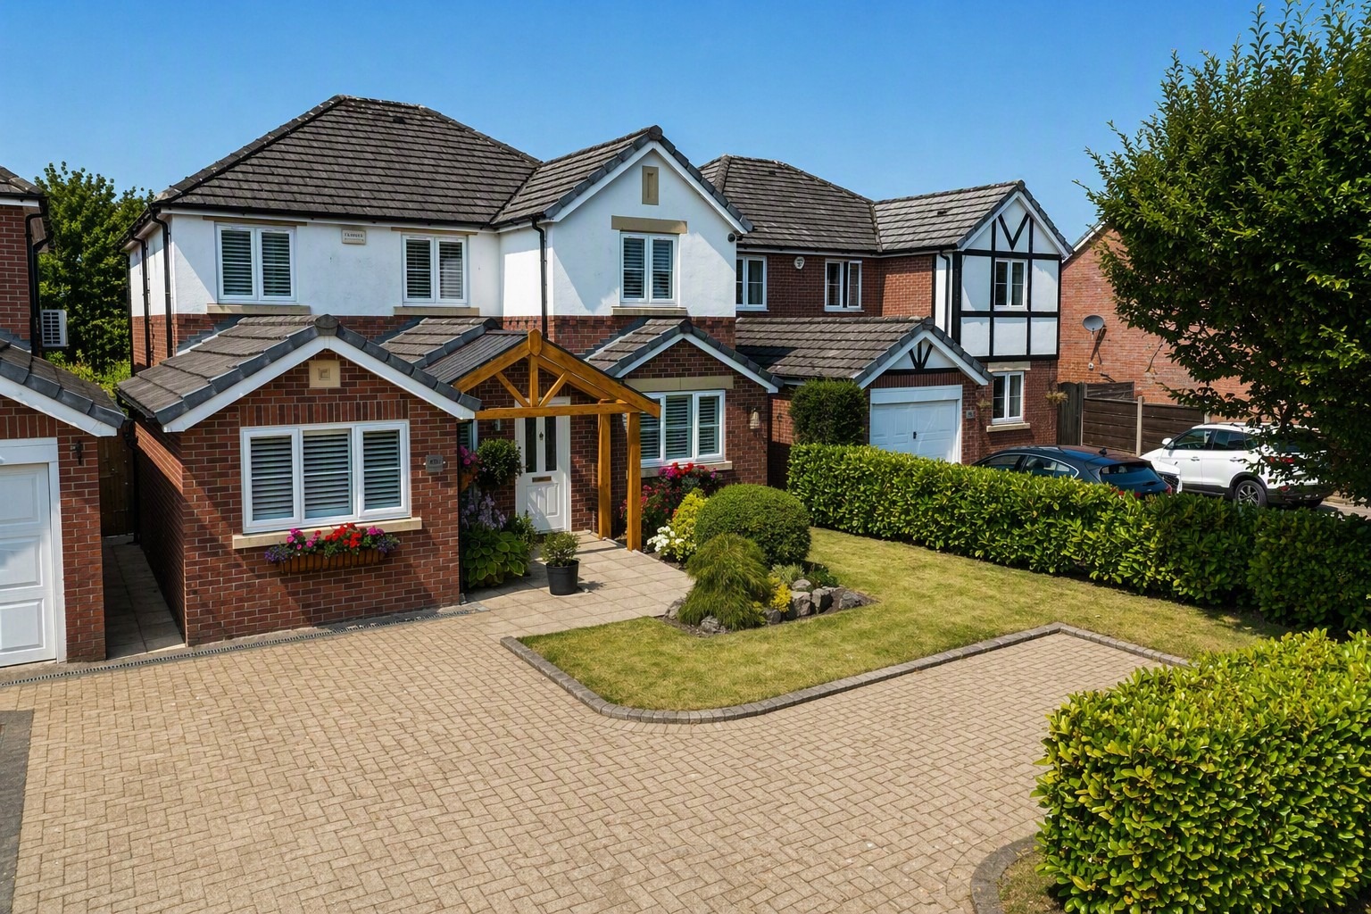
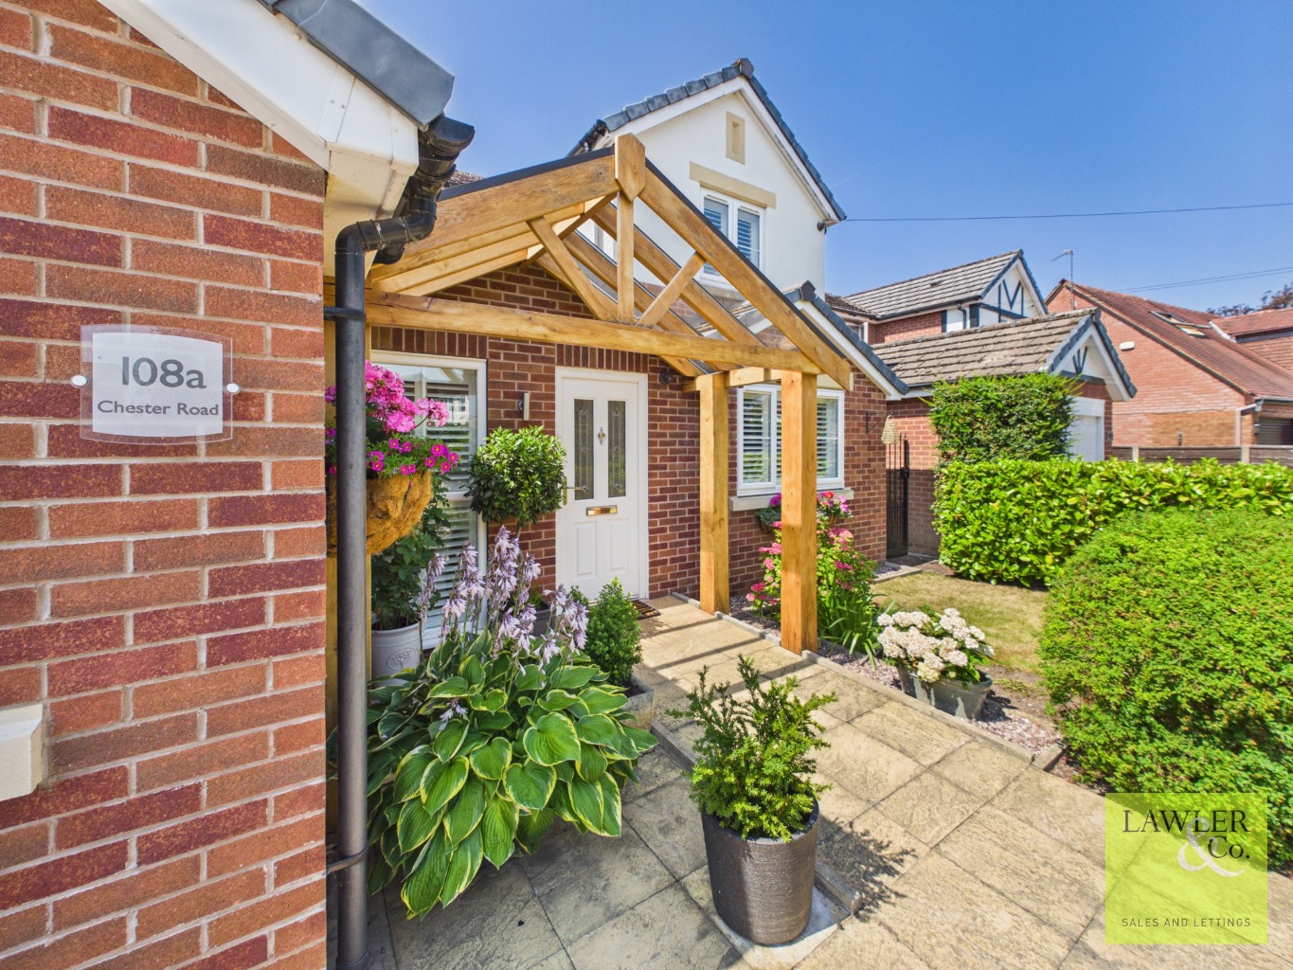
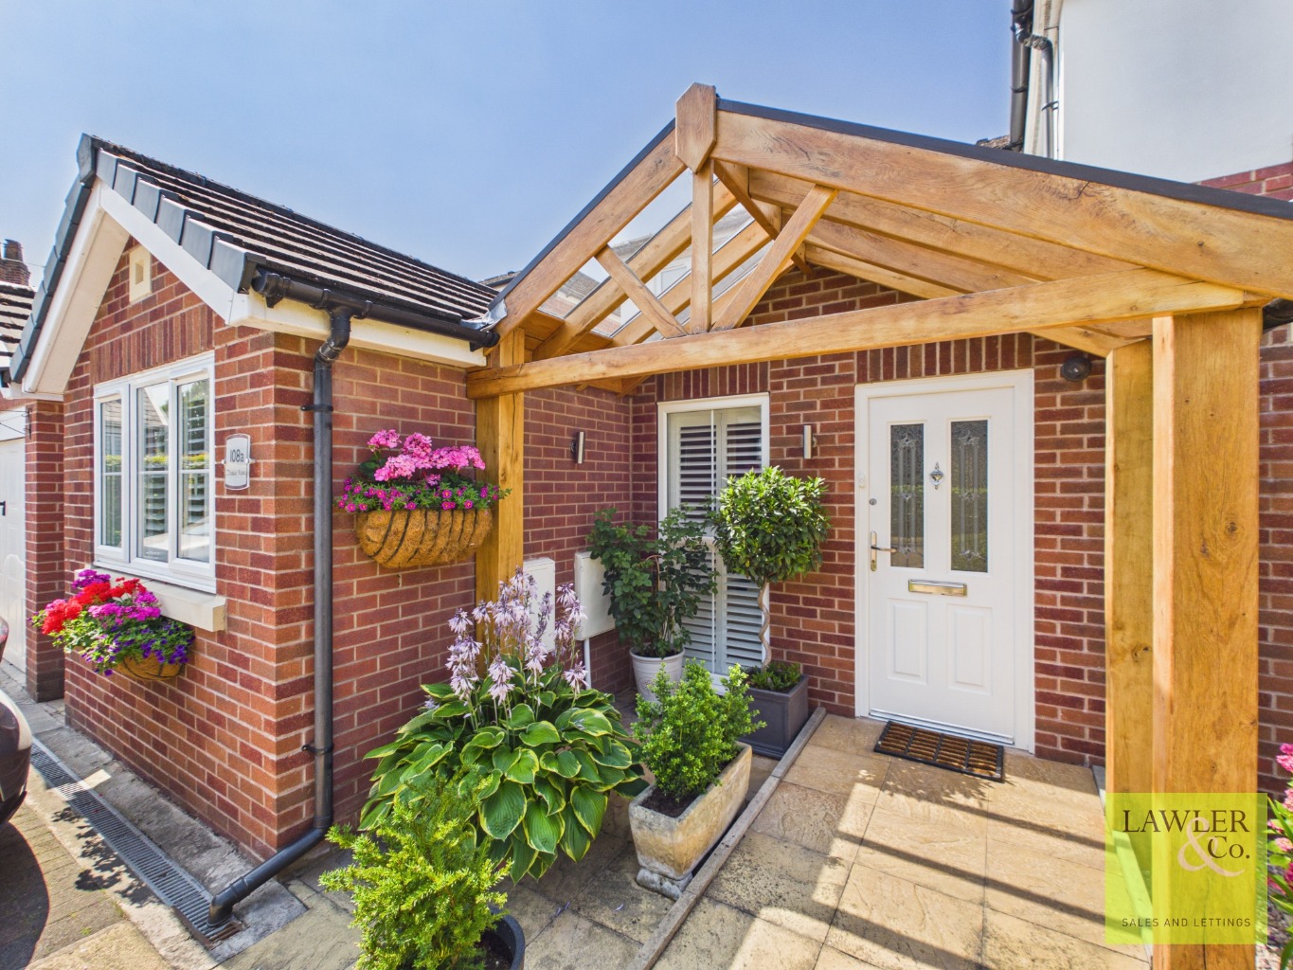
Immediately impressing from the roadside, The property is approached via a generous block-paved driveway providing ample off-road parking for several vehicles. A beautifully crafted oak-framed porch creates an impressive first impression, offering both character and shelter, while mature planting, colourful flower displays and a neatly maintained front garden enhance the property’s attractive kerb appeal.
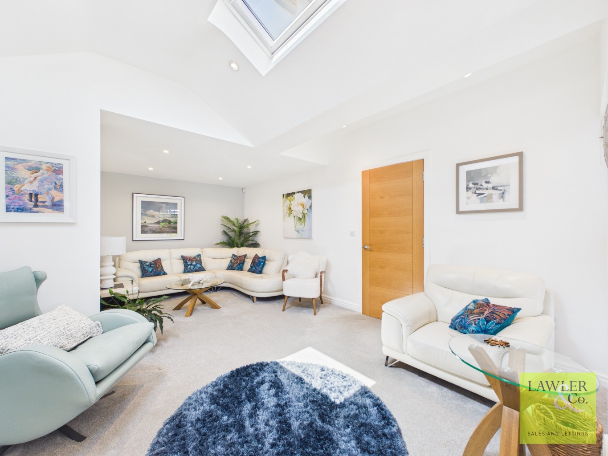
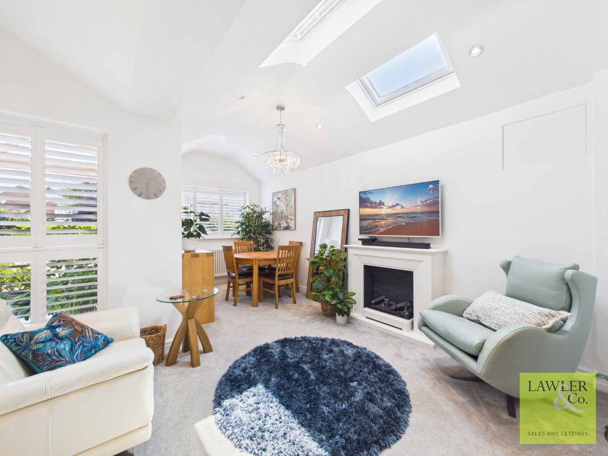
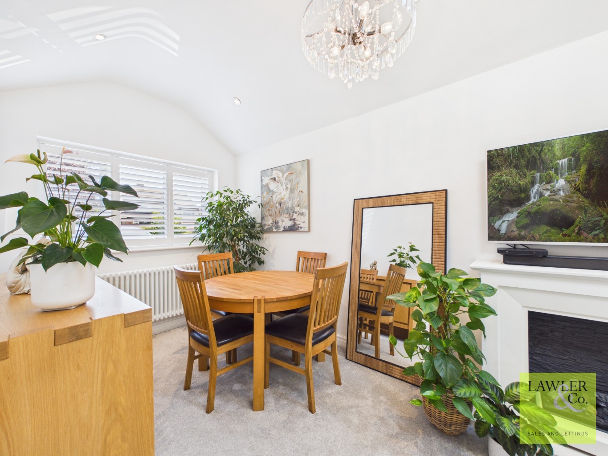
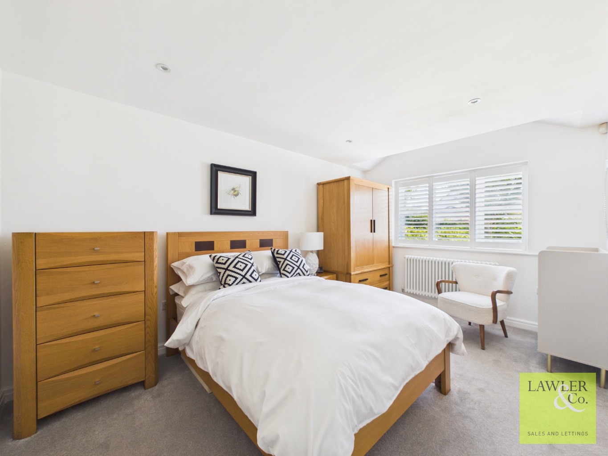
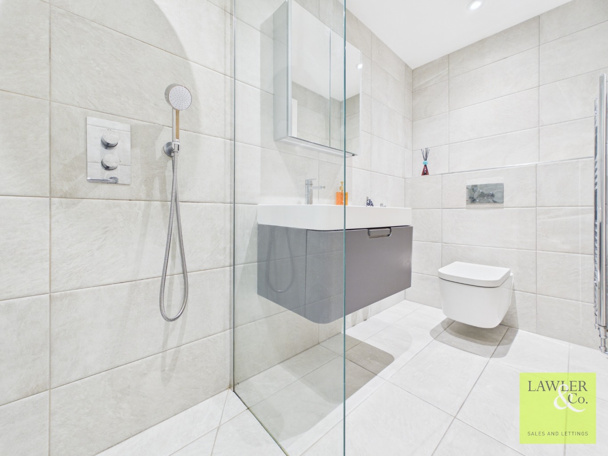
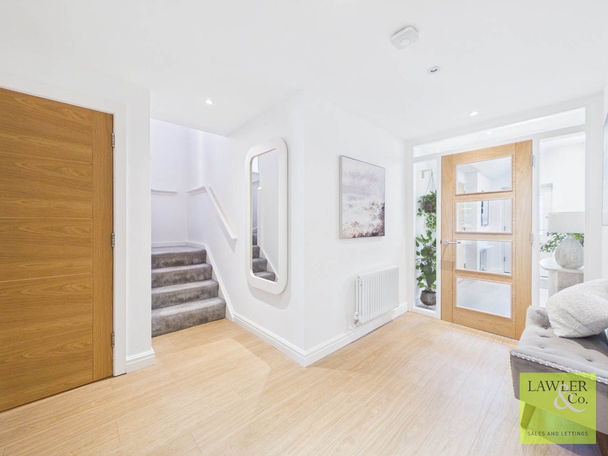
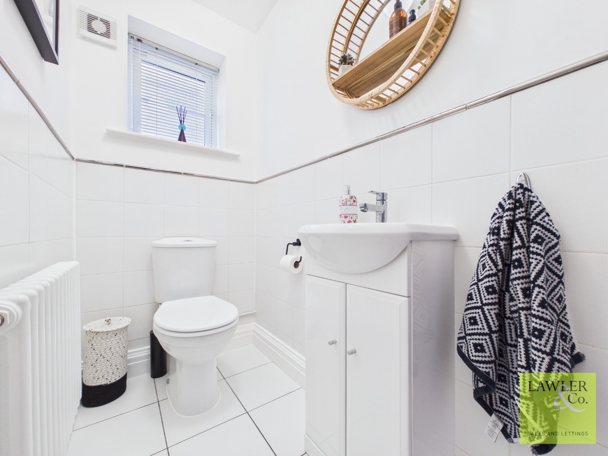
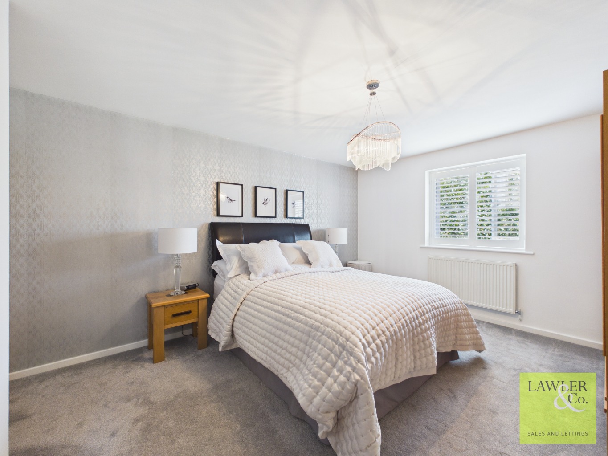
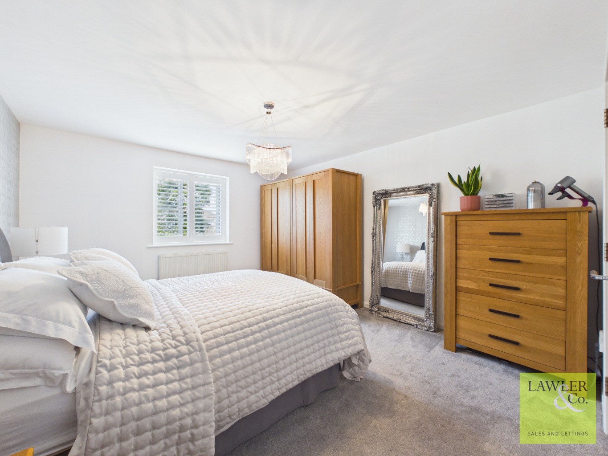
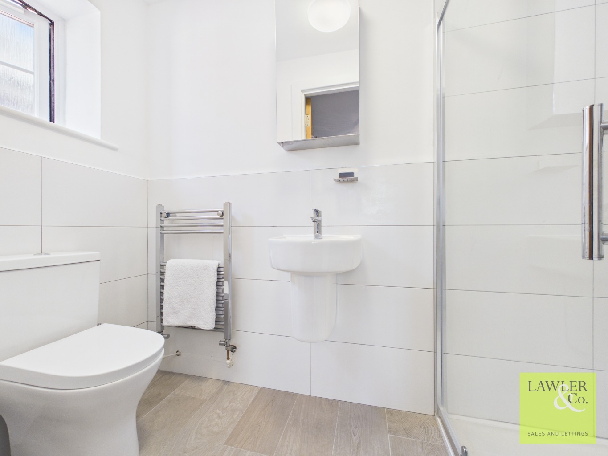
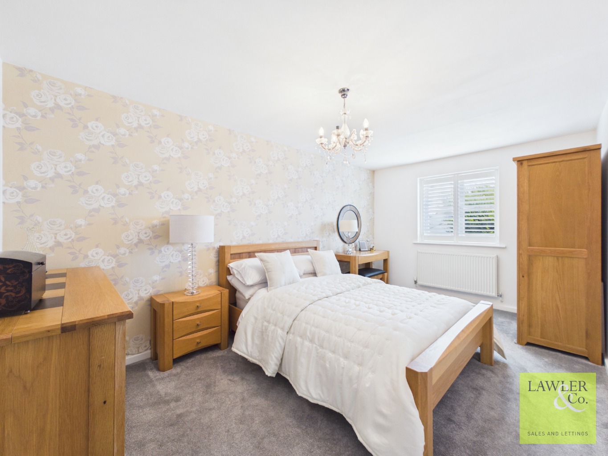
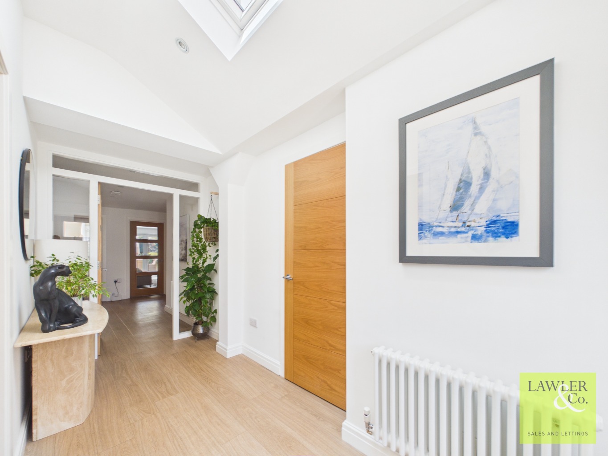
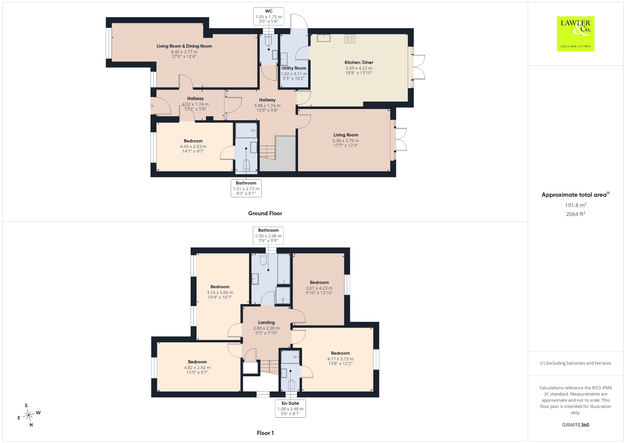
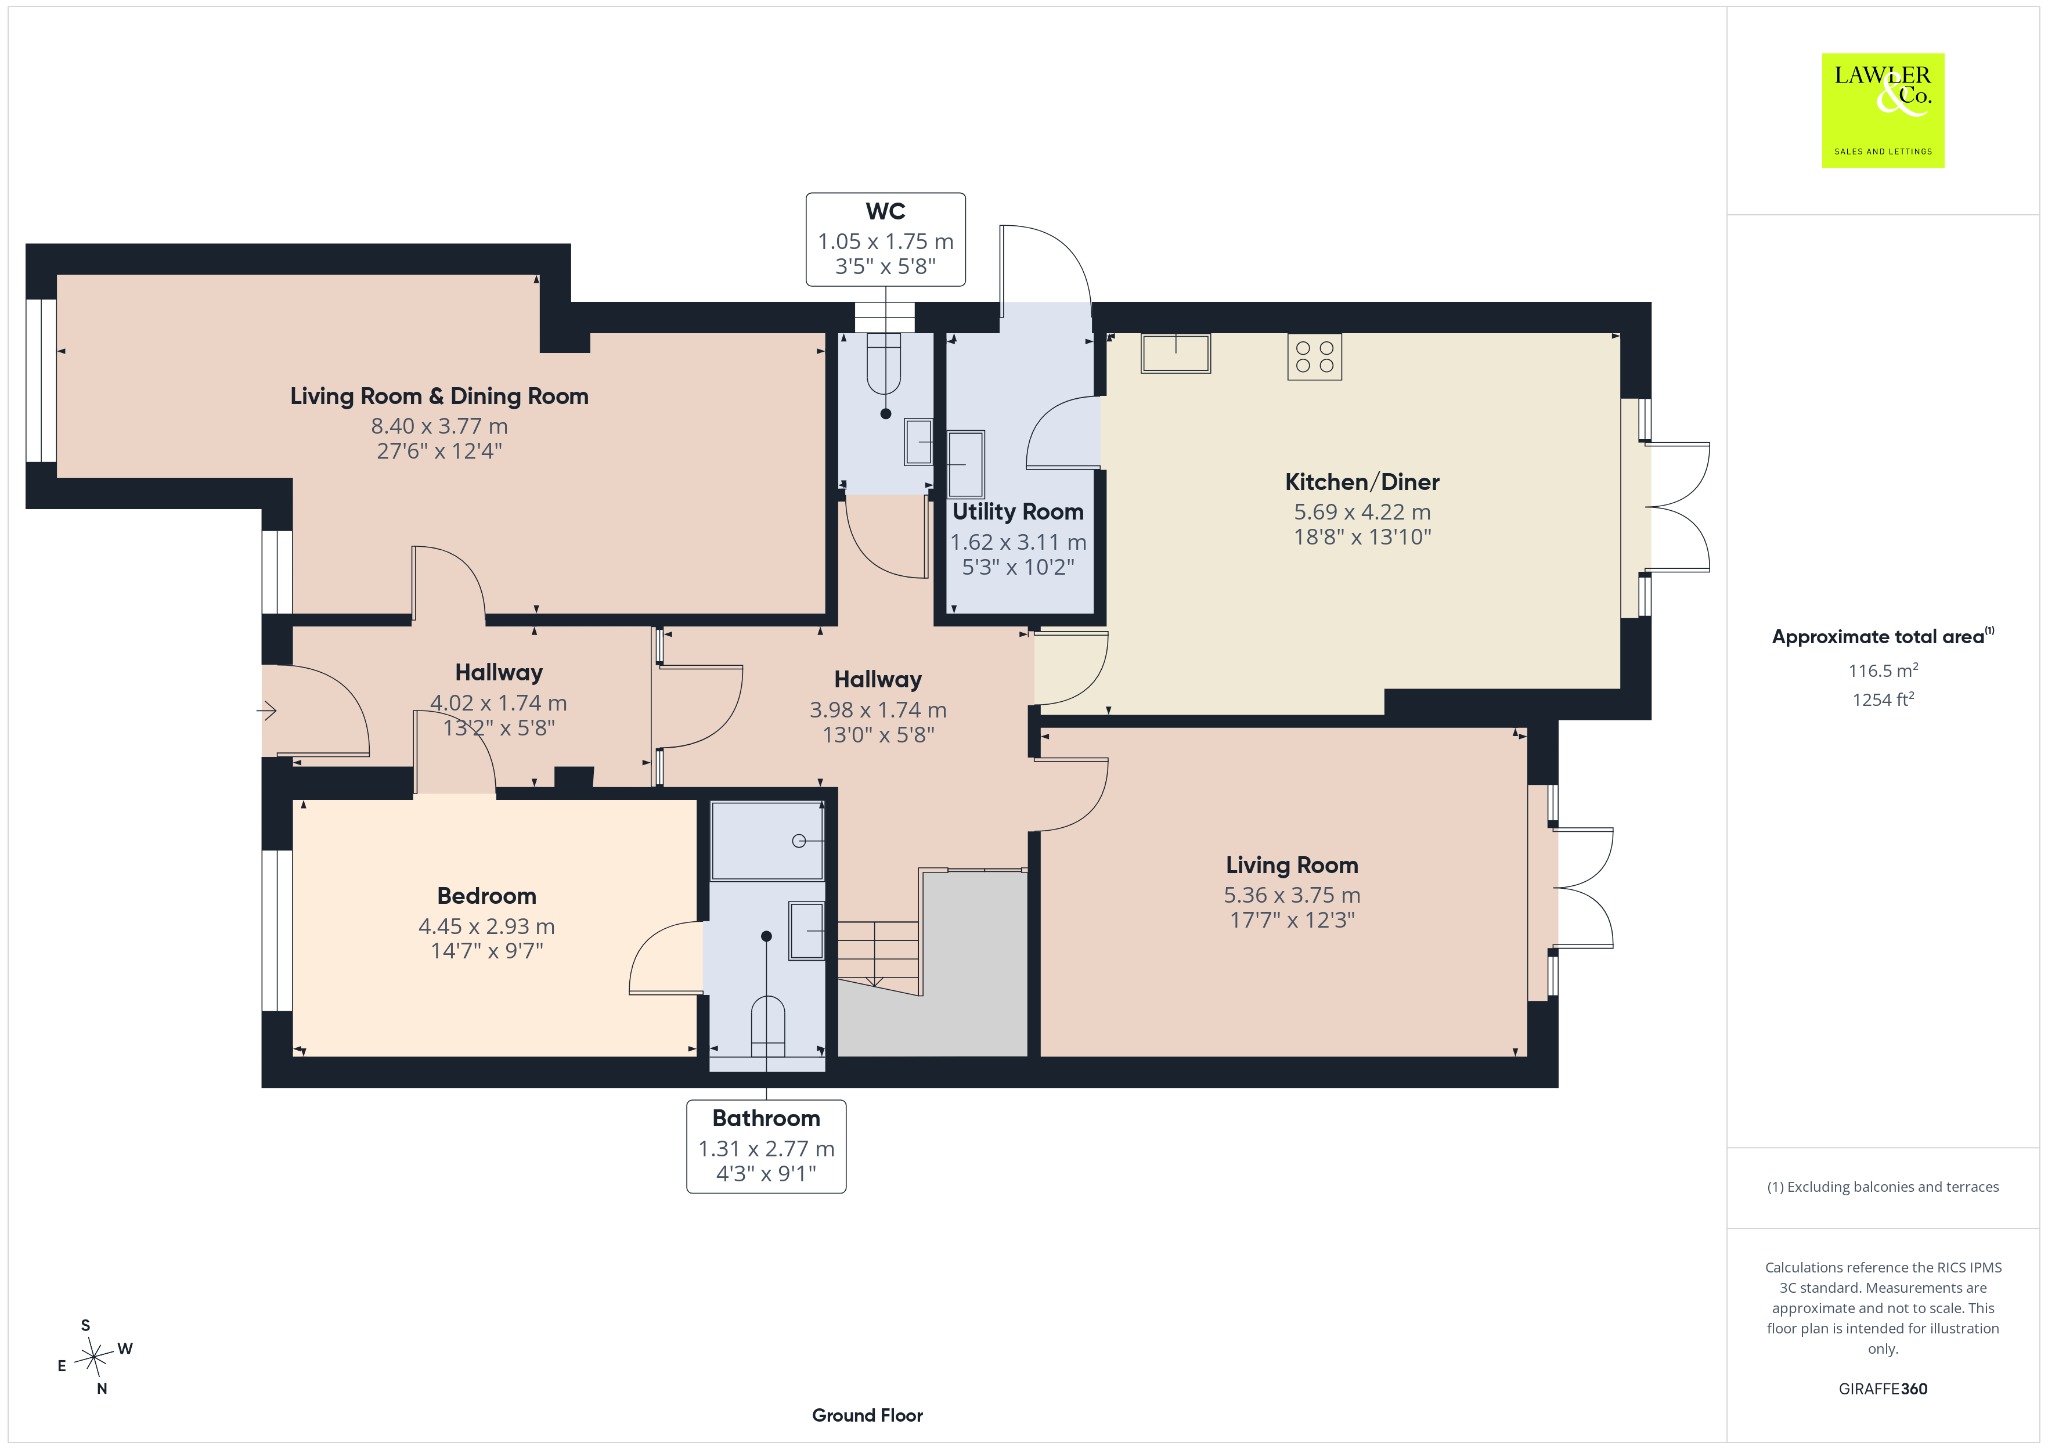
Stepping inside, a welcoming reception hall, flooded with natural light from Velux roof windows, immediately conveys a wonderful sense of space and sophistication. The thoughtfully designed ground floor offers exceptional flexibility, beginning with a stylish converted reception room featuring an attractive fireplace, ideal as a formal dining room, additional lounge or family room. A generous ground floor double bedroom with contemporary en-suite provides ideal accommodation for guests, multi-generational living or independent teenagers, whilst a separate WC adds further practicality.
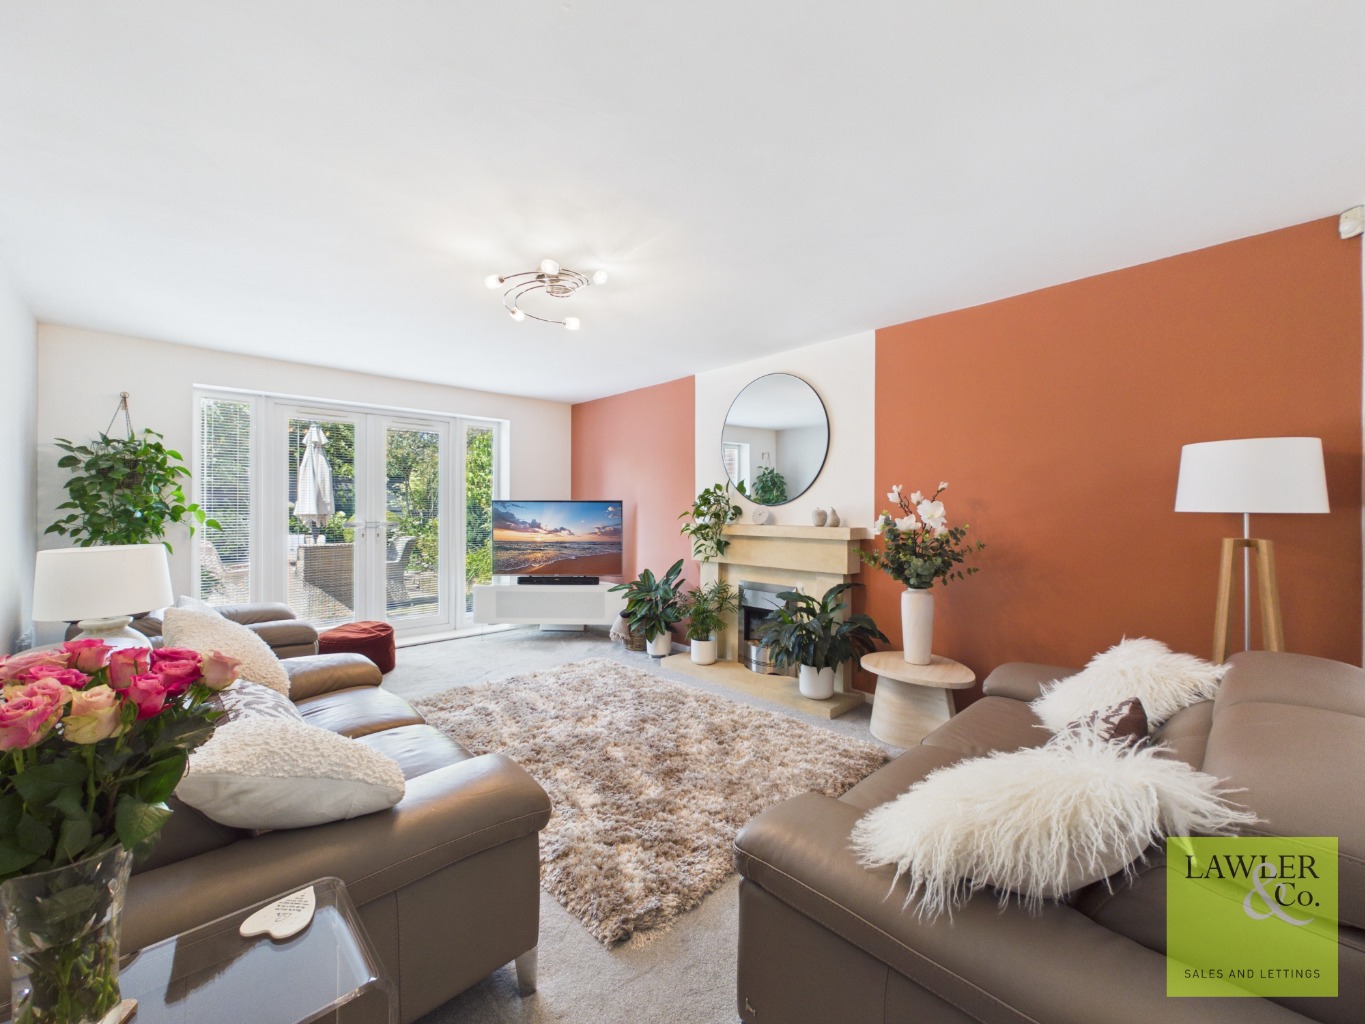
The principal lounge offers an elegant yet comfortable setting, centred around a feature fireplace and complemented by French doors opening directly onto the private rear garden, effortlessly blending indoor and outdoor living.
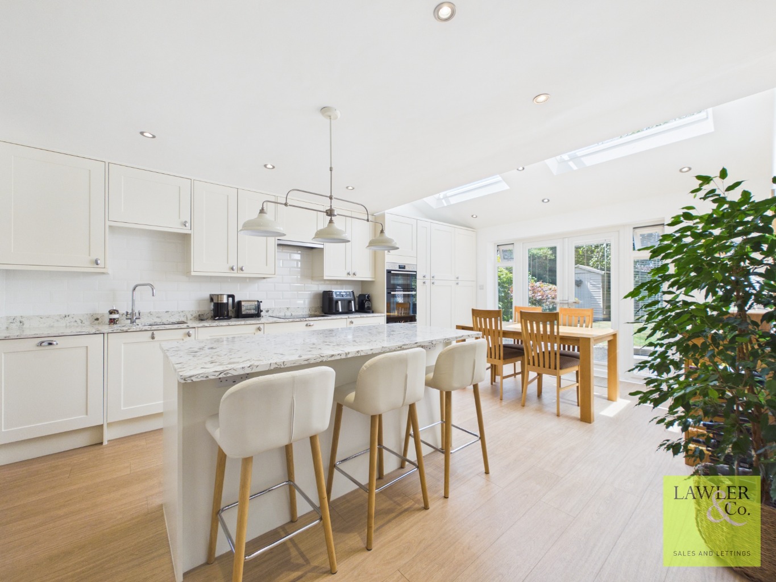
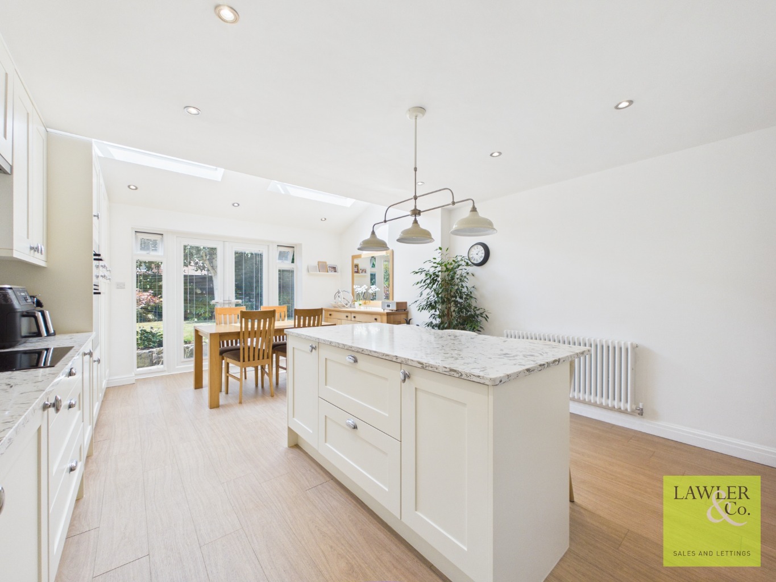
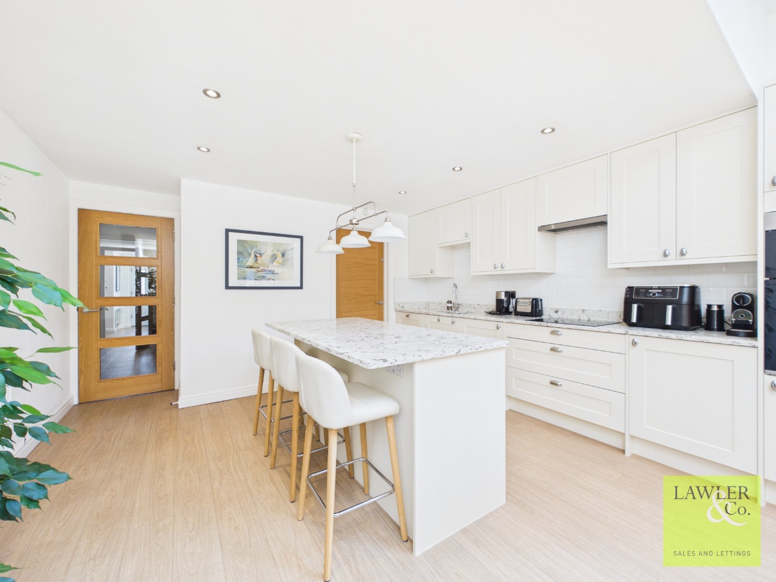
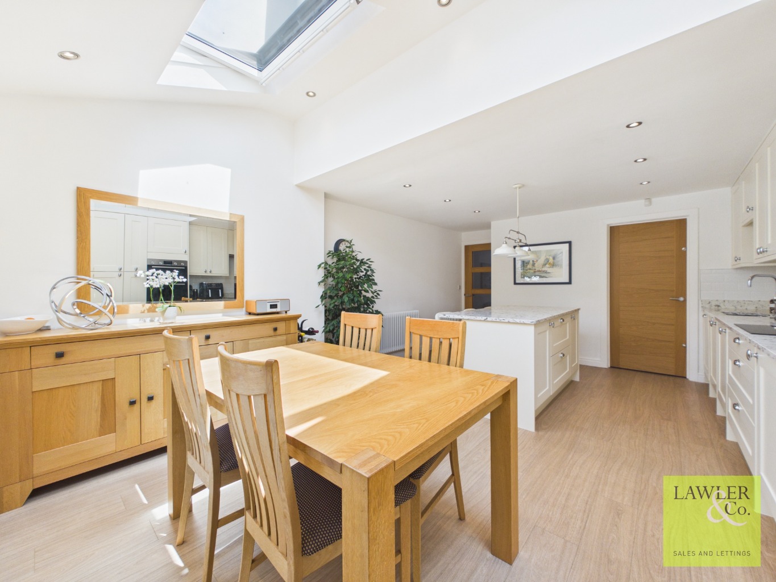
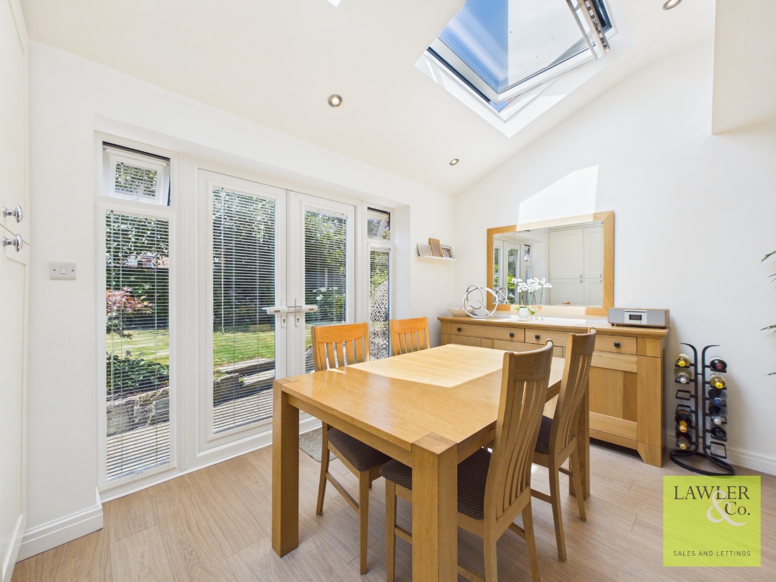
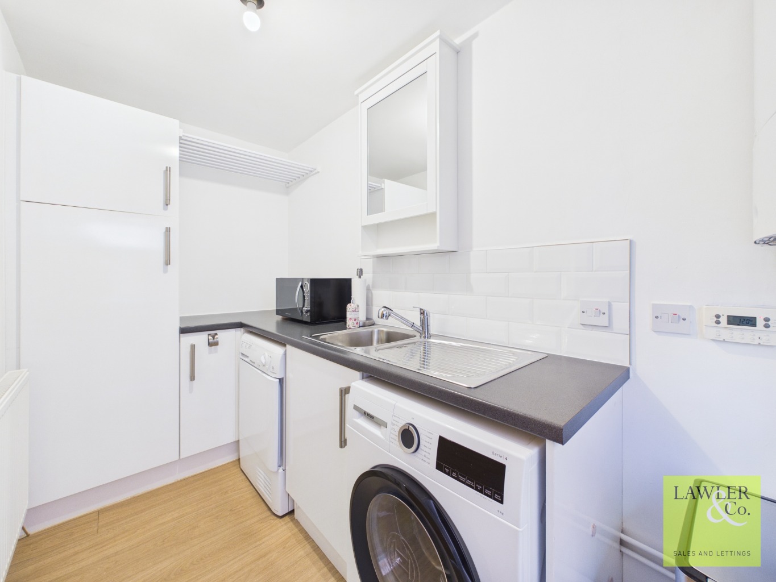
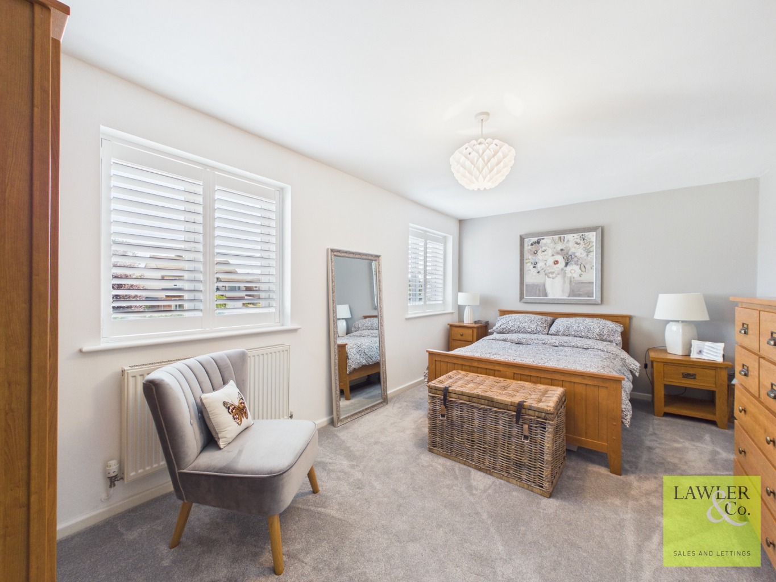
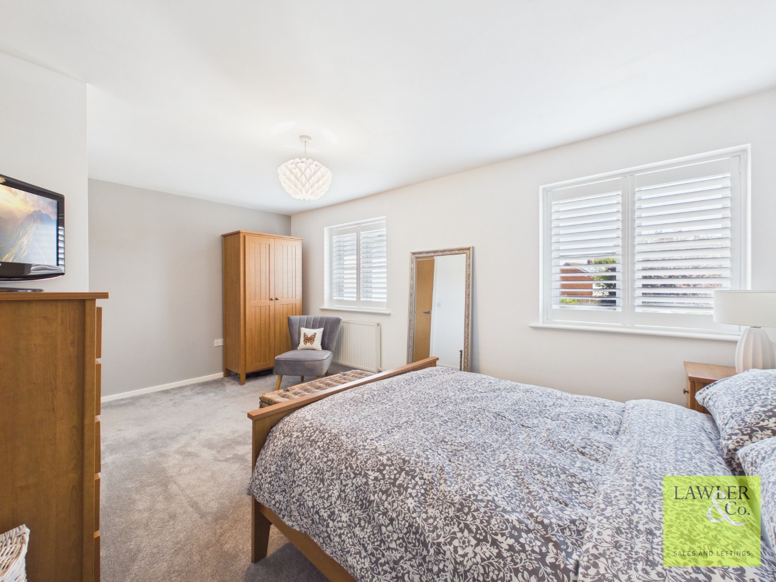
Undoubtedly the heart of the home is the impressive open-plan kitchen and dining area. Beautifully designed with an extensive range of quality cabinetry and generous worktop space, this superb family hub is enhanced by Velux roof windows, creating a bright and airy environment ideal for both everyday living and entertaining. A separate utility room provides valuable additional storage and laundry facilities, ensuring the space is as practical as it is stylish. The addition of bespoke shutters to every window and Venetian blinds on the french doors further enhances the home’s luxurious finish, complementing its immaculate presentation and attention to detail throughout.
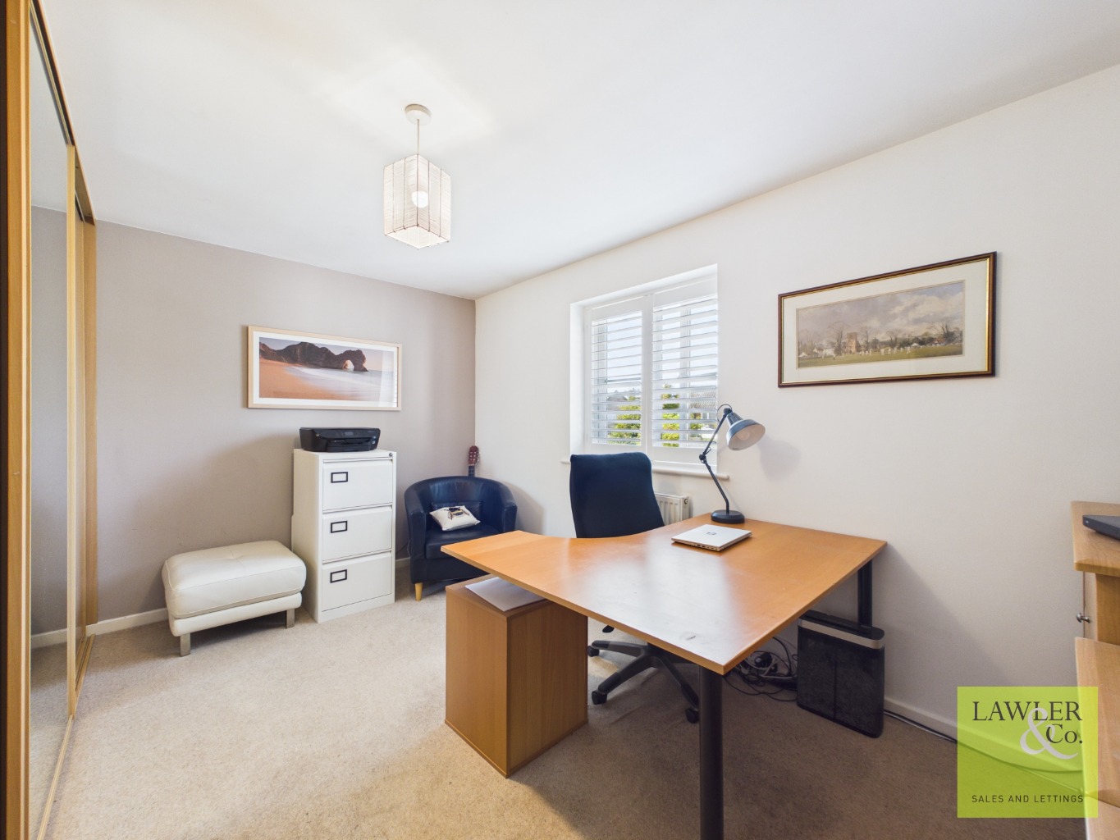
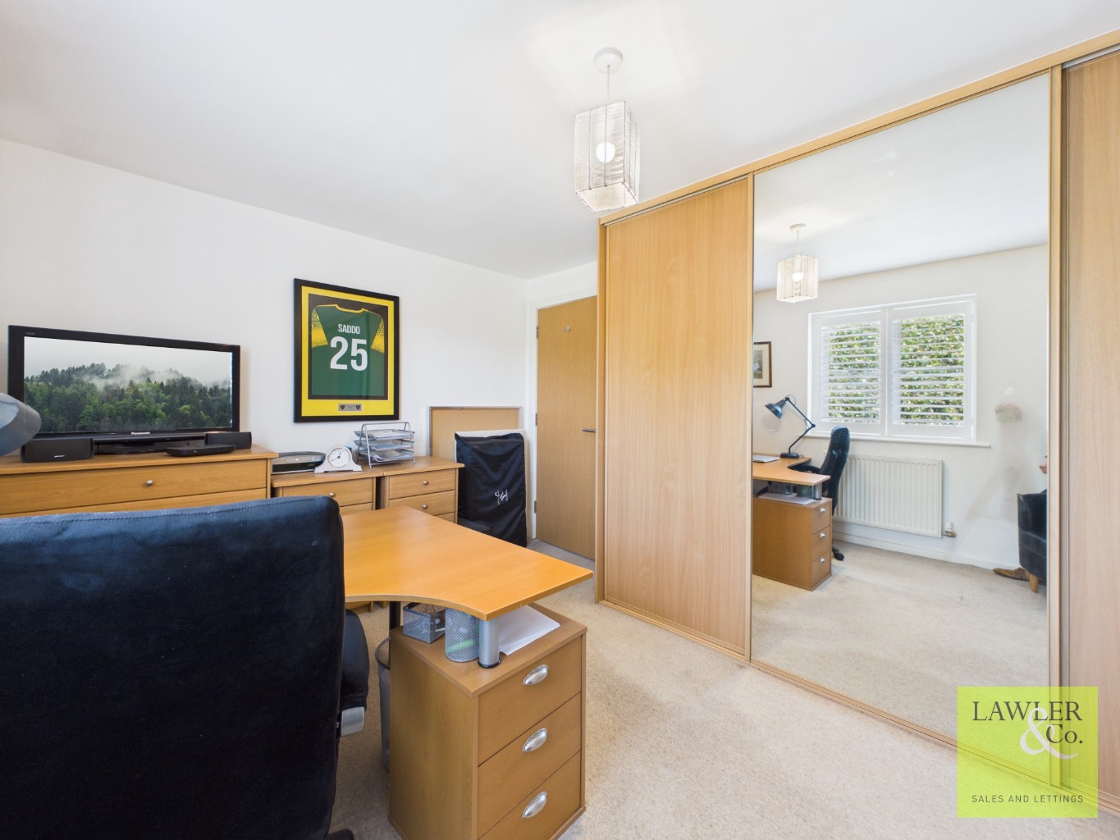
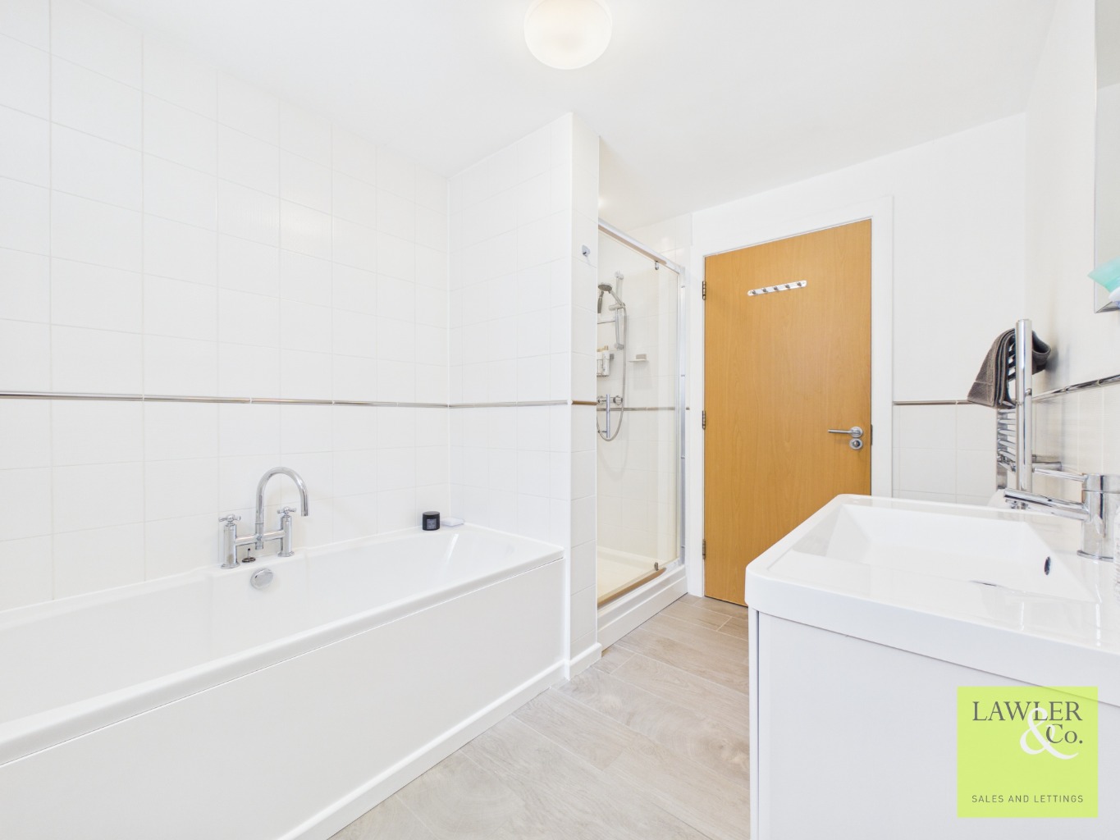
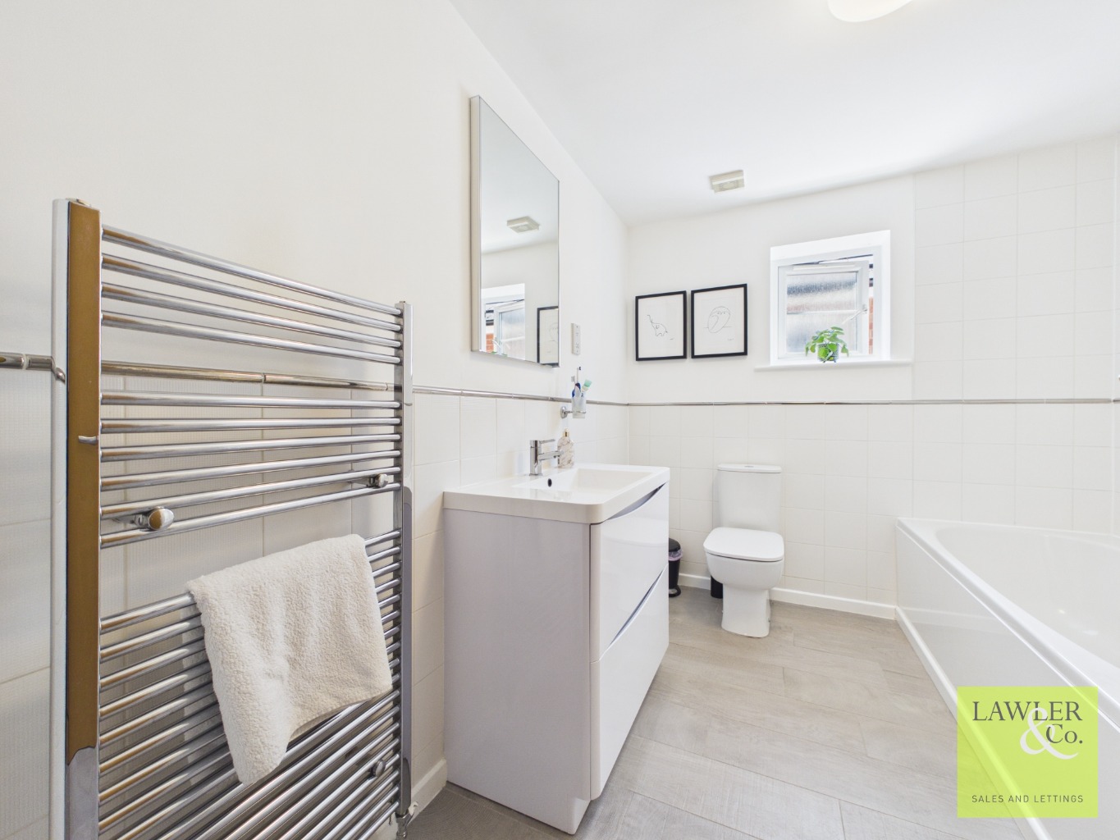
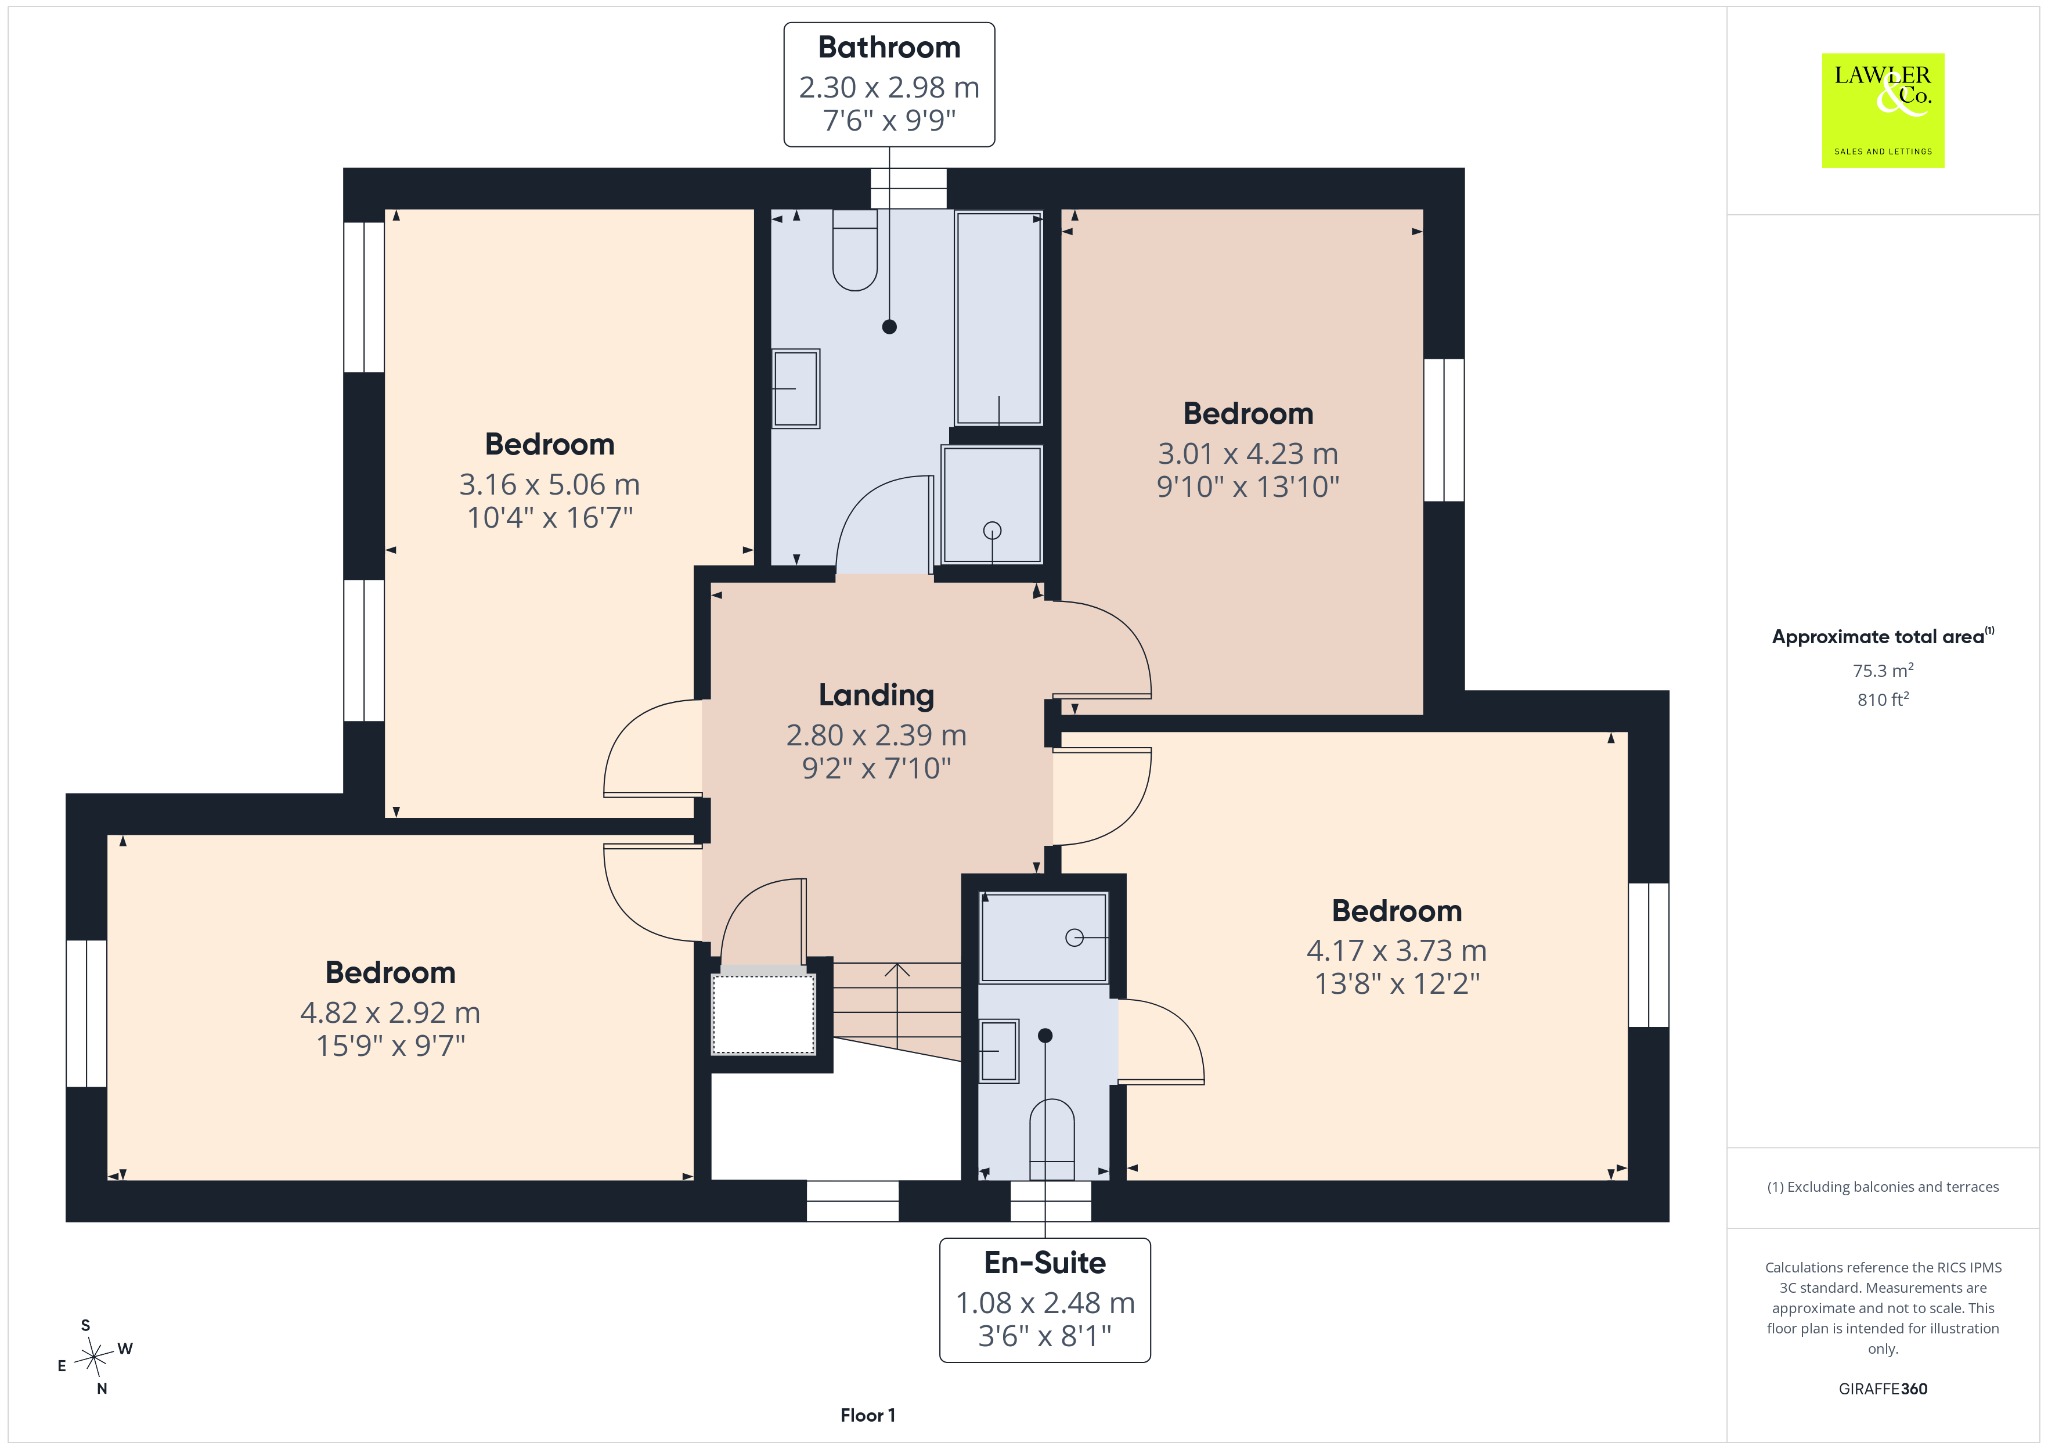
The first floor continues to impress, offering four exceptionally well-proportioned double bedrooms, each providing comfortable and versatile accommodation for growing families or those requiring dedicated home office space. The impressive principal suite benefits from a luxurious en-suite shower room featuring a walk-in shower, wash hand basin and WC. The remaining bedrooms are served by an elegant four-piece family bathroom comprising a panelled bath, walk-in shower, wash hand basin and WC, finished to an excellent standard.
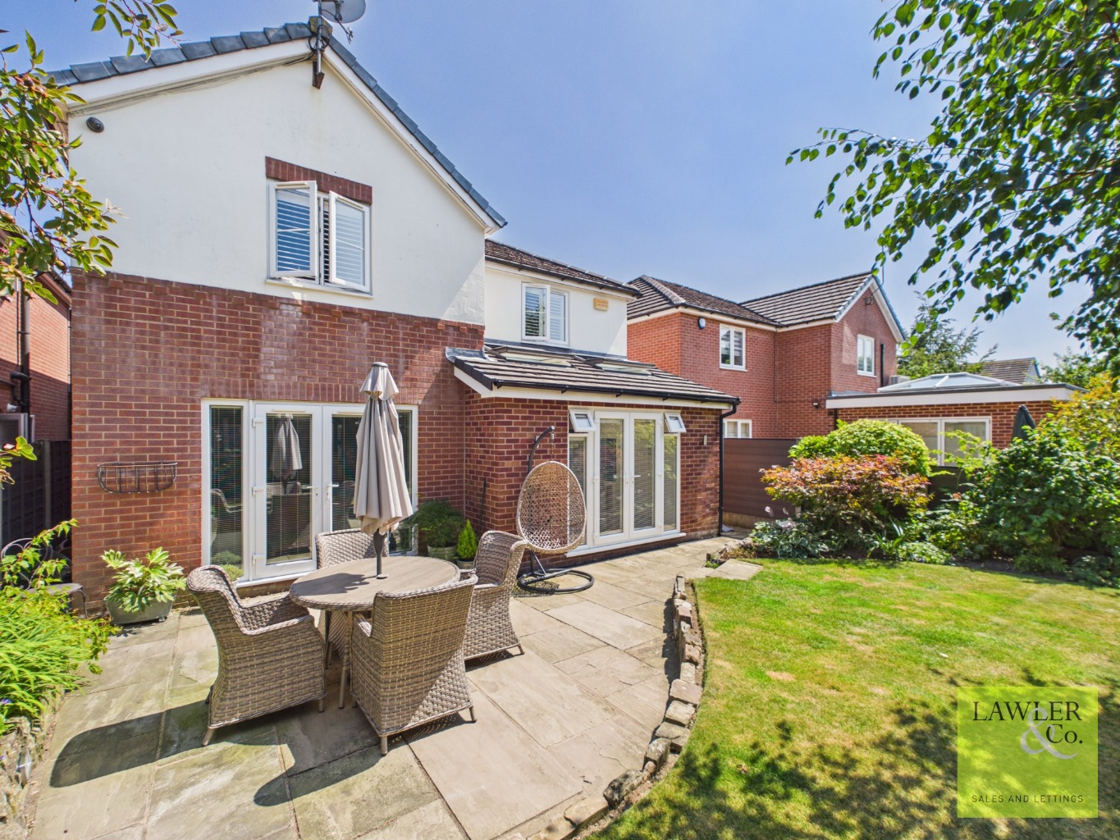
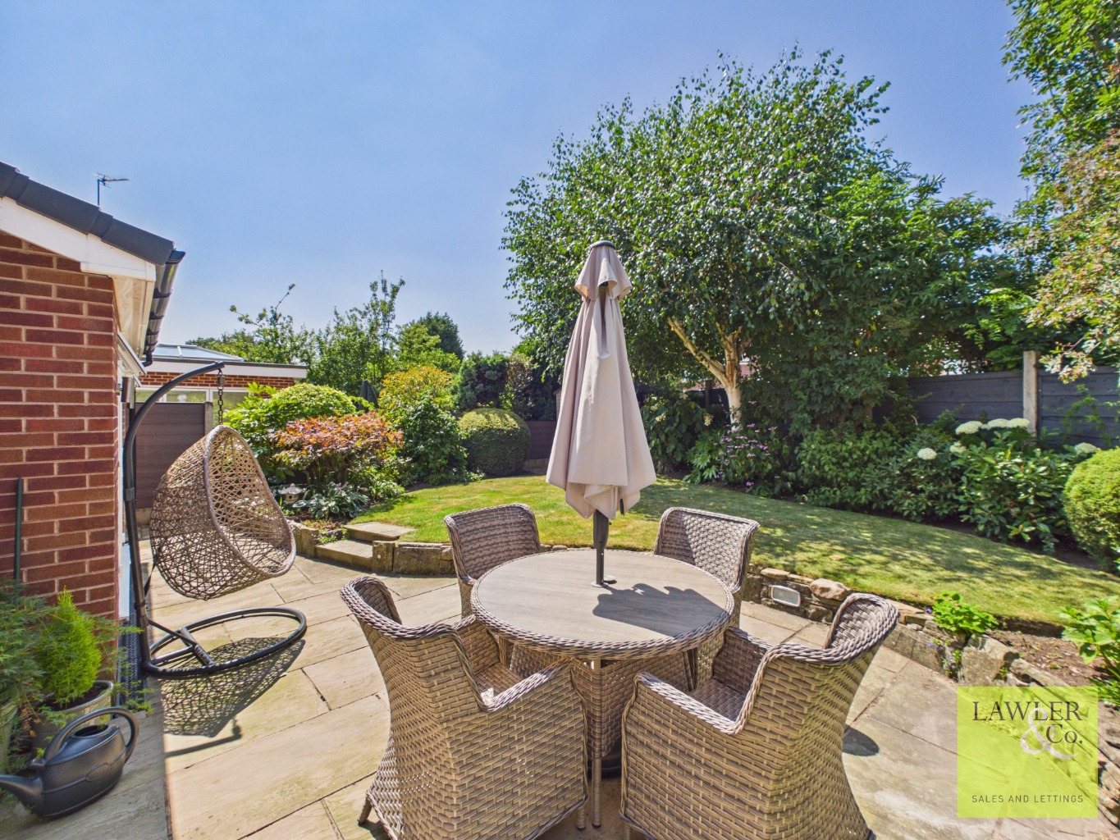
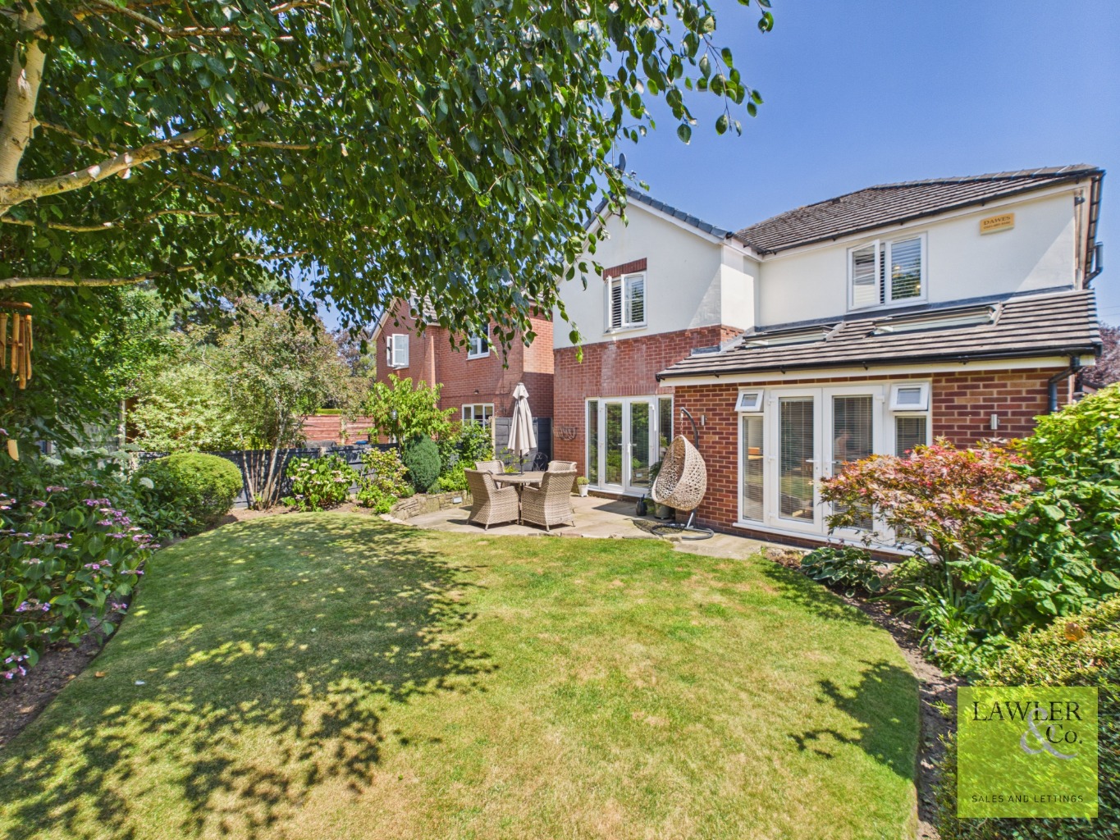
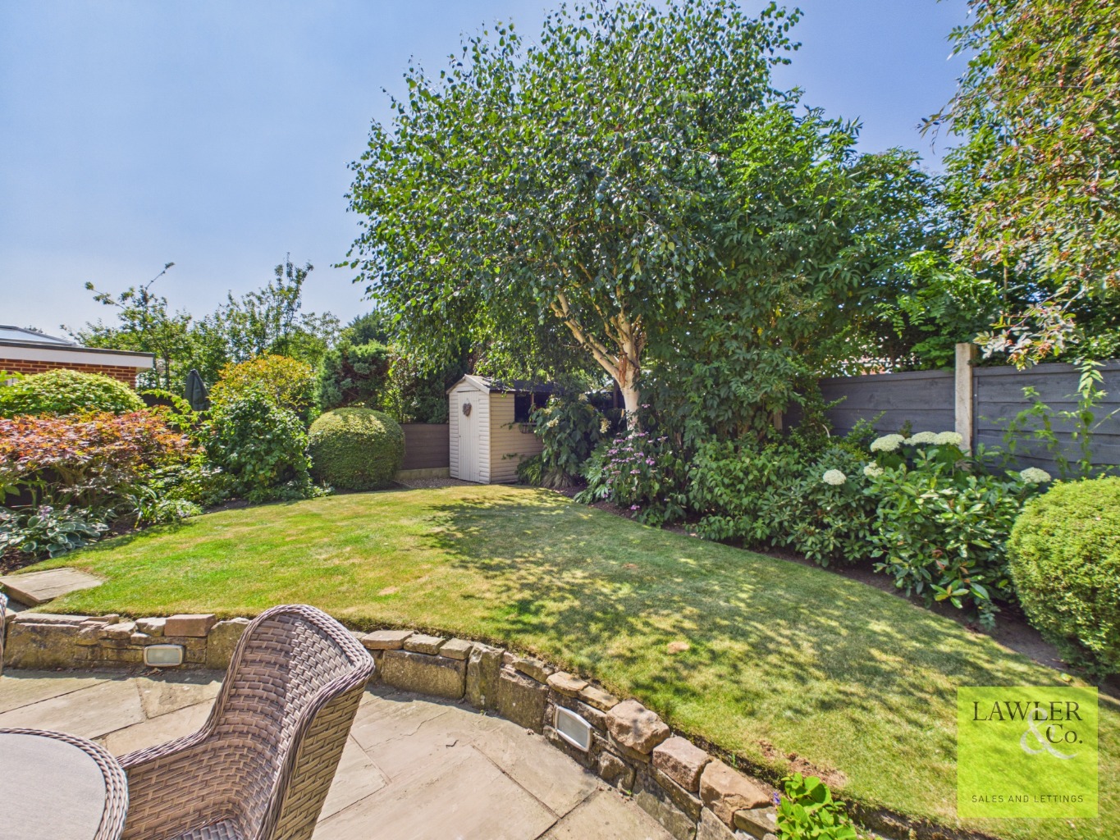
Externally, the property enjoys a beautifully maintained and private rear garden, offering a peaceful sanctuary ideal for outdoor dining, entertaining or simply relaxing in complete privacy. To the front, the mature landscaped gardens, generous driveway and striking oak-framed porch combine to create an exceptional sense of arrival.
Perfectly positioned on the ever-popular Chester Road, the property enjoys easy access to Hazel Grove village, an excellent selection of highly regarded primary and secondary schools, local shops, cafés and leisure facilities. Superb transport links, including Hazel Grove railway station, regular bus routes and convenient access to the A6 and M60 motorway network, make this an ideal location for commuters travelling across Greater Manchester and the surrounding areas.
This is a rare opportunity to acquire a beautifully presented family home that effortlessly combines generous proportions, exceptional versatility and timeless style in one of Hazel Grove’s most desirable settings.
Early viewing is strongly recommended to fully appreciate the quality, space and lifestyle this outstanding home has to offer.
Tenure: Freehold, Subject to a perpetual yearly rent charge of £6.
EPC Rating: C
Council Tax Band – F
*Please see the material information attached within the brochure.
Disclaimer
These particulars are intended as a general guide only and do not constitute any part of an offer or contract. Whilst every effort has been made to ensure the accuracy of the information provided, details should not be relied upon as statements of fact.
Purchasers should satisfy themselves by inspection or otherwise as to the correctness of all information, including measurements, floor plans, photographs, tenure, council tax banding, service charges, ground rent, lease details and planning permissions.
Floor plans and measurements are approximate and for illustrative purposes only. Fixtures, fittings and appliances referred to in these particulars have not been tested and no guarantee is given as to their condition or working order.
Photographs, virtual tours and computer-generated images may have been taken at different times and may not accurately reflect the current condition of the property. Prospective purchasers are advised to carry out their own investigations and seek appropriate professional advice before proceeding.
Agents Note
To proceed with purchasing a property in the United Kingdom, all estate agents are legally required to carry out identity checks on every customer involved in the transaction, in line with Anti-Money Laundering regulations. We use a trusted third‑party provider to complete these checks, and a fee applies. If your offer is accepted, the cost of this check is a non‑refundable £30 plus VAT, totalling £36 per buyer.
STUNNING FIVE BEDROOM DETACHED FAMILY HOME
THREE SPACIOUS RECEPTION ROOMS WITH FEATURE FIREPLACES
SUPERB OPEN-PLAN KITCHEN, DINING & FAMILY SPACE
GROUND FLOOR DOUBLE BEDROOM WITH EN-SUITE – IDEAL FOR MULTI-GENERATIONAL LIVING
FOUR FURTHER GENEROUS DOUBLE BEDROOMS INCLUDING ENSUITE
To provide the best experiences, we use technologies like cookies to store and/or access device information. Consenting to these technologies will allow us to process data such as browsing behavior or unique IDs on this site. Not consenting or withdrawing consent, may adversely affect certain features and functions.
Functional
Always active
The technical storage or access is strictly necessary for the legitimate purpose of enabling the use of a specific service explicitly requested by the subscriber or user, or for the sole purpose of carrying out the transmission of a communication over an electronic communications network.
Preferences
The technical storage or access is necessary for the legitimate purpose of storing preferences that are not requested by the subscriber or user.
Statistics
The technical storage or access that is used exclusively for statistical purposes.The technical storage or access that is used exclusively for anonymous statistical purposes. Without a subpoena, voluntary compliance on the part of your Internet Service Provider, or additional records from a third party, information stored or retrieved for this purpose alone cannot usually be used to identify you.
Marketing
The technical storage or access is required to create user profiles to send advertising, or to track the user on a website or across several websites for similar marketing purposes.