A beautifully presented four bedroom home located in Marple Bridge with stunning views towards Werneth Low.
This deceptively spacious and versatile three bedroom property offers well-proportioned accommodation, attractive outdoor space and far reaching views towards Werneth Low. Ideally suited to family living, the property combines generous reception rooms with a modern kitchen, useful utility facilities and excellent storage throughout.
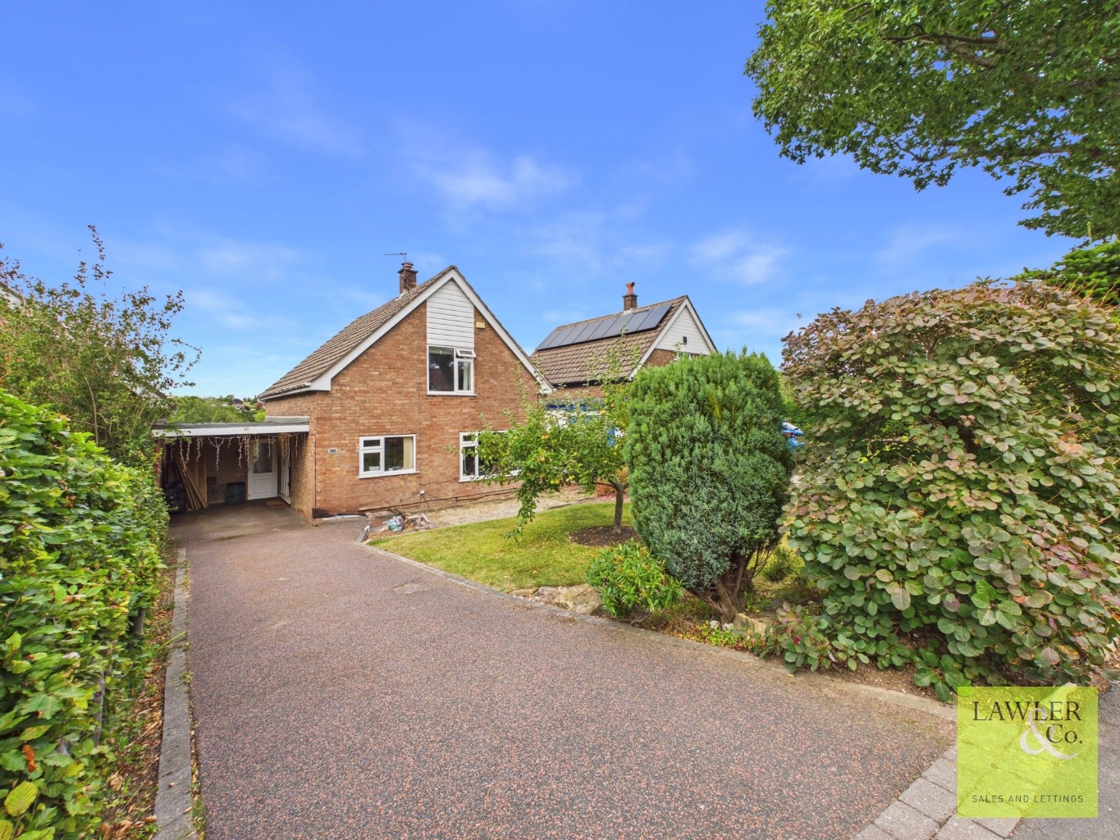
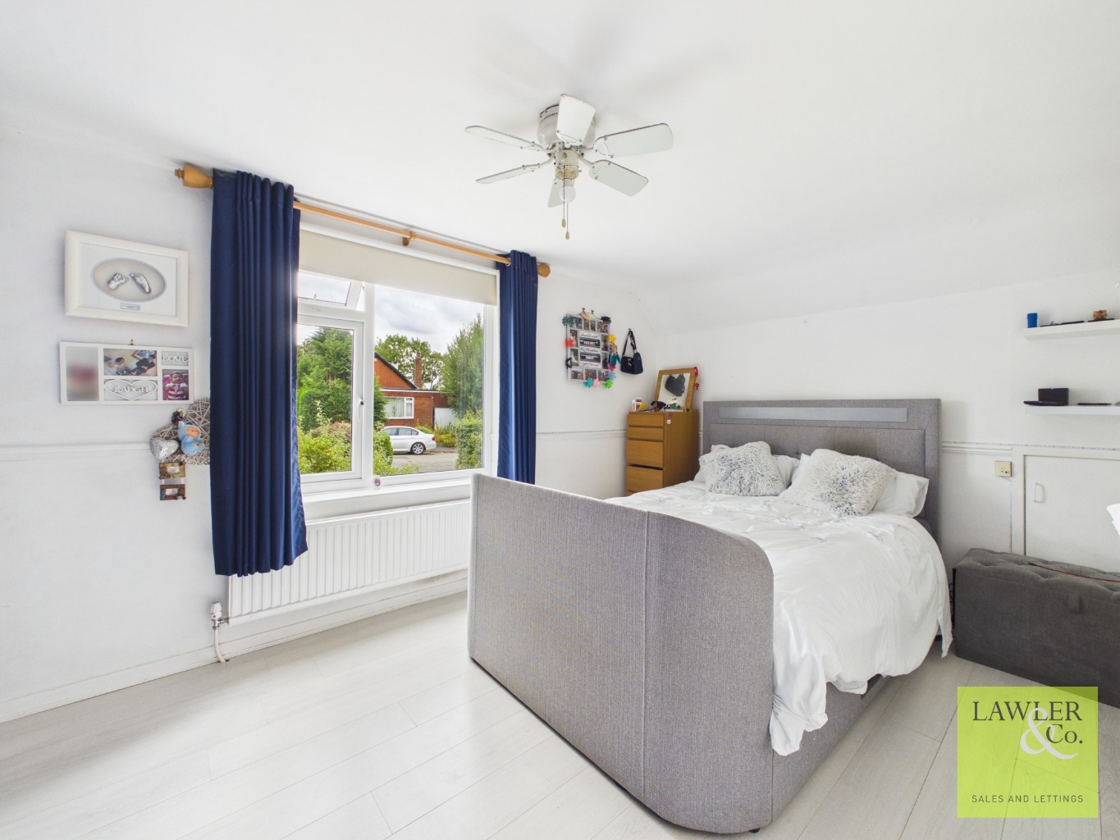
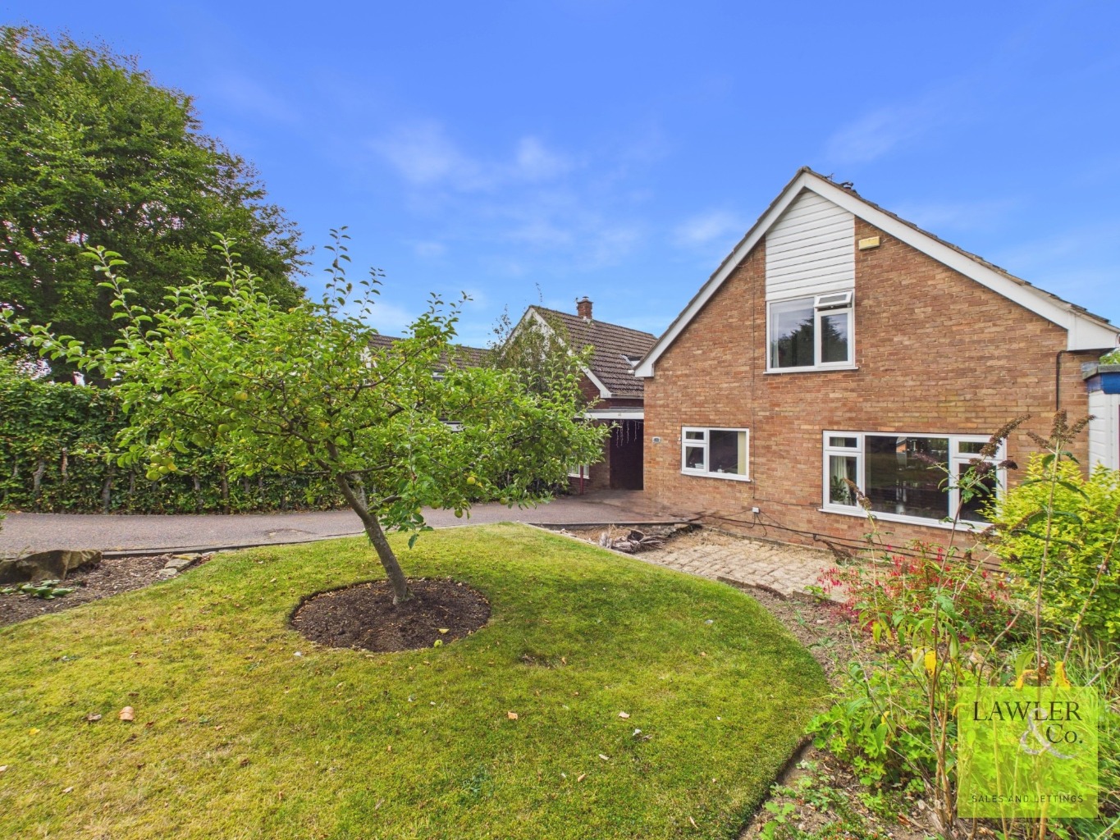
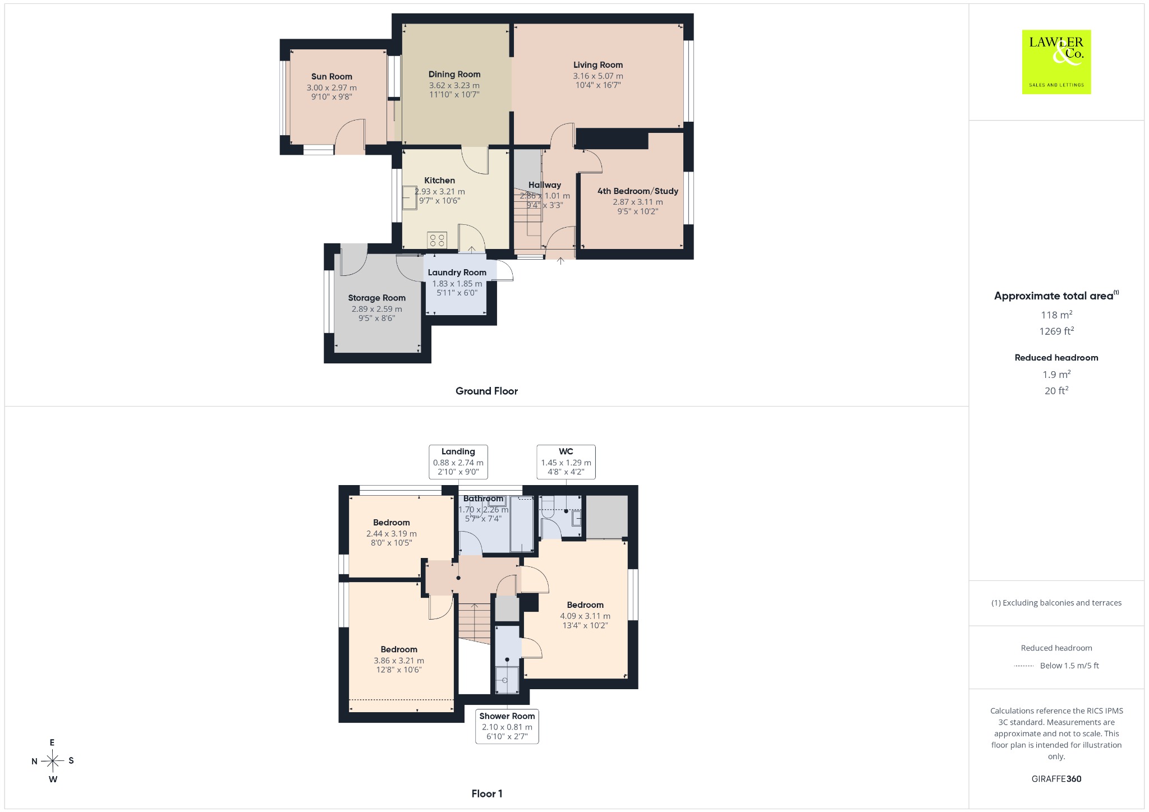
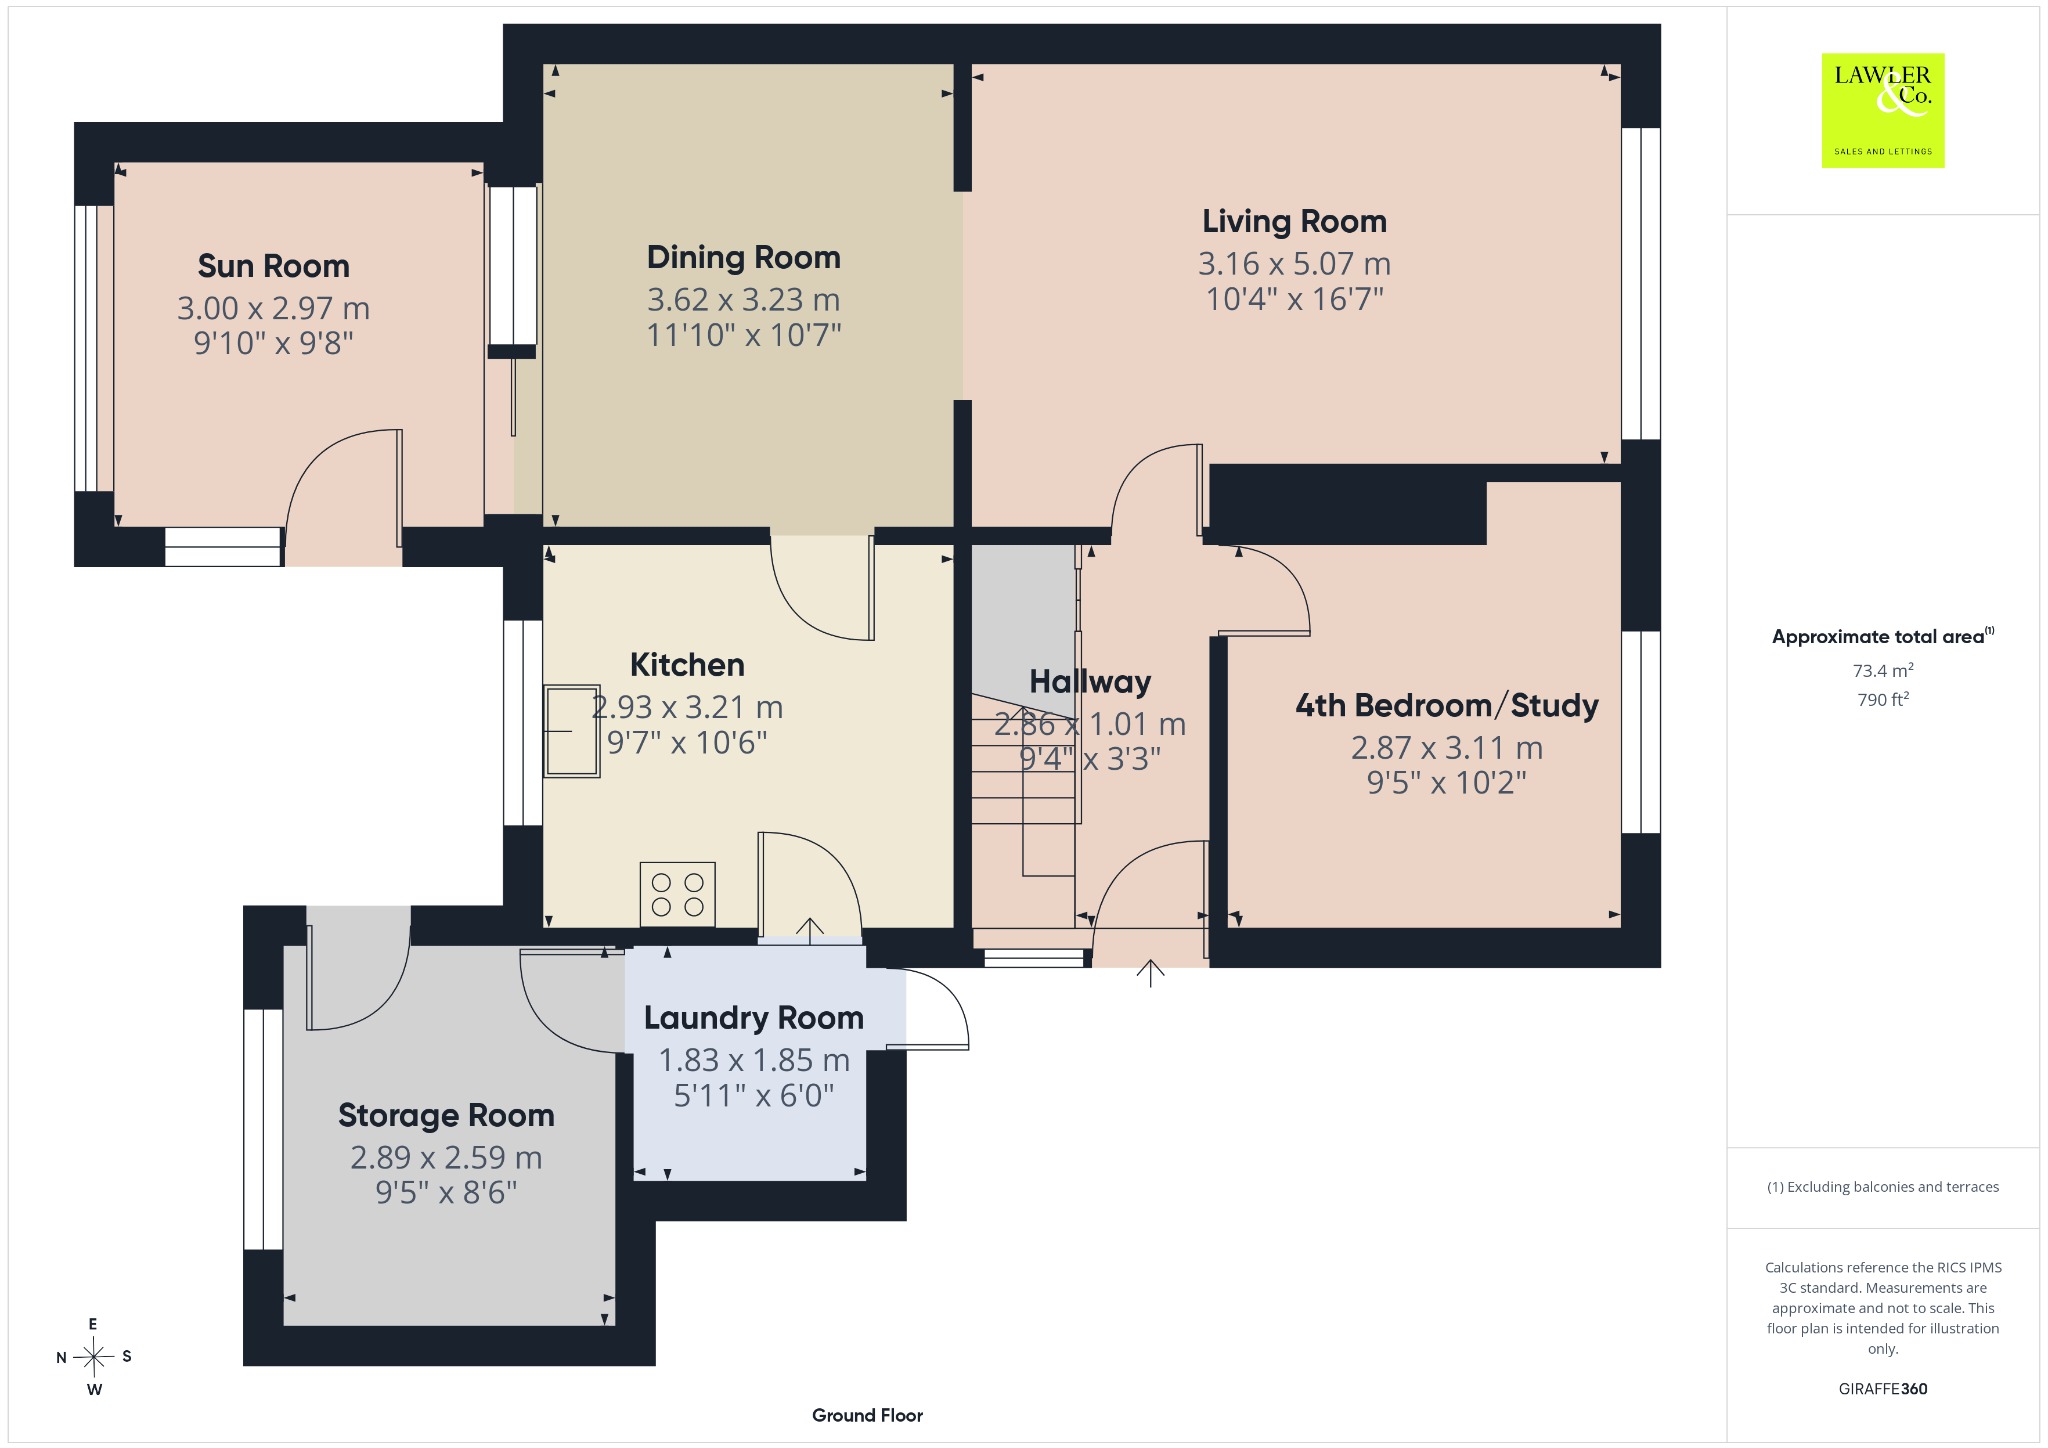
From the front of the property, the resin driveway provides parking for up to three vehicles and is complemented by established shrubbery, a central apple tree and an area of lawn, creating an attractive approach to the property. Entry is via a PVC door into the welcoming hallway, which provides access to the useful under stairs storage and leads through to a 4th bedroom or office, enjoying views over the front of the property. This room could also be used as a 4th bedroom if desired.
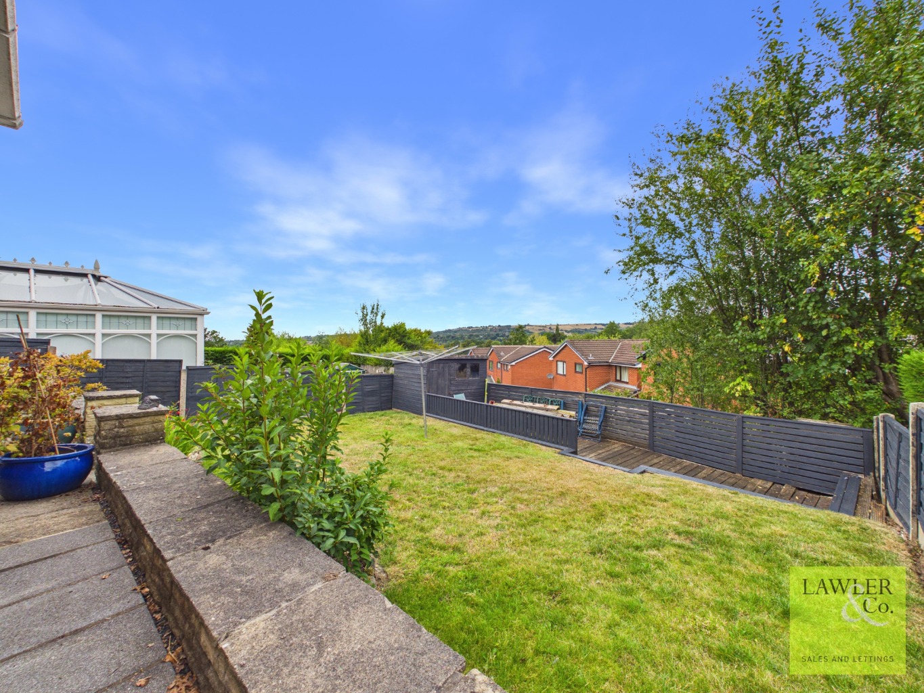
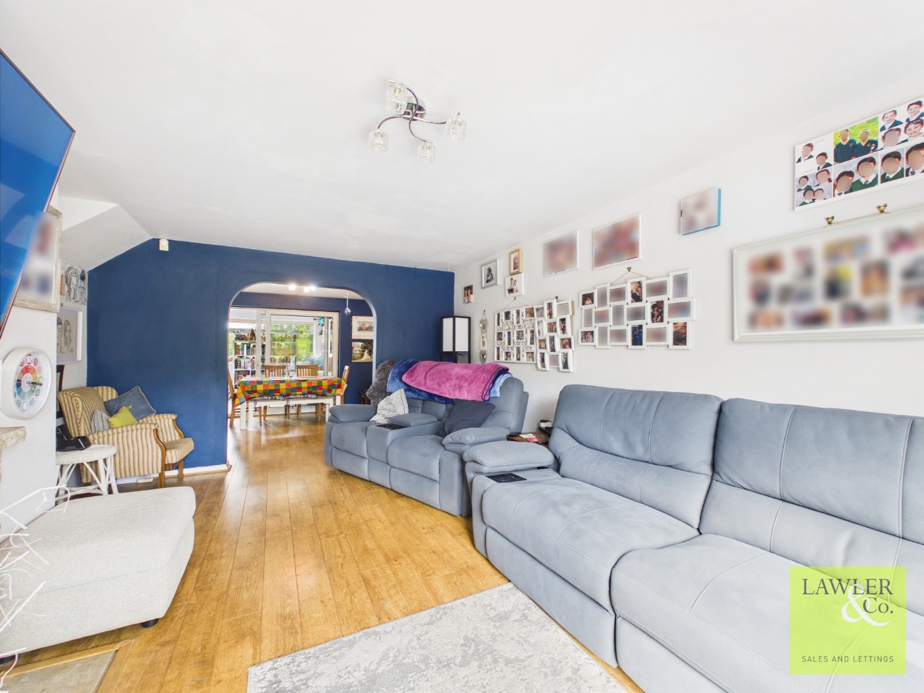
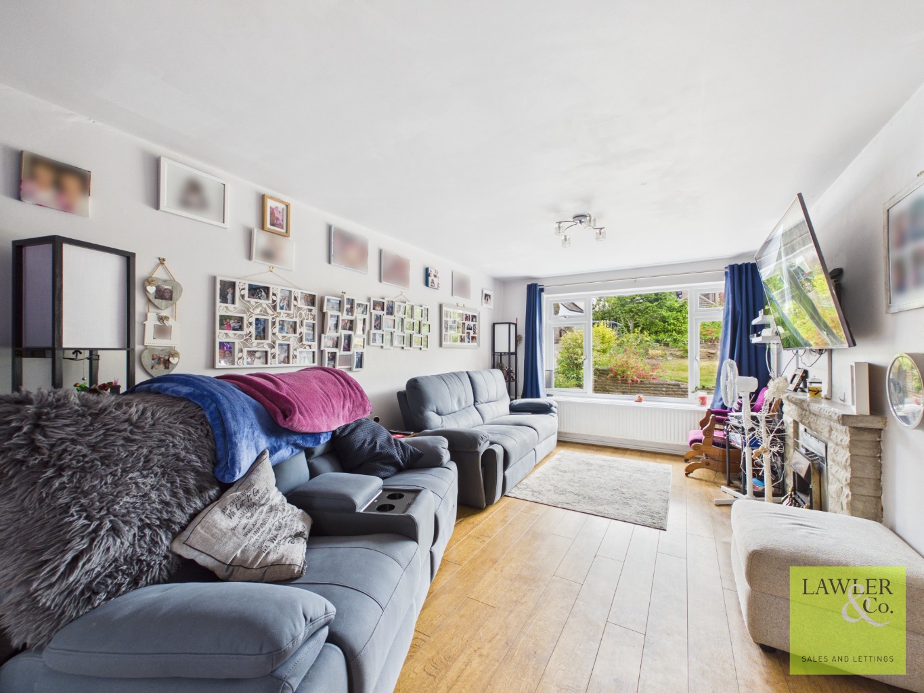
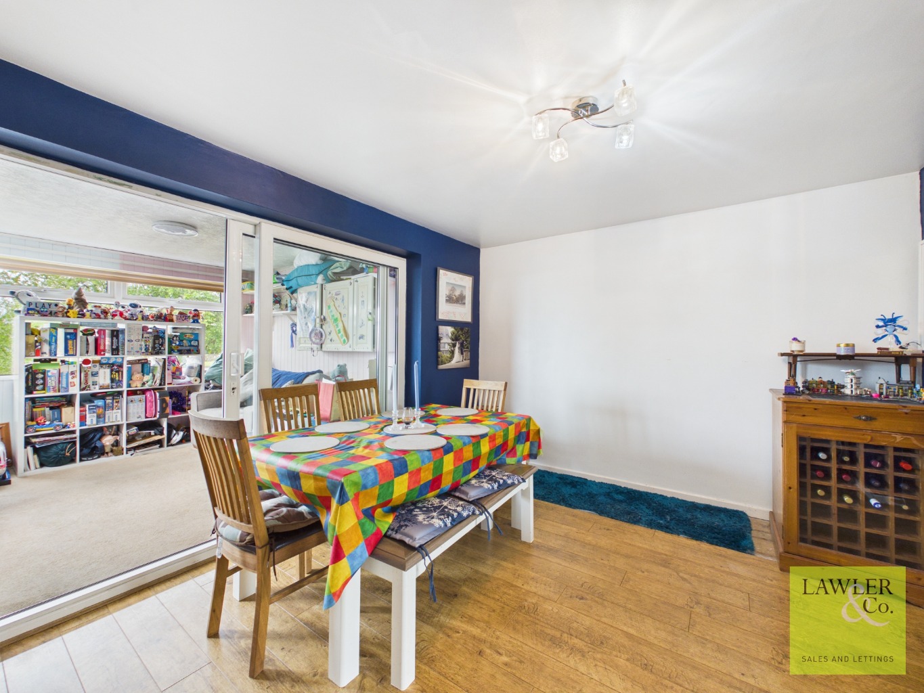
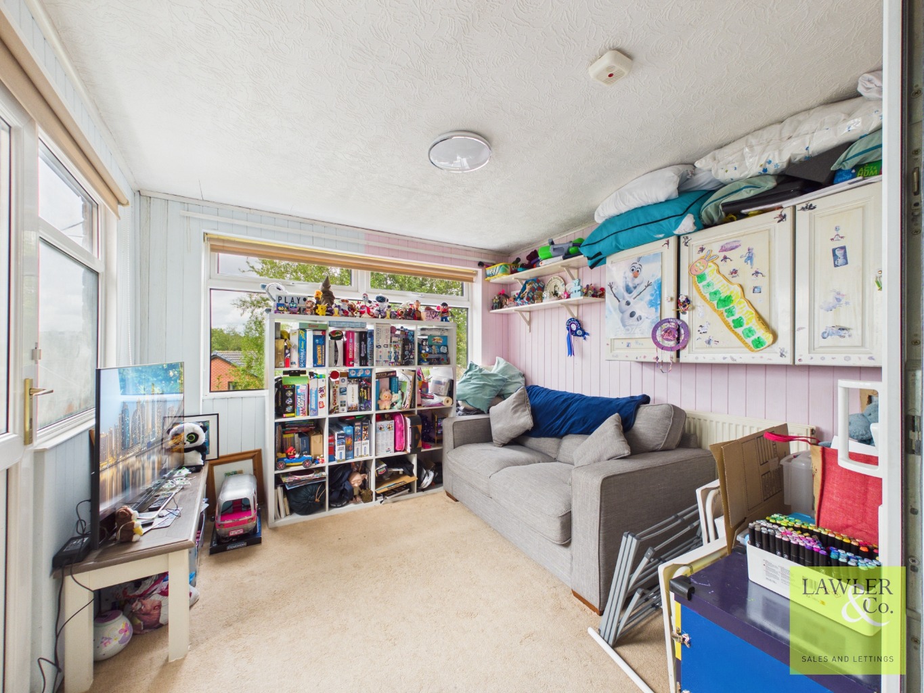
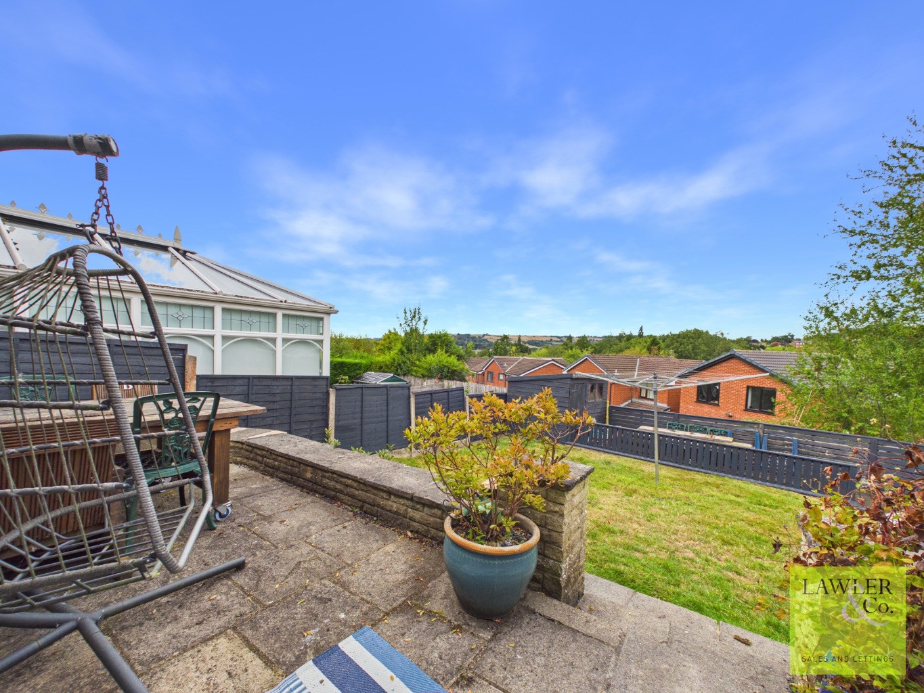
The main living room is a particularly impressive space, benefiting from dual aspect views and a feature fireplace, creating a bright and comfortable principal reception room. From here, the accommodation flows into the dining room, which in turn leads through to a lean to sun room with access to the rear garden. This additional space makes the most of the property’s wonderful outlook, with unspoilt views towards Werneth Low and the surrounding hills.
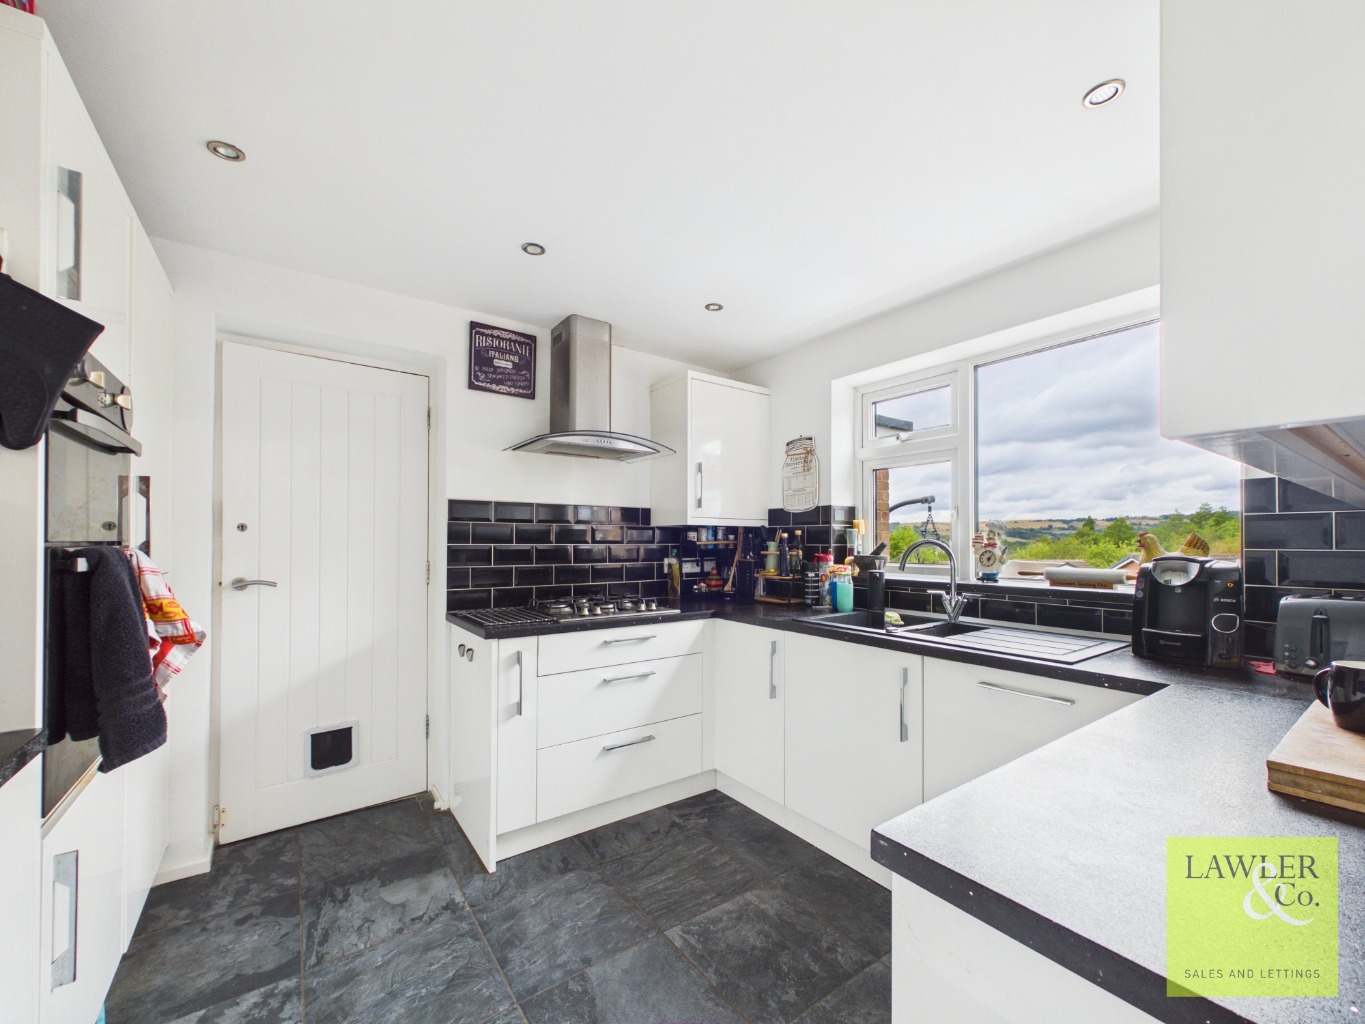
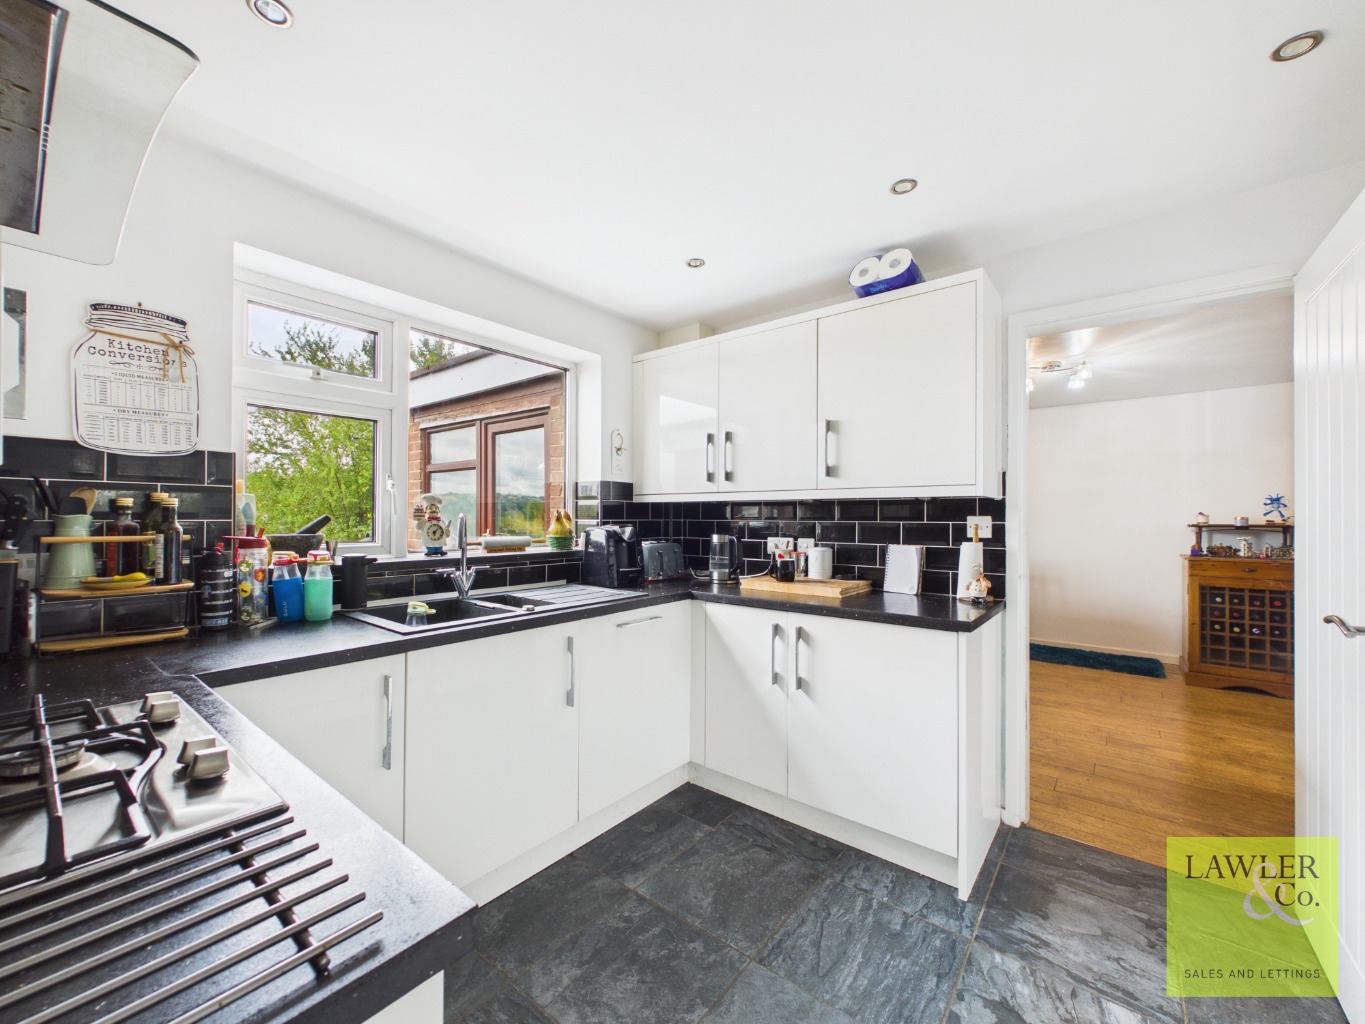
The kitchen is fitted with a range of white gloss wall and base units, complemented by a black granite effect worktop and composite dual sink. Integrated appliances include a four ring gas hob with extractor, under counter fridge, dishwasher and built in double oven. Part tiled walls and flooring add to the practicality, while underfloor heating provides additional comfort. The kitchen also benefits from the same impressive views across the surrounding hills.
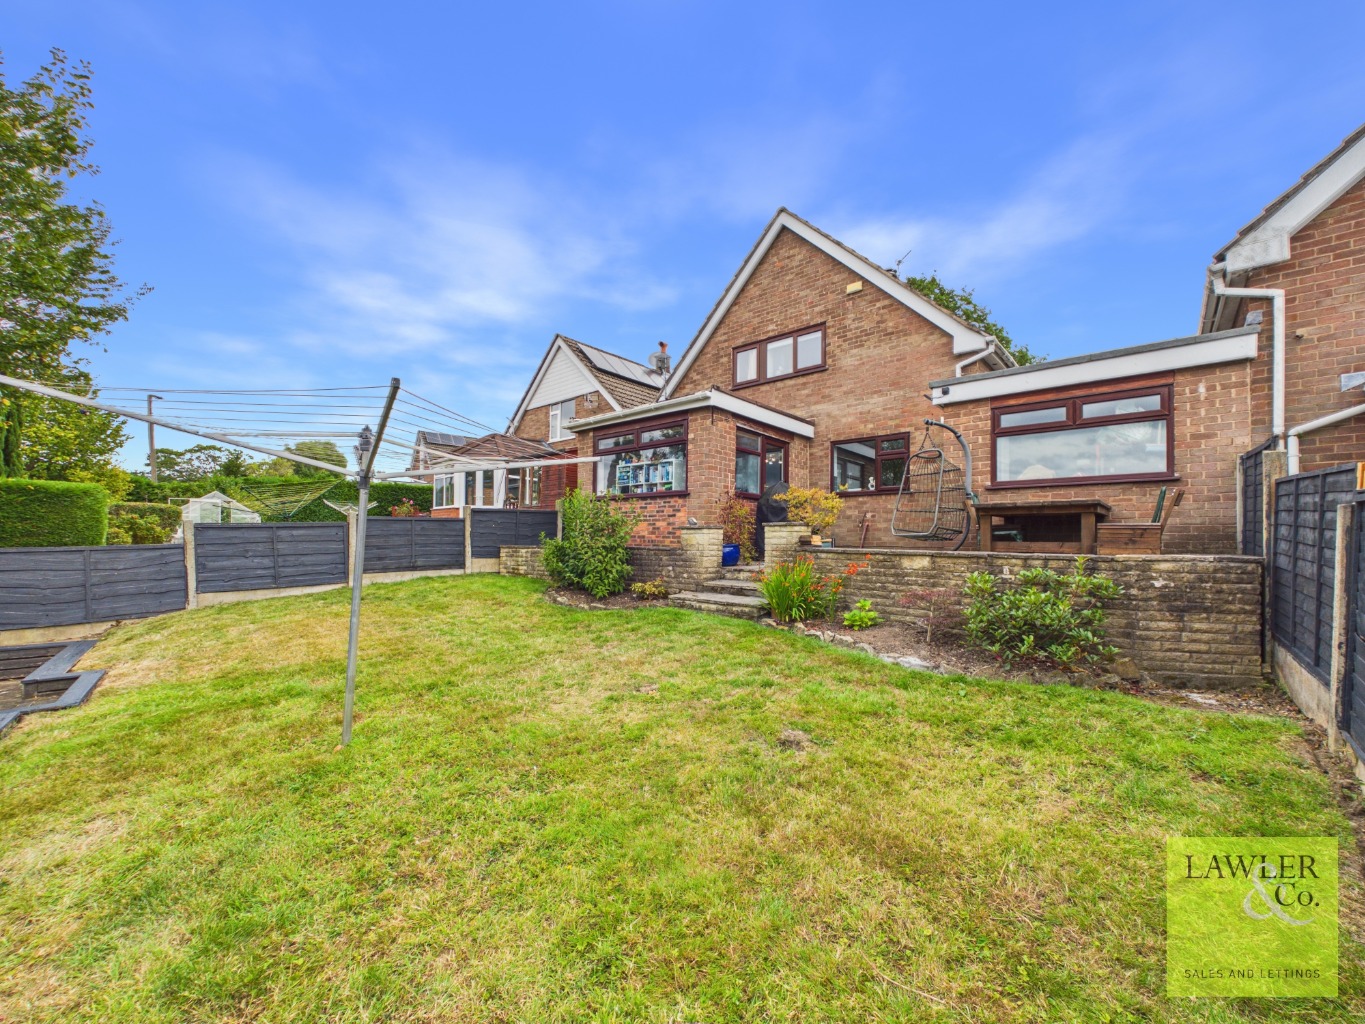
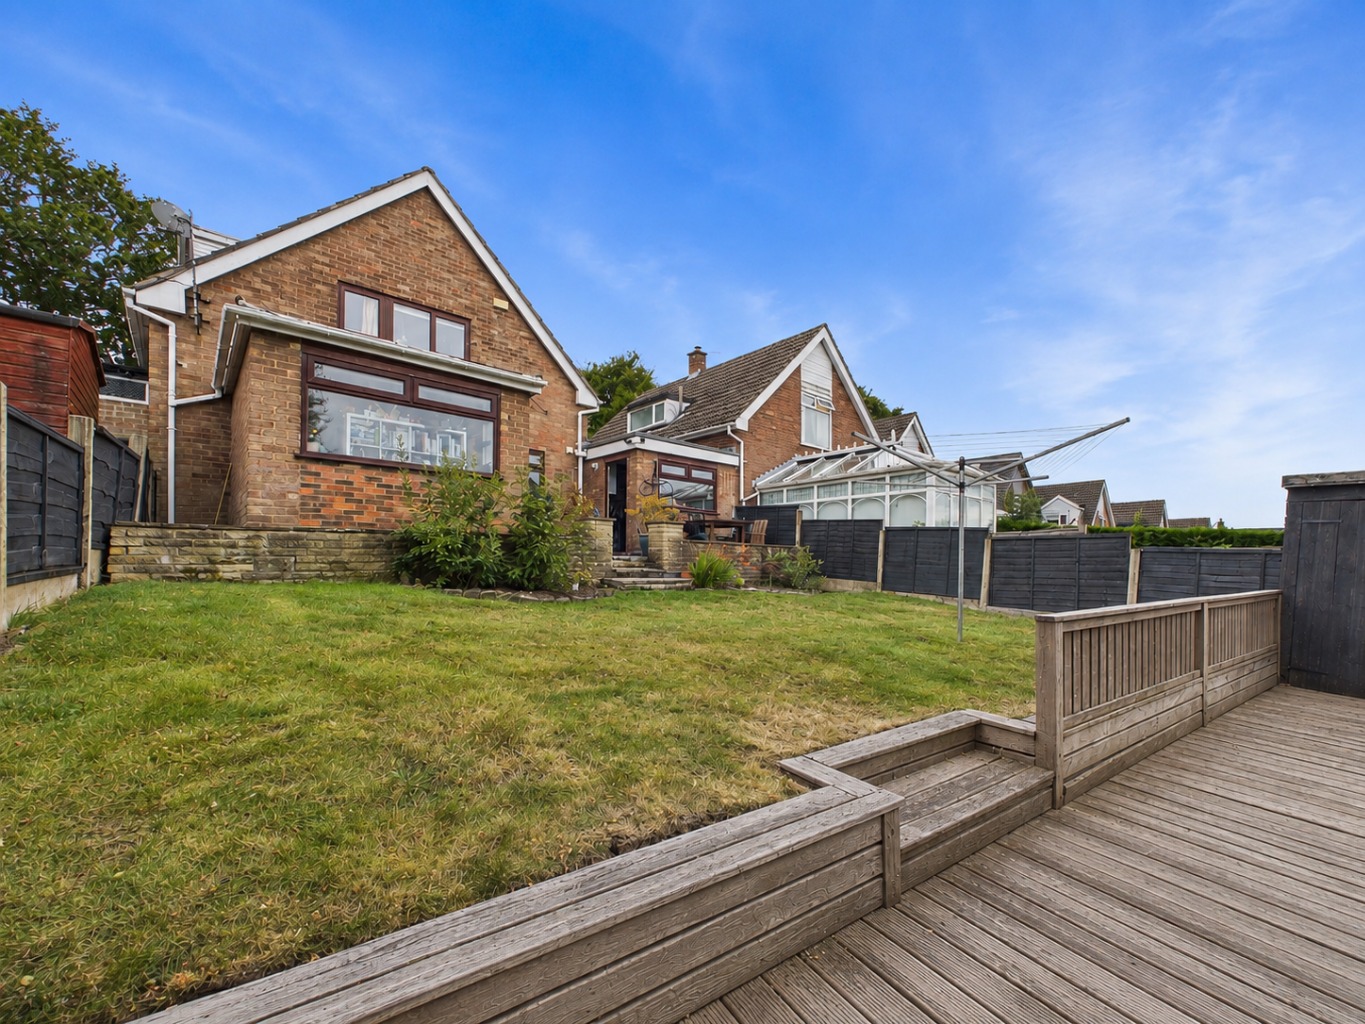
A useful utility room is located off the kitchen and provides space for both a washing machine and tumble dryer. There is also direct access to the carport and a further rear storage room. The storage room provides access to the flagged patio with steps leading down to the lawn and decked area, creating a pleasant and versatile outdoor space.
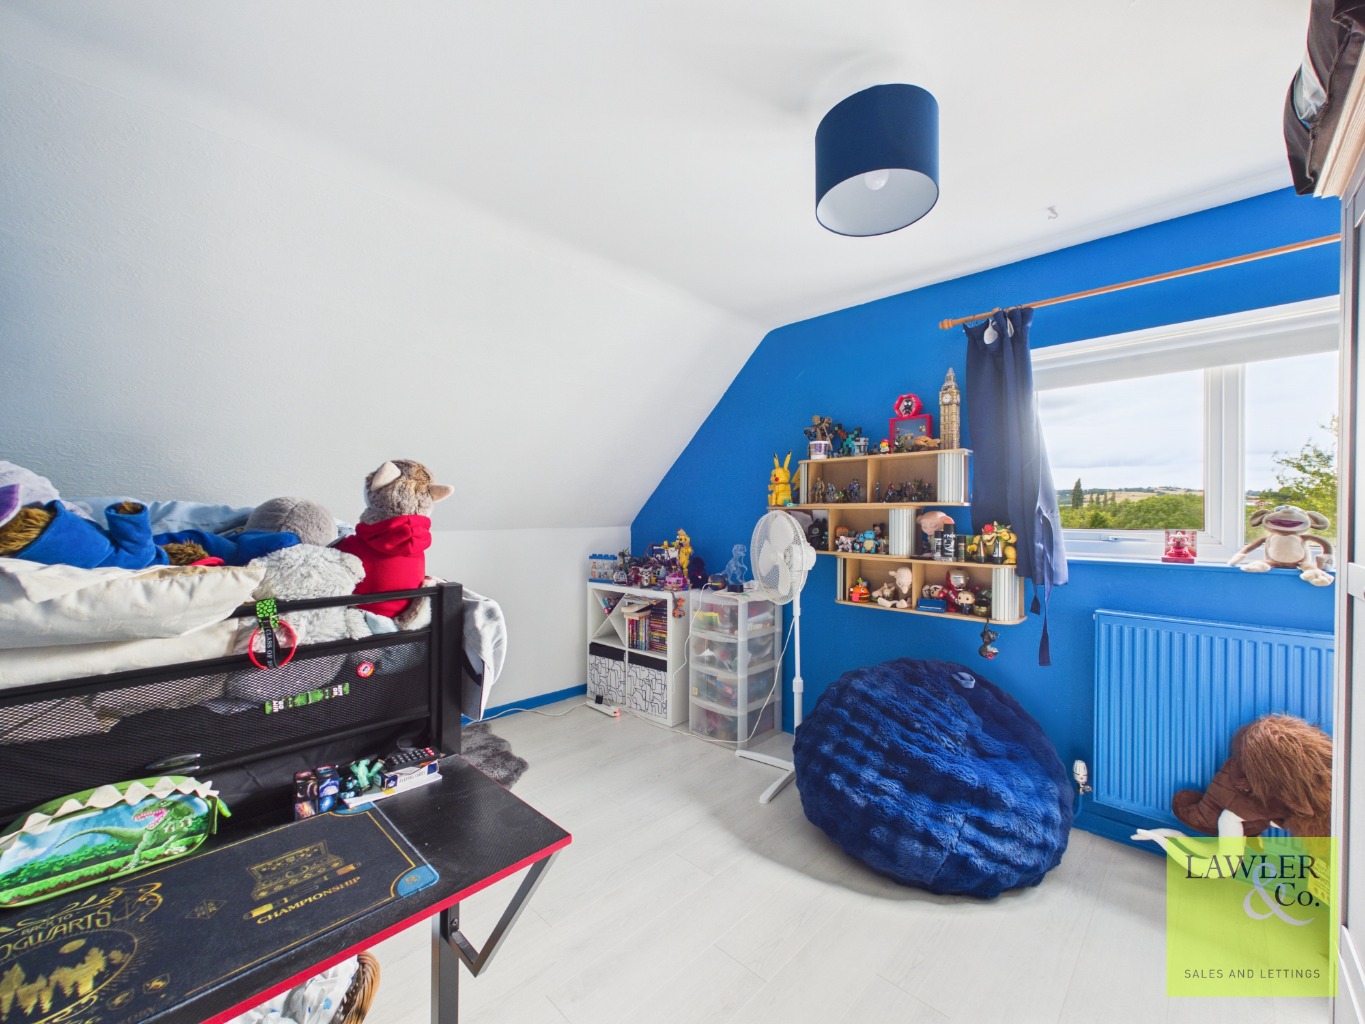
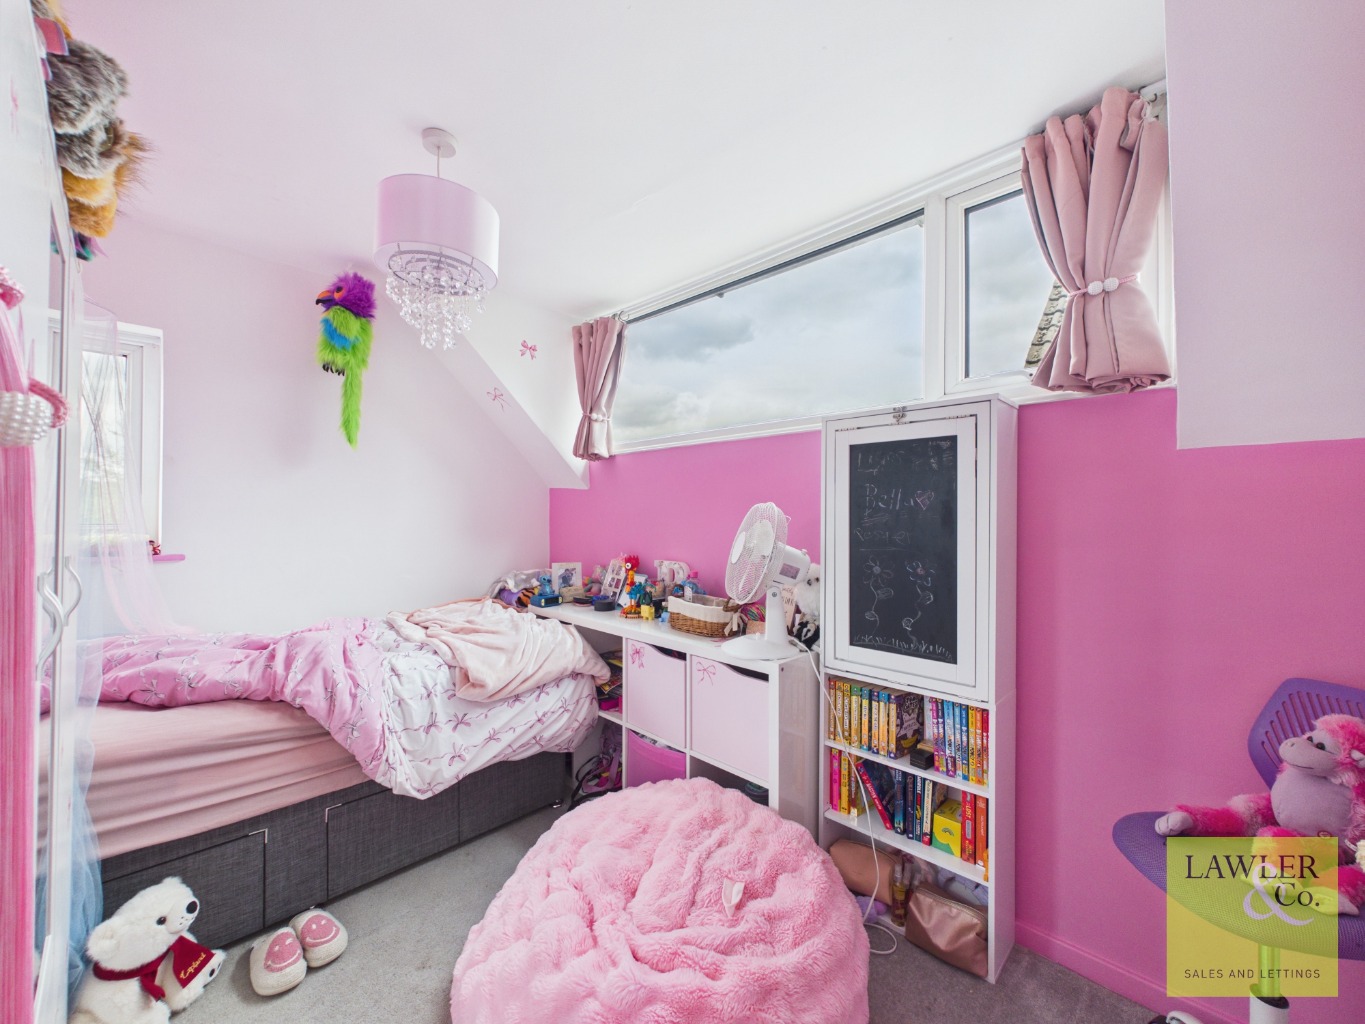
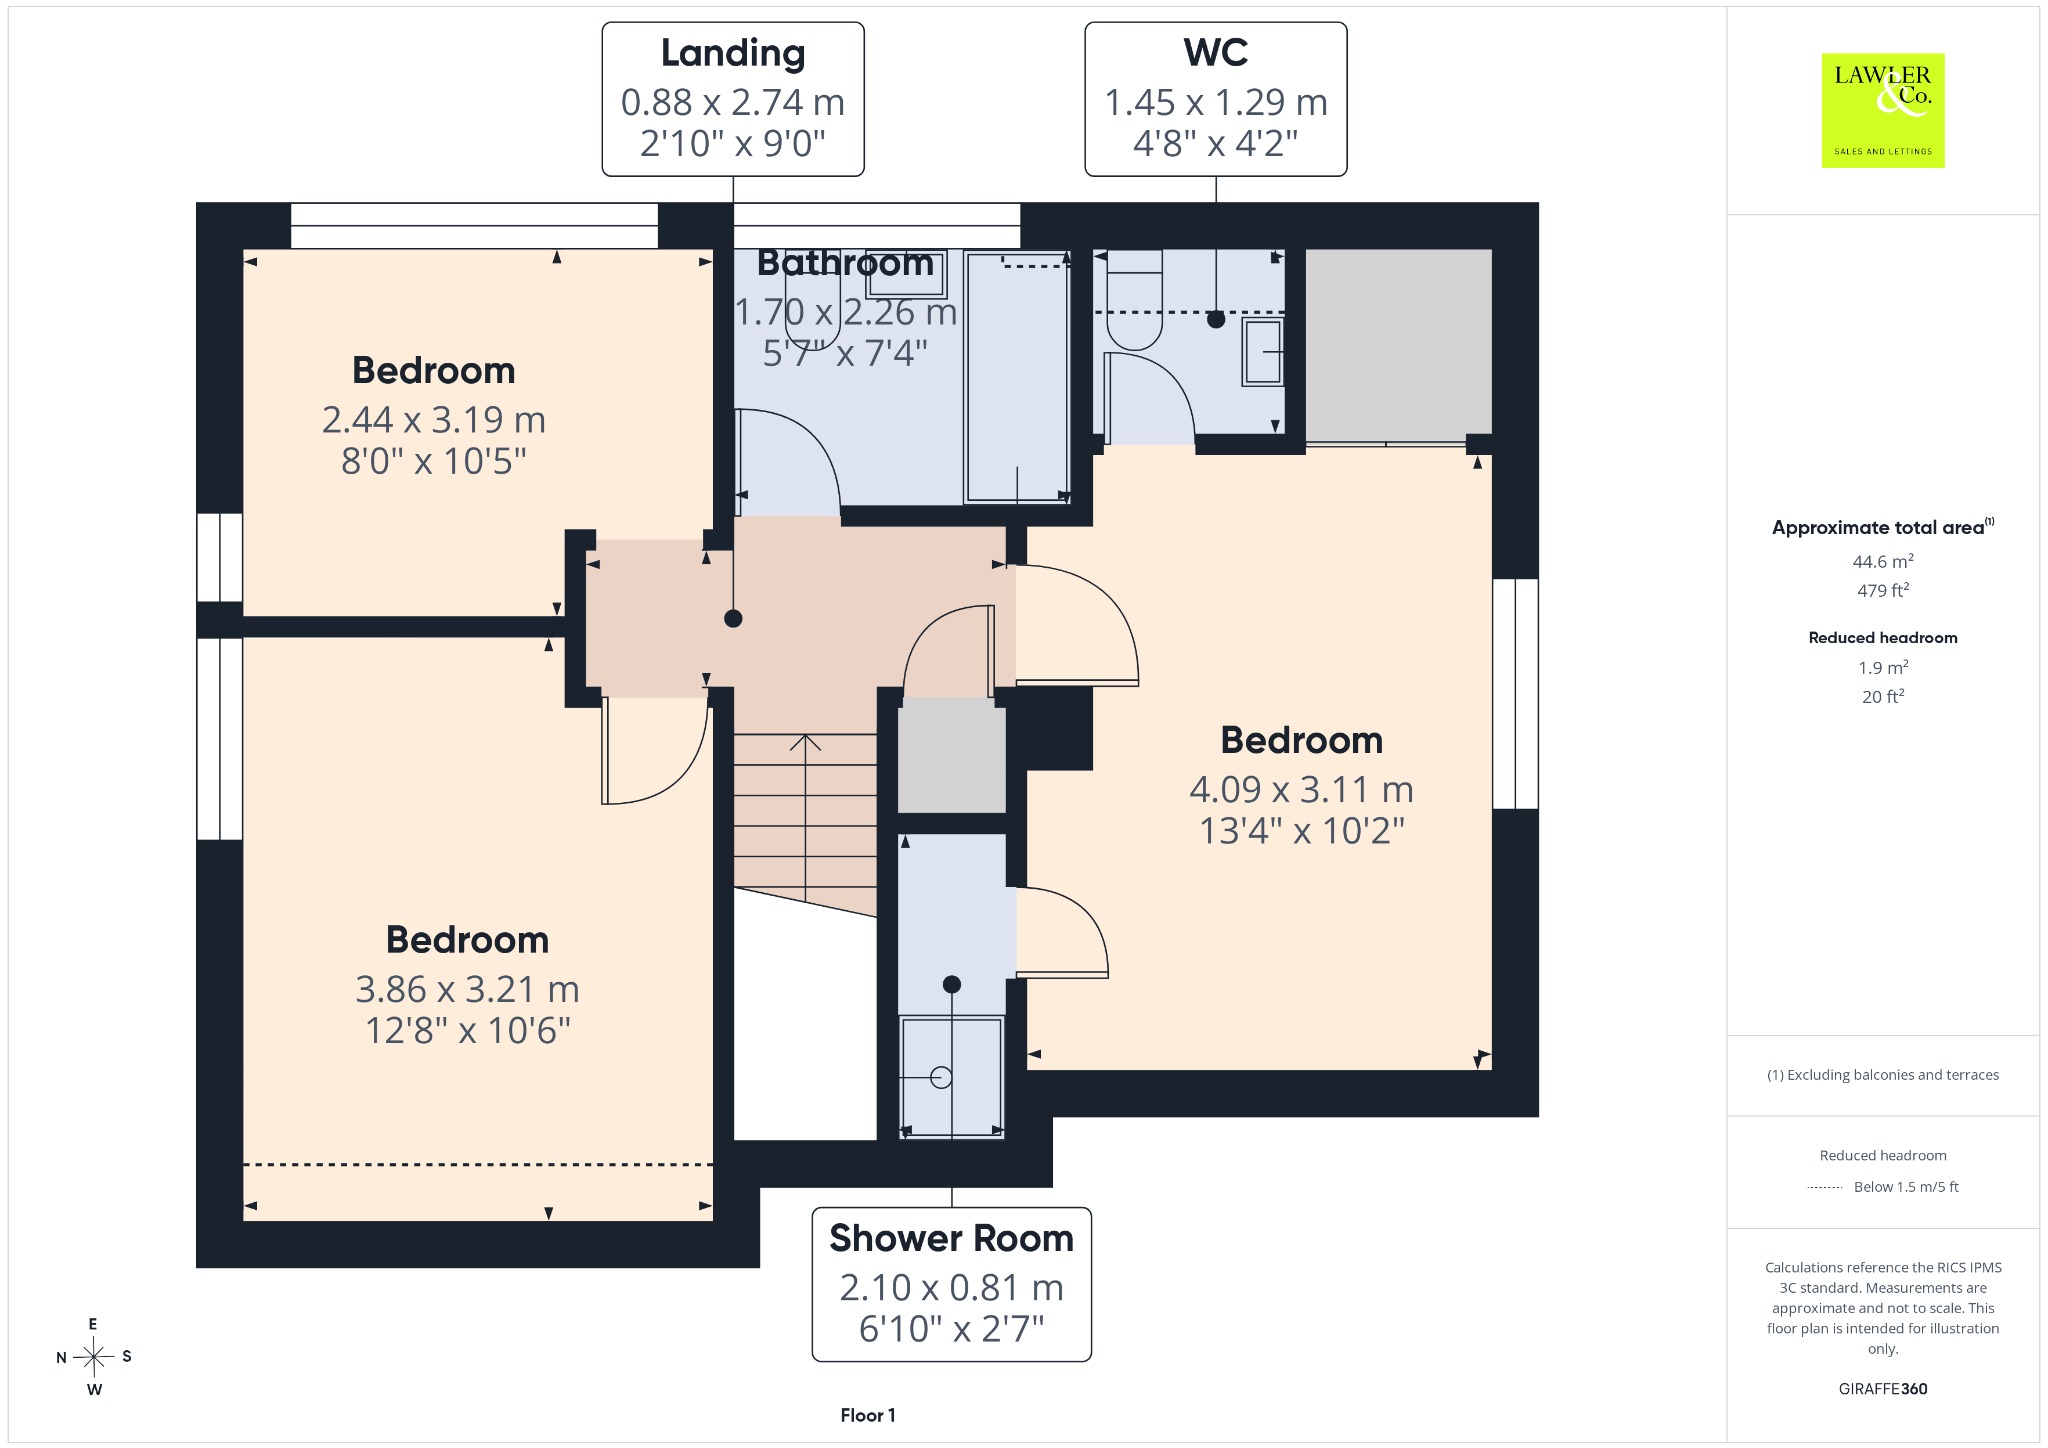
To the first floor a spacious landing provides access to the loft and airing cupboard and there are three double bedrooms, with the two rear bedrooms particularly benefiting from fantastic views. Both rear rooms have also been recently decorated.
The front bedroom benefits from an ensuite style shower area, incorporating a separate shower enclosure, WC and washbasin built into the wardrobes. The sanitary rooms have tiled flooring and walls, along with useful eaves storage in the bedroom.
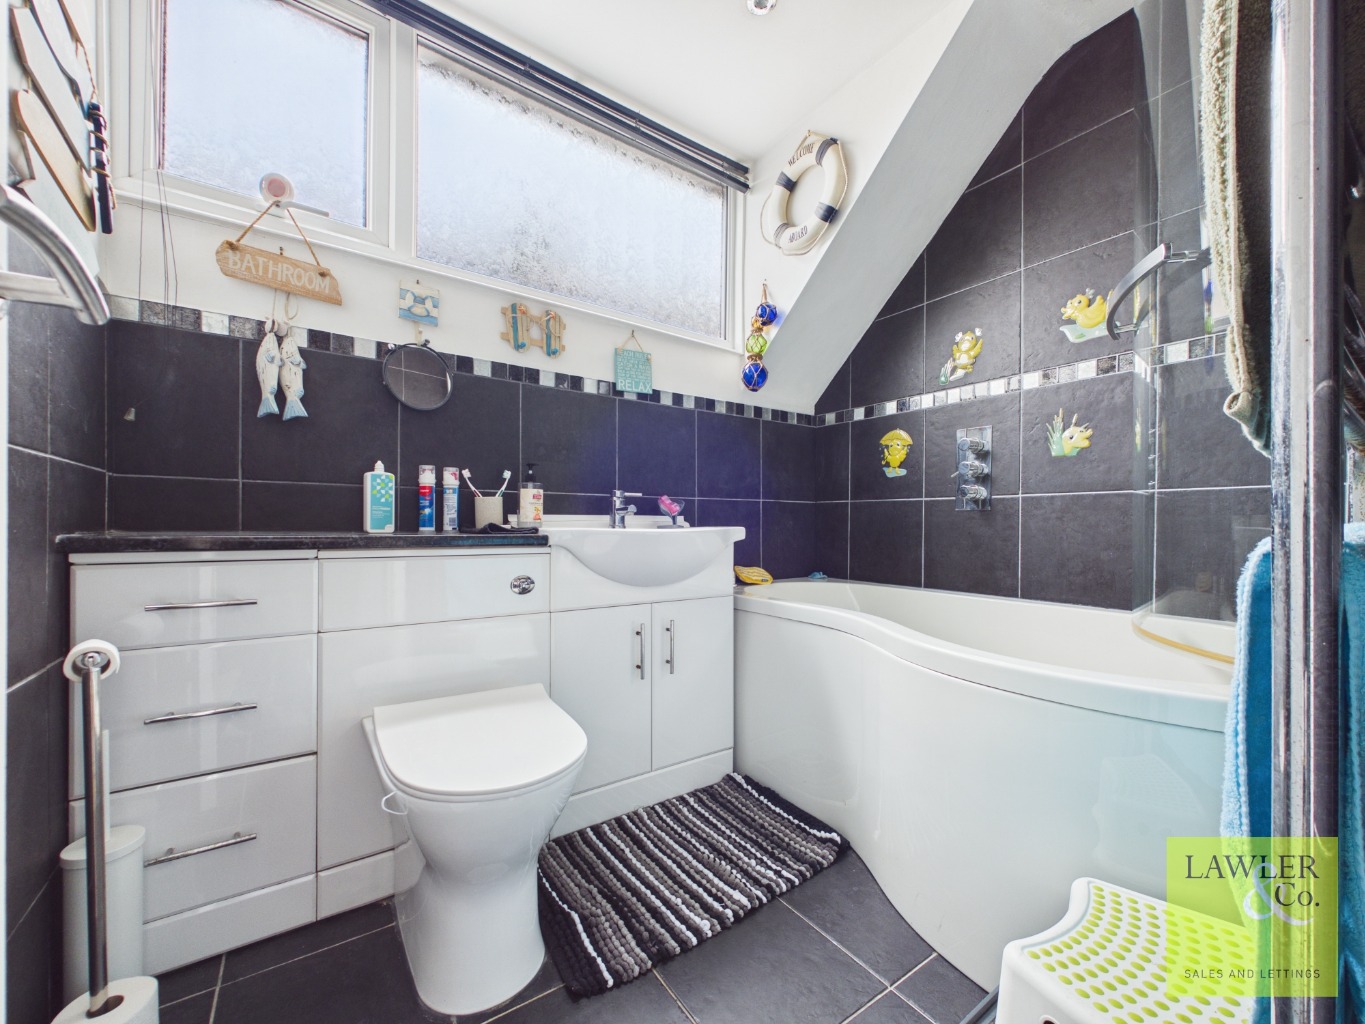
The family bathroom is fitted with a three piece suite comprising WC, washbasin set into a vanity unit and a P shaped bath with shower over. The room is finished with an under floor heated tiled floor and part tiled walls.
Overall, this is a spacious and well equipped three bedroom home offering excellent family accommodation, generous reception space, useful storage and a superb elevated outlook towards Werneth Low. The combination of attractive gardens, ample parking, versatile living accommodation and outstanding views makes this a property that is well worth viewing. There are PVC windows and doors throughout and a gas combi boiler fitted in 2022.
This property enjoys a prime and highly sought after location, being within close proximity to a range of amenities, including well regarded pubs such as The Midland, The Norfolk Arms, Northumberland Arms, Spring Gardens, Royal Scott, and Windsor Castle. Popular cafés, including Libby’s Bread & Wine and Town Street Fryer, are also nearby, along with a pharmacy, a surgery, and Marple Train Station, offering excellent transport links. The property is also close to Etherow Country Park, Brabyns Park, Ludworth Park, and the canal. Additionally, it falls within the catchment area for Ludworth Primary School and Marple Hall School.
Please download our key facts for buyers for further information.
NB. some images have been AI edited.
Please note that AI has been used to generate some of the clips featured in this content.
To proceed with purchasing a property in the United Kingdom, all estate agents are legally required to carry out identity checks on every customer involved in the transaction, in line with Anti Money Laundering regulations. We use a trusted third party provider to complete these checks, and a fee applies. If your offer is accepted, the cost of this check is a non refundable £30 plus VAT, totalling £36 per buyer.
Disclaimer
These particulars are intended as a general guide only and do not constitute any part of an offer or contract. Whilst every effort has been made to ensure the accuracy of the information provided, details should not be relied upon as statements of fact.
Purchasers should satisfy themselves by inspection or otherwise as to the correctness of all information, including measurements, floor plans, photographs, tenure, council tax banding, service charges, ground rent, lease details and planning permissions.
Floor plans and measurements are approximate and for illustrative purposes only. Fixtures, fittings and appliances referred to in these particulars have not been tested and no guarantee is given as to their condition or working order.
Photographs, virtual tours and computer-generated images may have been taken at different times and may not accurately reflect the current condition of the property. Prospective purchasers are advised to carry out their own investigations and seek appropriate professional advice before proceeding.