Being sold via Secure Sale online bidding. Terms & Conditions apply. Starting Bid £425,000
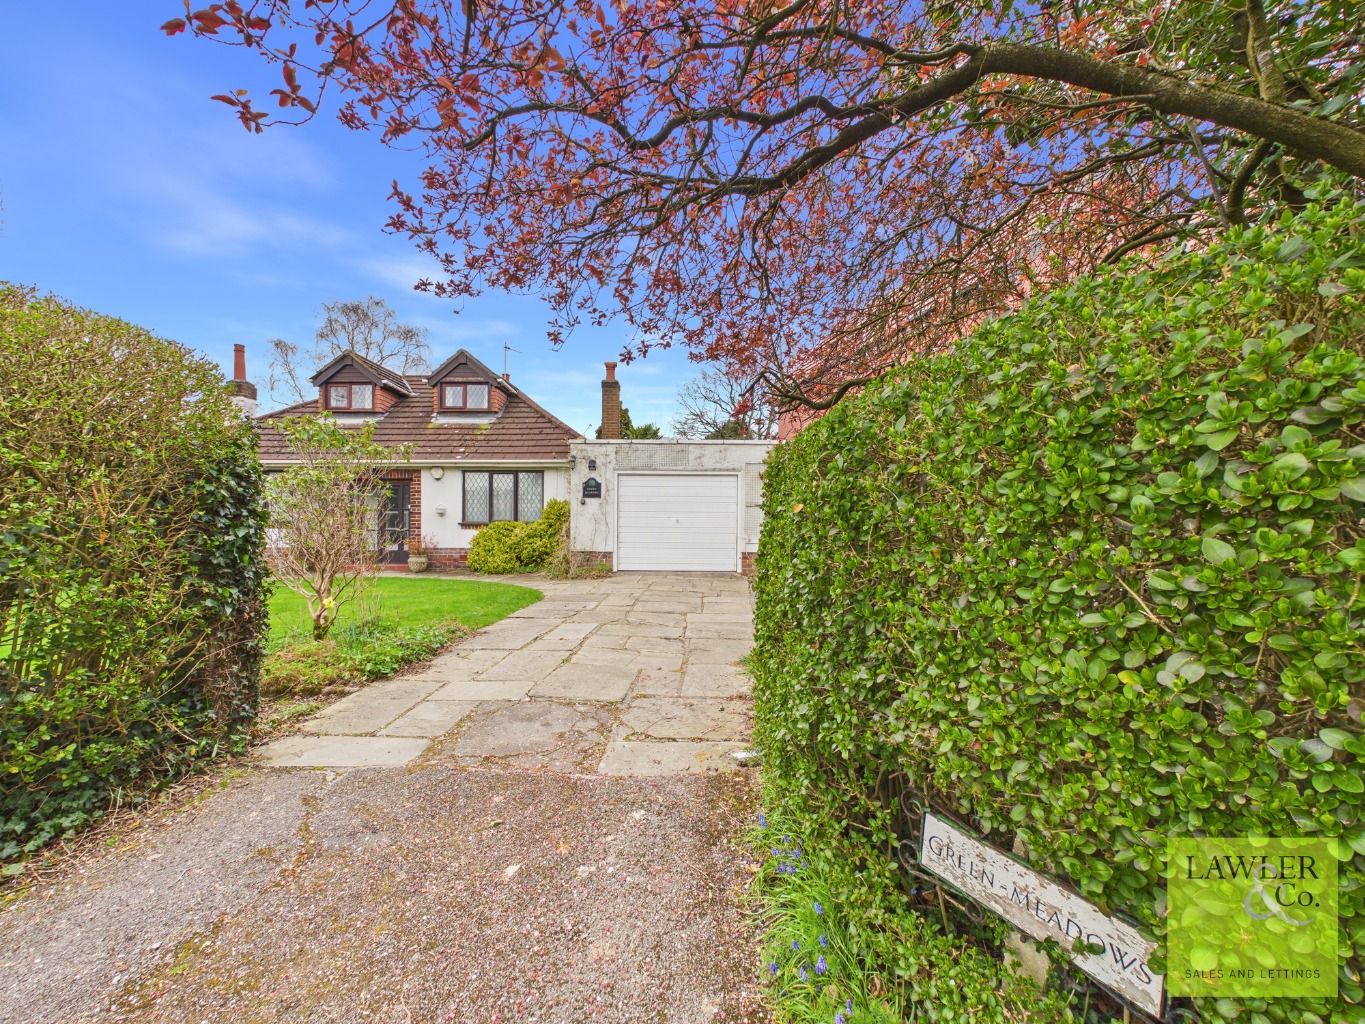
This property will be legally prepared enabling any interested buyer to secure the property immediately once their bid/offer has been accepted. Ultimately a transparent process which provides speed, security and certainty for all parties.TWO DOUBLE BED DETACHED BUNGALOW IN A SOUGHT AFTER SEMI RURAL LOCATION- OFFERING NO VENDOR CHAIN. Presenting a fantastic opportunity for renovation. With garage and off road parking, two double bedrooms, two reception rooms, spacious loft space and a generous idyllic rear garden.
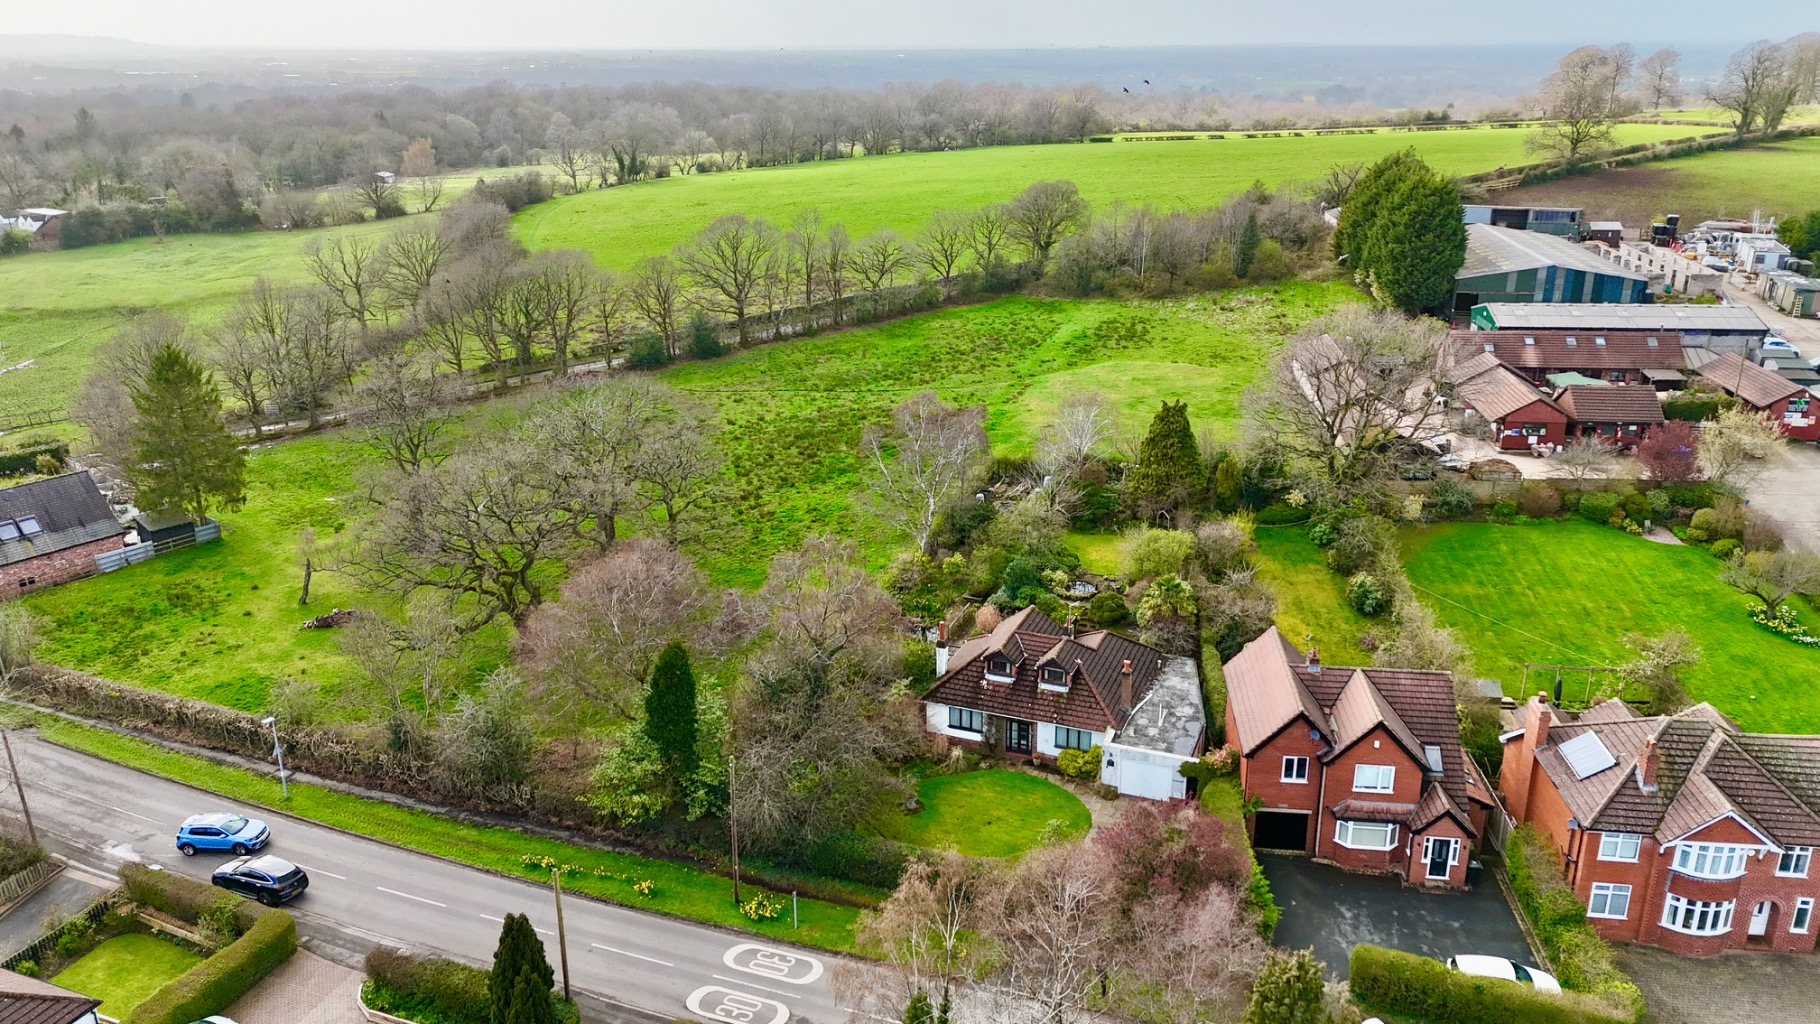
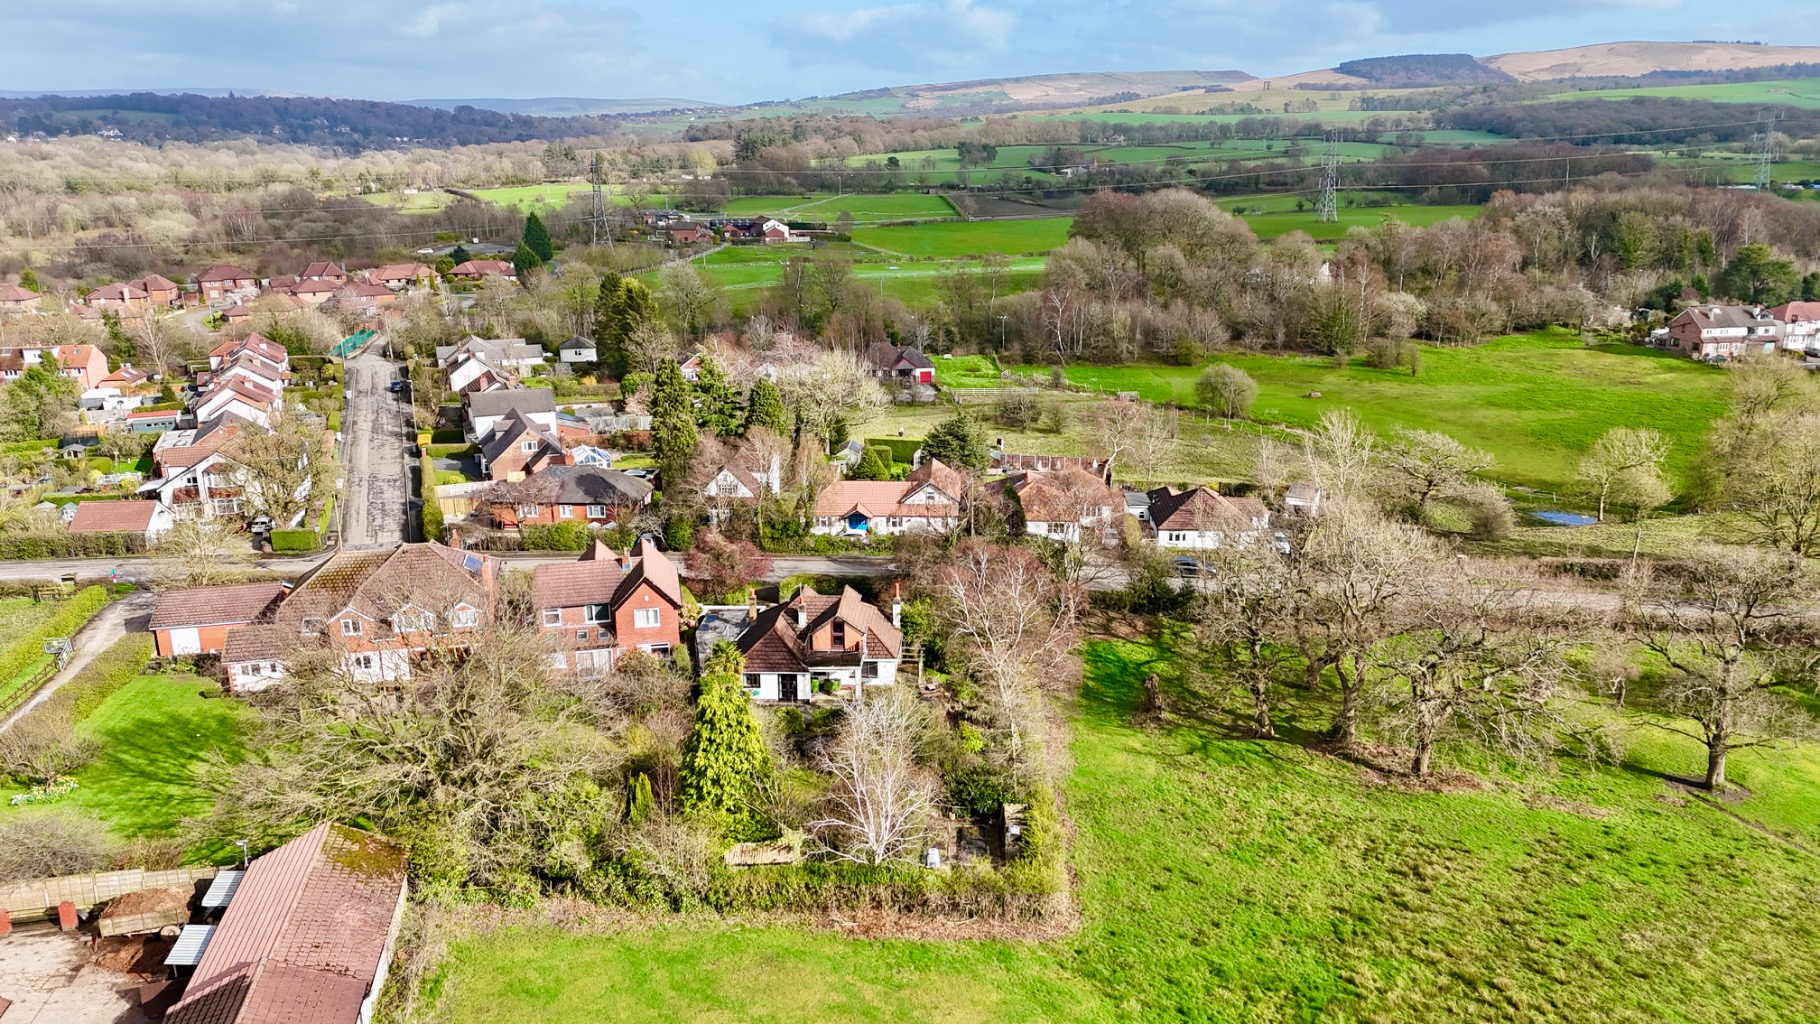
This home offers an exciting opportunity for a renovation project and to create a home the future owner can truly put their own stamp on it. Set in a beautiful location, it’s ideally positioned close to Middlewood Way and the canal, with scenic countryside walks leading all the way to Lyme Park. A property like this is not one to miss.
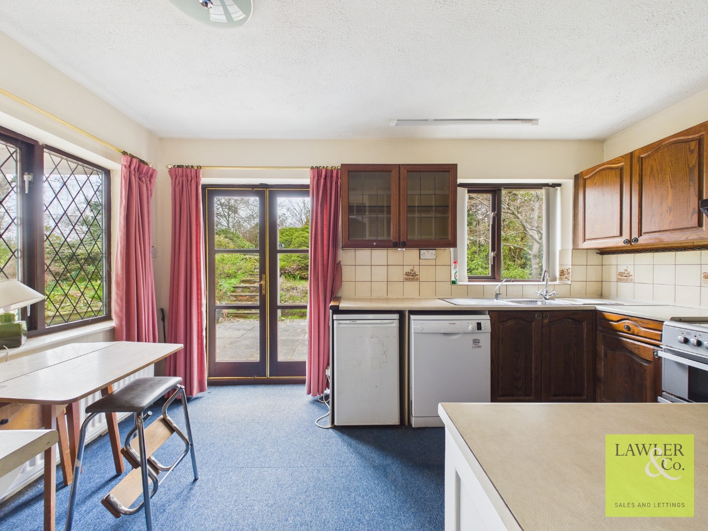
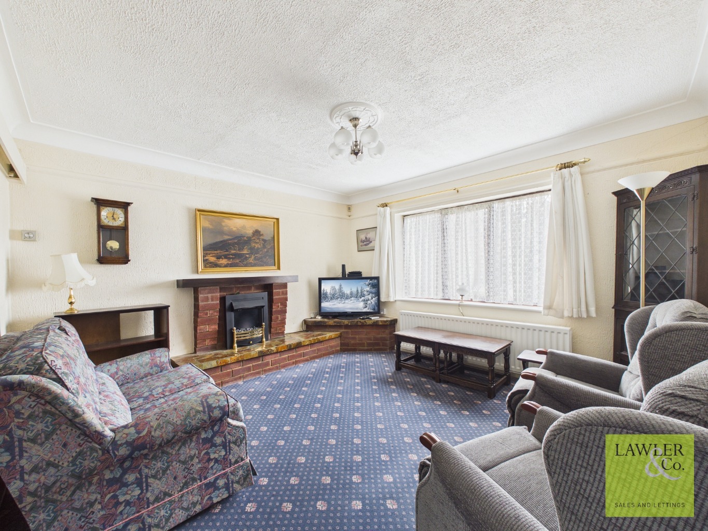
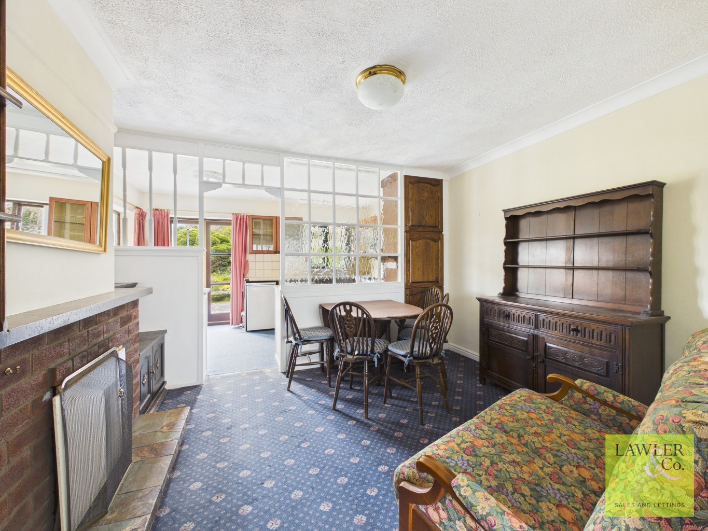
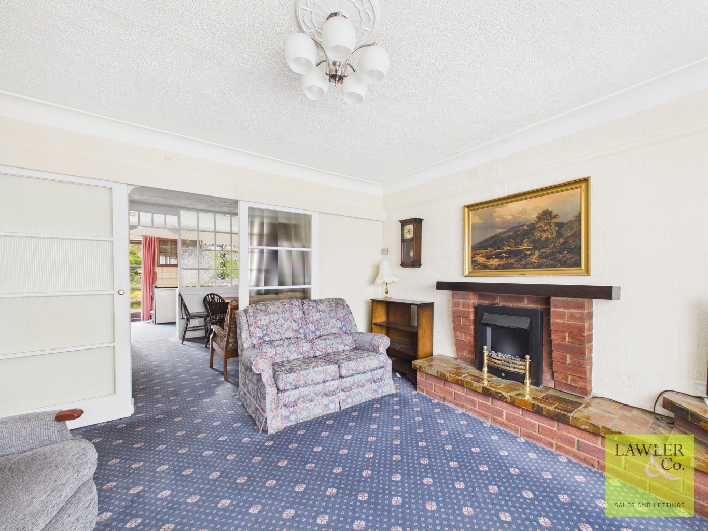
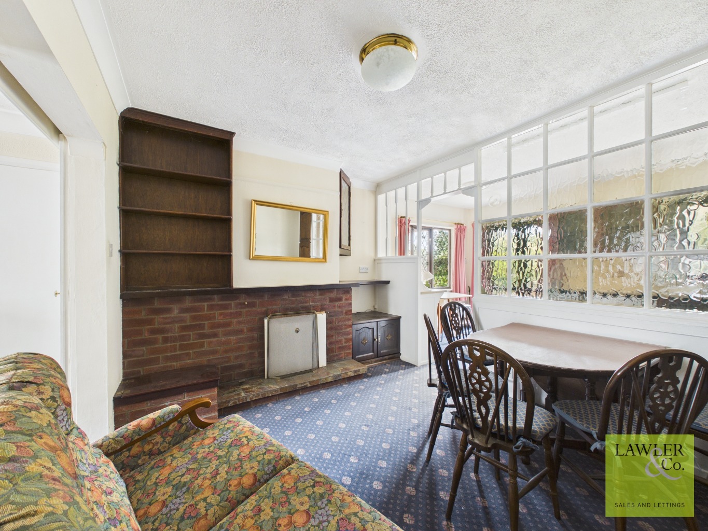
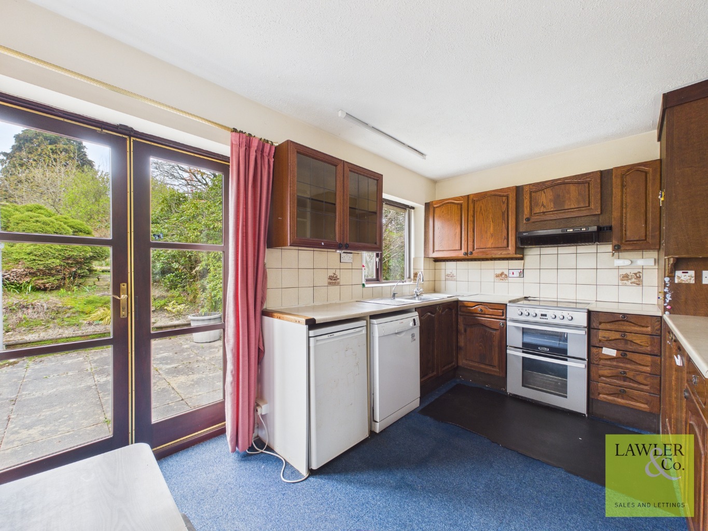
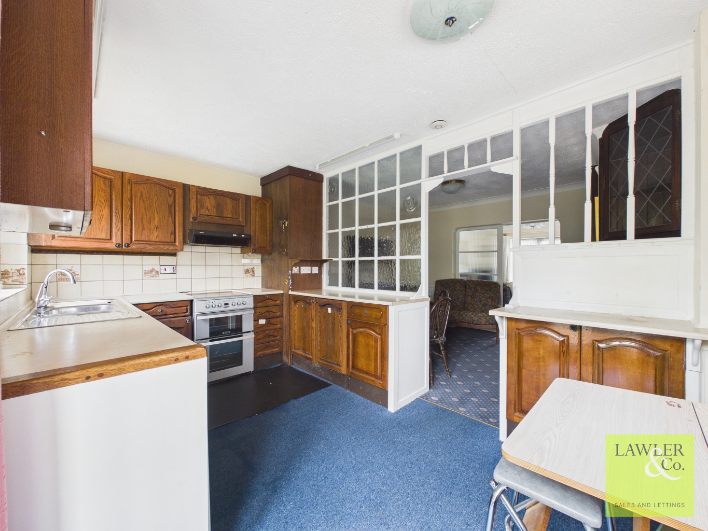
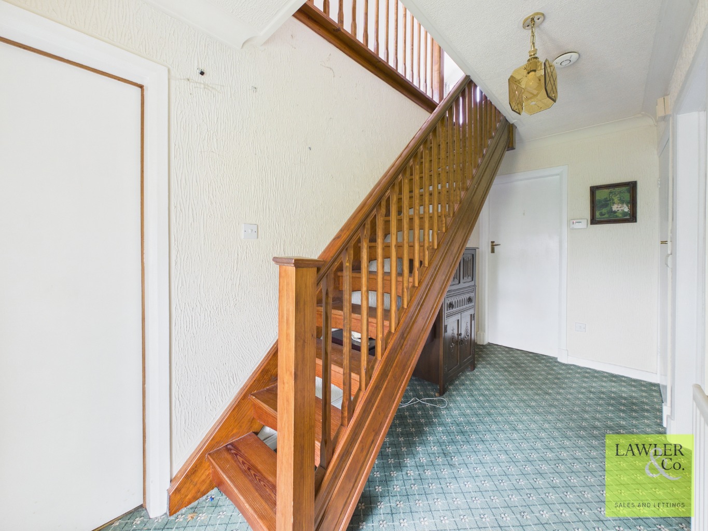
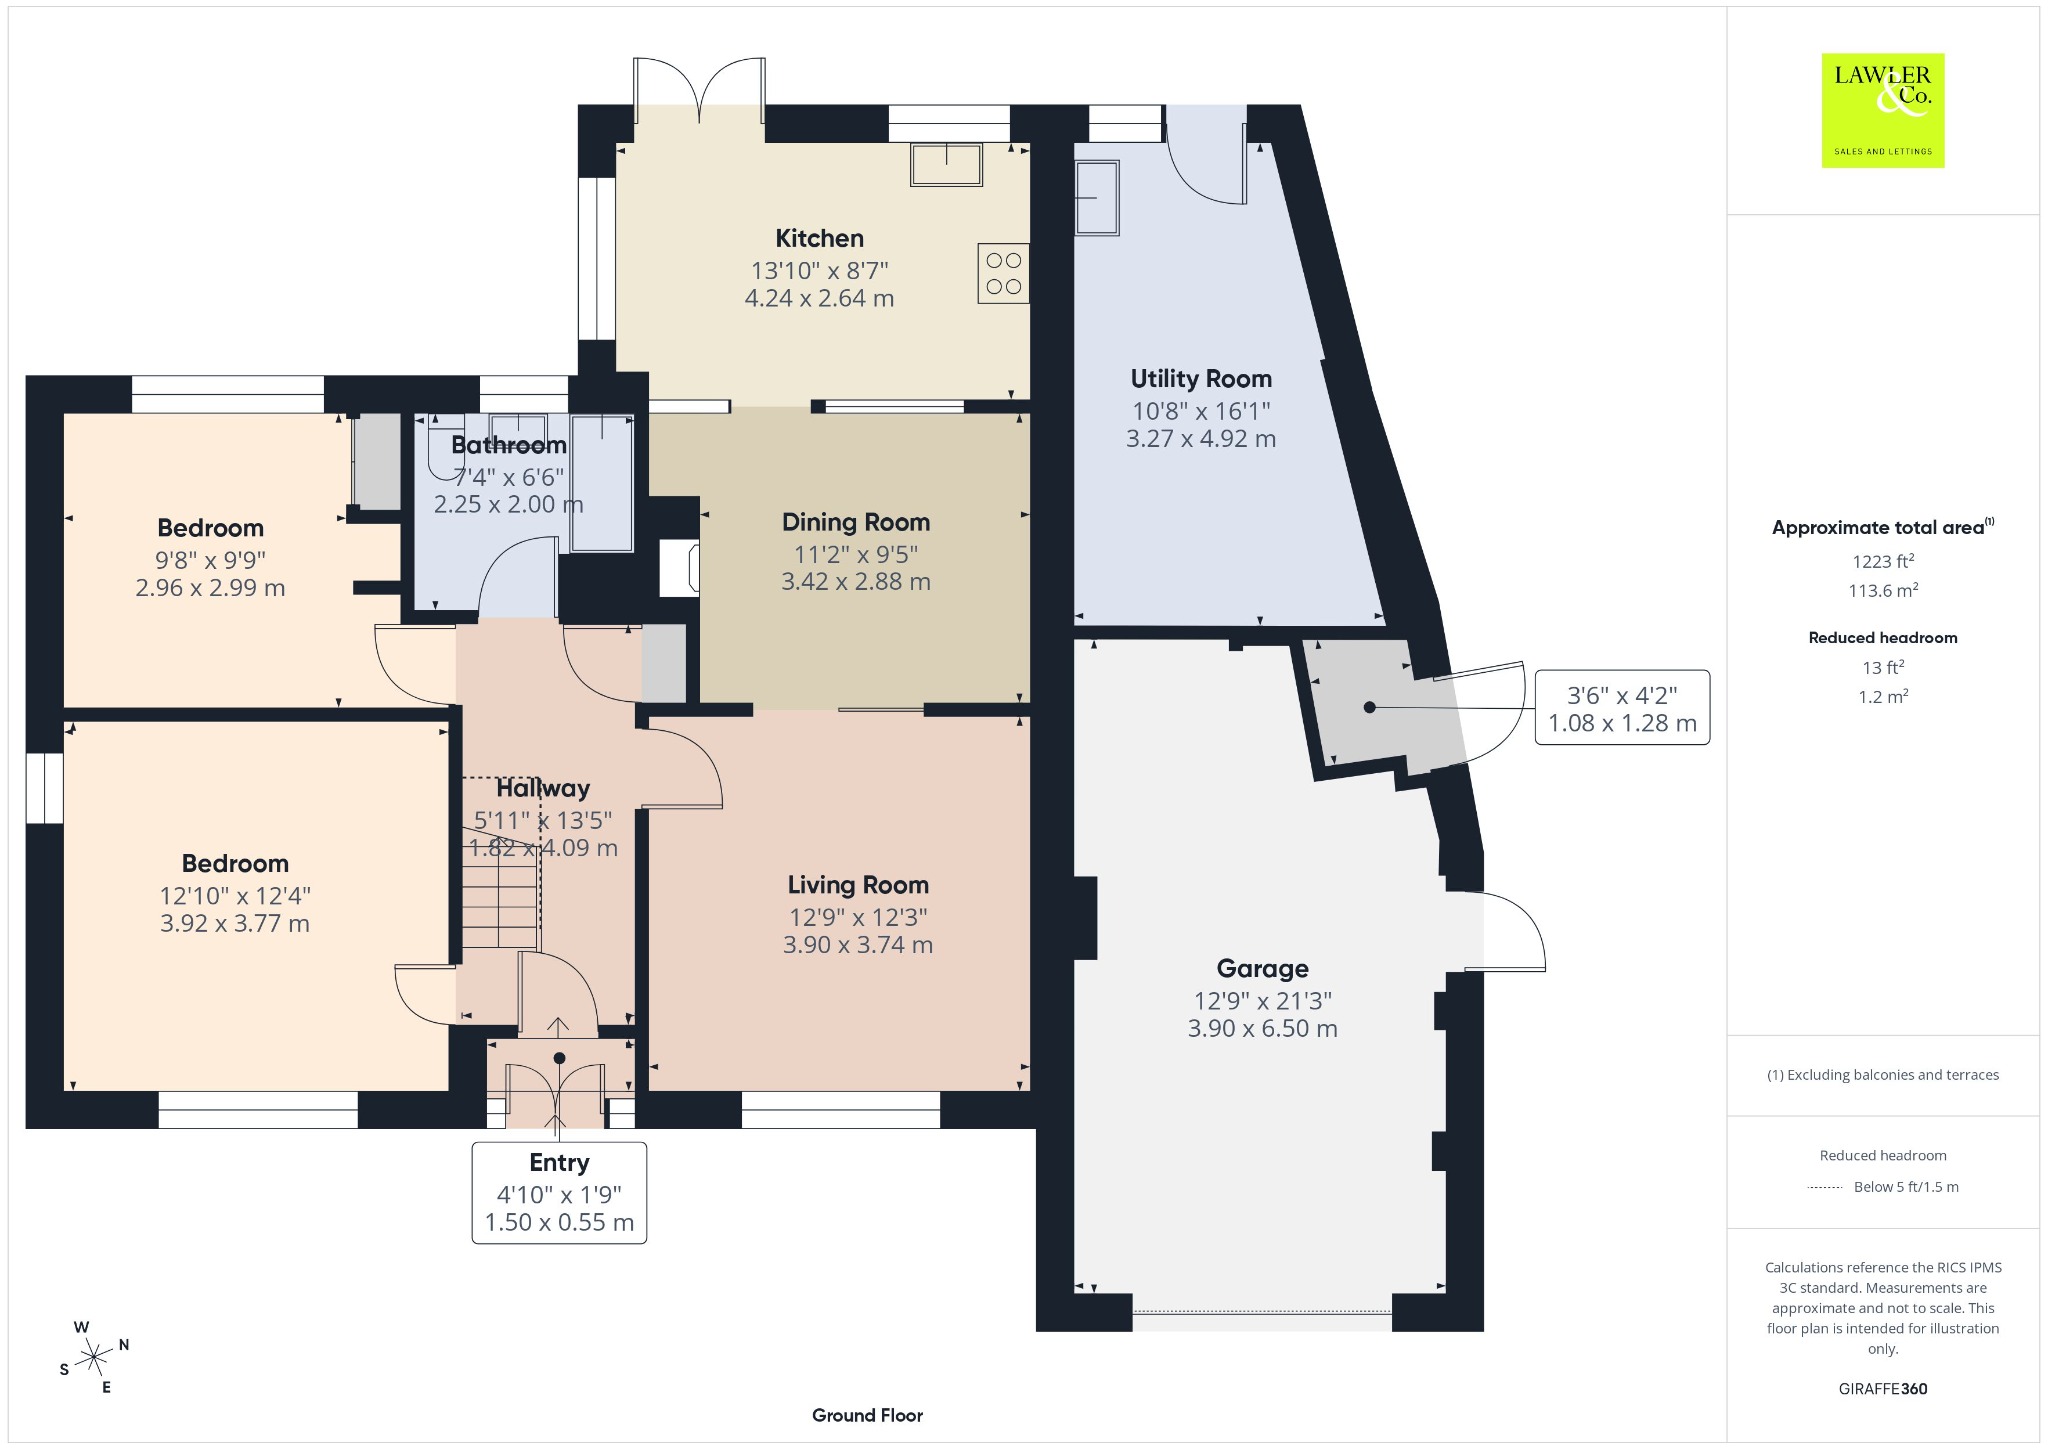
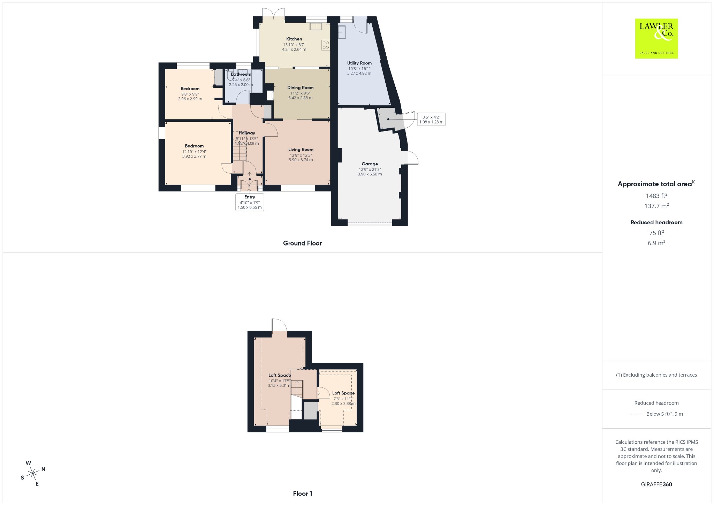
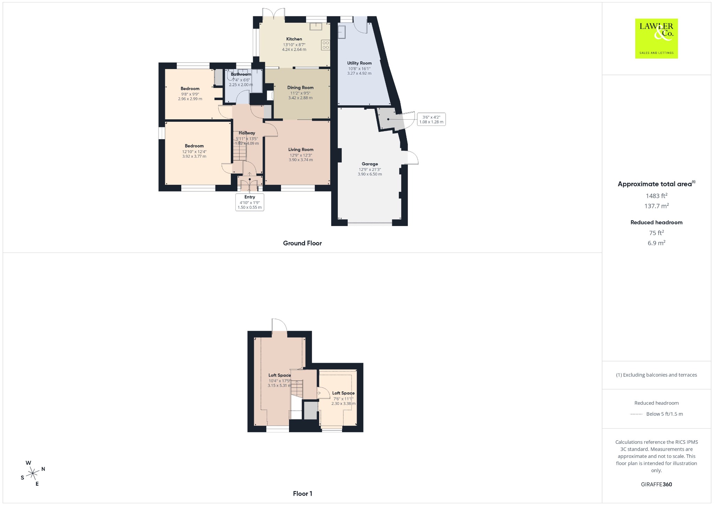
Step inside via the porch into the spacious hallway, providing access to all principal rooms. The main living room enjoys views over the front enclosed garden and is centred around an electric fireplace with mantlepiece surround, while sliding doors lead seamlessly into the second reception room. Currently used as a dining room, this versatile space features bespoke shelving, integral storage, and the cosy charm of an open fireplace with brick surround. From here, continue through to the kitchen, a bright and airy space with dual-aspect windows and double doors opening onto the rear garden. The kitchen is well-equipped with a range of eye and base level units, along with space for white goods and an oven with hob and extractor above. From the garden access is provided to a further utility room and storage space.
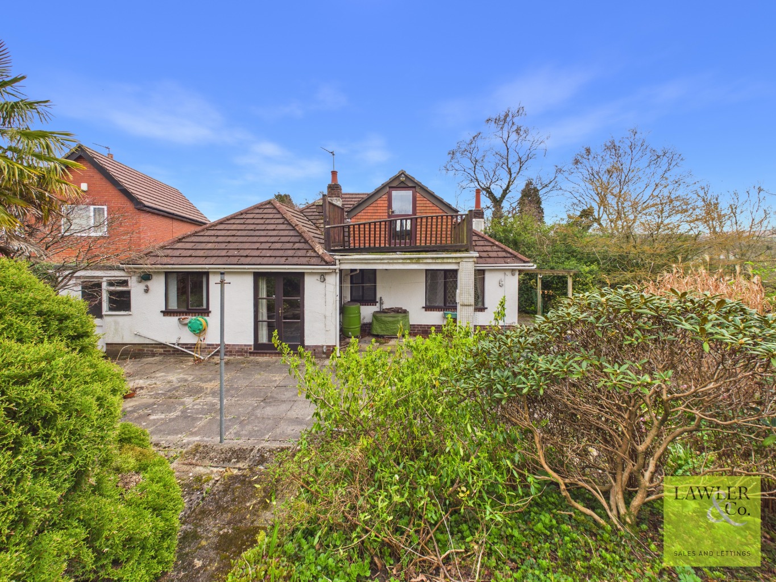
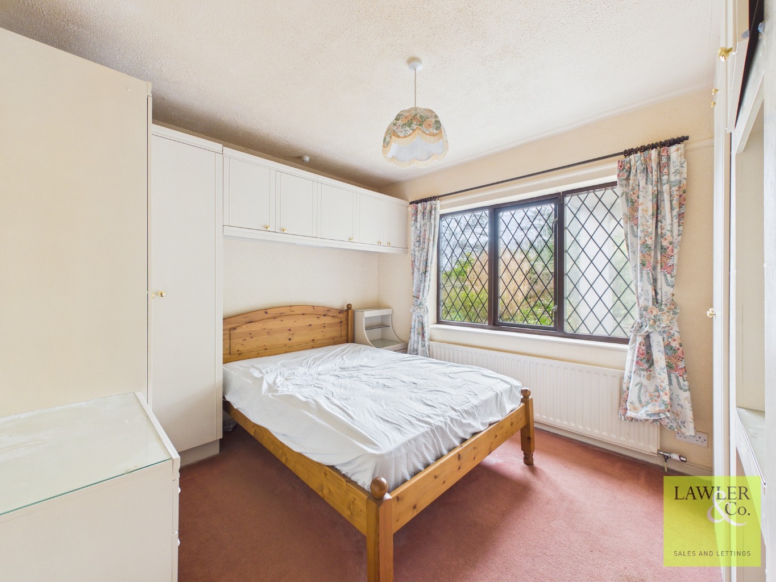
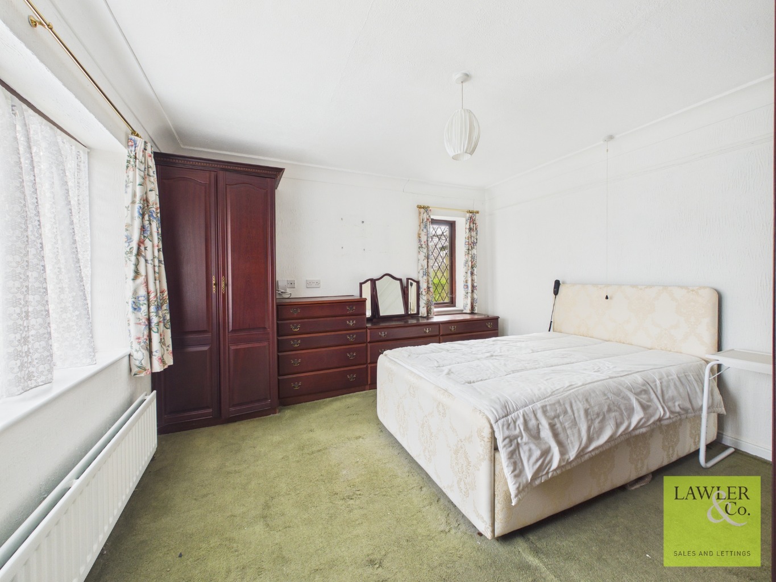
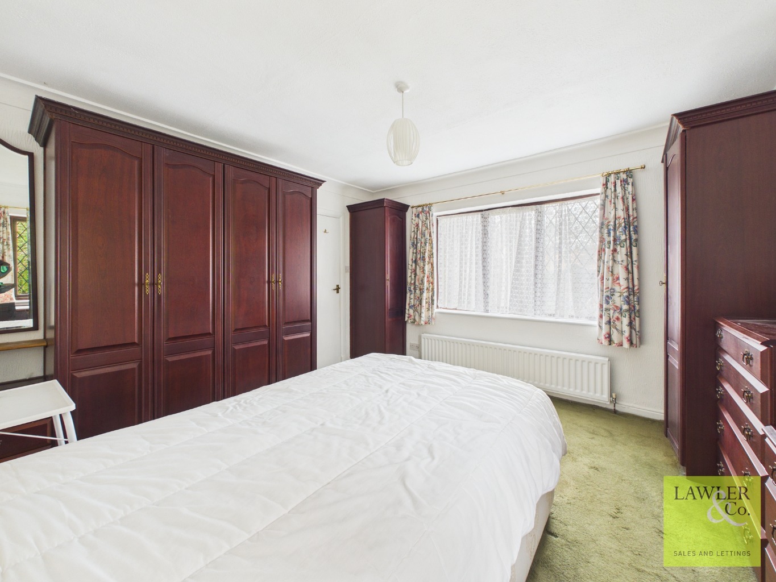
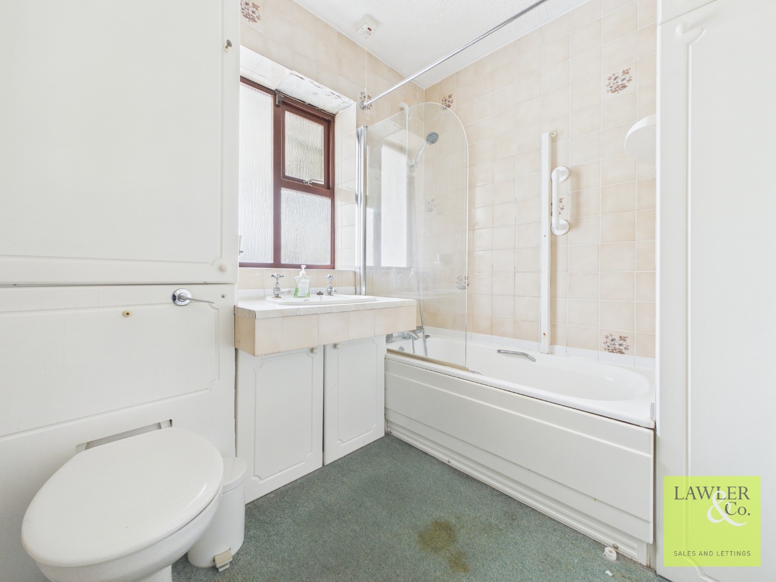
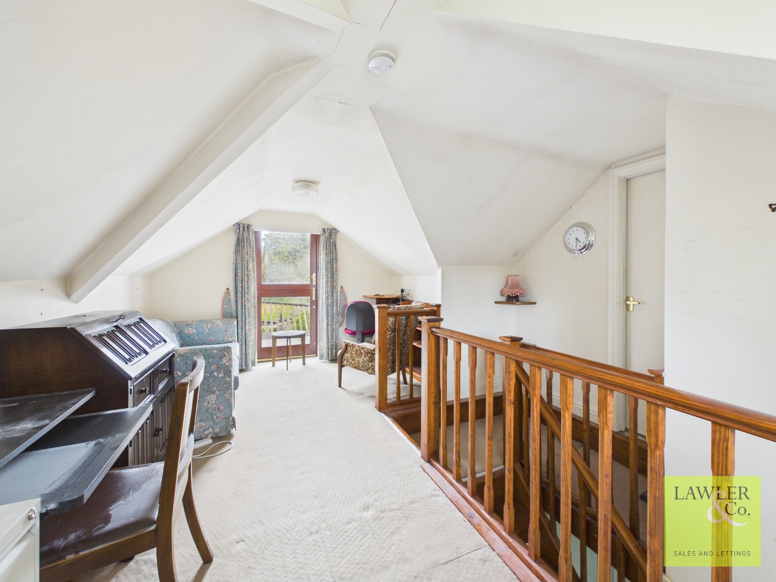
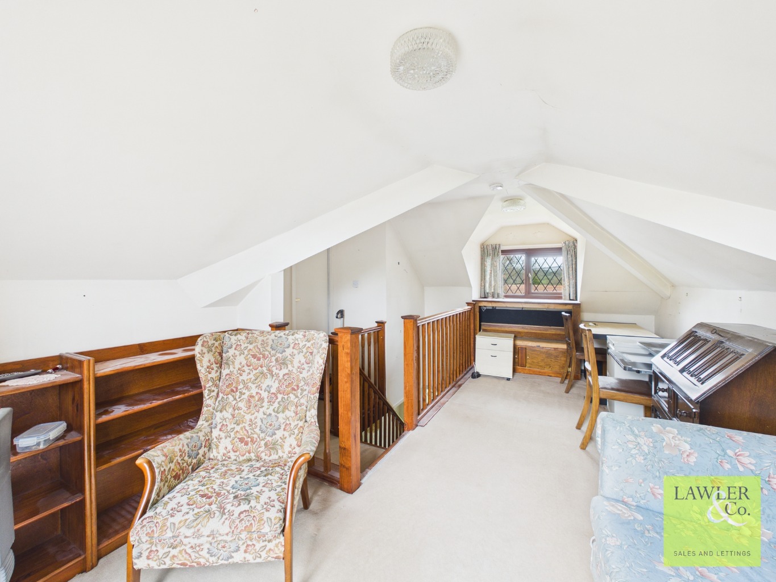
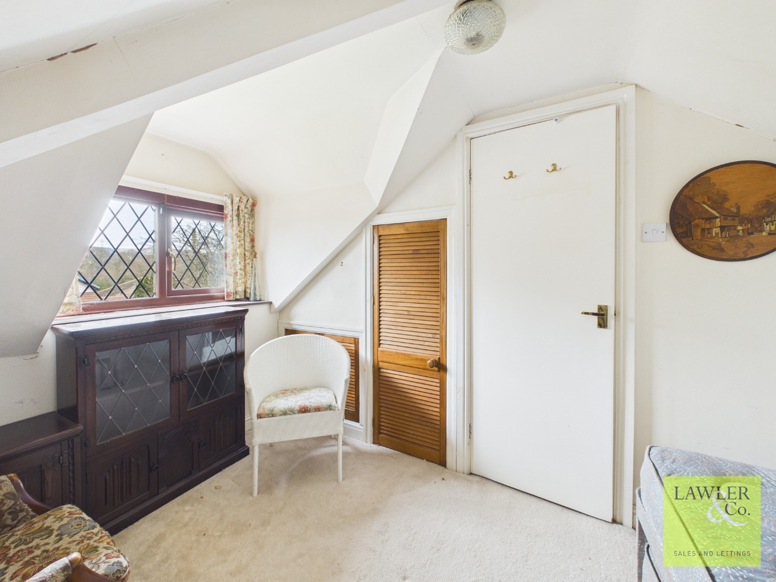
To complete the accommodation is two well-proportioned double bedrooms, both benefiting from fitted wardrobes, providing everyday convenience. The family bathroom is equipped with a bath and shower over, WC, and hand wash basin. Stairs lead to a generous loft space, thoughtfully divided into two sections. From here, a balcony overlooks the rear garden, providing a private spot to relax and enjoy the surroundings.
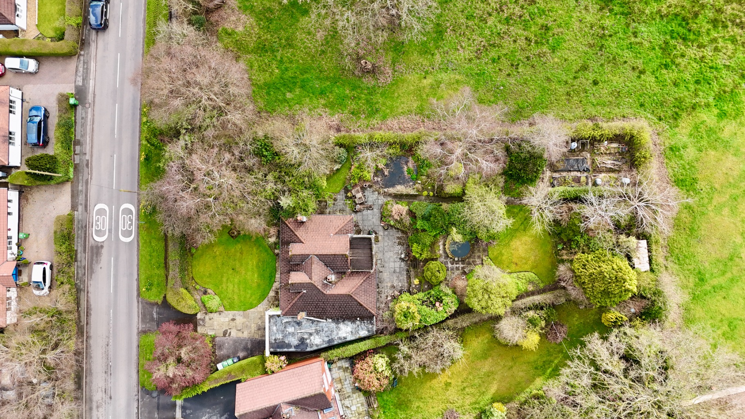
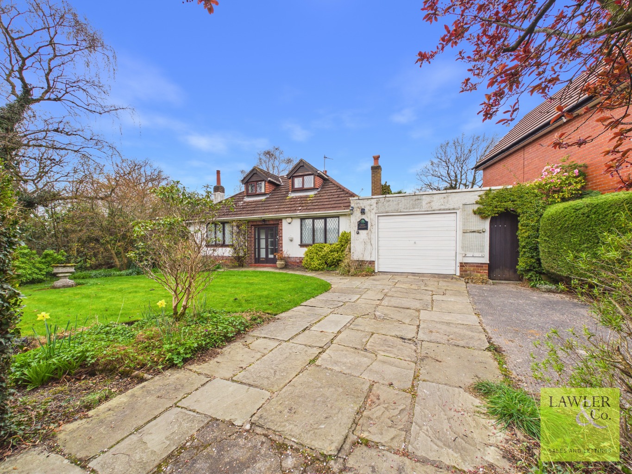
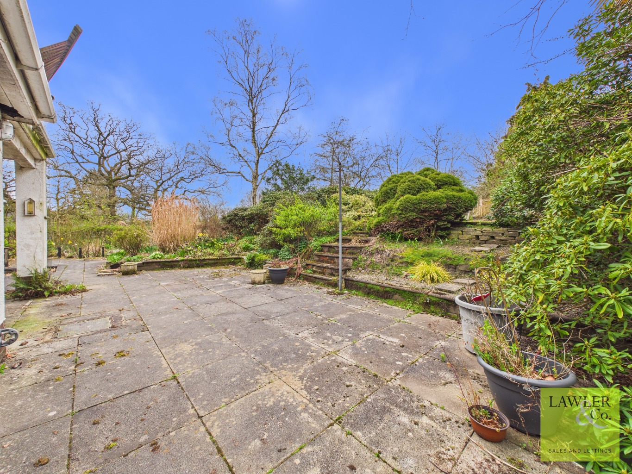
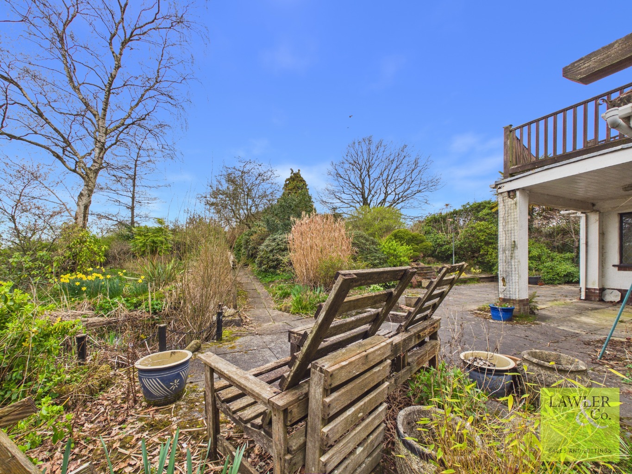
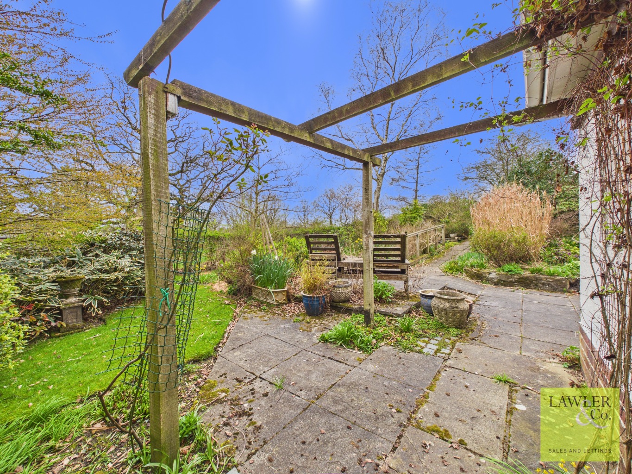
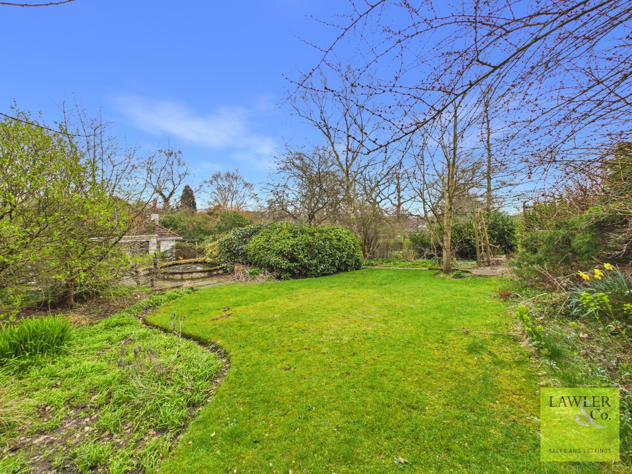
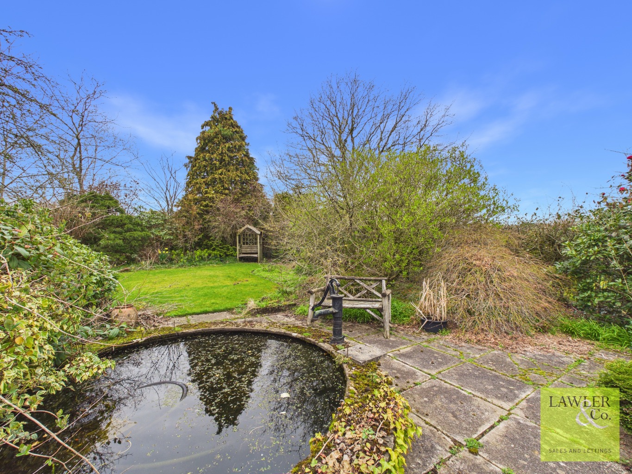
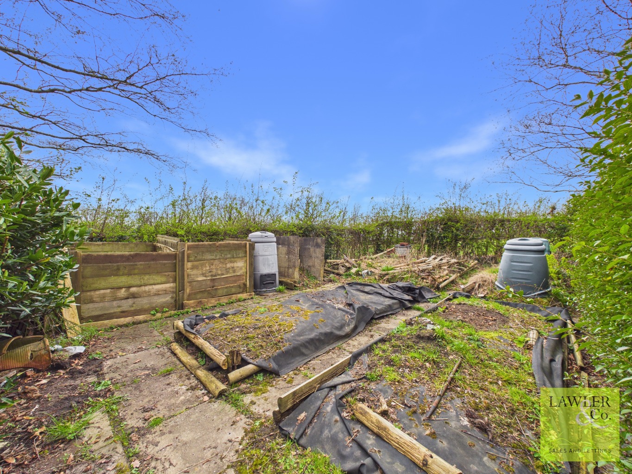
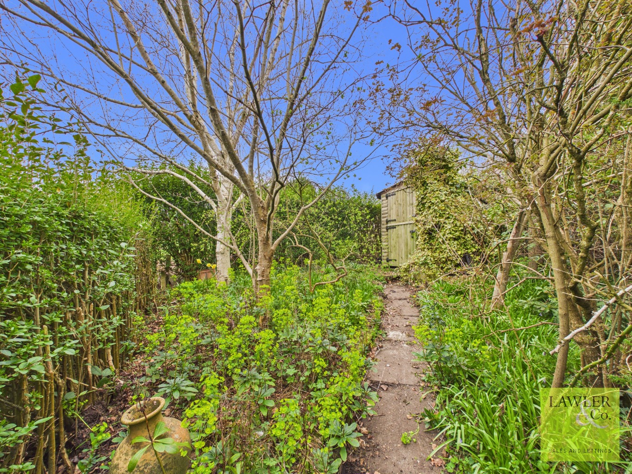
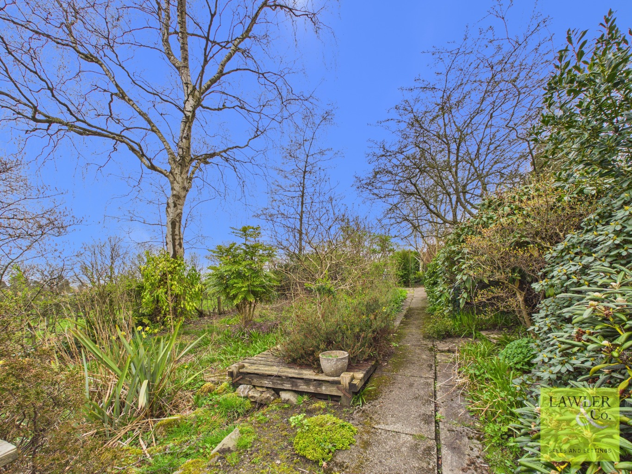
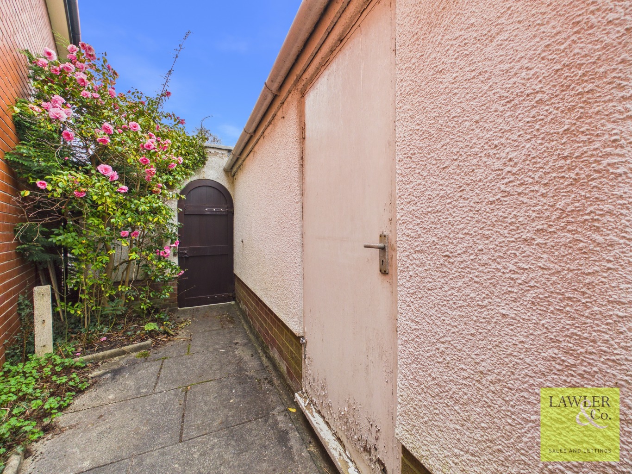
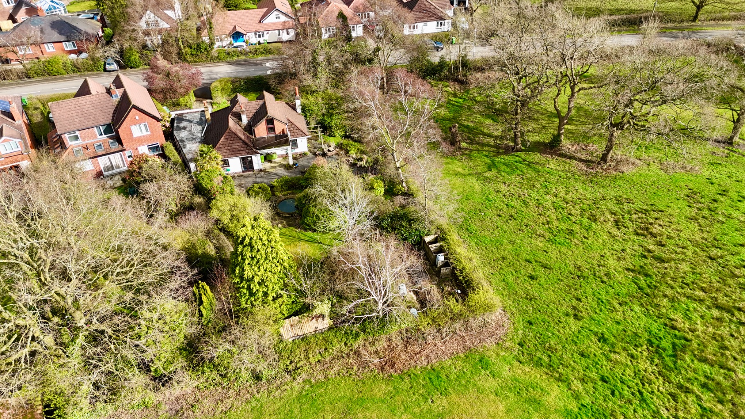
Externally, there is ample off-road parking along with access to an up-and-over garage complete with electricity, as well as convenient side access to the rear. The front garden is well maintained enhancing the home’s curb appeal, with gated entry on both sides to the rear. The true highlight, however, is the beautiful and extensive rear garden. Enjoying idyllic views over the surrounding fields, perfect for creating your own peaceful retreat. The garden is arranged over different levels, beginning with a patio seating overlooking a pond area. A ramp leads up to an allotment area and a generous lawned space with steps leading down. An opportunity for a keen gardener to restore its characterful features.
Key facts for buyers within brochure link
Auctioneers Additional Comments
Pattinson Auction are working in Partnership with the marketing agent on this online auction sale and are referred to below as ‘The Auctioneer’.
This auction lot is being sold either under conditional (Modern) or unconditional (Traditional) auction terms and overseen by the auctioneer in partnership with the marketing agent. The property is available to be viewed strictly by appointment only via the Marketing Agent or The Auctioneer. Bids can be made via the Marketing Agents or via The Auctioneers website.
Please be aware that any enquiry, bid or viewing of the subject property will require your details being shared between both any marketing agent and The Auctioneer in order that all matters can be dealt with effectively.
The property is being sold via a transparent online auction.
In order to submit a bid upon any property being marketed by The Auctioneer, all bidders/buyers will be required to adhere to a verification of identity process in accordance with Anti Money Laundering procedures. Bids can be submitted at any time and from anywhere.
Our verification process is in place to ensure that AML procedure are carried out in accordance with the law.
The advertised price is commonly referred to as a ‘Starting Bid’ or ‘Guide Price’ and is accompanied by a ‘Reserve Price’. The ‘Reserve Price’ is confidential to the seller and the auctioneer and will typically be within a range above or below 10% of the ‘Guide Price’ / ‘Starting Bid’.
These prices are subject to change
IMMEDIATE EXCHANGE OF CONTRACTS AVAILABLE
BEING SOLD VIA 'SECURE SALE'
IDYLLIC AND GENEROUS REAR GARDEN SURROUNDED BY NEIGHBOURING FIELDS
TWO RECEPTION ROOMS
ATTACHED GARAGE AND OFF ROAD PARKING
SPACIOUS LOFT SPACE WITH BALCONY OVERLOOKING GARDEN
FANTASTIC OPPORTUNITY FOR A RENOVATION PROJECT
TWO DOUBLE BED DETACHED BUNGALOW IN A SOUGHT AFTER SEMI RURAL LOCATION