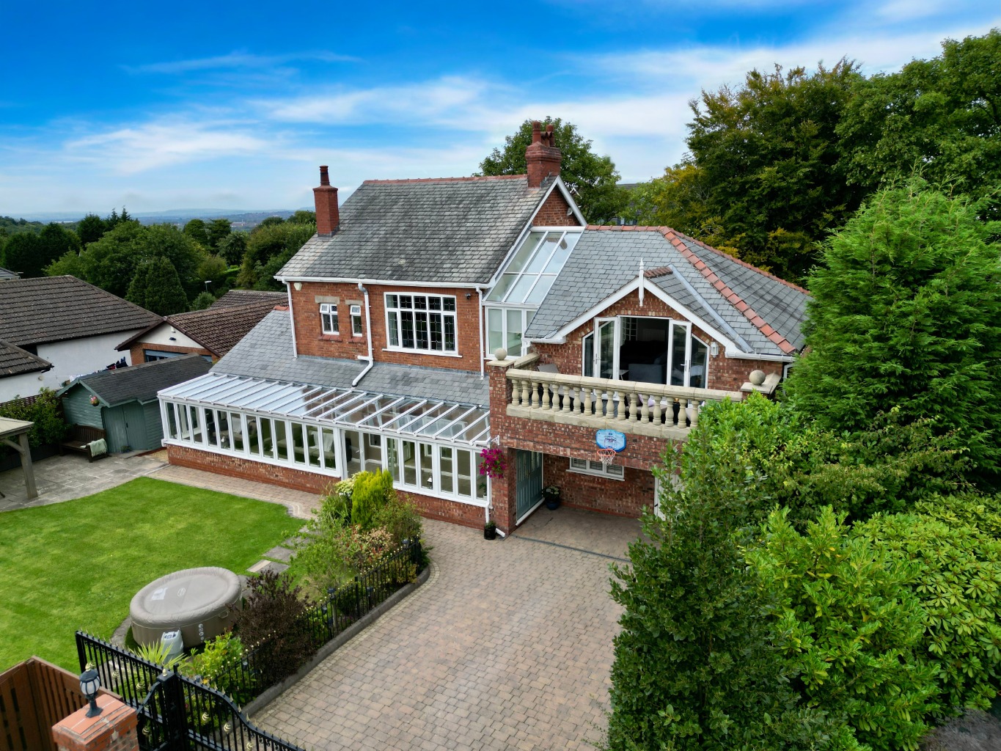
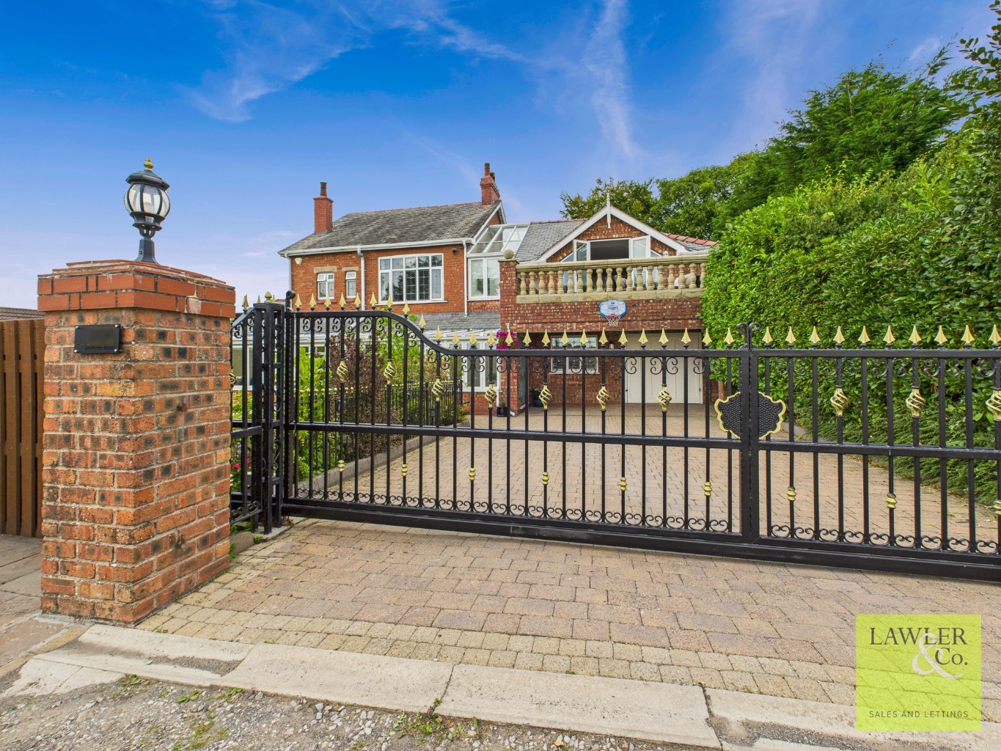
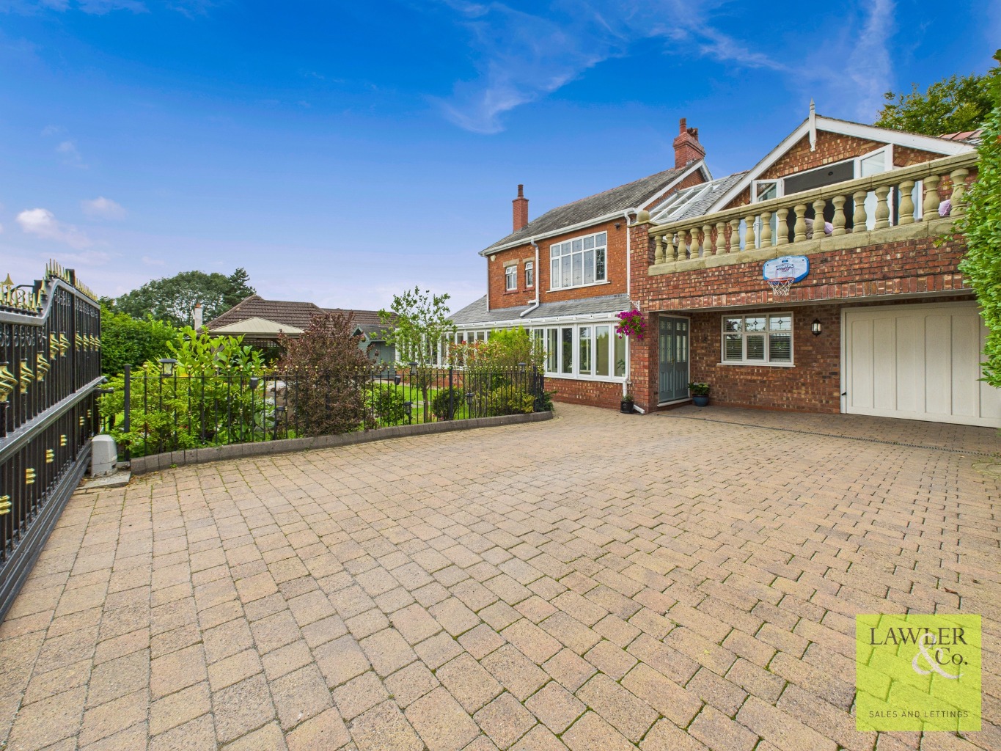
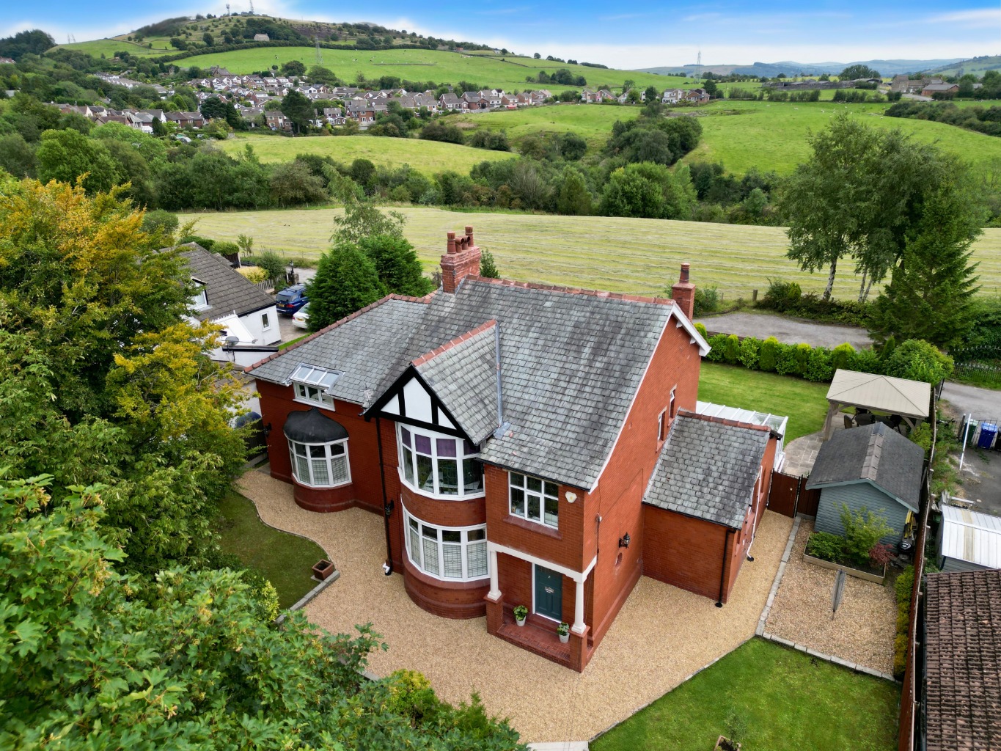
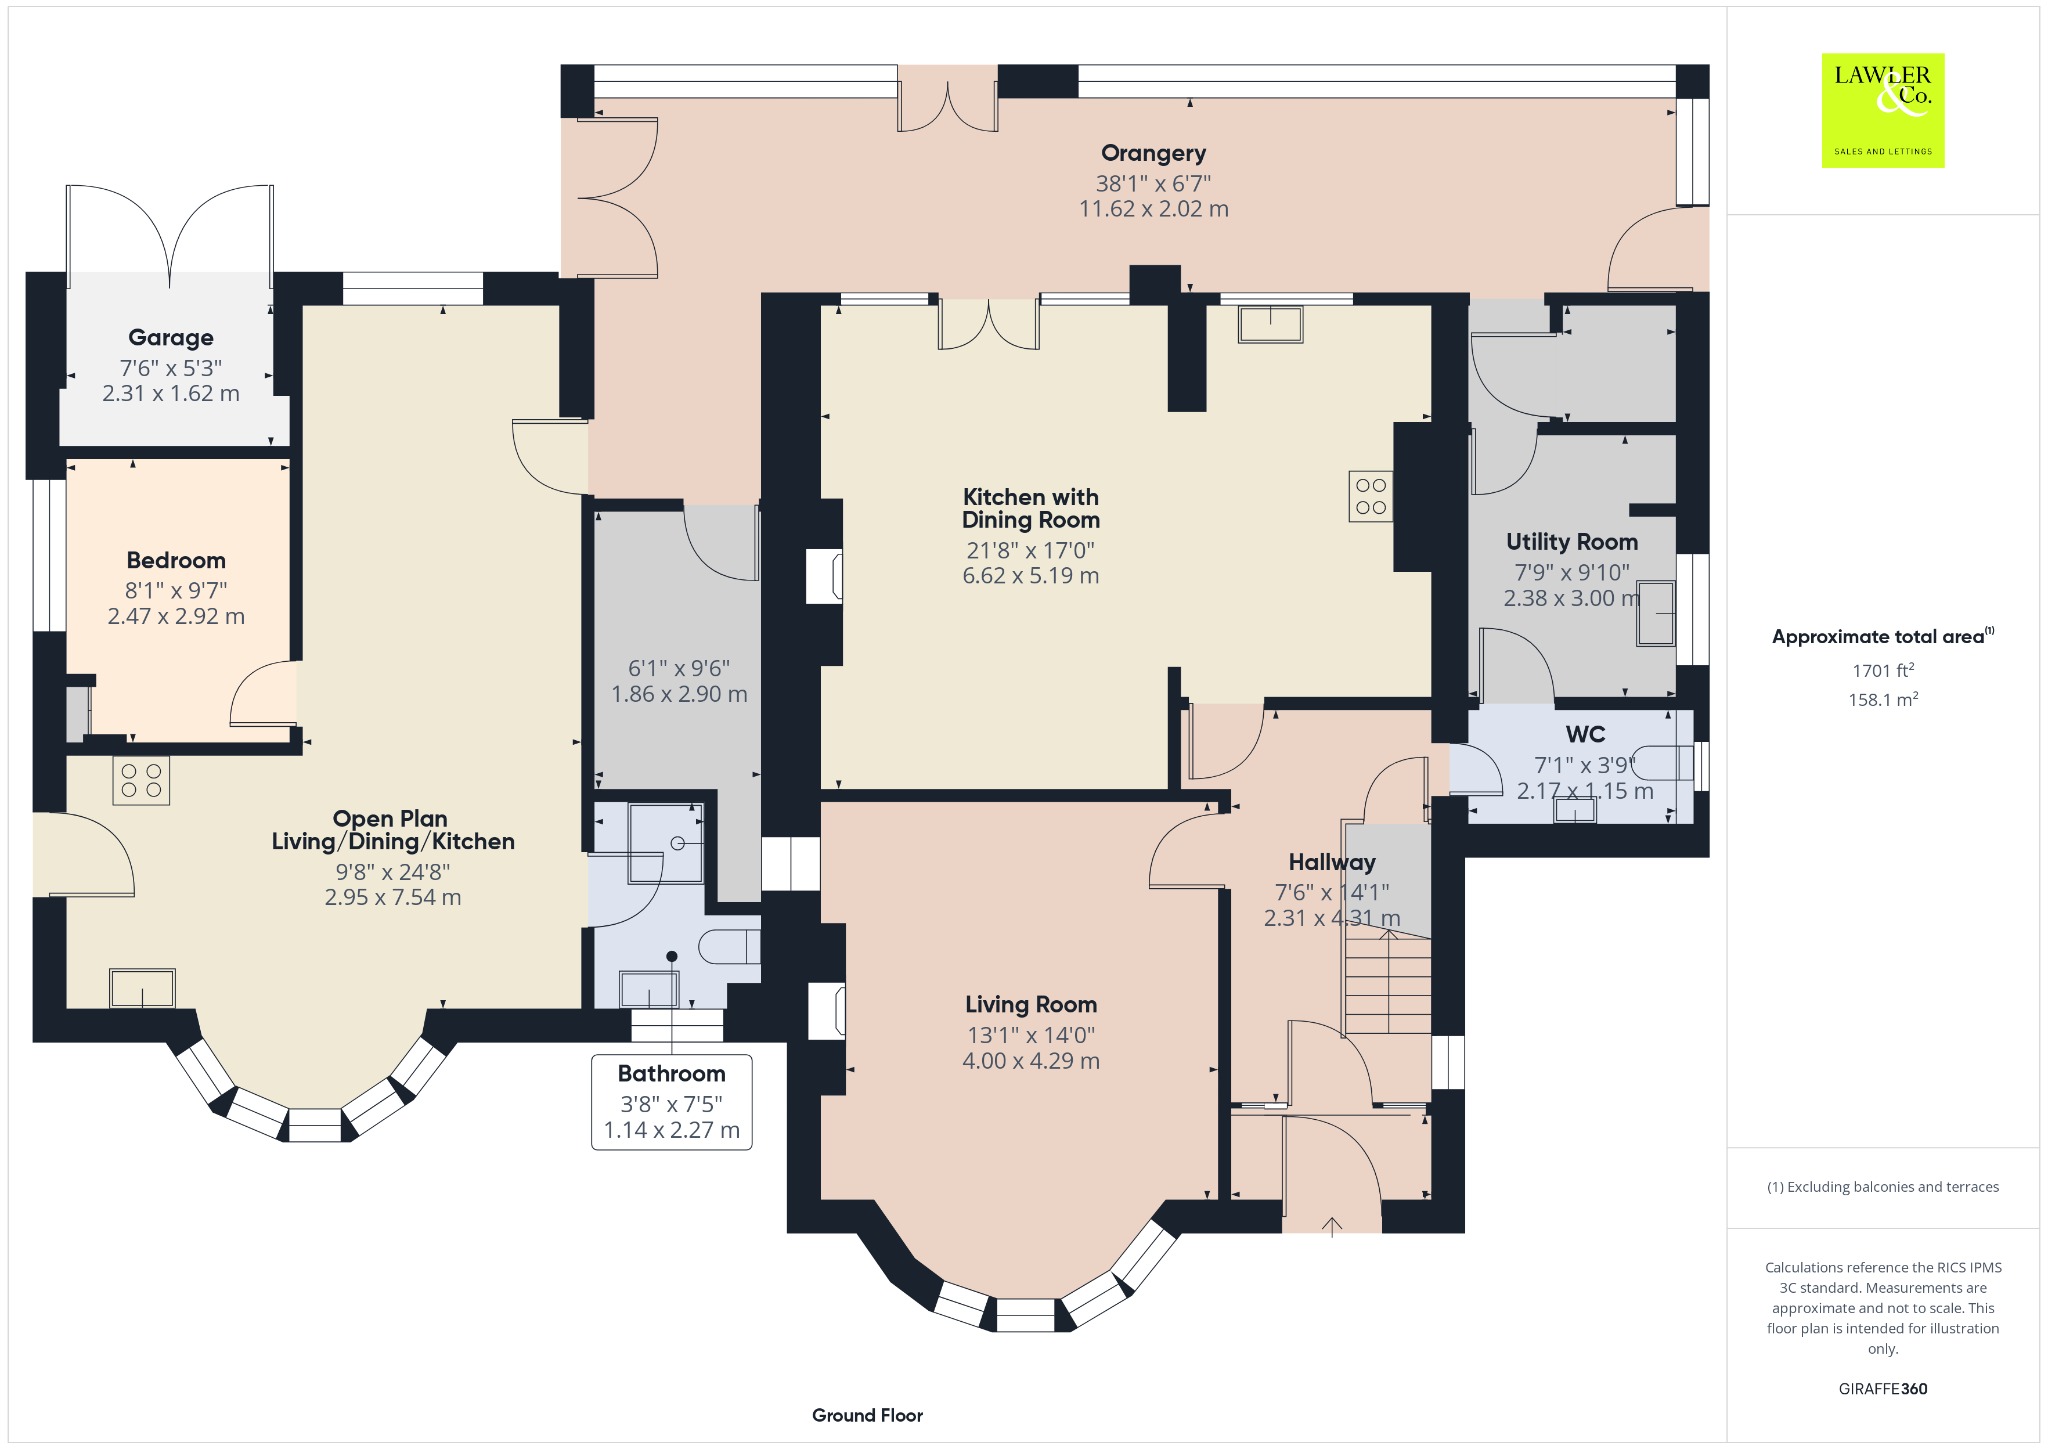
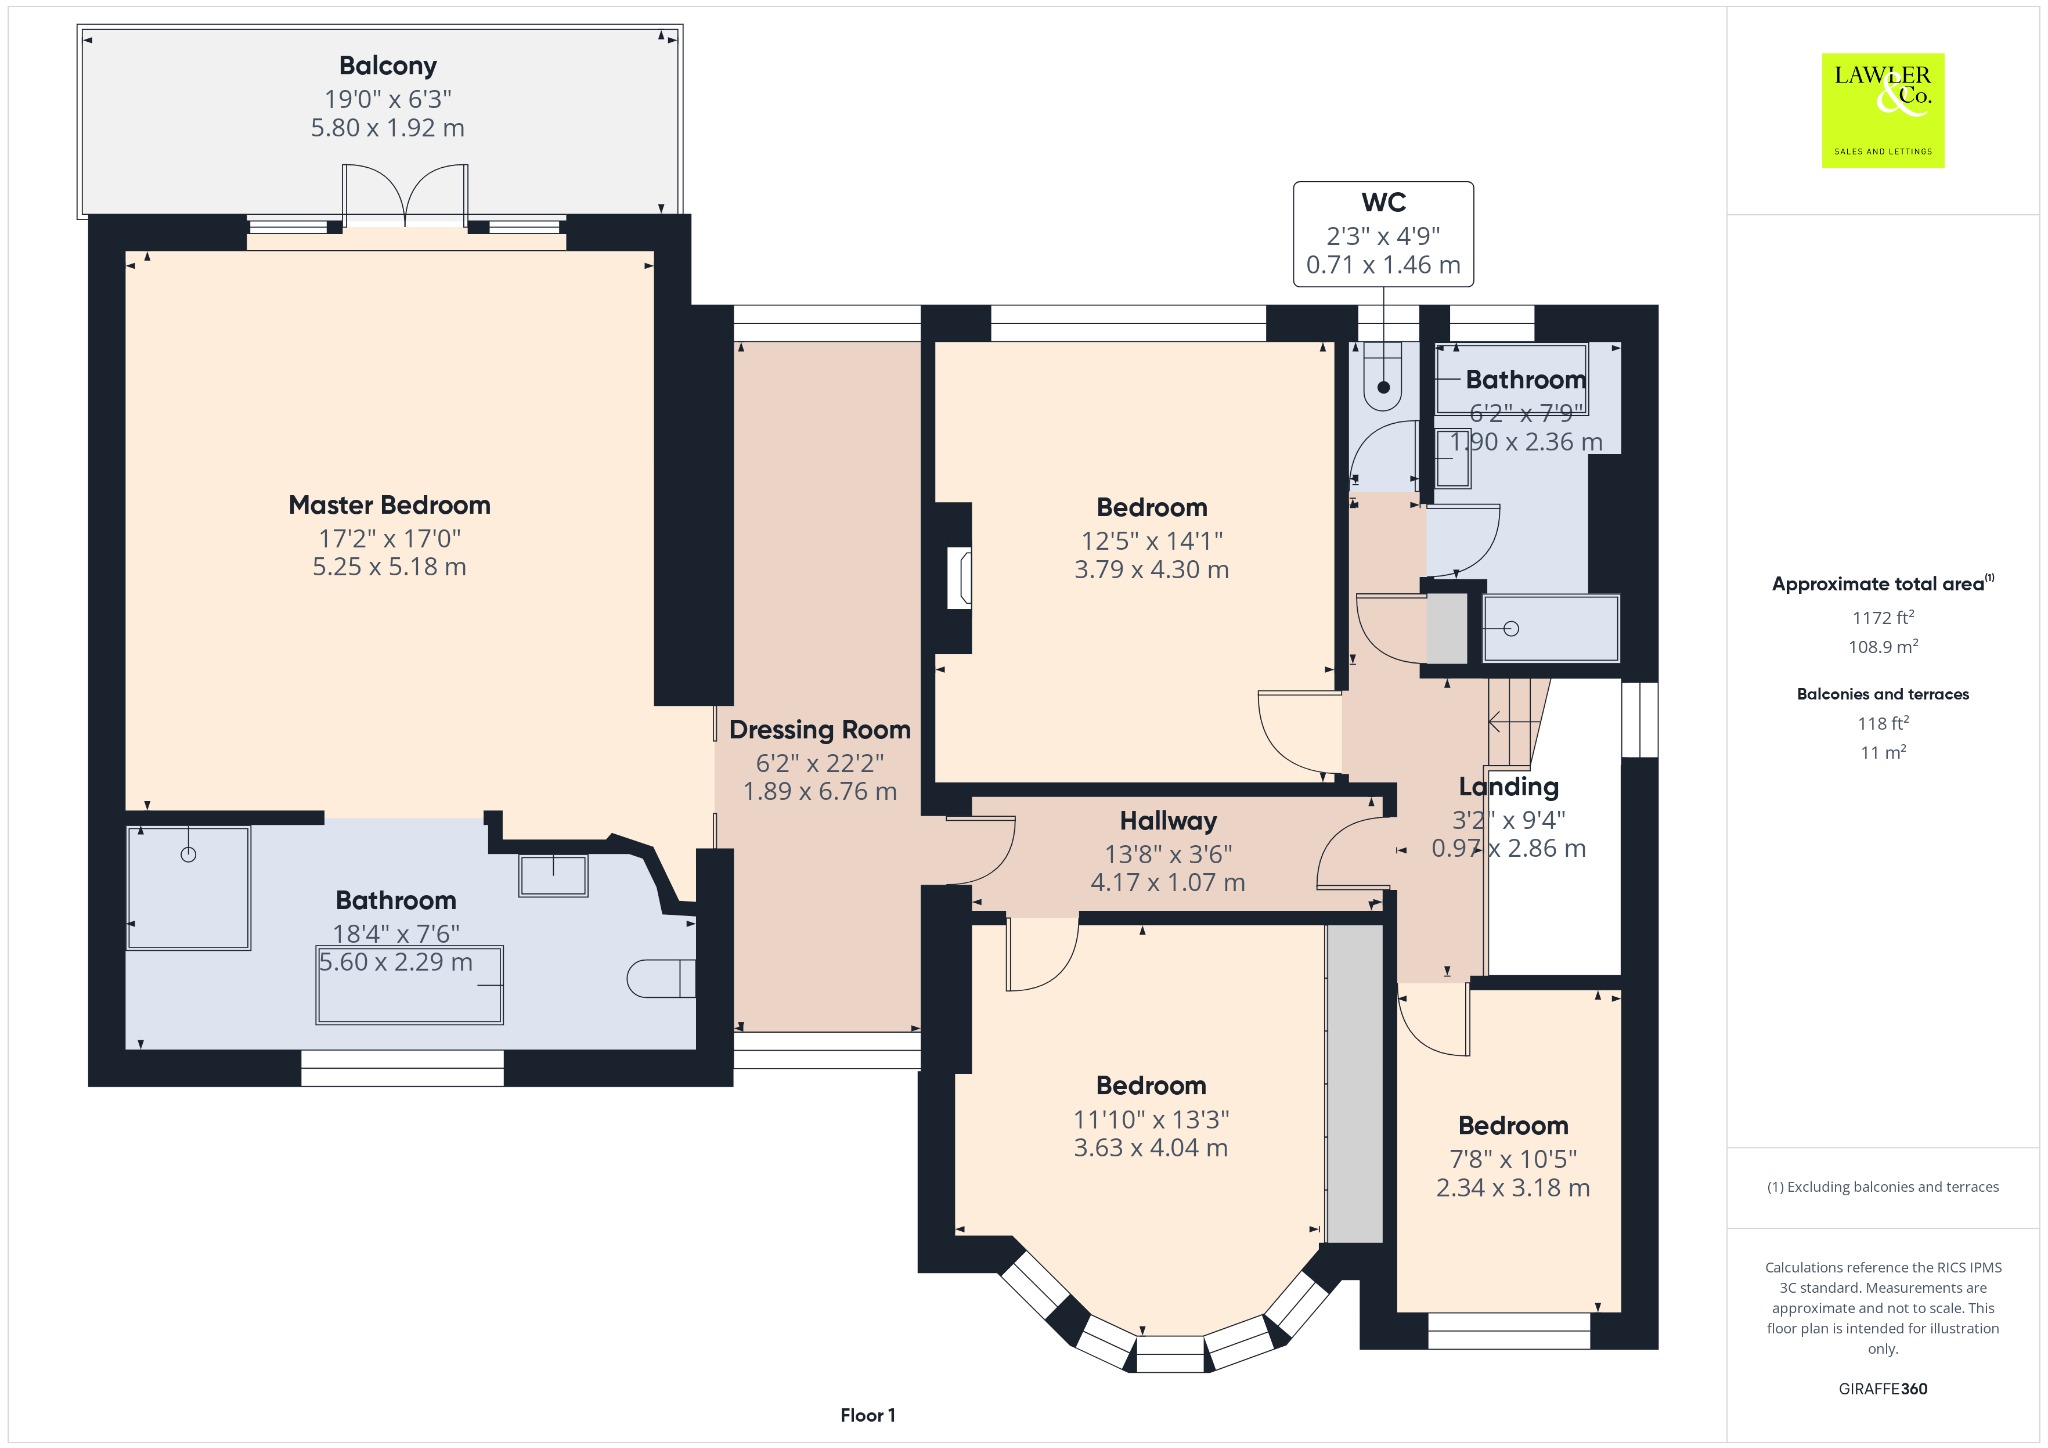
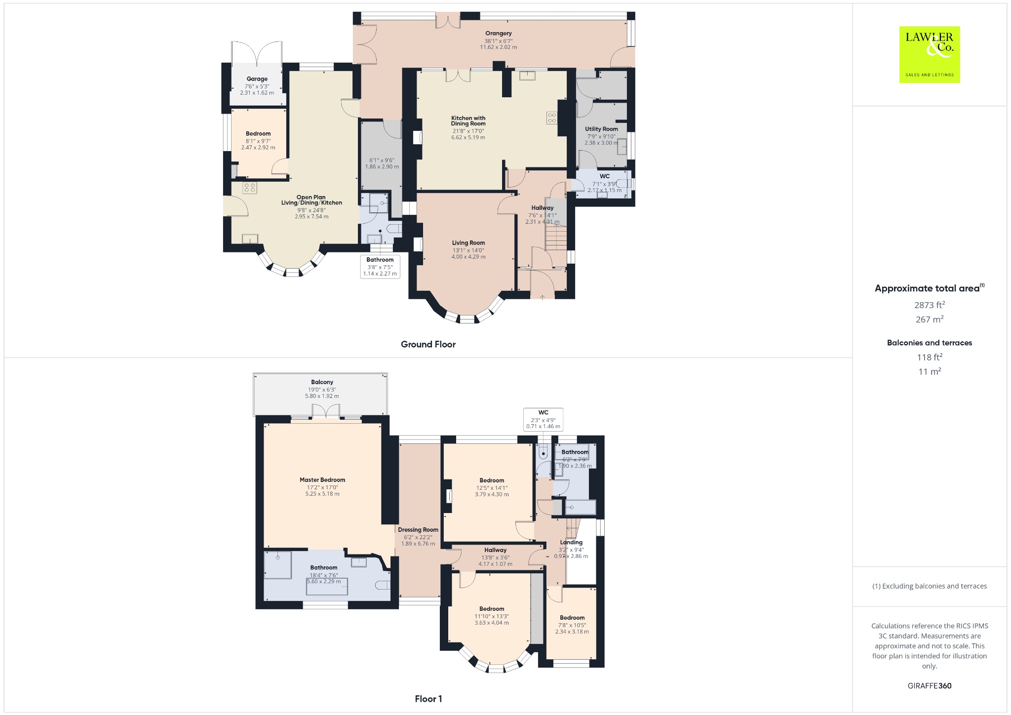
They really don’t make them like this anymore. Set proudly back from the road behind a tree-lined path and perched in an elevated position, this grand Edwardian detached home is one of those rare finds that combines original period character with all the space and flexibility a modern family could ever want — and then some.
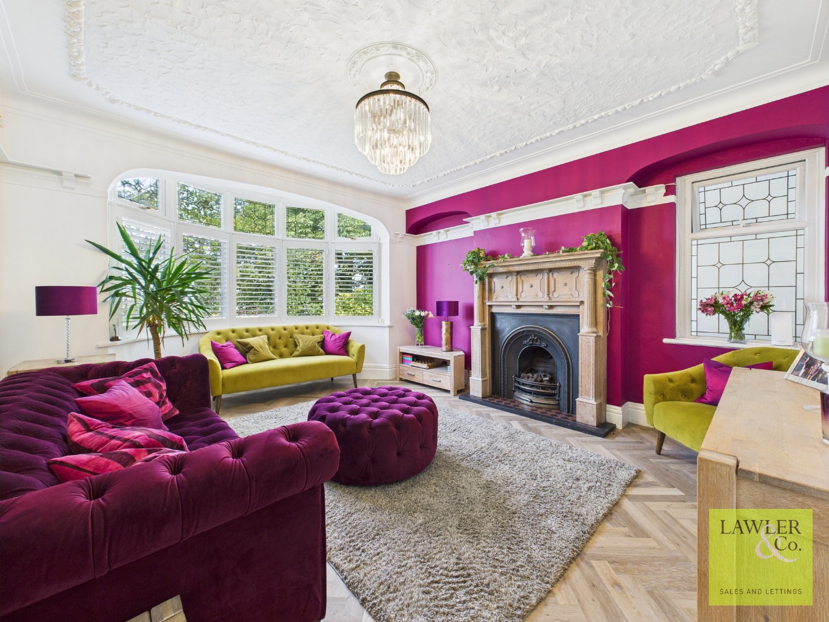
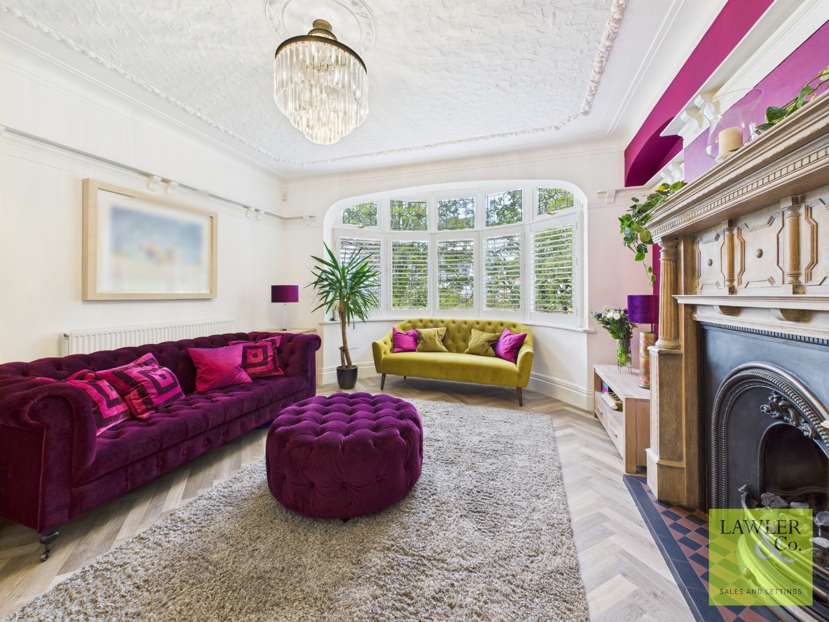
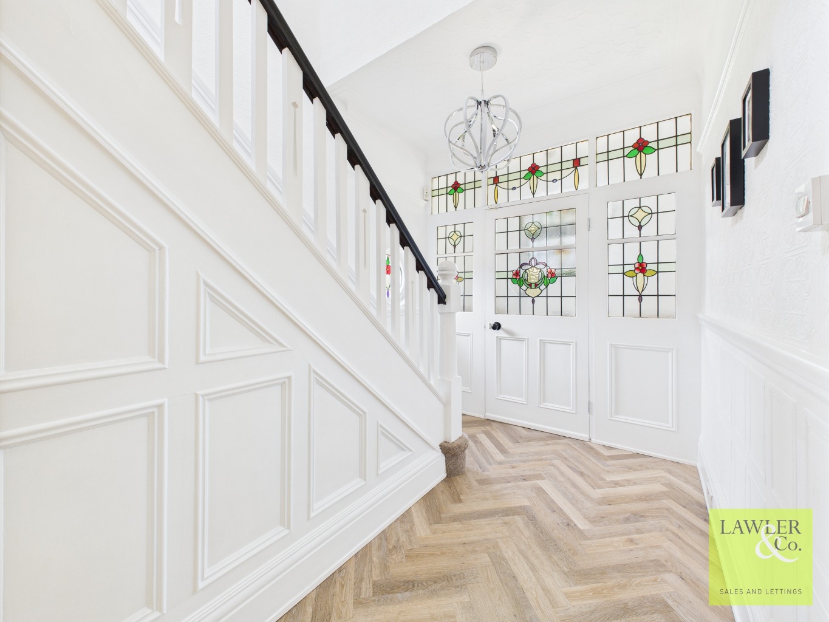
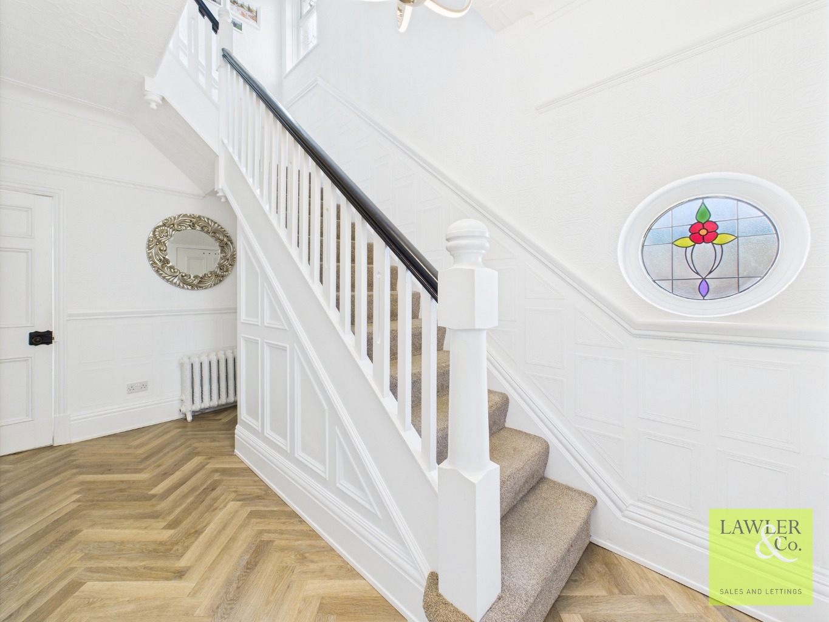
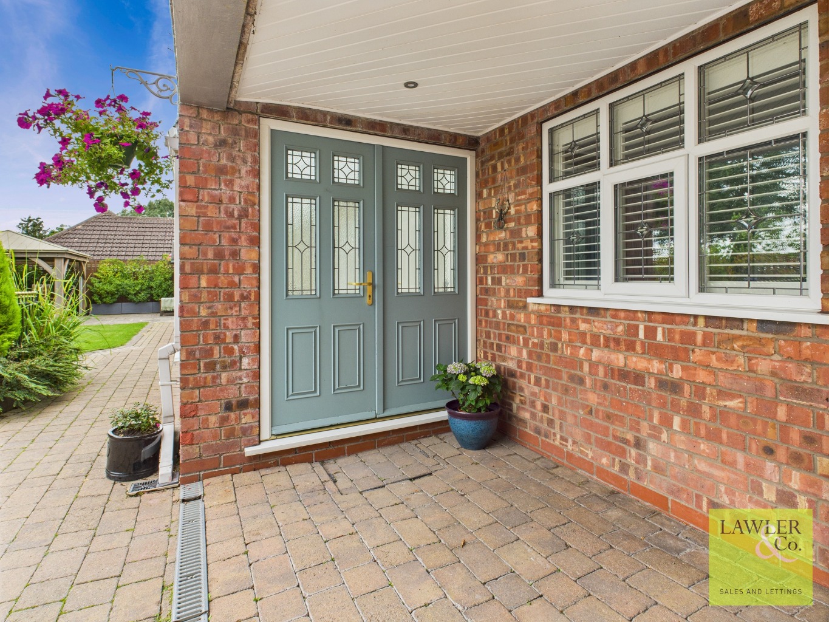
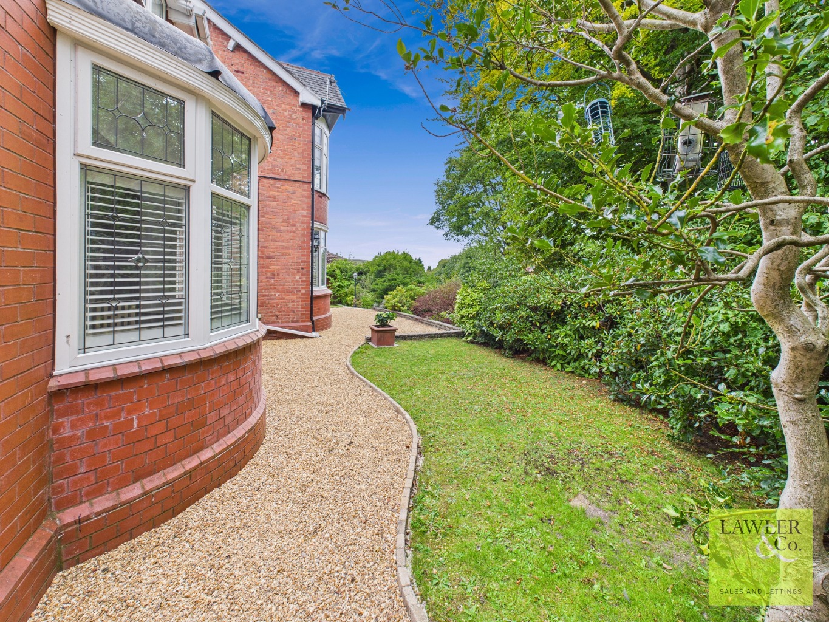
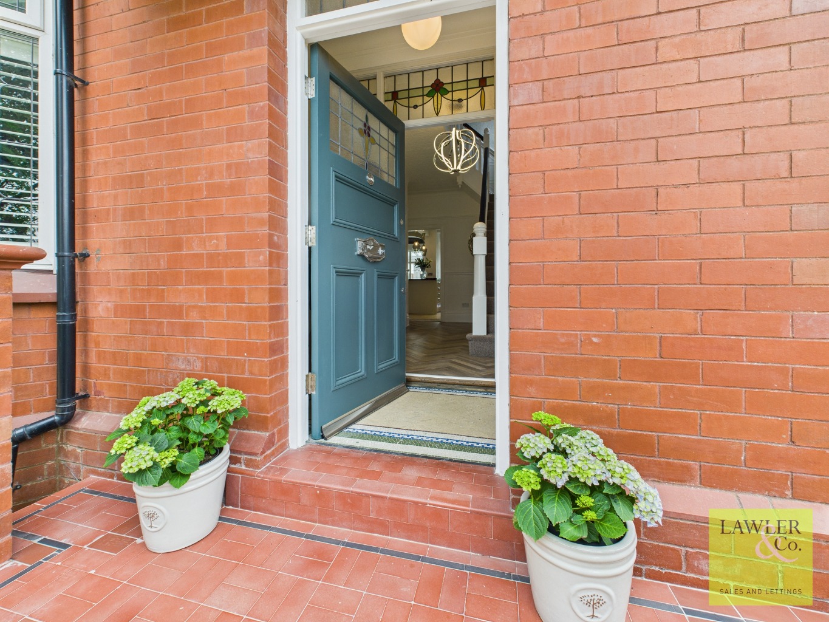
You’ll spot the charm the moment you approach — a sweeping front garden, mature trees offering privacy, and a striking façade that gives more than a nod to its 1900s heritage. Inside, it’s all stained glass windows, detailed ceiling mouldings, and those classic tiled floors that you just don’t get in new builds. But don’t be fooled into thinking this is a museum piece — the current owners have lovingly updated the house to create something truly special, blending the grandeur of the past with the best of contemporary living.
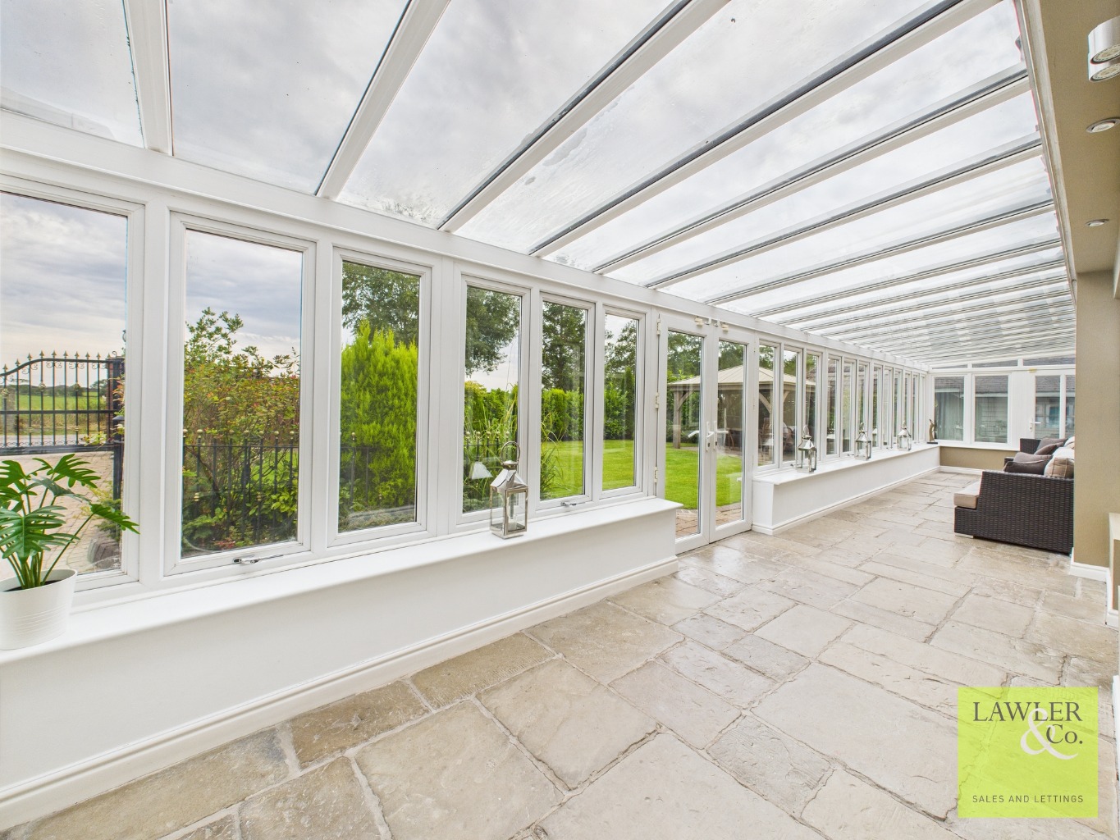
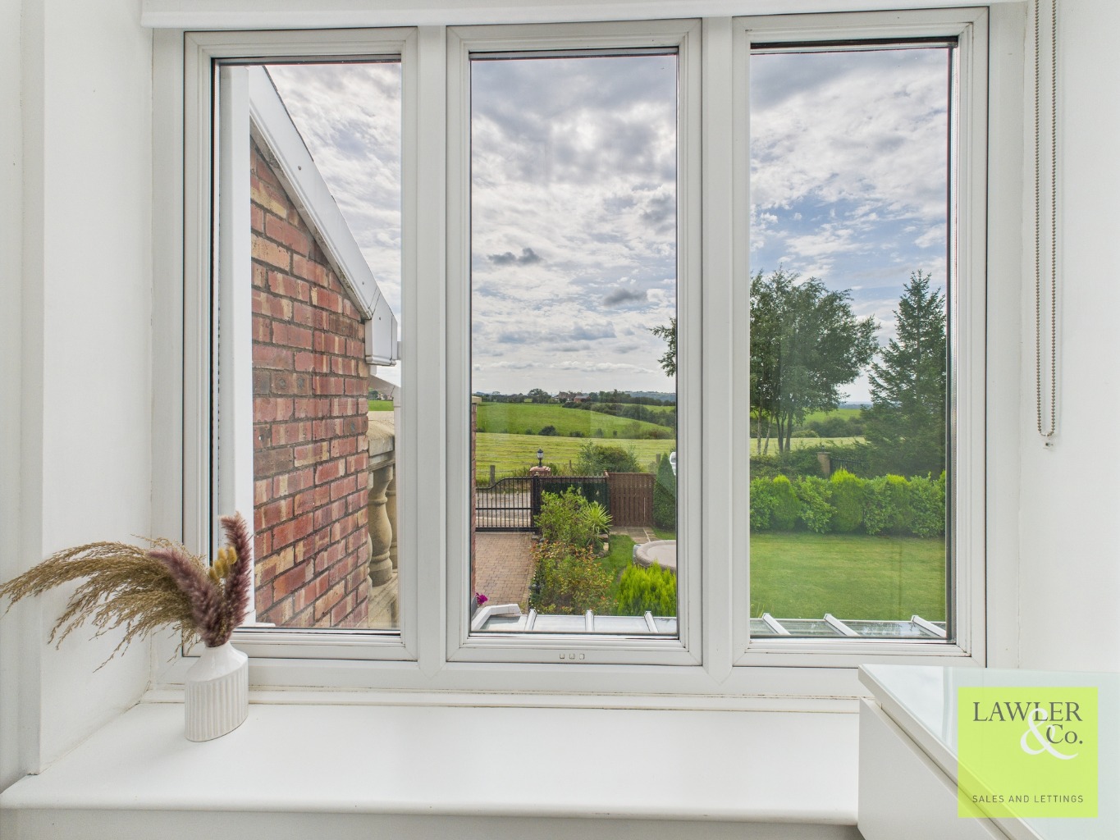
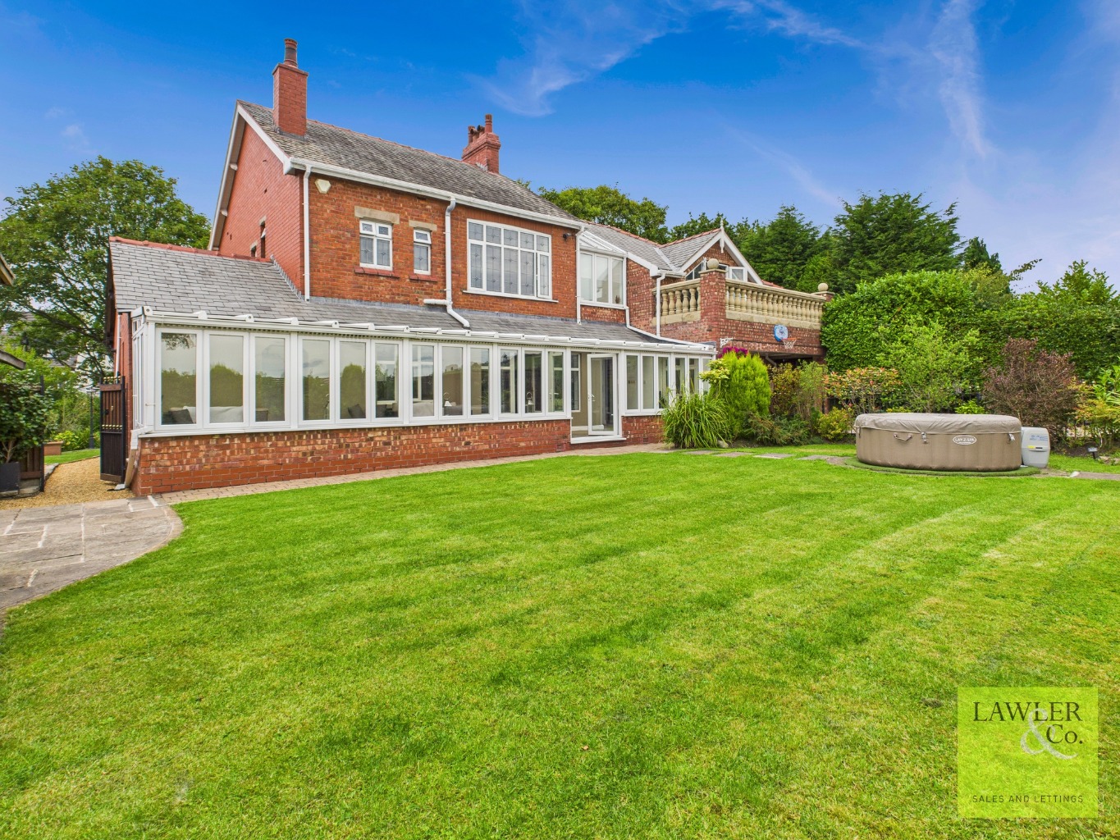
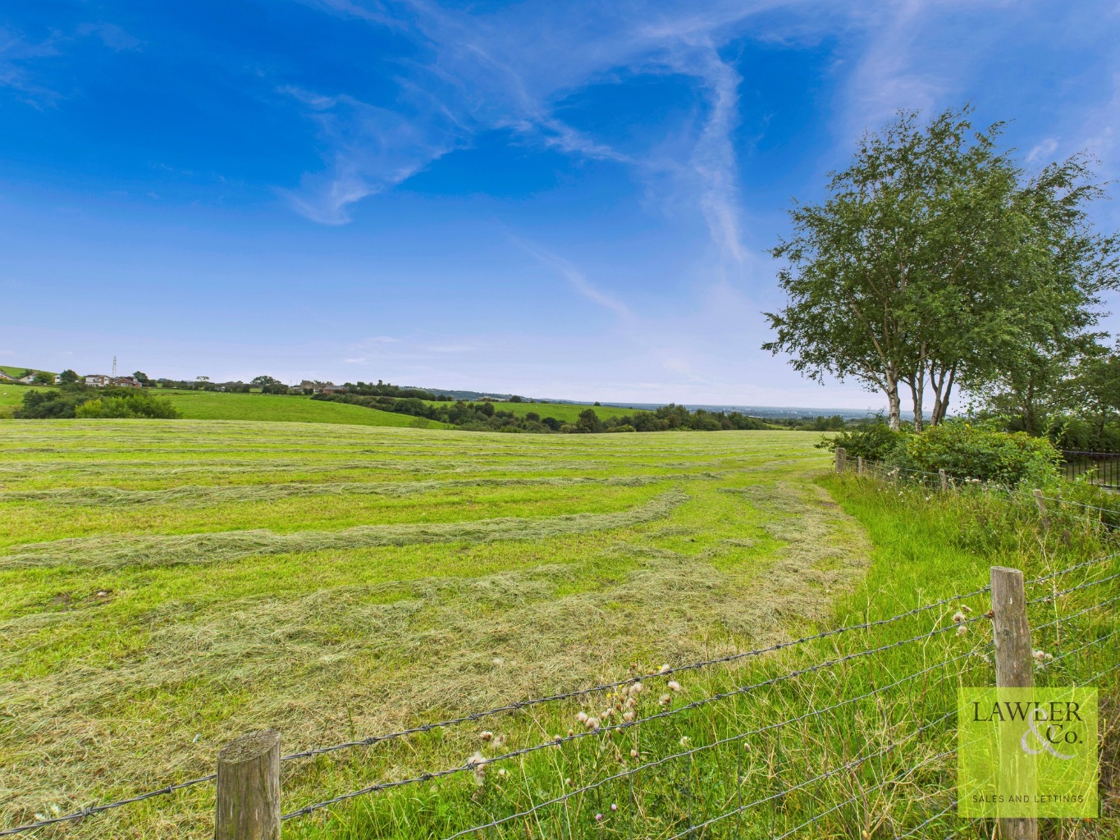
The main house flows beautifully, with multiple reception rooms to the front that offer a mix of formal and relaxed spaces — think cosy winter lounges or elegant dining for big family Christmases. But it’s the back of the house where the magic really happens. Stretching almost the full width of the property is a stunning orangery — the kind of room you walk into and say “wow.” Whether you’re hosting friends, watching the kids tear around, or just sipping a morning coffee while gazing out at the uninterrupted countryside views, this is a space that will never get old. And yes — it really does look out over farmland and open fields (just wait until you see it at golden hour).
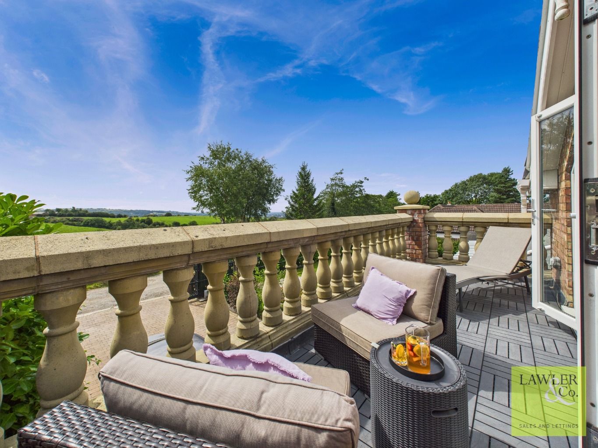
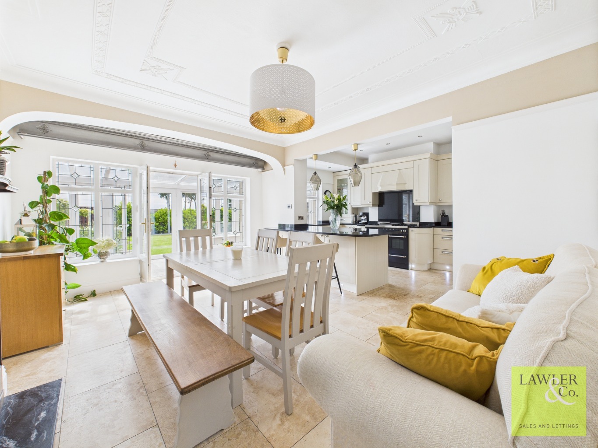
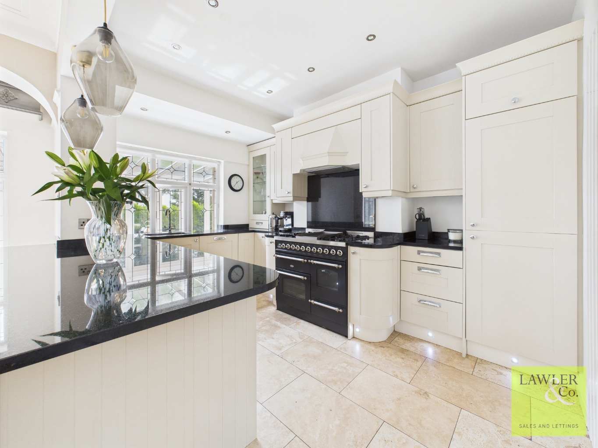
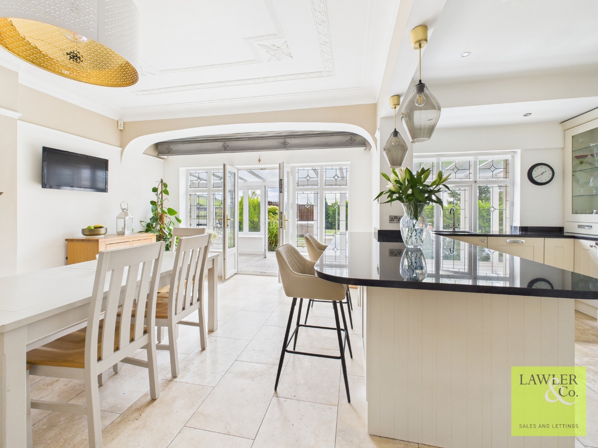
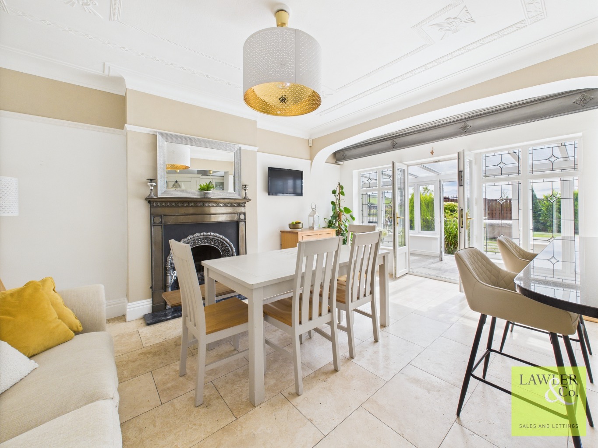
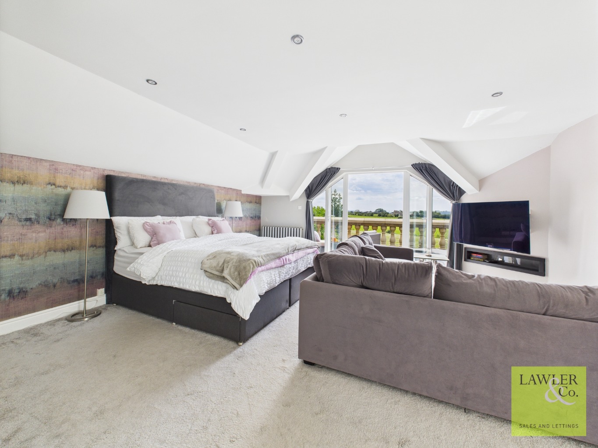
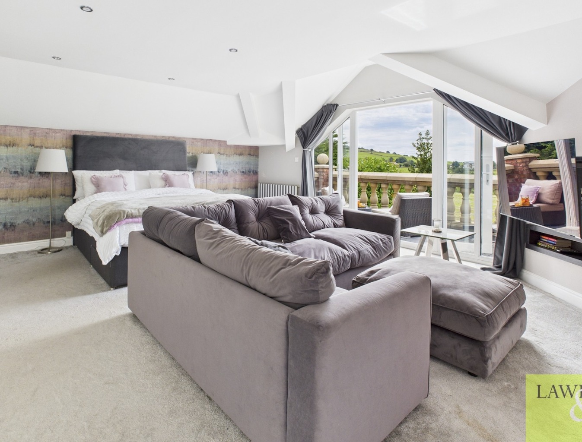
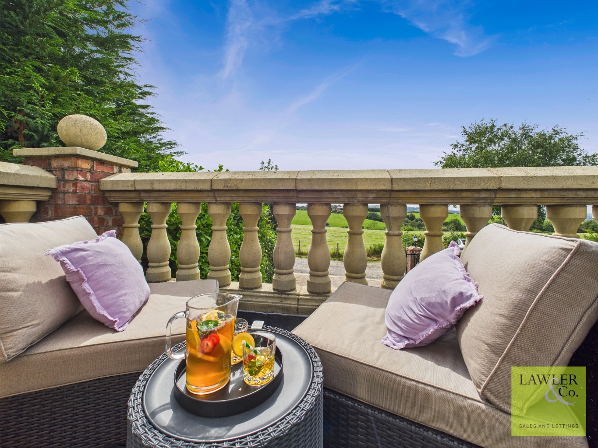
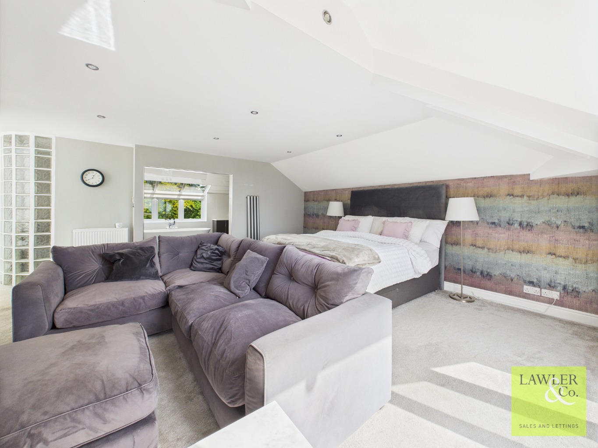
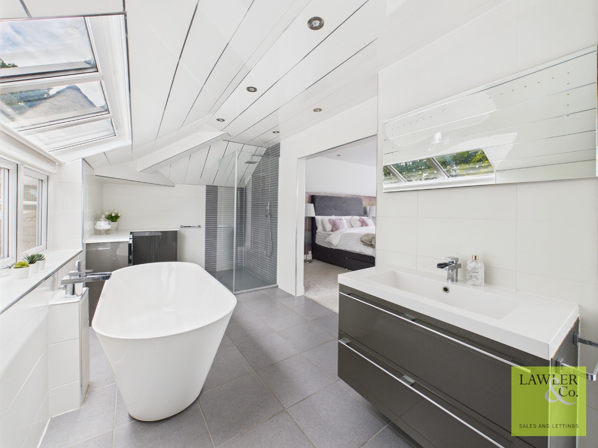
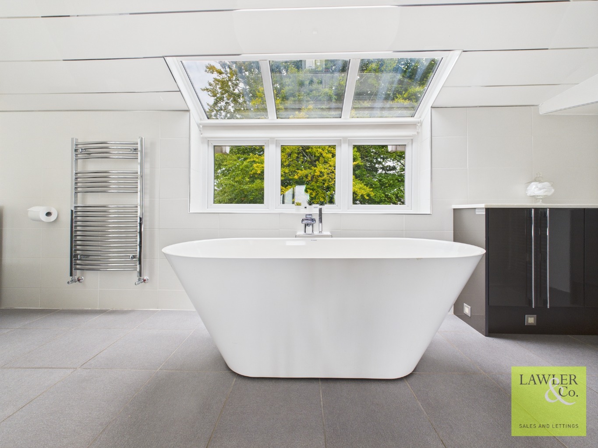
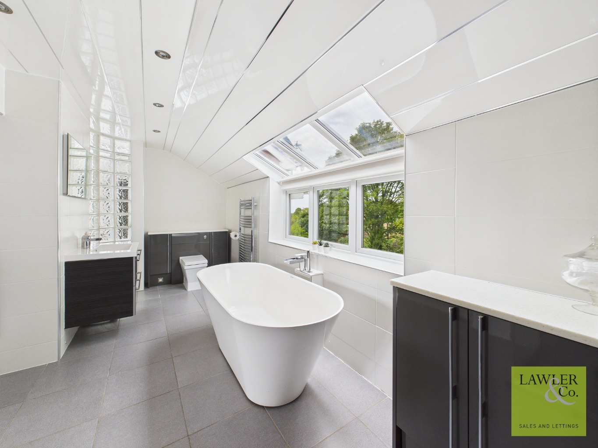
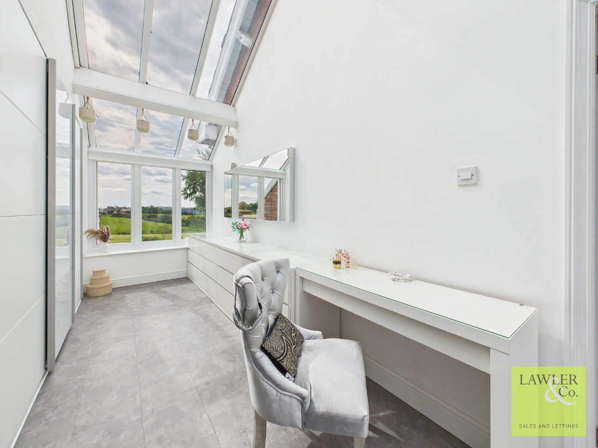
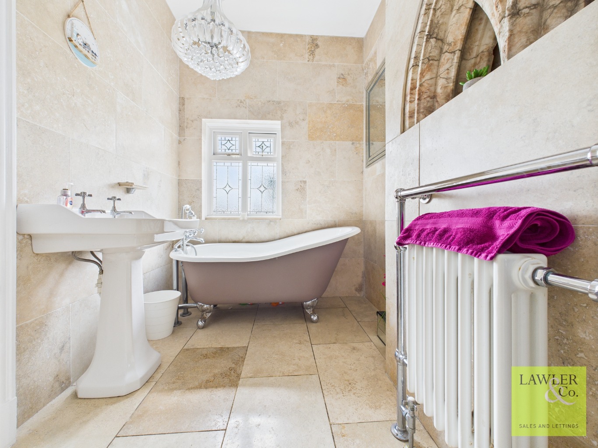
The kitchen opens into the orangery and is as practical as it is stylish, with a generous layout, plenty of workspace, and access to a separate utility area — handy for muddy boots, laundry days, or just hiding the chaos when guests arrive. Upstairs, the sense of space continues, and if you’re looking for a main bedroom that feels more boutique hotel than family home, this one’s going to tick your boxes. The master suite comes with a dressing room, a gorgeous en-suite bathroom with both bath and walk-in shower, and its own private balcony with views that stretch for miles. It’s peaceful, it’s impressive — and yes, it’s a little bit indulgent (as it should be).
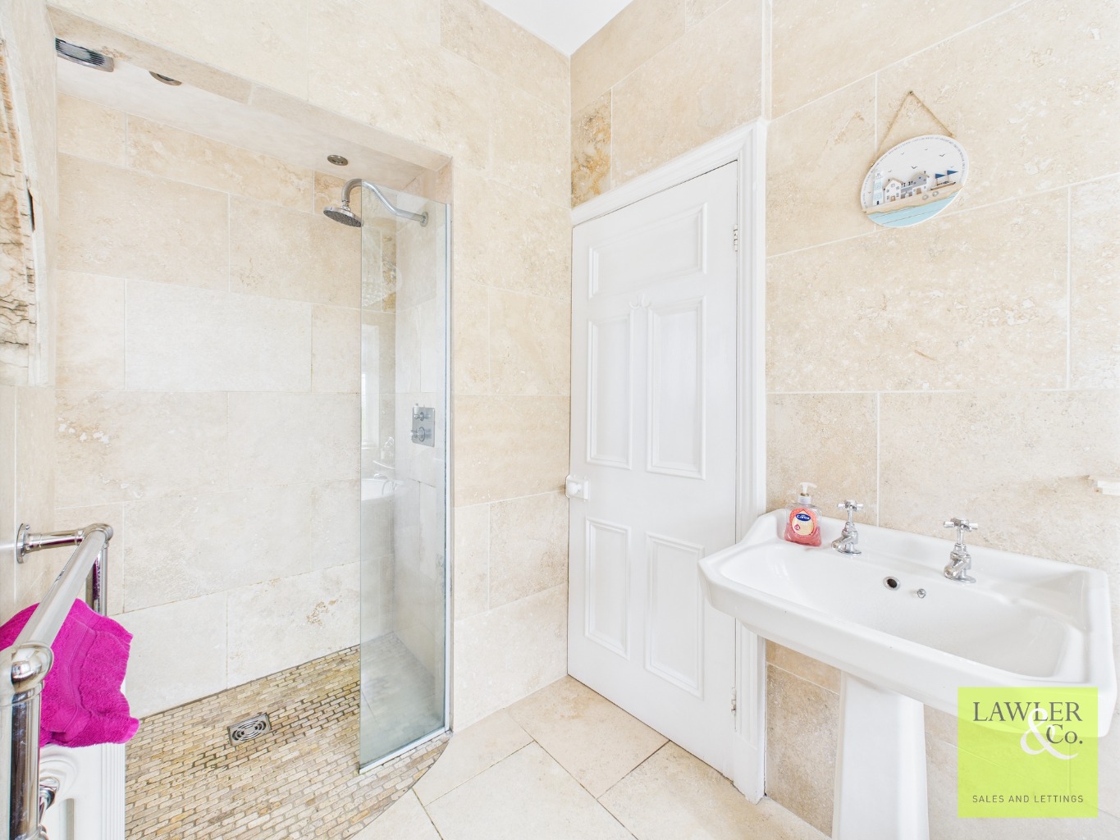
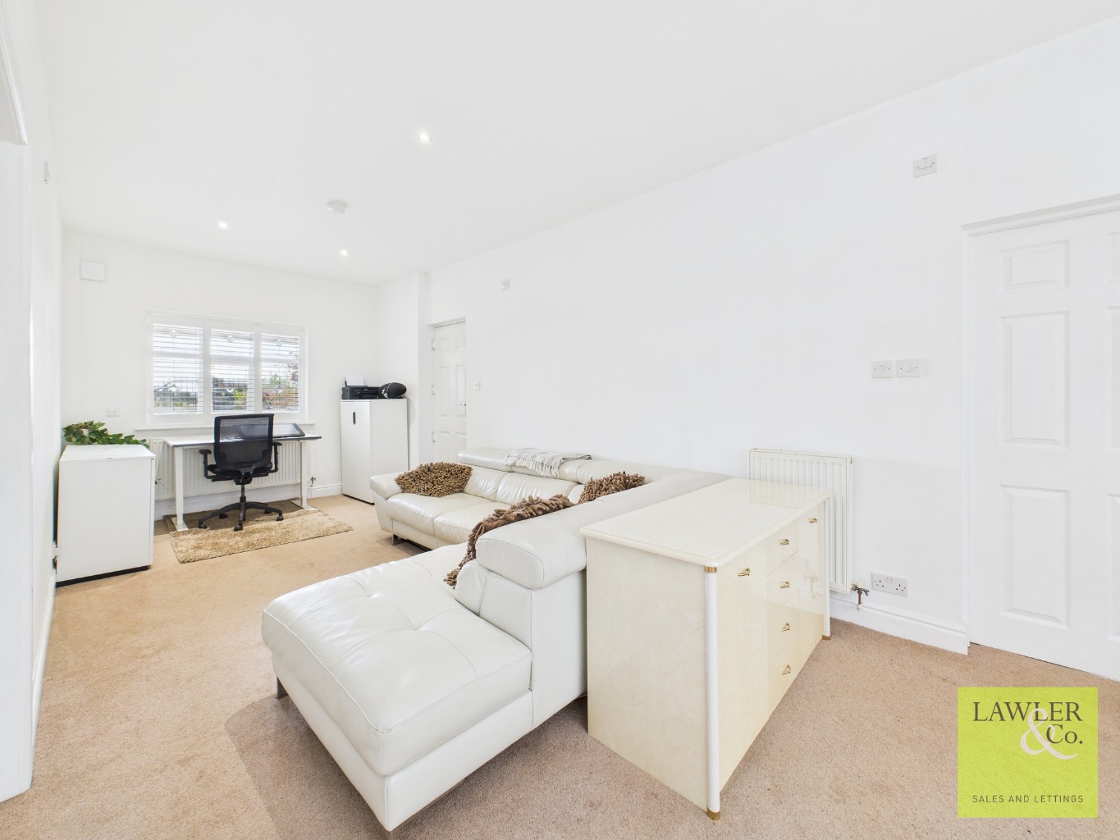
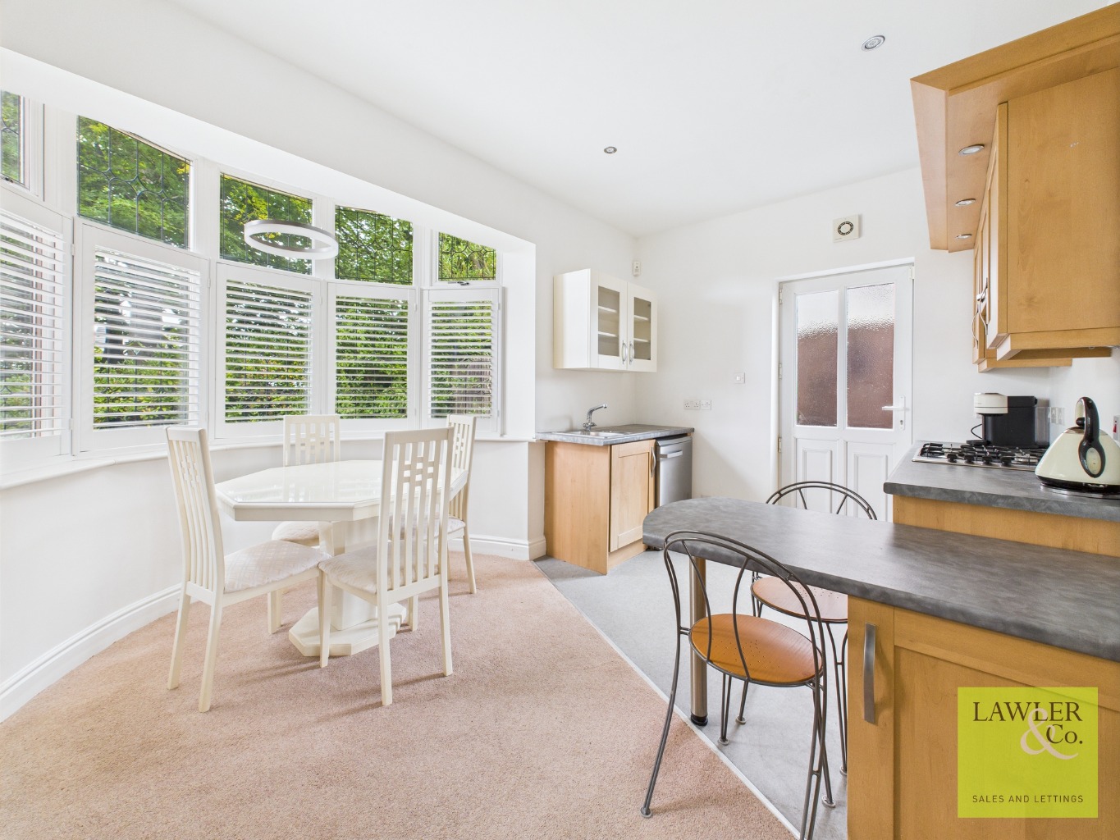
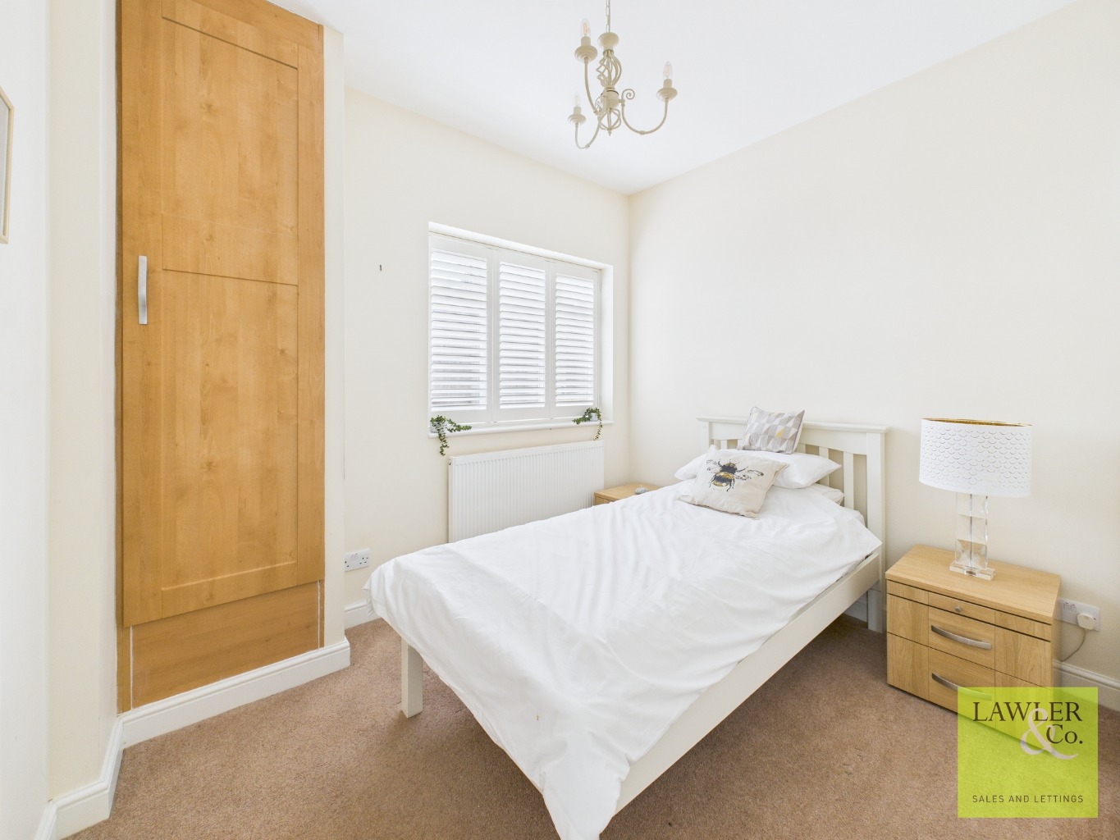
But there’s more. Tucked to the side of the property, and with its own entrance, is a fully self-contained annex. It’s not just a box room with a kitchenette either — we’re talking a proper living space, with lounge, kitchen/diner, double bedroom and modern shower room. Perfect for an elderly relative, independent teen, guests, or even as an Airbnb option if you fancy generating a little income.
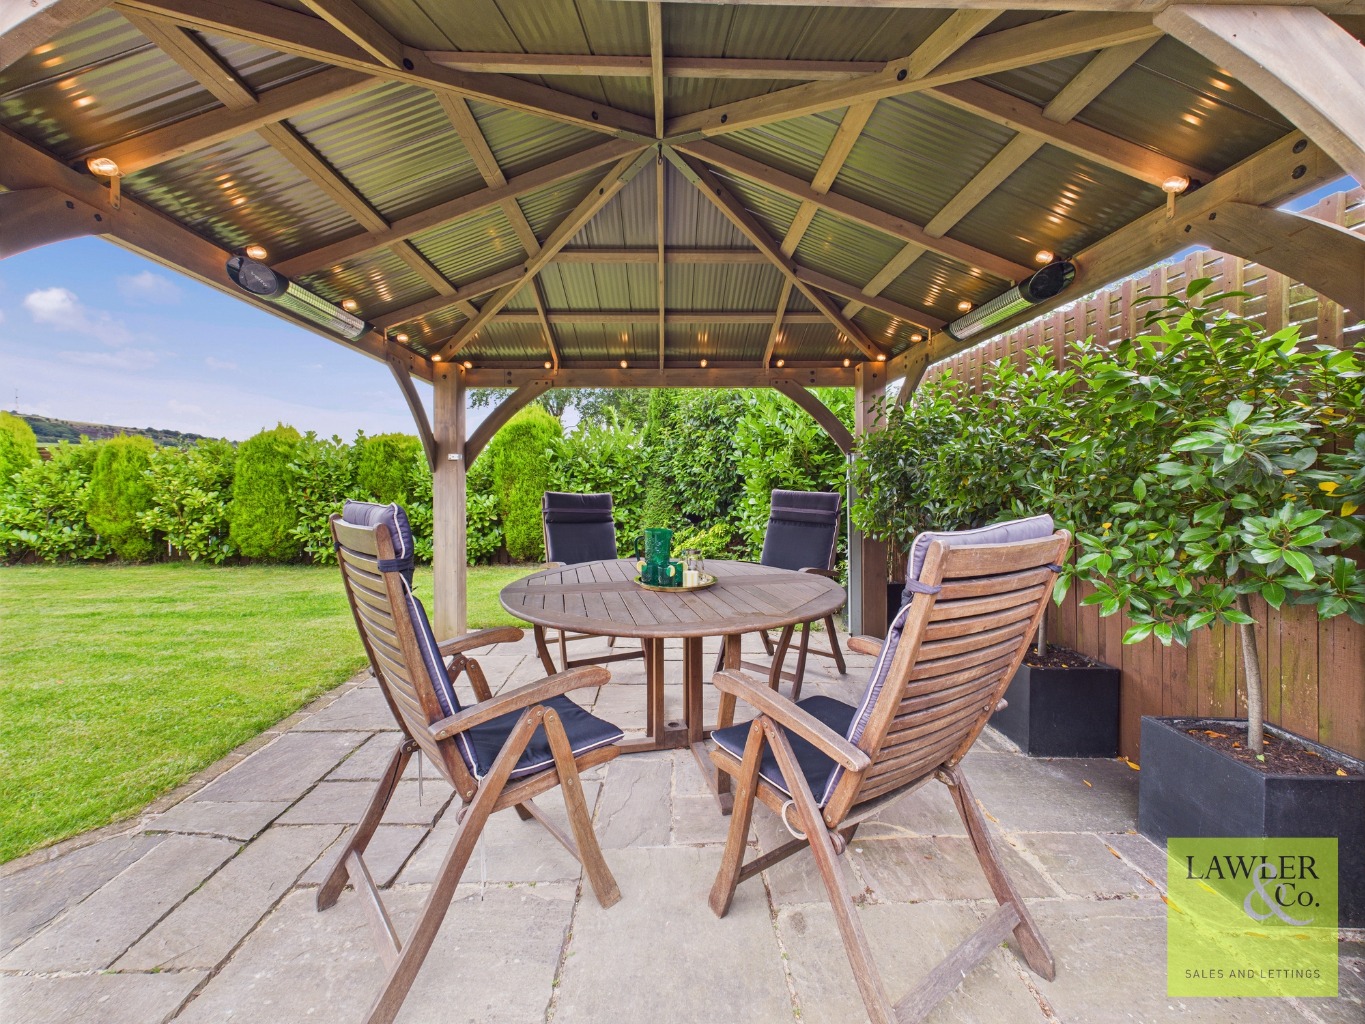
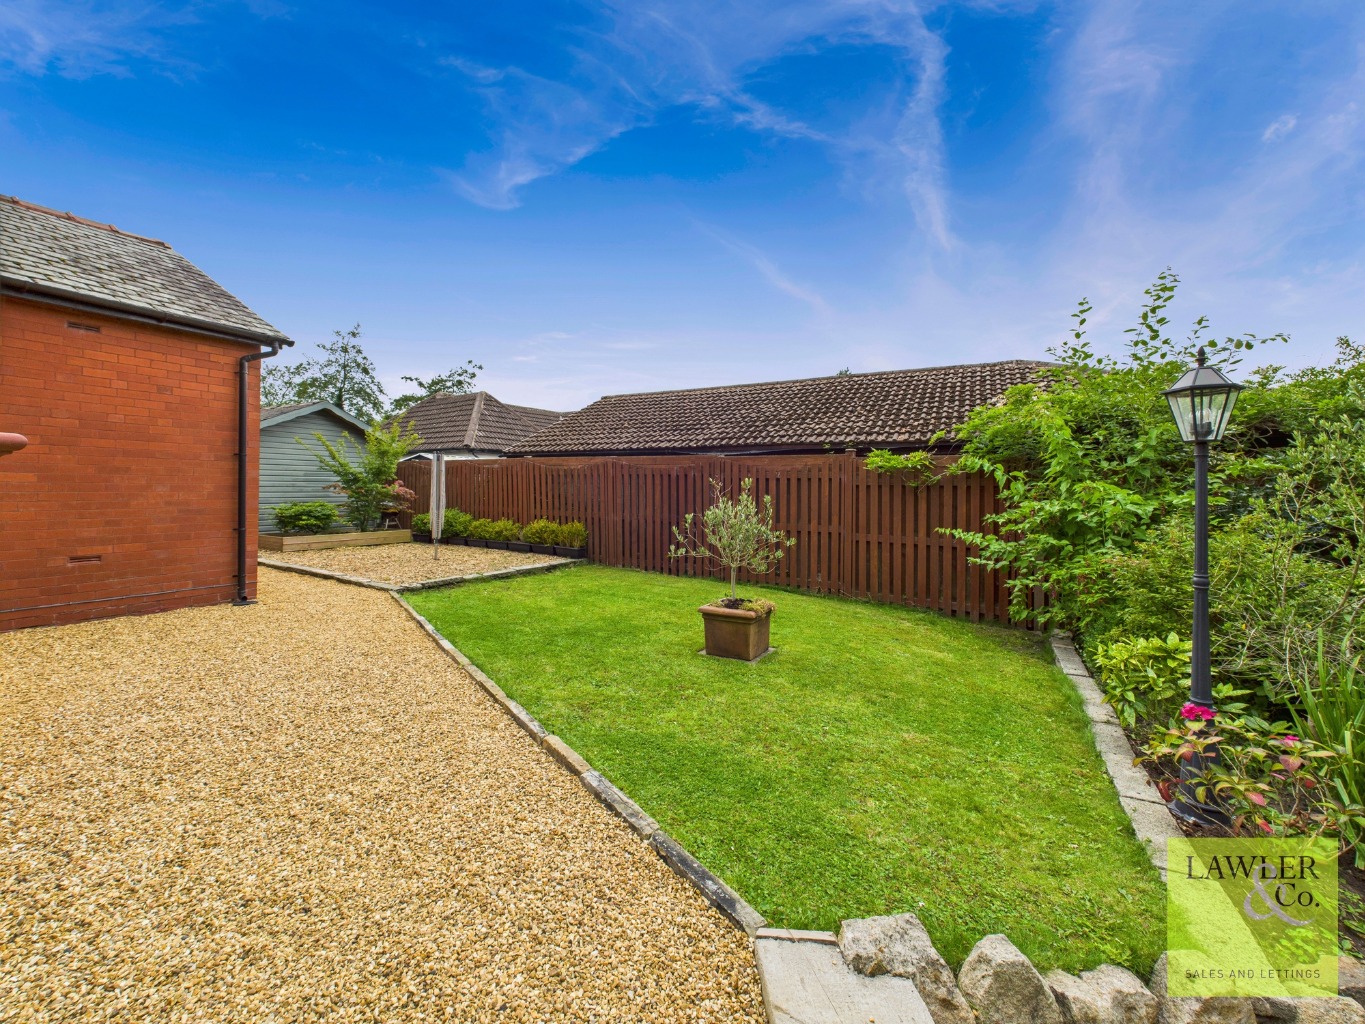
Outside, the rear garden is just as impressive. There’s plenty of space for entertaining, relaxing, or letting the kids run wild — all set against the kind of rural backdrop you don’t usually find this close to town. The front, meanwhile, offers complete privacy thanks to the mature trees and elevated plot — it really does feel like your own slice of countryside in the heart of Stalybridge.
And the location? Spot on. You’re on the edge of open countryside but just minutes from Mottram, Stalybridge and Glossop, with easy access to good schools, train stations, the motorway network, and Manchester Airport. Whether you’re commuting, staying local, or heading out to explore the Peaks, you’re perfectly placed. There are walks, cycle routes and riding trails practically on your doorstep, and local pubs, cafés and shops a short drive away when you need them.
In short — this isn’t just a house. It’s a lifestyle. Grand but welcoming, elegant but family-ready, full of character but totally liveable. Homes like this don’t come up very often — and once you see it, you won’t want to leave.
Agents Note
To proceed with purchasing a property in the United Kingdom, all estate agents are legally required to carry out identity checks on every customer involved in the transaction, in line with Anti-Money Laundering regulations. We use a trusted third‑party provider to complete these checks, and a fee applies. If your offer is accepted, the cost of this check is a non‑refundable £30 plus VAT, totalling £36 per buyer.
Please note that AI has been used to generate some of the clips featured in this content.
*Material Information in brochure link
Disclaimer
These particulars are intended as a general guide only and do not constitute any part of an offer or contract. Whilst every effort has been made to ensure the accuracy of the information provided, details should not be relied upon as statements of fact.
Purchasers should satisfy themselves by inspection or otherwise as to the correctness of all information, including measurements, floor plans, photographs, tenure, council tax banding, service charges, ground rent, lease details and planning permissions.
Floor plans and measurements are approximate and for illustrative purposes only. Fixtures, fittings and appliances referred to in these particulars have not been tested and no guarantee is given as to their condition or working order.
Photographs, virtual tours and computer-generated images may have been taken at different times and may not accurately reflect the current condition of the property. Prospective purchasers are advised to carry out their own investigations and seek appropriate professional advice before proceeding.
EDWARDIAN FIVE BEDROOM DETACHED FAMILY HOME
SELF CONTAINED ANNEX FEATURING A MODERN AND STYLISH KITCHEN, LIVING SPACE, LARGE BEDROOM, SHOWER ROOM AND PRIVATE SIDE ENTRANCE.
LARGE ORANGERY & SOUTH FACING GARDEN
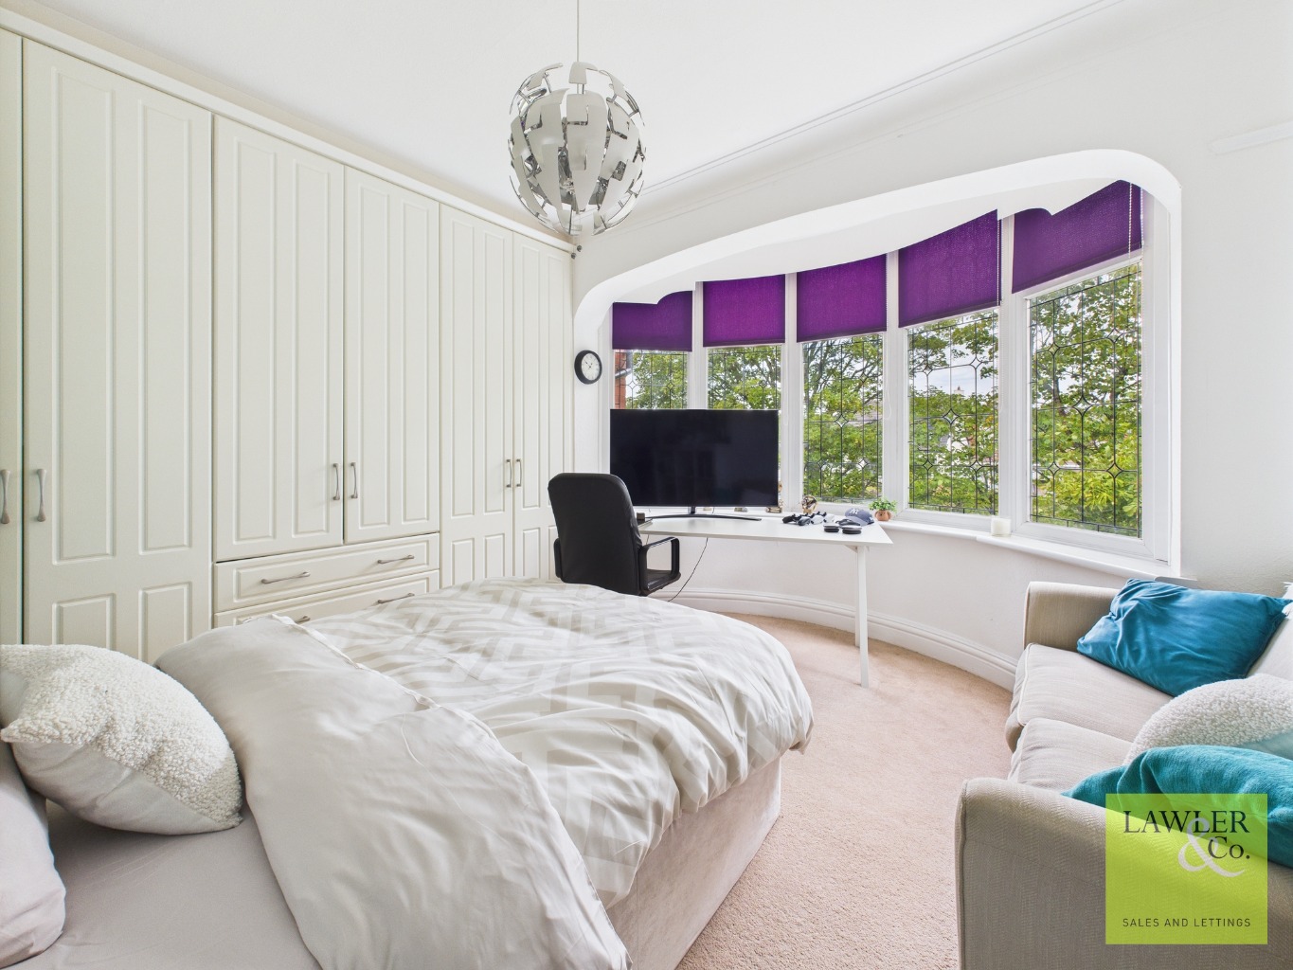
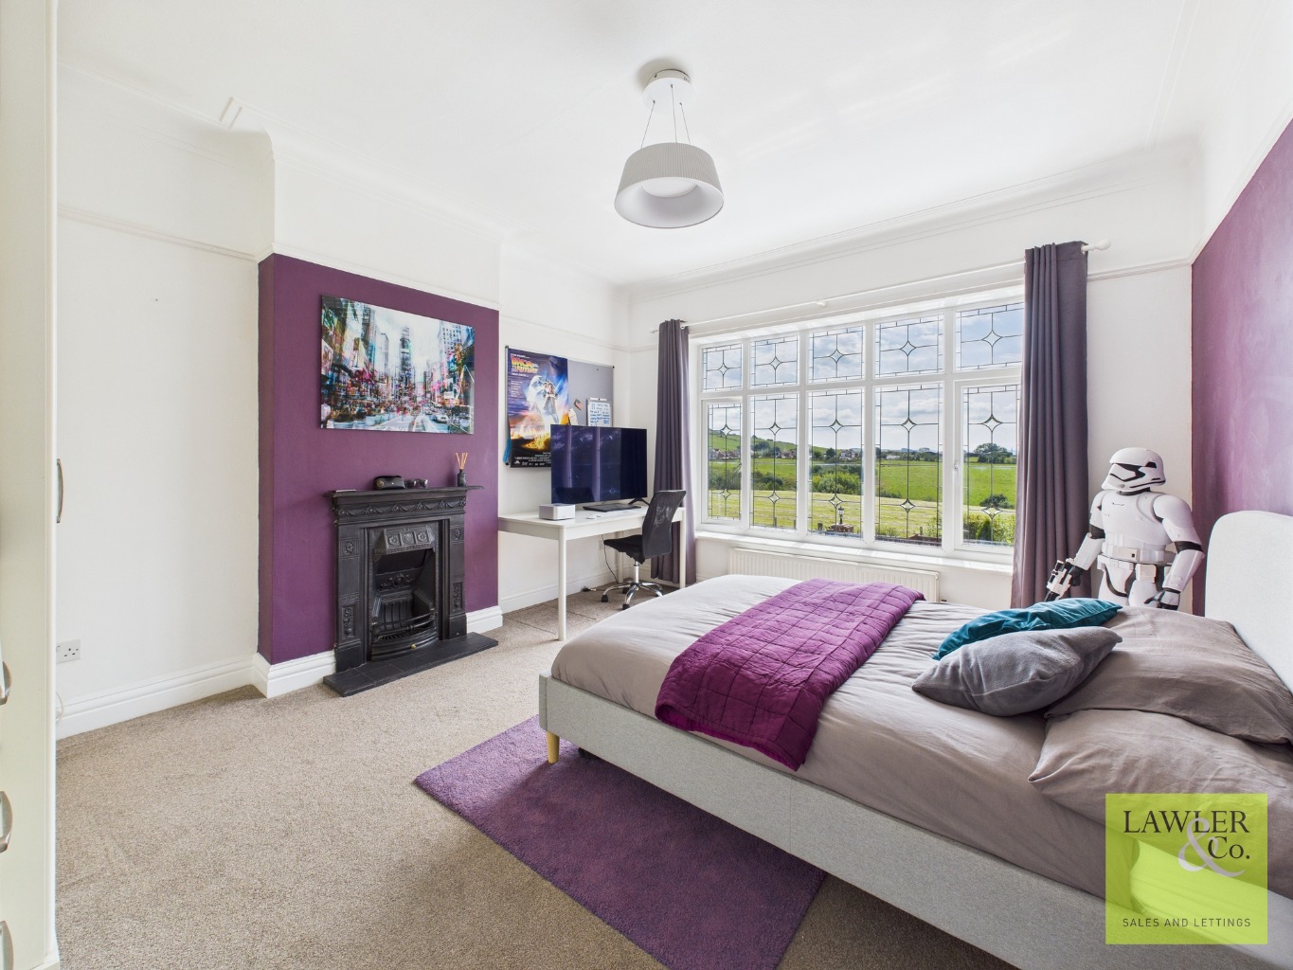
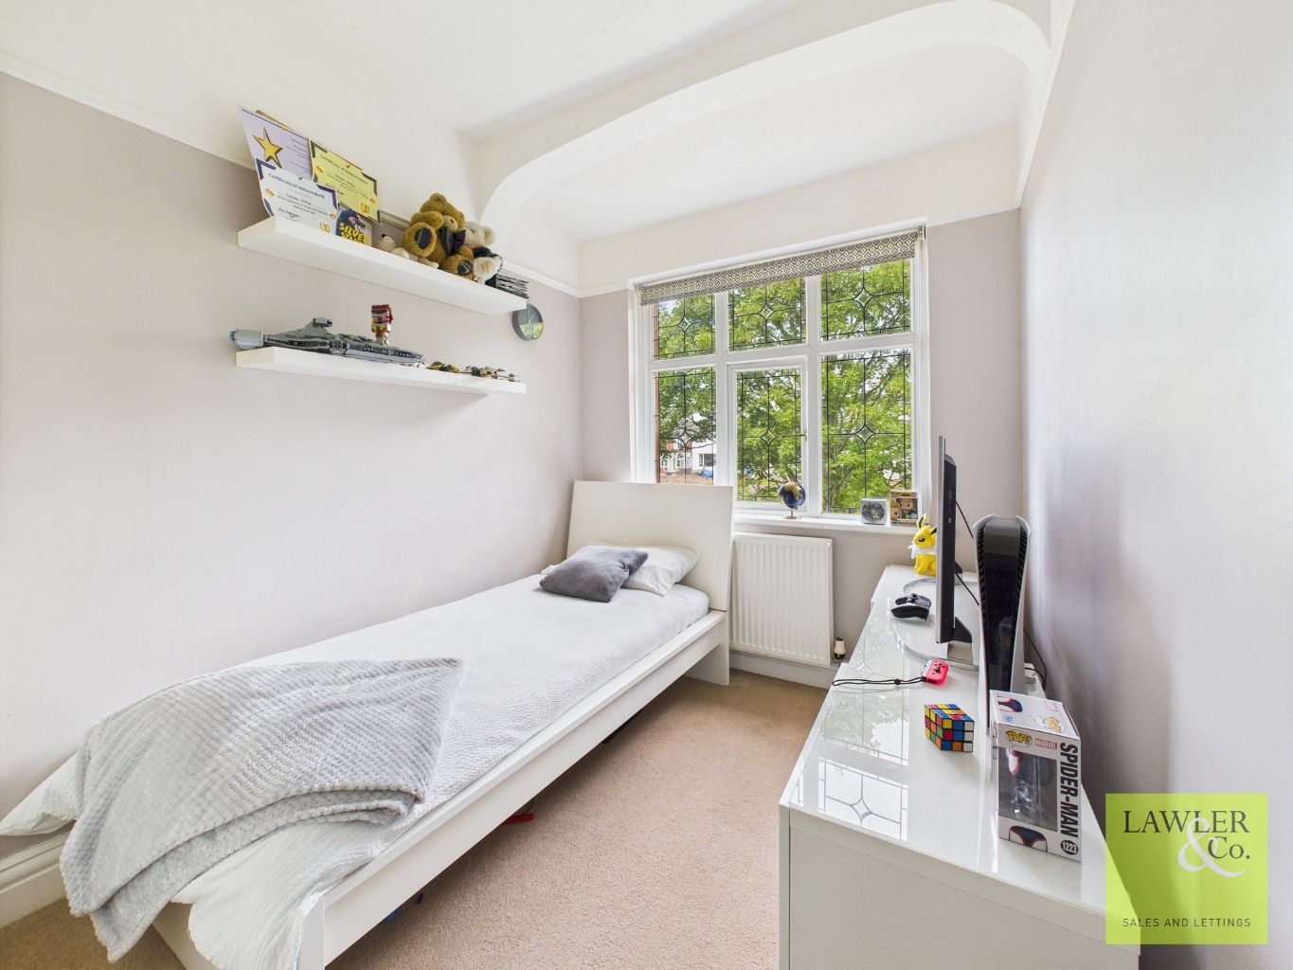
FIVE LARGE BEDROOMS/FOUR IN MAIN HOUSE/ONE IN ATTACHED ANNEX
AMAZING MAIN HOUSE KITCHEN WITH AN OPEN PLAN DINING AREA
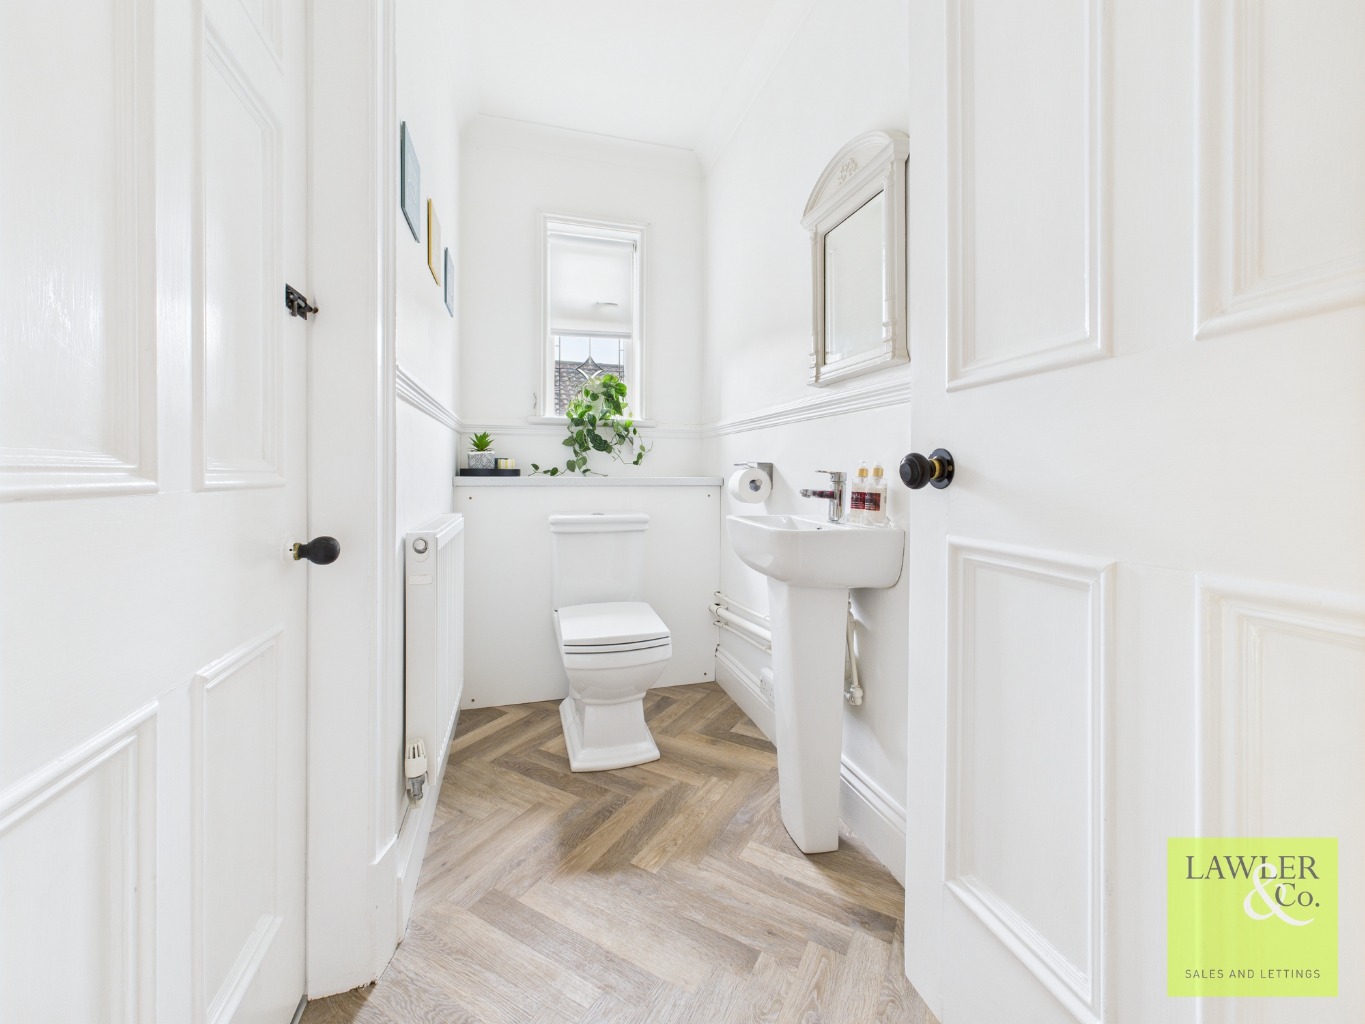
UTILITY ROOM, BOOT ROOM & DOWNSTAIRS WC
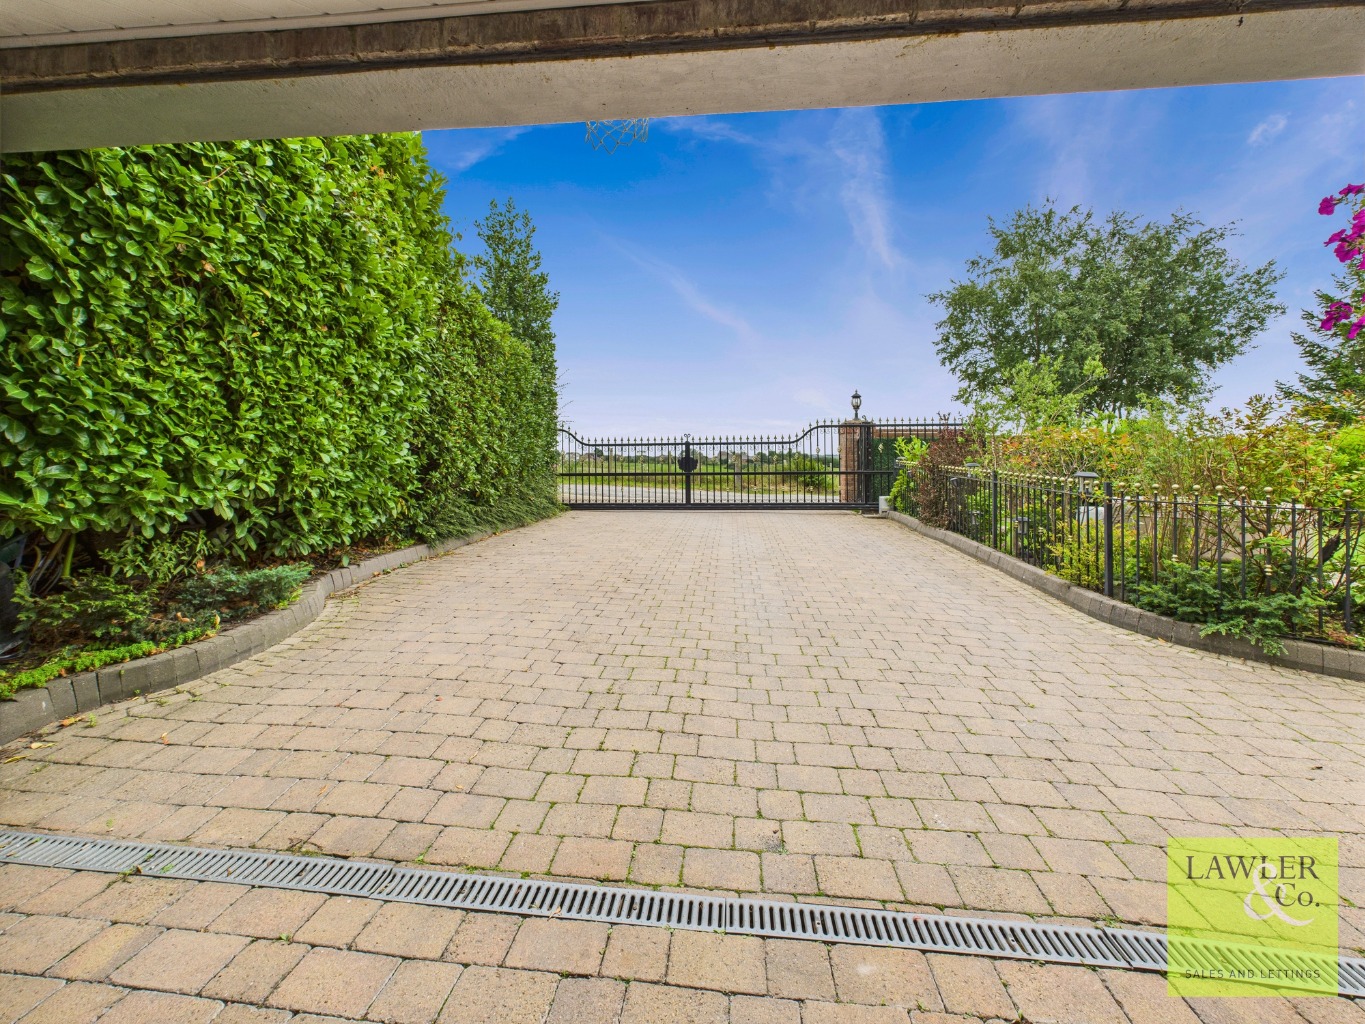
GATED PARKING
DRESSING ROOM, ENSUITE & BALCONY TO MASTER BEDROOM
AMAZING VIEWS OVER FARMLAND AND ROLLING HILLS BEYOND
PERFECT FOR MULTI GENERATIONAL LIVING OR GROWING FAMILIES
To provide the best experiences, we use technologies like cookies to store and/or access device information. Consenting to these technologies will allow us to process data such as browsing behavior or unique IDs on this site. Not consenting or withdrawing consent, may adversely affect certain features and functions.
Functional
Always active
The technical storage or access is strictly necessary for the legitimate purpose of enabling the use of a specific service explicitly requested by the subscriber or user, or for the sole purpose of carrying out the transmission of a communication over an electronic communications network.
Preferences
The technical storage or access is necessary for the legitimate purpose of storing preferences that are not requested by the subscriber or user.
Statistics
The technical storage or access that is used exclusively for statistical purposes.The technical storage or access that is used exclusively for anonymous statistical purposes. Without a subpoena, voluntary compliance on the part of your Internet Service Provider, or additional records from a third party, information stored or retrieved for this purpose alone cannot usually be used to identify you.
Marketing
The technical storage or access is required to create user profiles to send advertising, or to track the user on a website or across several websites for similar marketing purposes.