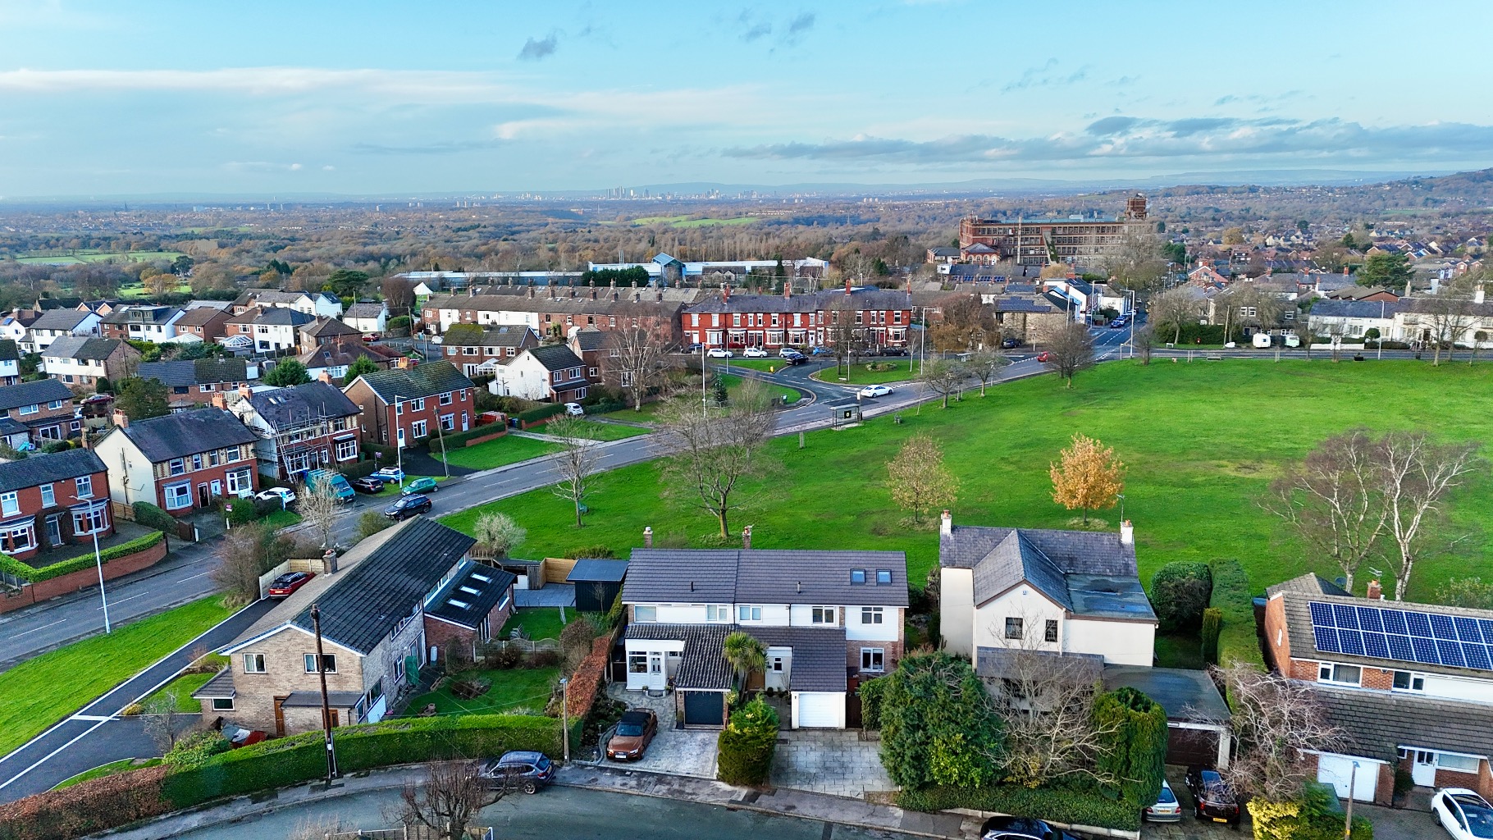
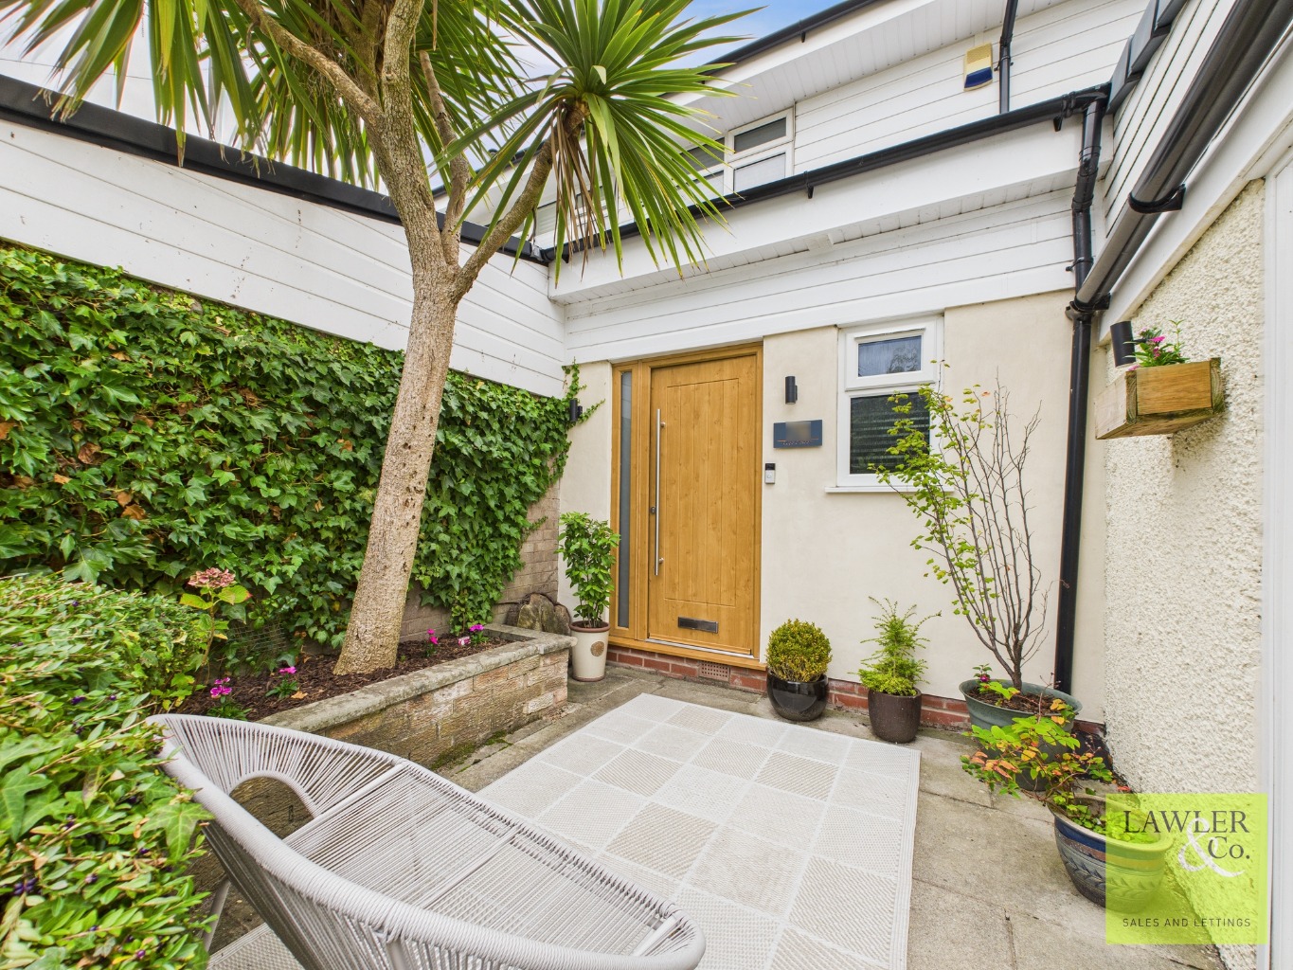
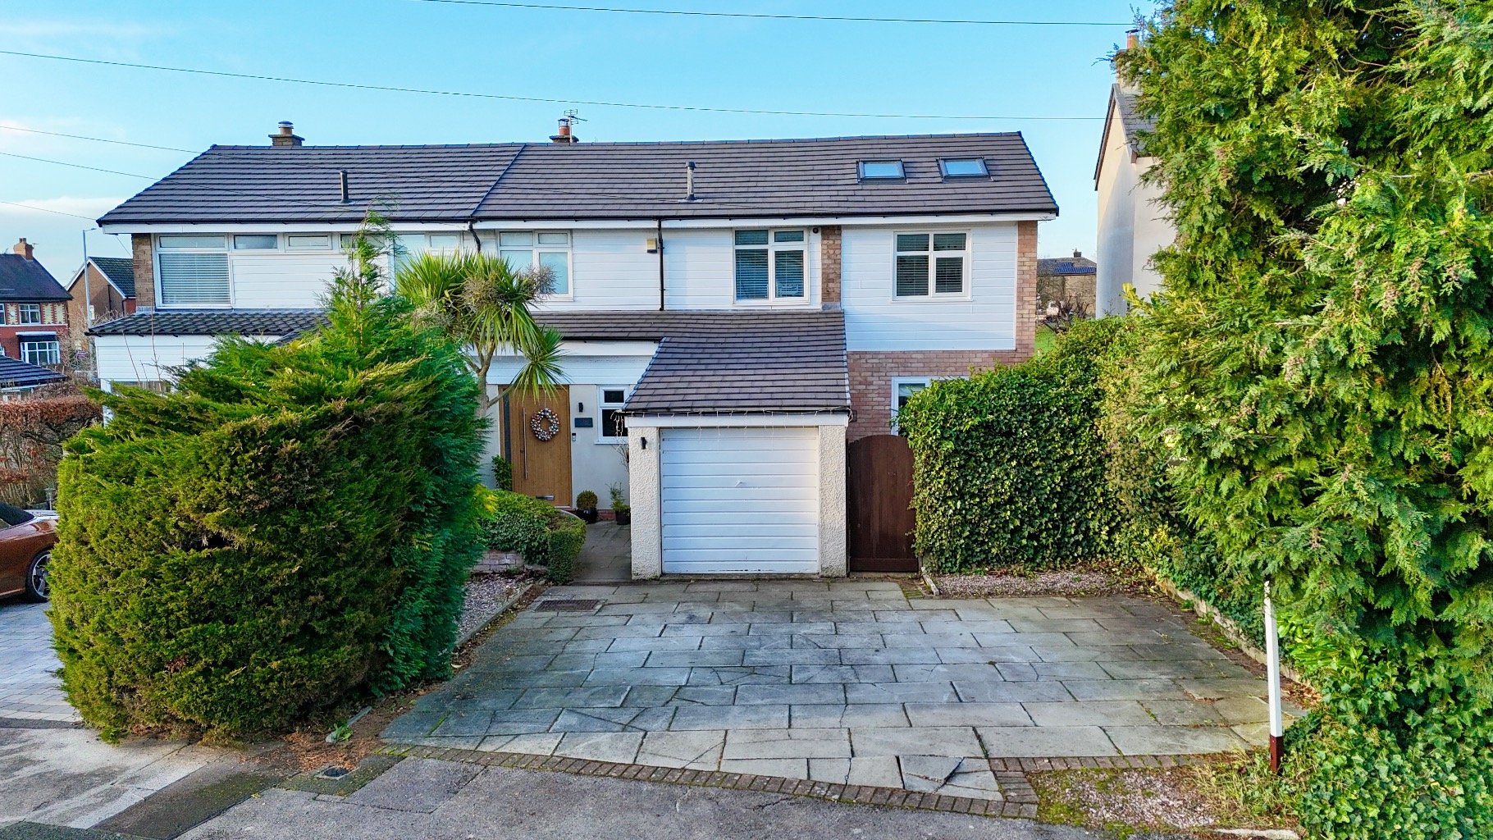
Occupying a prime position overlooking the picturesque Hawk Green, this beautifully presented and thoughtfully extended semi-detached home offers an exceptional amount of versatile living space, making it the ideal property for growing families. Finished to a high standard throughout and enjoying generous proportions both inside and out, this impressive home combines stylish modern living with a highly desirable village setting, just moments from local amenities, excellent schools, and beautiful countryside walks.
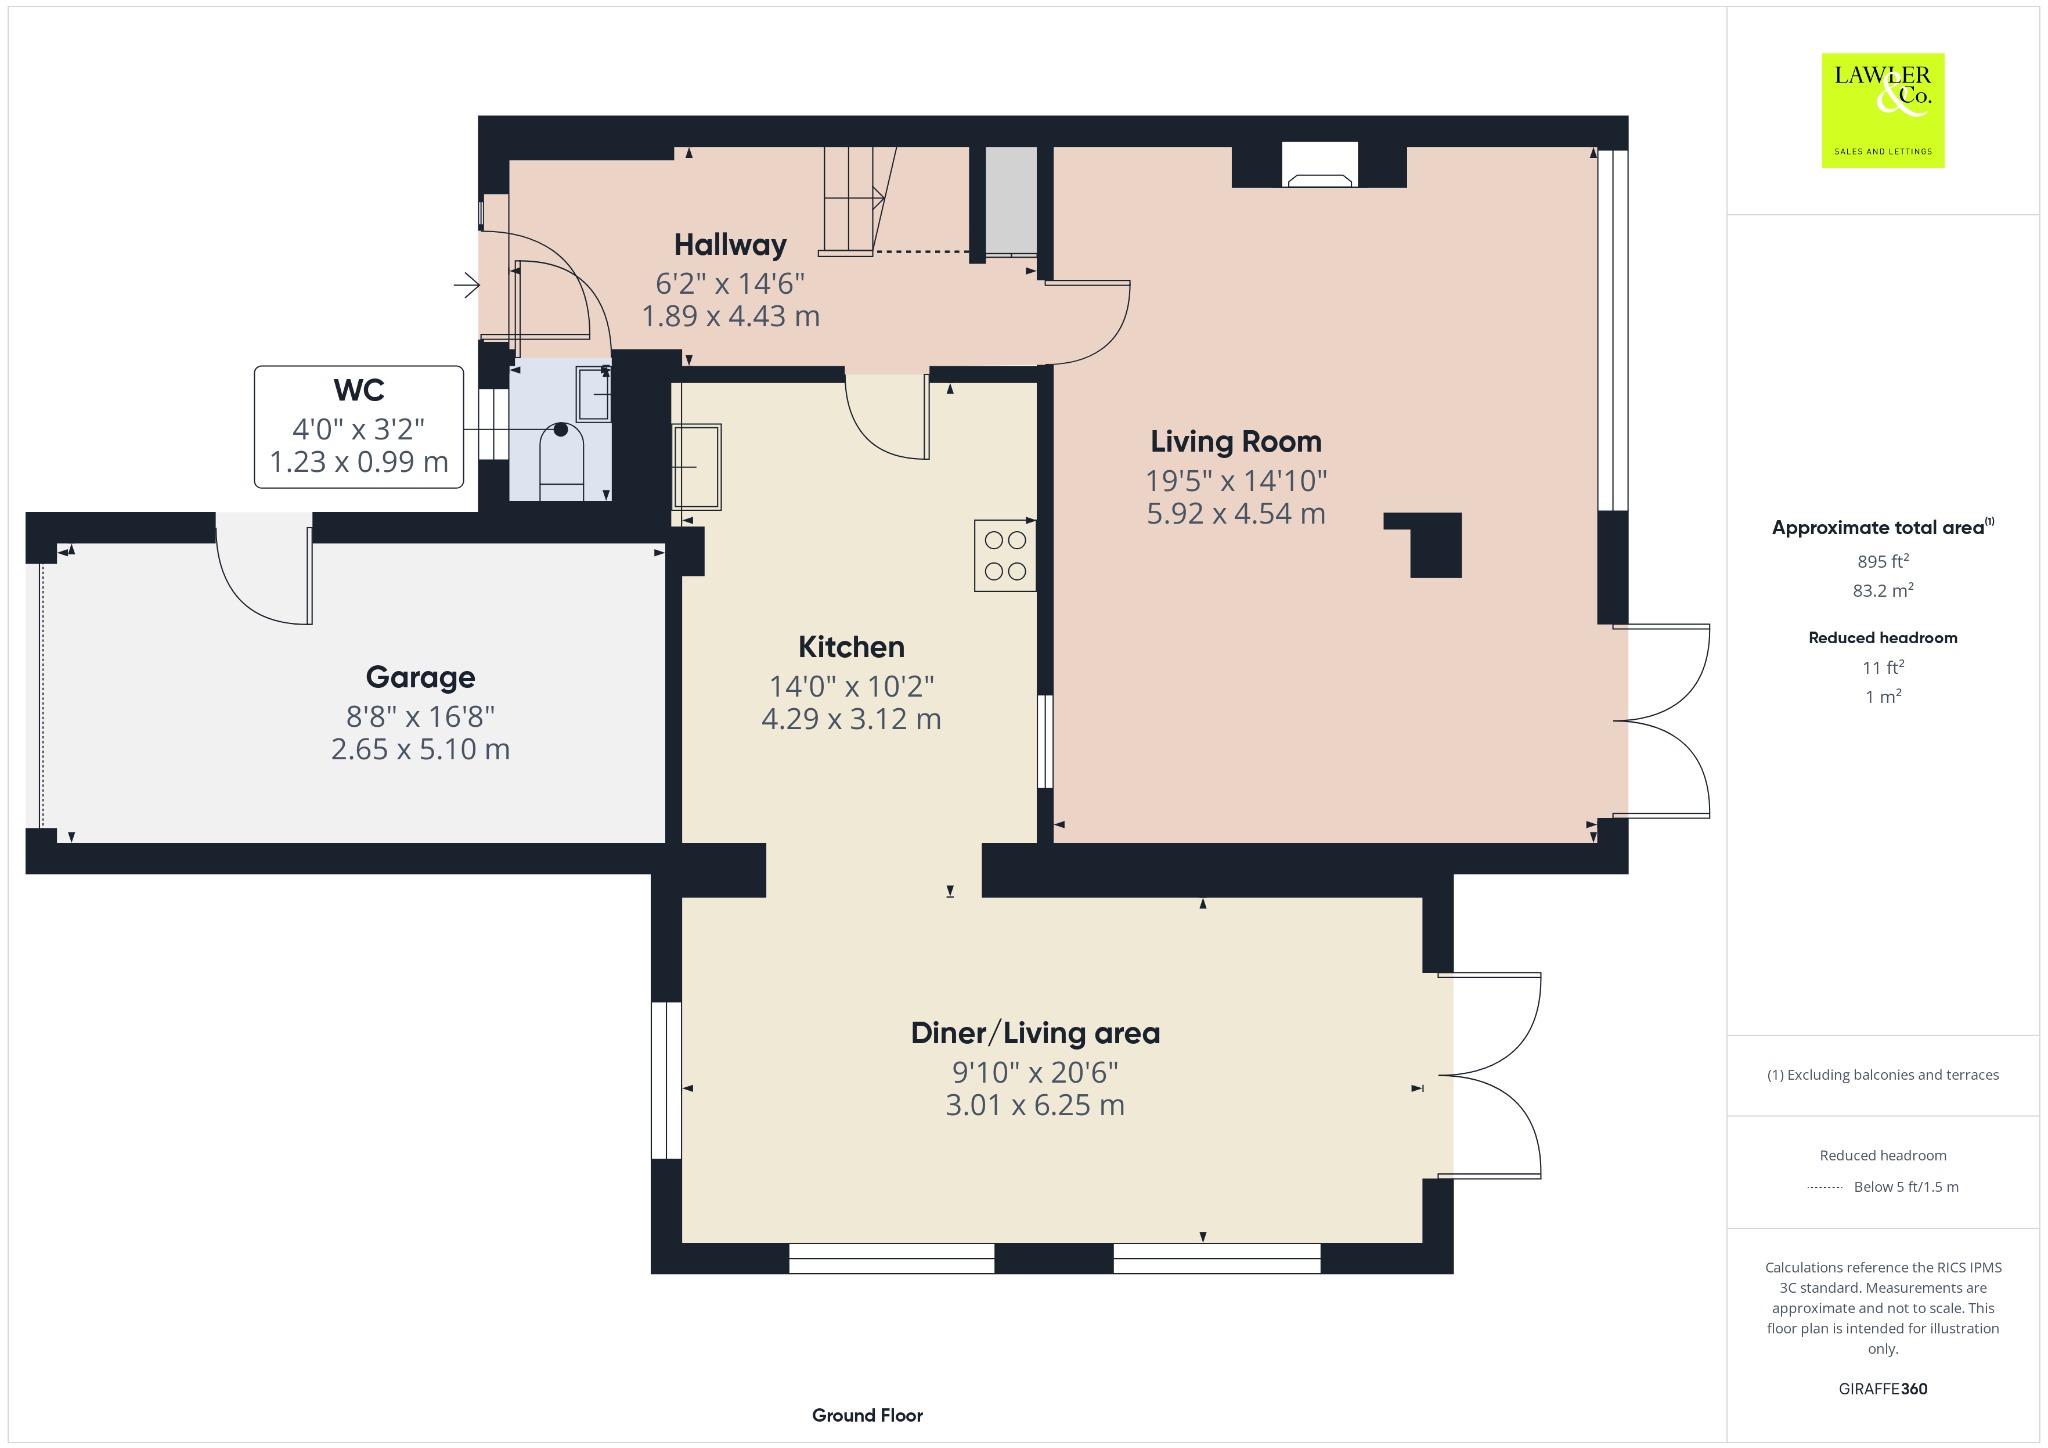
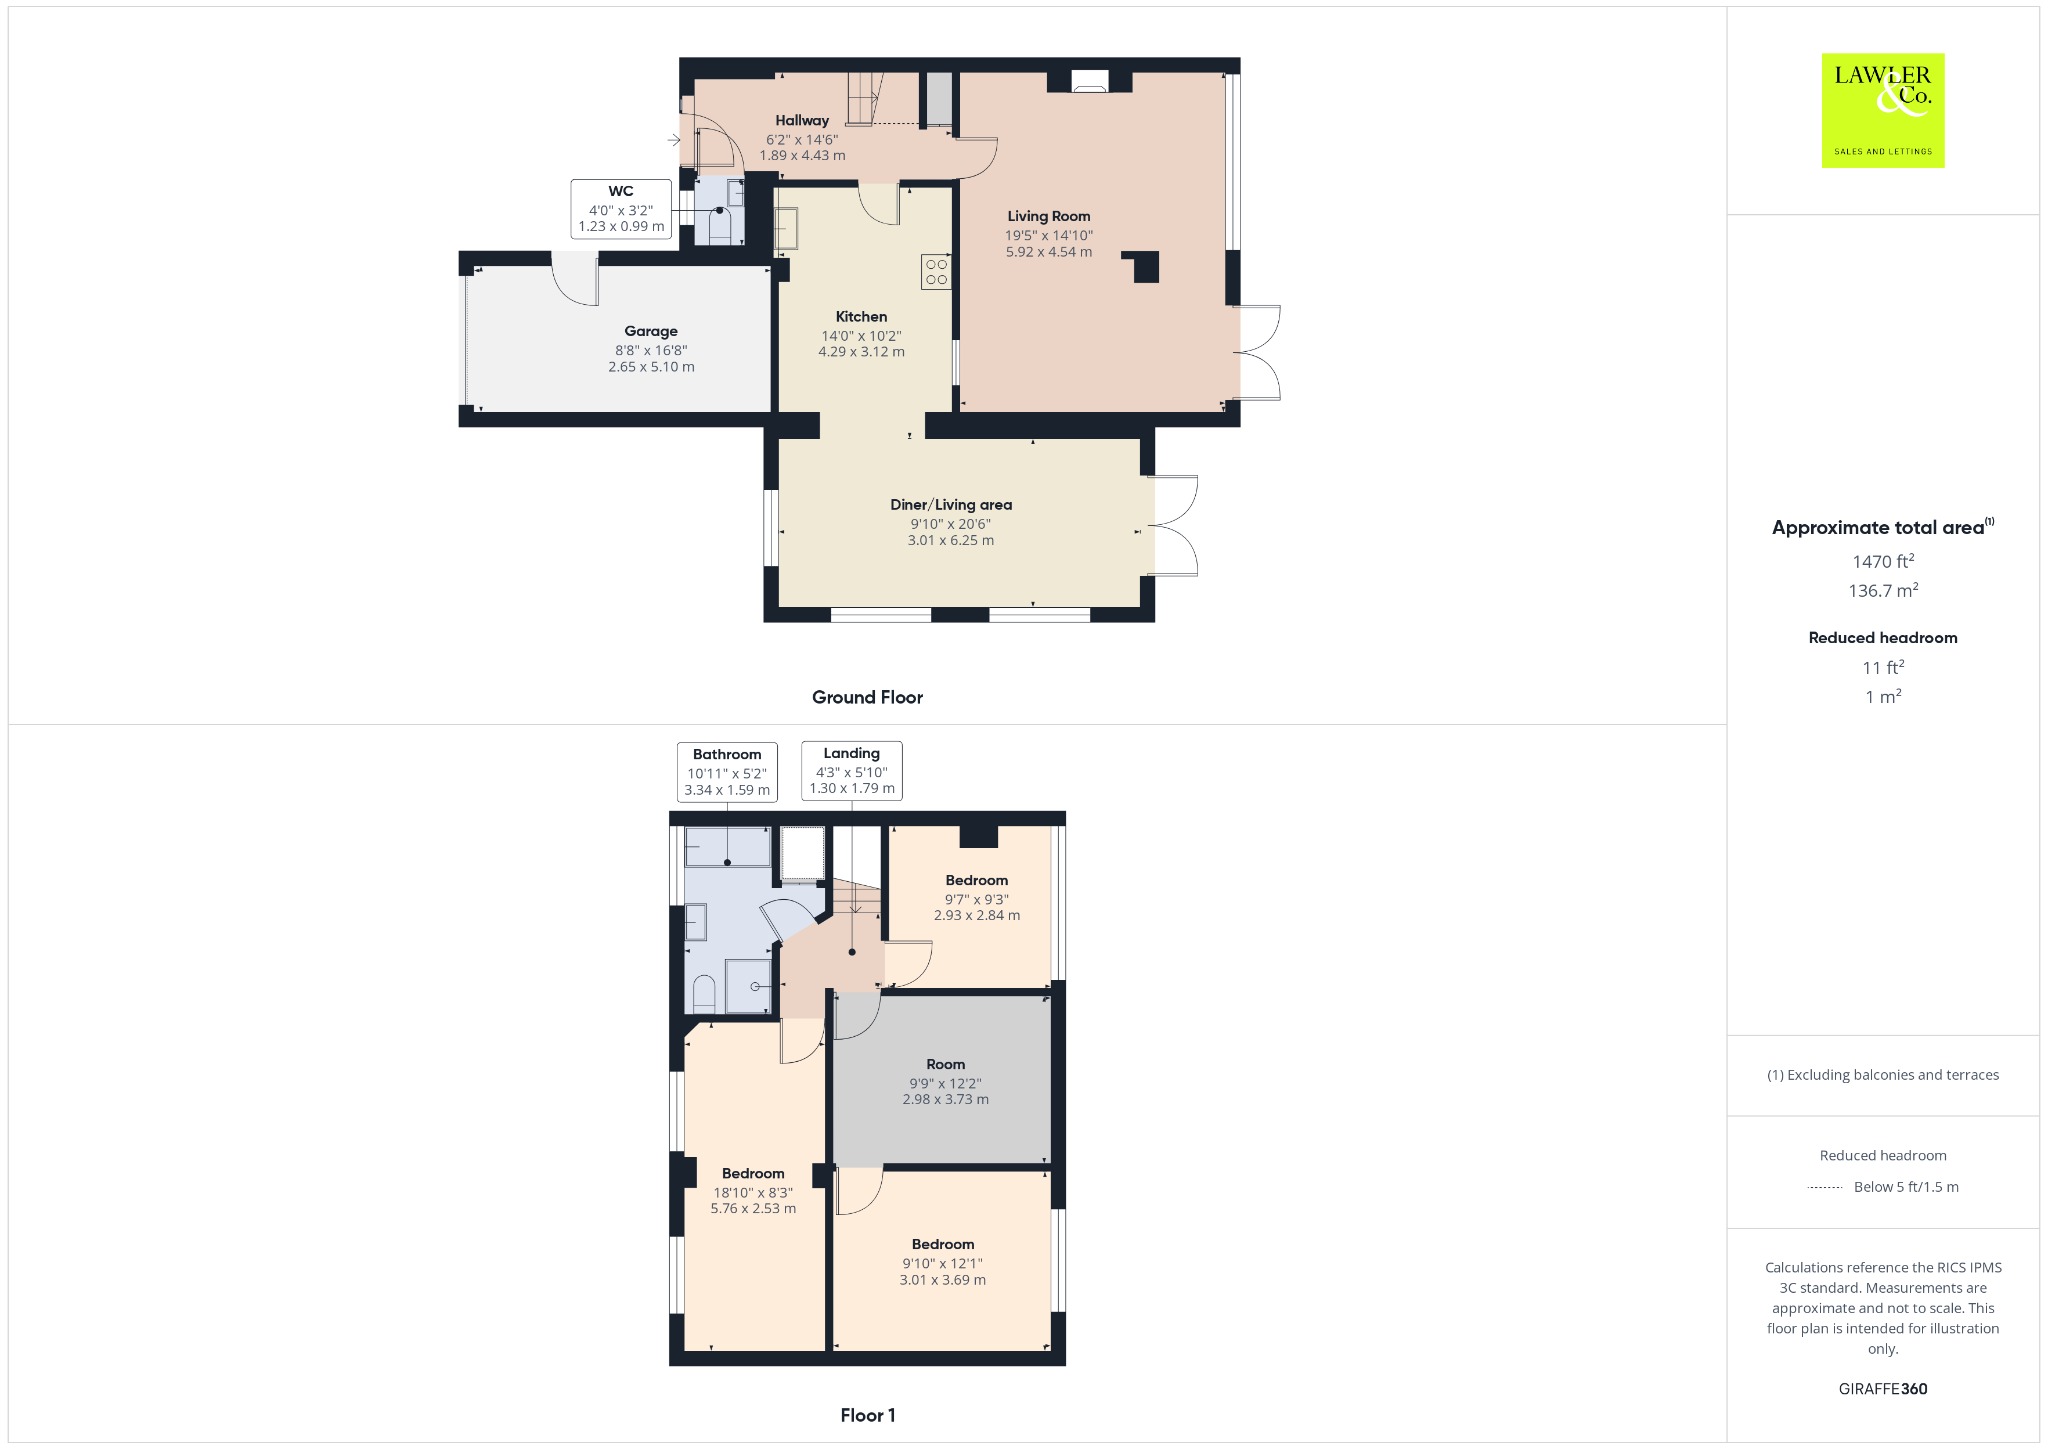
Stepping inside, you are welcomed by a bright and inviting entrance hallway, complete with a convenient downstairs WC and attractive wood-effect flooring that flows seamlessly throughout the ground floor, creating a warm and contemporary feel.
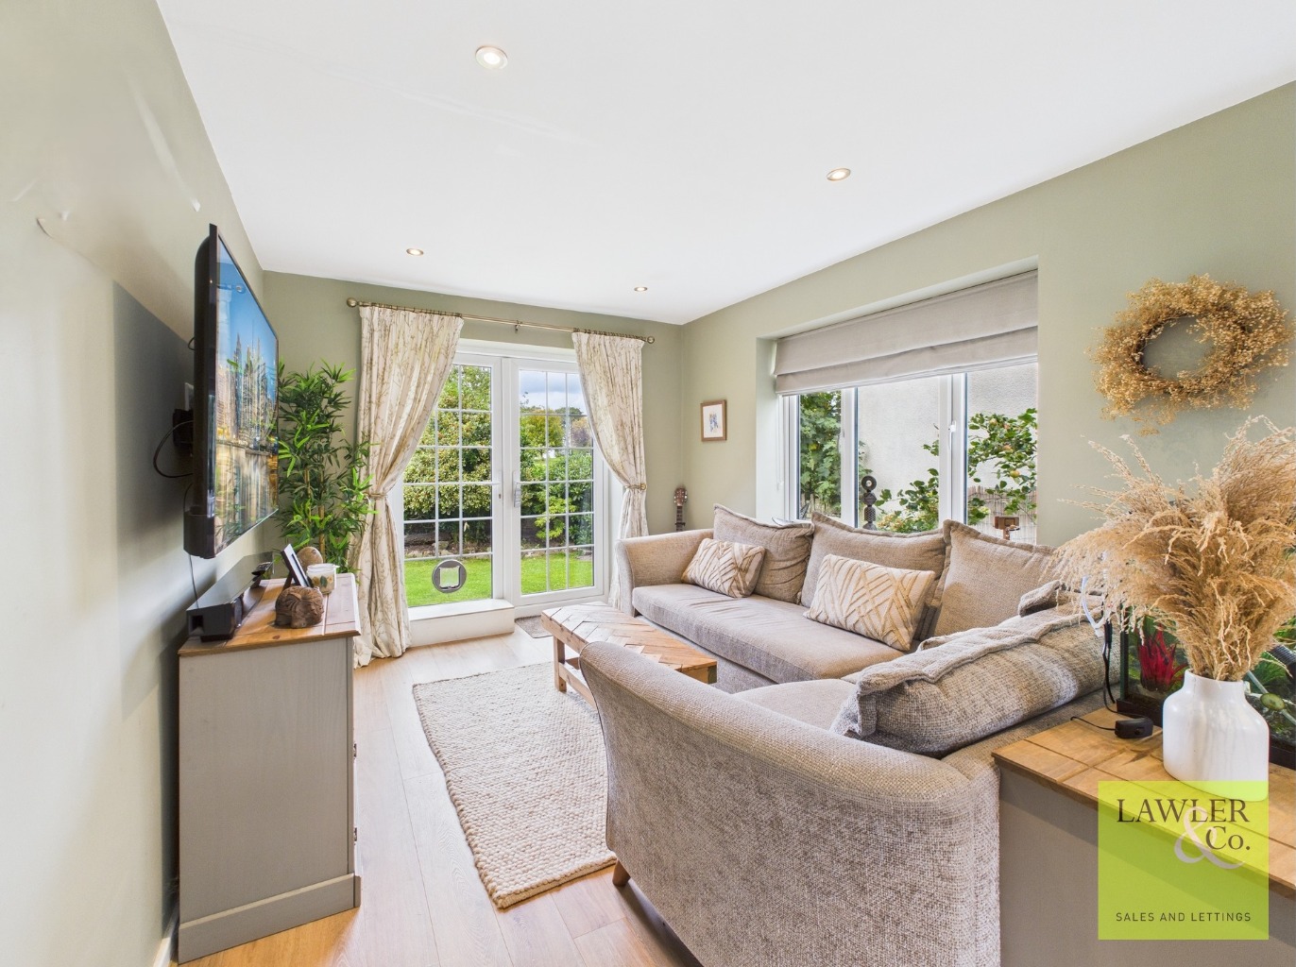
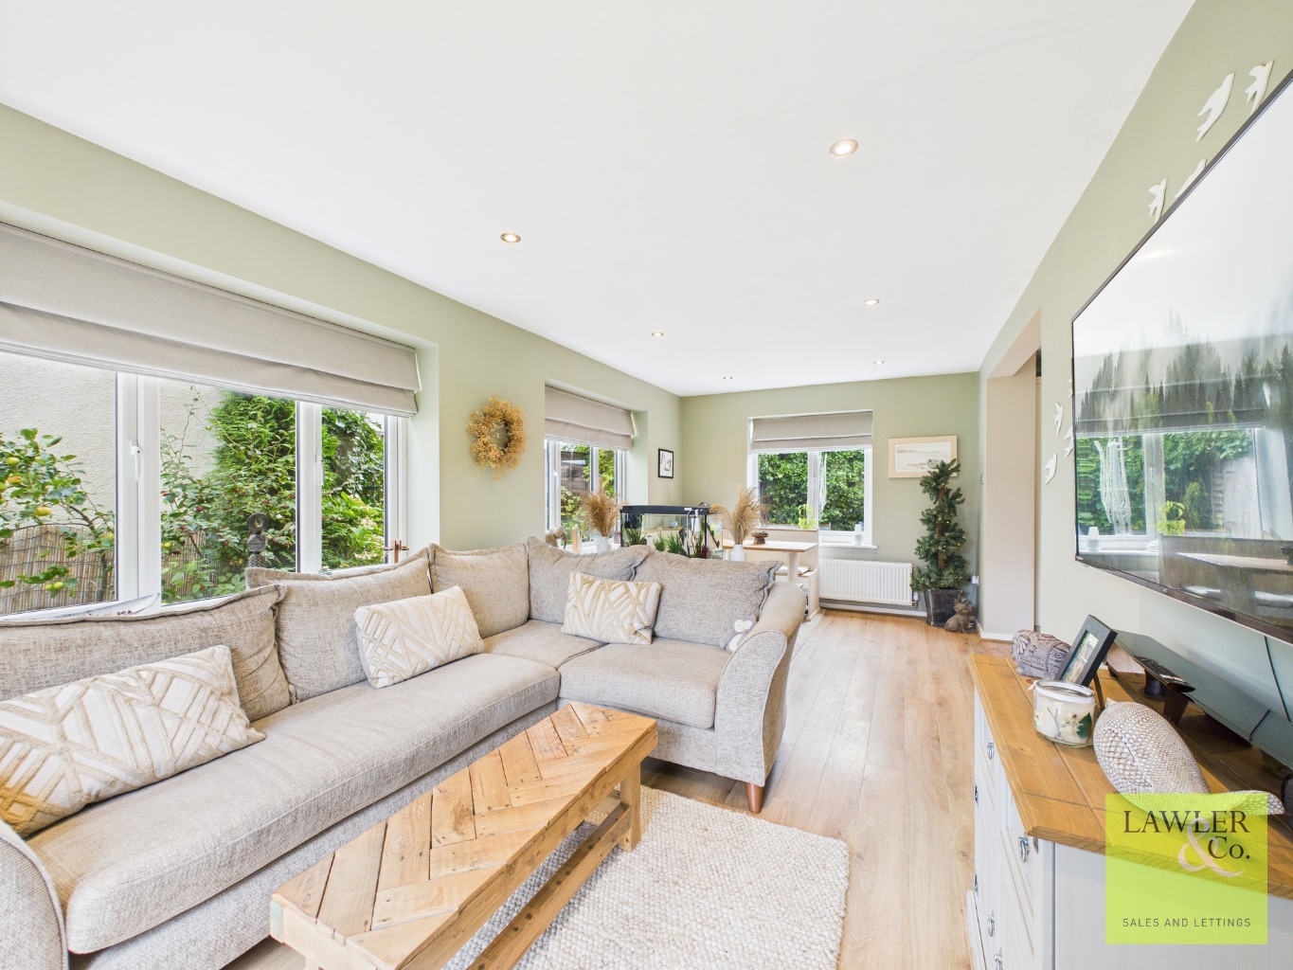
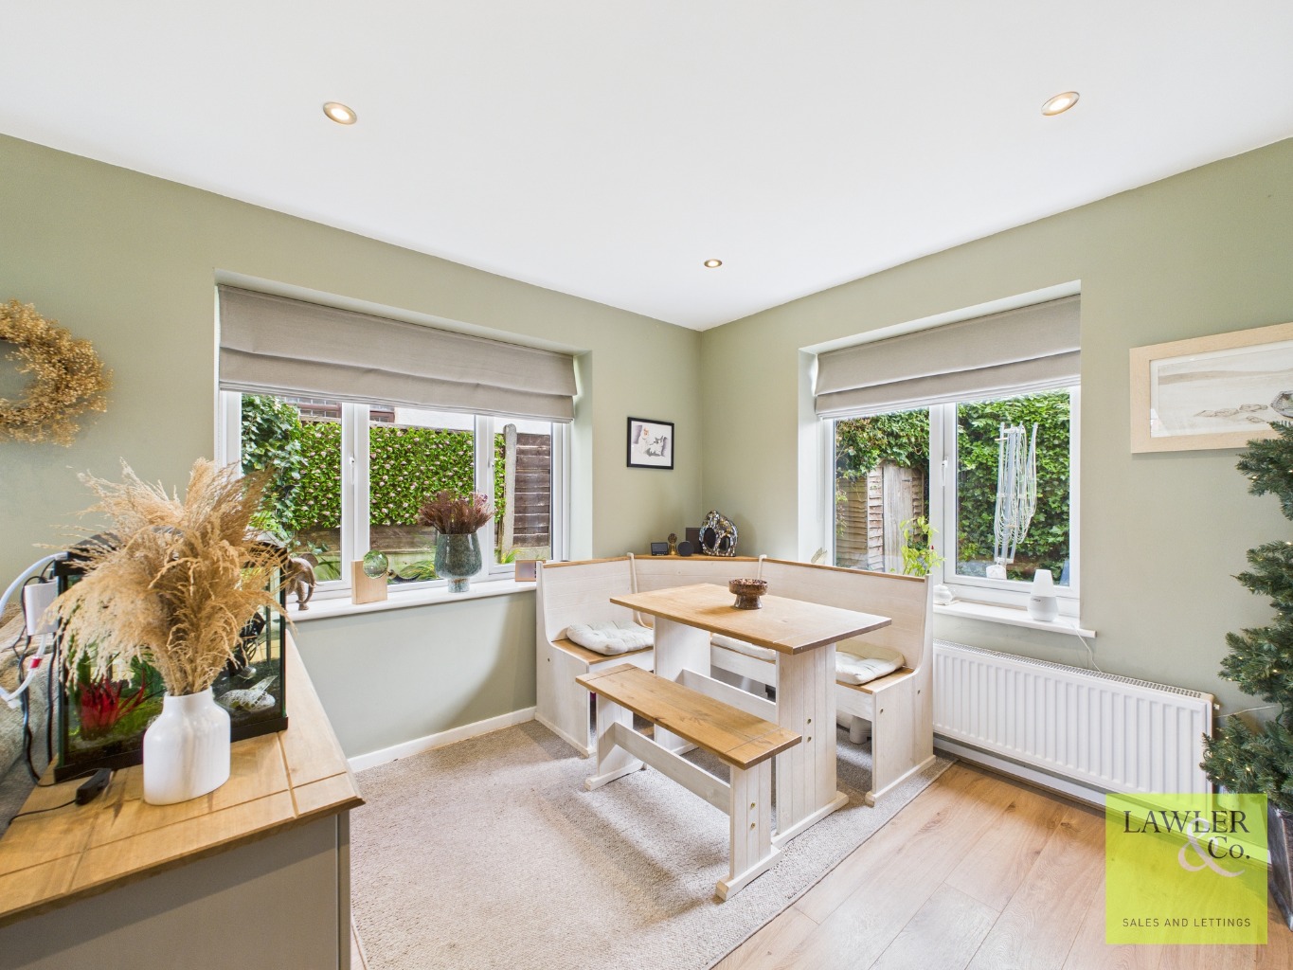
At the heart of the home lies the superb open-plan kitchen, dining, and family area, thoughtfully designed for modern family life. The well-appointed kitchen is fitted with a comprehensive range of cream wall and base units, complemented by wood-effect work surfaces and offering space for a Belling Rangemaster-style dual fuel cooker with extractor hood, alongside an integrated dishwasher, fridge freezer, and space for a washing machine. Open to both the dining and seating areas, this wonderful living space provides the perfect environment for everyday family life as well as entertaining. French doors flood the room with natural light and open directly onto the rear garden, effortlessly blending indoor and outdoor living.
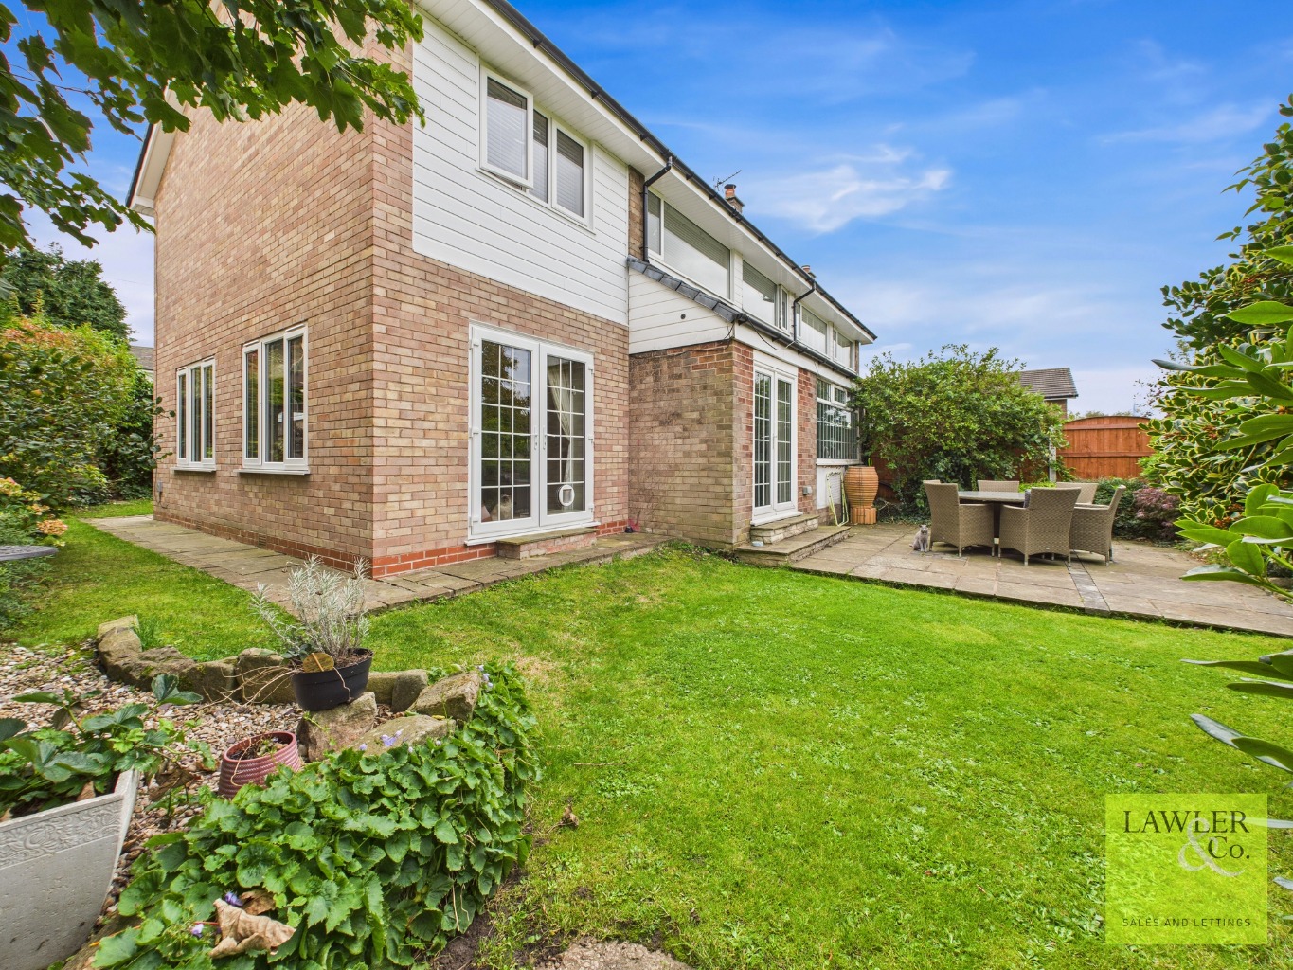
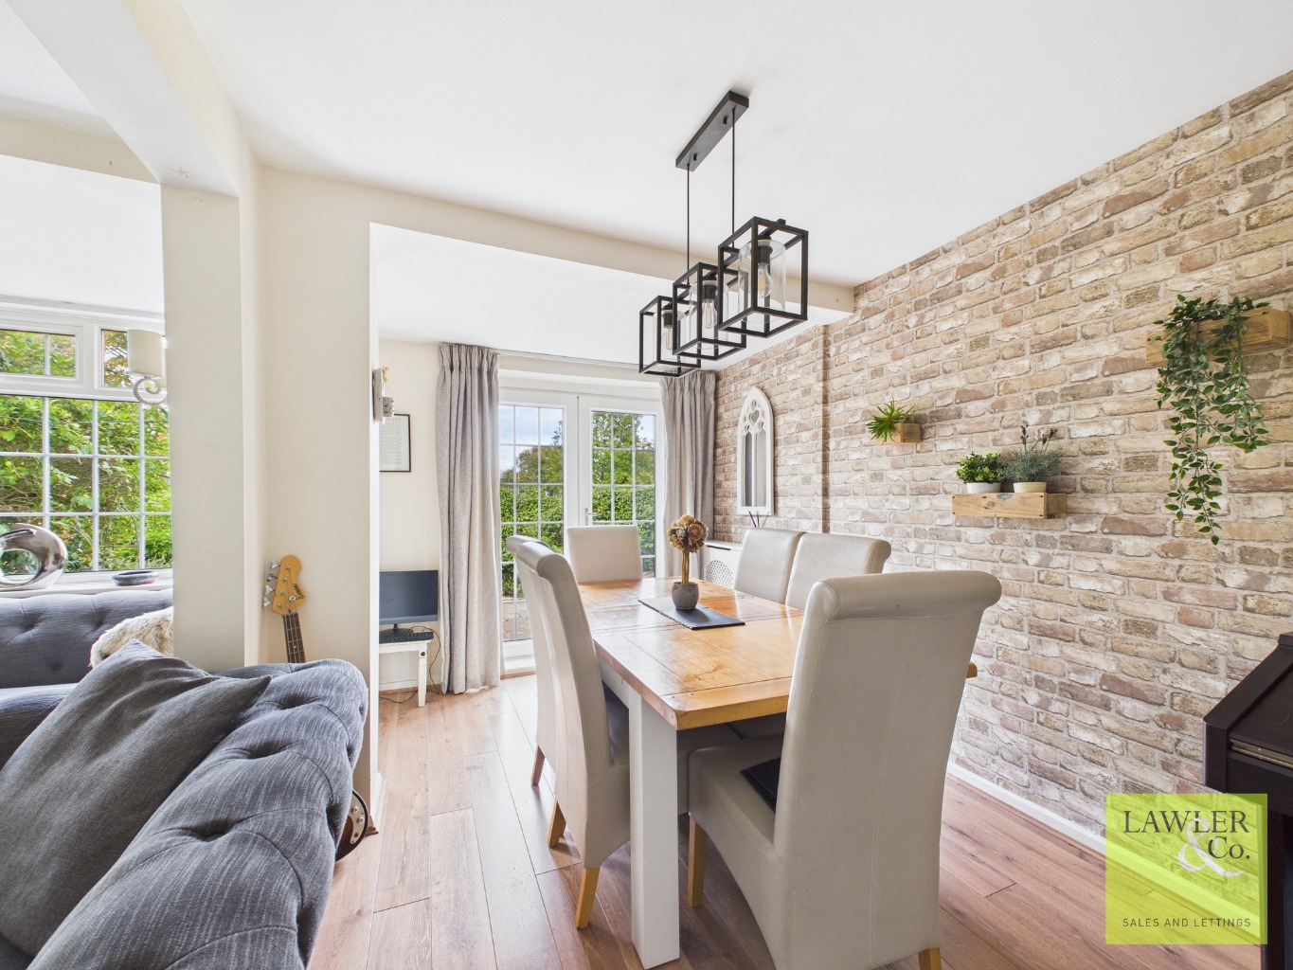
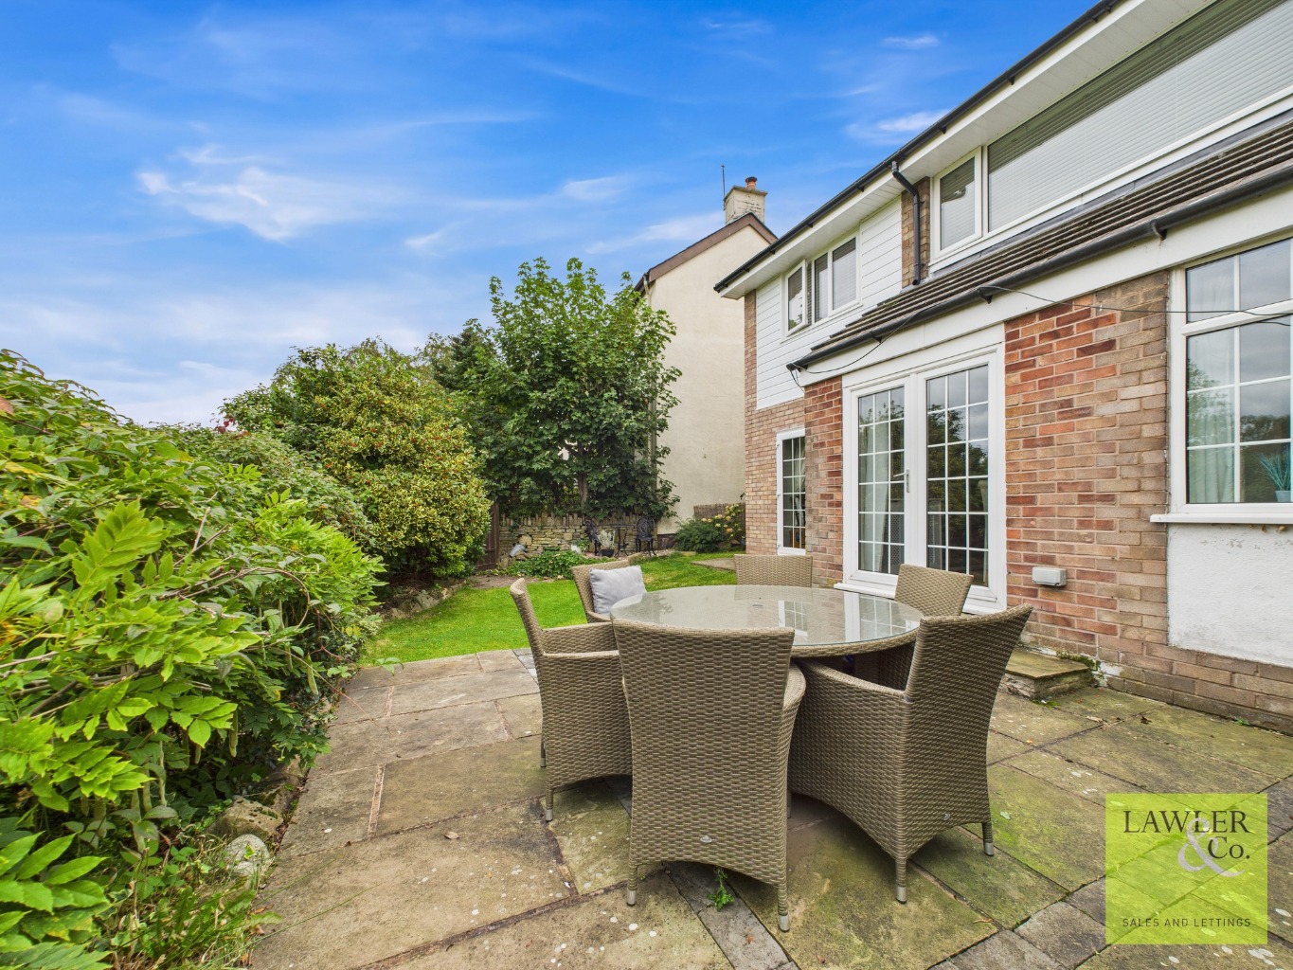
Complementing the open-plan living area is a further spacious lounge and dining room, offering a more formal reception space. A contemporary gas fire creates an attractive focal point, while ample room for dining furniture makes it ideal for hosting family gatherings or special occasions. A second set of French doors opens onto the patio, further enhancing the connection with the beautifully maintained garden.
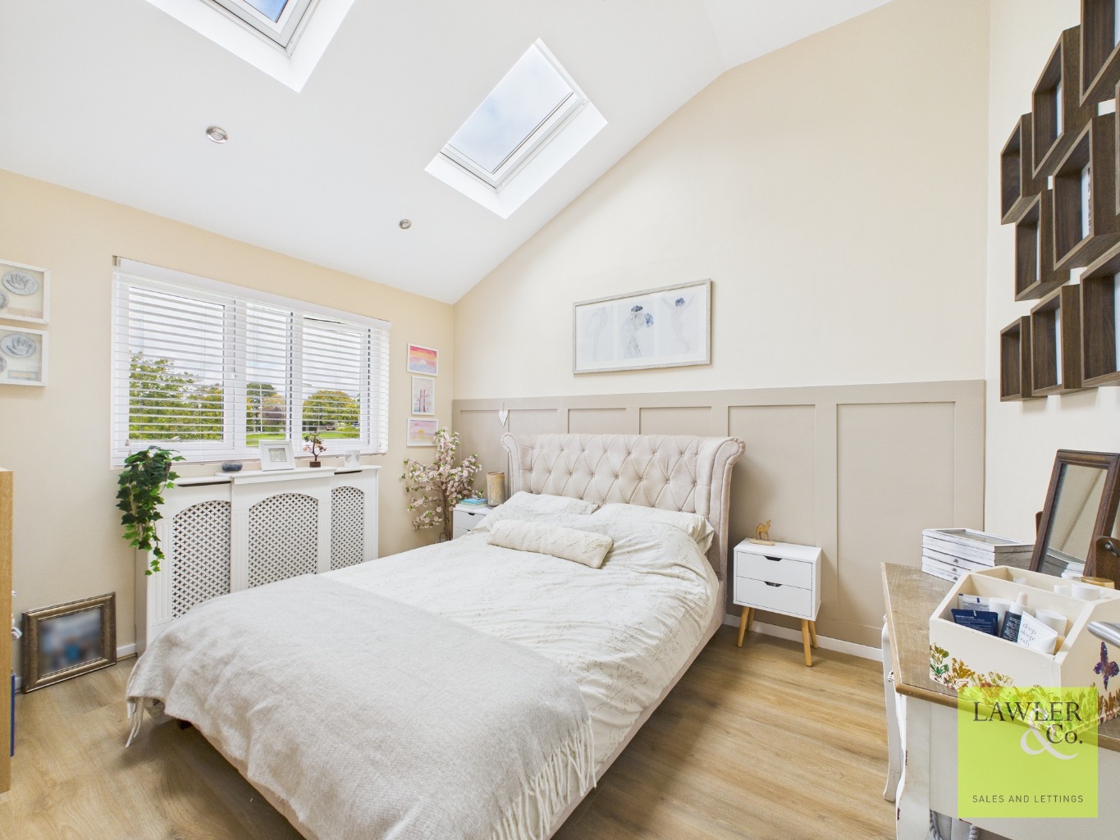
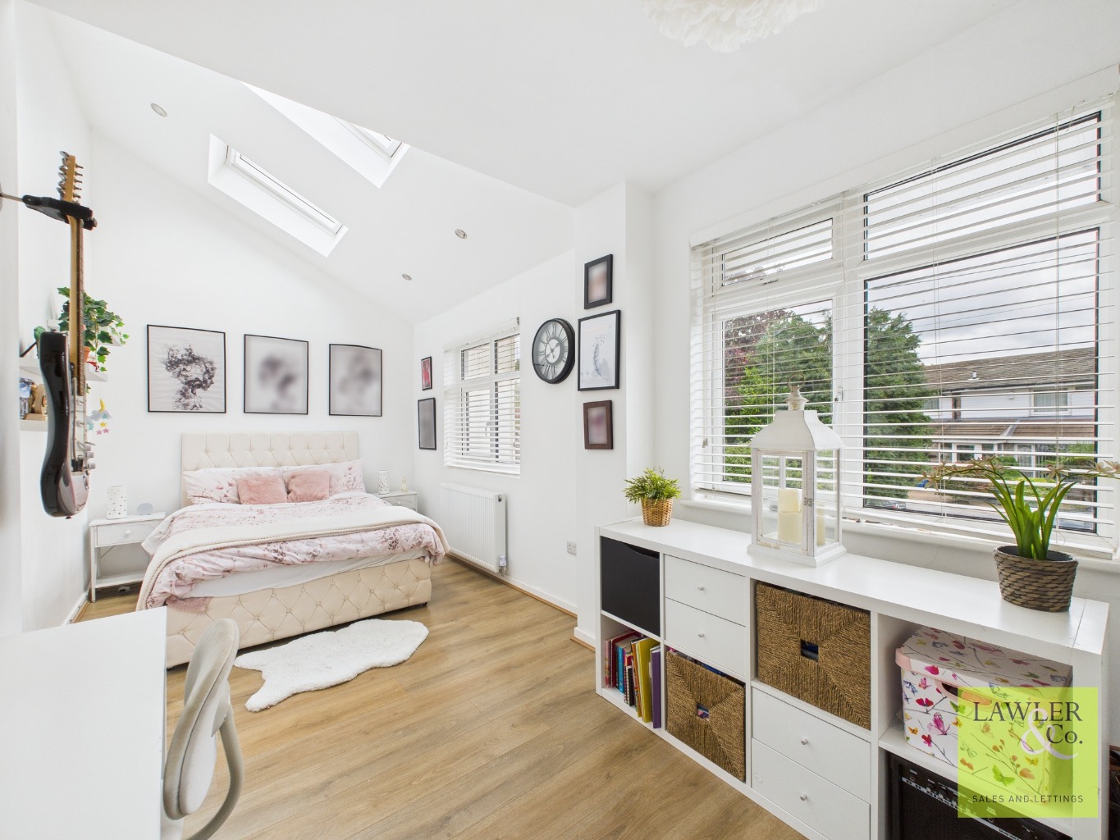
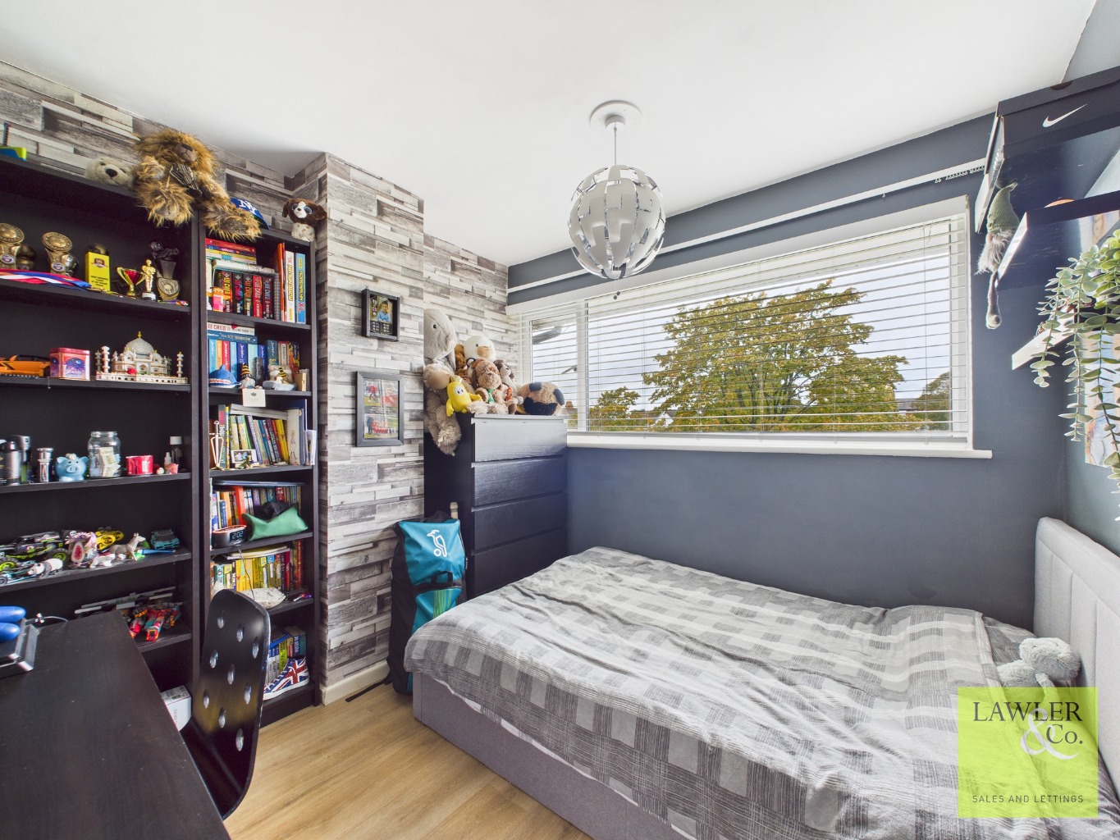
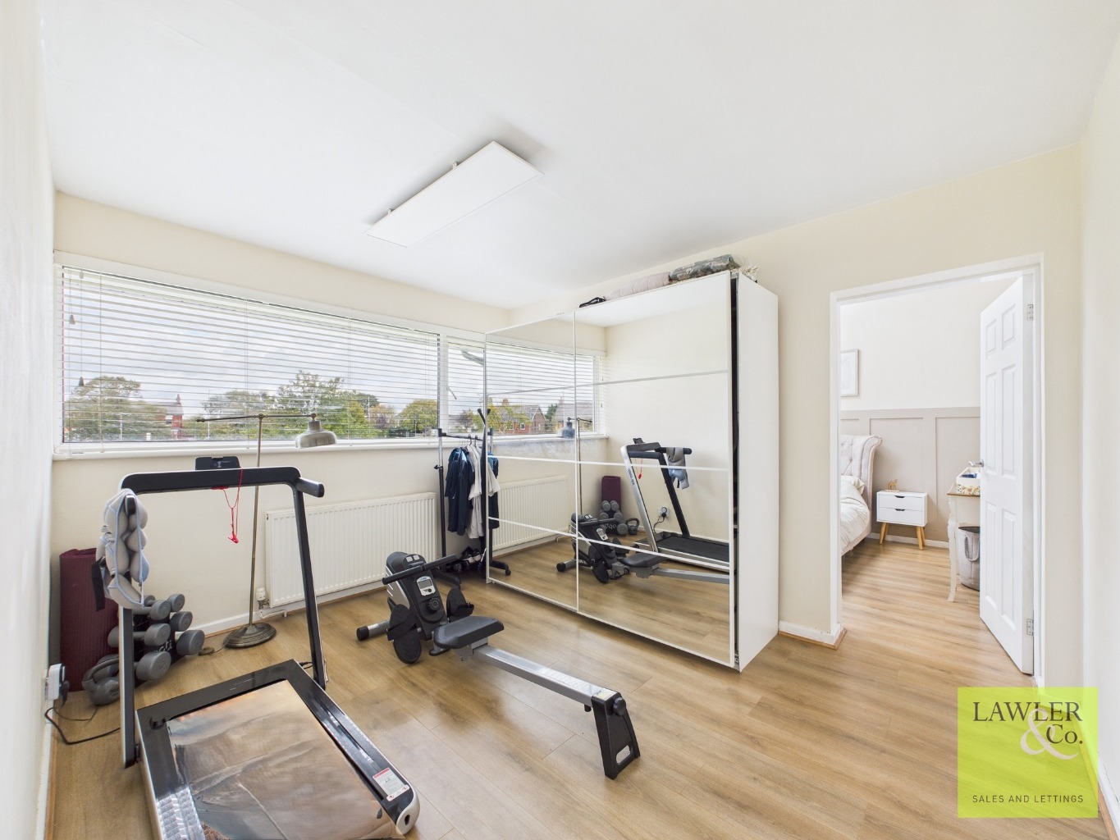
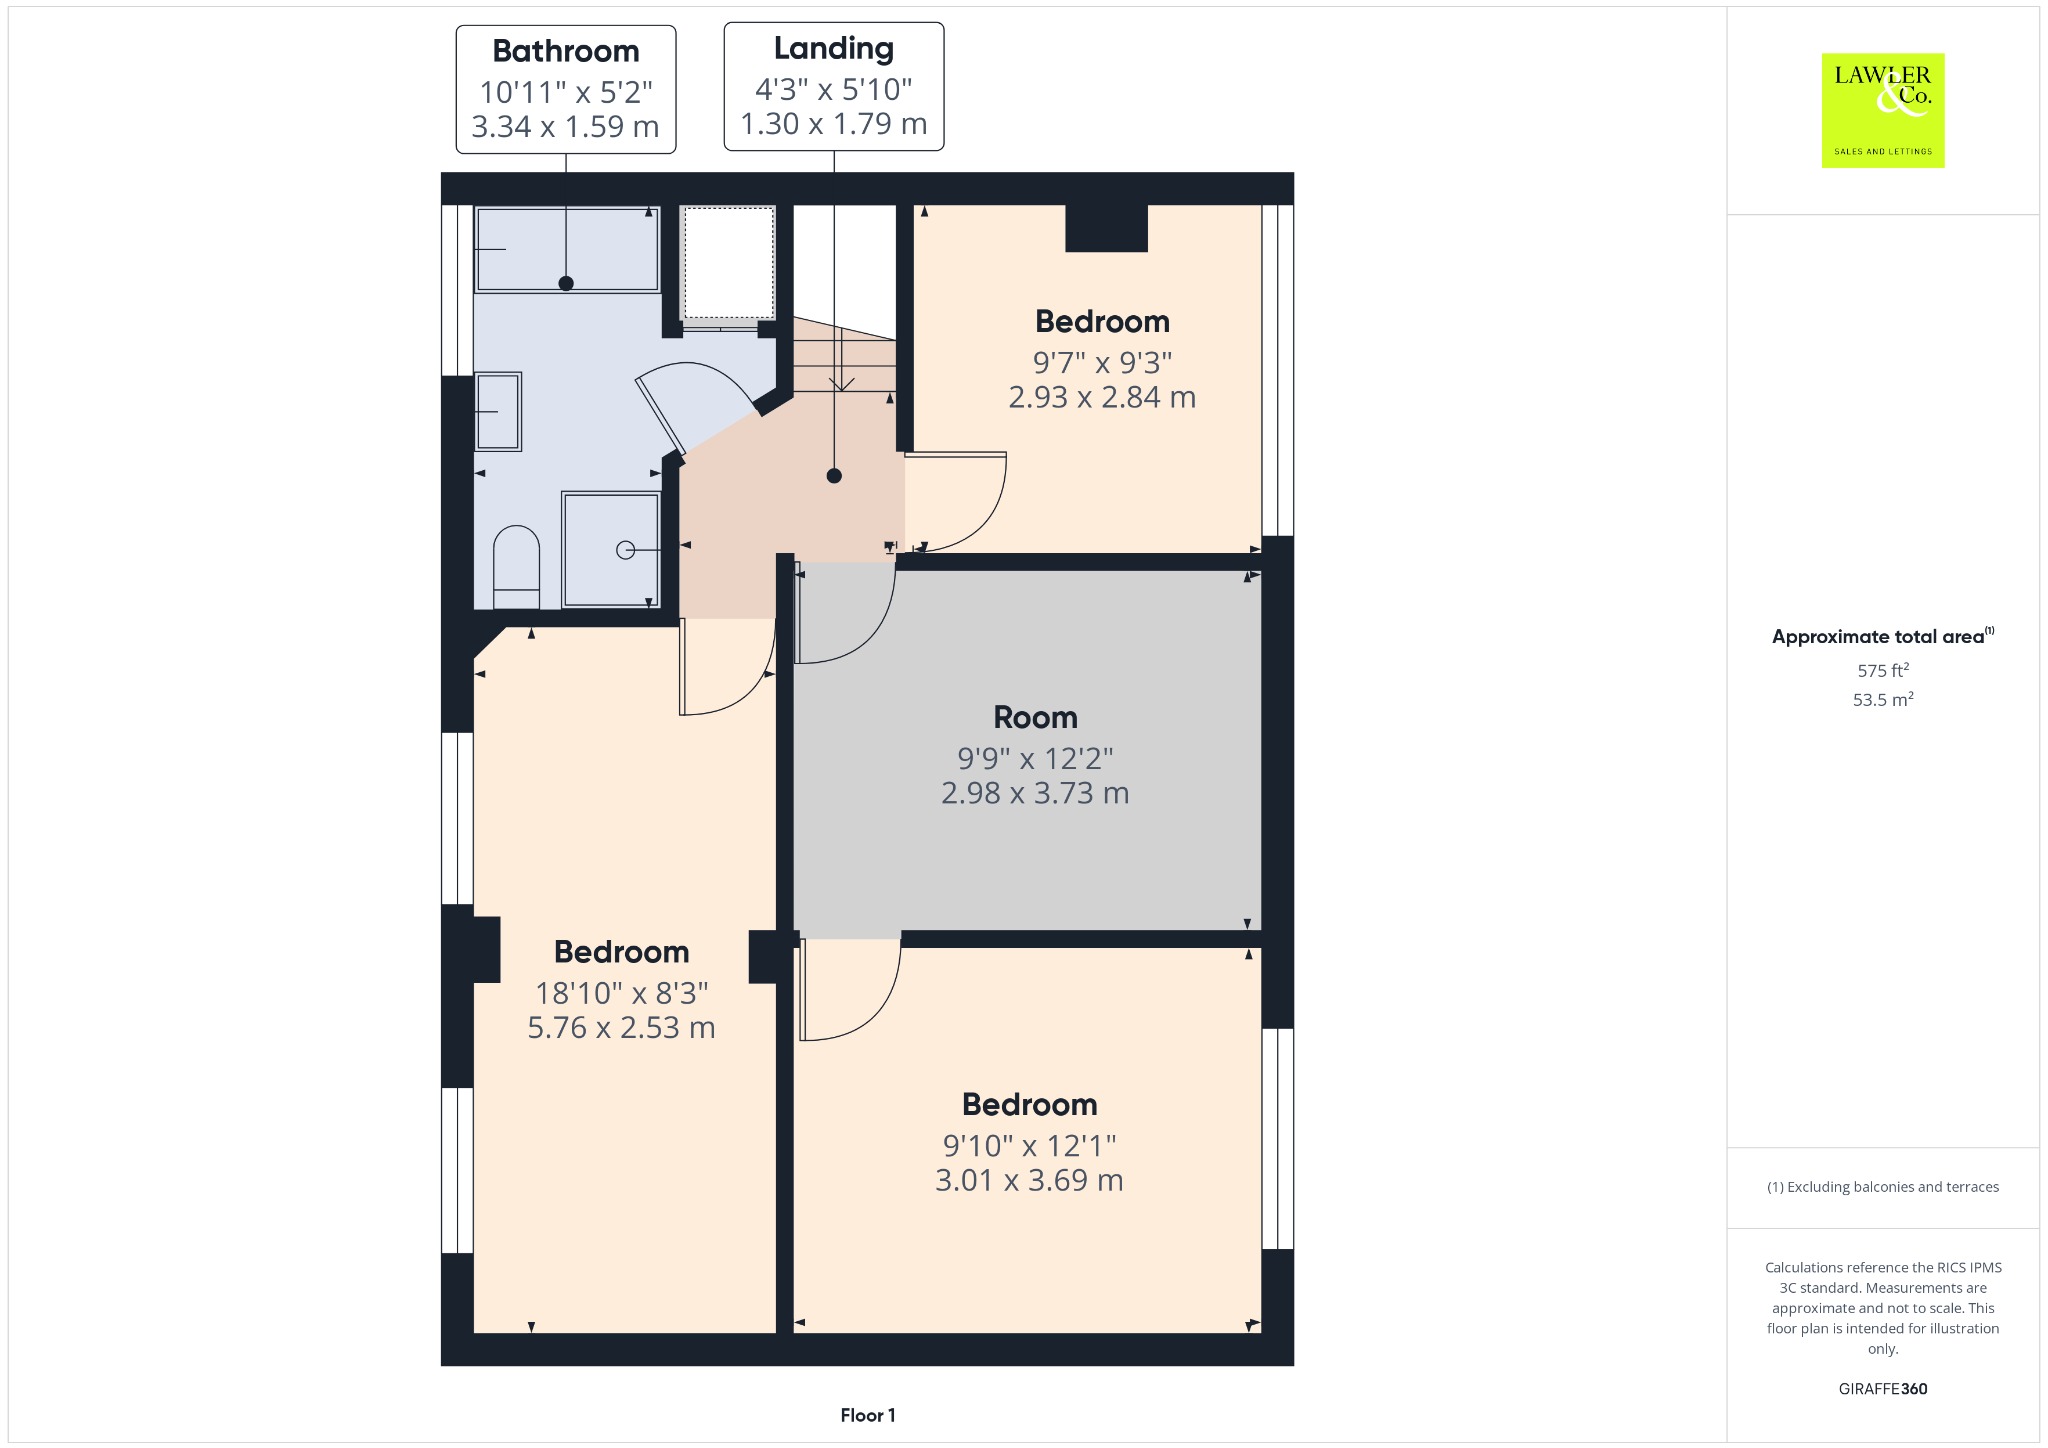
The first floor continues to impress with three generously proportioned double bedrooms. The principal bedroom benefits from an adjoining dressing room, complete with fitted wardrobes and currently utilised as a home gym. This versatile space offers excellent potential to be easily partitioned, creating a fourth bedroom, nursery, home office, or hobby room to suit a variety of lifestyles. Both the principal and second bedrooms enjoy impressive vaulted ceilings with Velux windows, creating bright, airy spaces filled with natural light. The third double bedroom enjoys pleasant views overlooking Hawk Green, adding to the home’s peaceful setting.
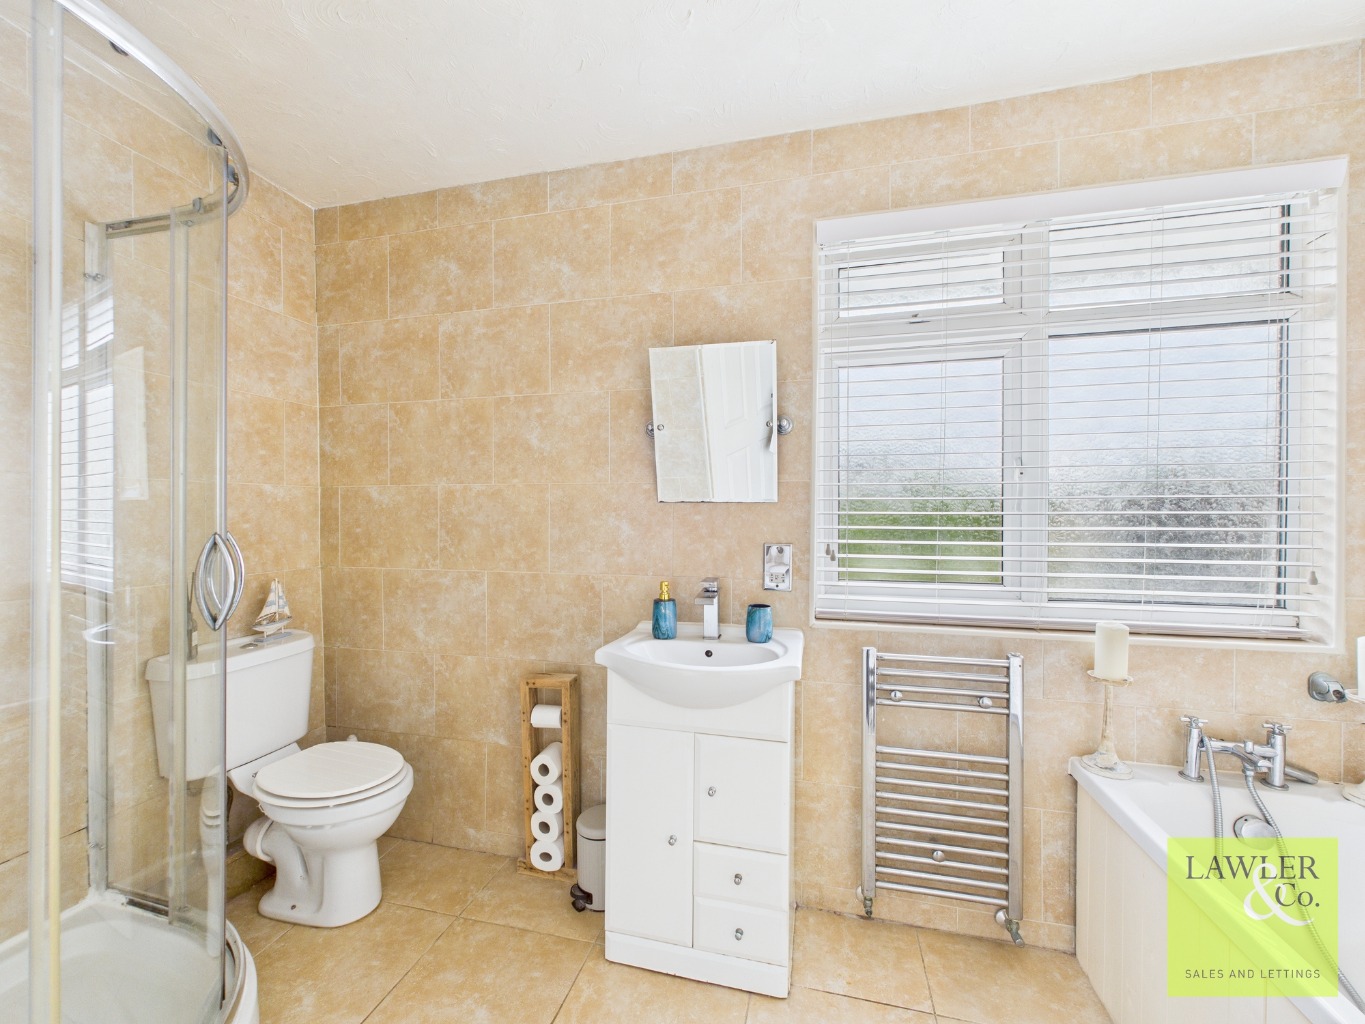
Serving the bedrooms is a spacious, fully tiled family bathroom, beautifully appointed with a corner shower enclosure, separate bath, vanity wash basin, WC, heated towel rail, and a useful built-in storage cupboard, offering both style and practicality for busy family life.
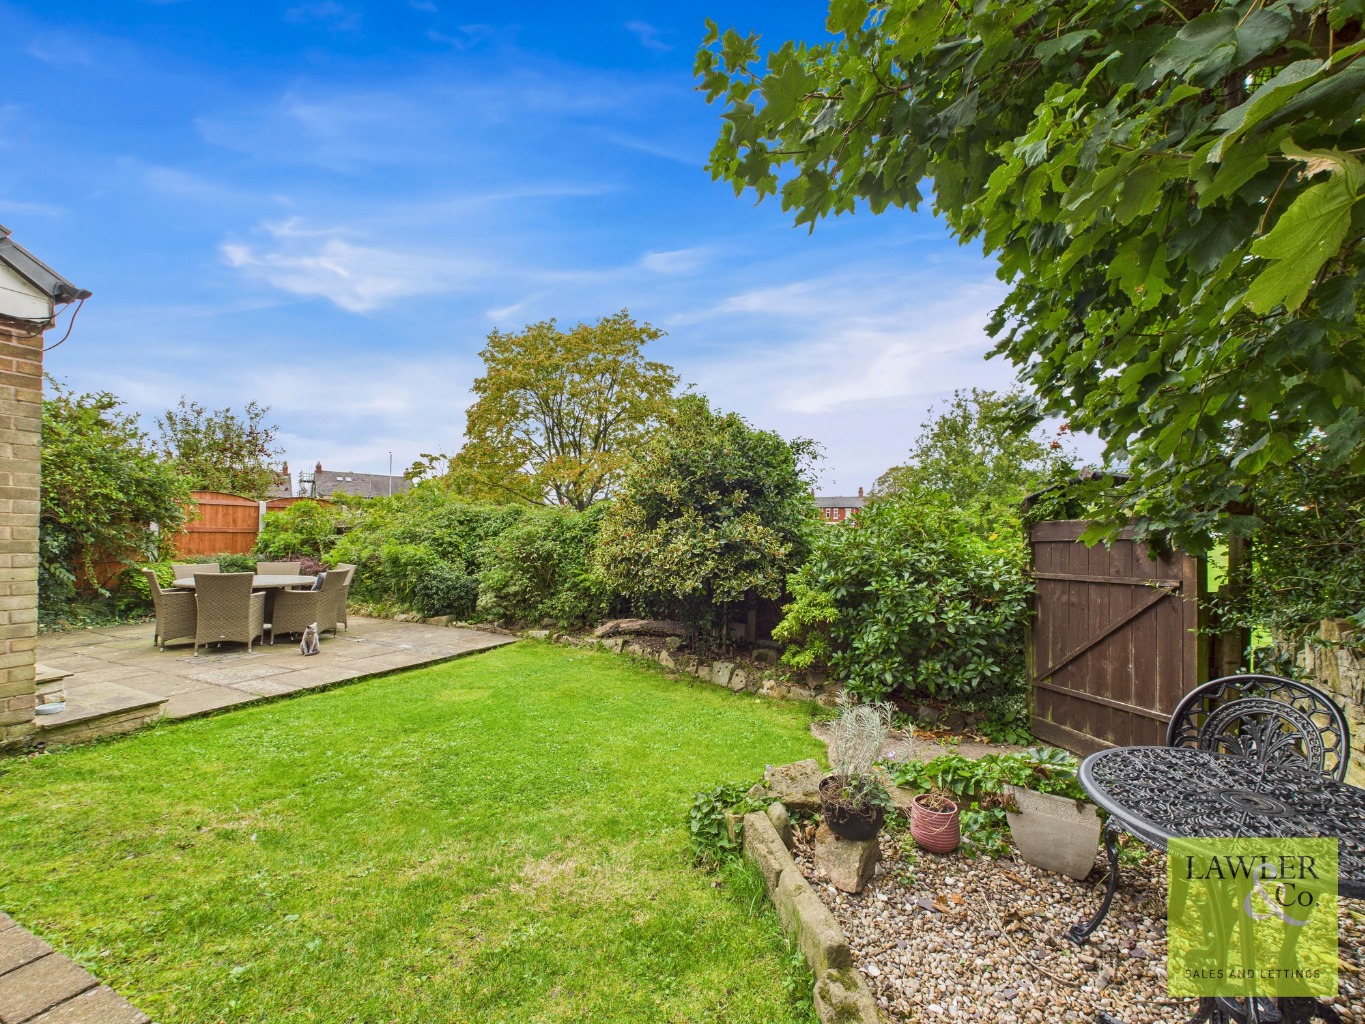
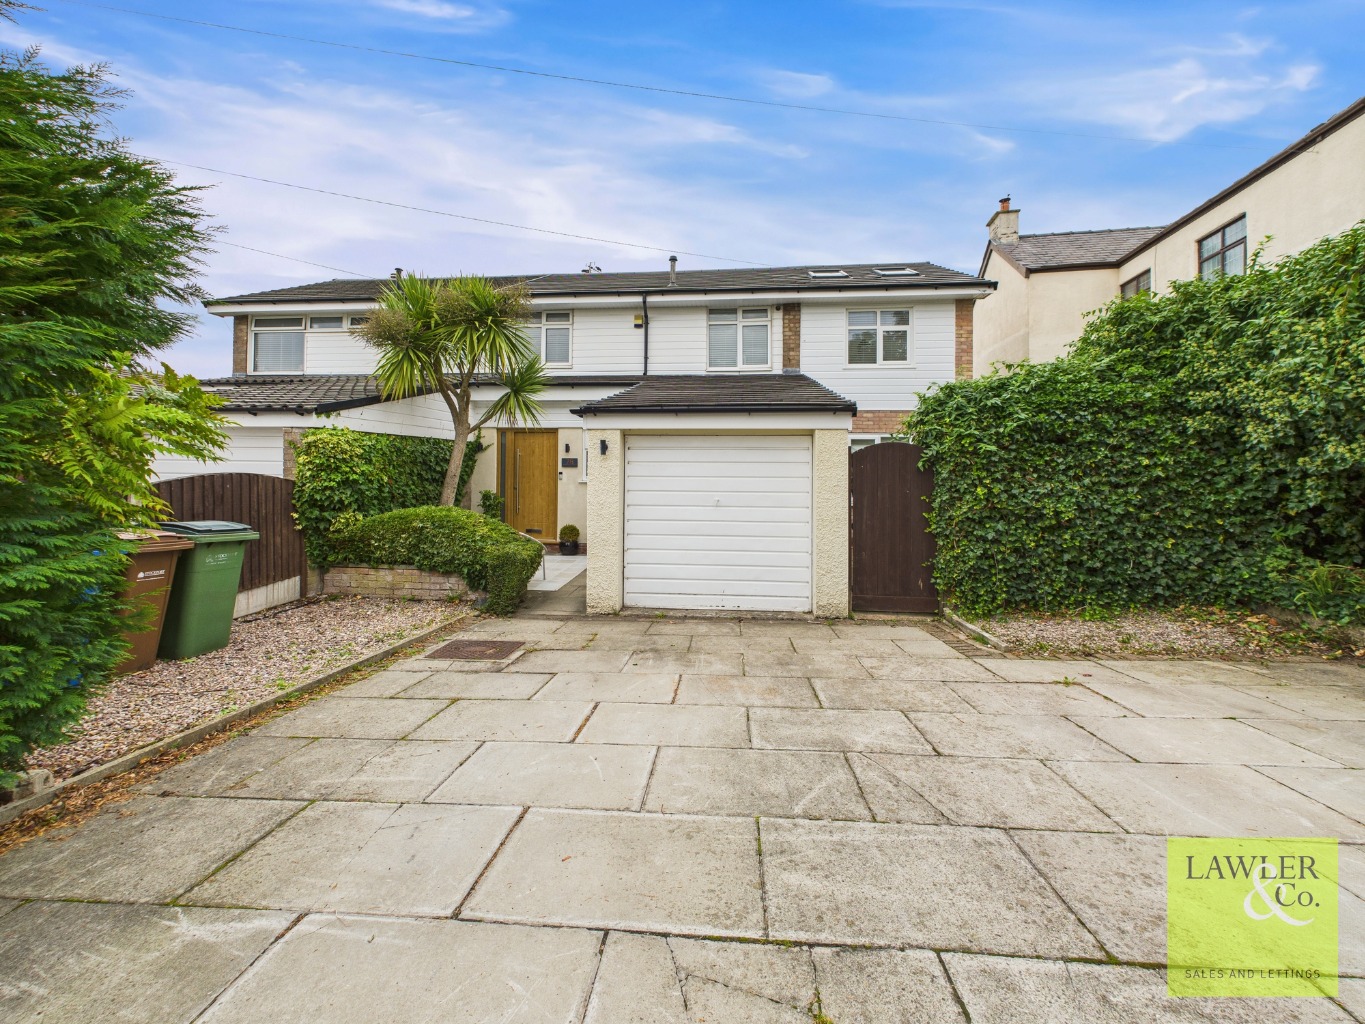
Externally, the property continues to impress. The attractive rear garden has been thoughtfully landscaped with well-stocked planting, a paved patio ideal for outdoor dining and entertaining, and gated access directly onto Hawk Green, providing a wonderful extension to the outdoor space. A useful side storage area offers additional practicality, while to the front, a generous driveway provides off-road parking for multiple vehicles alongside a garage, ideal for storage or secure parking.
Lovingly maintained by the current owners, the property further benefits from uPVC double glazing throughout and a recently installed central heating boiler, ensuring the home is ready to move straight into.
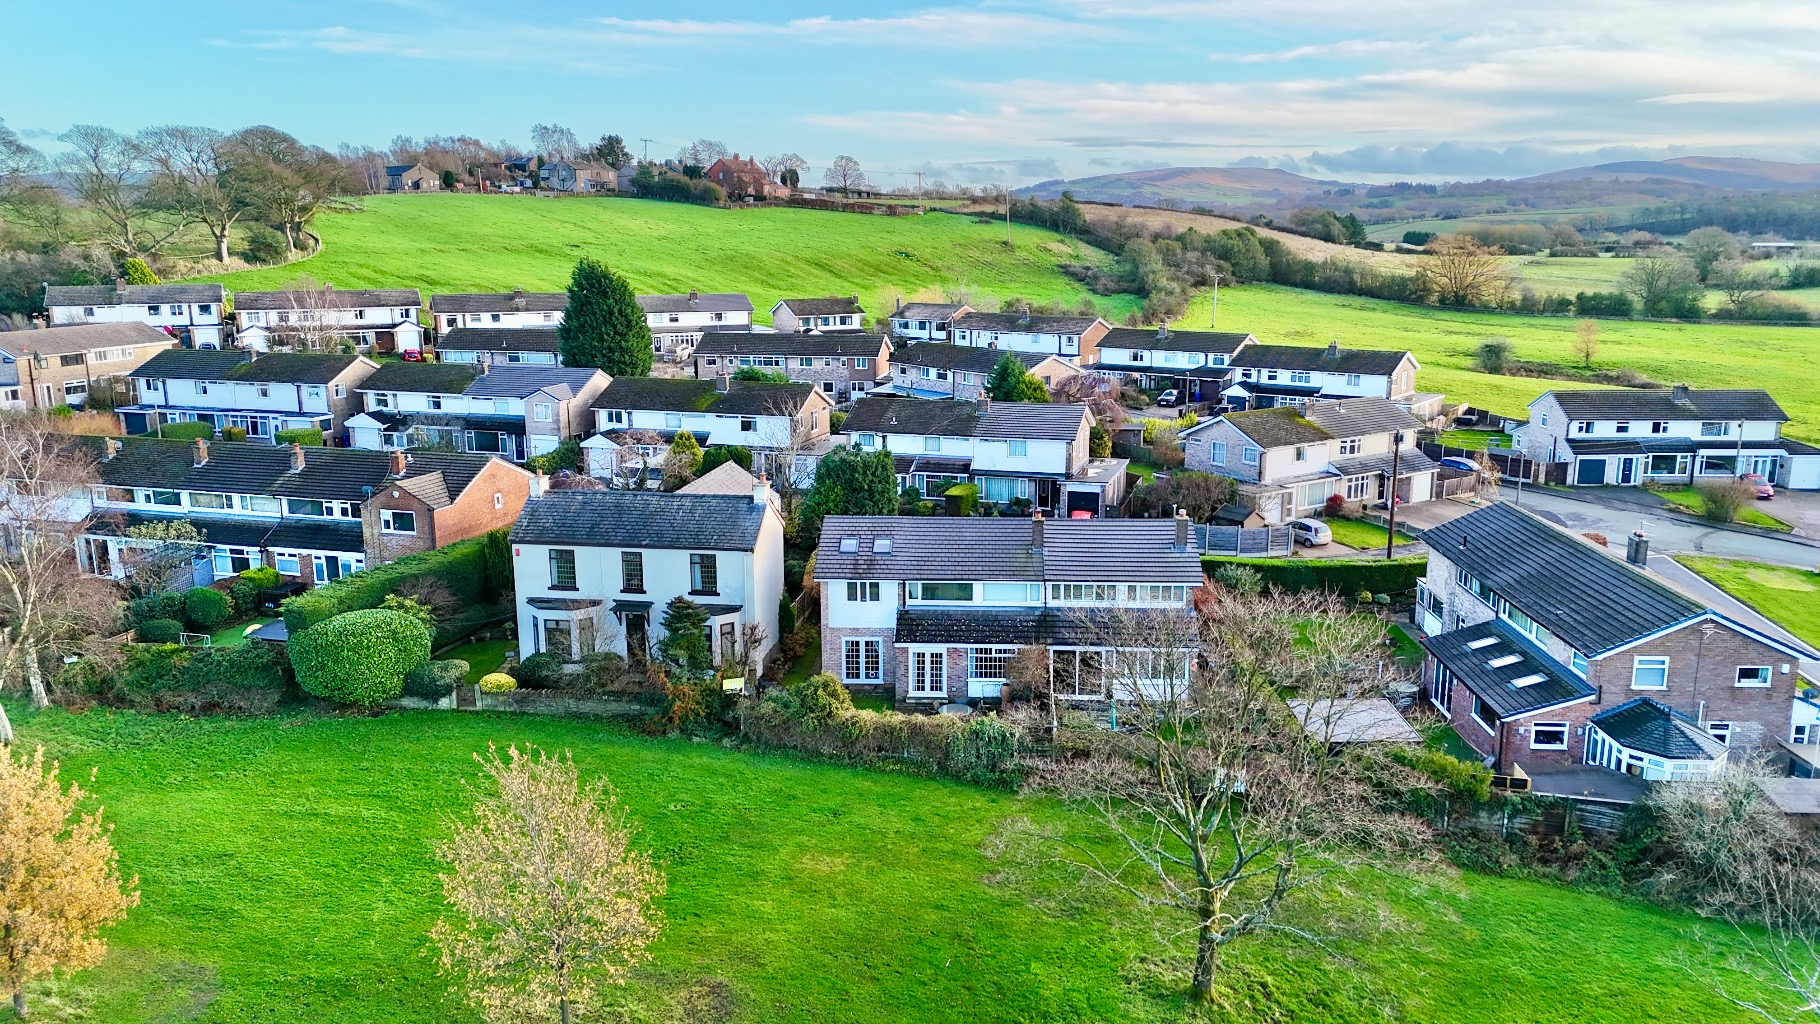
The location is equally appealing. Positioned in one of Marple’s most sought-after residential areas, the property overlooks the open green and sits adjacent to Hawk Green Park, perfect for dog walks, family outings, or simply enjoying the surrounding open space. The ever-popular Crown Inn is just a short stroll away, offering a fantastic village pub atmosphere, while nearby canal towpaths, scenic countryside walks, and excellent local amenities create an enviable lifestyle. Well-regarded primary schools, convenient transport links, and the vibrant centres of both Marple and Marple Bridge are all within easy reach, making this an outstanding location for families and commuters alike.
Offering an exceptional blend of generous accommodation, flexible living space, beautiful surroundings, and a superb village location, this outstanding home is sure to attract significant interest. Early viewing is strongly recommended to fully appreciate everything this wonderful family home has to offer.
TENURE – LEASEHOLD 999 years from 1965 (£24 payable at £6 per quarter)
COUNCIL TAX – C
EPC – D (dated 2021- work has been done to the property since)
Agents Note
To proceed with purchasing a property in the United Kingdom, all estate agents are legally required to carry out identity checks on every customer involved in the transaction, in line with Anti-Money Laundering regulations. We use a trusted third party provider to complete these checks, and a fee applies. If your offer is accepted, the cost of this check is a non refundable £30 plus VAT, totalling £36 per buyer.
To provide the best experiences, we use technologies like cookies to store and/or access device information. Consenting to these technologies will allow us to process data such as browsing behavior or unique IDs on this site. Not consenting or withdrawing consent, may adversely affect certain features and functions.
Functional
Always active
The technical storage or access is strictly necessary for the legitimate purpose of enabling the use of a specific service explicitly requested by the subscriber or user, or for the sole purpose of carrying out the transmission of a communication over an electronic communications network.
Preferences
The technical storage or access is necessary for the legitimate purpose of storing preferences that are not requested by the subscriber or user.
Statistics
The technical storage or access that is used exclusively for statistical purposes.The technical storage or access that is used exclusively for anonymous statistical purposes. Without a subpoena, voluntary compliance on the part of your Internet Service Provider, or additional records from a third party, information stored or retrieved for this purpose alone cannot usually be used to identify you.
Marketing
The technical storage or access is required to create user profiles to send advertising, or to track the user on a website or across several websites for similar marketing purposes.