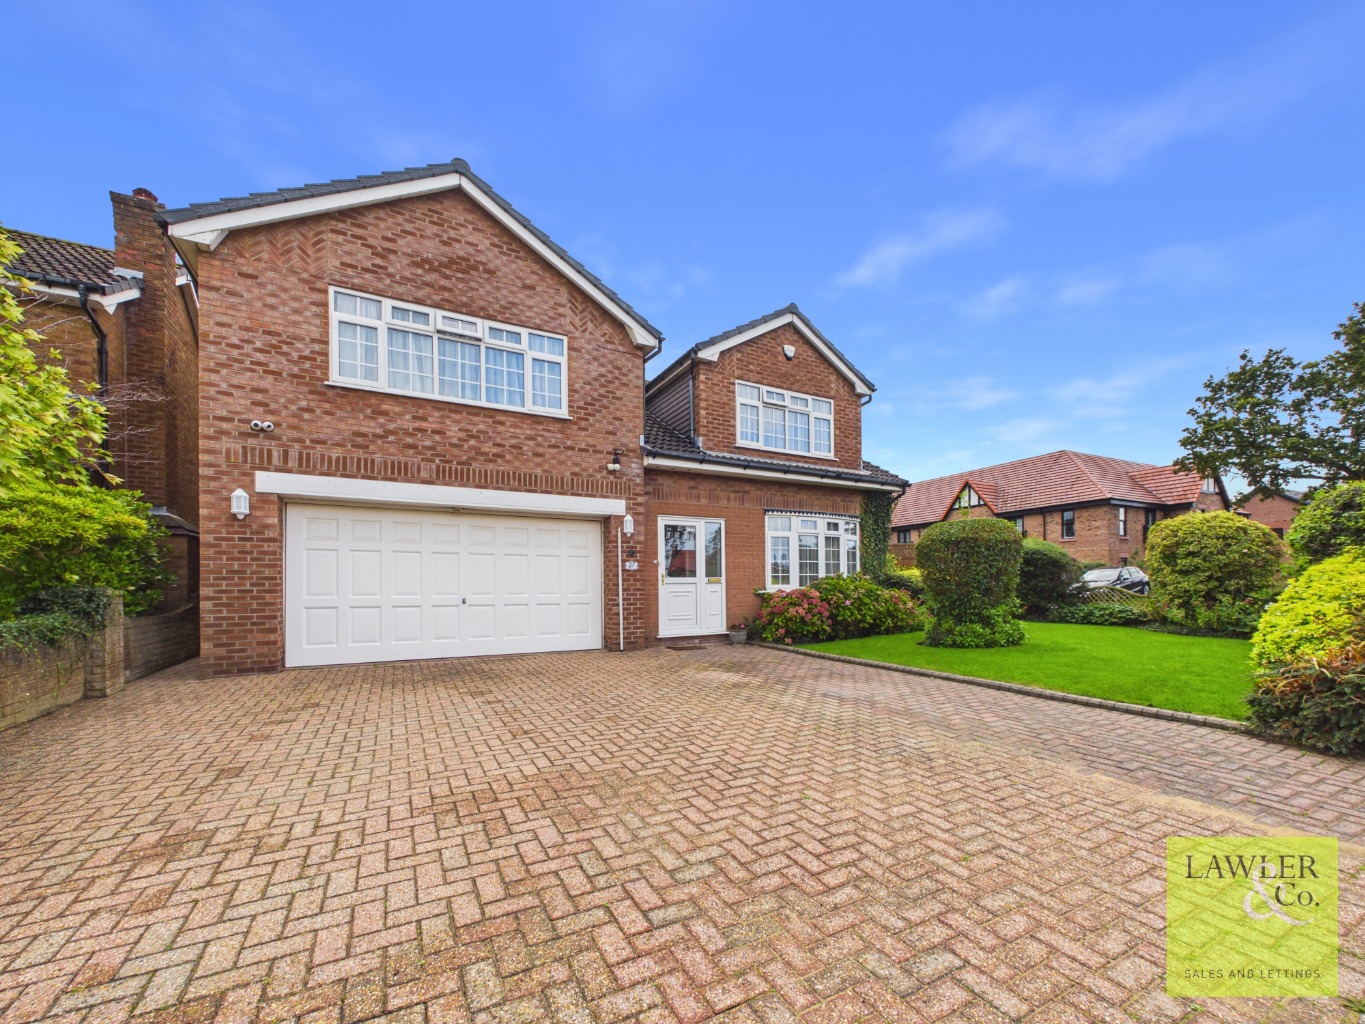
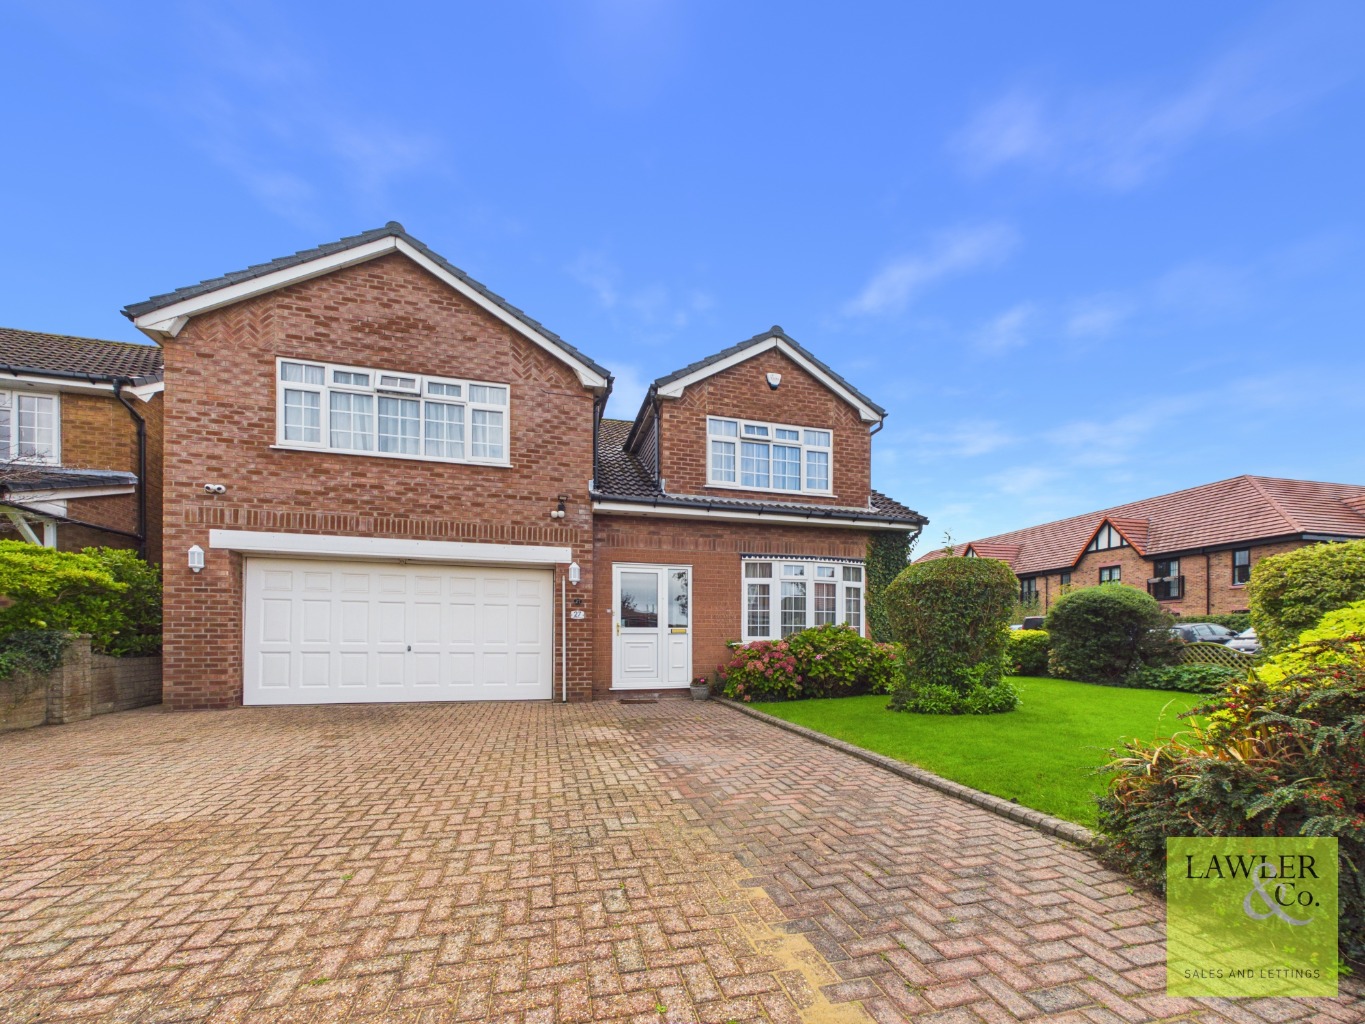
SUBSTANTIALLY EXTENDED FOUR BED DETACHED FAMILY HOME IN A SOUGHT AFTER RESIDENTIAL LOCATION. Offering easy access to Poynton centre, two reception rooms with additional lean to, four bedrooms with two en-suites, spacious garage with parking, private manicured garden with outhouse.
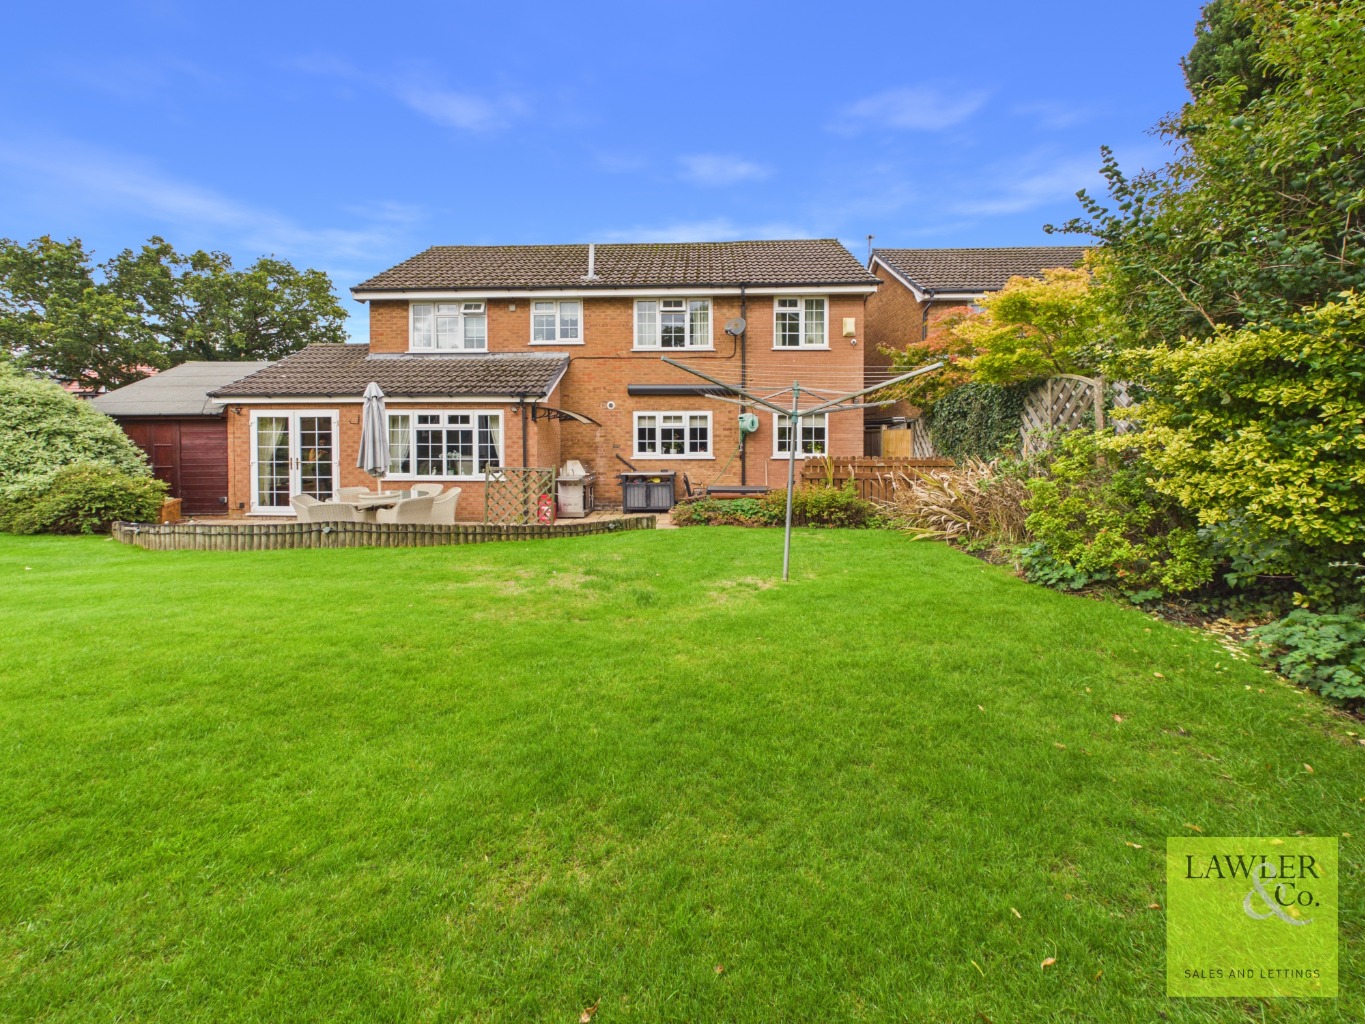
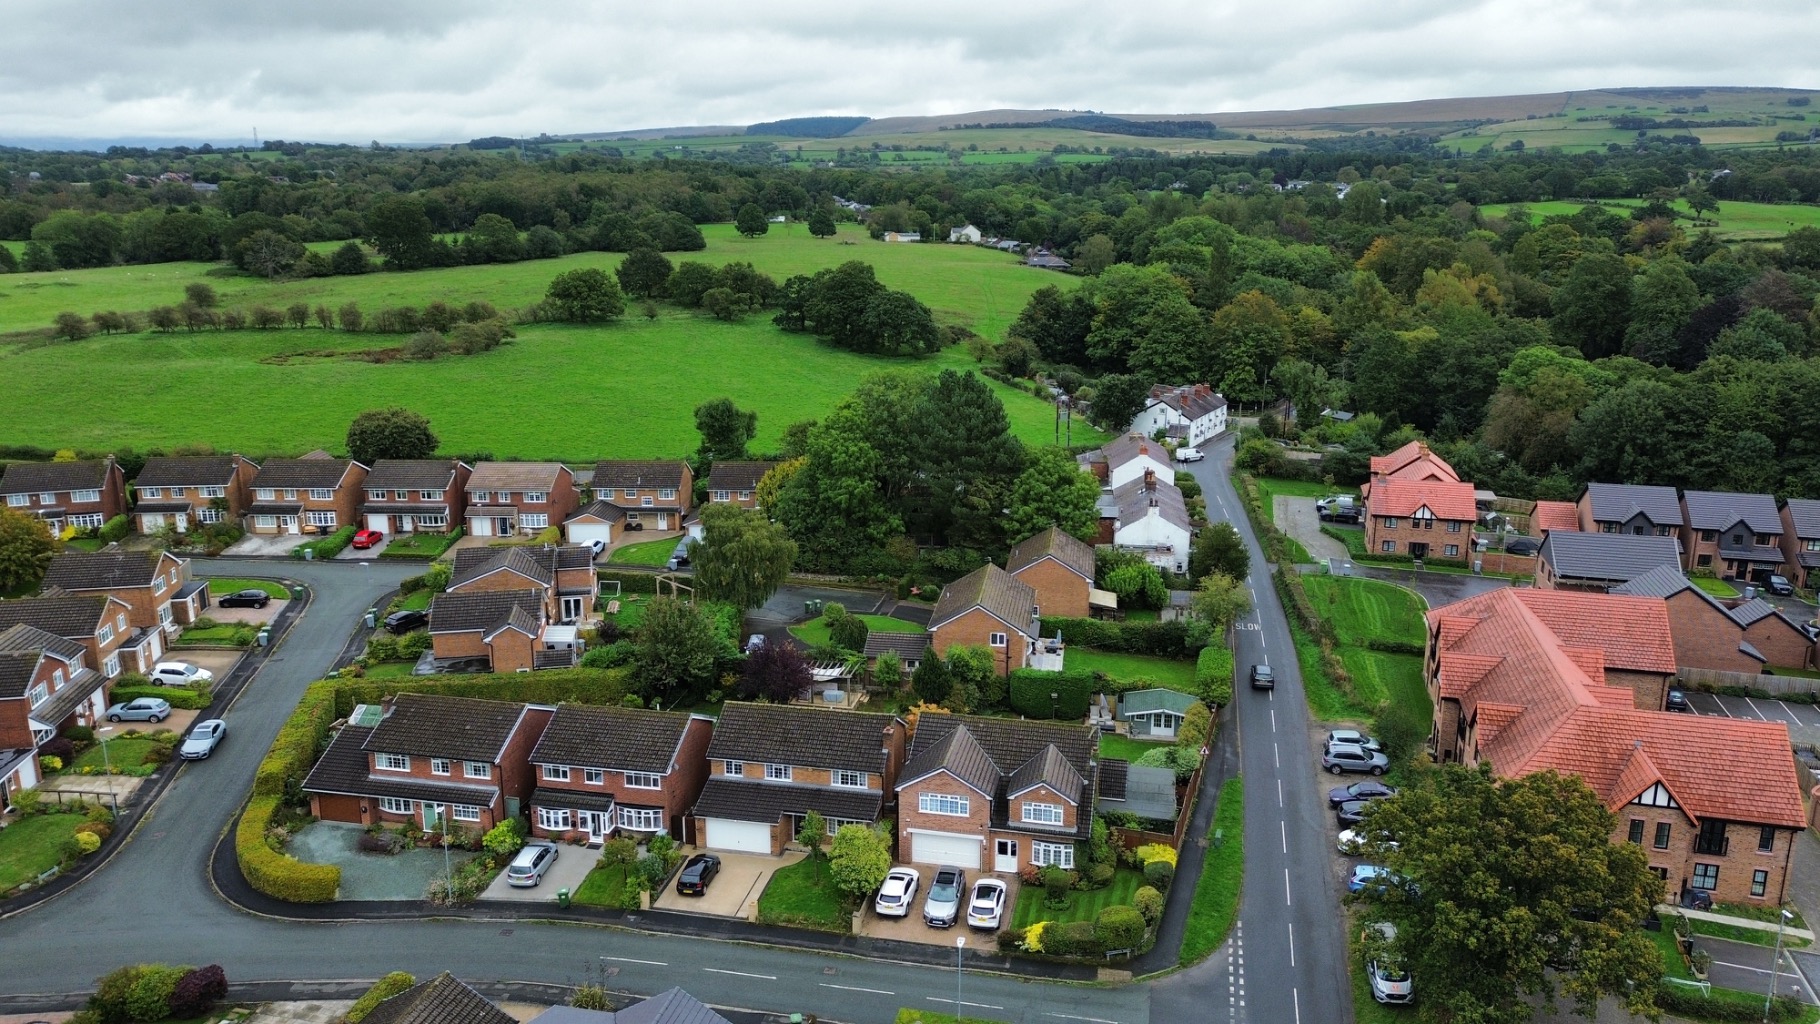
This substantial family home offers an impressive 2,476 sq. ft. of accommodation and presents an exciting opportunity for those looking to create their ideal forever home. Situated within a sought-after residential estate, the property is ideally located for easy access to Poynton town centre, a range of local amenities, well-regarded schools and beautiful countryside walks right on your doorstep.
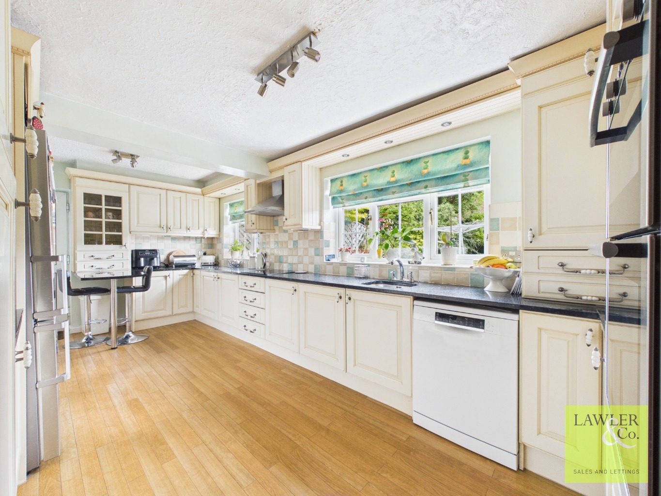
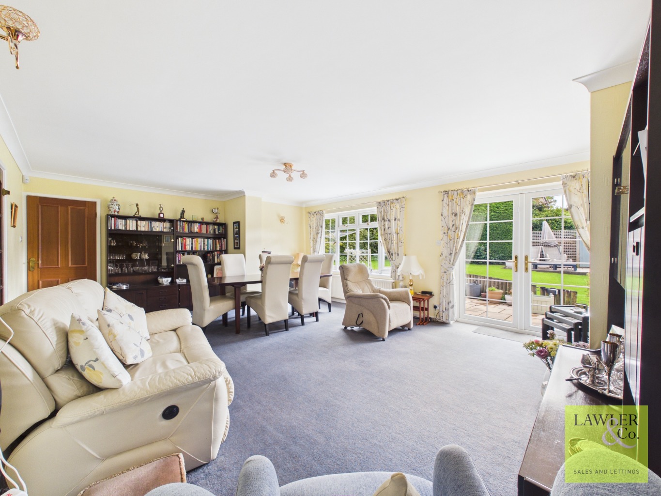
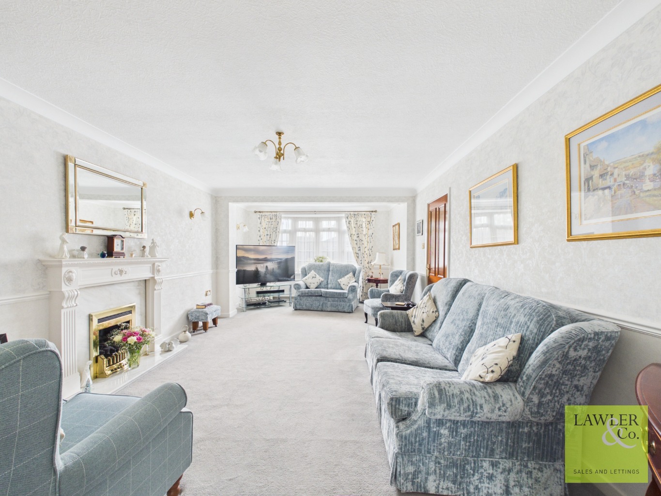
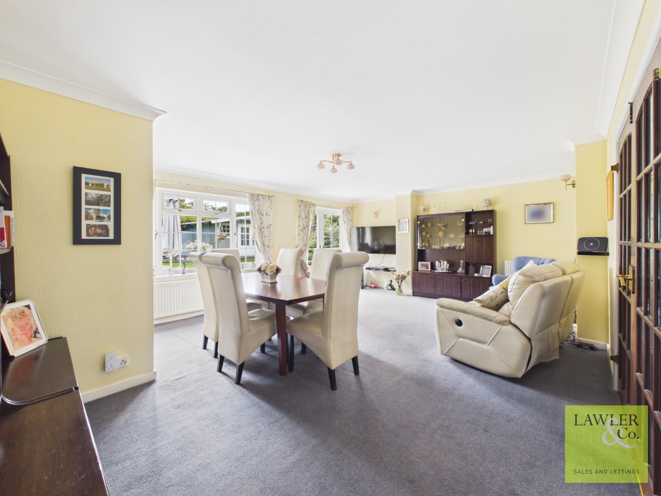
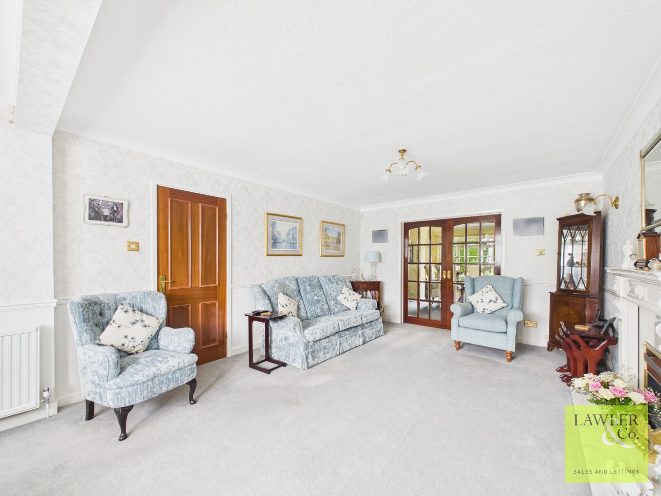
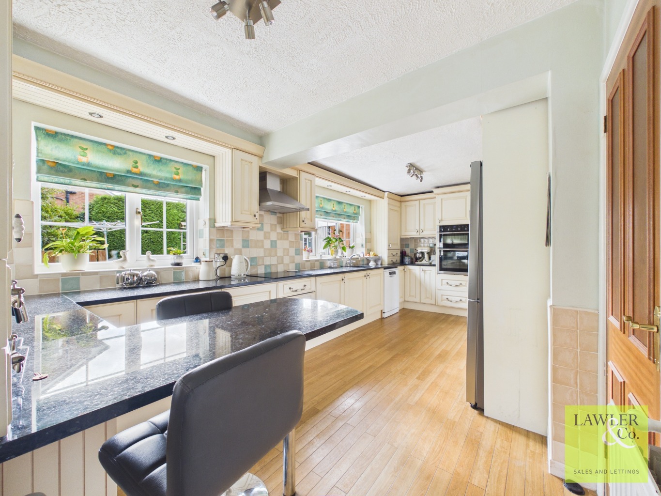
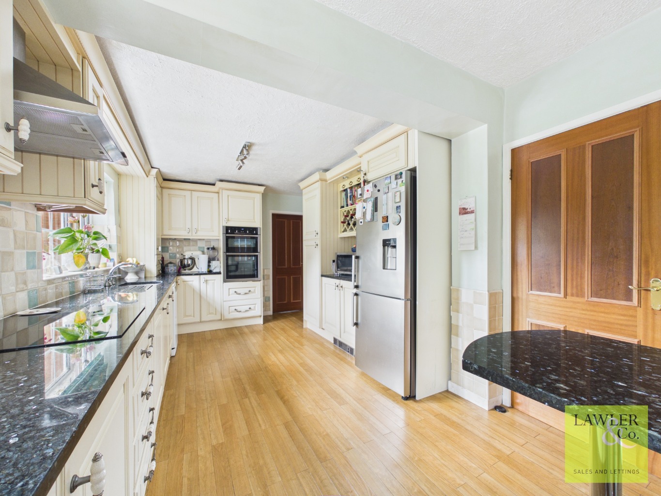
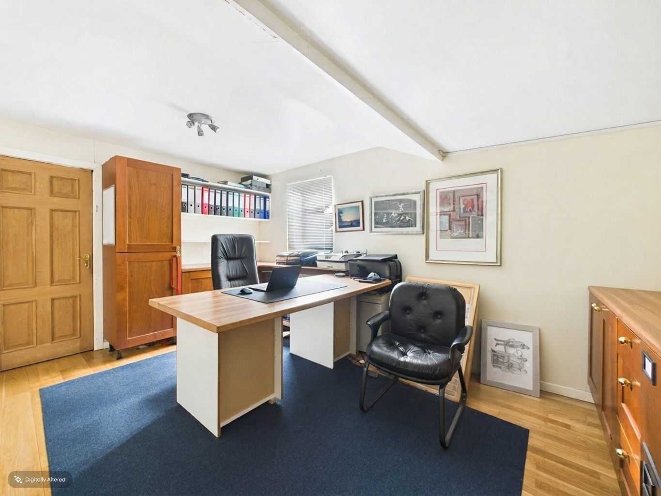
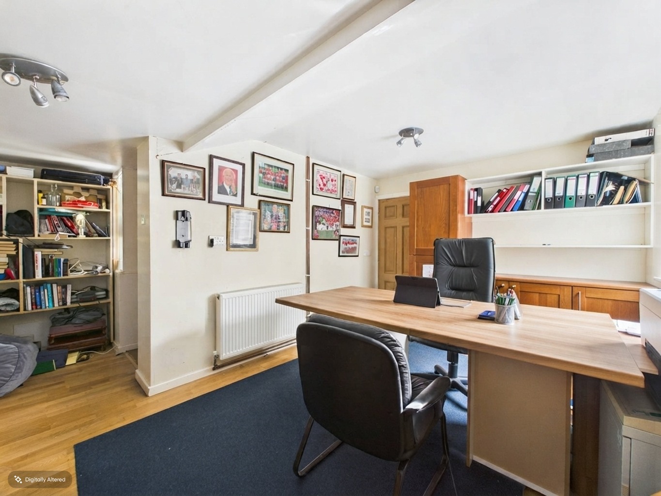
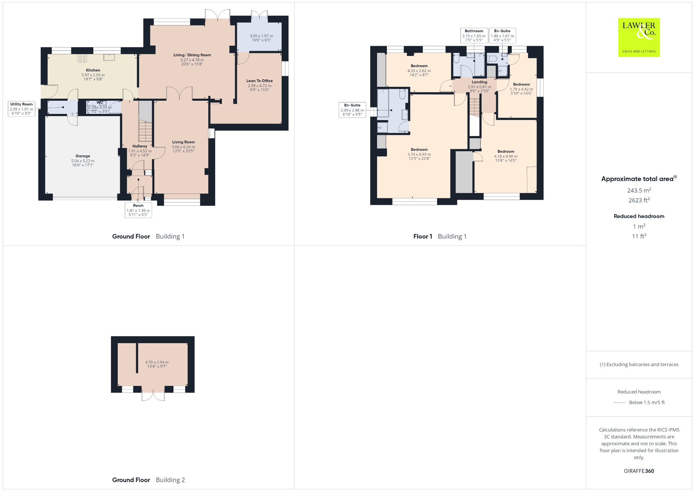
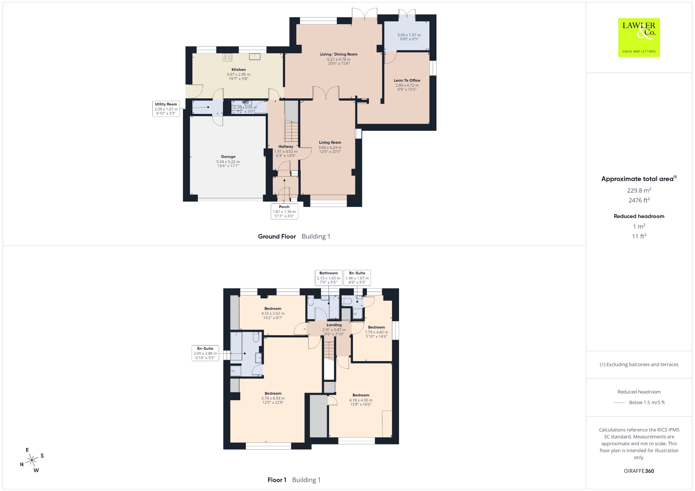
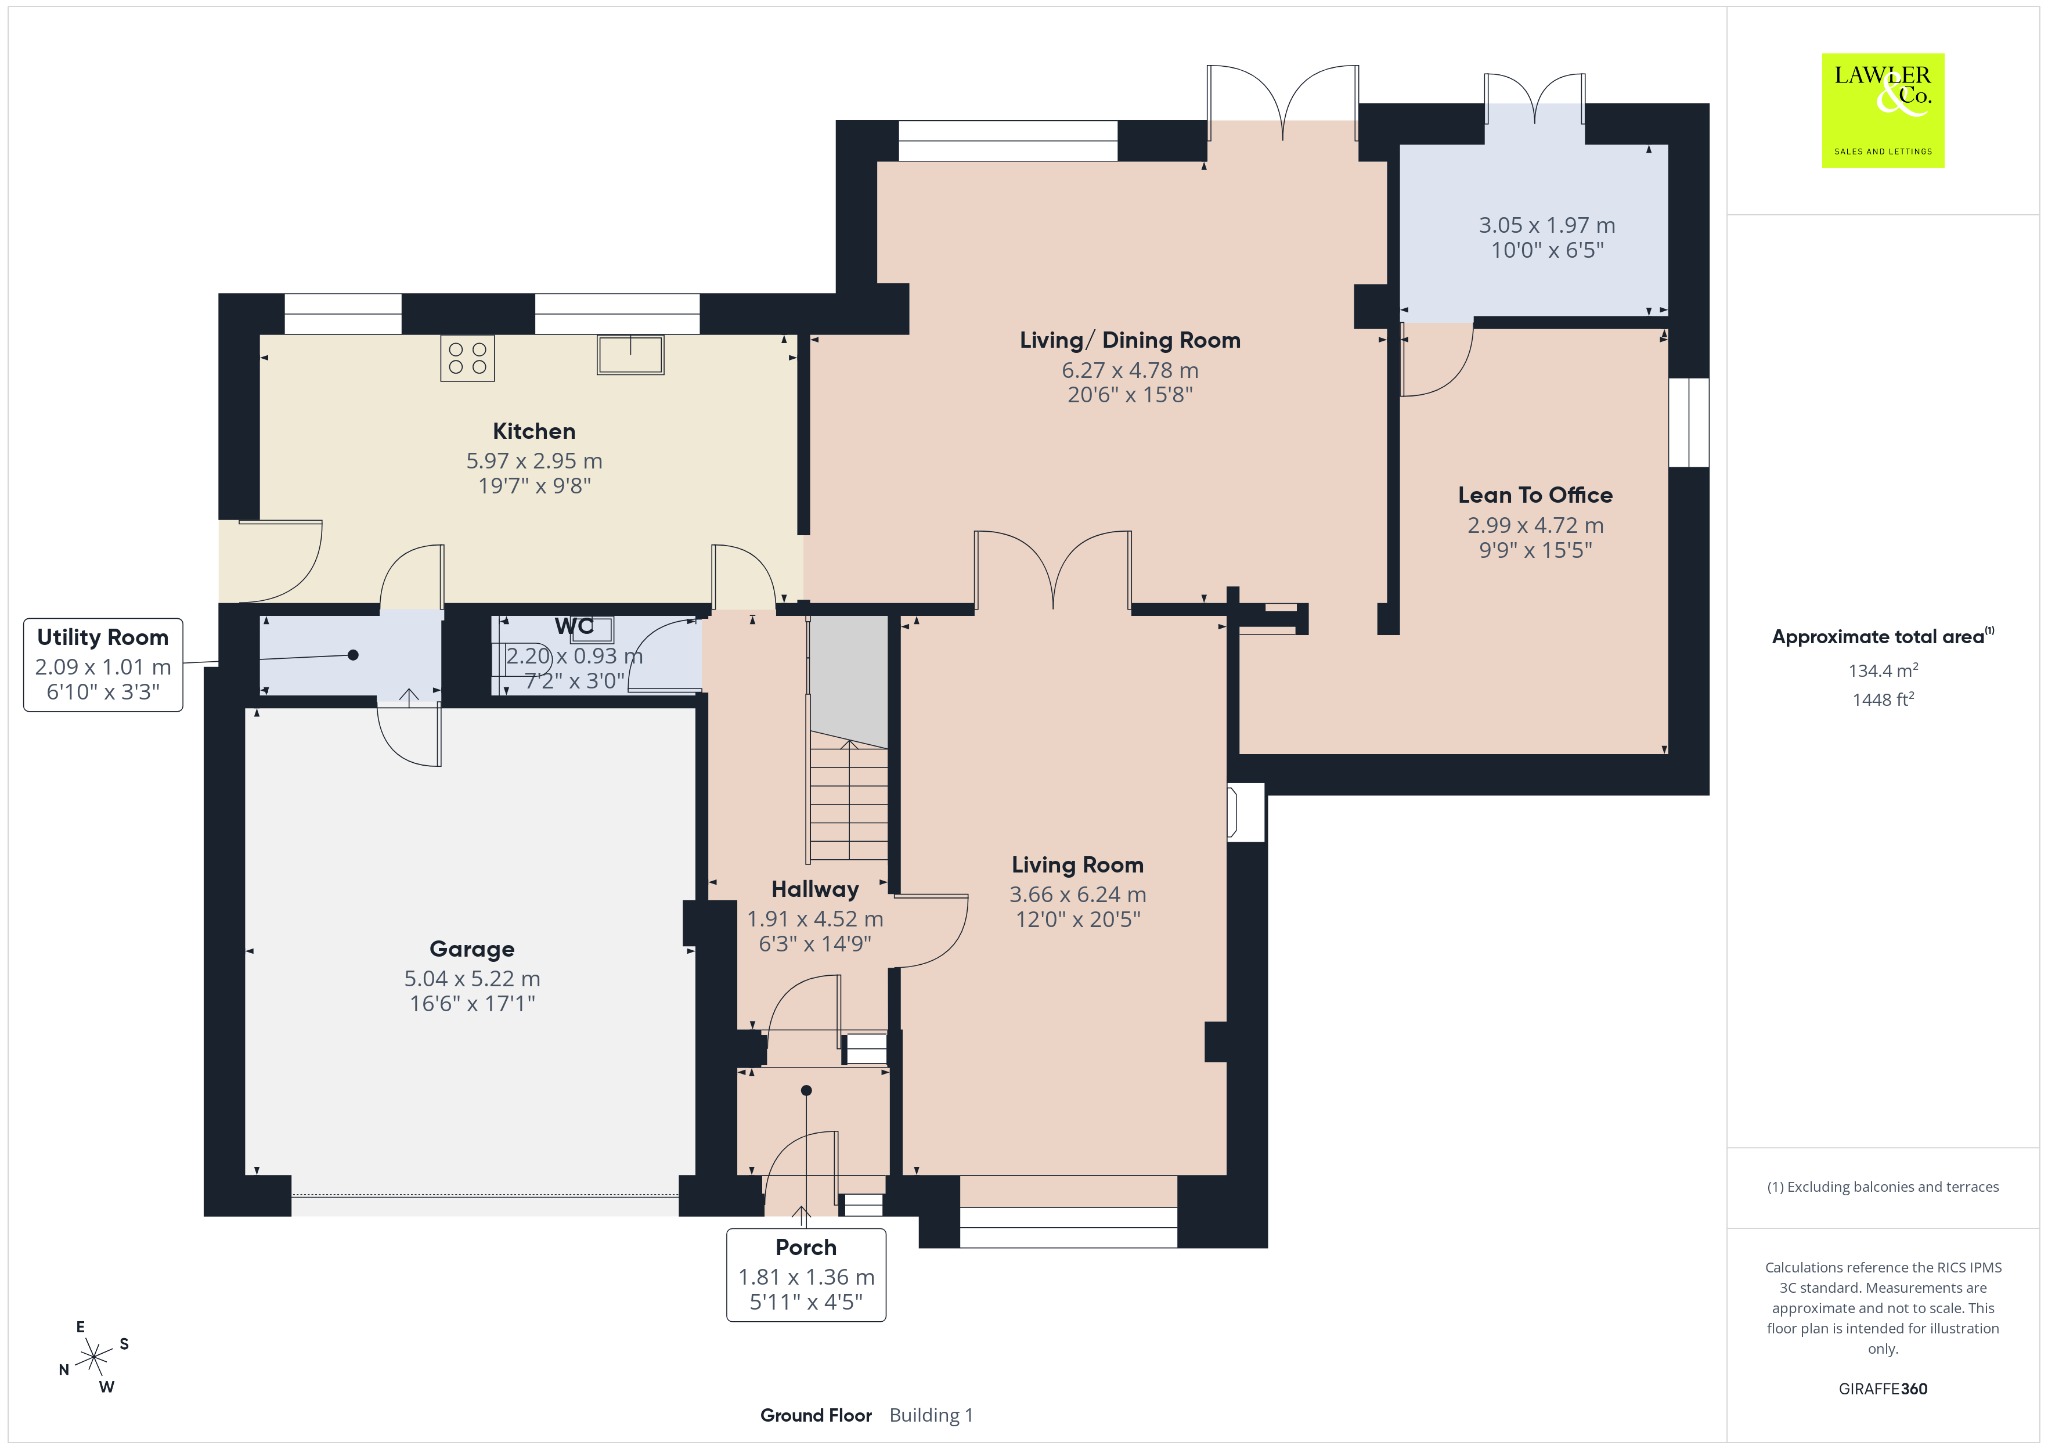
Upon entering through the welcoming porch, you are greeted by a spacious entrance hallway providing access to the ground-floor accommodation. To the right is the charming front living room, featuring an elegant bay window that fills the room with natural light and a gas fireplace, currently disconnected. The room offers generous space for comfortable family living. Double doors open into the impressive open-plan living and dining space- the heart of the home. Generously sized, this versatile room provides ample space for dining alongside a further seating area, creating the perfect setting for family gatherings and entertaining guests. Double doors open directly onto the private rear garden. Continuing through, the adjoining lean-to offers a versatile addition to the accommodation. Currently utilised as a home office and storage area, with direct access to the garden, this space could easily adapt to suit the needs of a growing family- as a home office, hobby space, playroom or additional storage. From the living and dining area, a further door leads into the bright and airy kitchen, which enjoys lovely views over the rear garden through its dual-aspect windows. Fitted with a range of eye and base-level units, complemented by integrated appliances including an oven, grill and hob with extractor over, with further space for white goods A convenient side entrance provides easy access. The kitchen flows through to a practical utility area, providing further space for white goods and access to the integral garage, complete with power, lighting and an electric up-and-over garage door. Complete with a downstairs WC and wash basin.
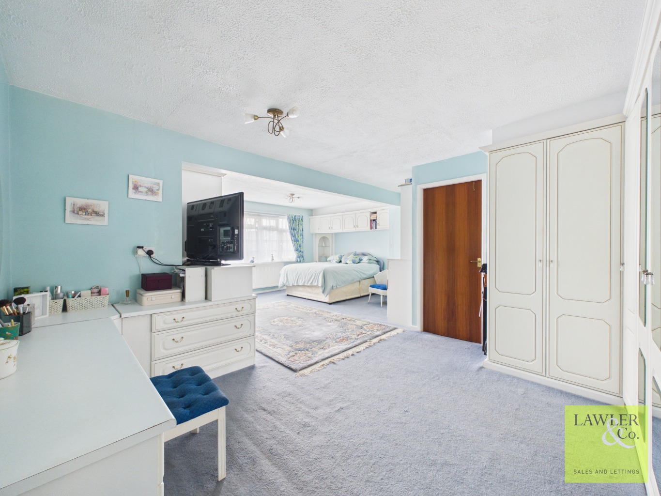
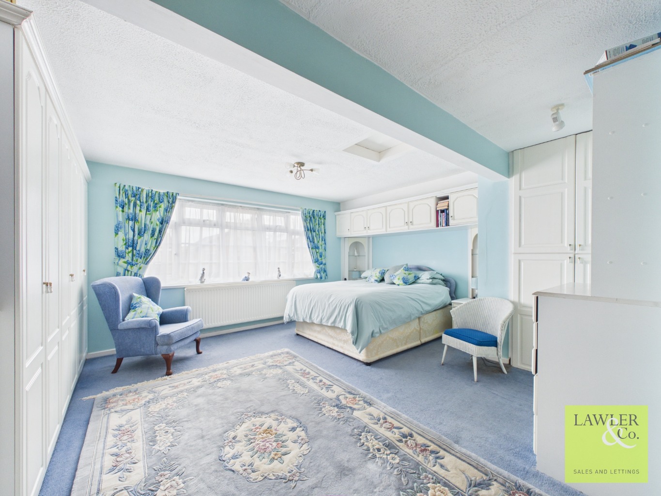
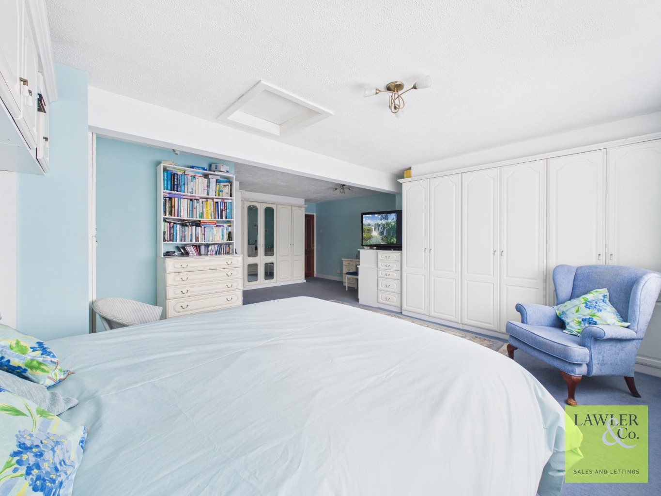
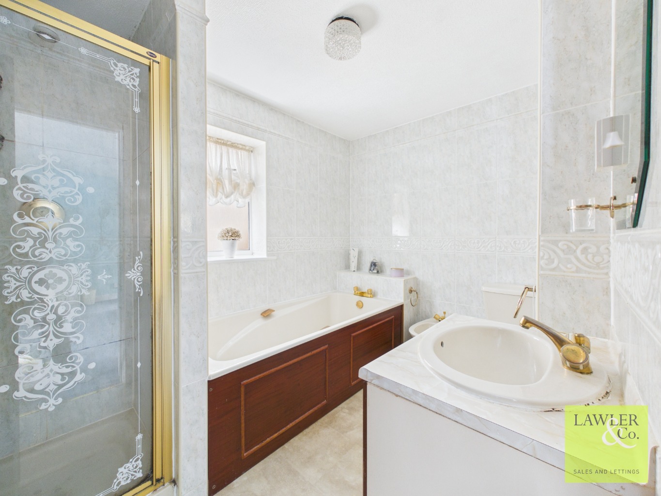
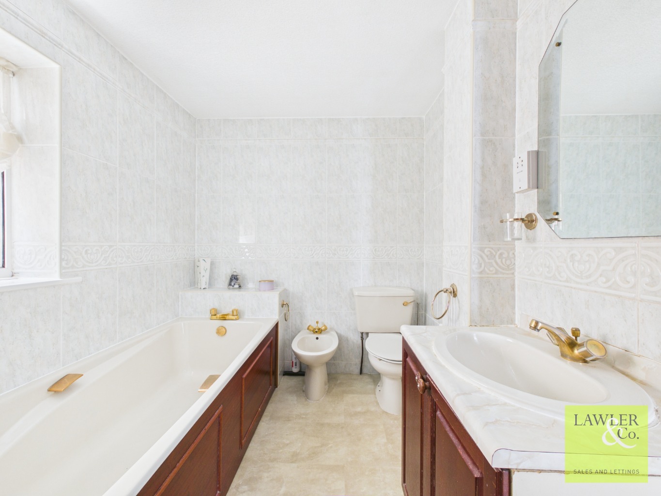
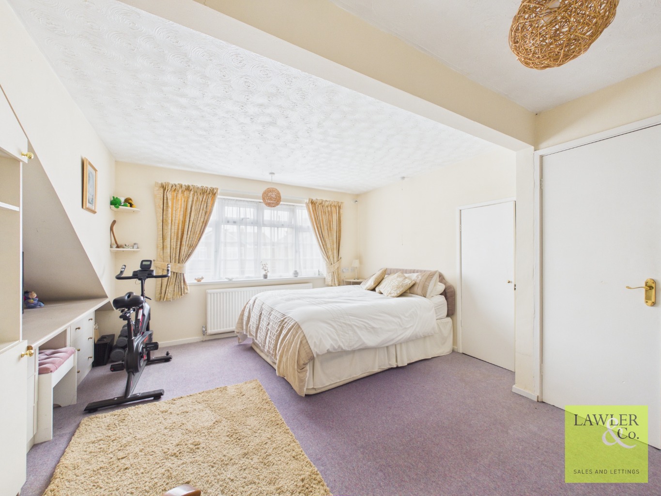
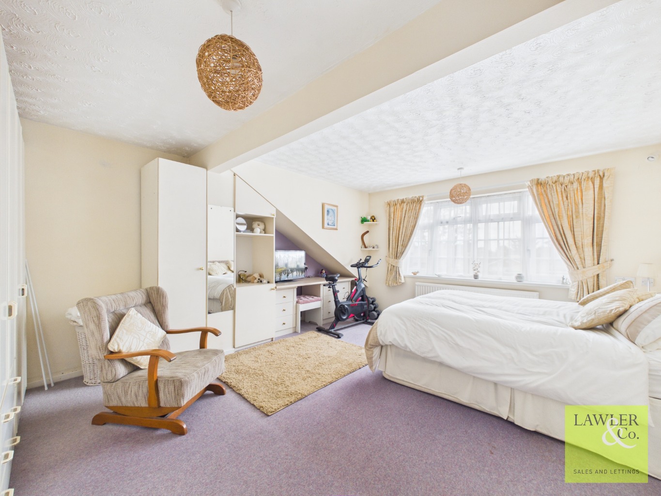
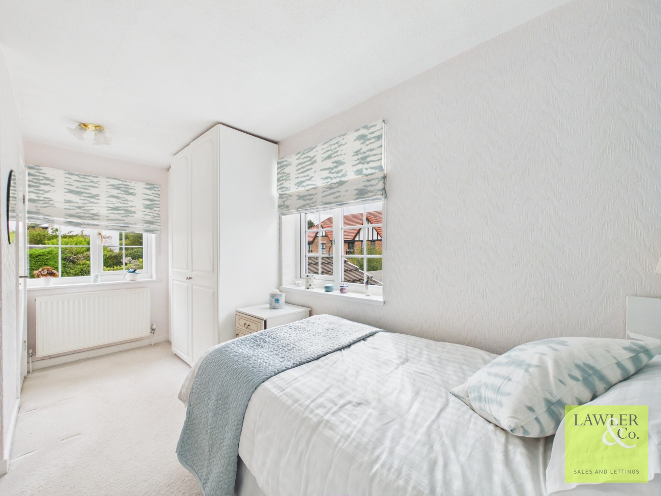
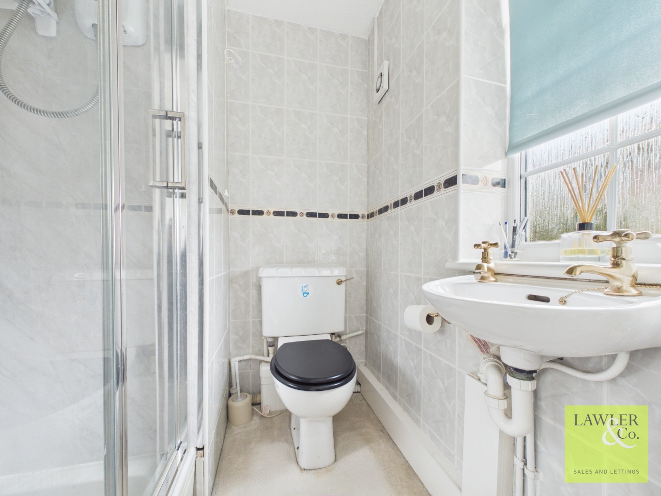
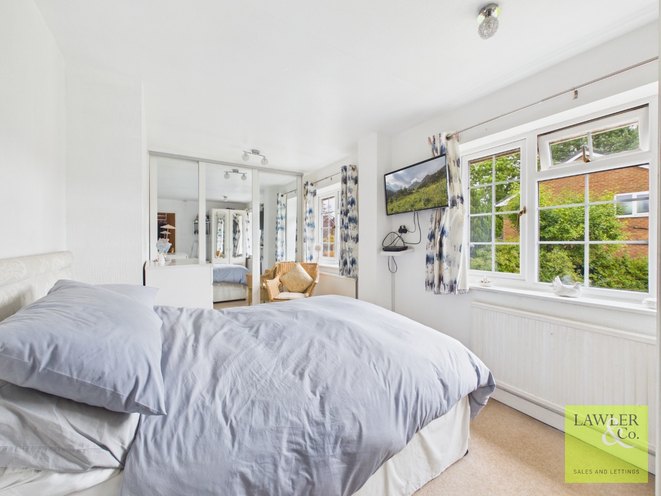
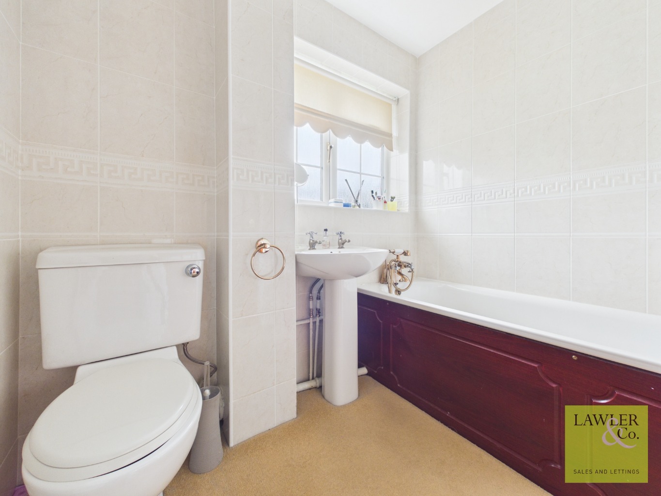
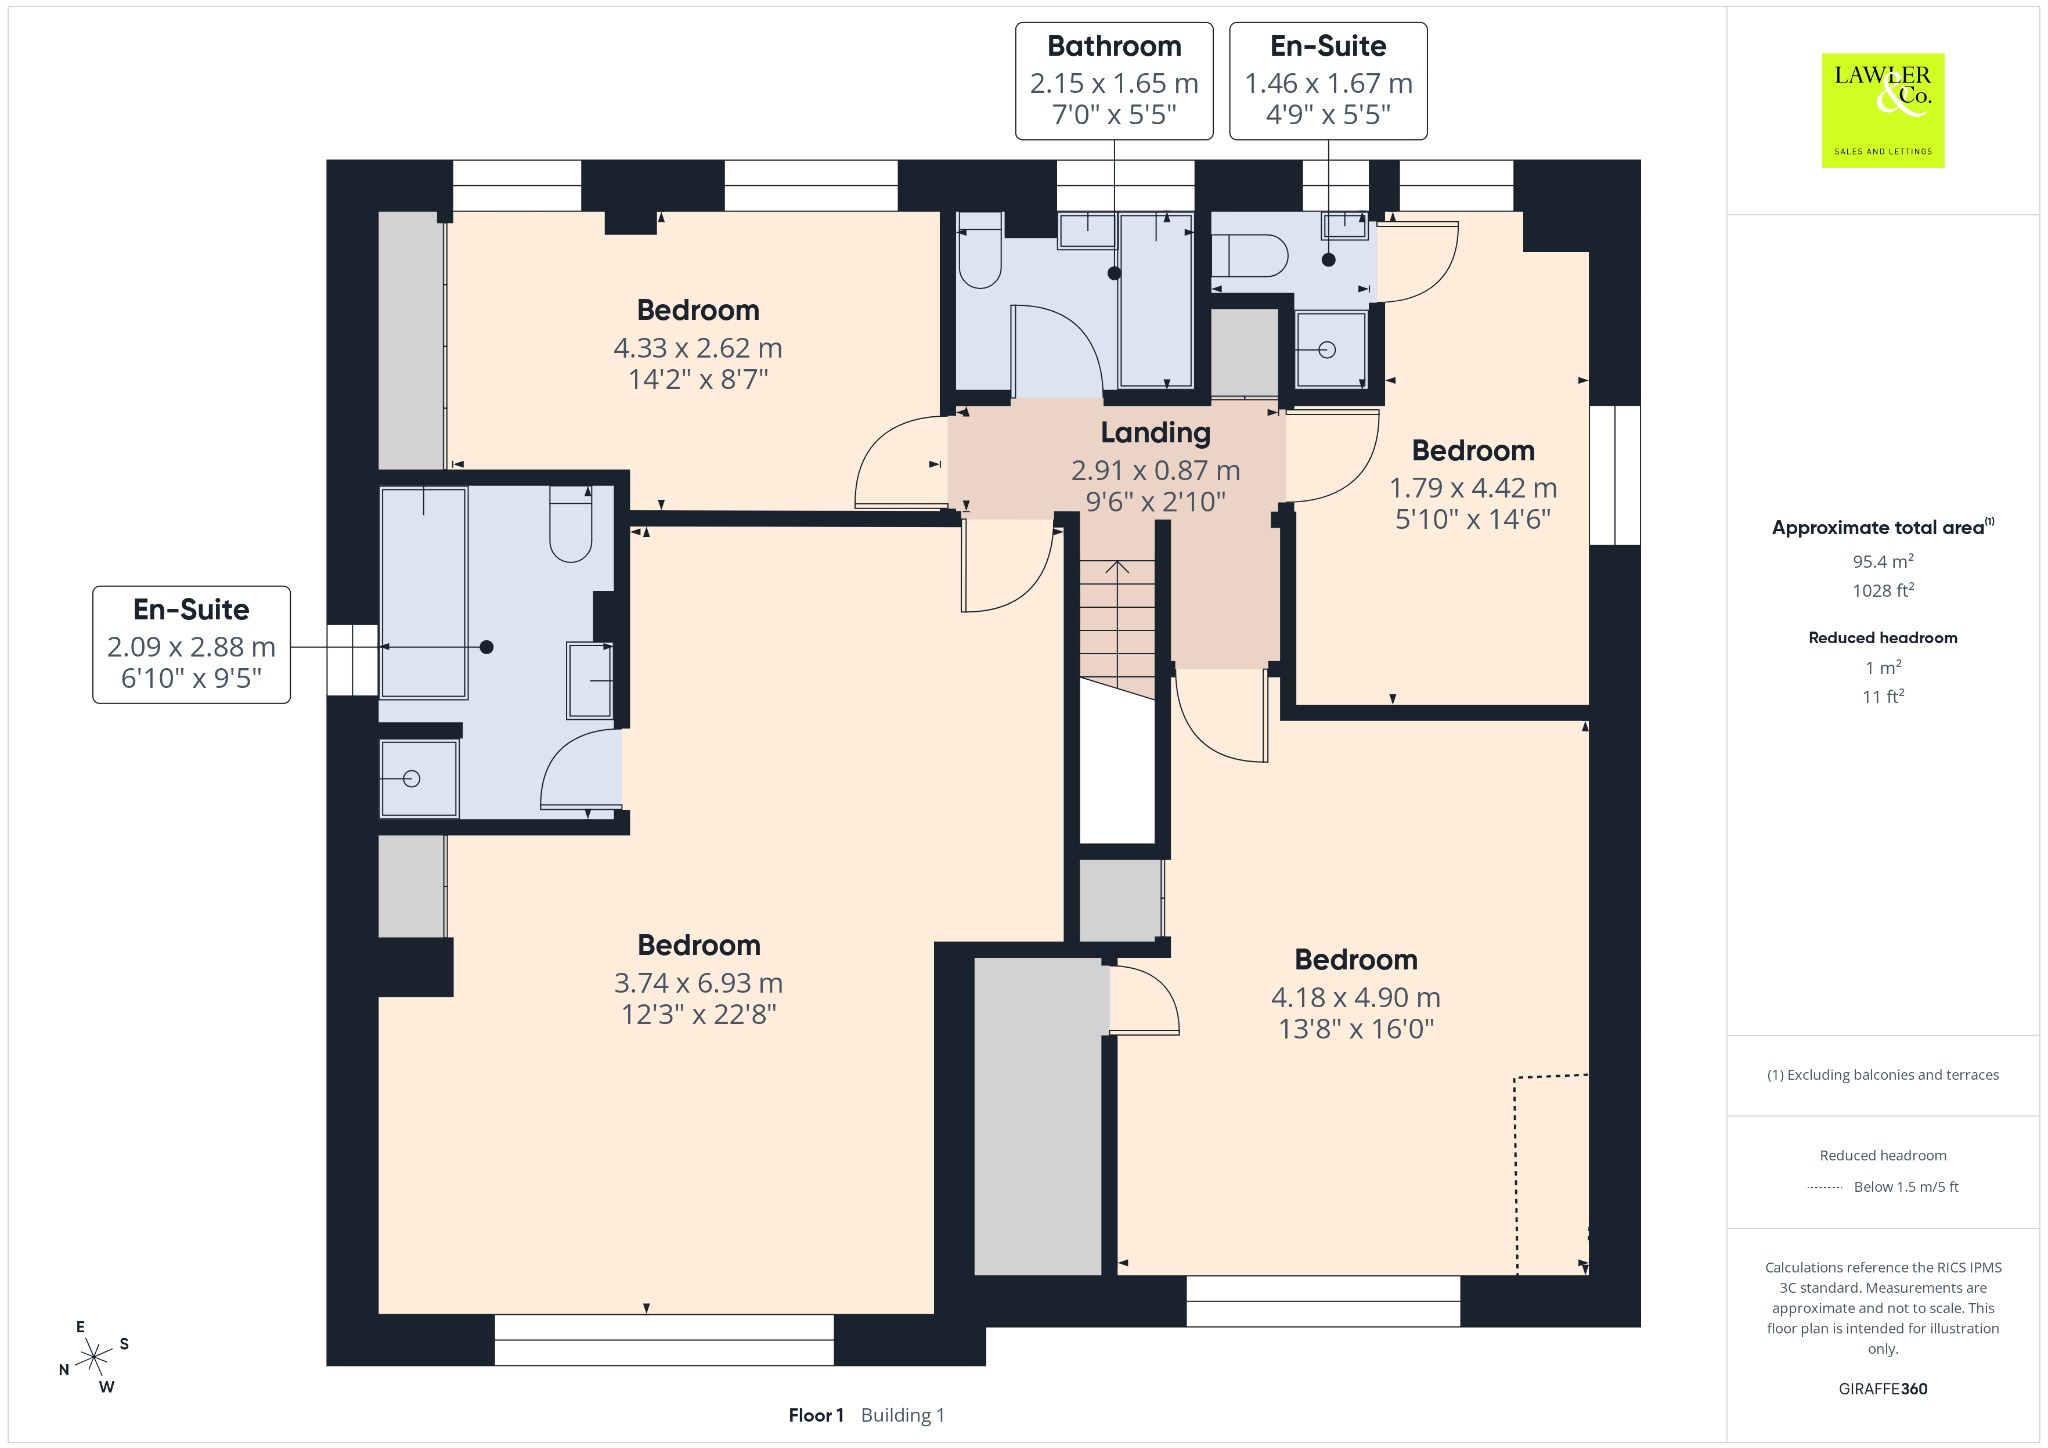
To the first floor, the spacious landing provides access to four well-proportioned bedrooms, comprising three generous doubles and a further single, all with fitted wardrobes and storage throughout. The impressive main bedroom is particularly spacious, featuring extensive fitted wardrobes and drawers, with an en-suite offering a walk-in shower, bath, WC, bidet and wash basin. The second double benefits from dual-aspect windows, while the third offers ample integral storage. The single bedroom features double windows offers plenty of natural light and its own en-suite shower room with WC and wash basin. Completing the first floor is the family bathroom, fitted with a bath, WC and wash basin.
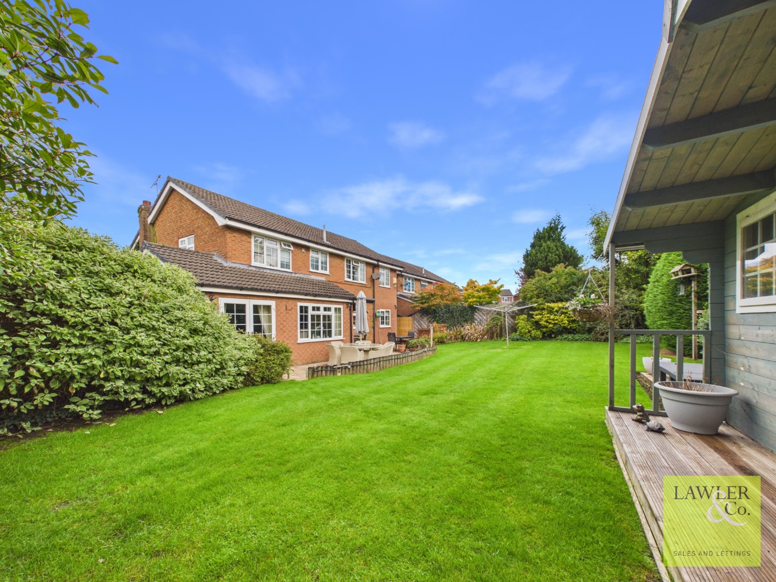
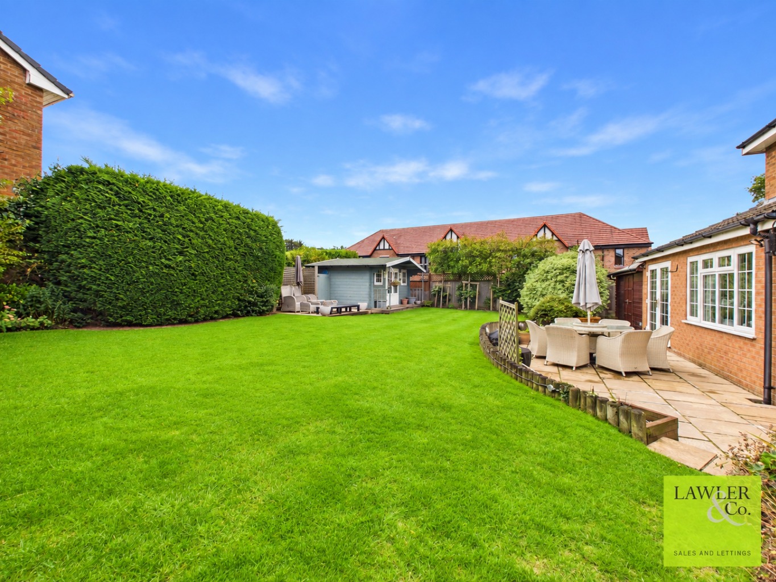
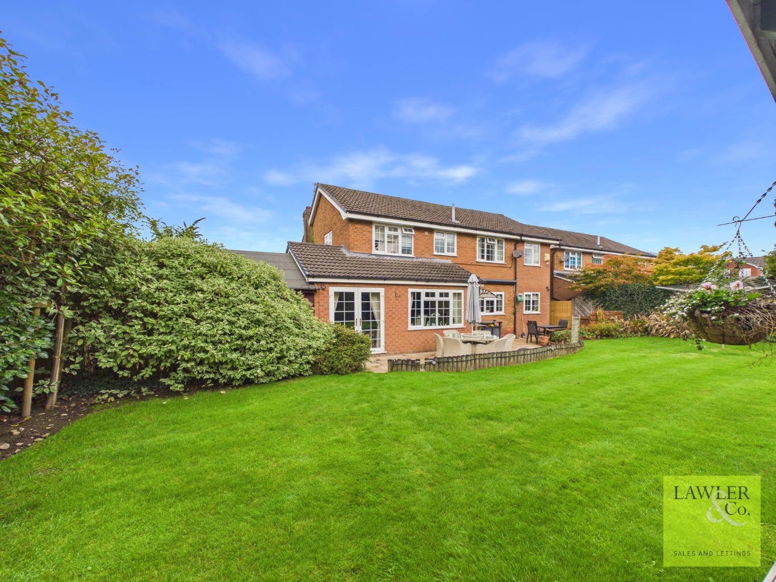
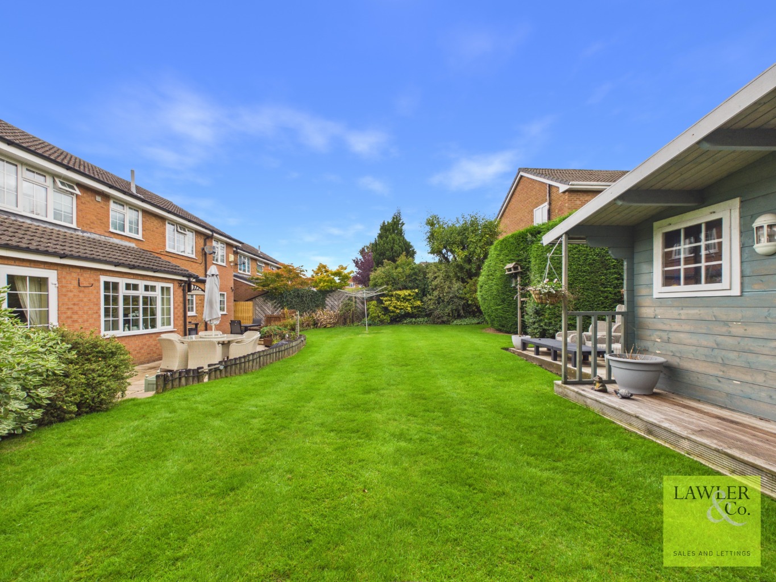
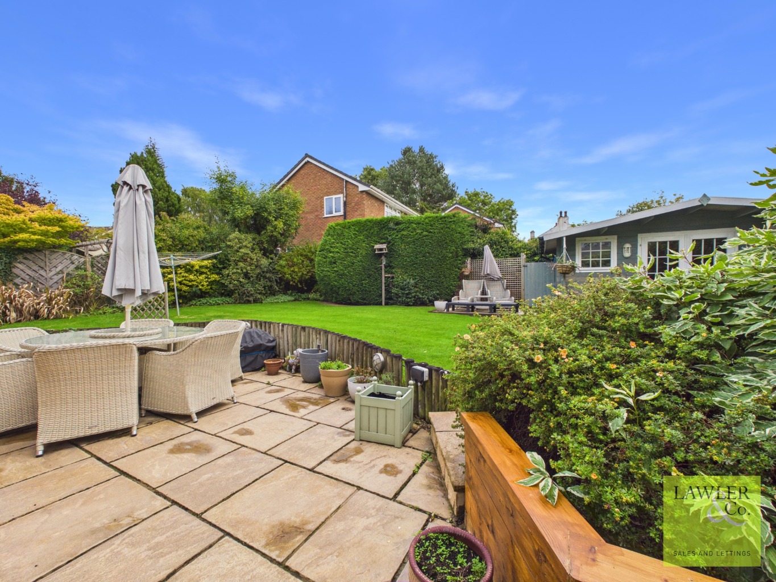
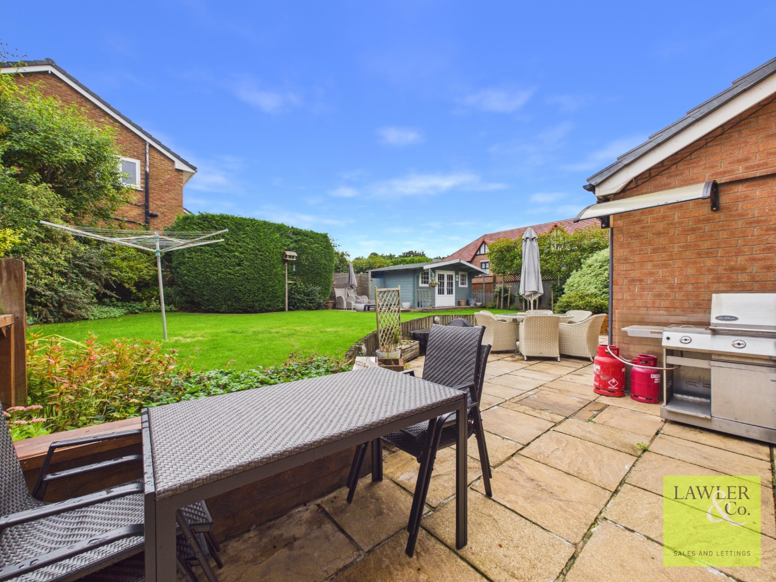
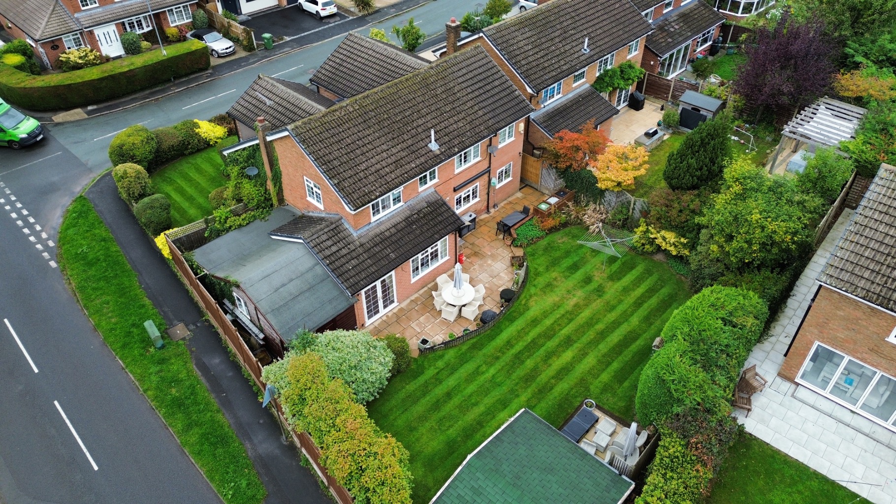
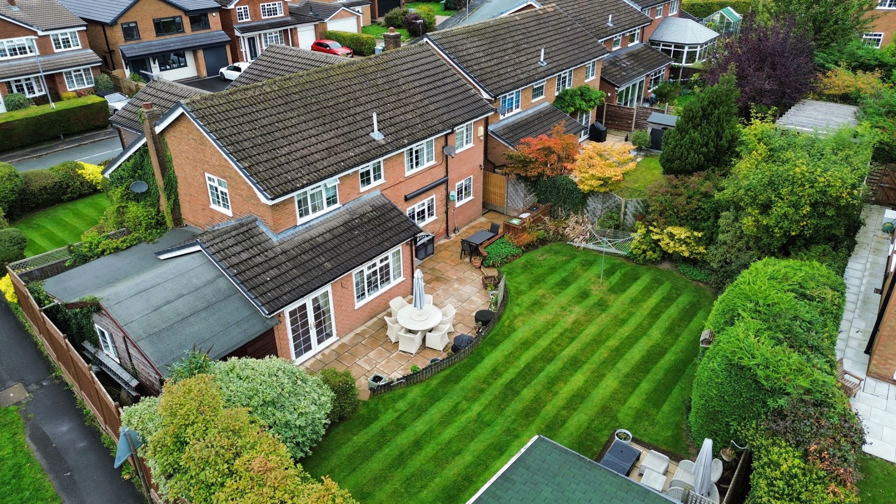
Externally, the property is approached via a well-maintained front lawn, beautifully complemented by mature shrubs and colourful planted borders enhancing curb appeal. A generous driveway provides ample off-road parking, with access to the integral garage. Side access leads through to the beautifully manicured rear garden, which is fully enclosed and private, creating a peaceful retreat for relaxing and entertaining. A flagged patio provides plenty of space for outdoor seating and dining, with steps leading up to the neatly maintained lawn. A versatile outhouse offers further space and is currently utilised for storage, with the added benefit of electricity. This excellent outdoor space is ideal for enjoying summer evenings, entertaining guests or simply unwinding in privacy.
Agents Note
To proceed with purchasing a property in the United Kingdom, all estate agents are legally required to carry out identity checks on every customer involved in the transaction, in line with Anti-Money Laundering regulations. We use a trusted third‑party provider to complete these checks, and a fee applies. If your offer is accepted, the cost of this check is a non‑refundable £30 plus VAT, totalling £36 per buyer.
*Please note, the material information is downloadable within the brochure*
SUBSTANTIALLY EXTENDED FOUR BED DETACHED FAMILY HOME
IN A SOUGHT AFTER RESIDENTIAL LOCATION
OVER 2,476 SQ FT ACCOMODATION
TWO RECEPTION ROOMS WITH ADDITIONAL LEAN TO
BEAUTIFULLY PRIVATE MANICURED GARDEN WITH OUTHOUSE AND ELECTRICITY
WITHIN EASY ACCESS TO POYNTON CENTRE
FOUR GENEROUS LY SIZED BEDROOMS- TWO WITH EN-SUITES
To provide the best experiences, we use technologies like cookies to store and/or access device information. Consenting to these technologies will allow us to process data such as browsing behavior or unique IDs on this site. Not consenting or withdrawing consent, may adversely affect certain features and functions.
Functional
Always active
The technical storage or access is strictly necessary for the legitimate purpose of enabling the use of a specific service explicitly requested by the subscriber or user, or for the sole purpose of carrying out the transmission of a communication over an electronic communications network.
Preferences
The technical storage or access is necessary for the legitimate purpose of storing preferences that are not requested by the subscriber or user.
Statistics
The technical storage or access that is used exclusively for statistical purposes.The technical storage or access that is used exclusively for anonymous statistical purposes. Without a subpoena, voluntary compliance on the part of your Internet Service Provider, or additional records from a third party, information stored or retrieved for this purpose alone cannot usually be used to identify you.
Marketing
The technical storage or access is required to create user profiles to send advertising, or to track the user on a website or across several websites for similar marketing purposes.