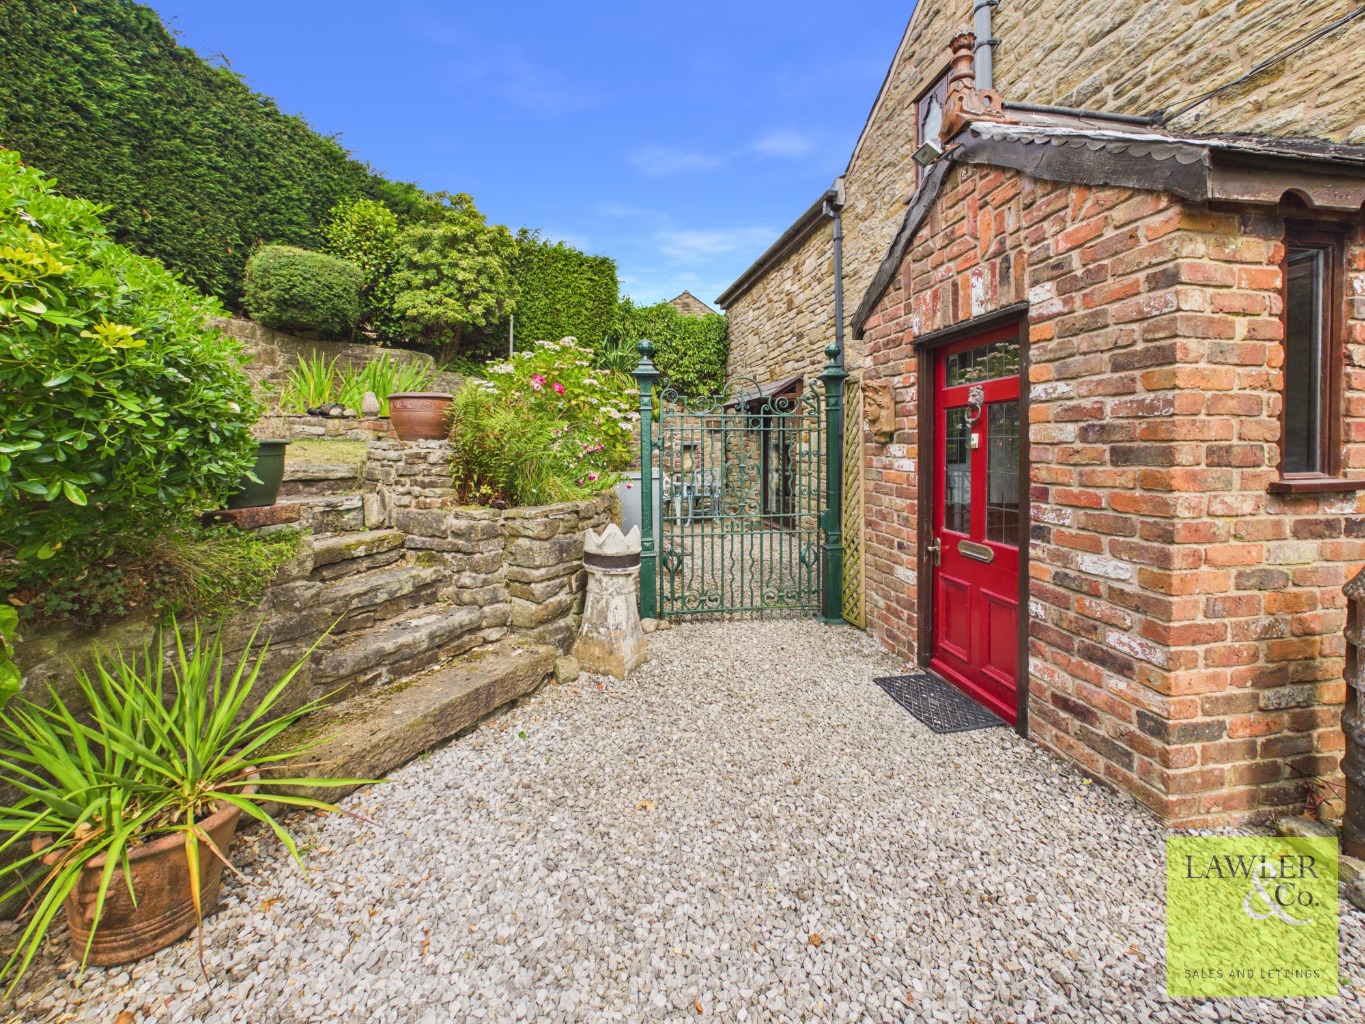
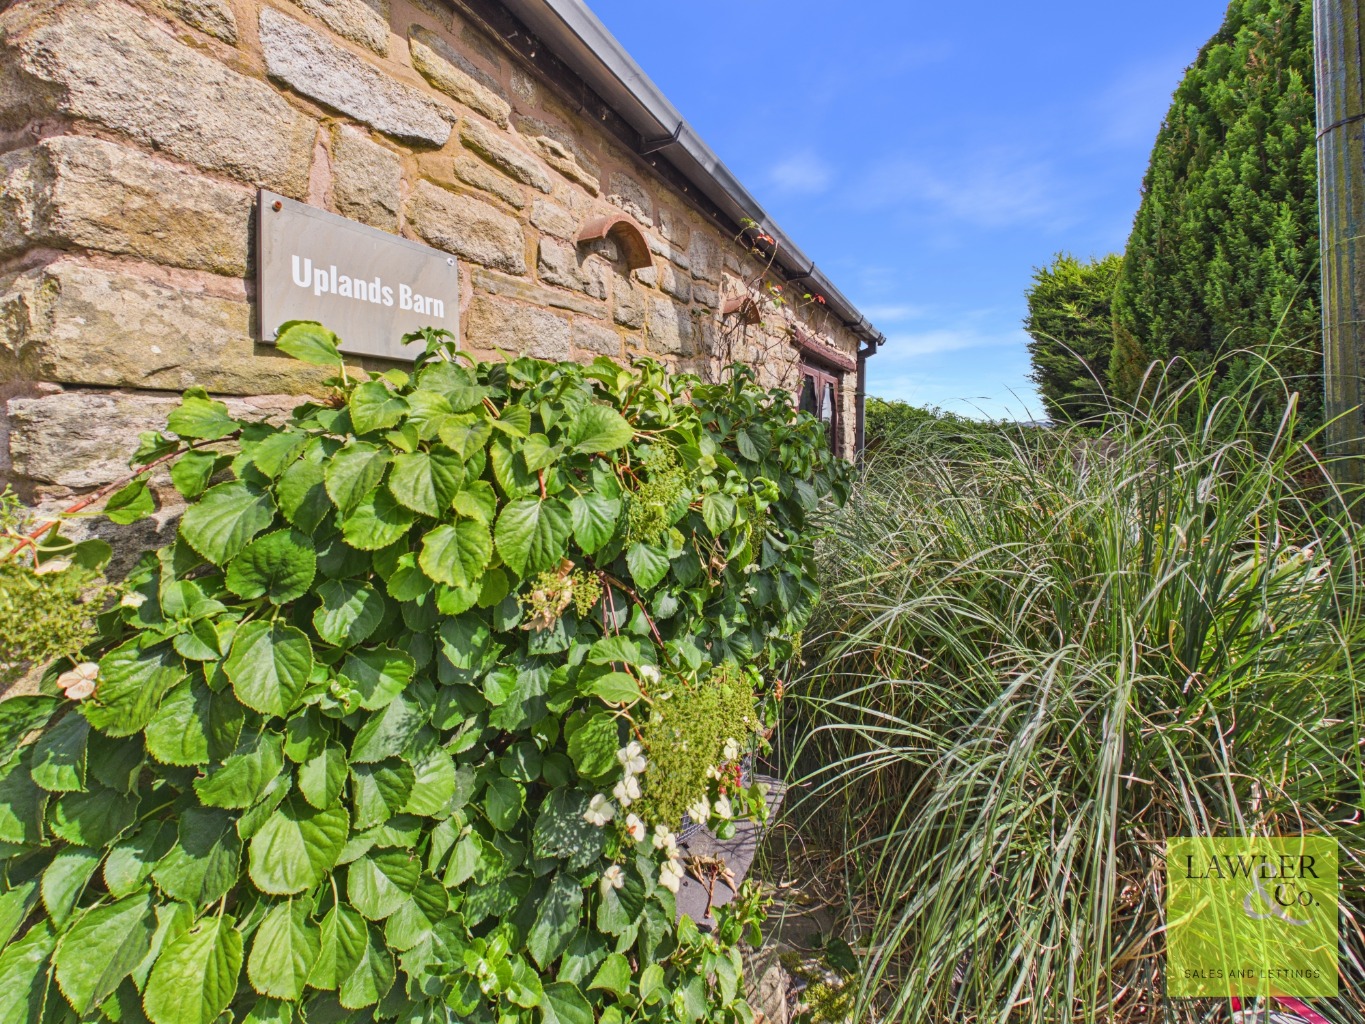
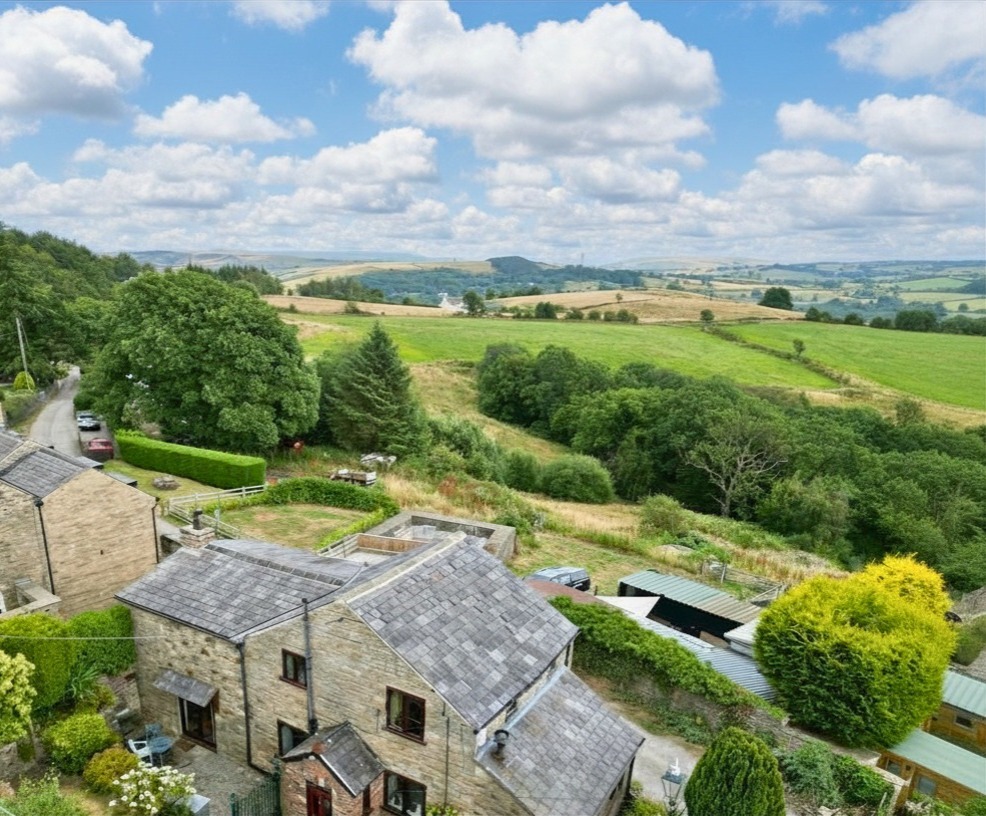
Tucked away along a peaceful country lane with no through traffic, this exceptional converted barn offers a rare opportunity to enjoy a wonderfully tranquil setting surrounded by open countryside, rolling fields and the sounds of nature.
Full of original features and timeless character, this is a home that immediately captures your attention.
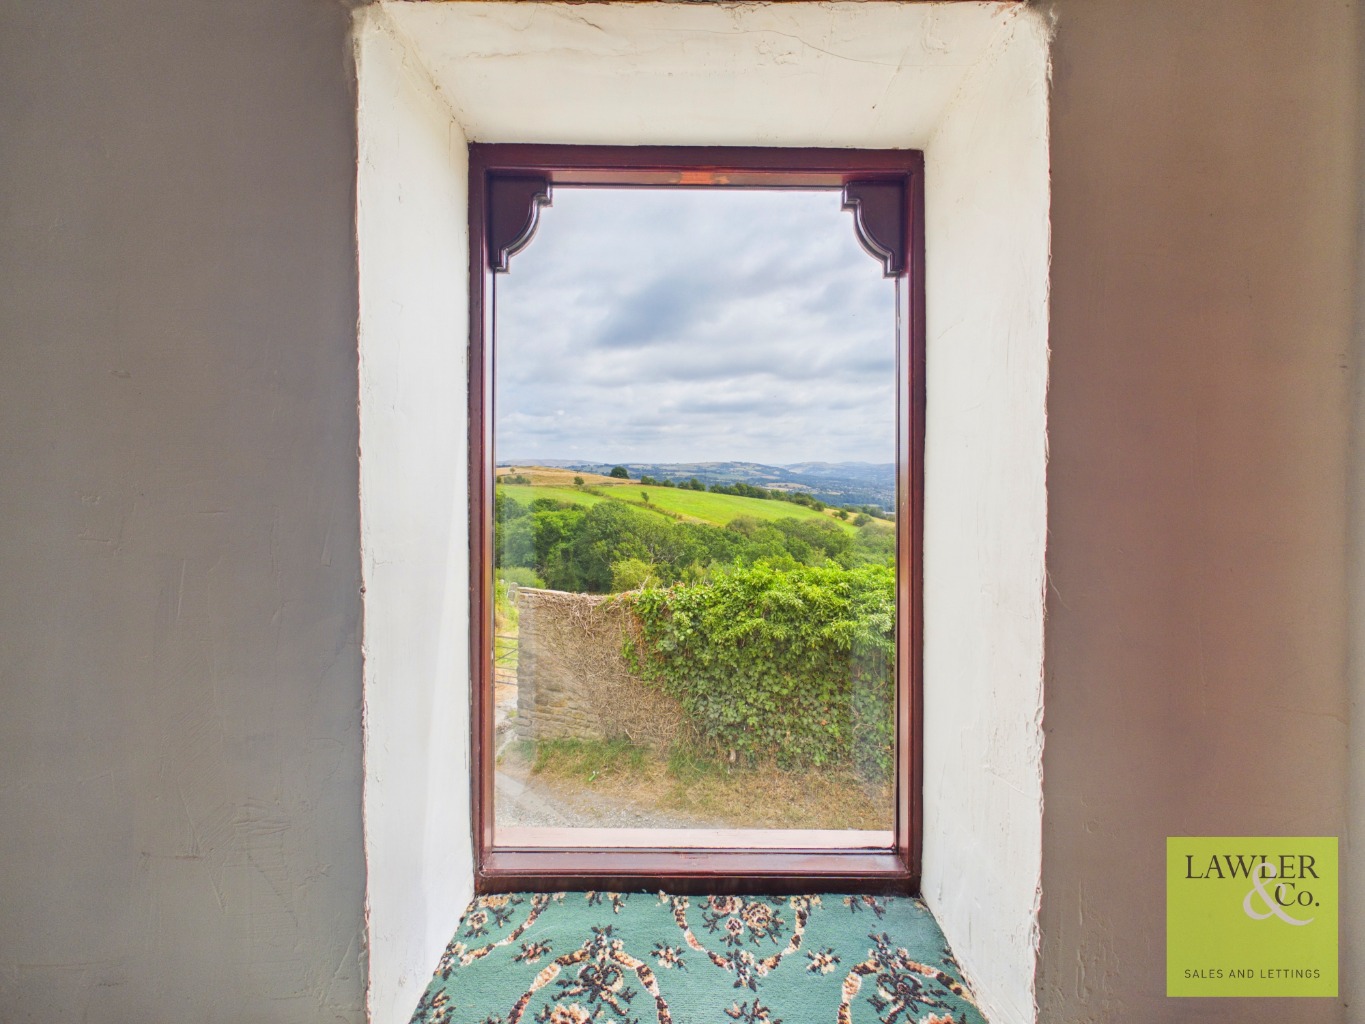
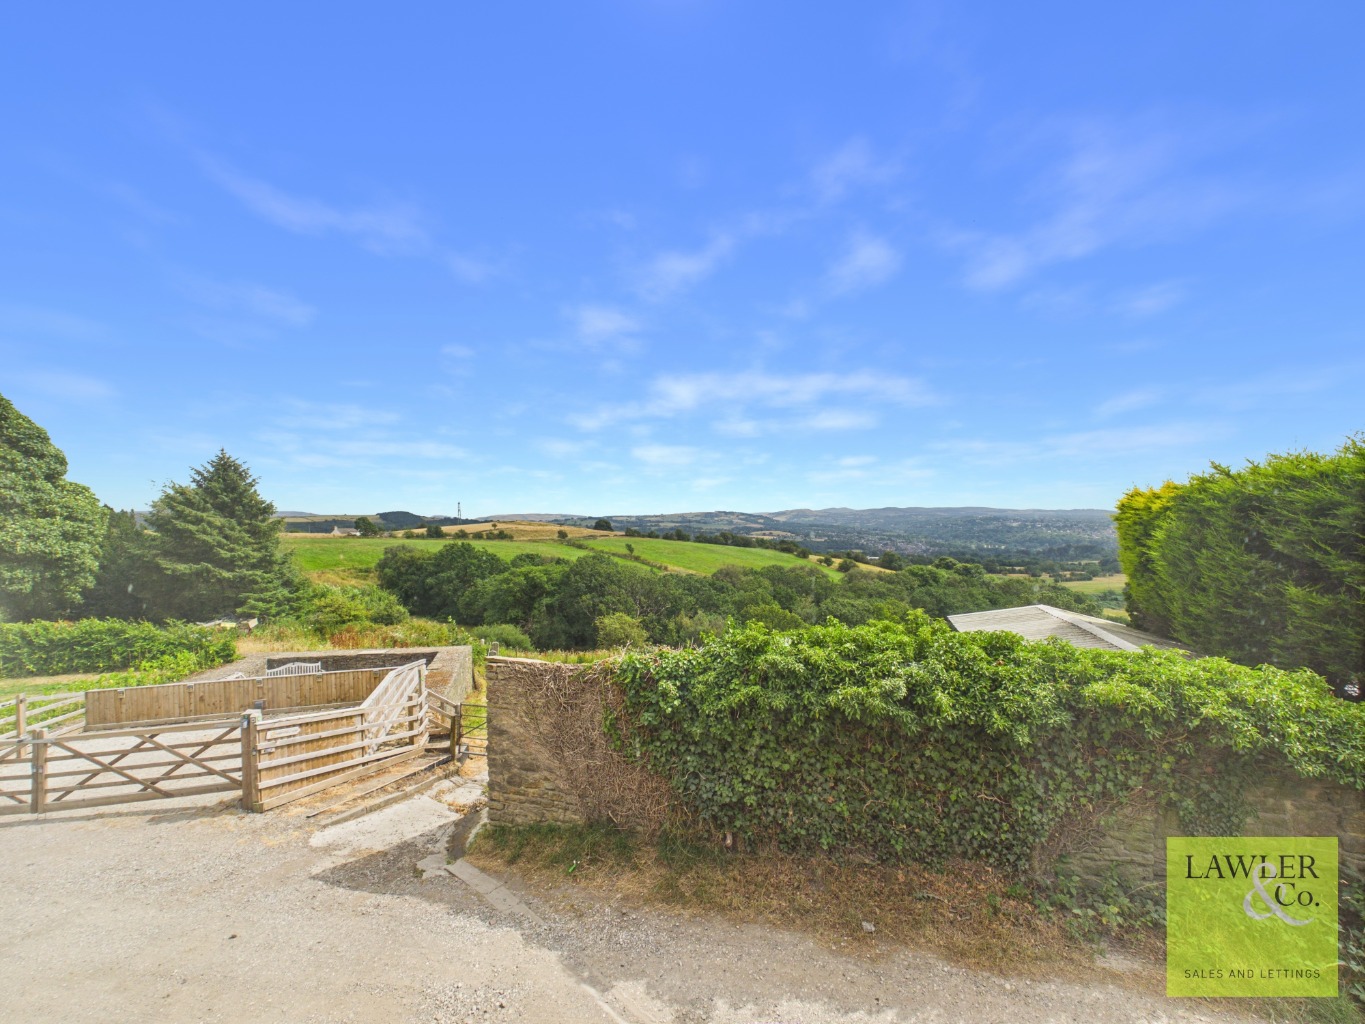
From the moment you arrive, you’ll appreciate the sense of space, privacy and calm that surrounds the property, with panoramic views stretching across the Peak District, over the Cheshire Plains and towards the distant landscapes of North Wales.
Perfectly positioned for those who love the outdoors, the property is within easy reach of the beautiful Werneth Low Country Park, while still offering excellent transport links via the M67. Whether you enjoy countryside walks, peaceful mornings in the garden or simply coming home to a view that changes with the seasons, this is a home designed to be enjoyed.
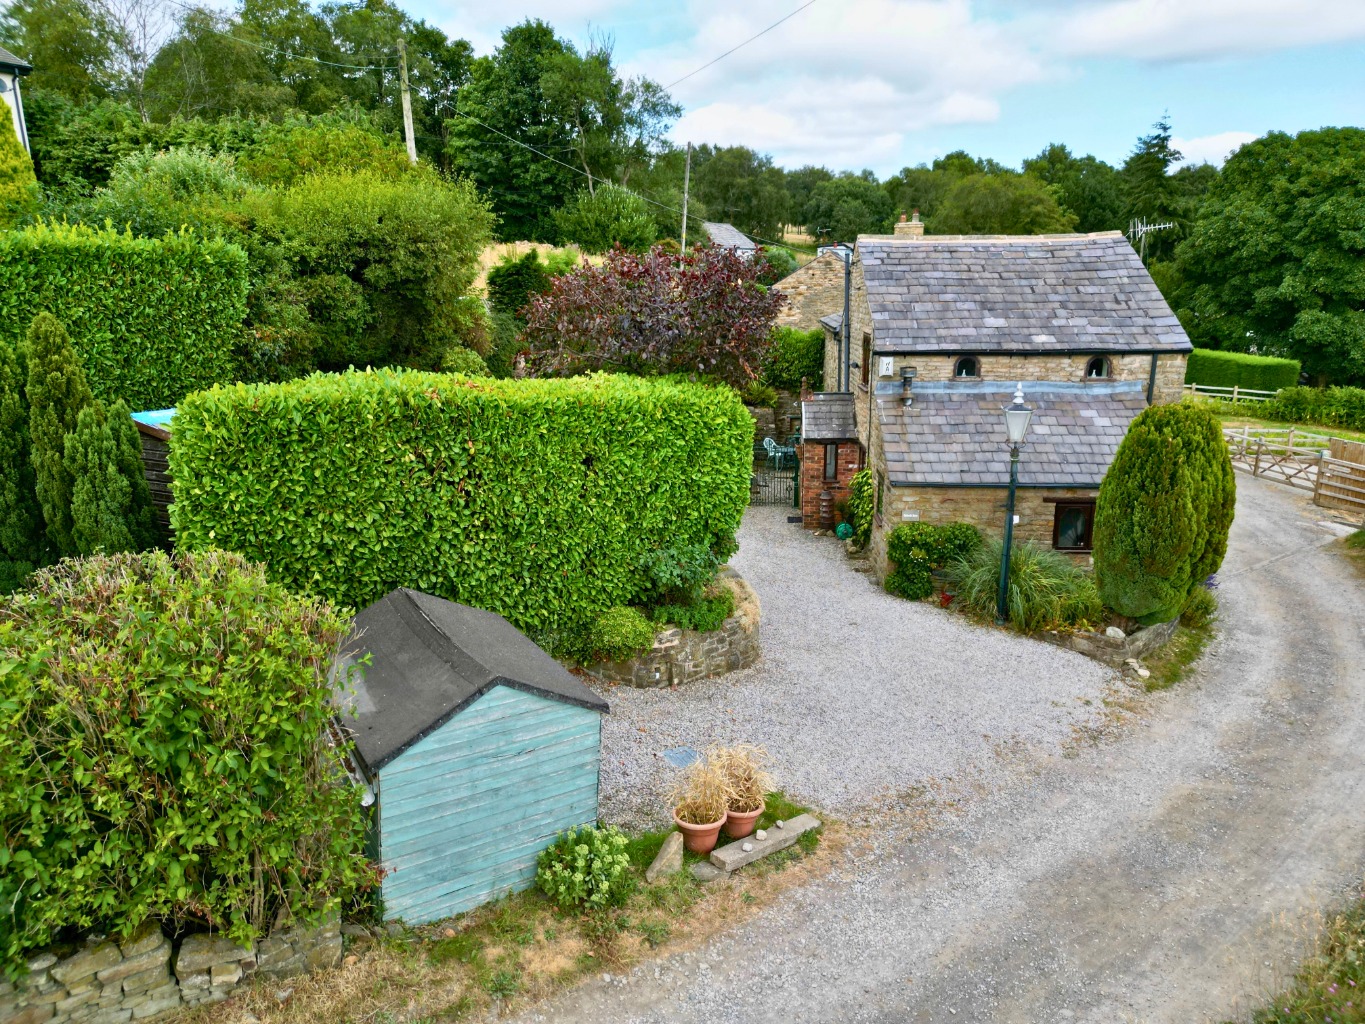
The property provides generous parking for several vehicles, making it ideal for families and those who love welcoming friends and guests.
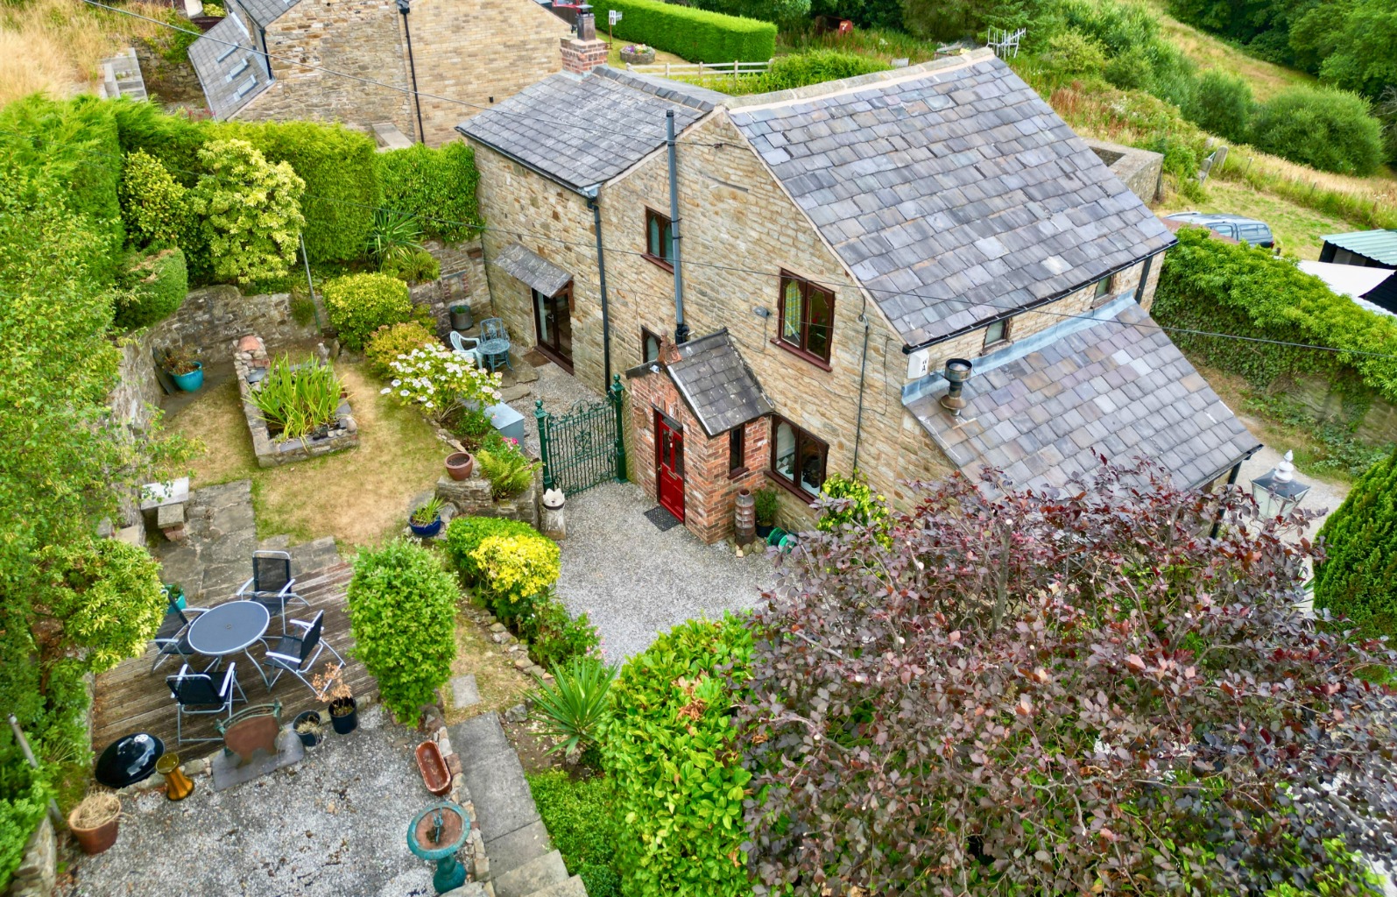
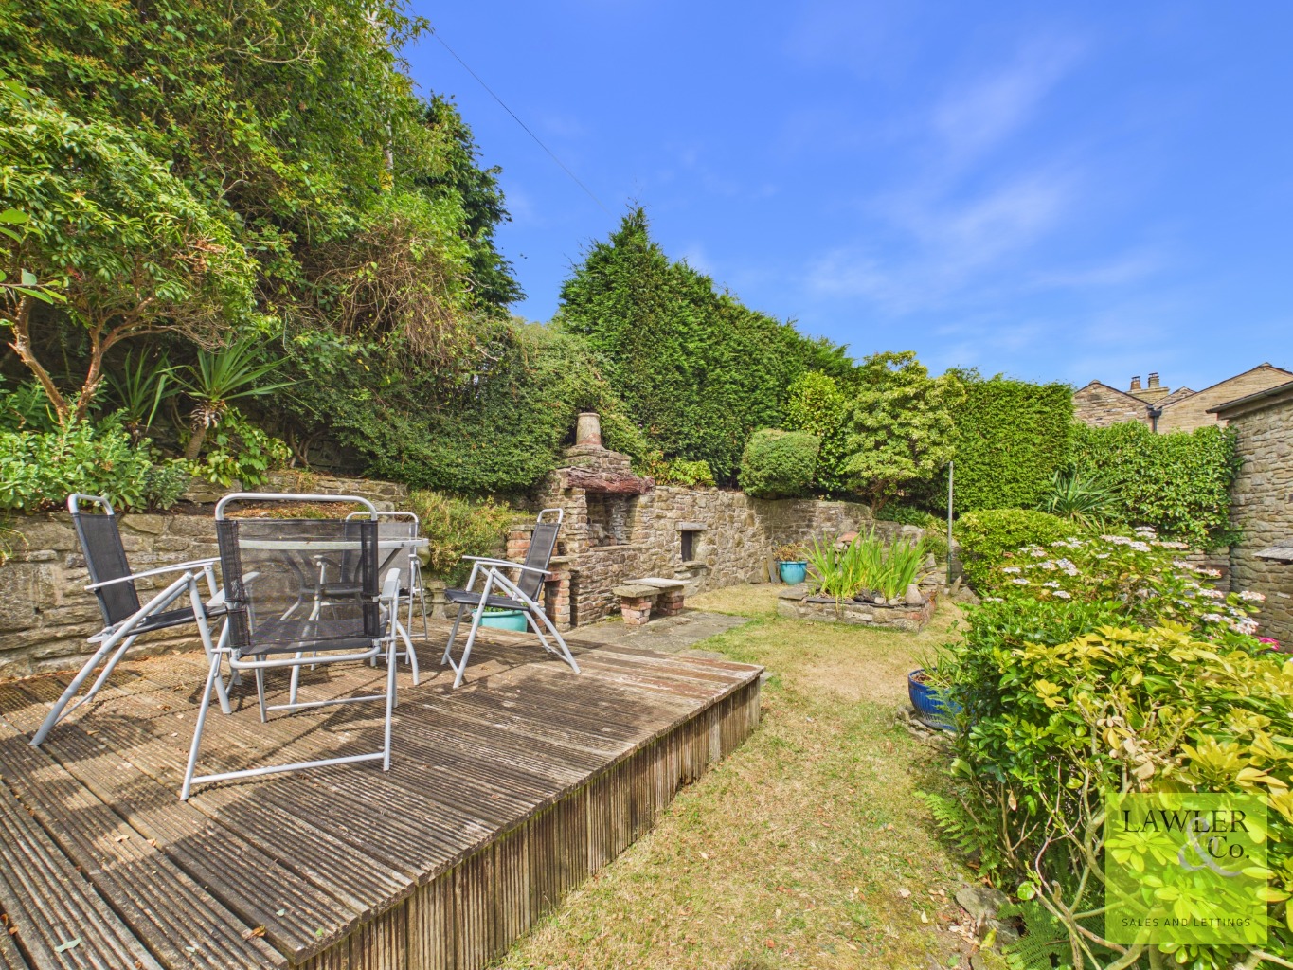
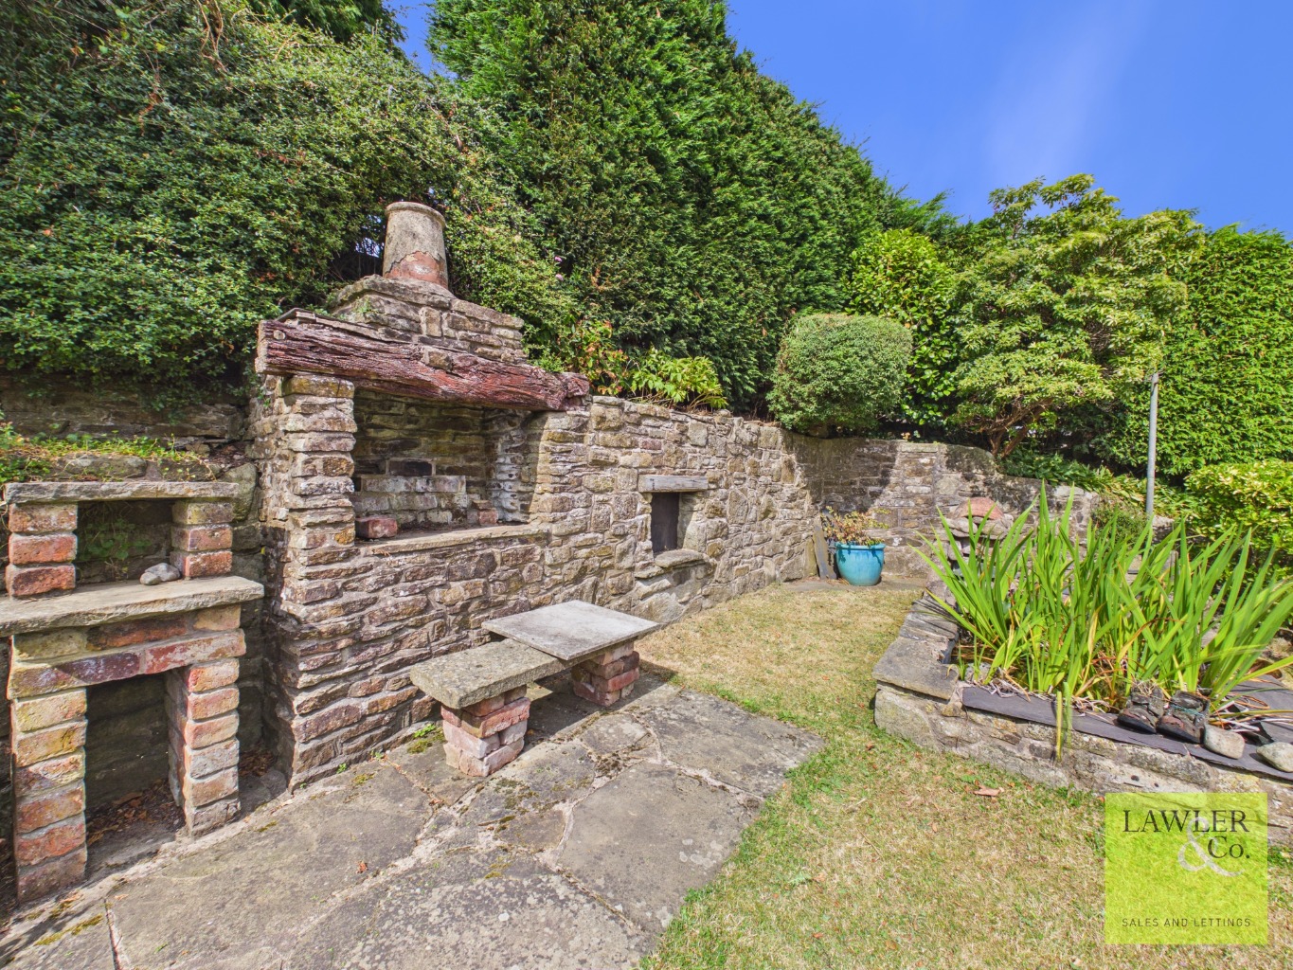
The rear garden is a wonderful private retreat, with a raised patio area providing a sheltered spot surrounded by pretty cottage-style planting. It’s the perfect place to enjoy a morning coffee while taking in the peaceful surroundings or to unwind on summer evenings with family and friends. With space for outdoor dining and a BBQ, the garden creates a natural extension of the home during the warmer months.
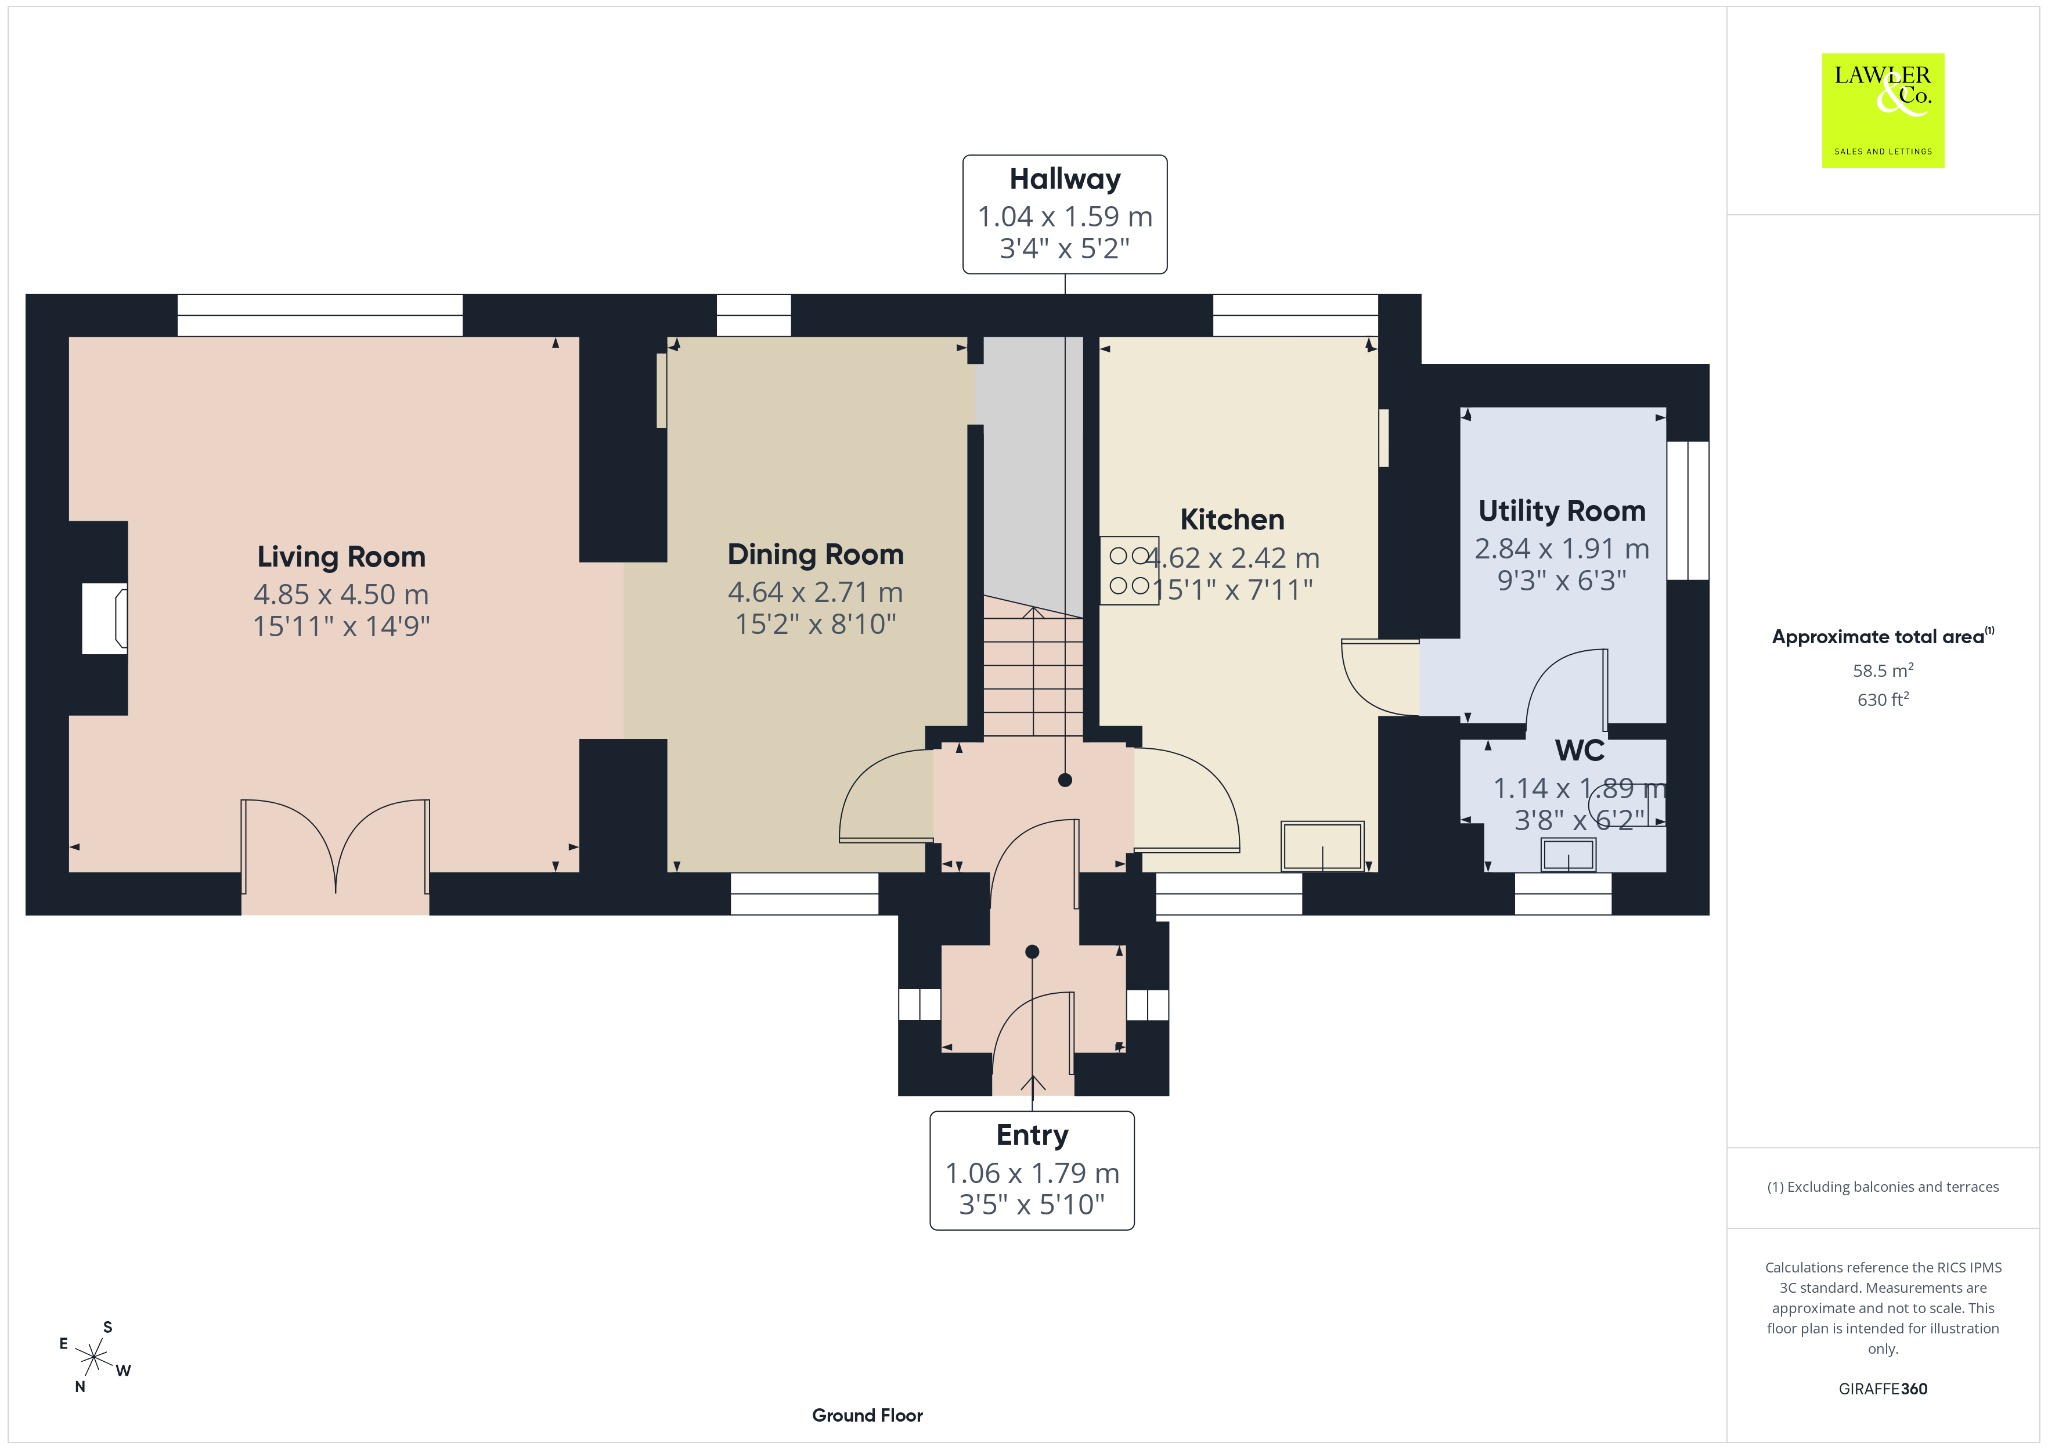
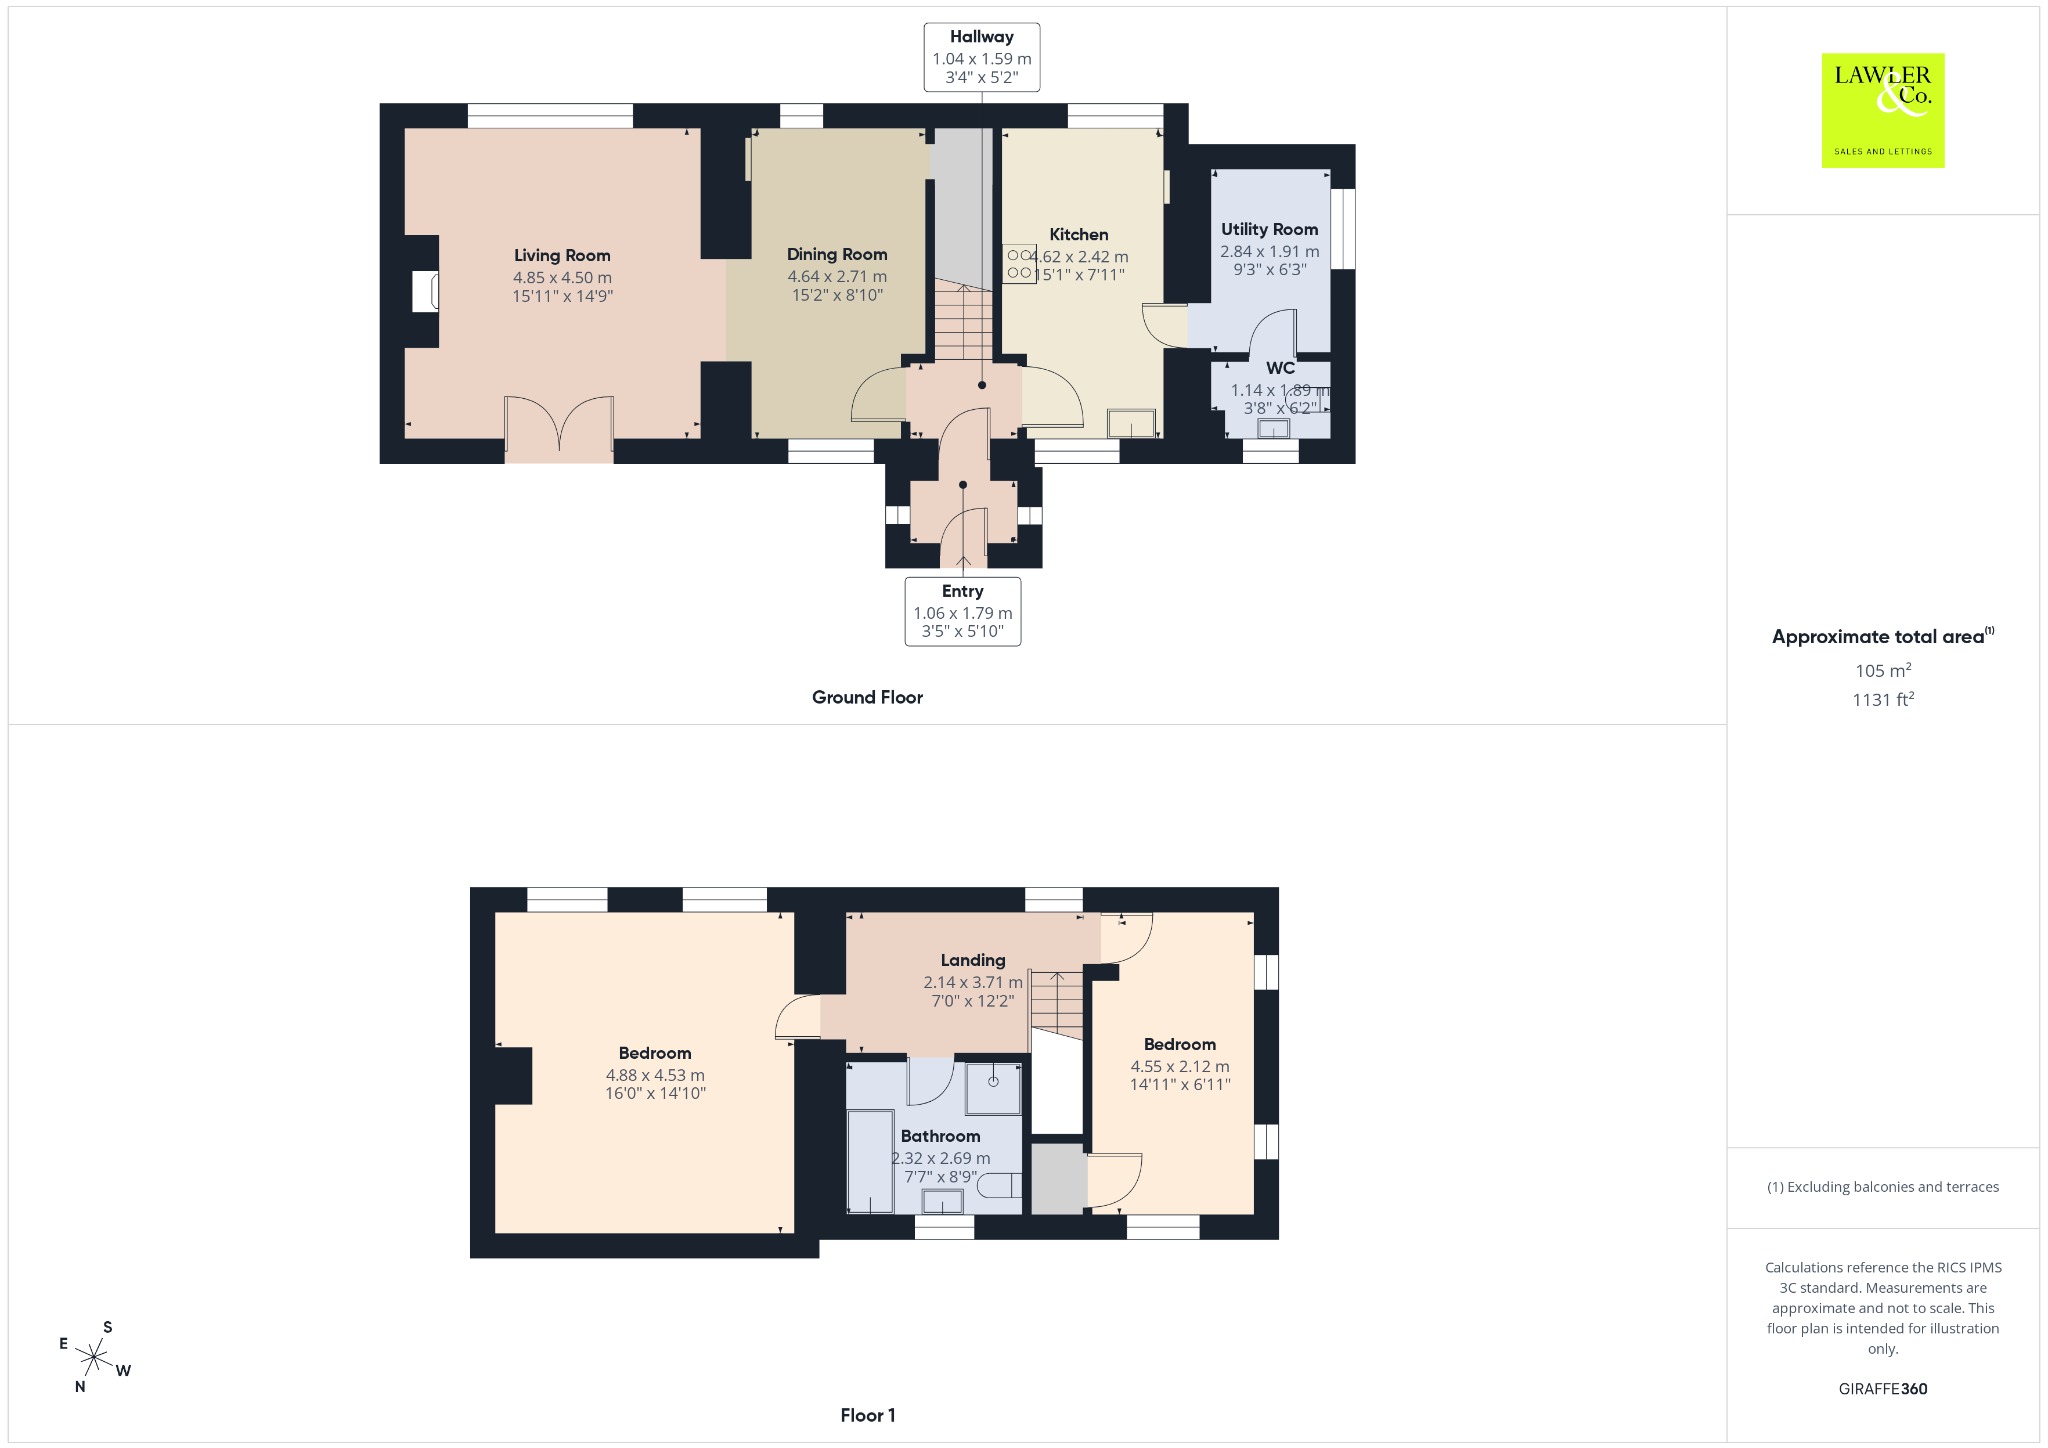
Step through the traditional wooden entrance door and into a welcoming home where character and practicality blend effortlessly. The spacious hallway leads to two versatile reception rooms, a charming cottage kitchen and a selection of useful everyday spaces.
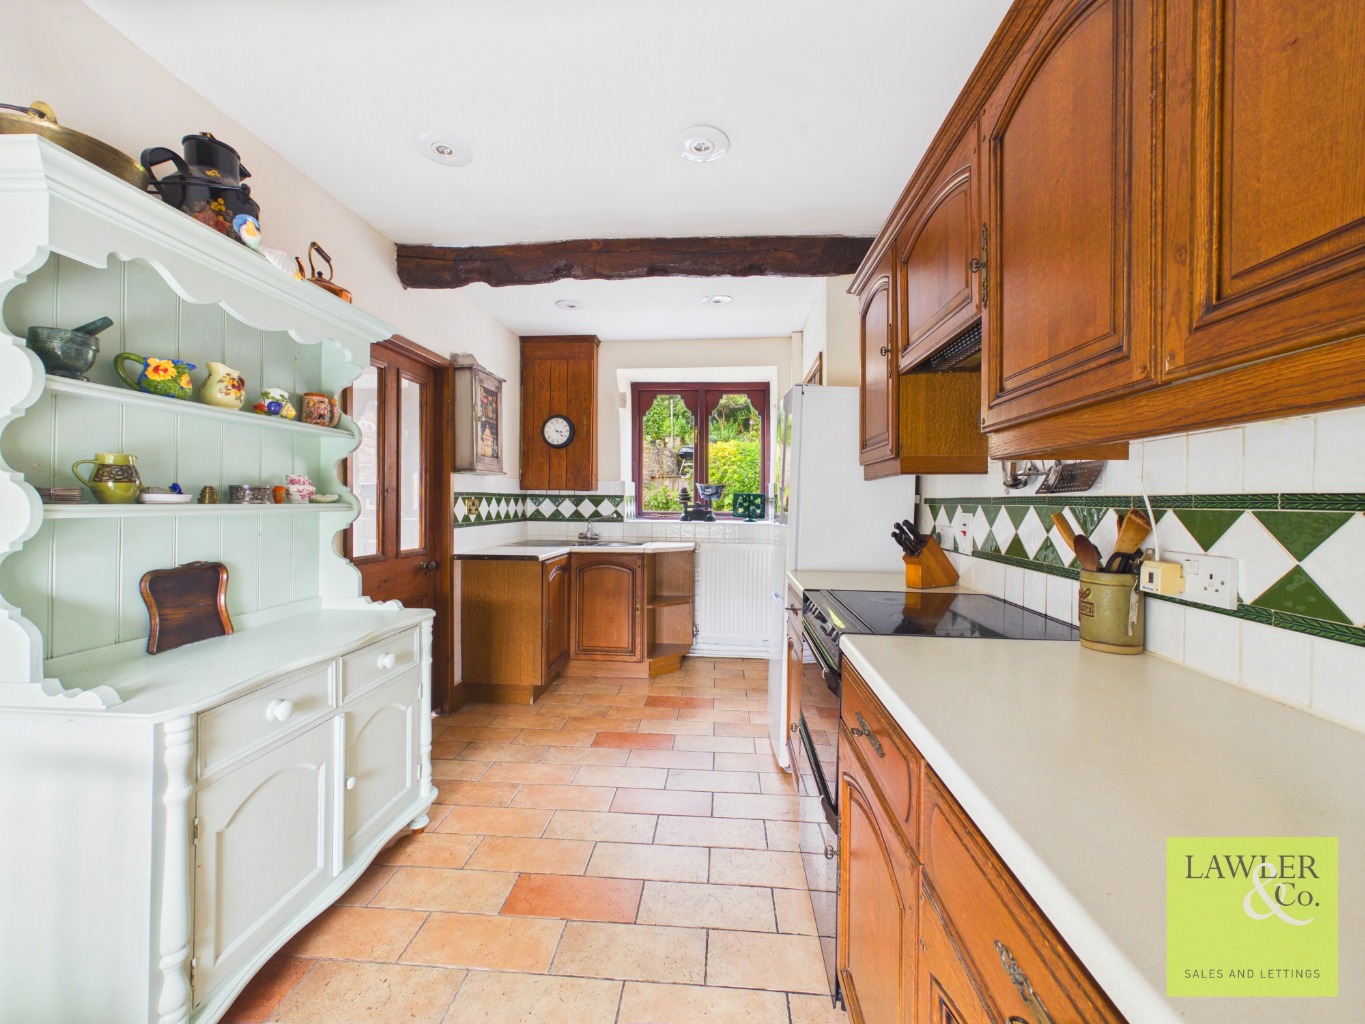
The delightful porch provides the ideal entrance after countryside walks, offering a practical place to leave coats, boots and muddy paws. The tiled flooring continues into the beautifully appointed kitchen, where you can prepare meals while enjoying views over the sunny rear garden.
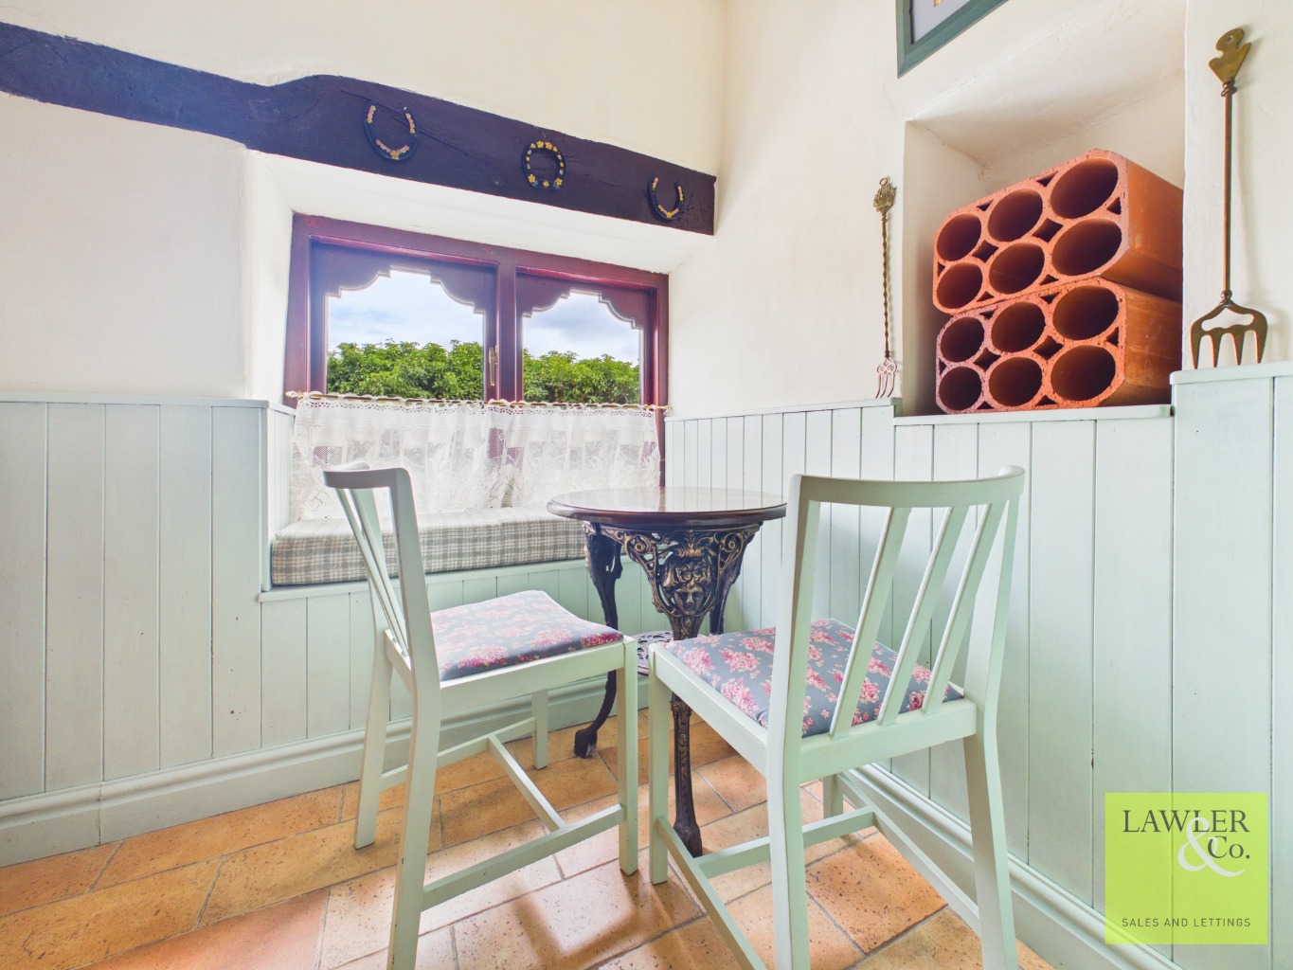
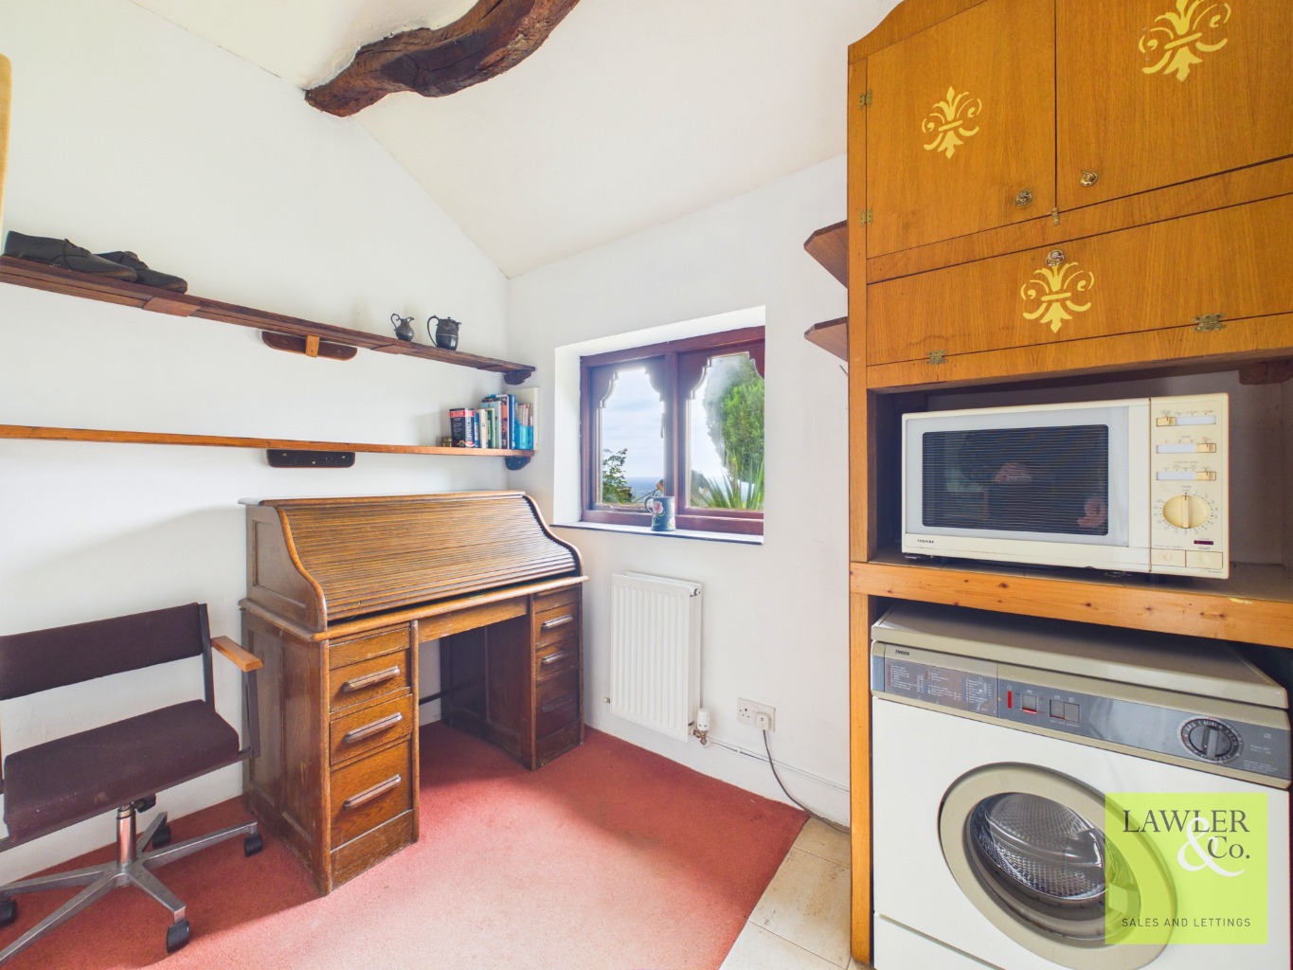
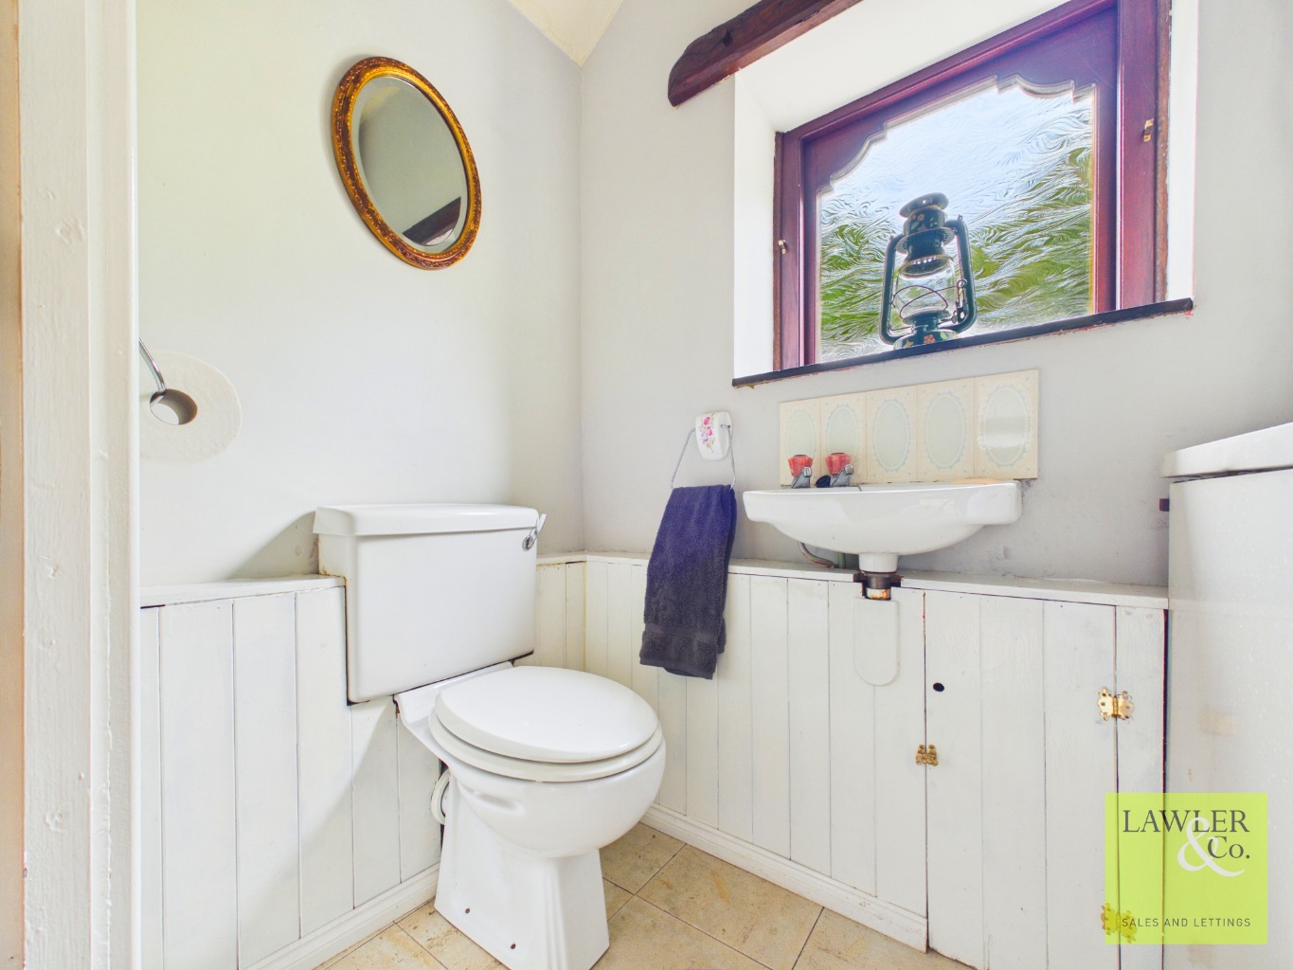
The informal dining area and window seat create a cosy spot to enjoy morning coffee, relaxed family meals or a quiet moment at the end of the day. A study provides the perfect environment for home working, while the utility area and downstairs WC add further convenience to this thoughtfully designed home.
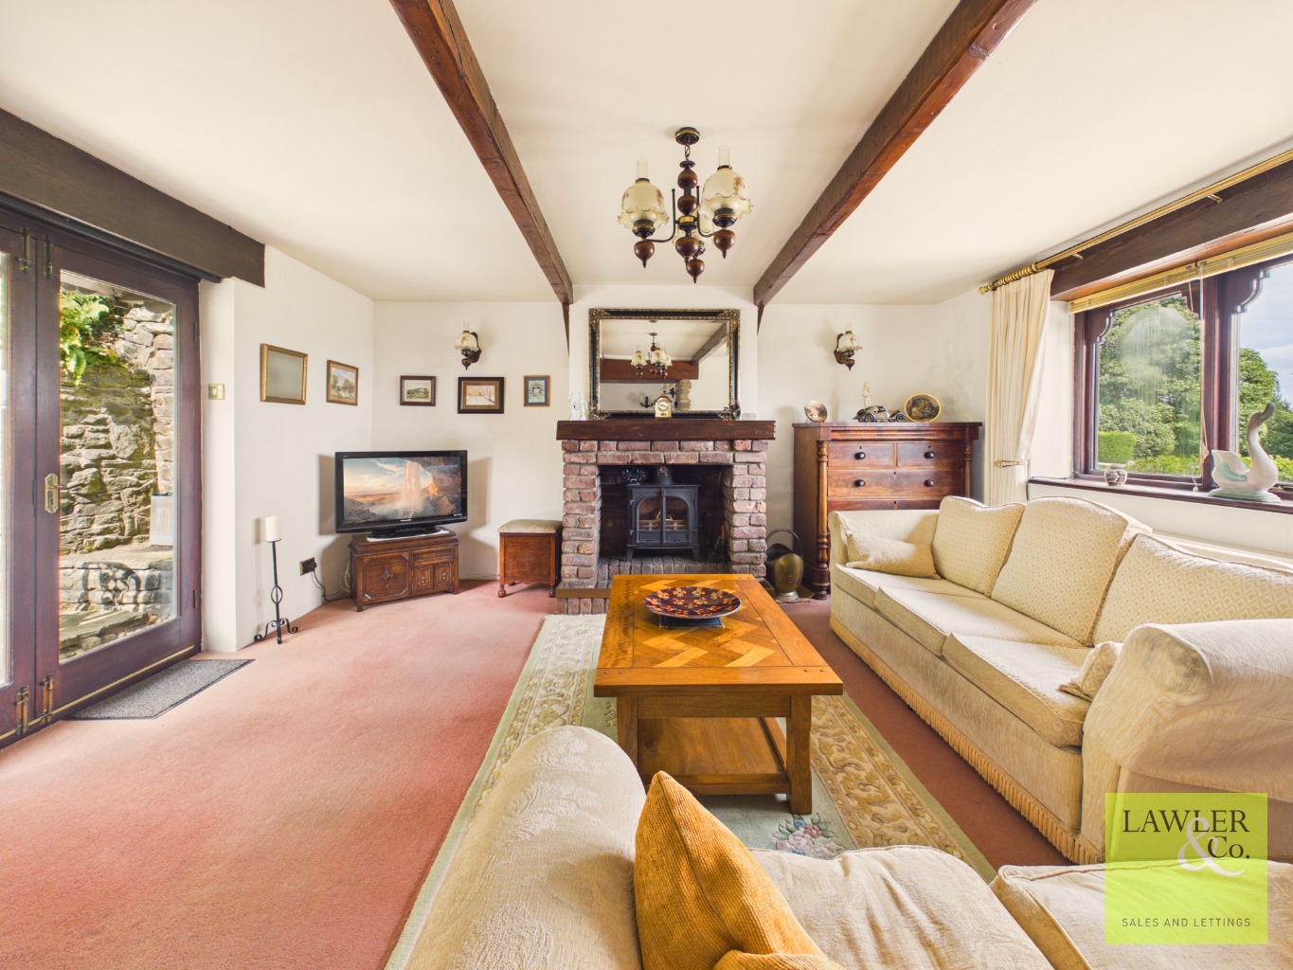
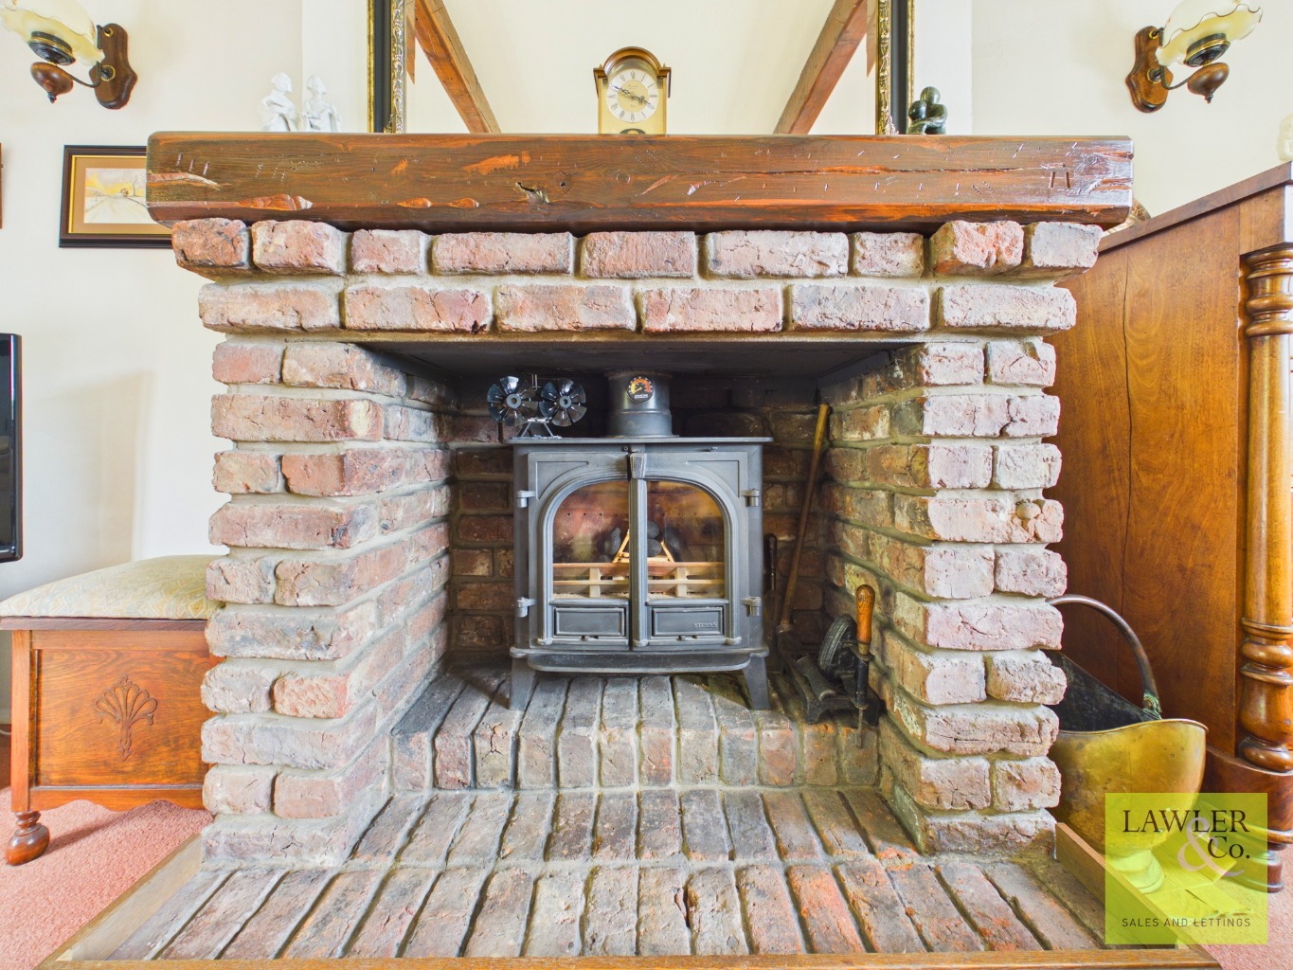
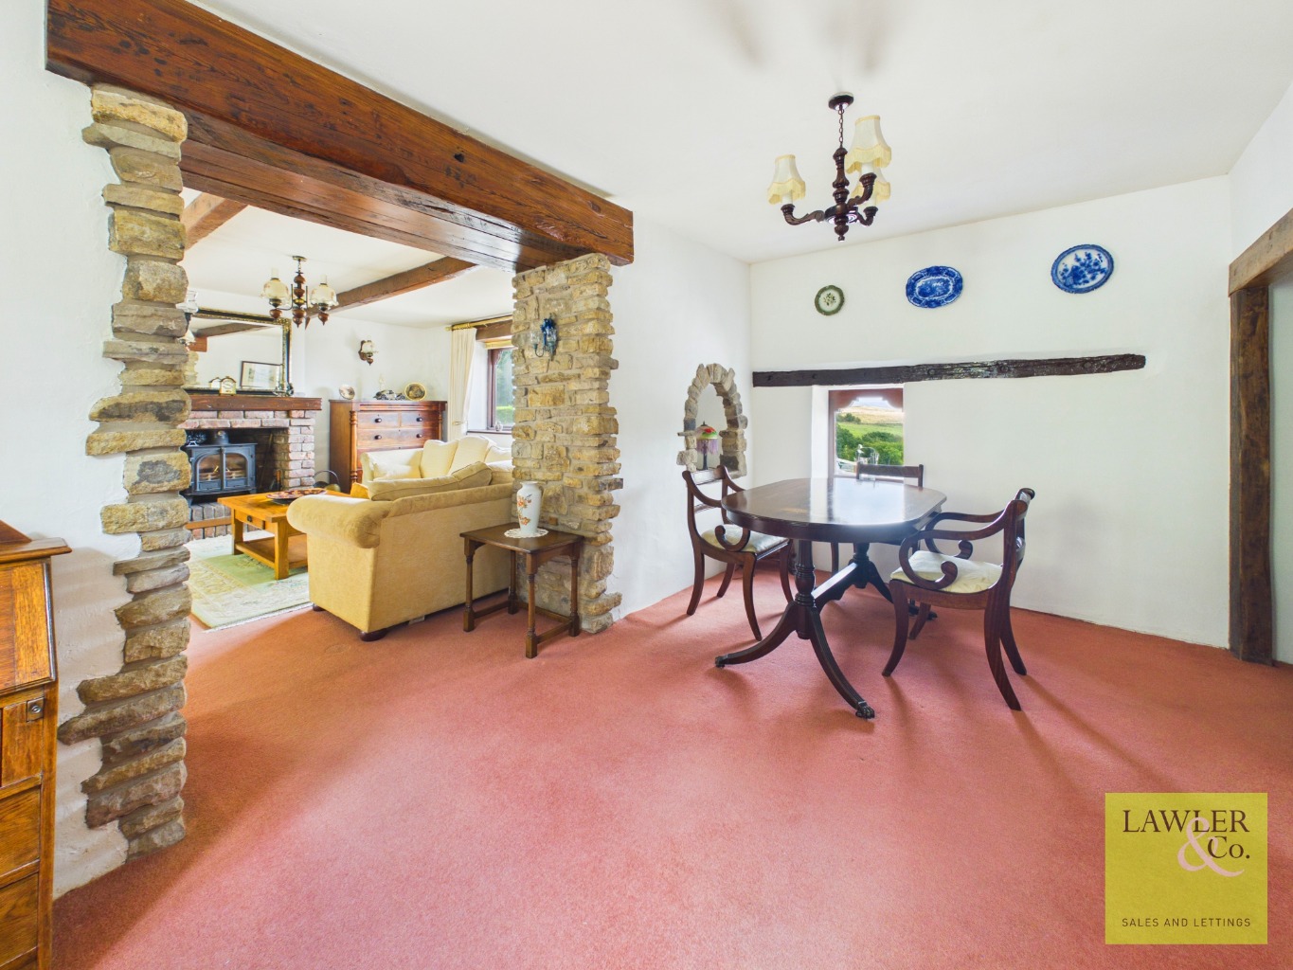
The living and dining room is the true heart of the property. Full of character with exposed beams, charming details and beautiful countryside views, this is a space made for relaxing. During colder evenings, the log burner creates a wonderfully cosy atmosphere, the perfect setting for curling up with a favourite film, enjoying a good book or sharing a drink with loved ones.
The dining area offers plenty of space for entertaining, with room for a large table where family and friends can gather for celebrations, Sunday lunches and special occasions.
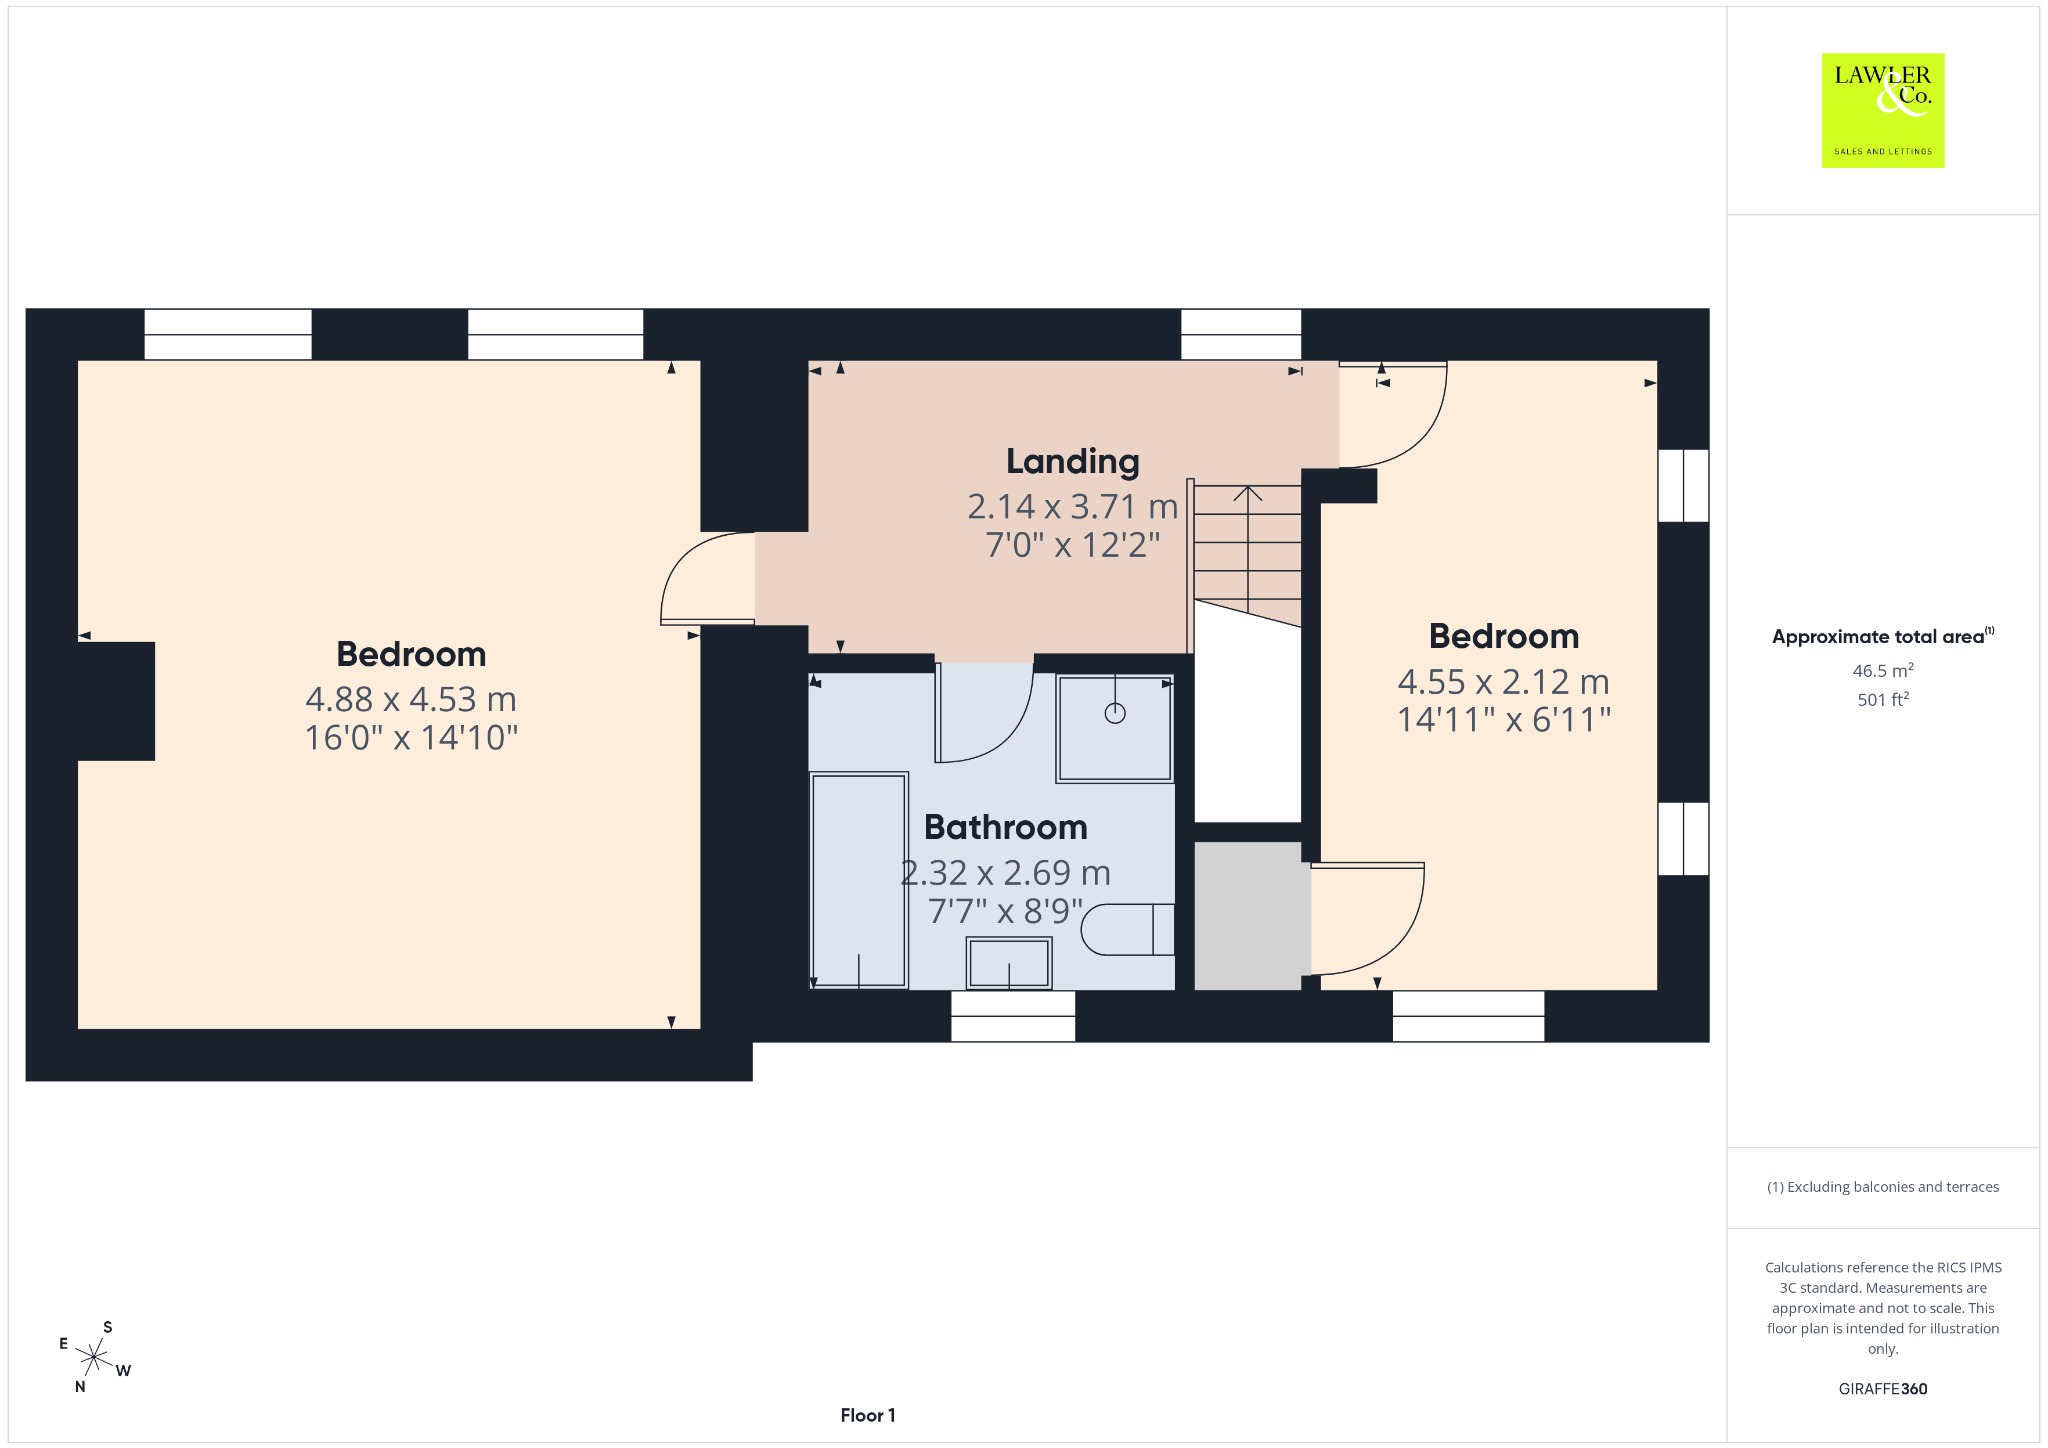
Upstairs, the character continues. A beautiful panelled staircase leads to the bedrooms and family bathroom, with the stunning picture window on the landing providing one of the home’s most impressive features. Framing uninterrupted views across the Peak District, it is a wonderful reminder of the setting this home enjoys.
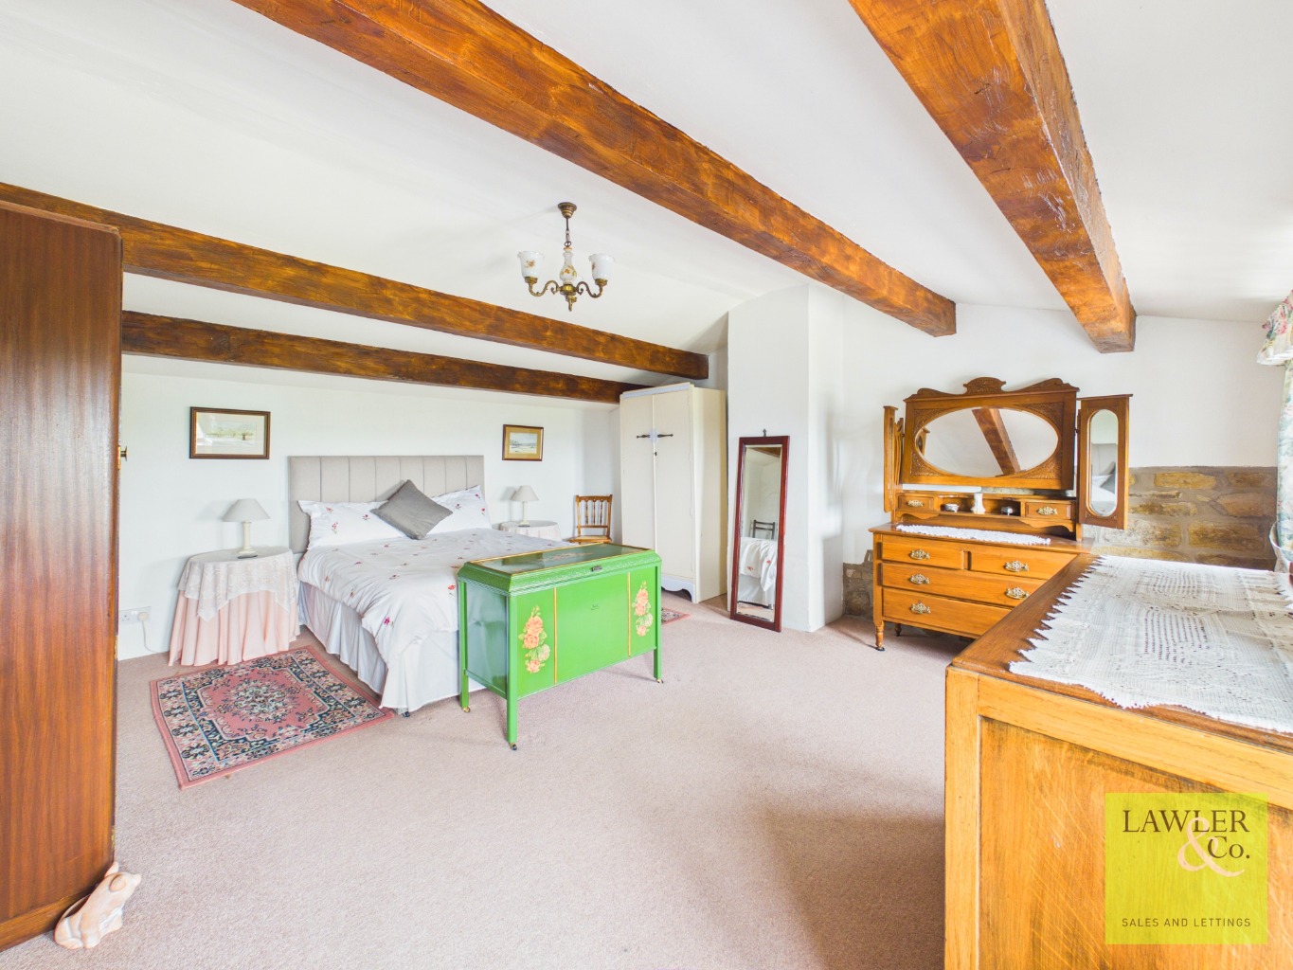
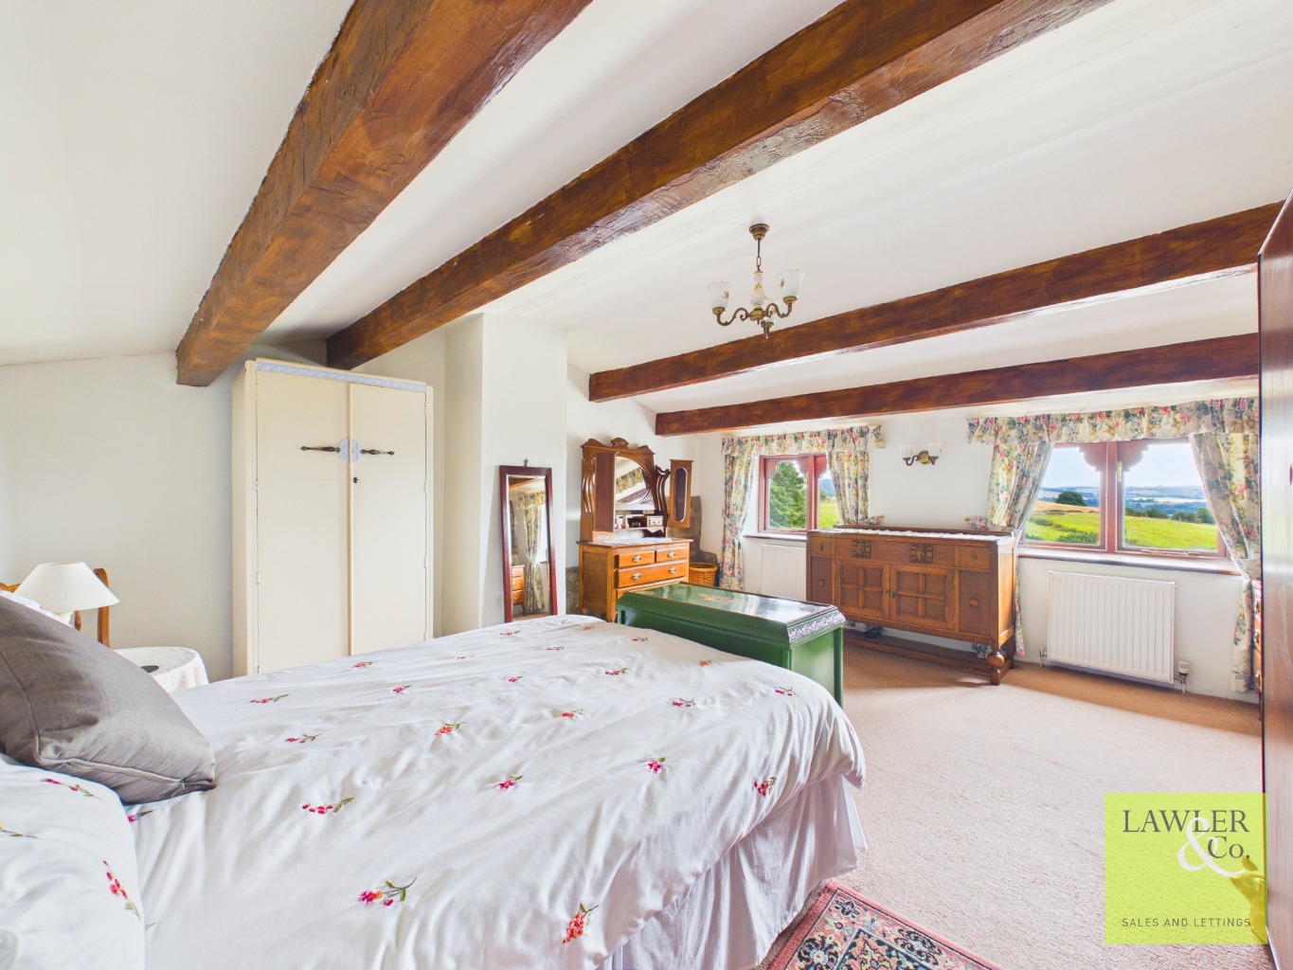
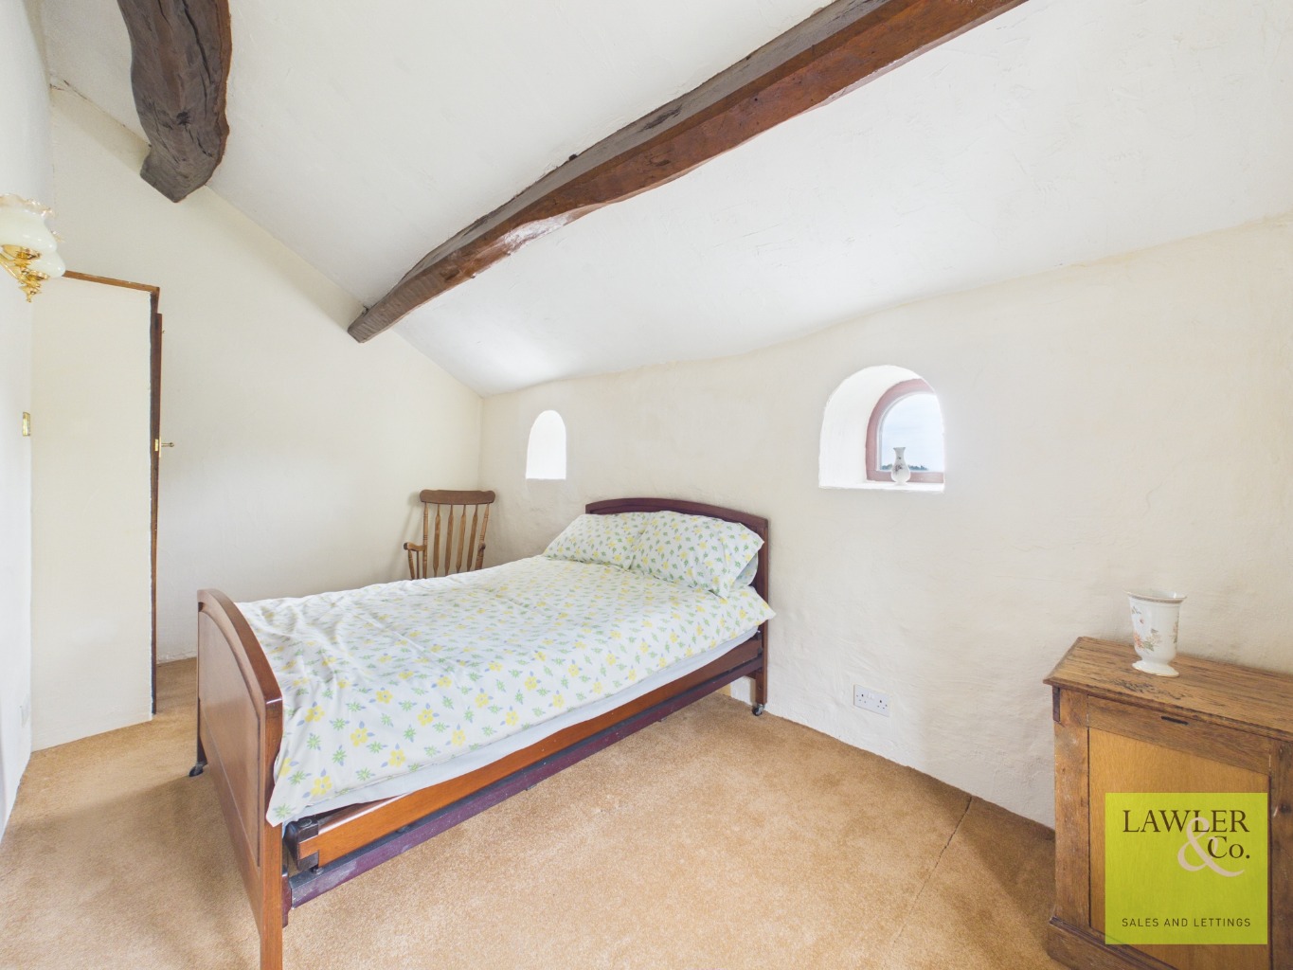
The principal bedroom is a peaceful and inviting retreat, featuring a beamed ceiling, two large windows overlooking the countryside and generous space for a super king-sized bed and a range of wardrobes.
The second double bedroom enjoys views across the rear garden and benefits from integrated storage, providing a comfortable and practical space for family members or guests.
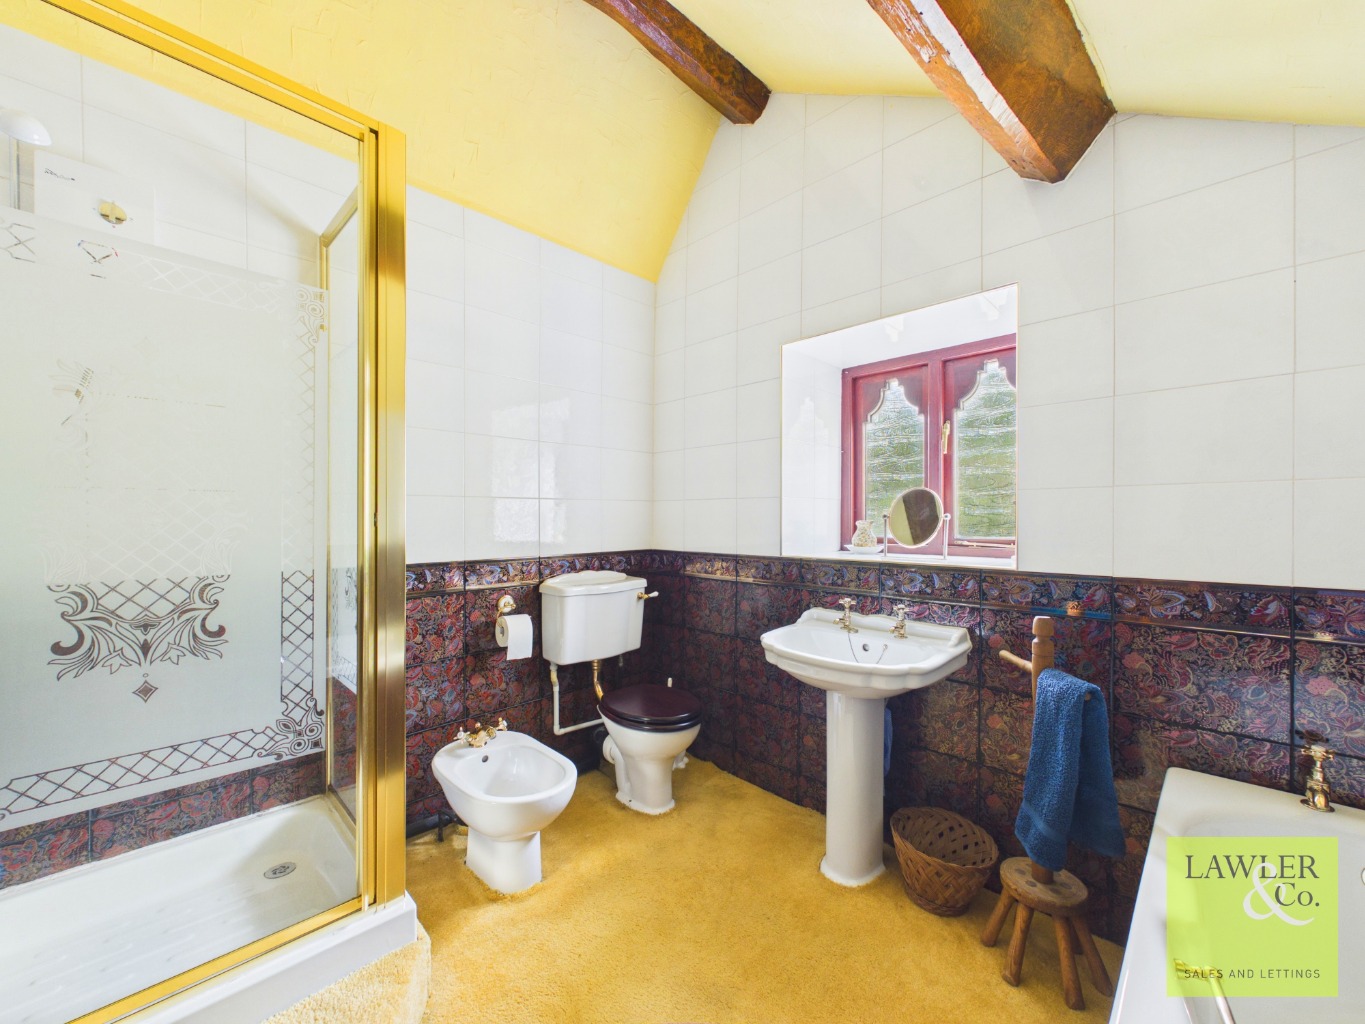
The spacious family bathroom has been designed with convenience in mind, offering both a bath and a separate shower cubicle — perfect for busy mornings or relaxing after a day exploring the surrounding countryside.
A home full of character, warmth and unforgettable views, this beautiful barn conversion offers a unique lifestyle opportunity in a truly special setting.
Agents Note
To proceed with purchasing a property in the United Kingdom, all estate agents are legally required to carry out identity checks on every customer involved in the transaction, in line with Anti-Money Laundering regulations. We use a trusted third‑party provider to complete these checks, and a fee applies. If your offer is accepted, the cost of this check is a non‑refundable £30 plus VAT, totalling £36 per buyer.
***Material information in property brochure link***
Disclaimer
These particulars are intended as a general guide only and do not constitute any part of an offer or contract. Whilst every effort has been made to ensure the accuracy of the information provided, details should not be relied upon as statements of fact.
Purchasers should satisfy themselves by inspection or otherwise as to the correctness of all information, including measurements, floor plans, photographs, tenure, council tax banding, service charges, ground rent, lease details and planning permissions.
Floor plans and measurements are approximate and for illustrative purposes only. Fixtures, fittings and appliances referred to in these particulars have not been tested and no guarantee is given as to their condition or working order.
Photographs, virtual tours and computer-generated images may have been taken at different times and may not accurately reflect the current condition of the property. Prospective purchasers are advised to carry out their own investigations and seek appropriate professional advice before proceeding.