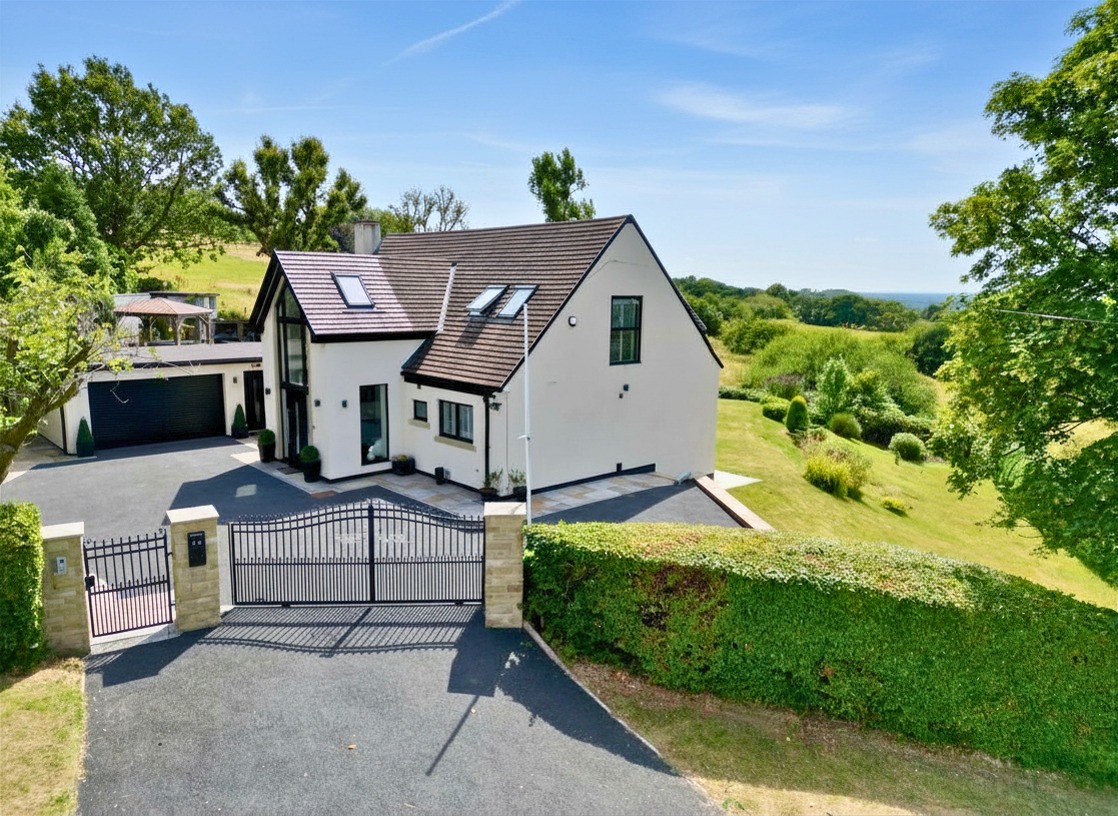
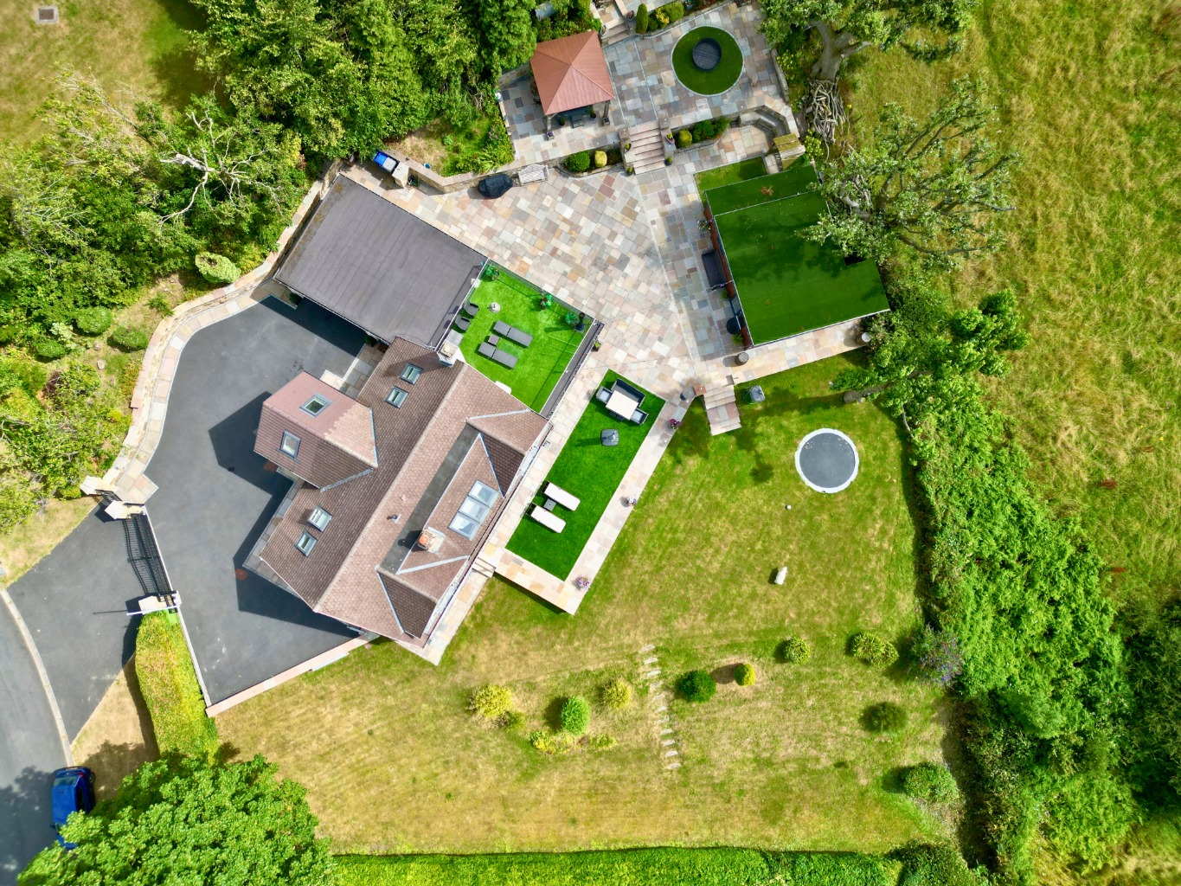
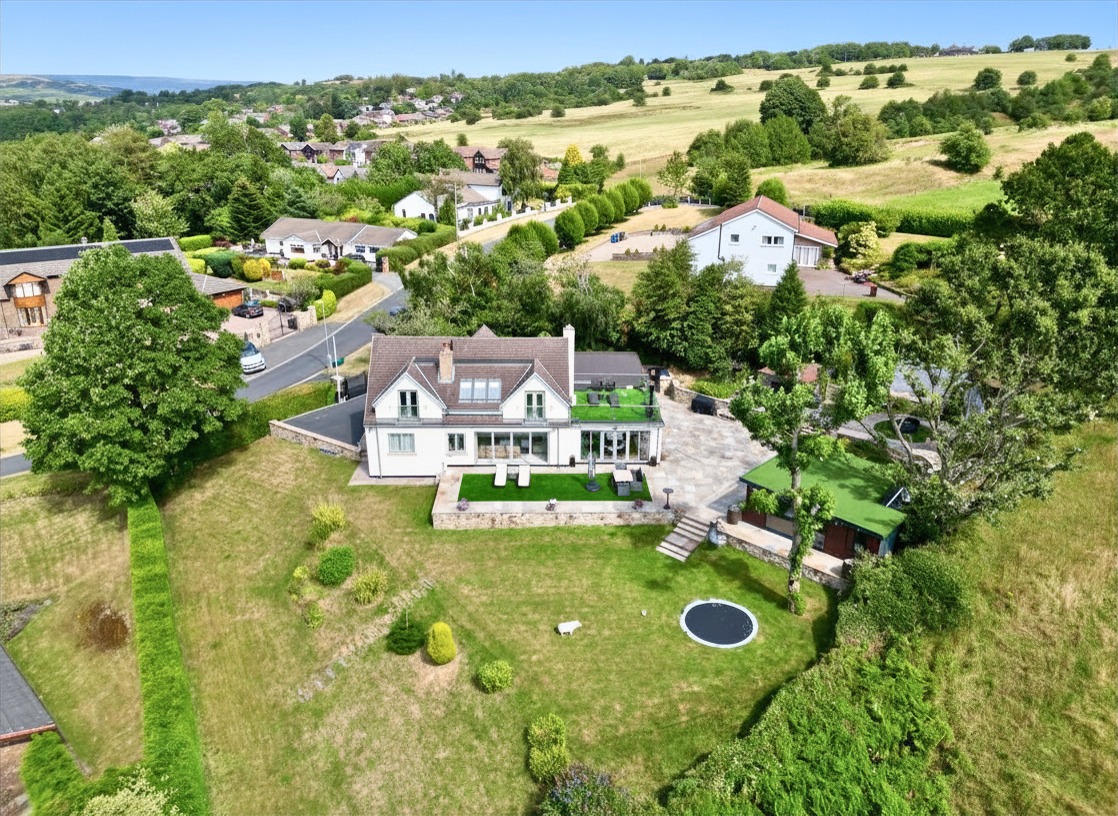
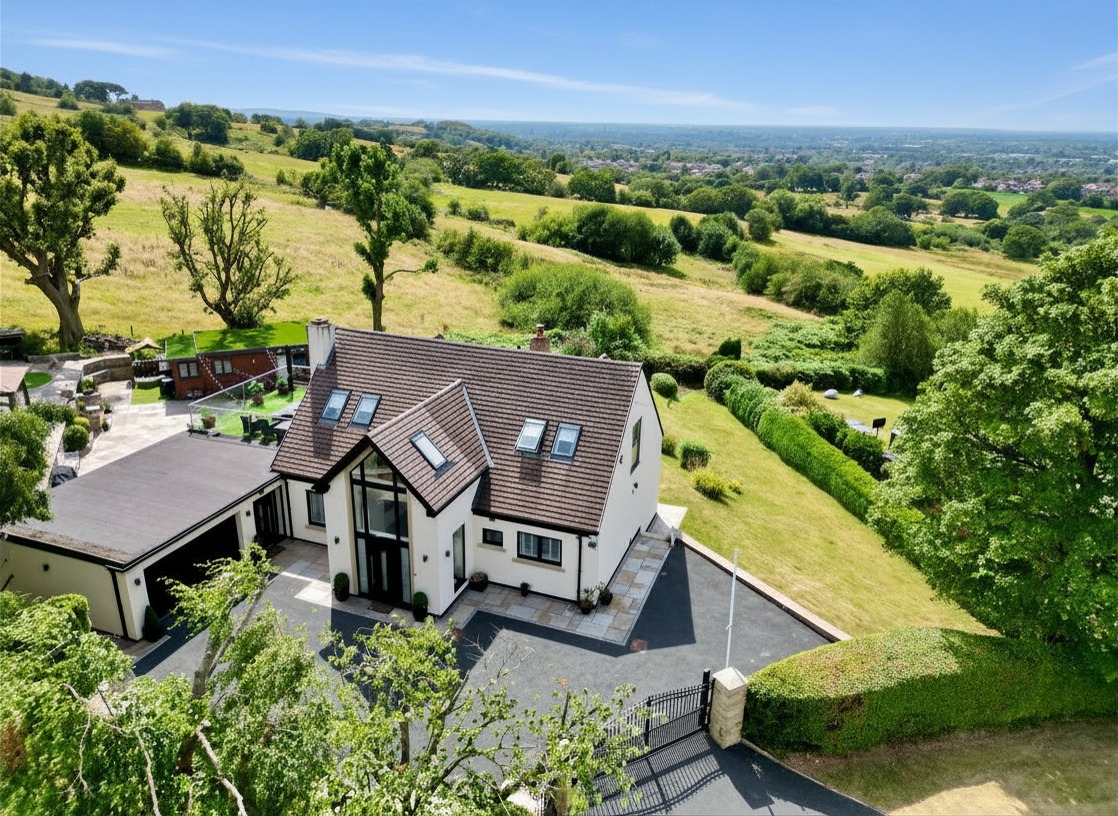
Set within approximately 0.45 acres of beautifully landscaped, private grounds, this remarkable detached residence offers an exceptional combination of luxury family living, contemporary design and outstanding entertaining space.
Having undergone a significant transformation and renovation to an exceptional standard, this impressive home is presented in immaculate turn-key condition and offers a level of finish and attention to detail rarely found. From the moment you step inside, the quality, space and sense of luxury are immediately apparent.
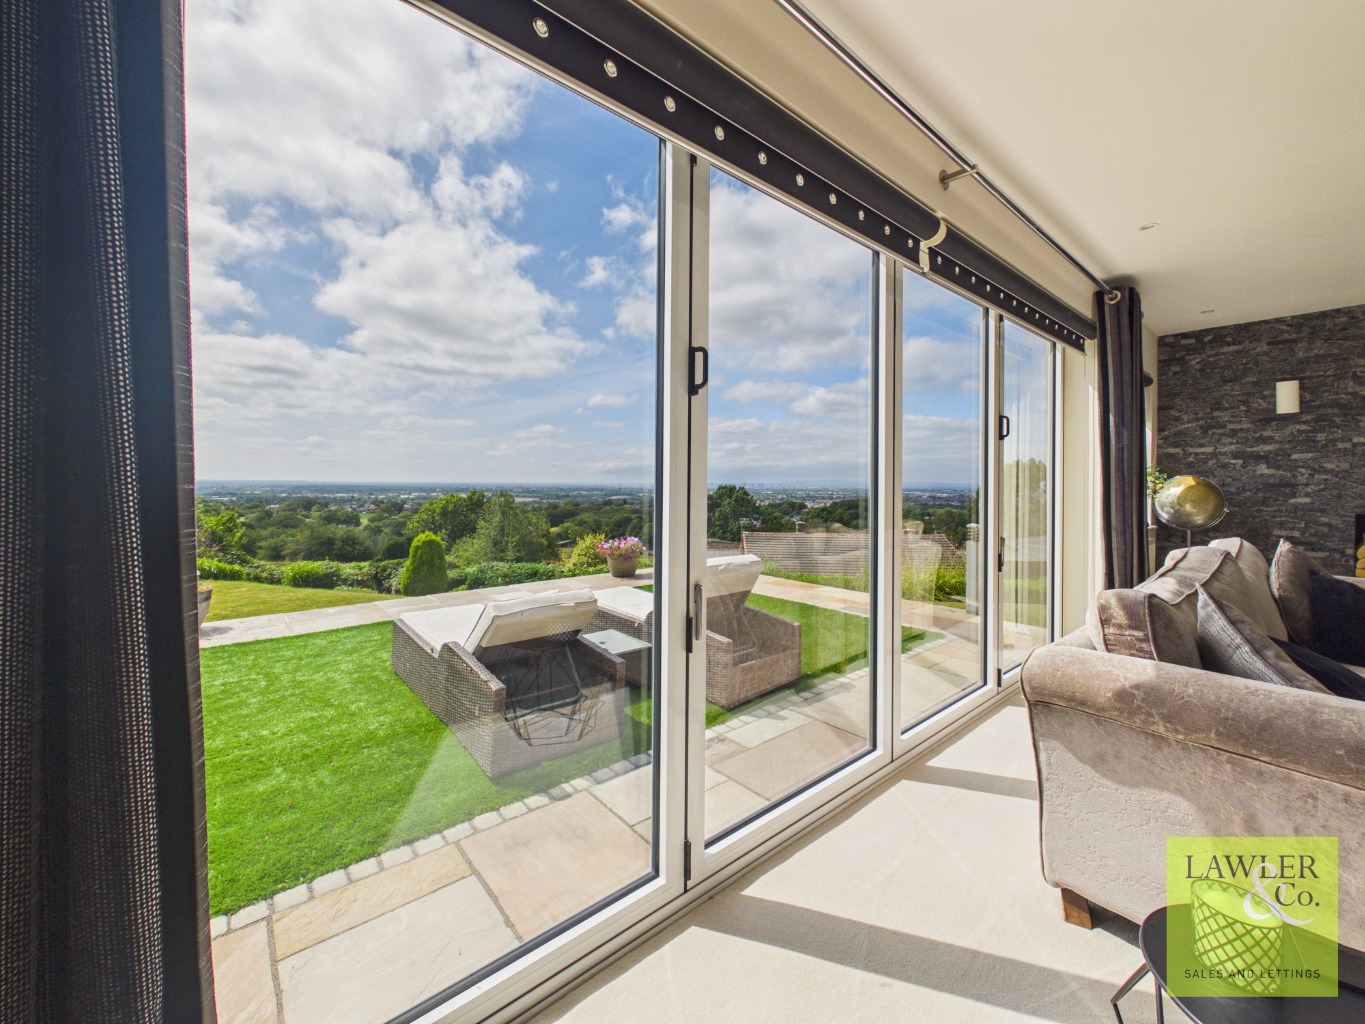
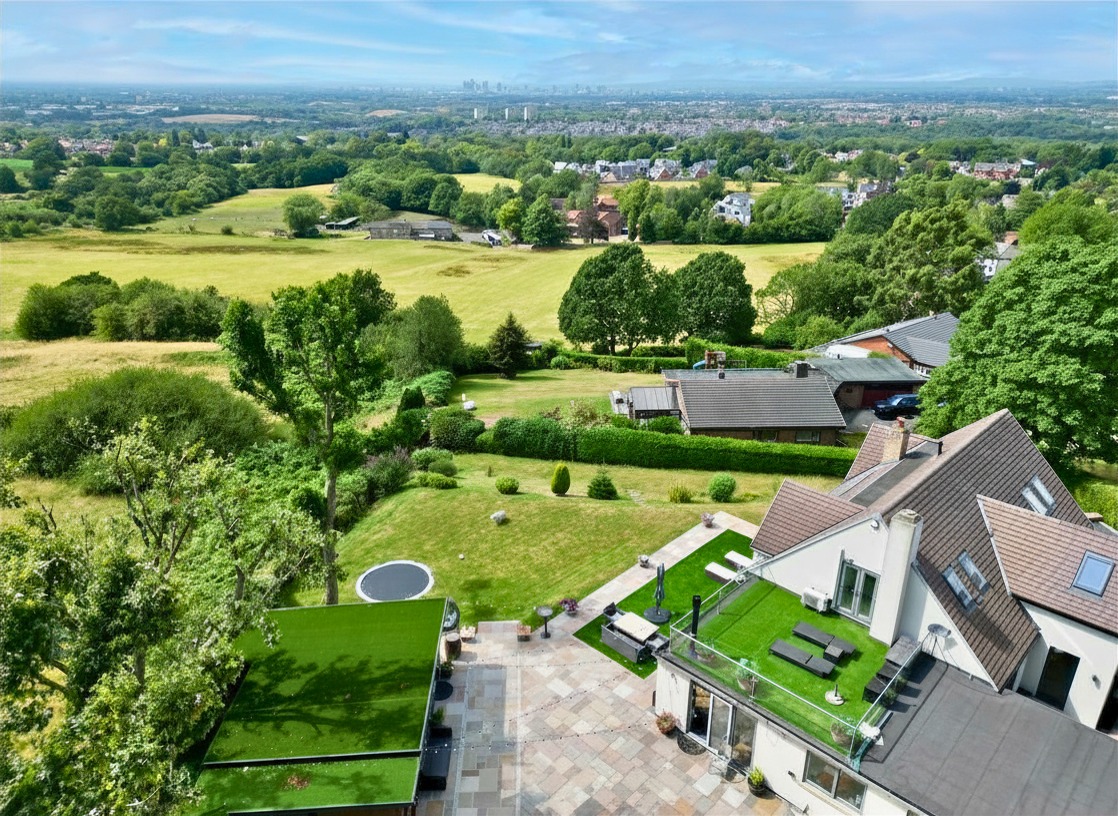
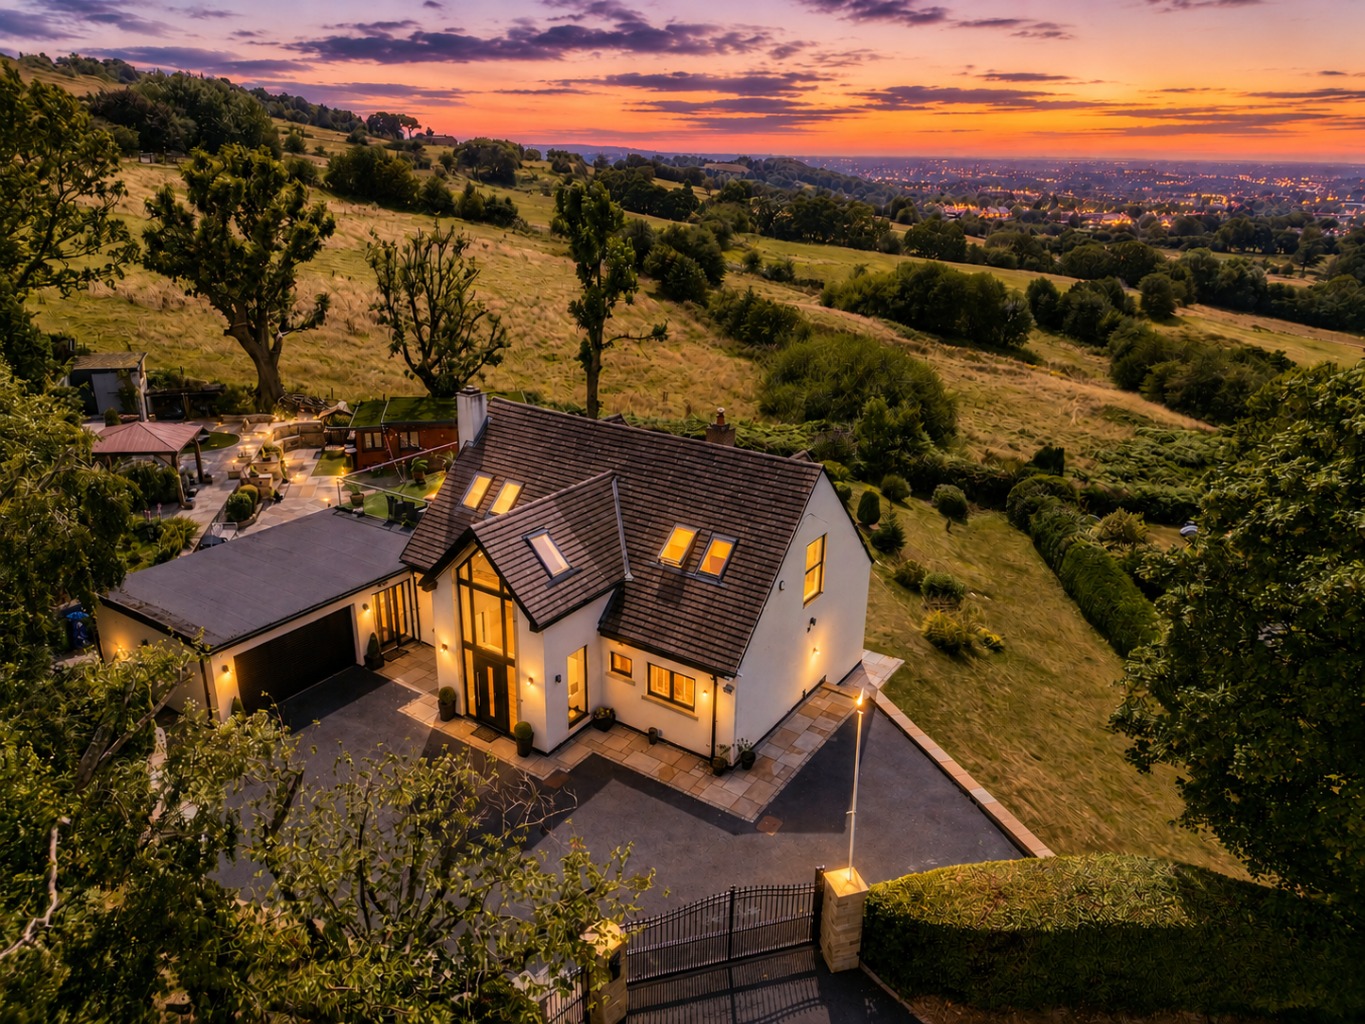
The property occupies a prestigious position in Gee Cross, on the edge of Werneth Low Country Park, enjoying spectacular panoramic views across the Manchester skyline whilst remaining conveniently connected to local amenities, transport links and highly regarded schools.
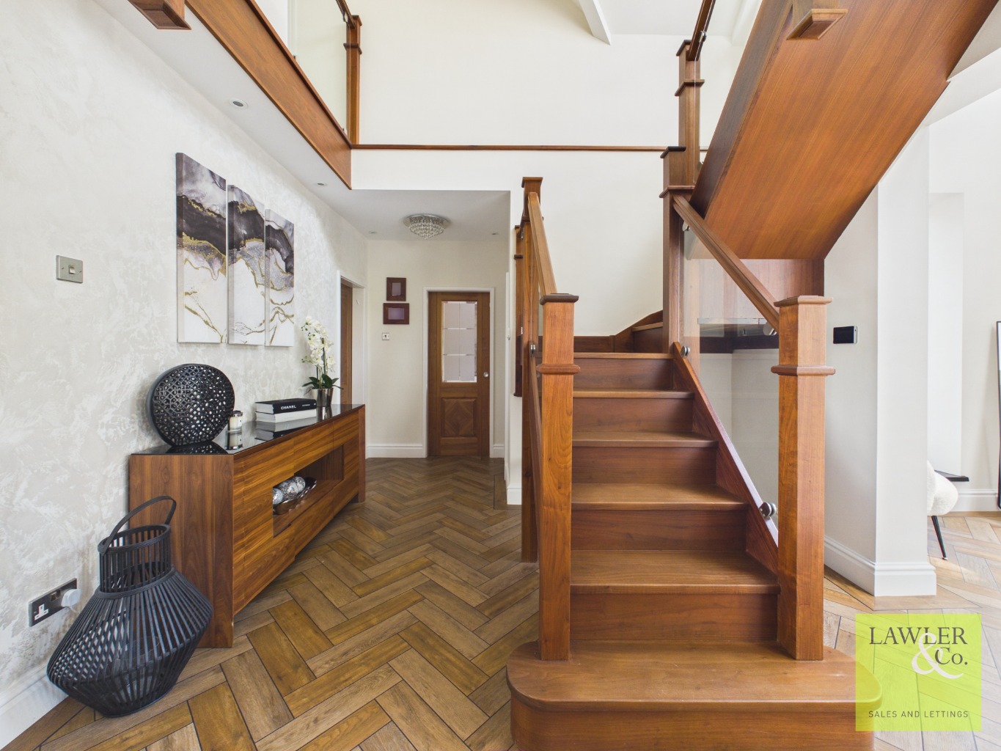
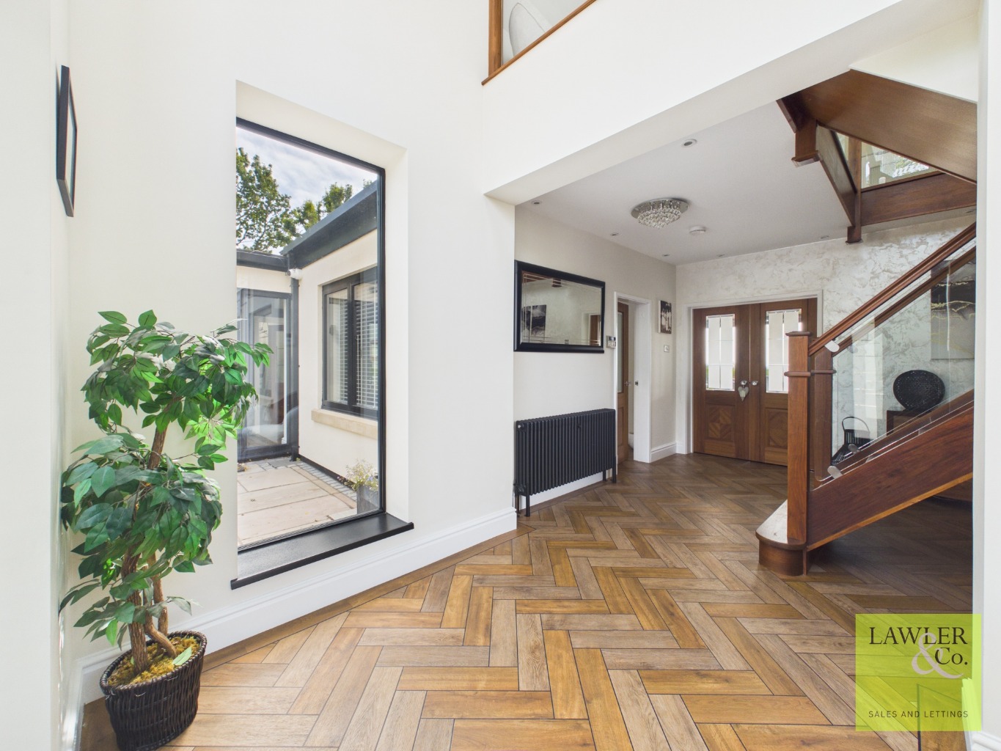
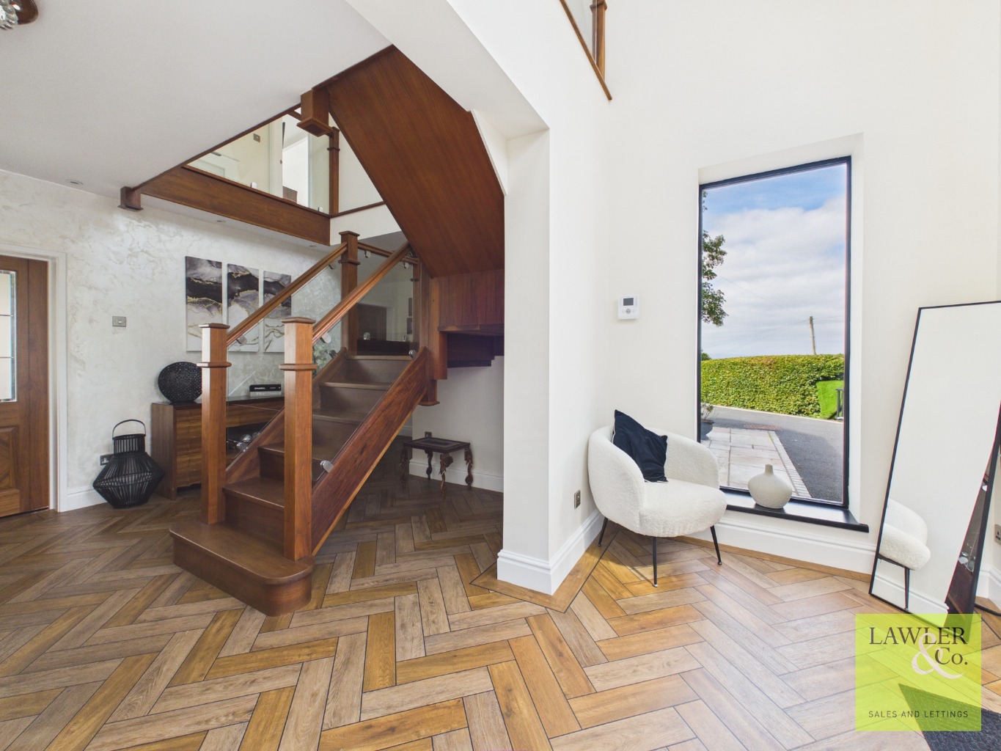
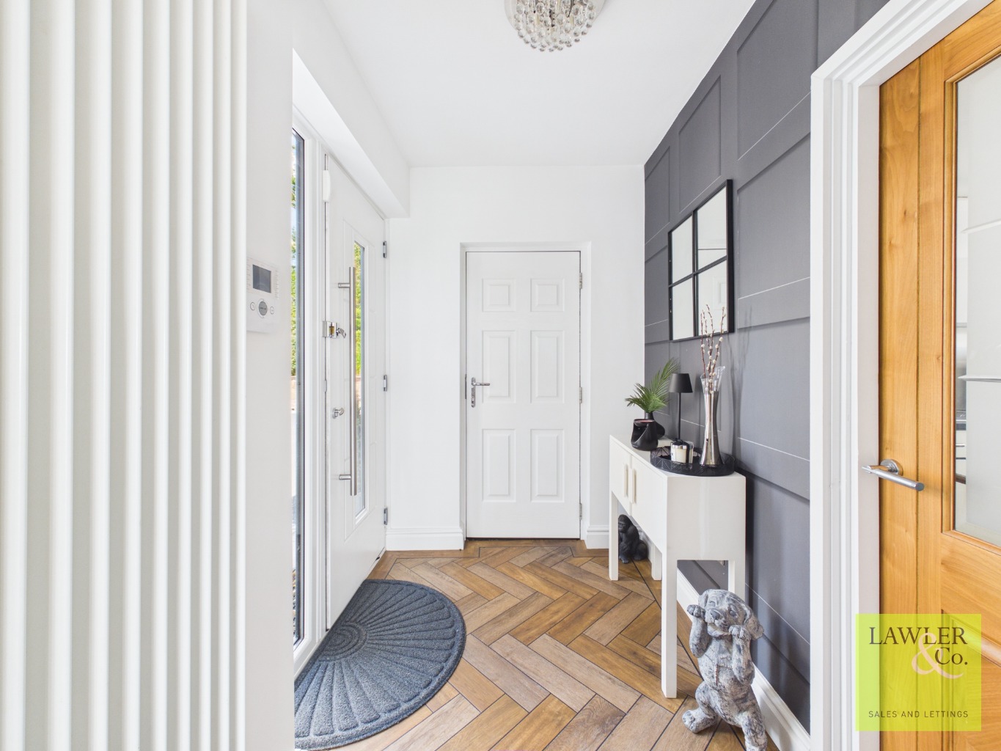
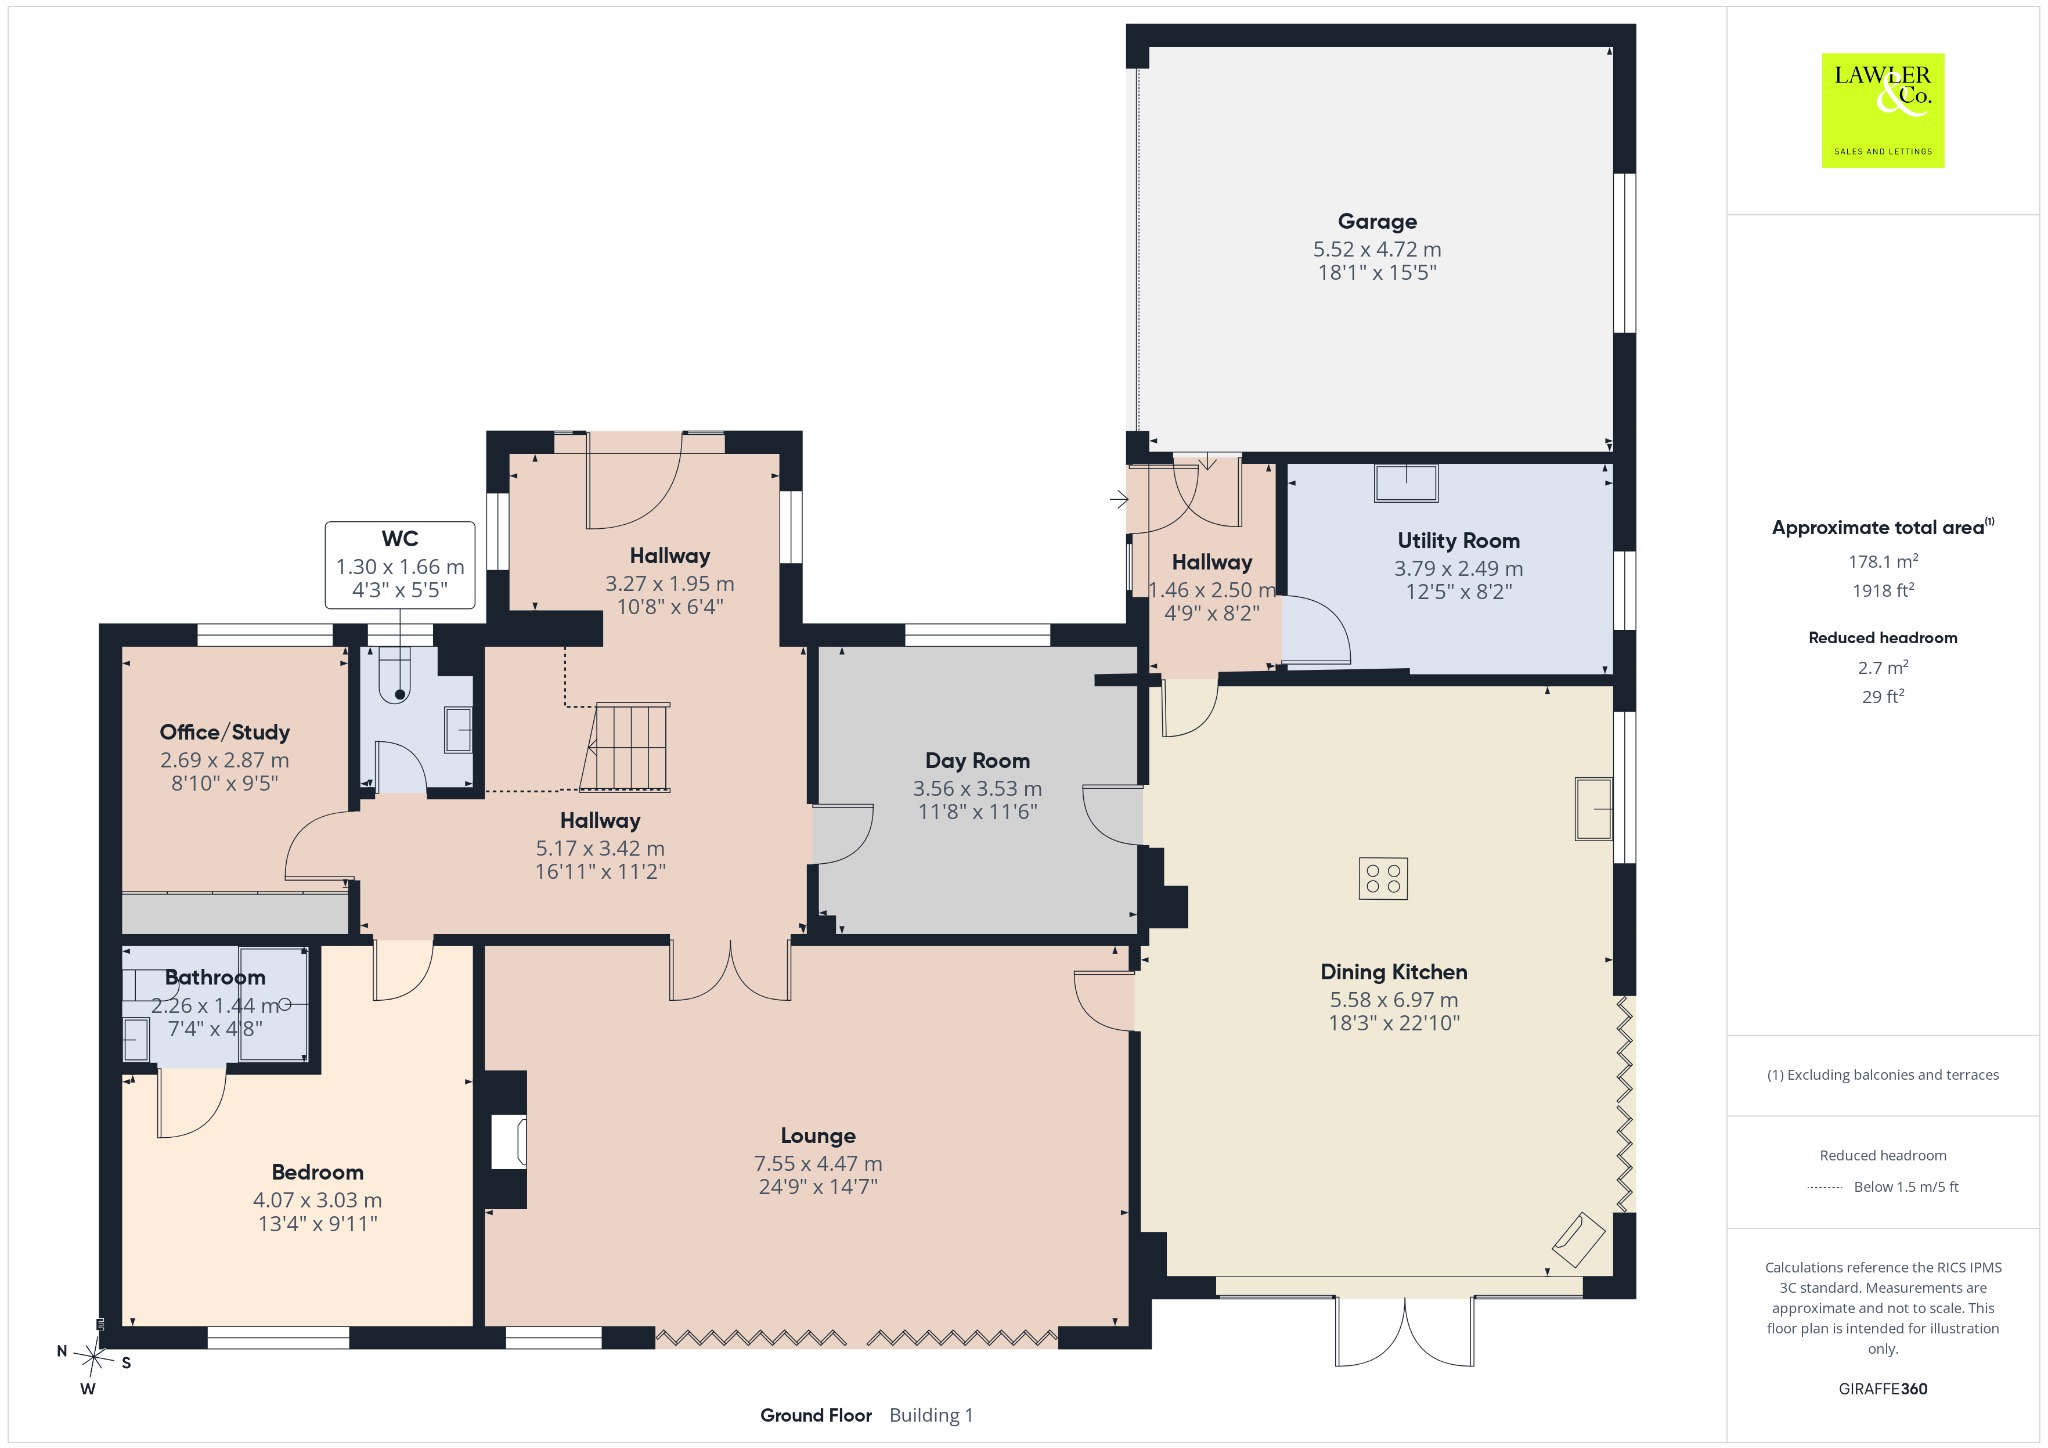
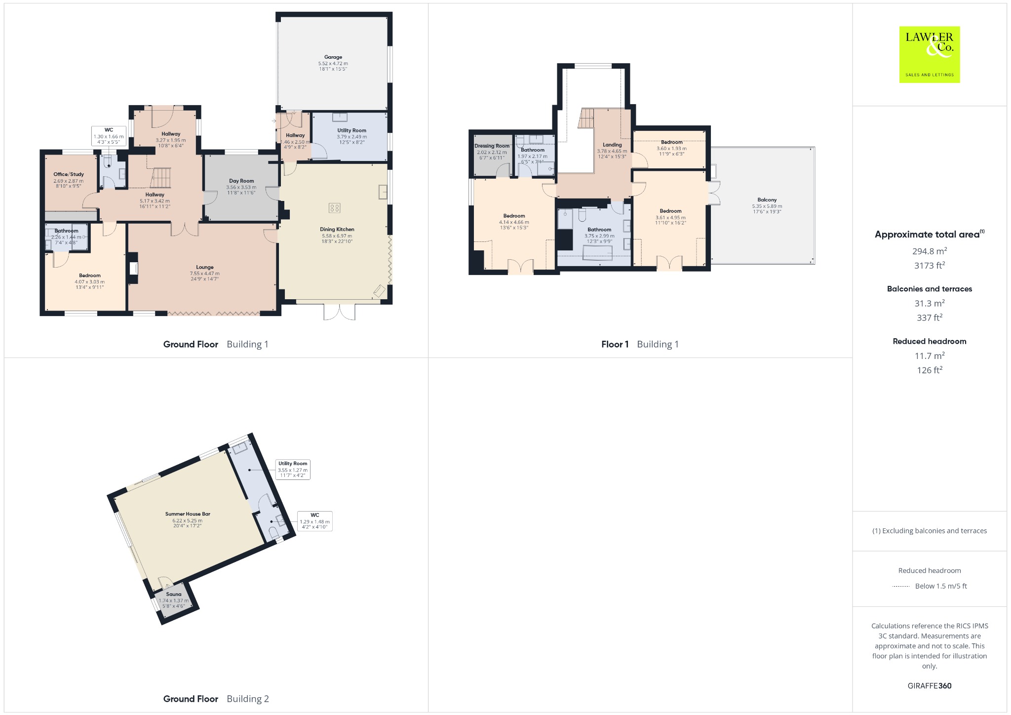
The impressive entrance hallway sets the tone for the home, with elegant finishes, generous proportions and windows to either side creating a bright and luxurious first impression. The feeling of space and quality continues throughout, with the property offering versatile accommodation perfectly suited to modern family life. The hallway benefits from underfloor heating, while Amtico designed flooring flows throughout the ground floor, complemented by new neutral cream carpets throughout the remainder of the home.
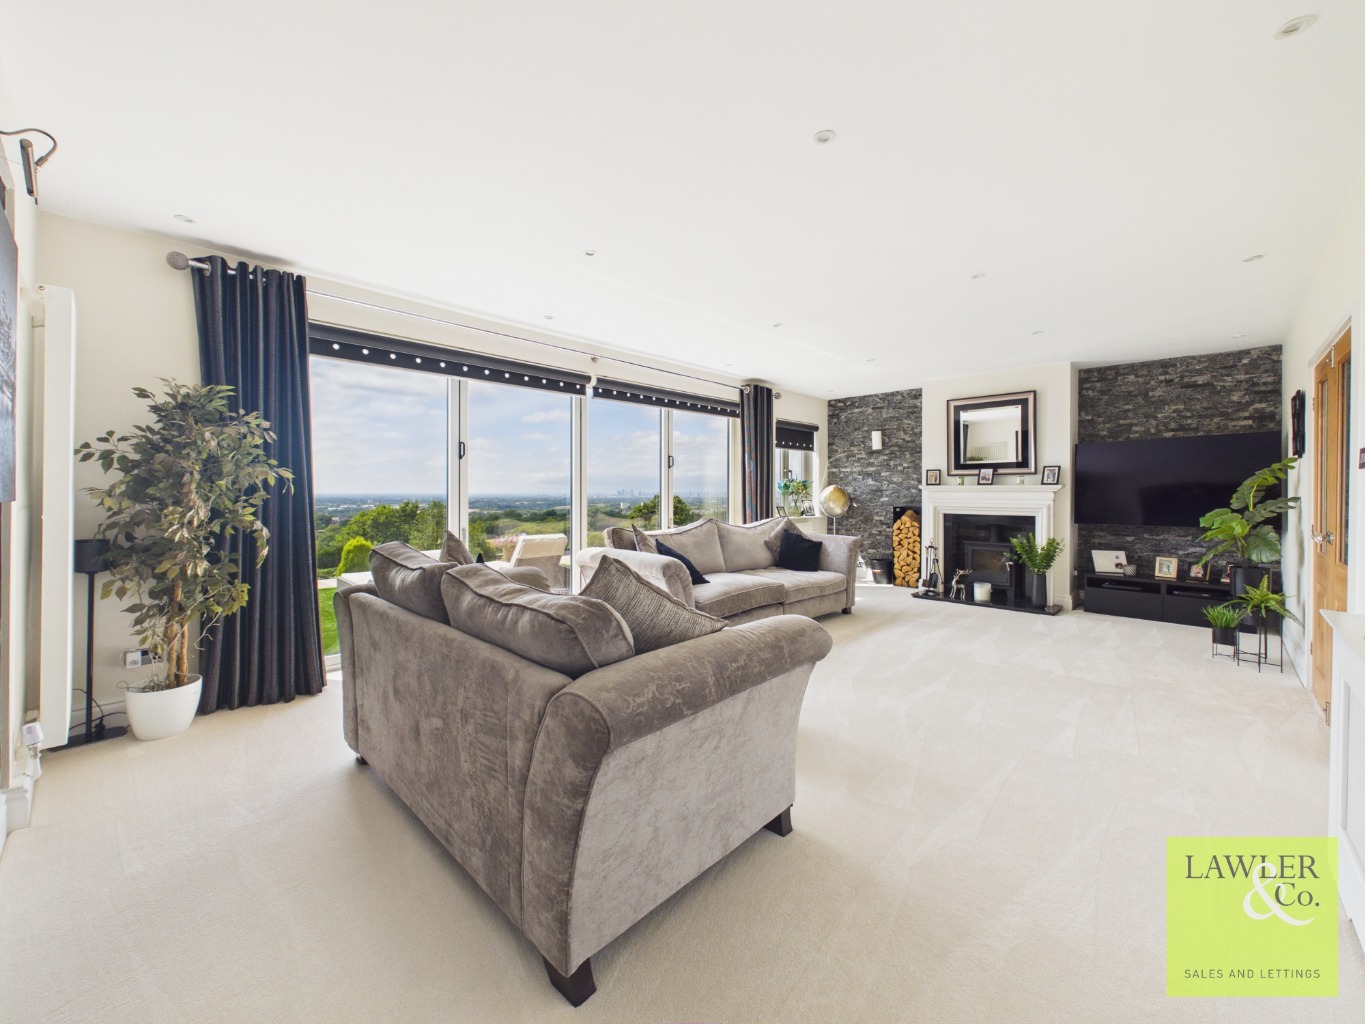
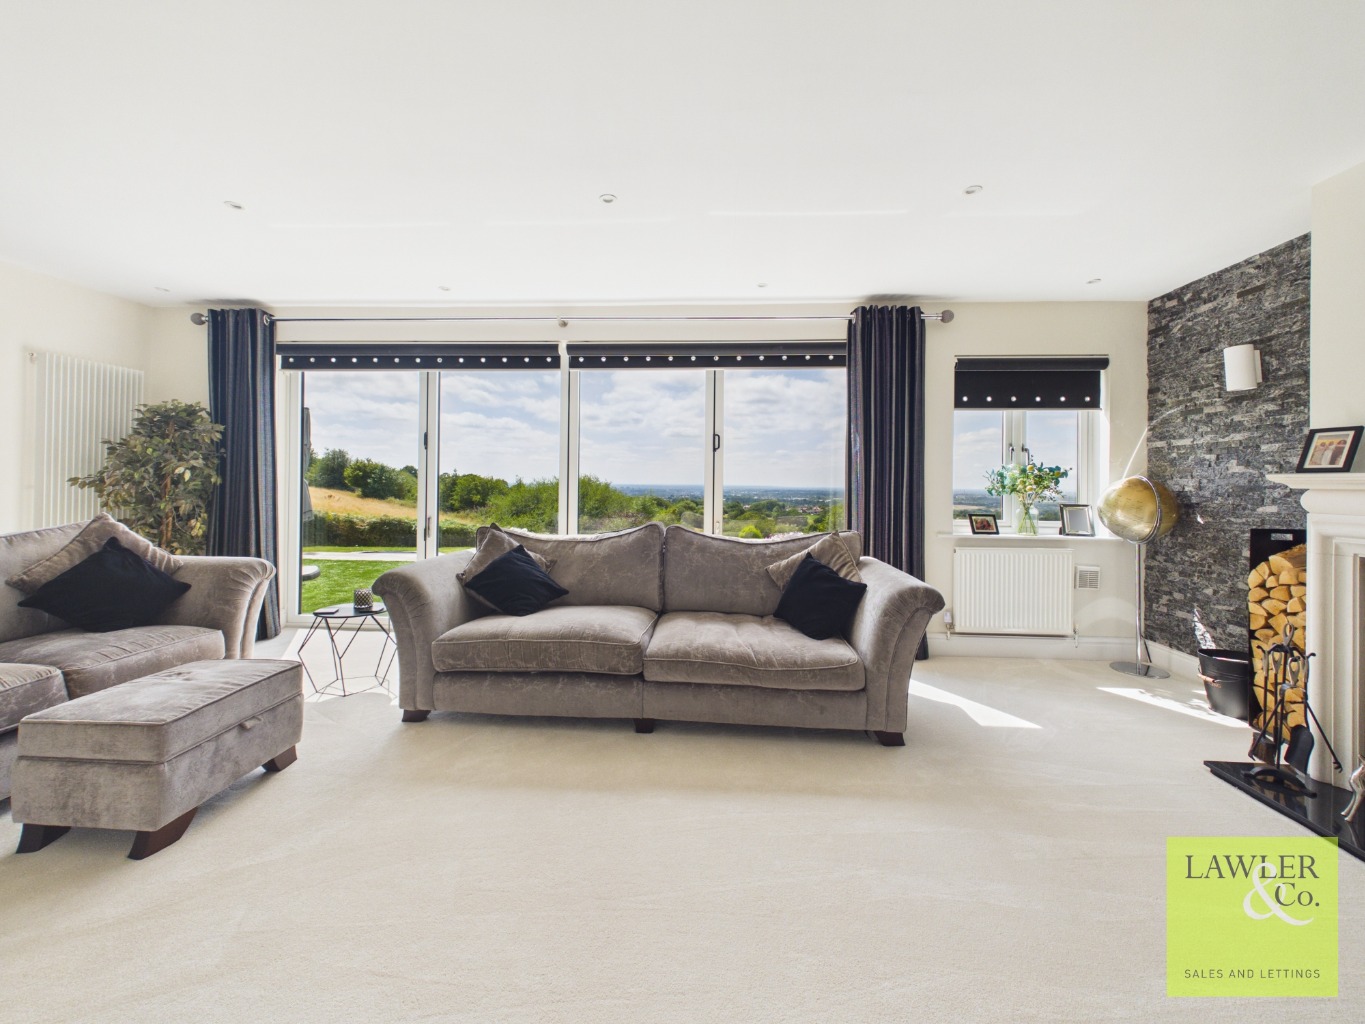
Double doors open into the beautifully appointed lounge, a stylish and inviting reception space featuring bi-fold doors opening onto the gardens and showcasing the truly breathtaking views beyond. This is a room designed to be enjoyed all year round, whether relaxing with family or entertaining guests while taking in the incredible outlook.
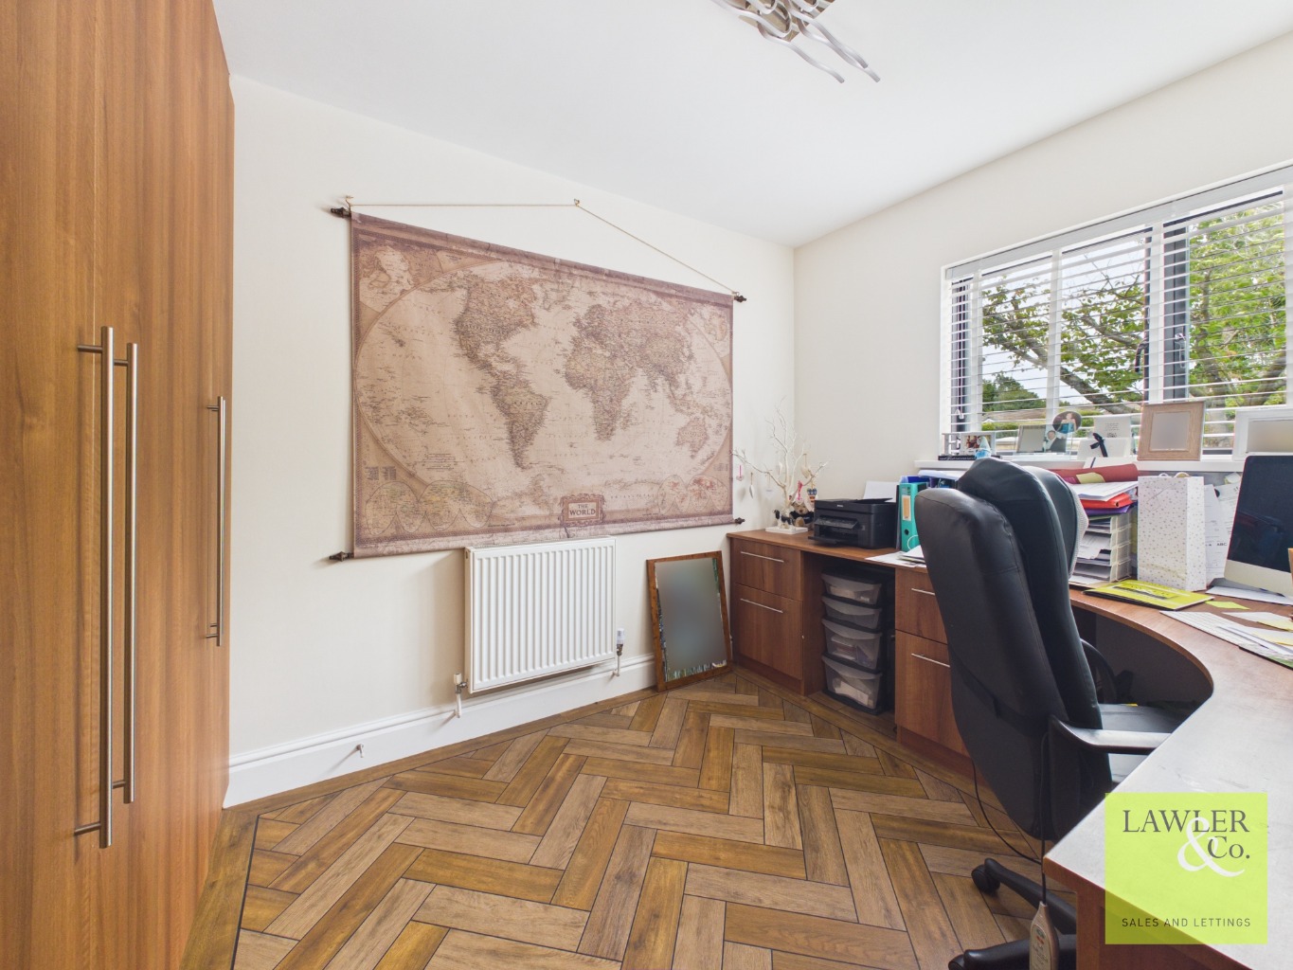
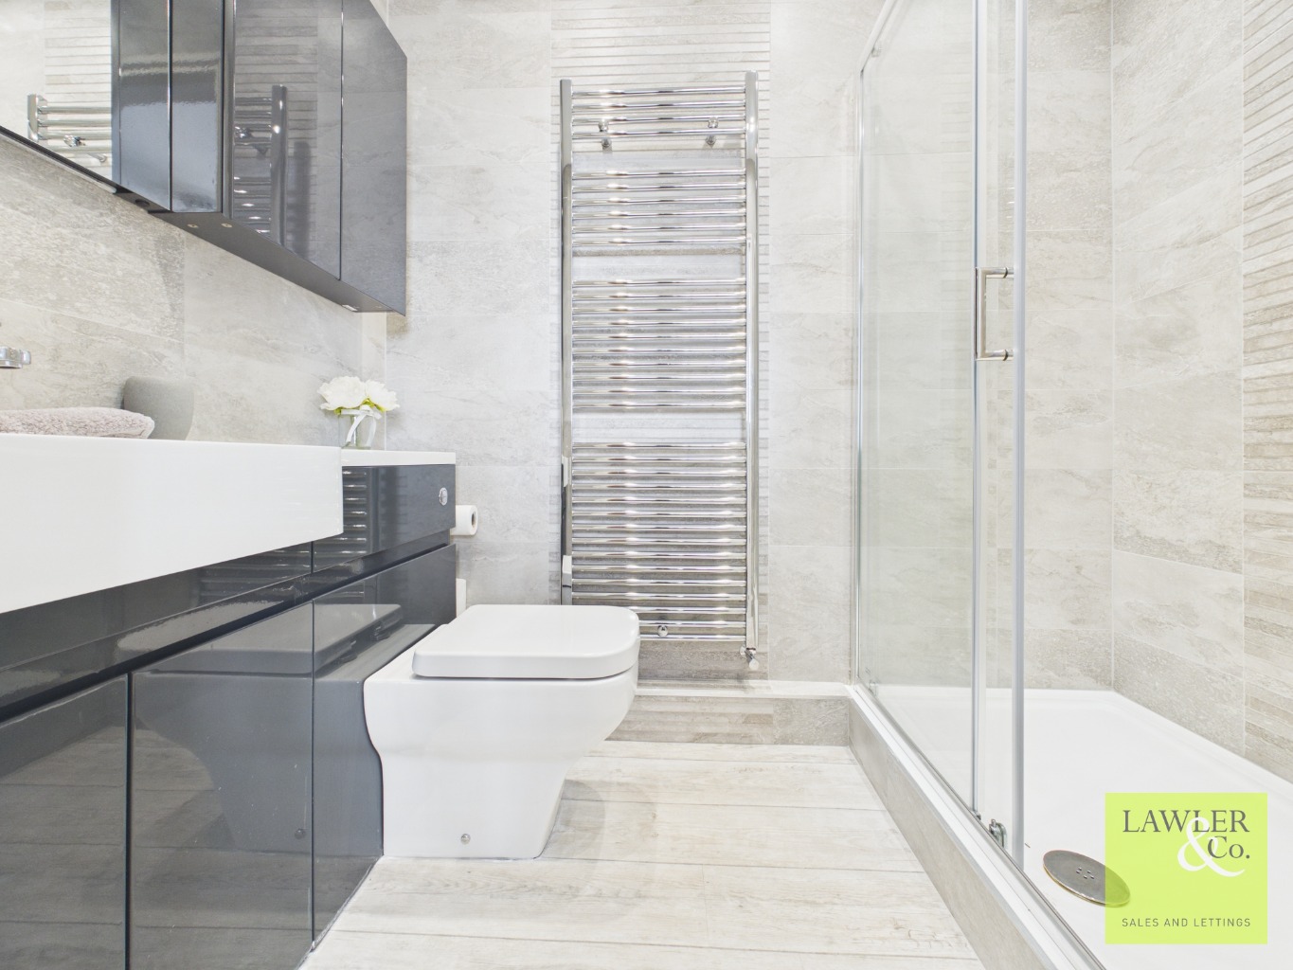
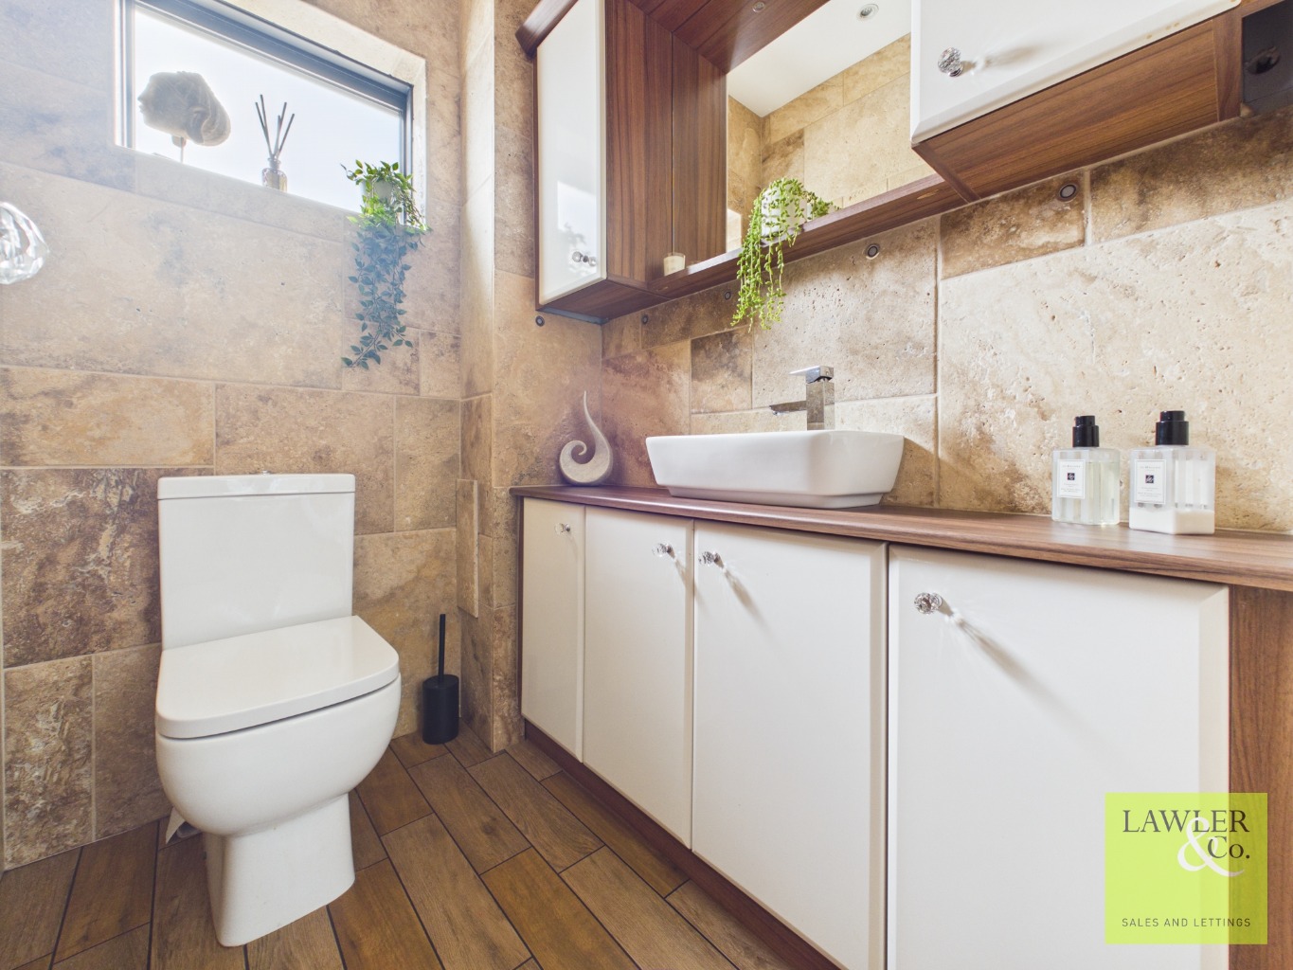
The ground floor continues with a versatile morning/day room, a dedicated study, downstairs WC and a stunning ground floor bedroom complete with a beautifully finished en-suite shower room.
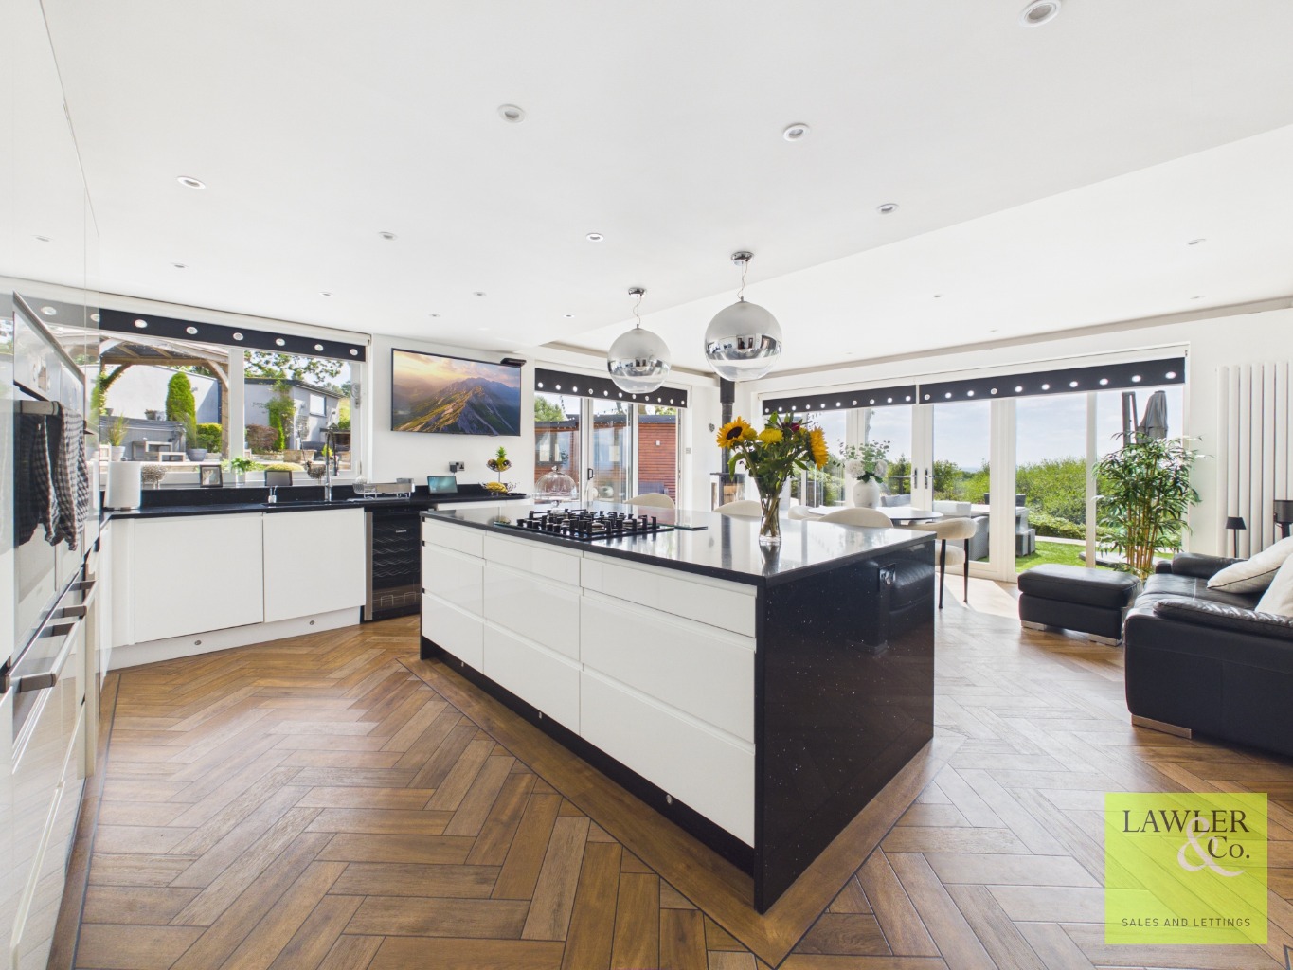
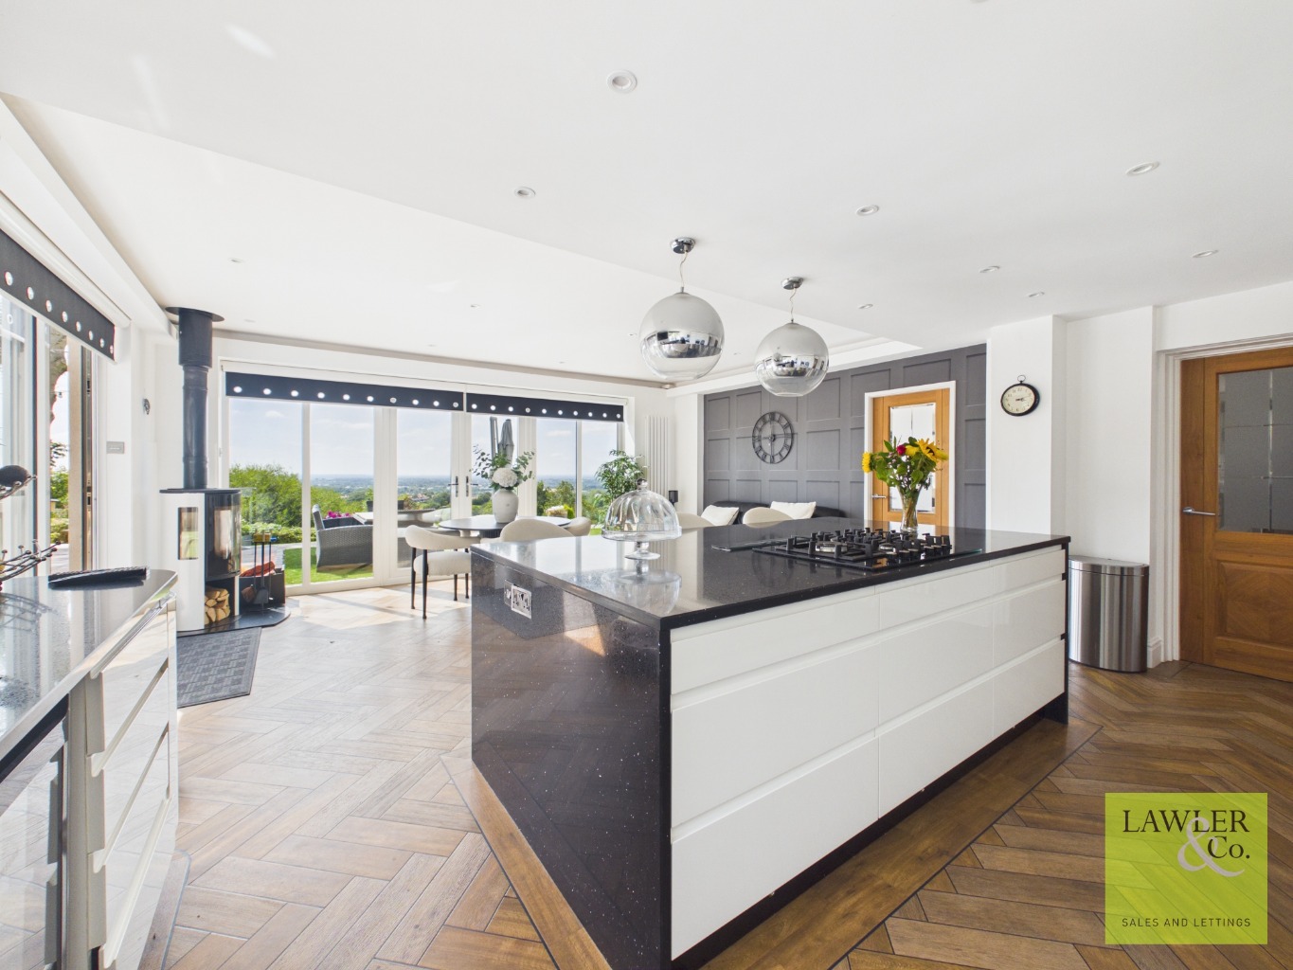
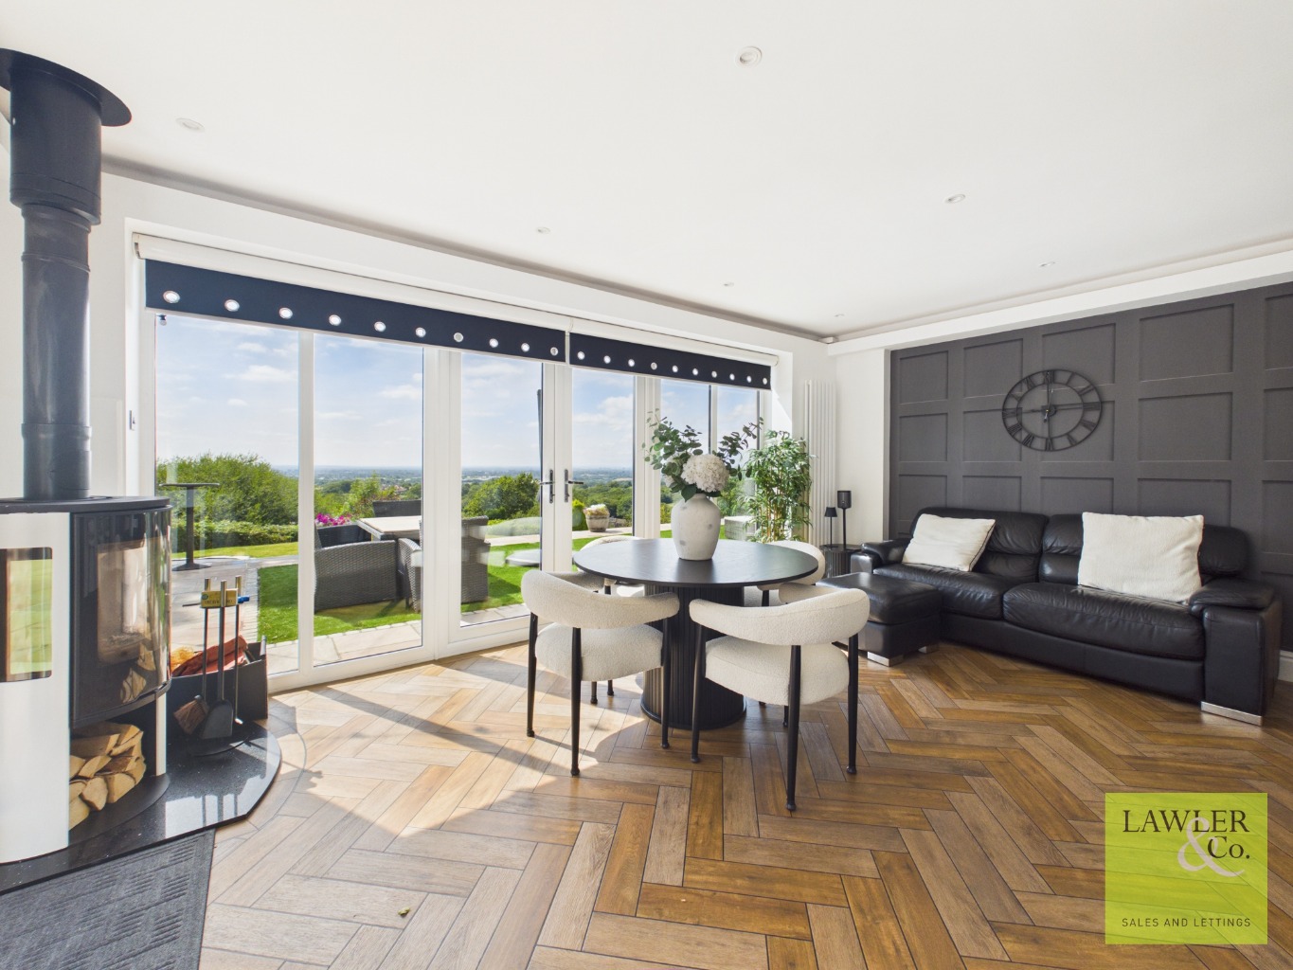
The true heart of the home is the spectacular open-plan kitchen, dining and living space. Flooded with natural light, this impressive area has been designed for both everyday family living and entertaining on a grand scale. The stylish kitchen features a comprehensive range of contemporary units, quality work surfaces and integrated appliances, creating a practical yet elegant environment with direct views and access to the outdoor spaces.
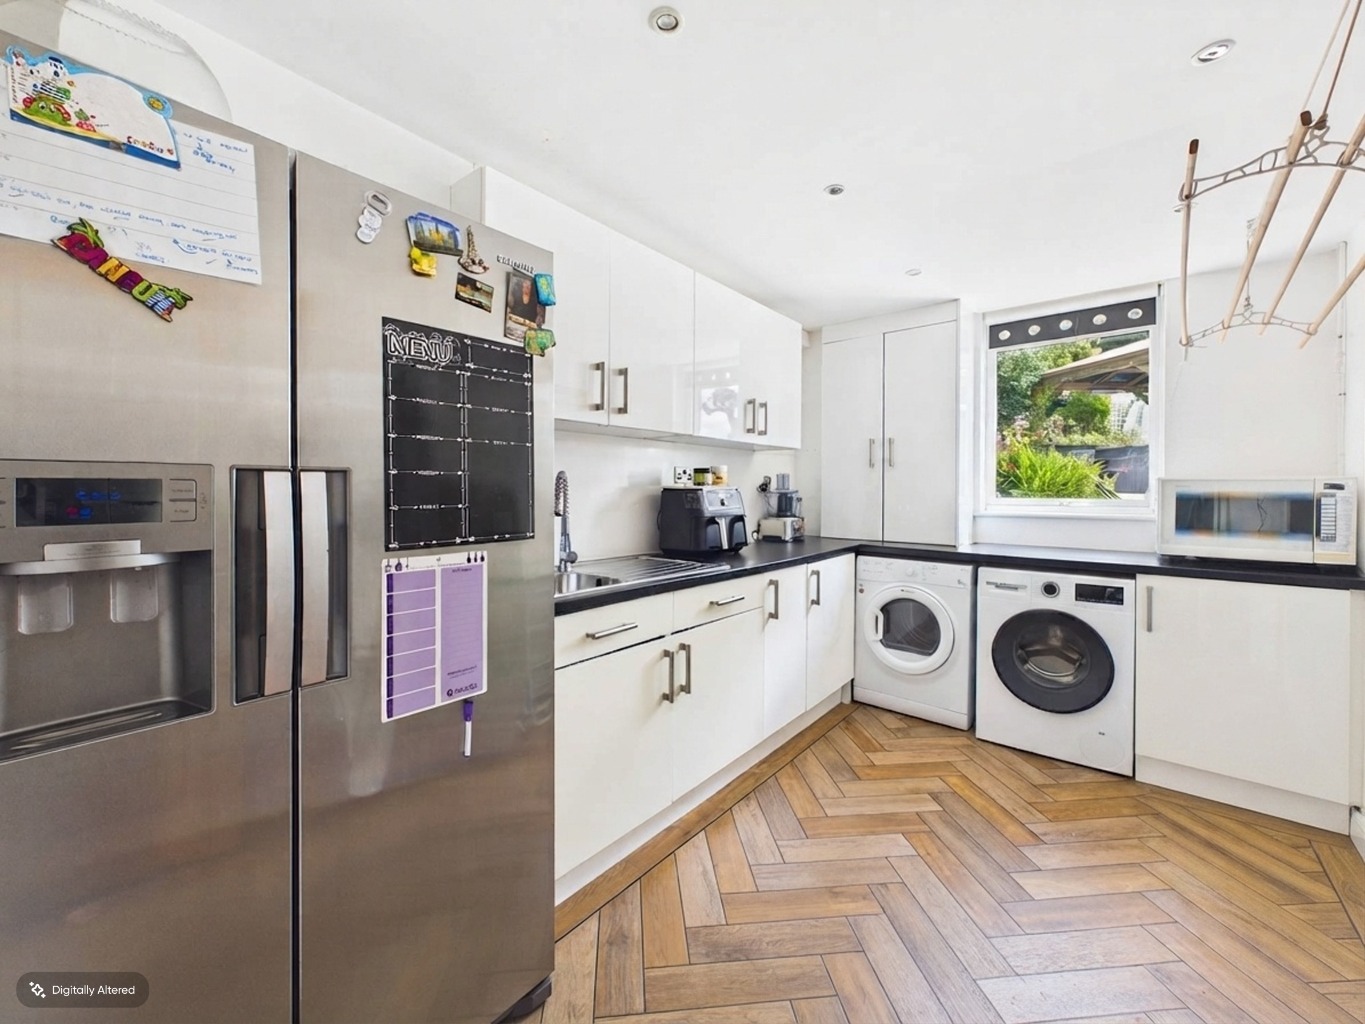
A separate utility room provides additional functionality, while a further hallway leads to the double garage, which benefits from an electric up and over door.
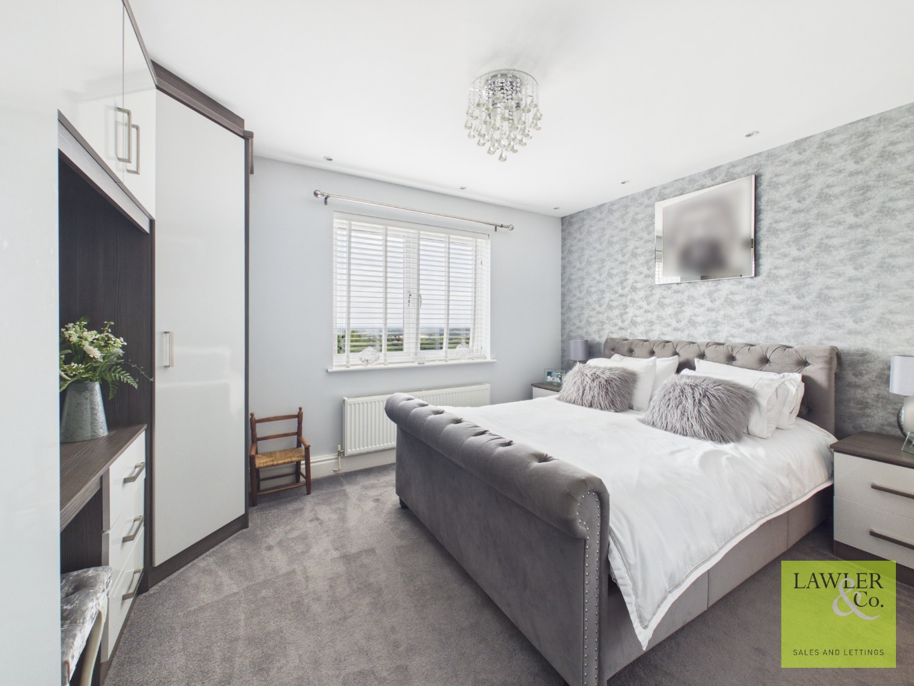
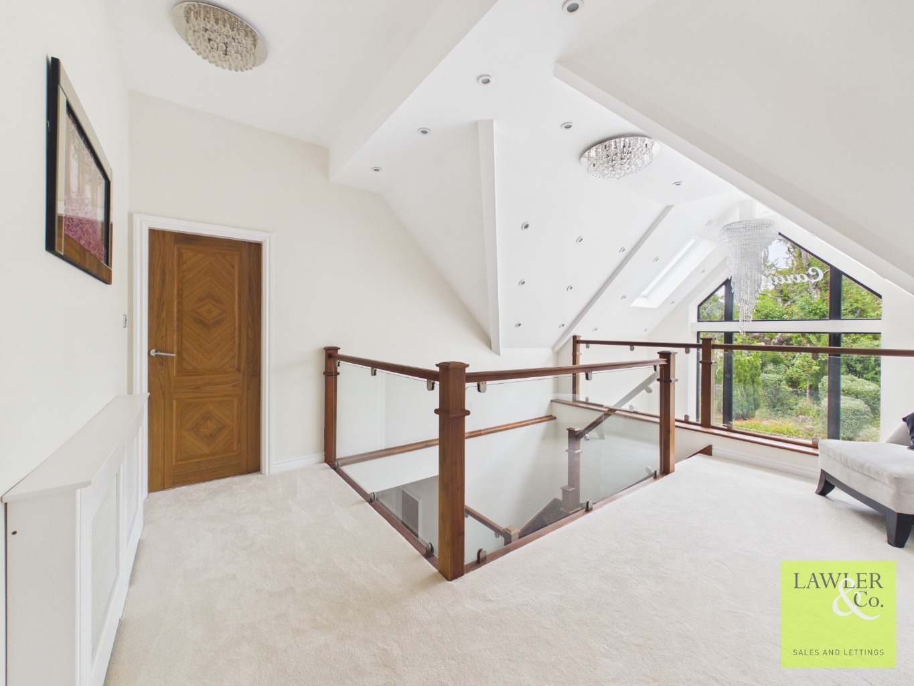
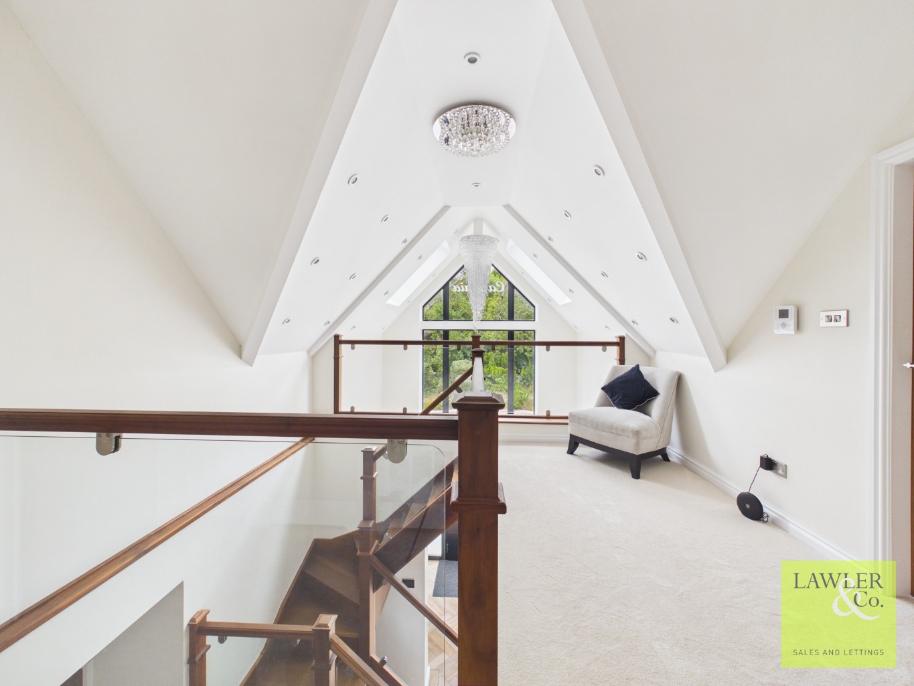
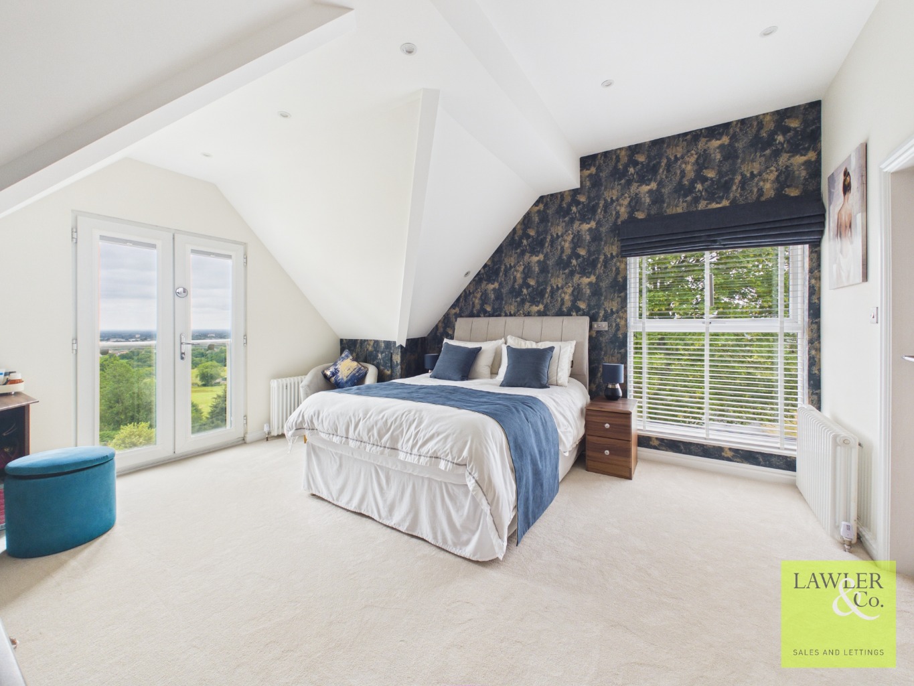
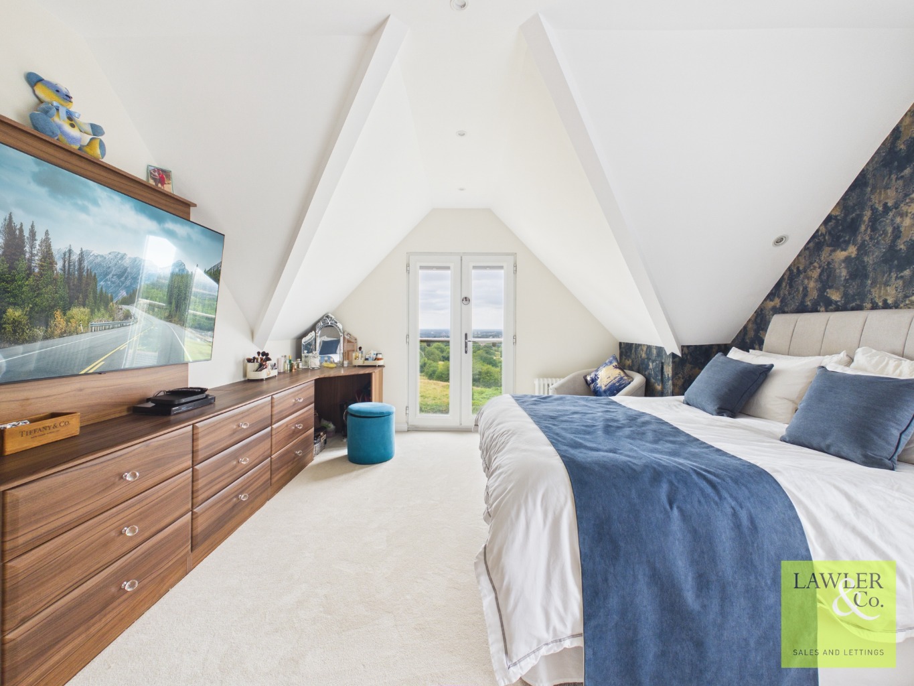
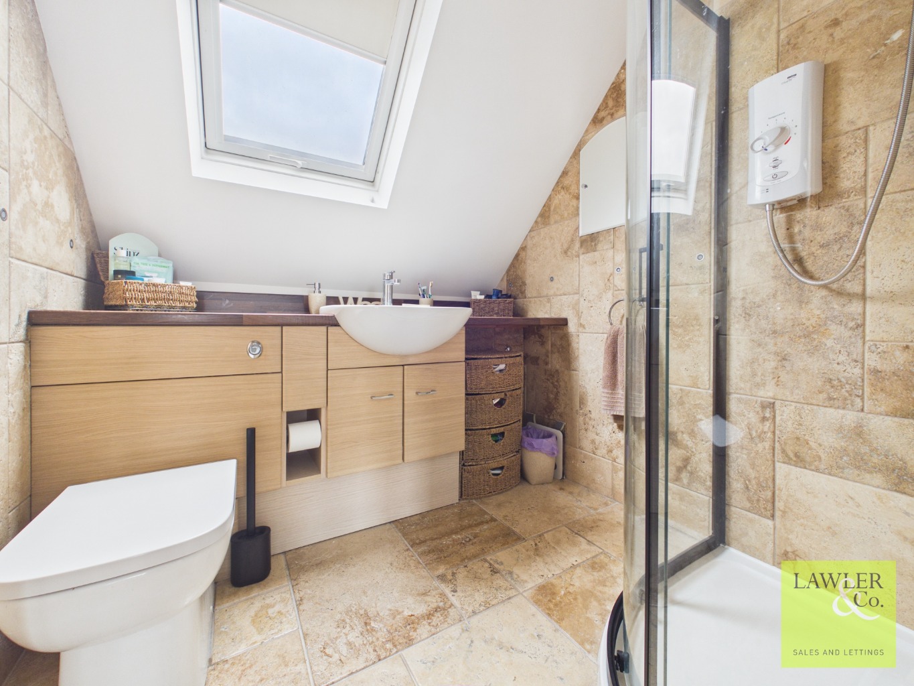
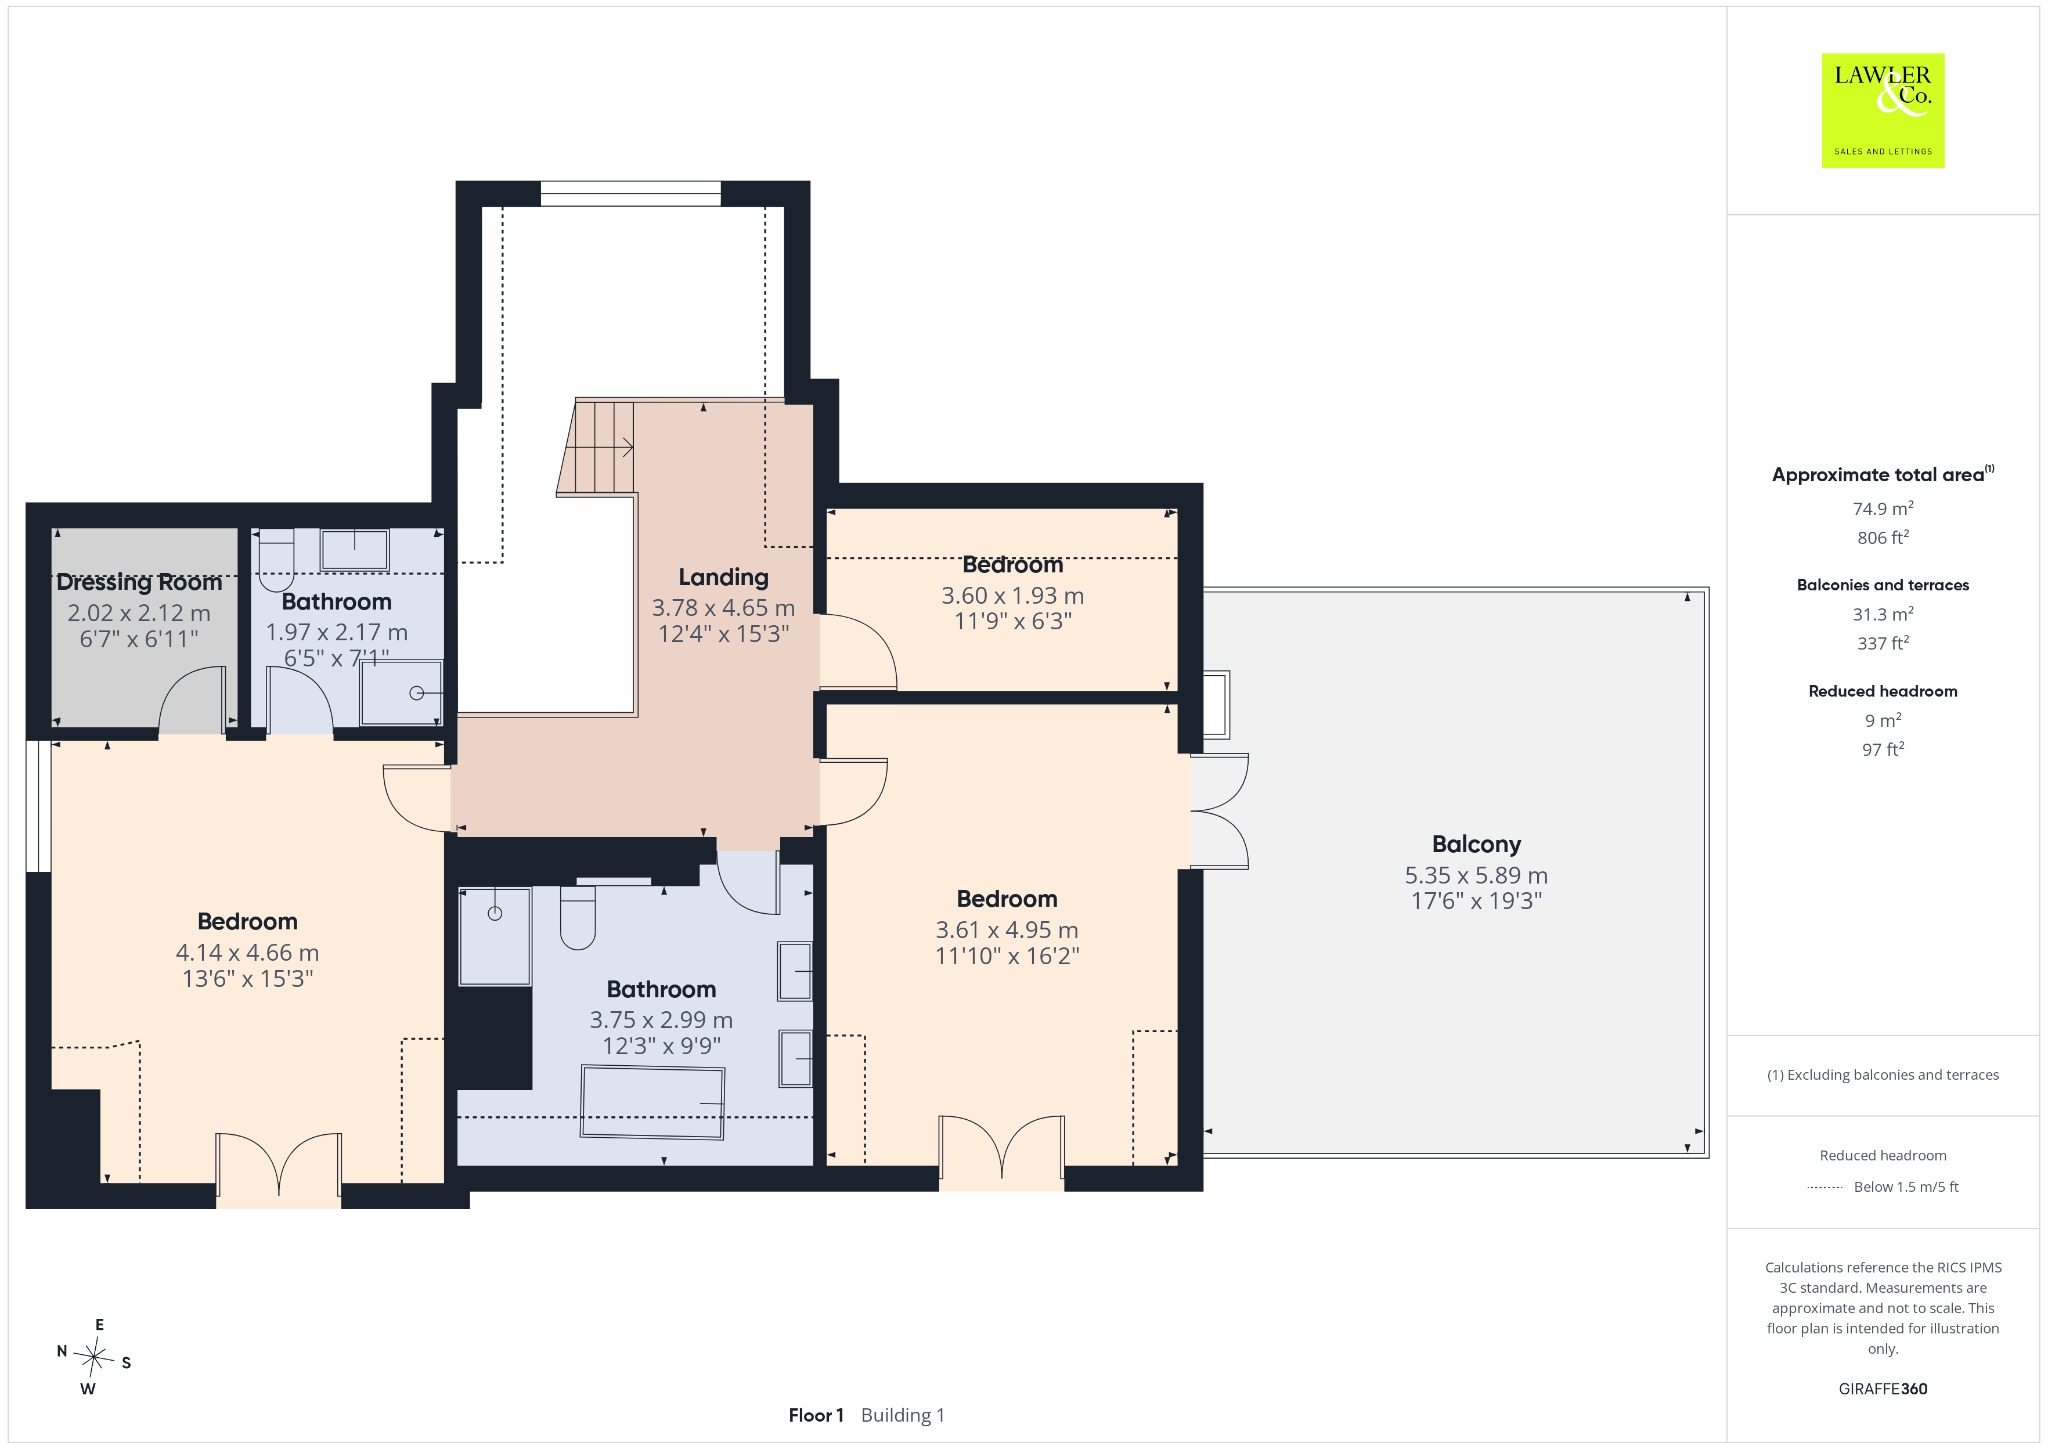
To the first floor, a spacious landing leads to the impressive principal bedroom suite, complete with a walk-in wardrobe/dressing area and luxurious en-suite bathroom.
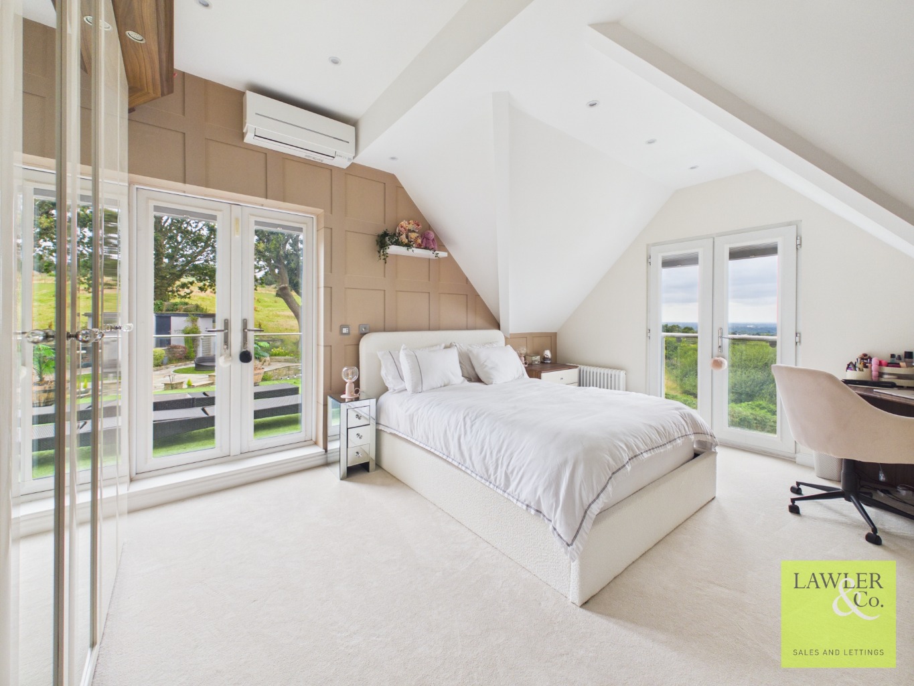
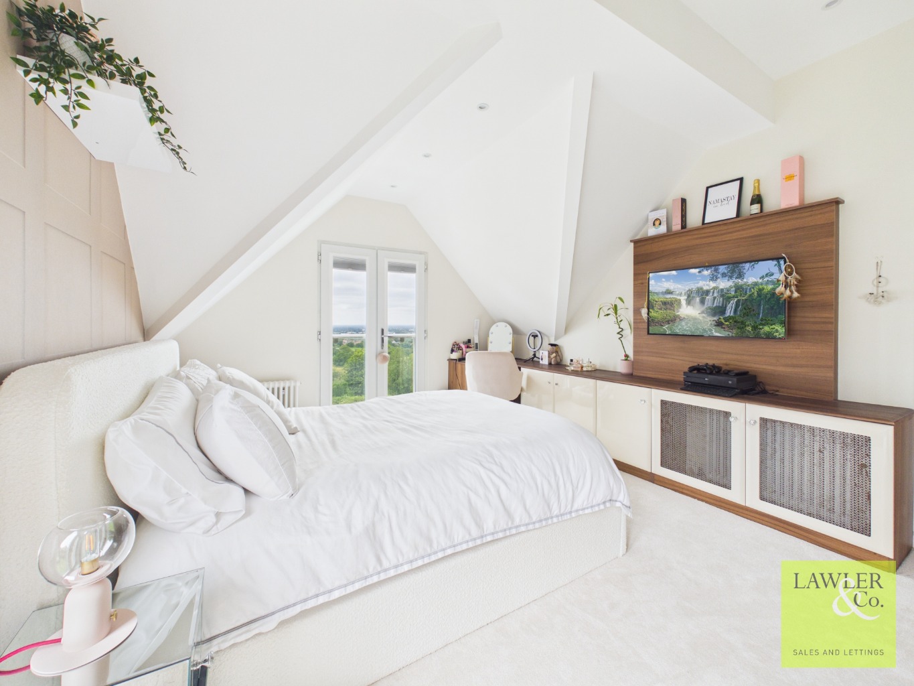
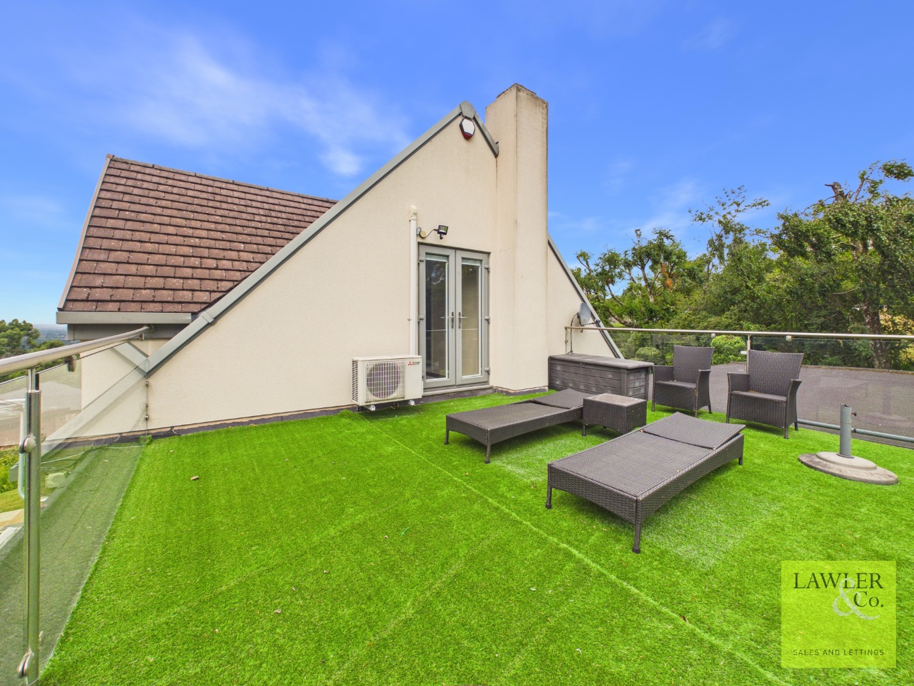
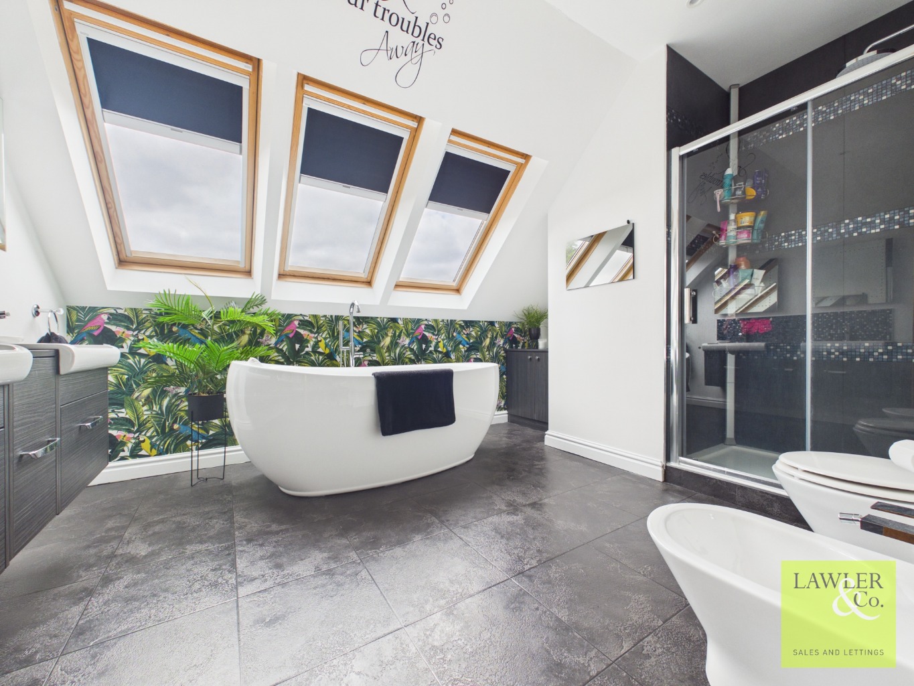
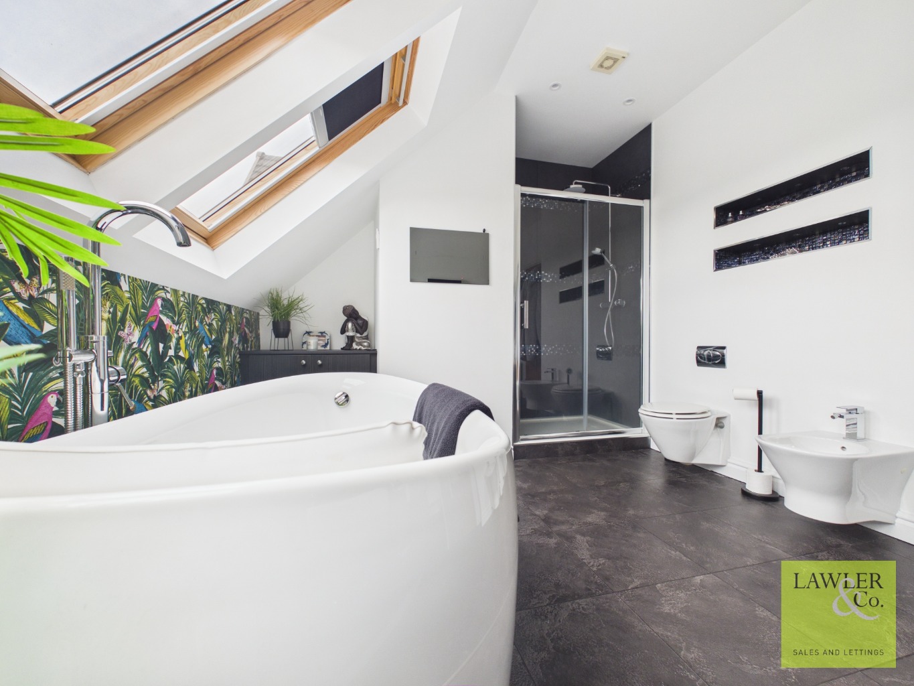
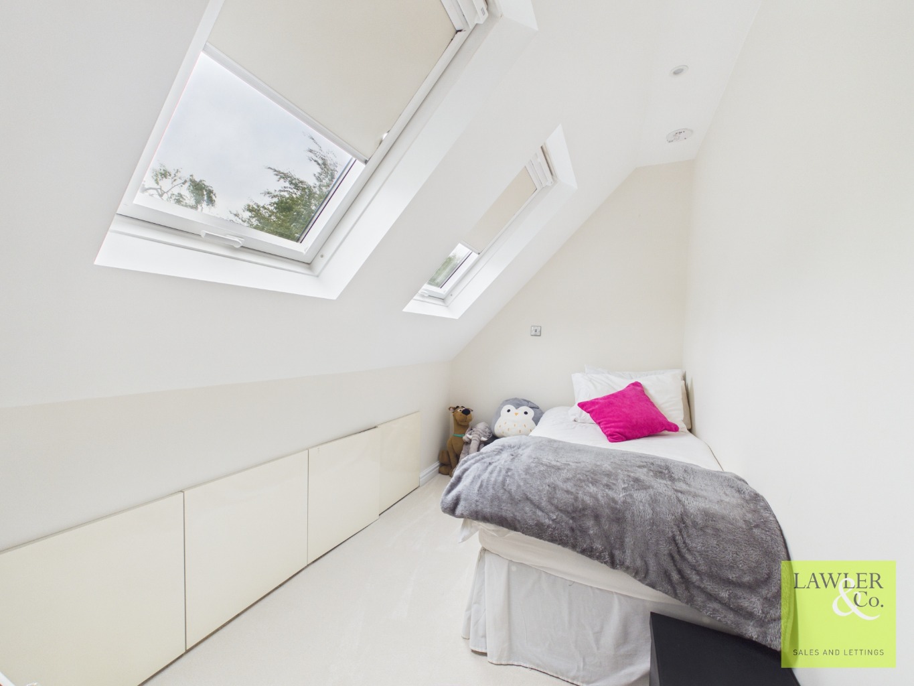
There are two further bedrooms to this floor, including a generous double bedroom with access onto a large balcony, the perfect spot for enjoying the views, relaxing with friends or simply taking in the surroundings. This bedroom also benefits from air conditioning. A further bedroom with built-in storage and a beautifully finished four-piece family bathroom complete the accommodation.
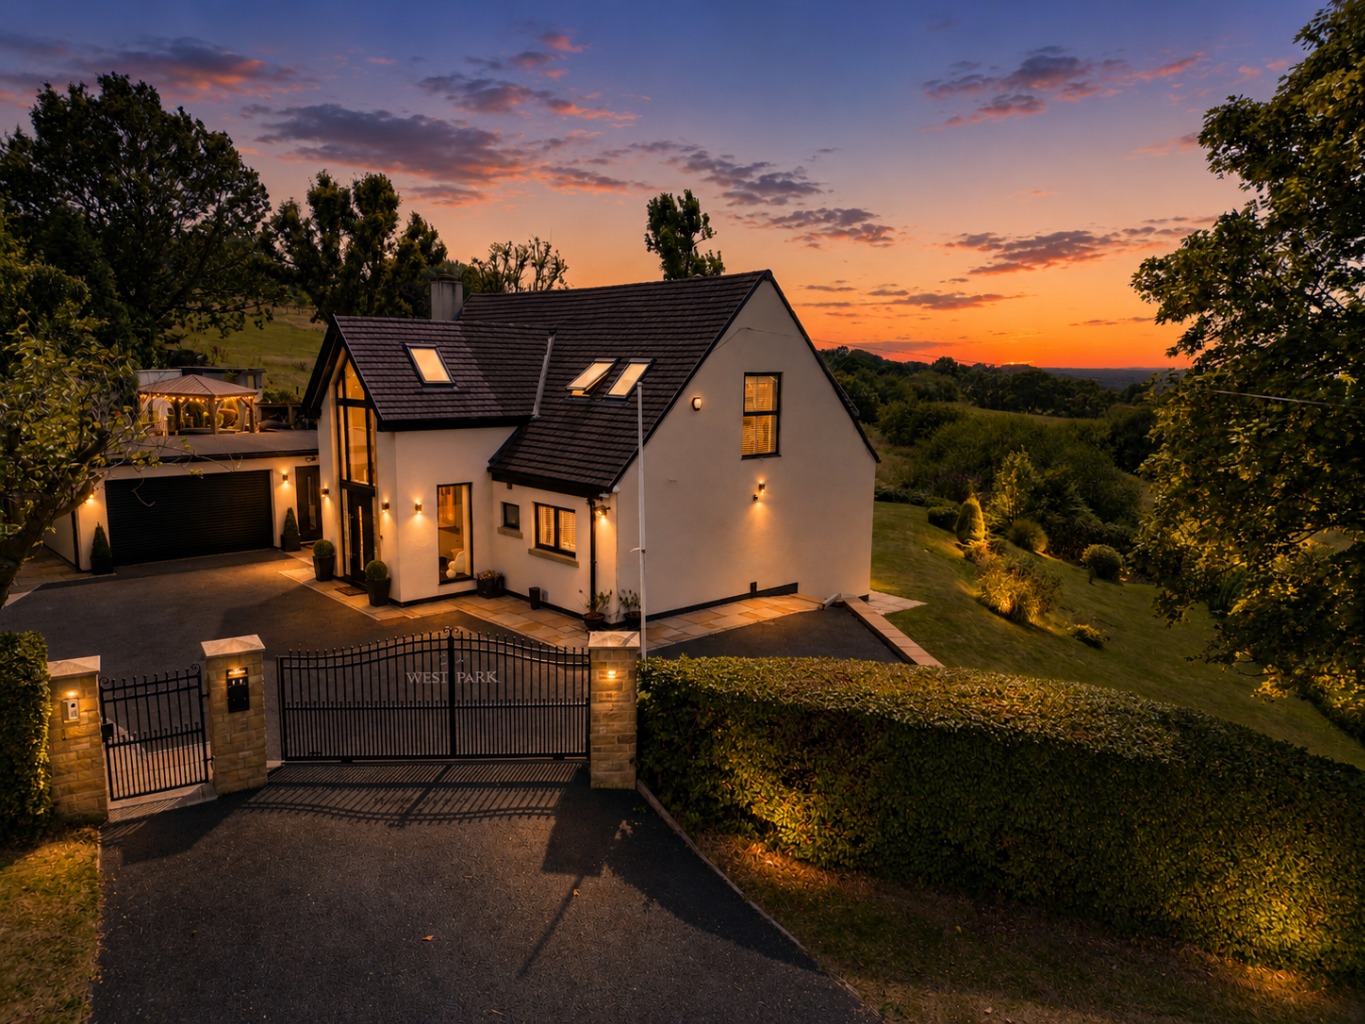
Externally, the property continues to impress. The front offers a private gated driveway with electric gates providing additional security and privacy, along with parking for up to six cars and access to the double garage.
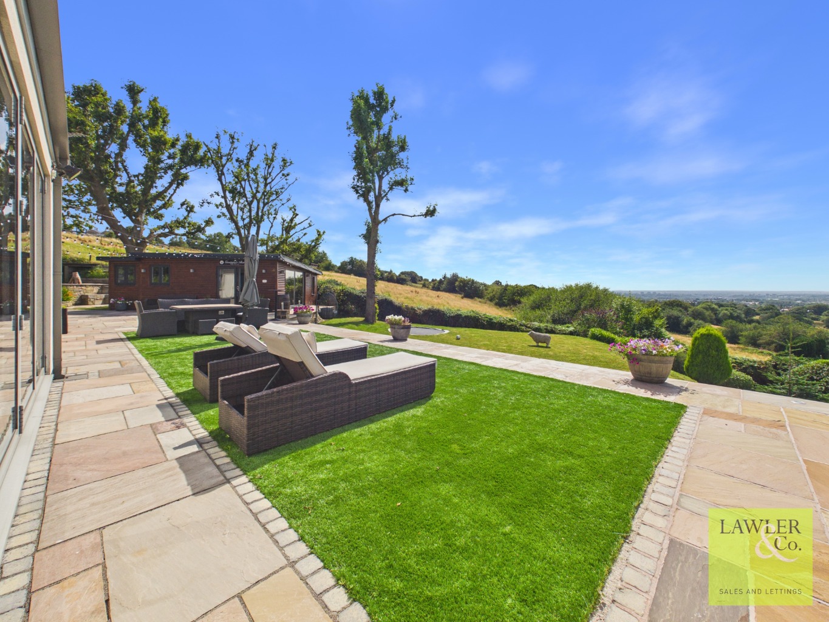
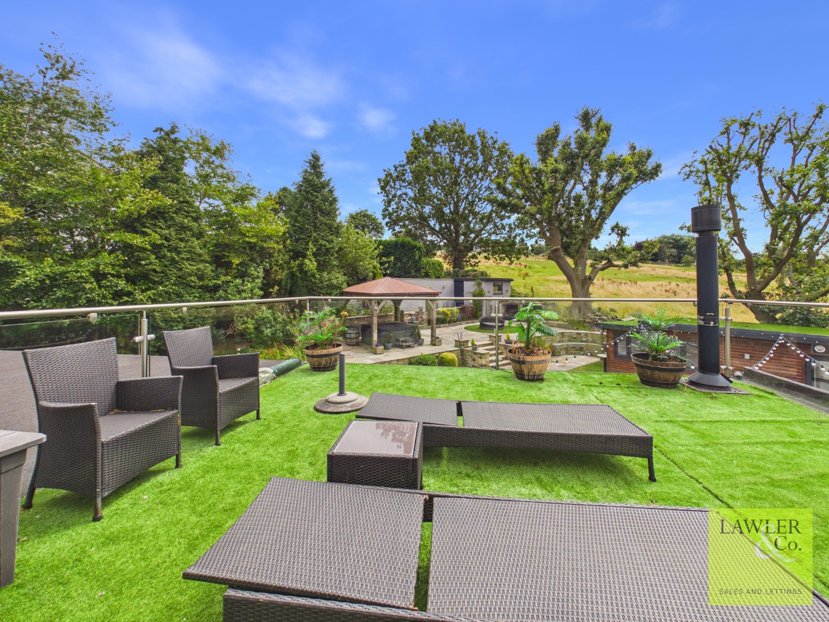
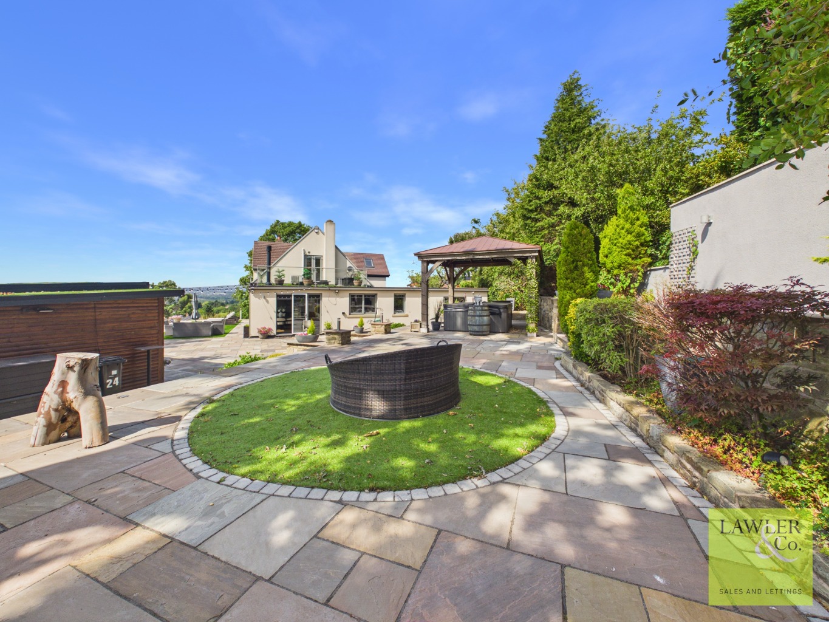
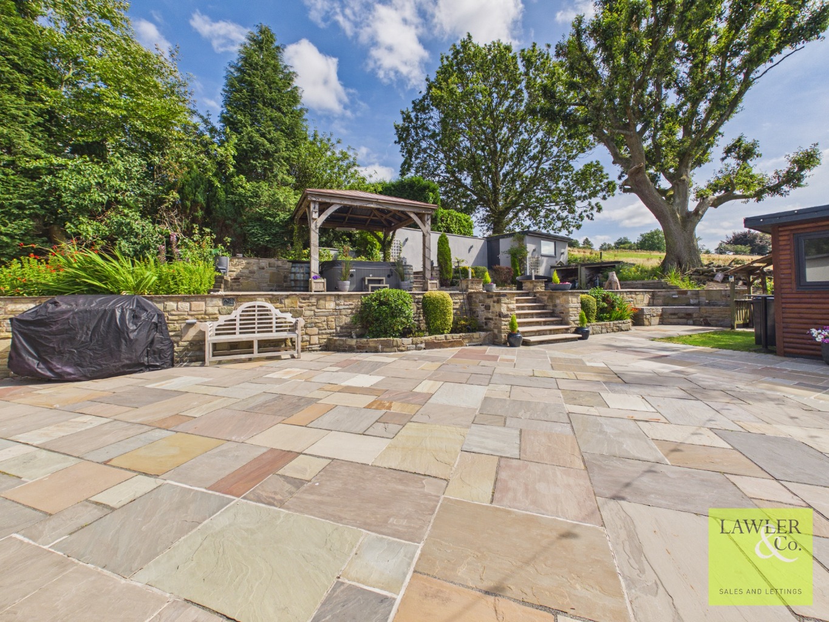
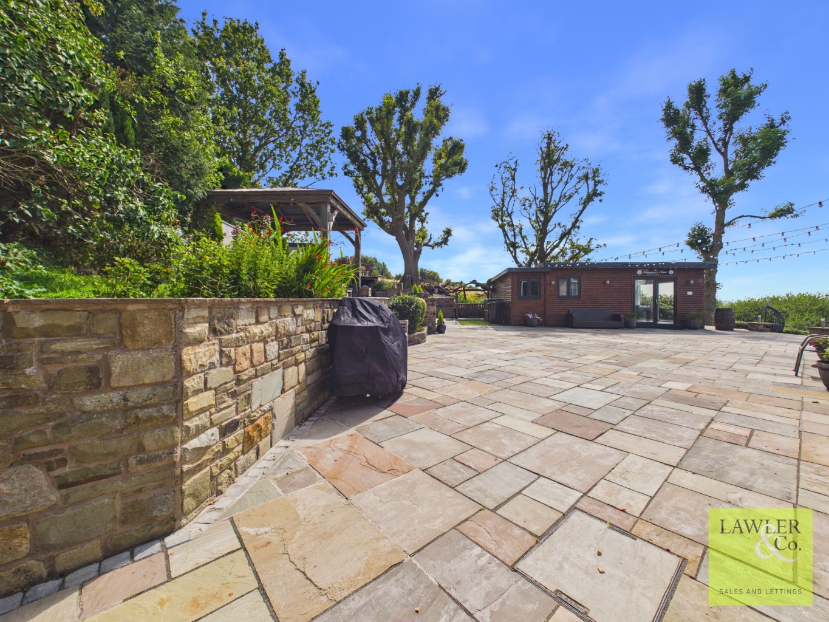
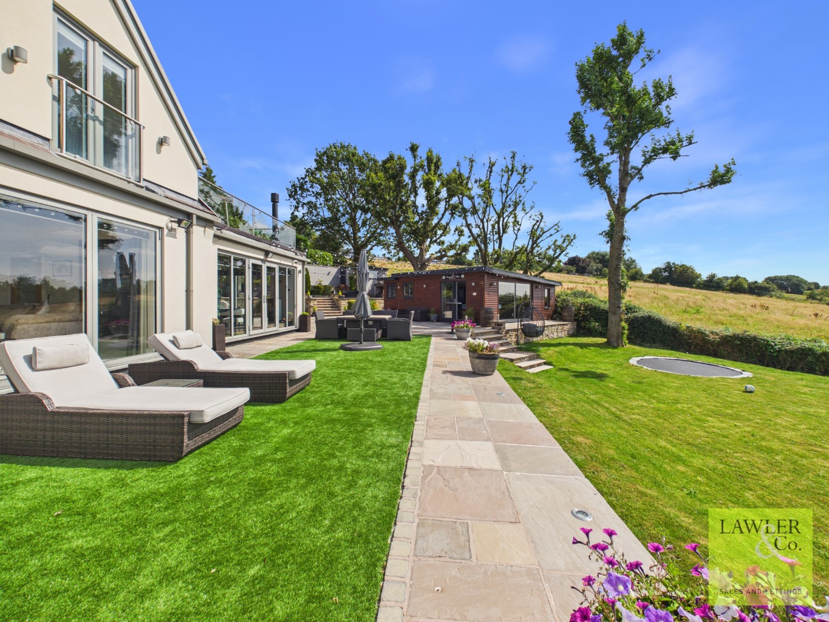
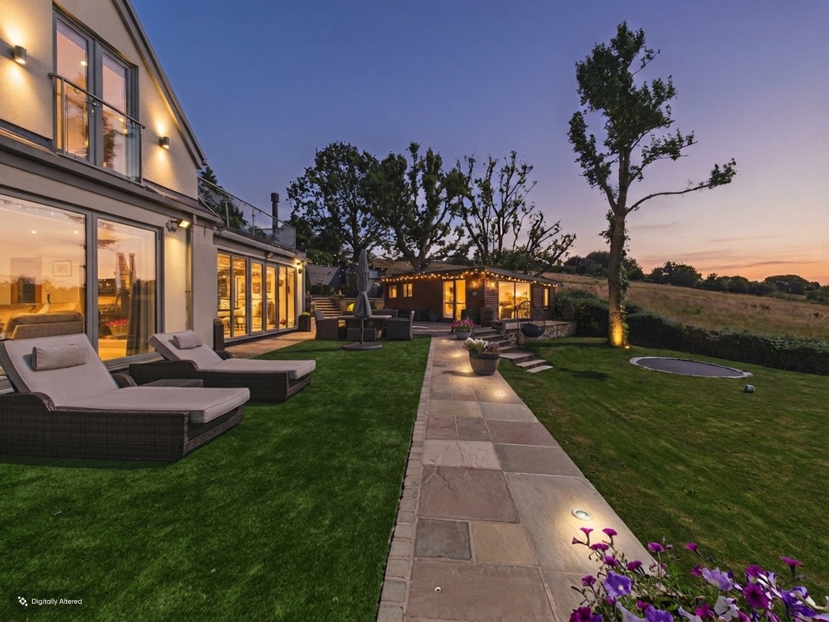
The rear gardens are a particular highlight, with extensive landscaped wrap-around grounds creating a private and peaceful outdoor setting. Designed with entertaining in mind, there are multiple seating areas, landscaped sections and spaces perfect for family enjoyment throughout the seasons.
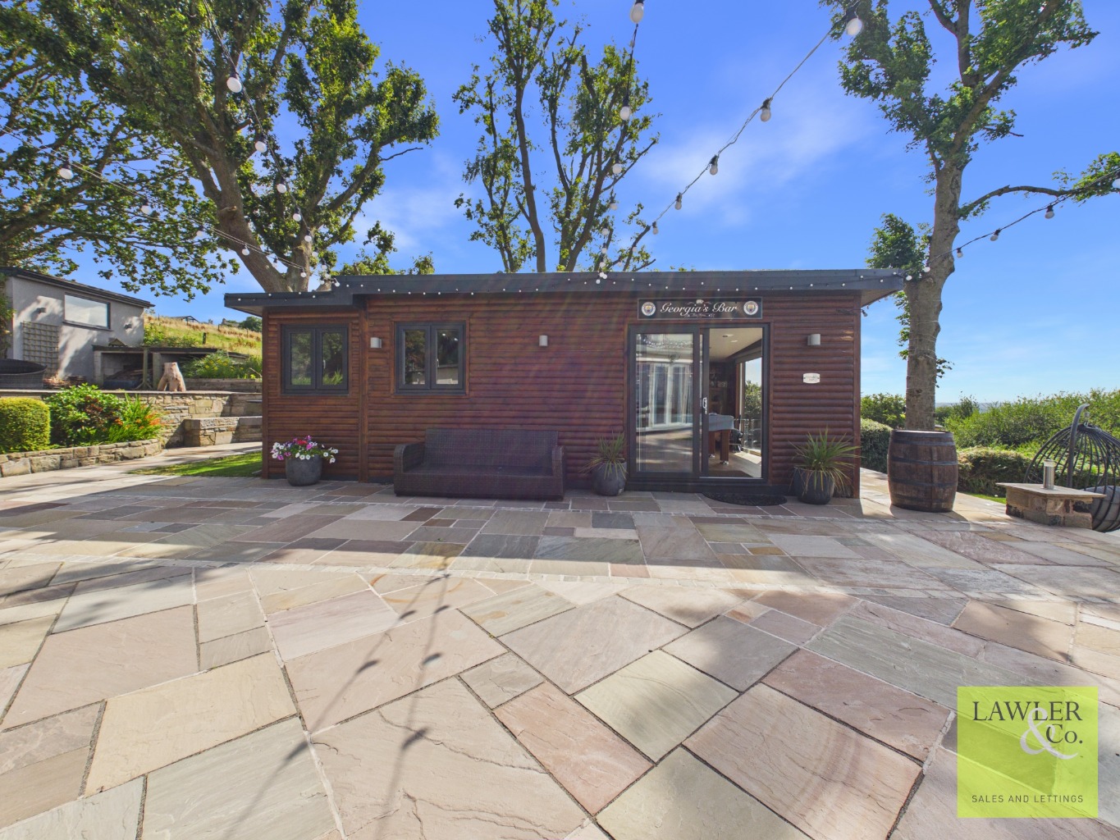
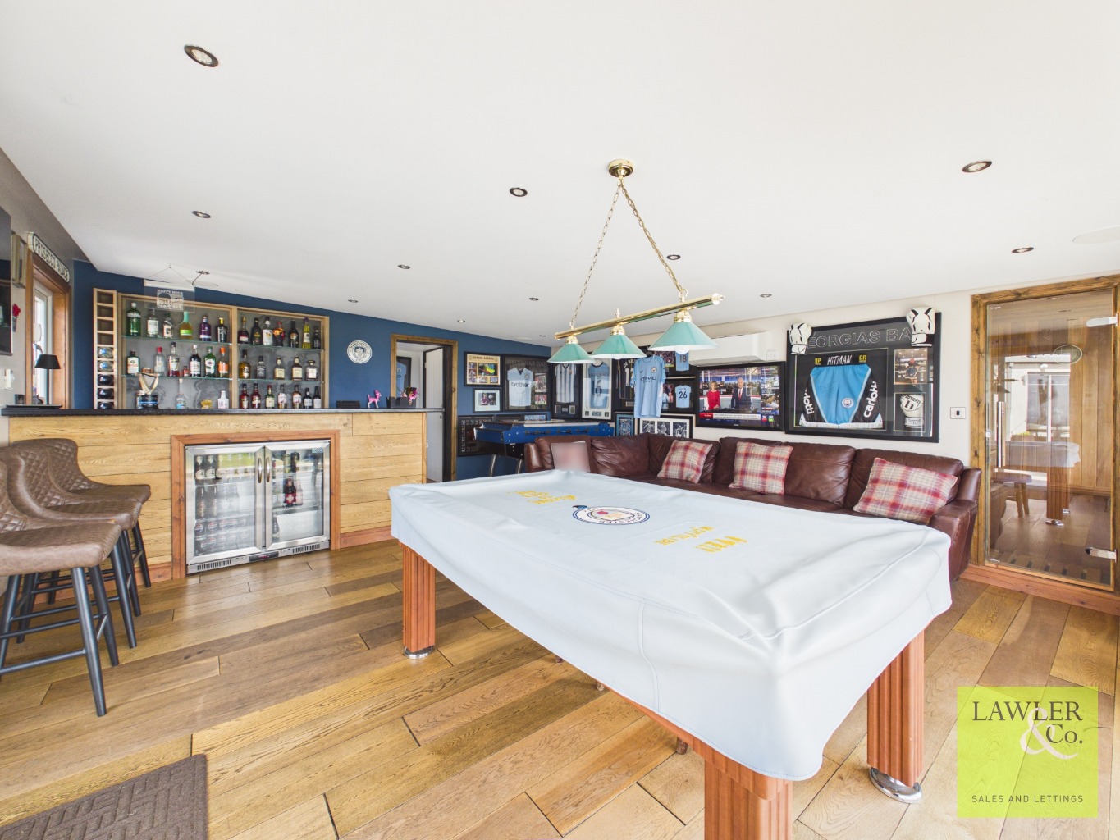
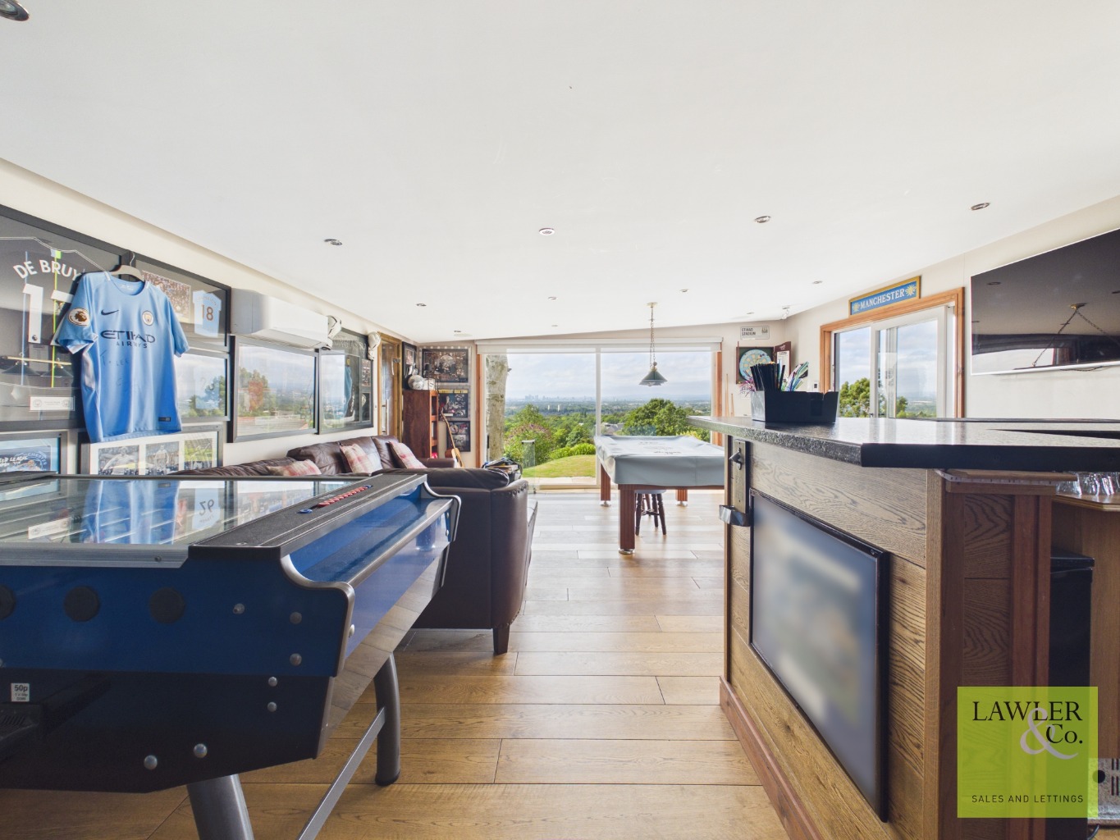
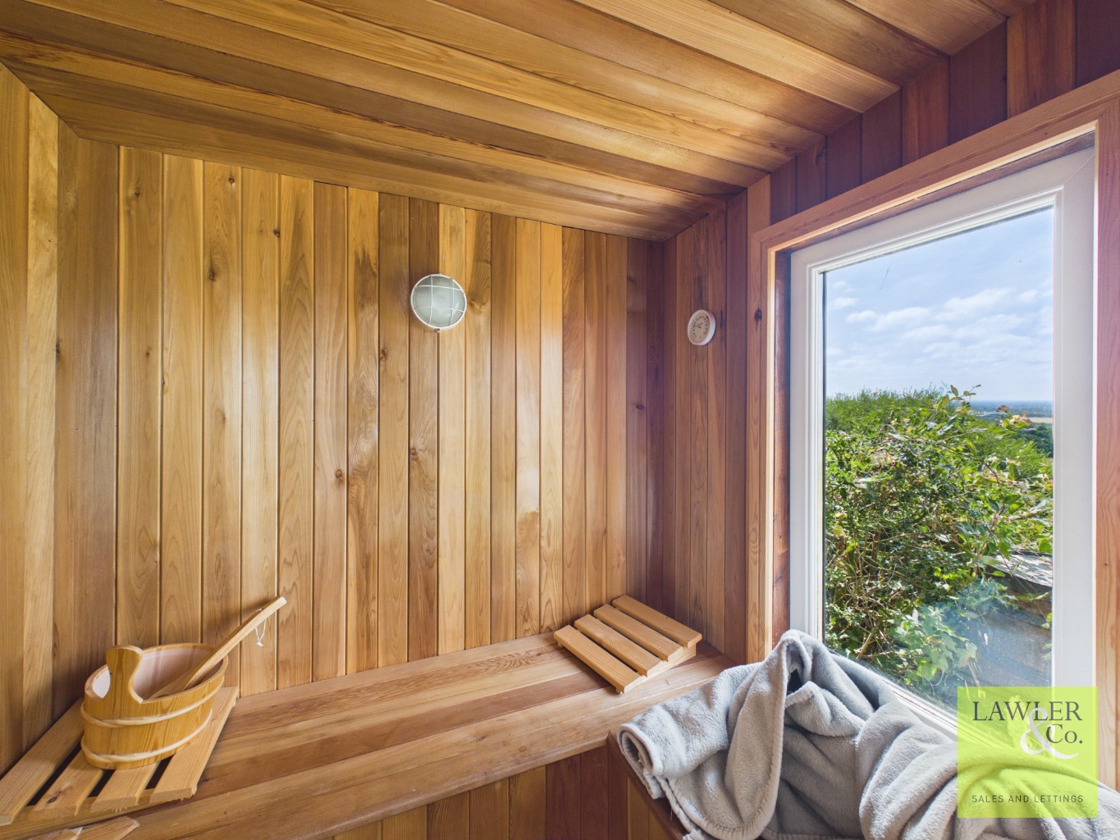
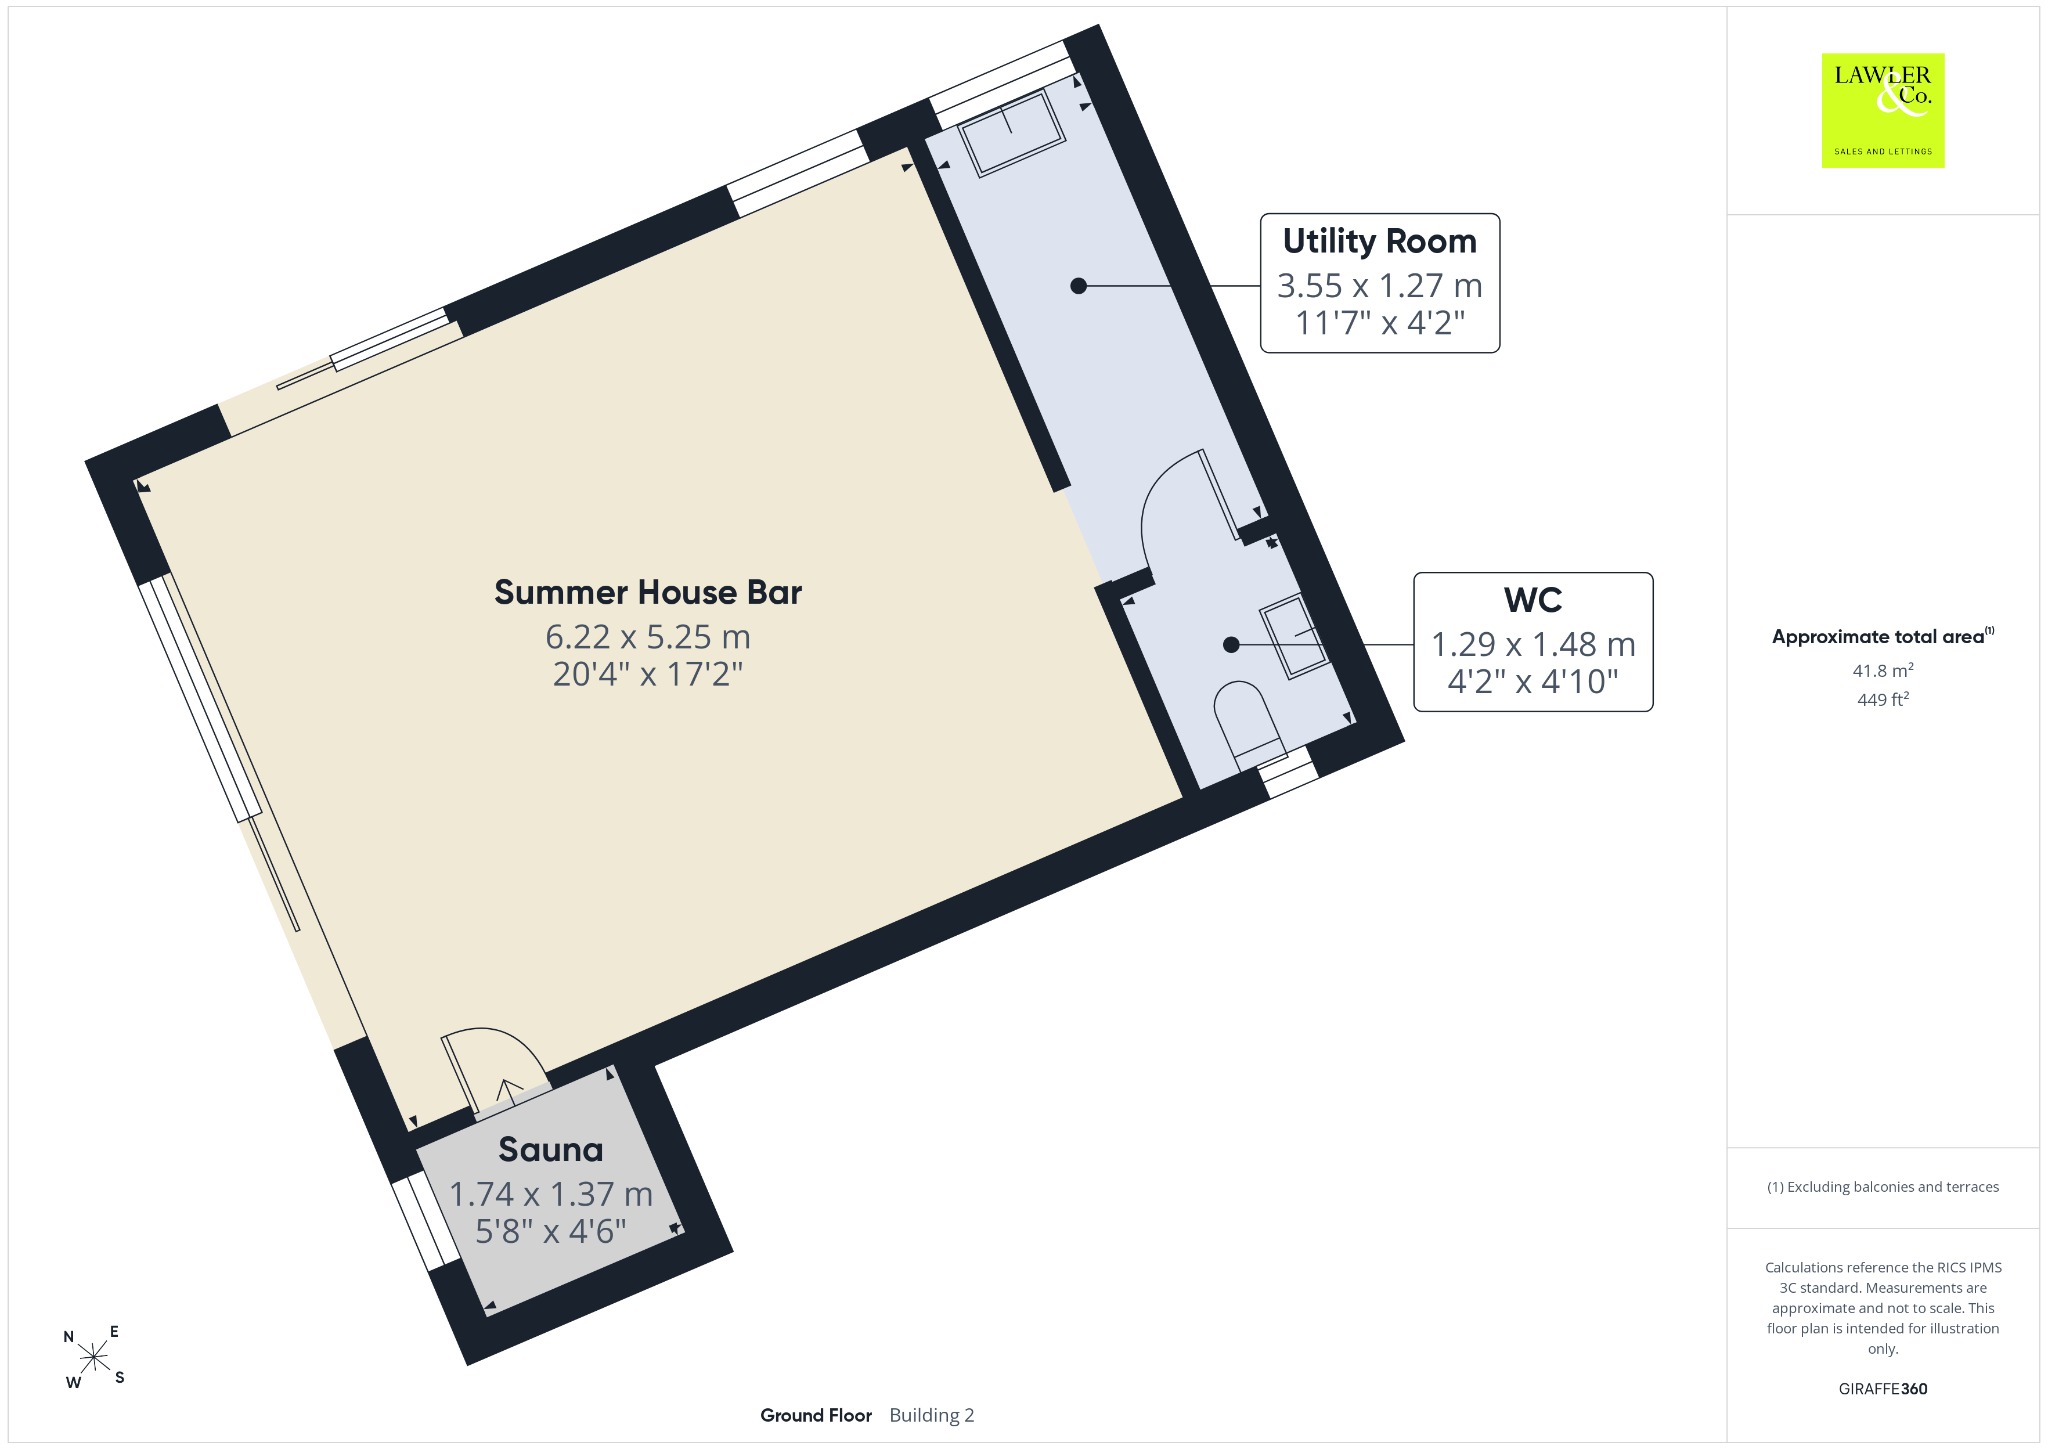
Adding to the lifestyle appeal is the impressive summer house, complete with its own utility facilities, WC and private sauna — an exceptional addition ideal as a relaxation space, entertaining area or home retreat. The summer house/bar also benefits from air conditioning, making it a comfortable space to enjoy all year round.
Located in one of Gee Cross’s most sought-after positions, the property is ideally placed for access to Werneth Low Country Park, offering beautiful countryside walks whilst remaining close to Hyde town centre, local shops, restaurants, schools and leisure facilities. Hyde Central railway station provides direct services into Manchester in approximately 20 minutes, whilst Manchester Airport is around 25 minutes away by car.
A rare opportunity to acquire a truly distinctive home offering luxury accommodation, breathtaking views and an exceptional lifestyle setting. Internal viewing is essential to fully appreciate the quality, space and transformation this outstanding residence provides.
Agents Note
To proceed with purchasing a property in the United Kingdom, all estate agents are legally required to carry out identity checks on every customer involved in the transaction, in line with Anti-Money Laundering regulations. We use a trusted third‑party provider to complete these checks, and a fee applies. If your offer is accepted, the cost of this check is a non‑refundable £30 plus VAT, totalling £36 per buyer.
***Material information in property brochure link***
Disclaimer
These particulars are intended as a general guide only and do not constitute any part of an offer or contract. Whilst every effort has been made to ensure the accuracy of the information provided, details should not be relied upon as statements of fact.
Purchasers should satisfy themselves by inspection or otherwise as to the correctness of all information, including measurements, floor plans, photographs, tenure, council tax banding, service charges, ground rent, lease details and planning permissions.
Floor plans and measurements are approximate and for illustrative purposes only. Fixtures, fittings and appliances referred to in these particulars have not been tested and no guarantee is given as to their condition or working order.
Photographs, virtual tours and computer-generated images may have been taken at different times and may not accurately reflect the current condition of the property. Prospective purchasers are advised to carry out their own investigations and seek appropriate professional advice before proceeding.