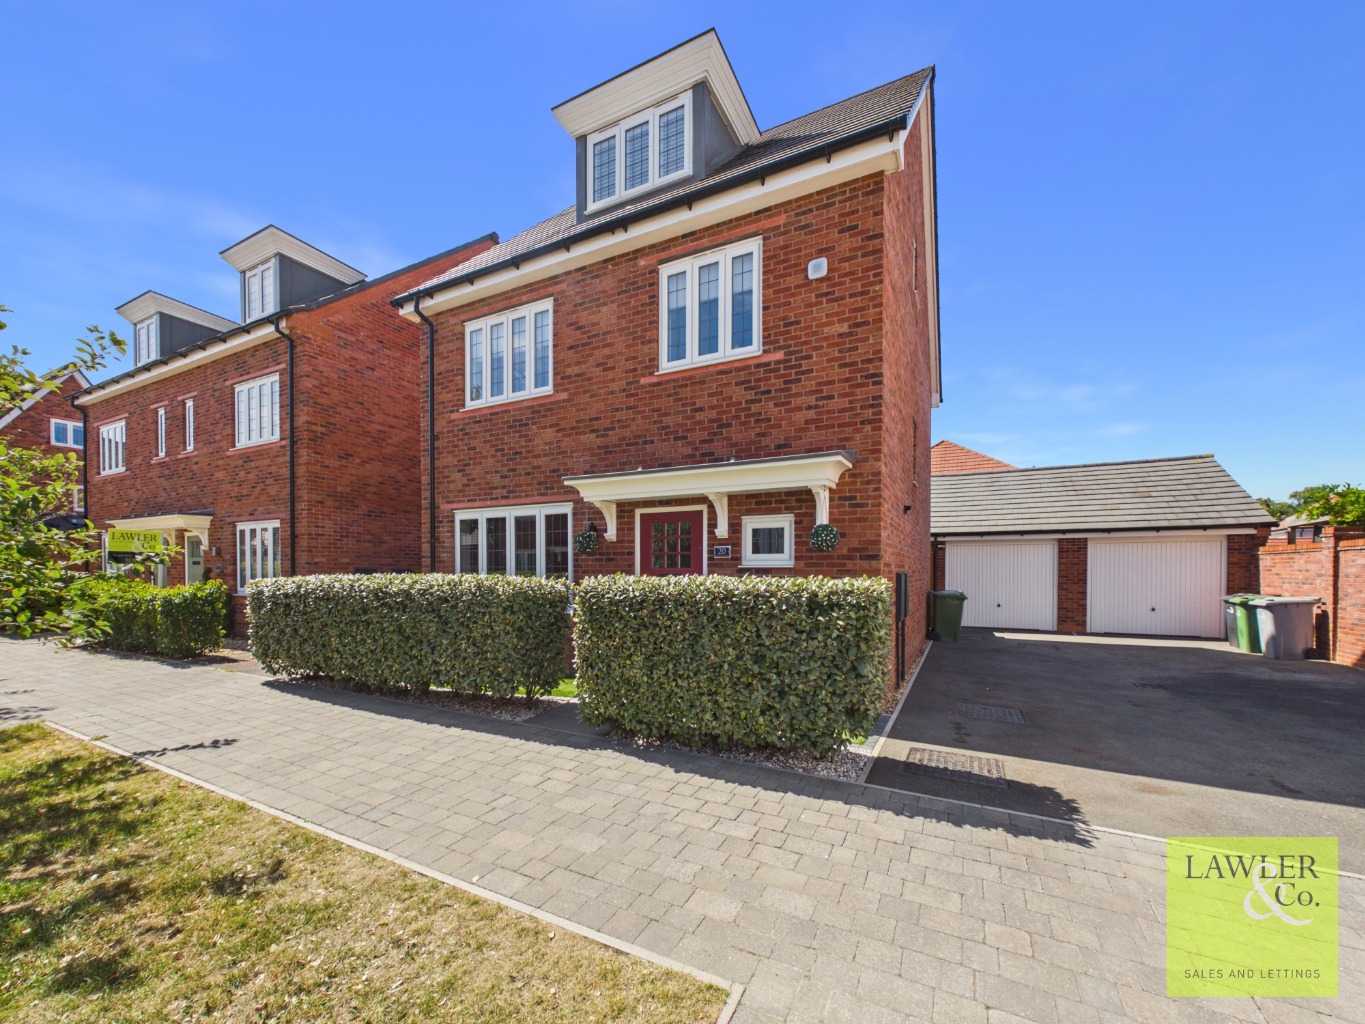
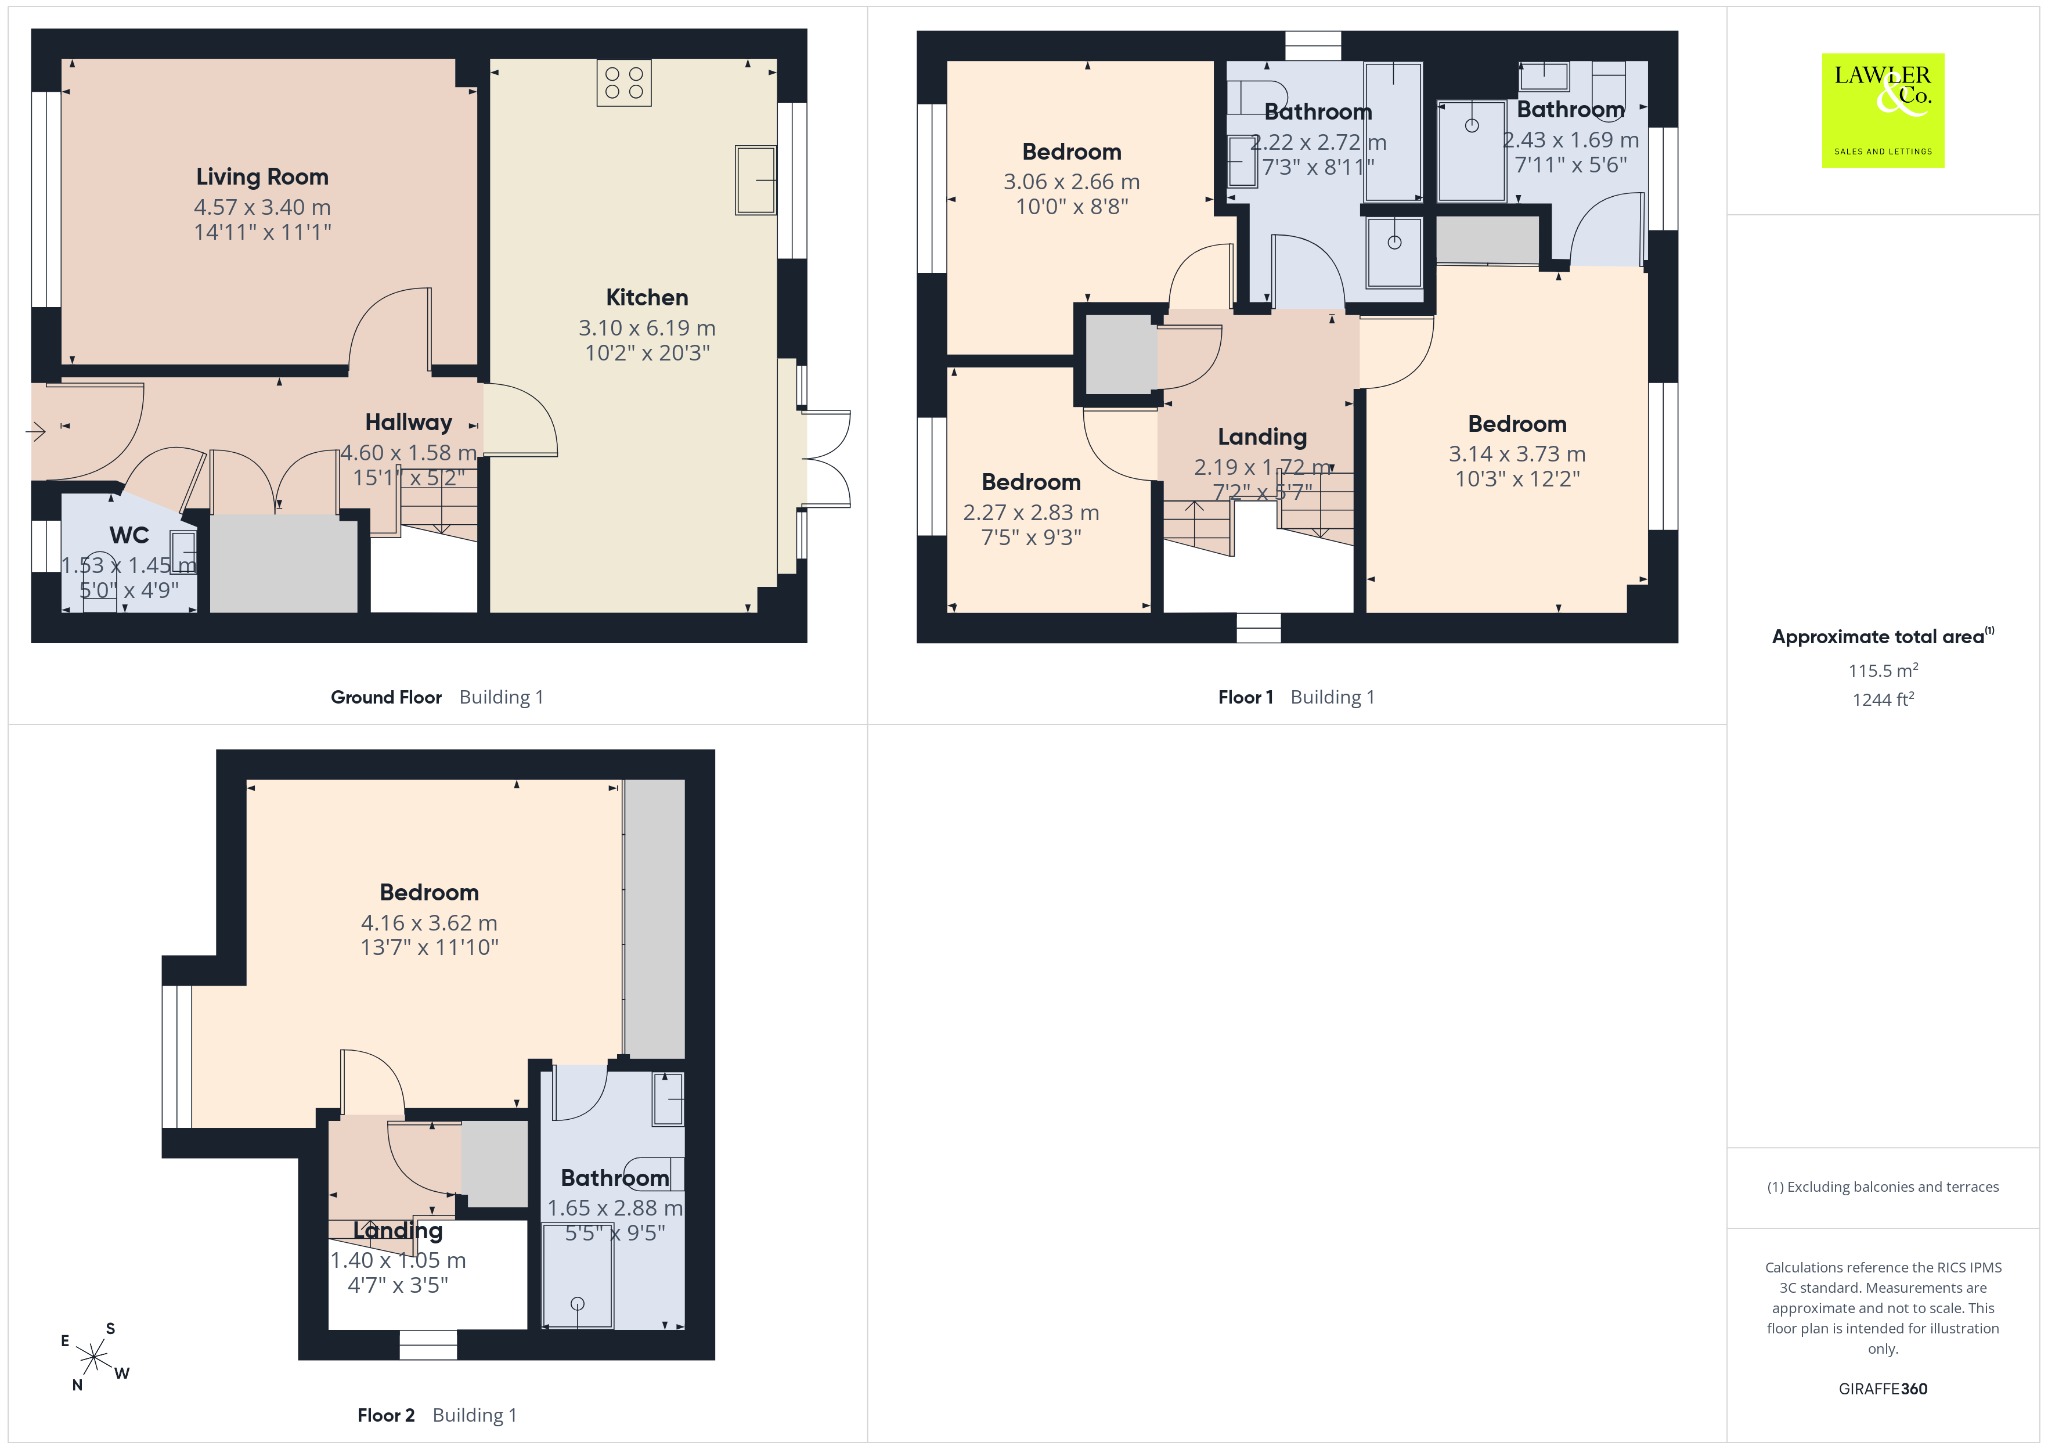
A truly impressive FOUR DOUBLE BEDROOM DETACHED RESIDENCE, arranged over three well‑designed floors and positioned within easy reach of Poynton Centre, excellent transport links, and highly regarded local schools. This beautifully maintained residence offers a superb blend of modern living, generous proportions, and a standout southerly‑facing rear garden, TWO EN-SUITE BATHROOMS, OPEN PLAN KITCHEN DINER AND GARAGE, making it an ideal choice for families and professionals alike.
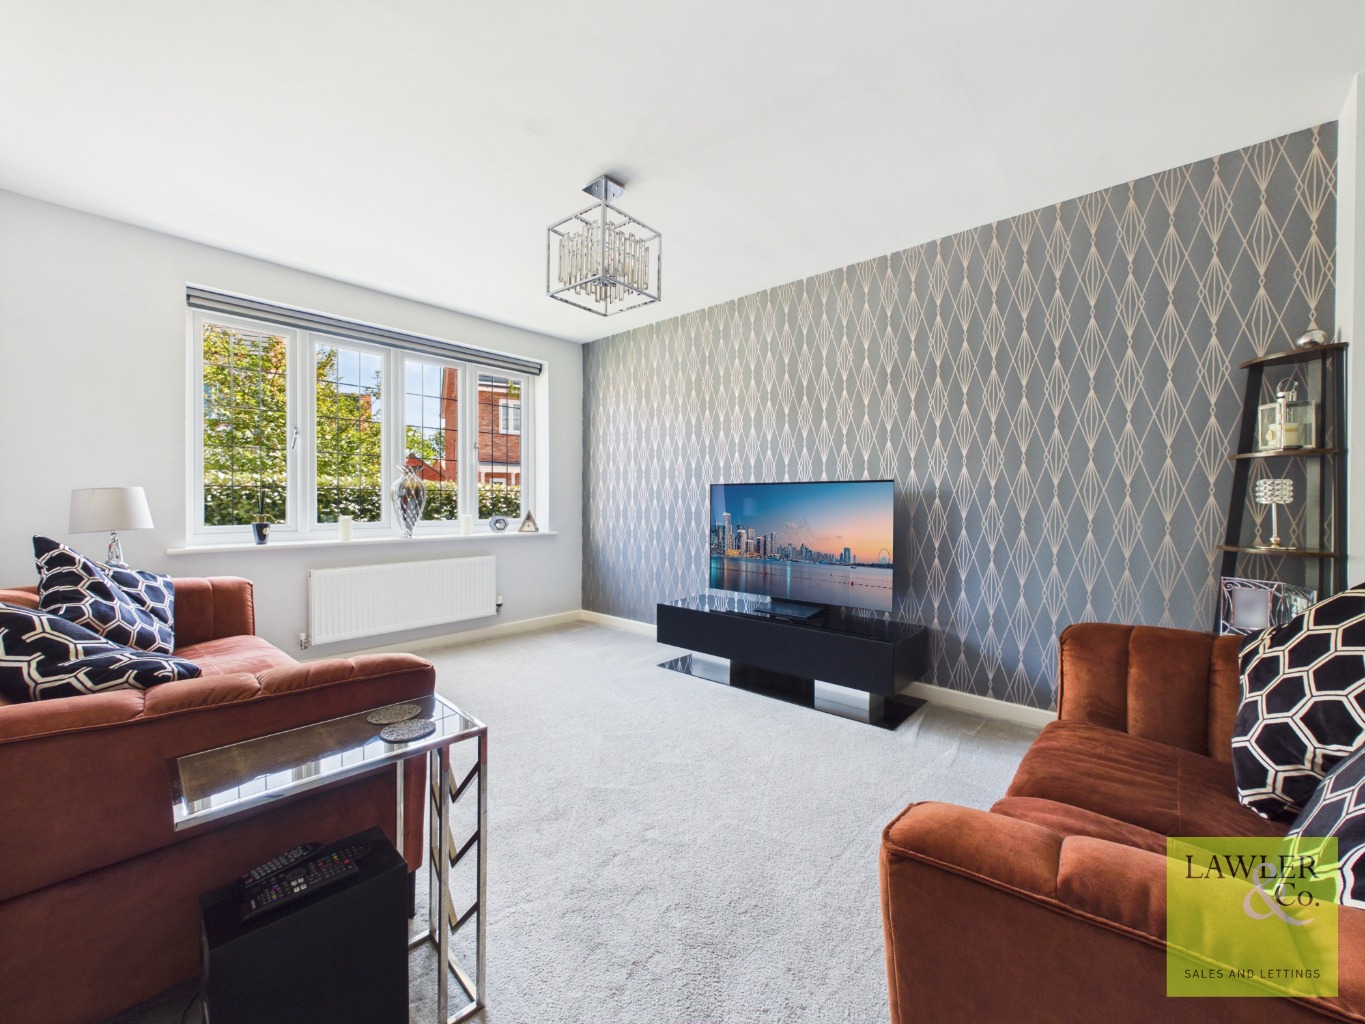
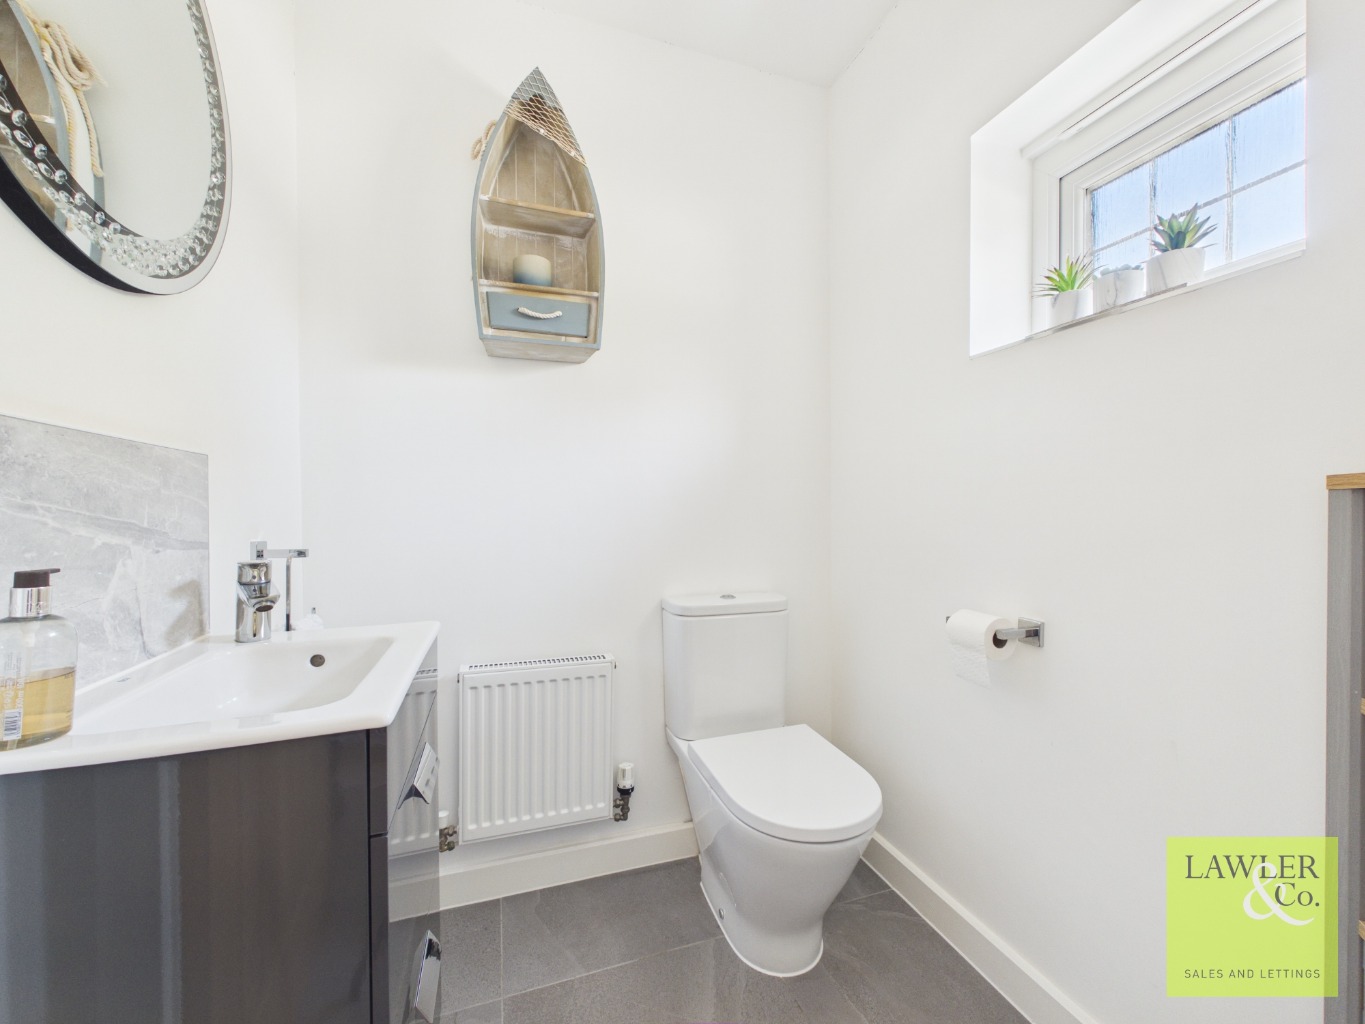
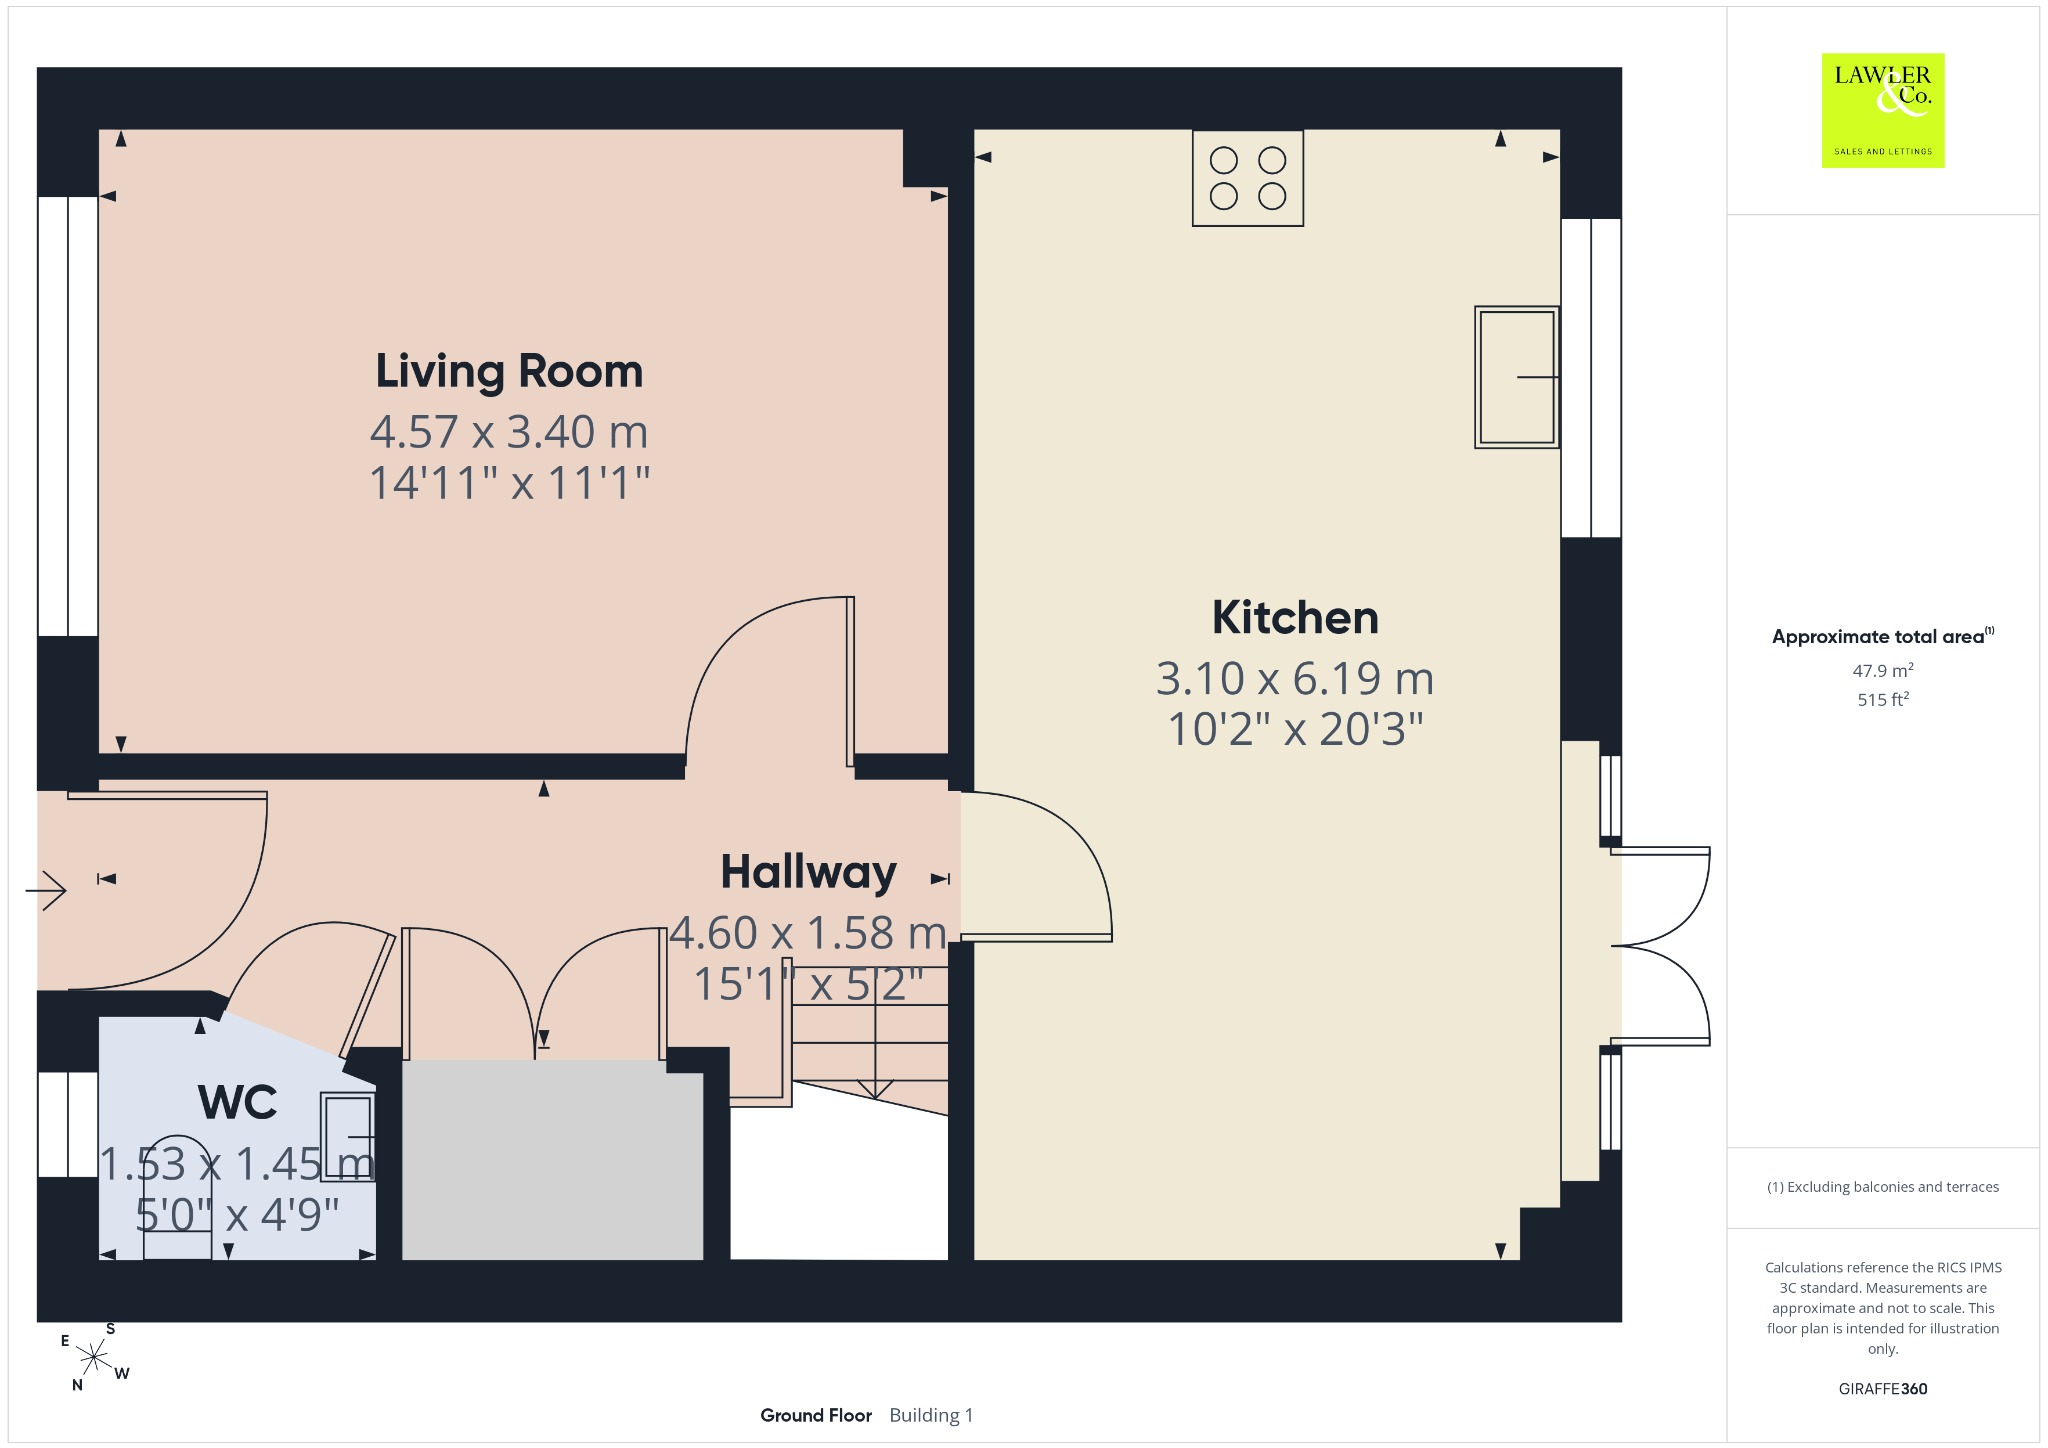
The property opens into a welcoming entrance hallway with staircase to the first floor. To the right, a convenient WC with sink and double doors reveal a utility area with space for a washer, dryer, and additional storage. A bright and spacious front lounge provides a relaxing retreat with views over the front aspect.
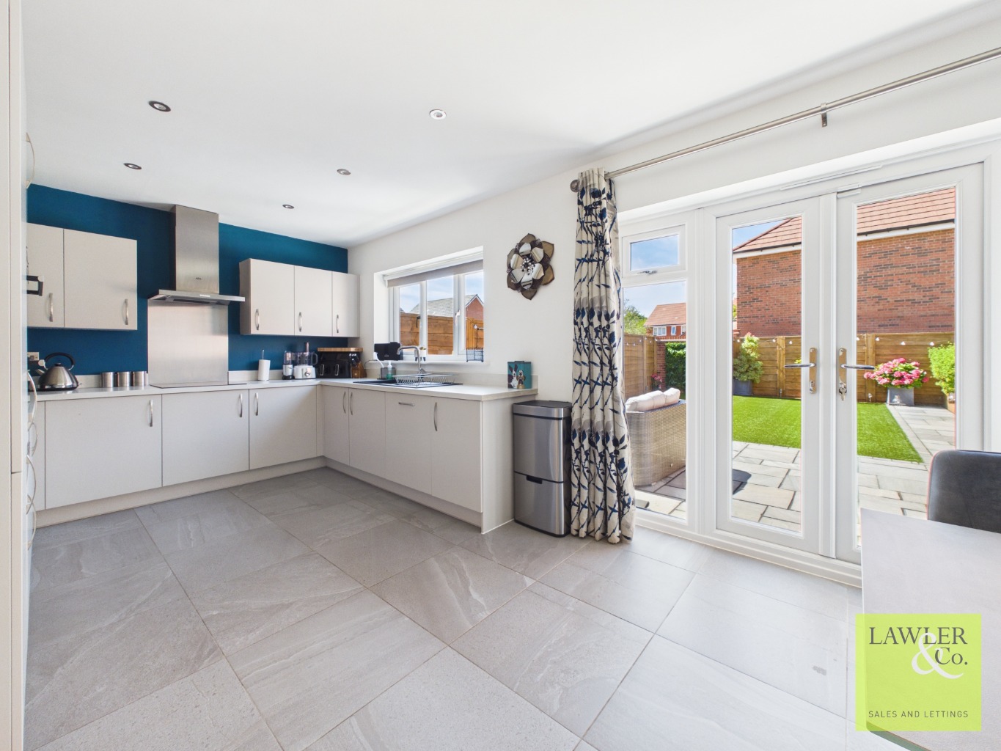
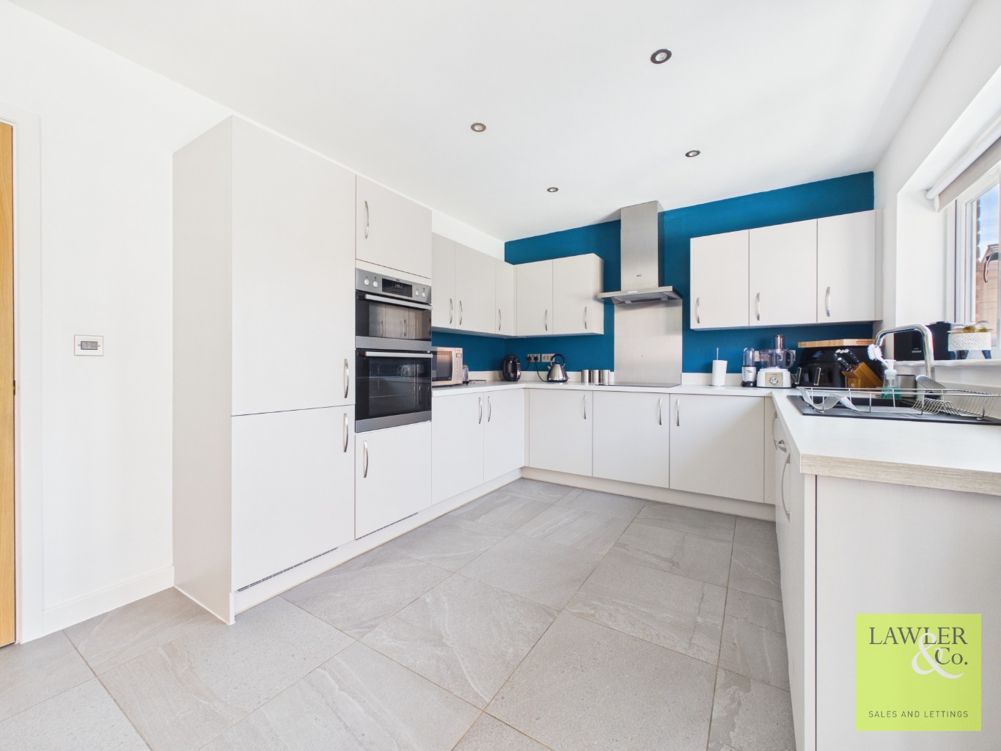
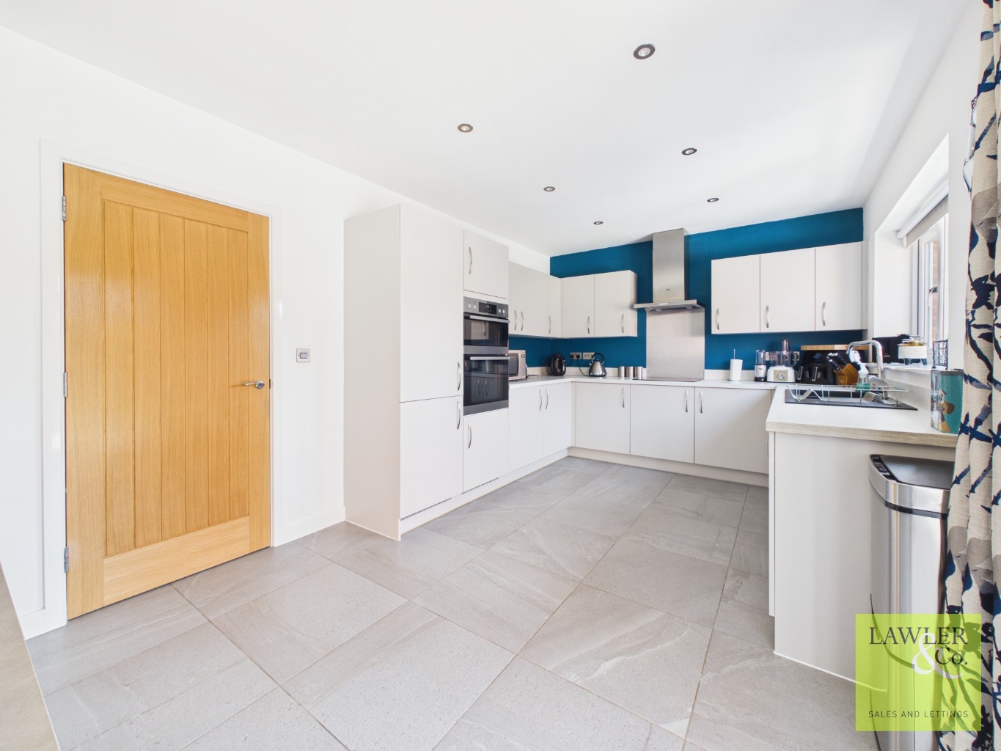
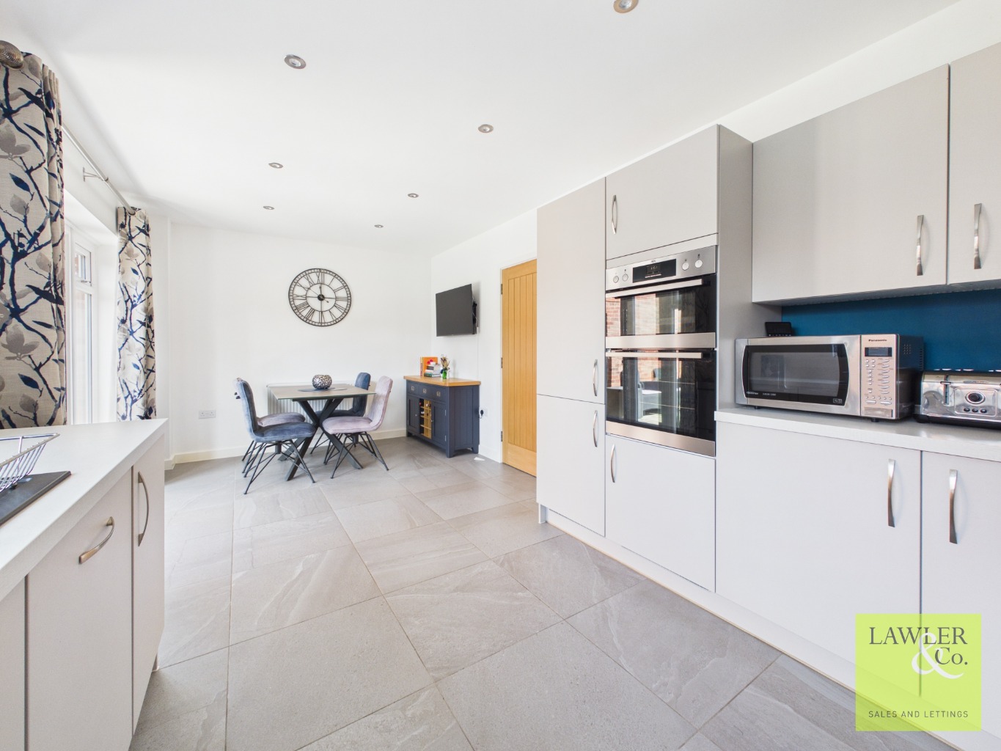
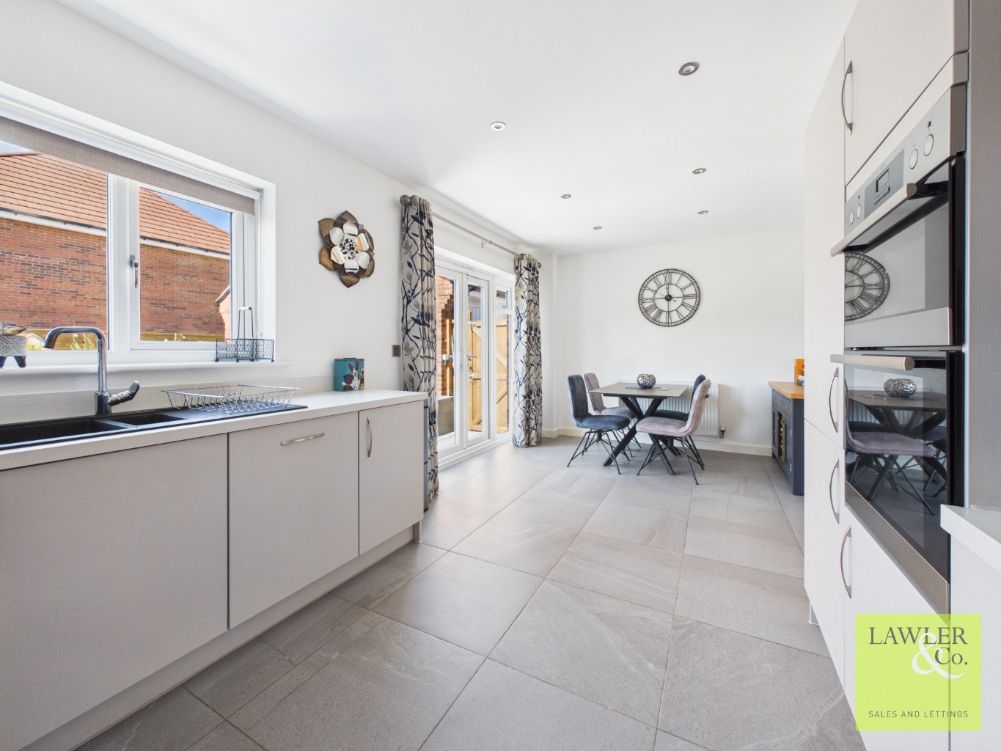
Completing the downstairs accommodation is a stunning kitchen diner boasting a range of eye and base level units with Bosch induction hob with AEG extractor. AEG double oven, integrated fridge freezer and dishwasher. Complimented with French doors allowing for plenty of natural light and immediate and seamless access and views to the rear garden. There are added extra’s including solid oak doors throughout.
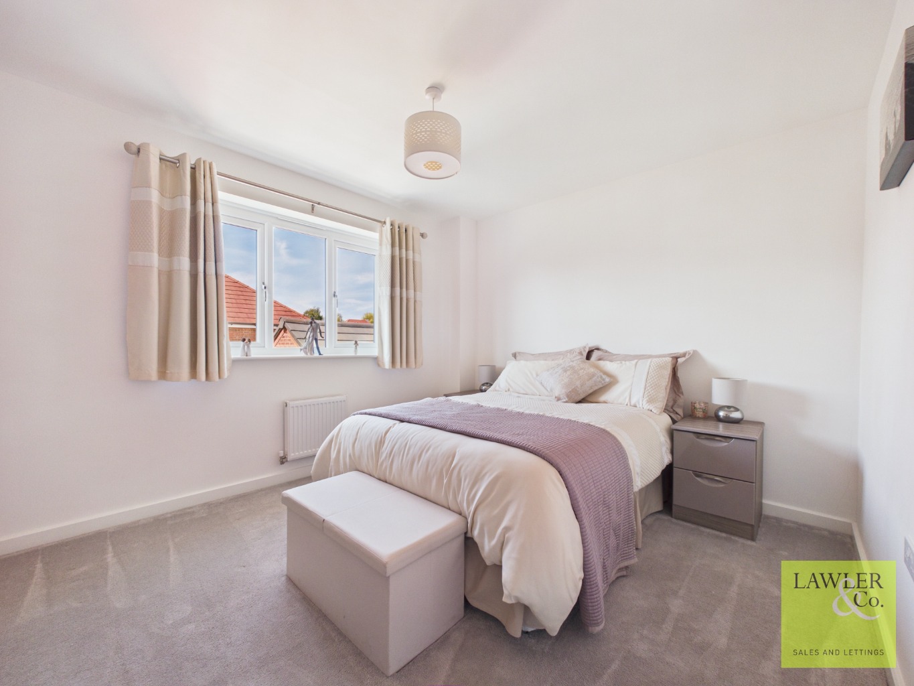
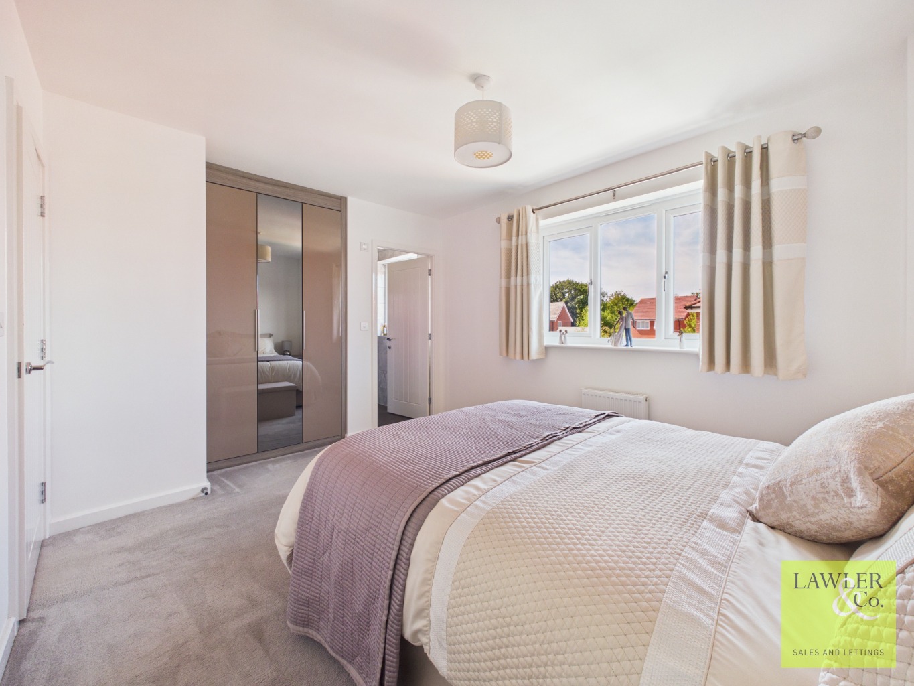
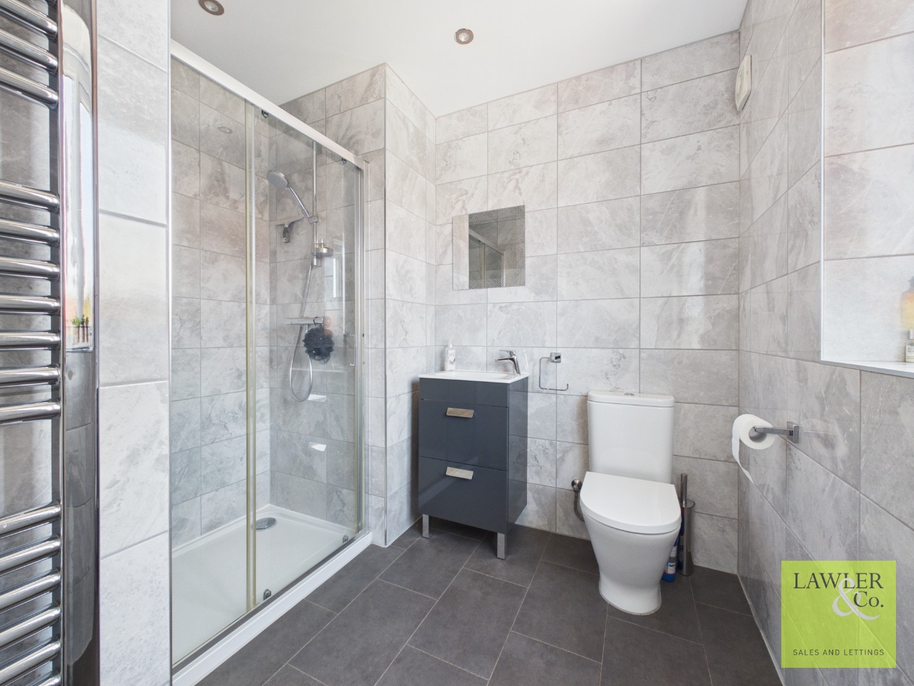
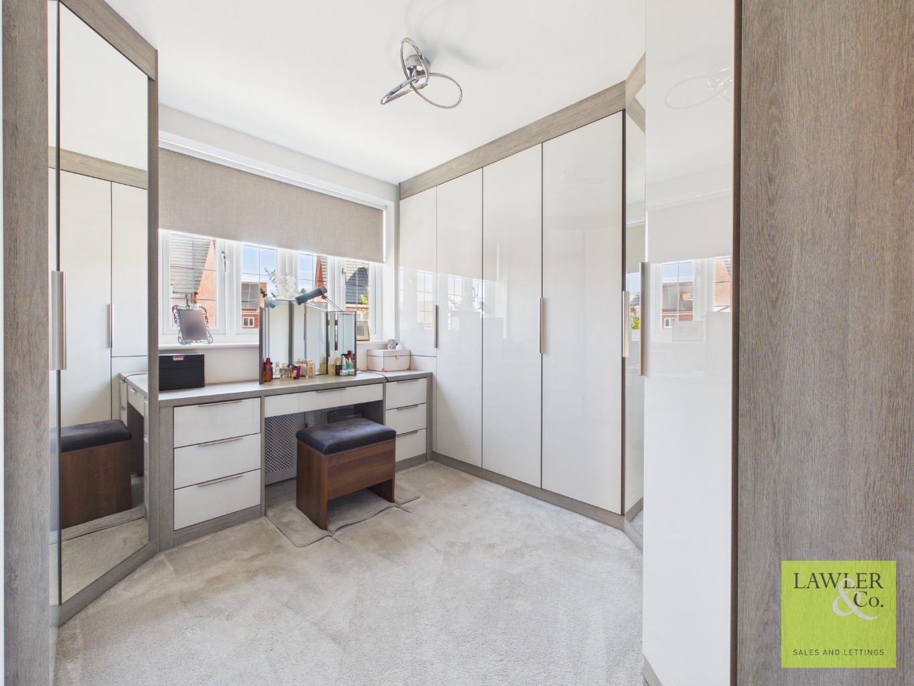
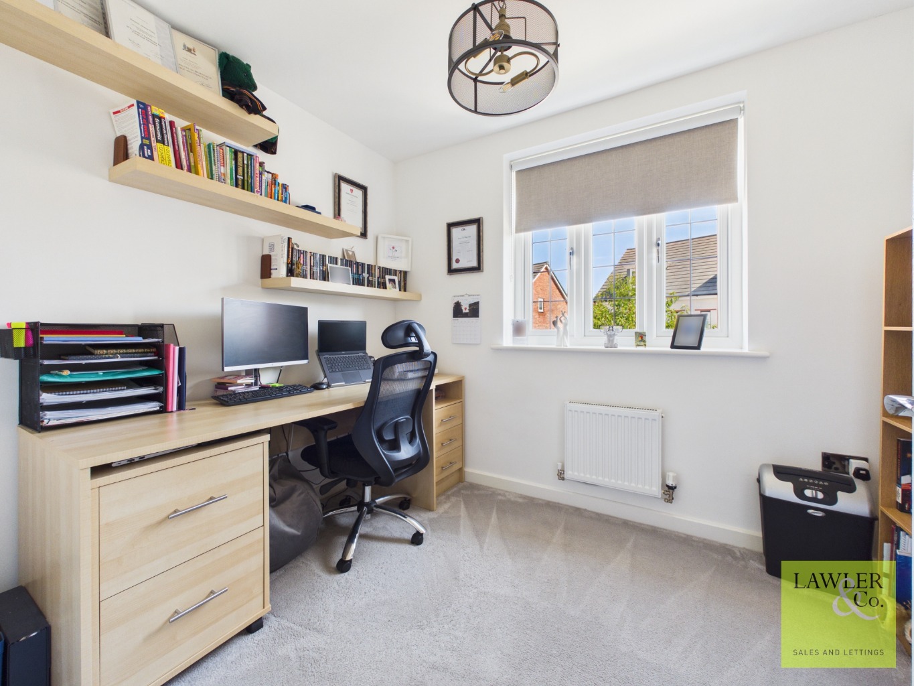
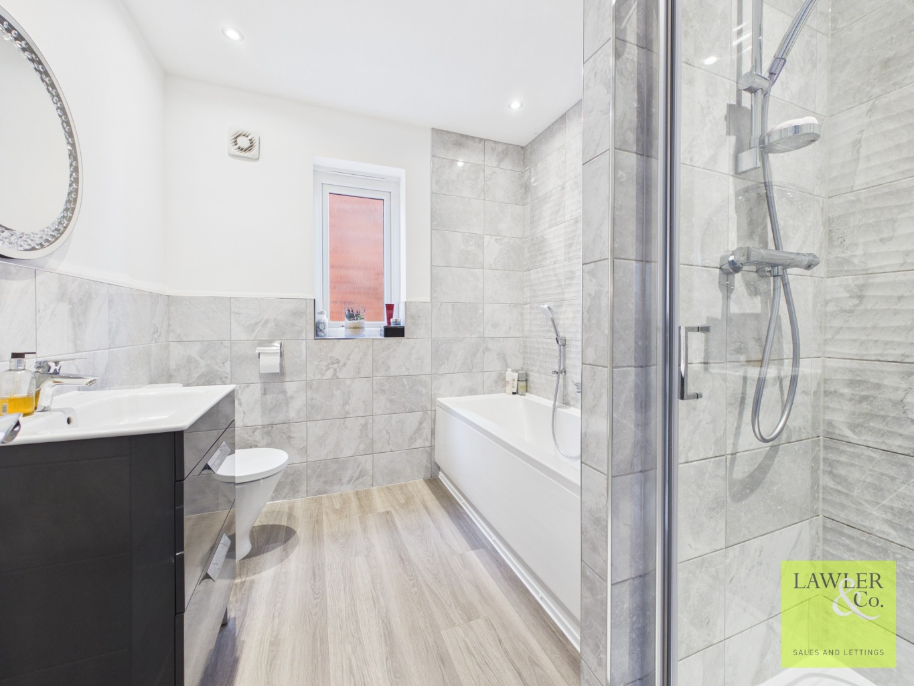
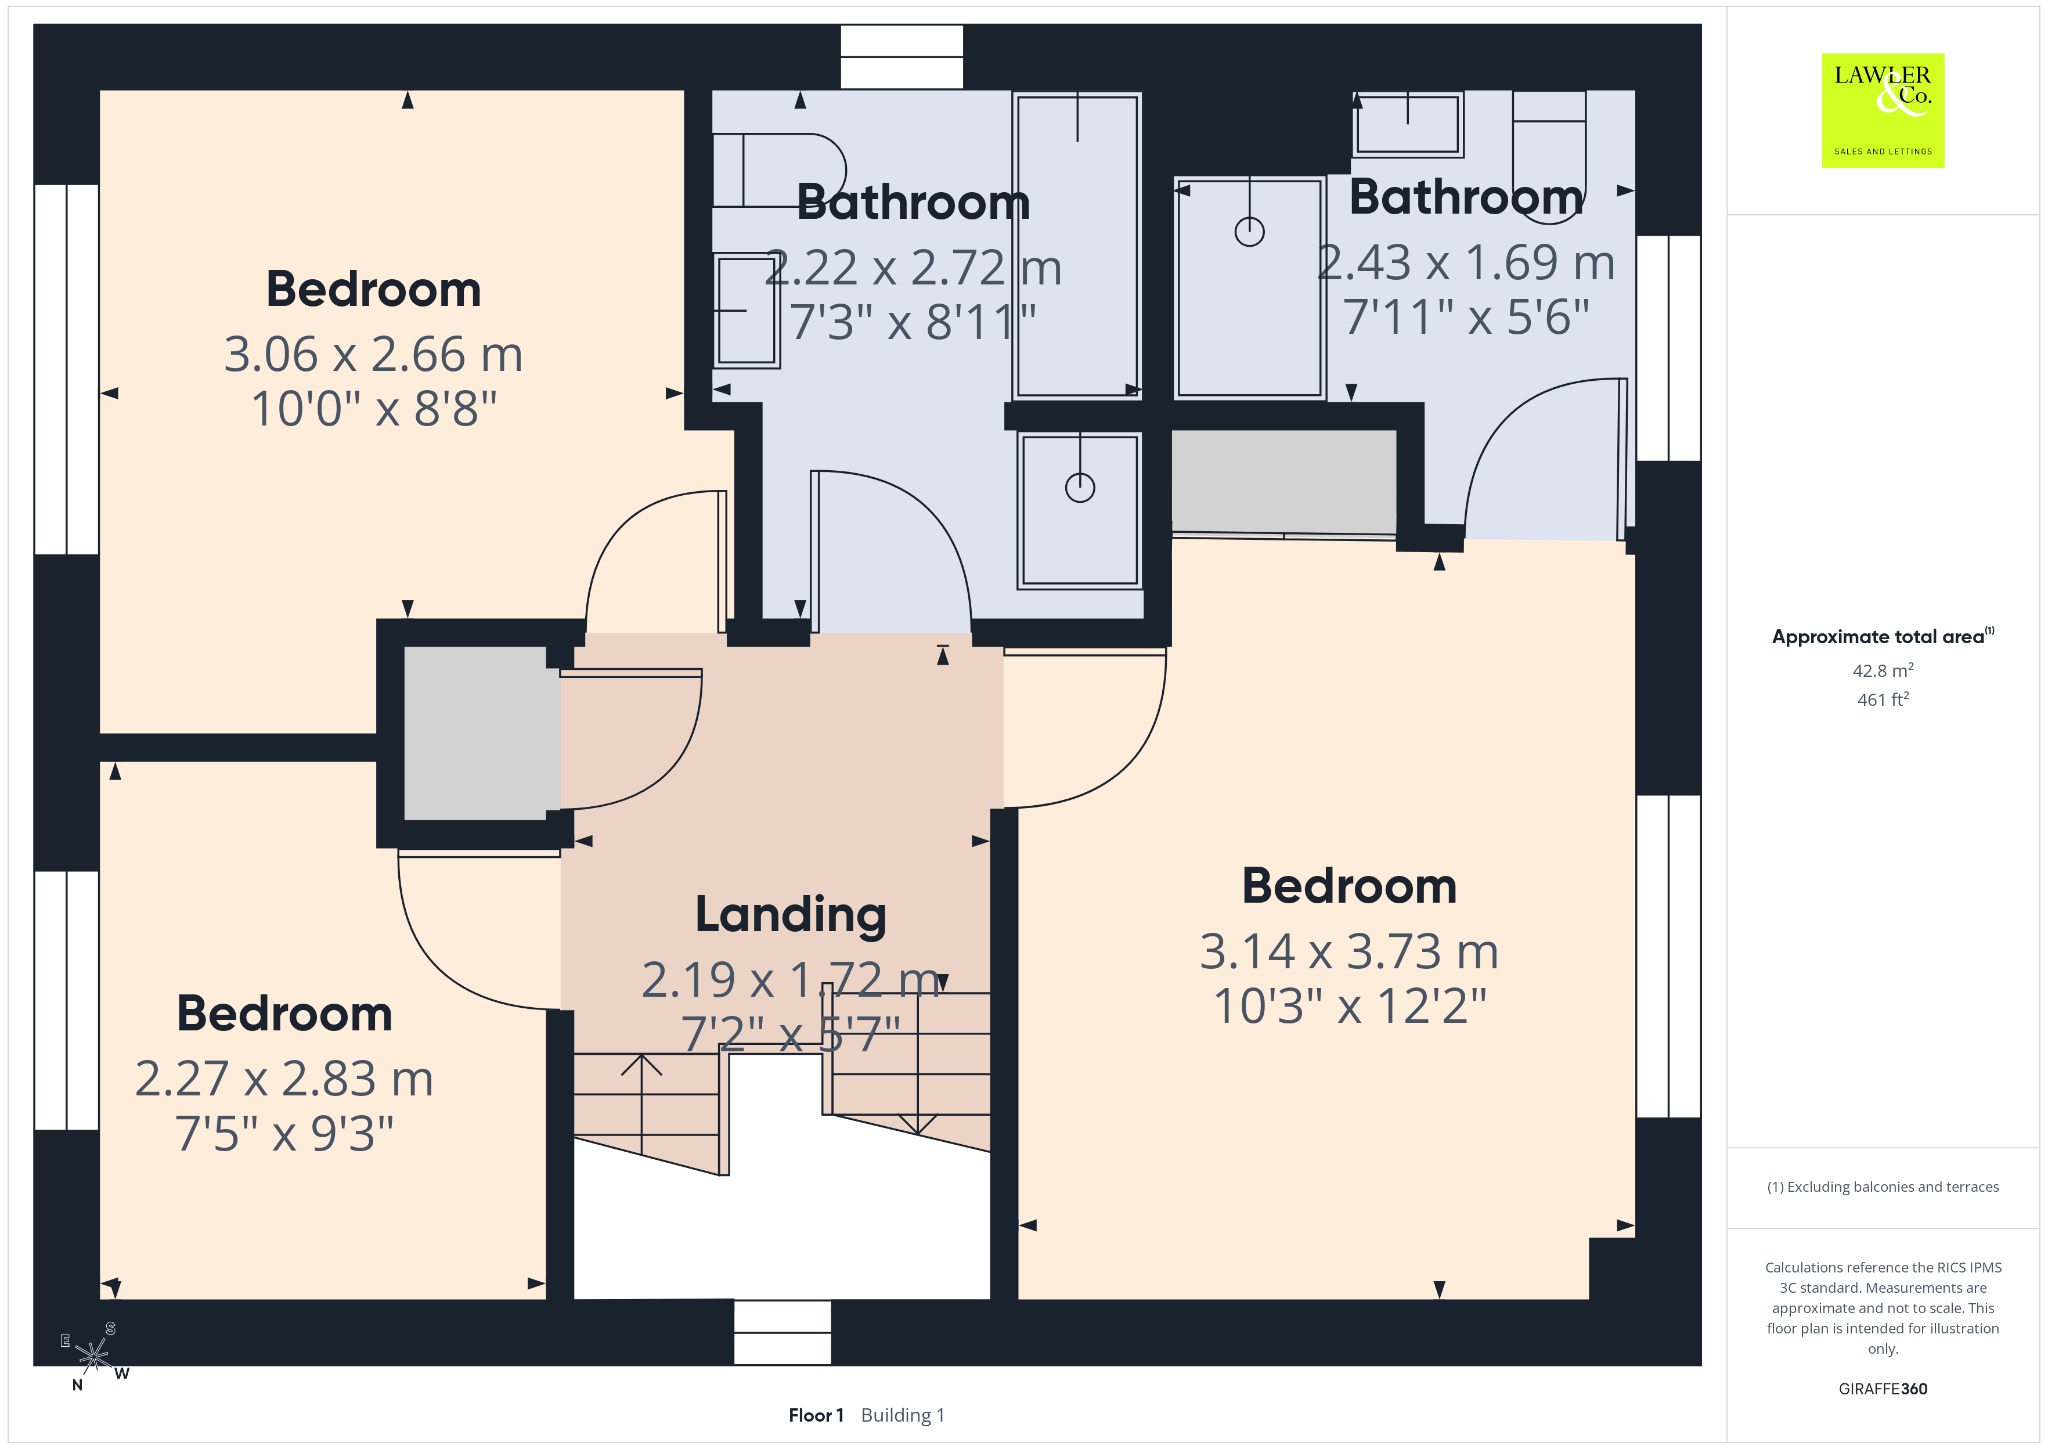
A generous landing leads to three well‑proportioned bedrooms and a stylish family bathroom. Two double bedrooms sit to the front, one featuring modern fitted wardrobes and a dressing table and currently used as a dressing room with potential to revert back. The rear double bedroom enjoys garden views and benefits from fitted wardrobes and a tiled en‑suite with WC, vanity unit basin, and shower. The family bathroom is beautifully appointed with bath, separate shower, WC, and vanity unit basin. Additional storage area off the landing is provided.
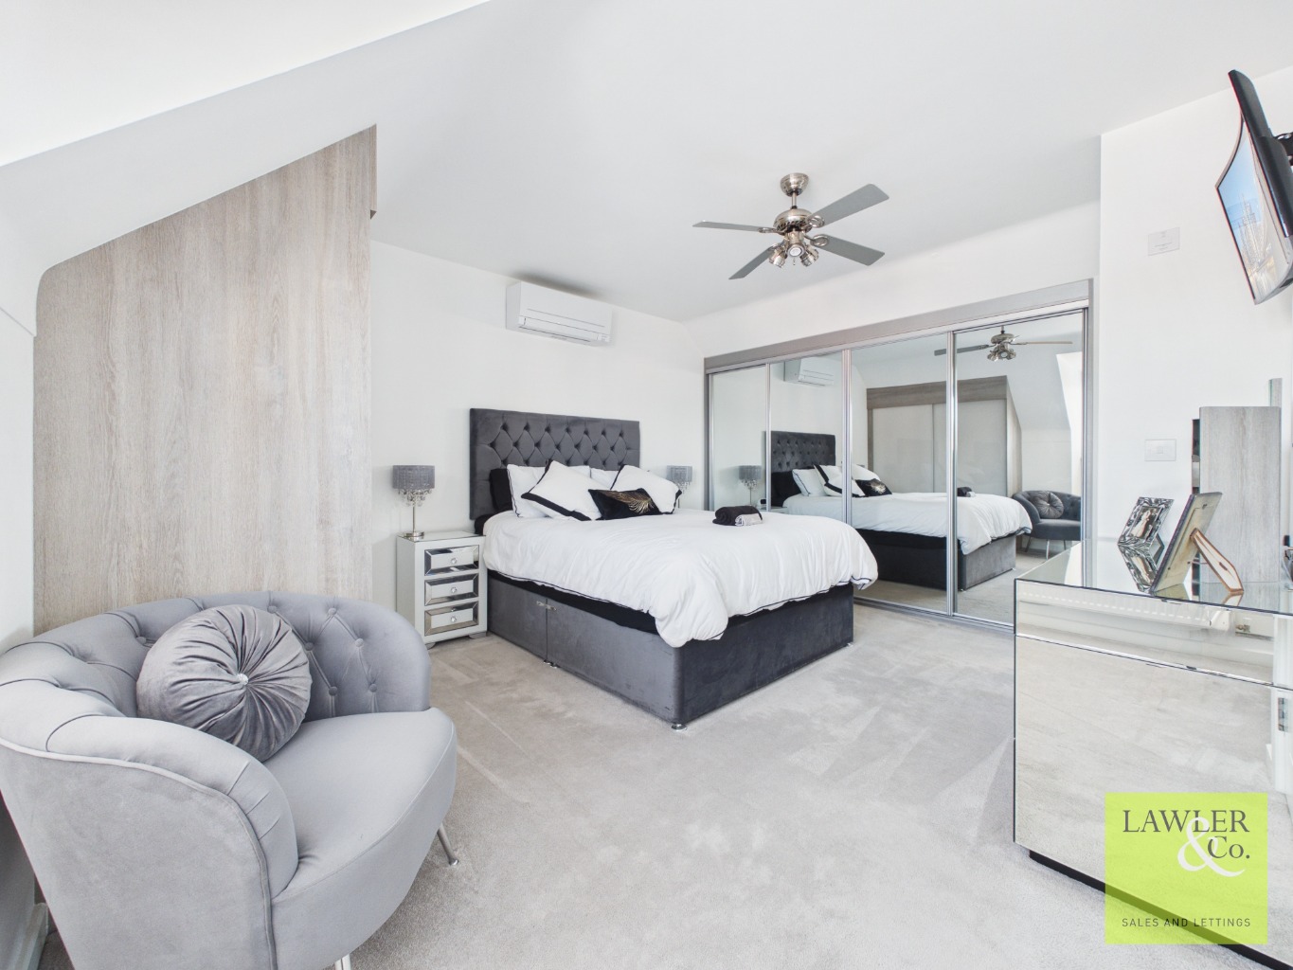
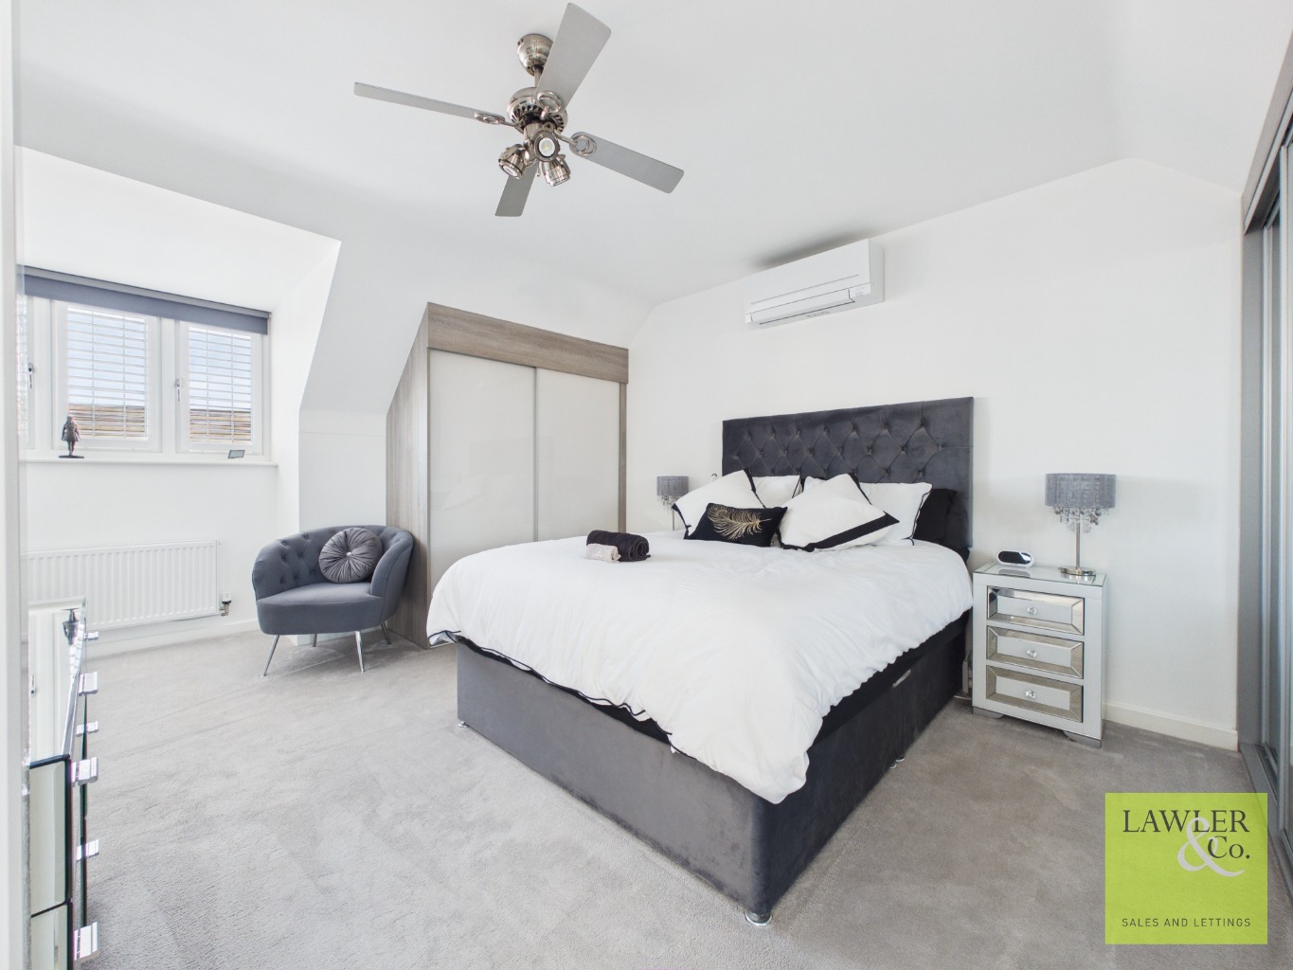
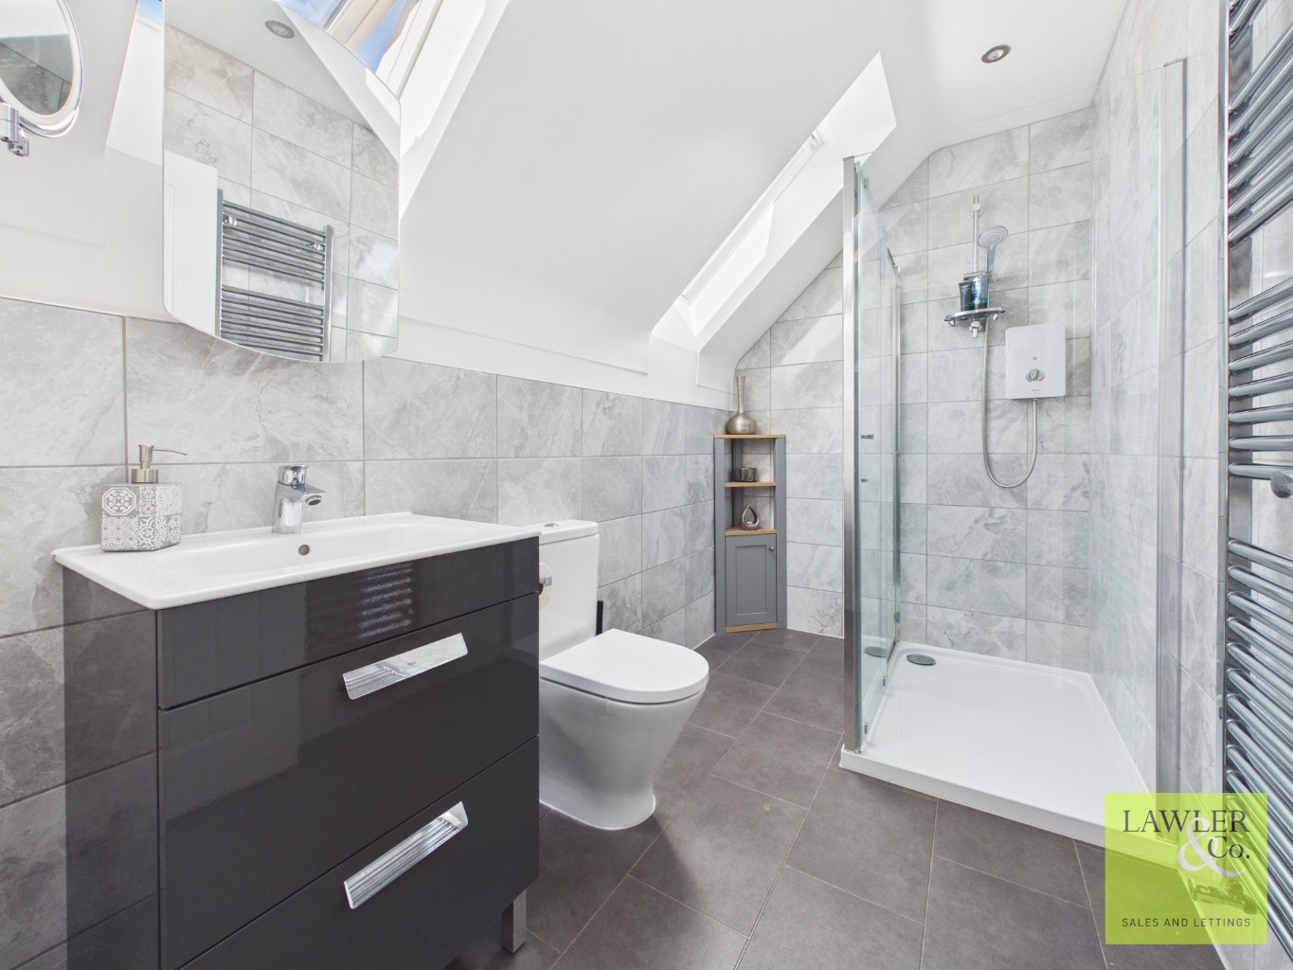
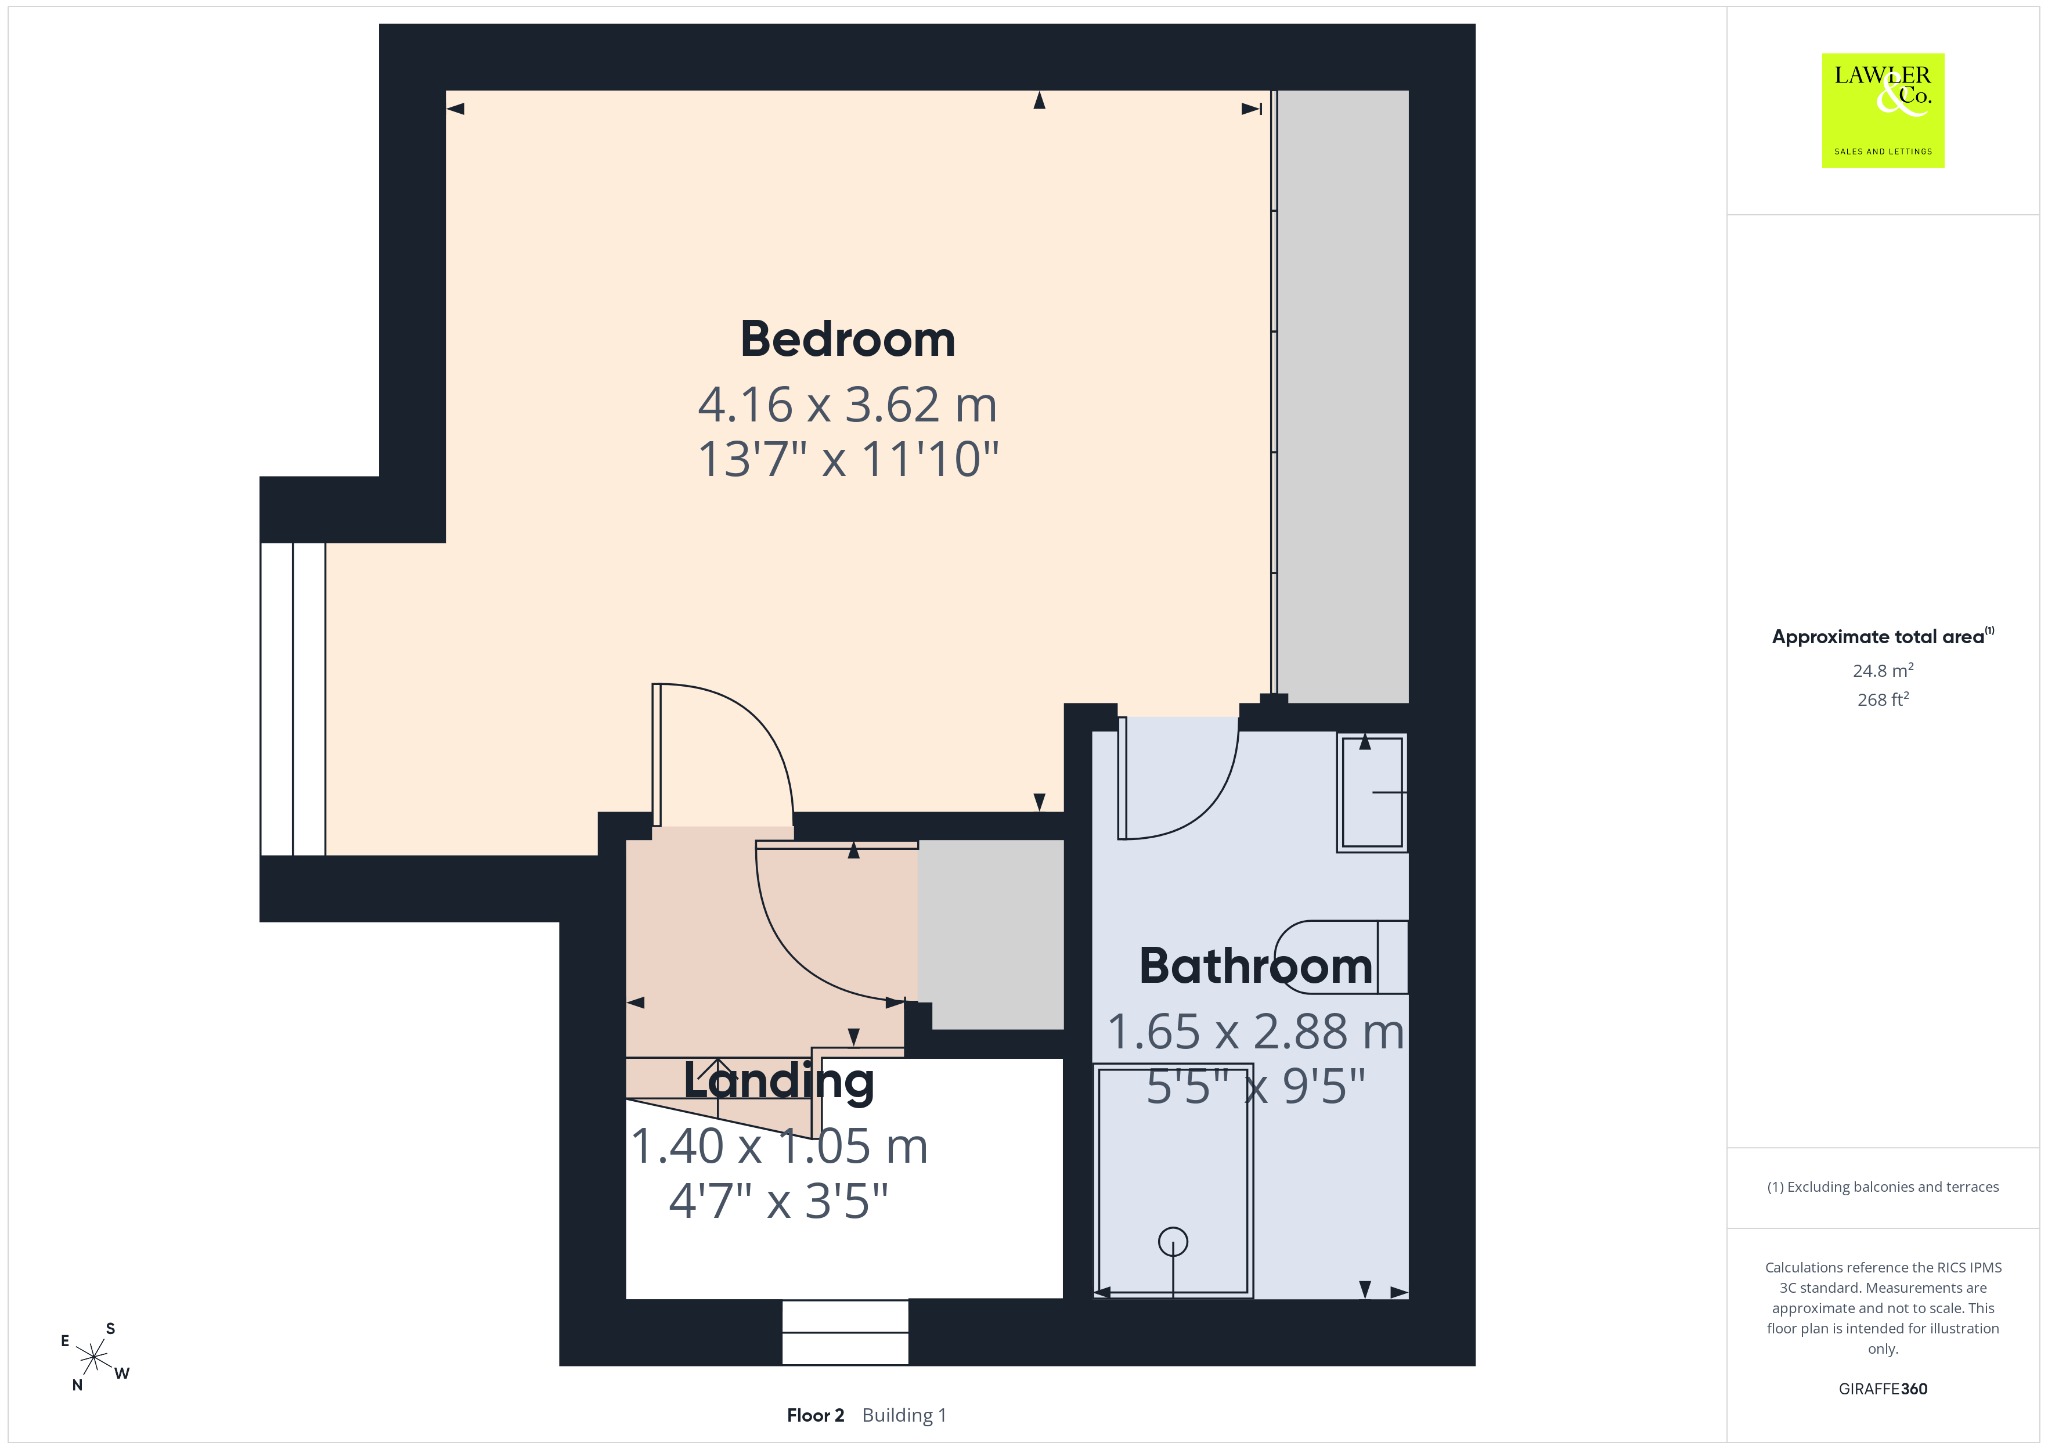
The top floor hosts a superb main bedroom with fitted mirrored wardrobes, an additional set of fitted wardrobes, and a contemporary tiled en‑suite with WC, vanity unit basin, and shower. This floor also benefits from an air‑conditioning unit, ensuring comfort throughout the year. There is easy access to eaves storage in the bedroom and a storage cupboard on the landing.

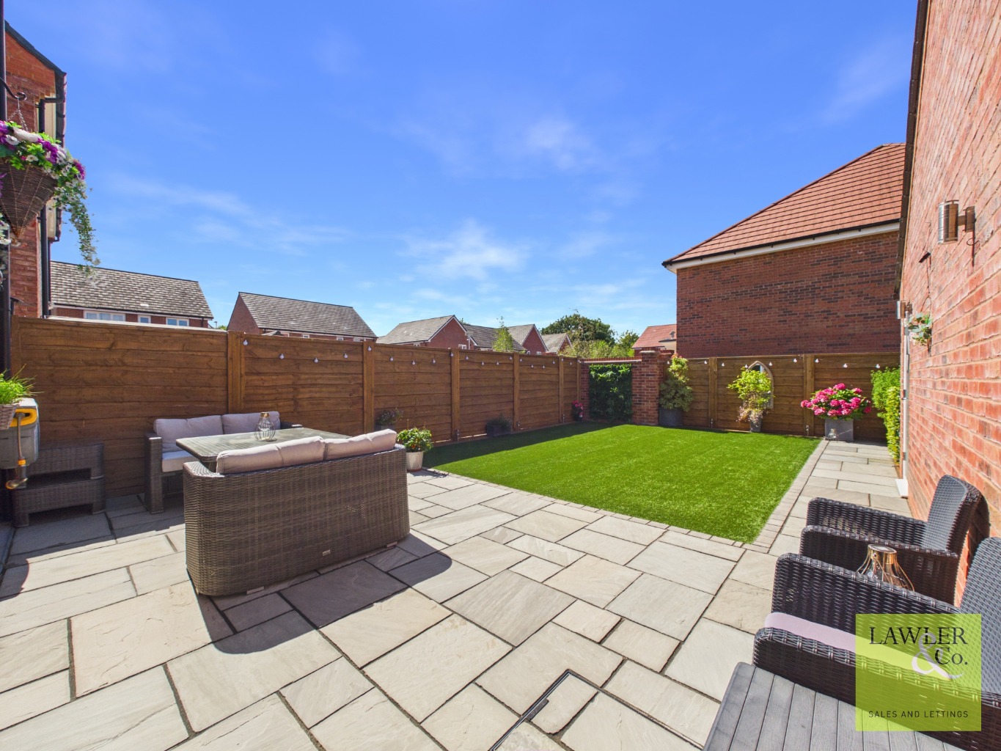
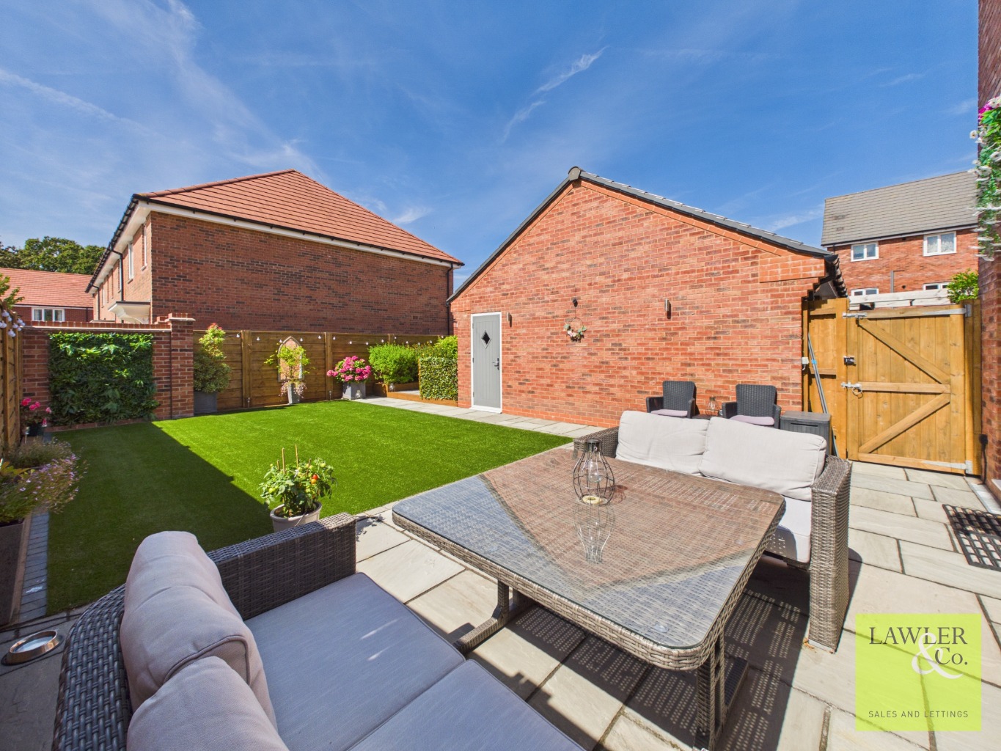
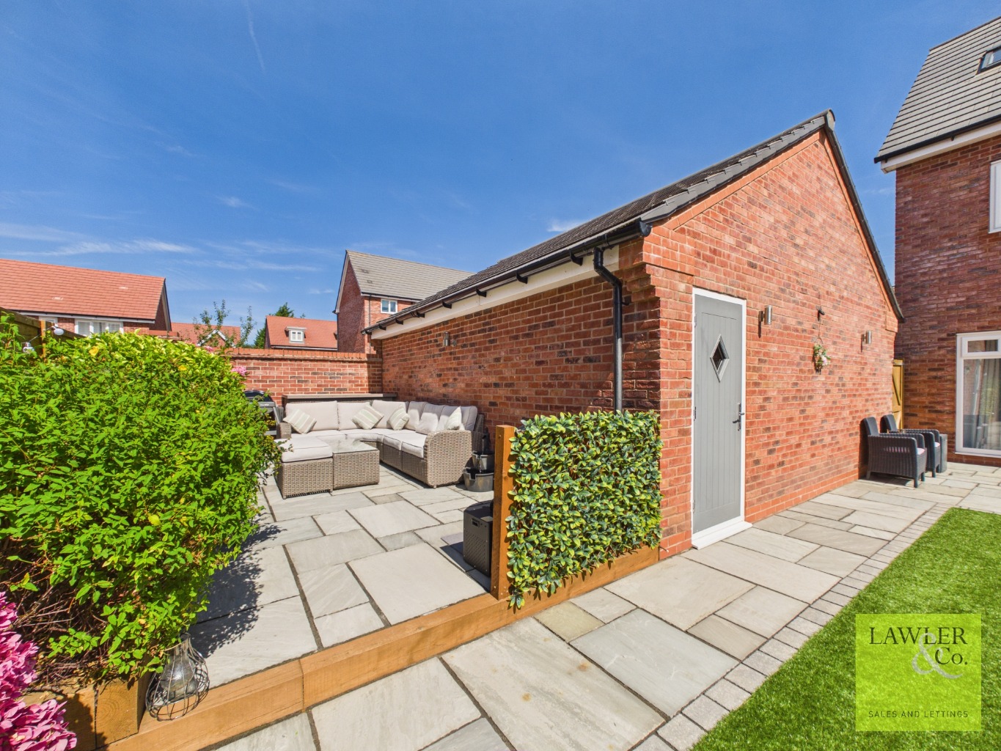
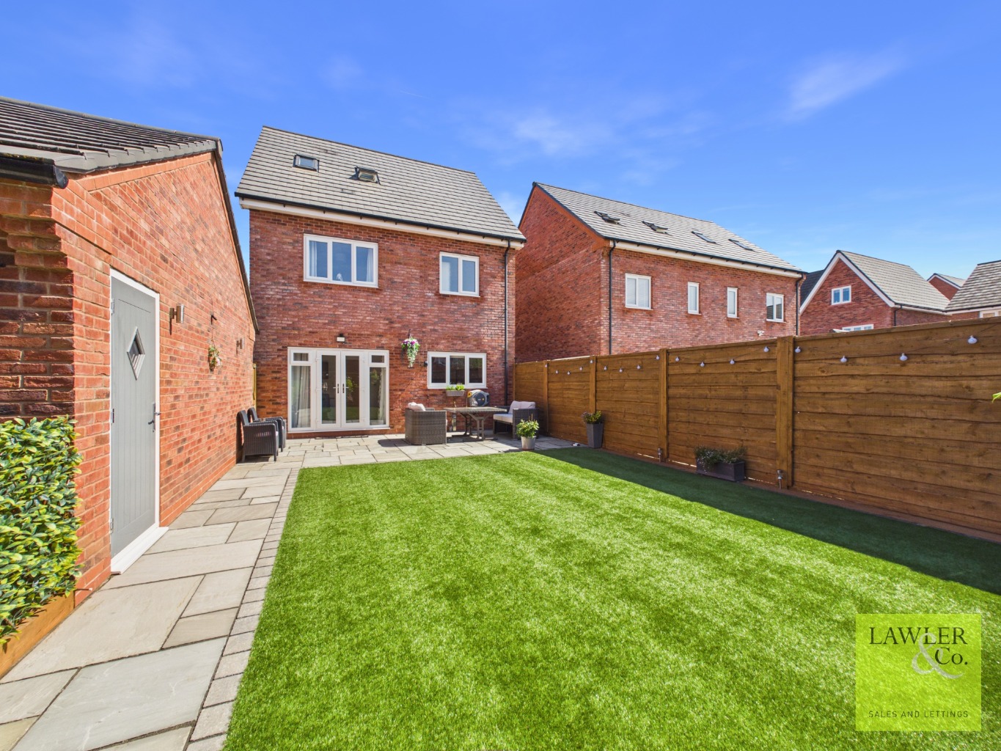
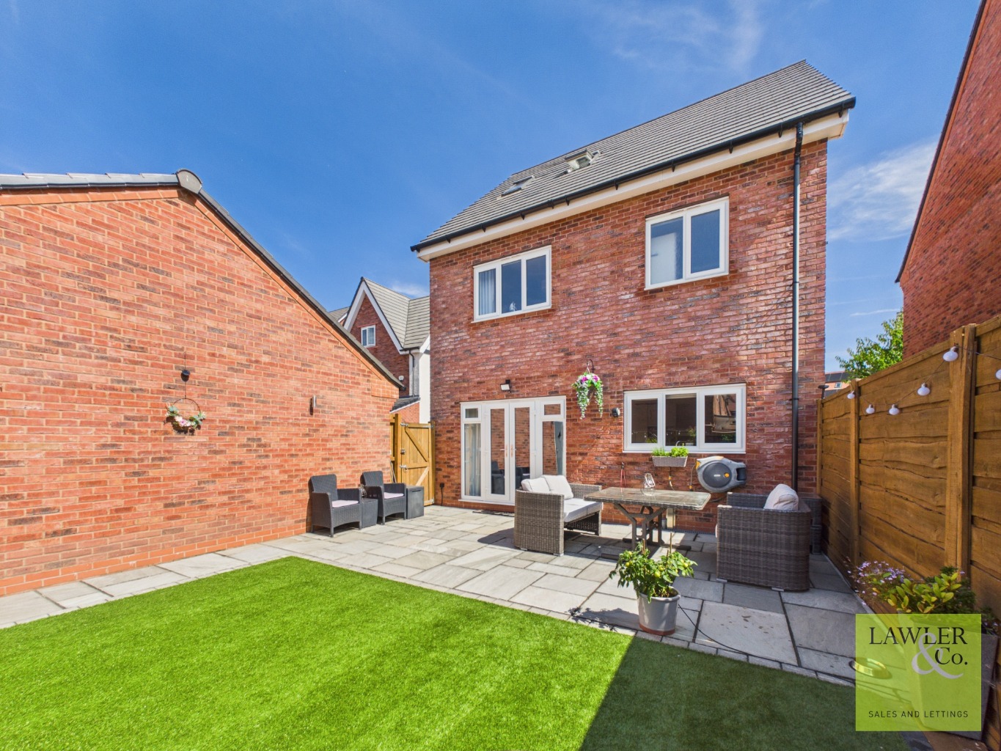
The southerly‑facing rear garden is a standout feature—private, enclosed, and thoughtfully landscaped with astro‑turfed lawn, an Indian stone patio, and a pathway leading to a raised entertaining area, ideal for BBQs and hosting. A side door provides access to the brick‑built garage, and a side gate offers convenient external access.
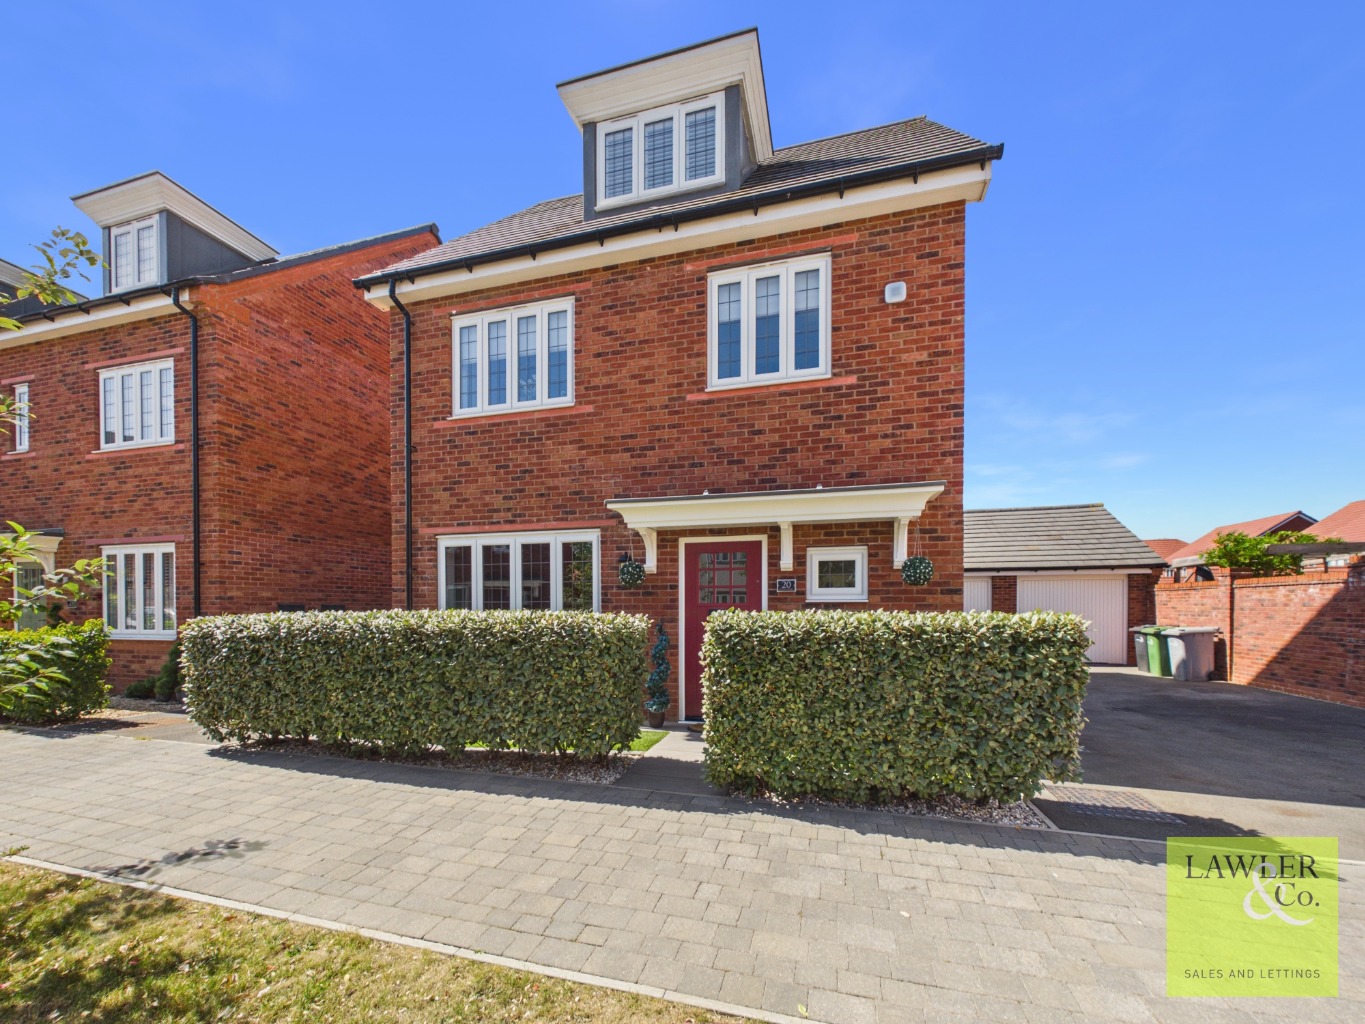
To the front of the property there is a tarmac driveway with access via up and over garage door to a single brick built garage and the front of the property is complemented by hedging to provide extra privacy. A fantastic family home which must be internally viewed to fully appreciate what this property has to offer.
Agents Note
To proceed with purchasing a property in the United Kingdom, all estate agents are legally required to carry out identity checks on every customer involved in the transaction, in line with Anti-Money Laundering regulations. We use a trusted third‑party provider to complete these checks, and a fee applies. If your offer is accepted, the cost of this check is a non‑refundable £30 plus VAT, totalling £36 per buyer.
*Please note, the material information is downloadable within the brochure*
BEAUTIFUL FOUR BEDROOM DETACHED SET OVER THREE FLOORS