Occupying a desirable position overlooking the school playing fields to the front, this beautifully presented Victorian semi-detached home is bursting with character and charm, seamlessly blending original period features with thoughtful modern improvements.
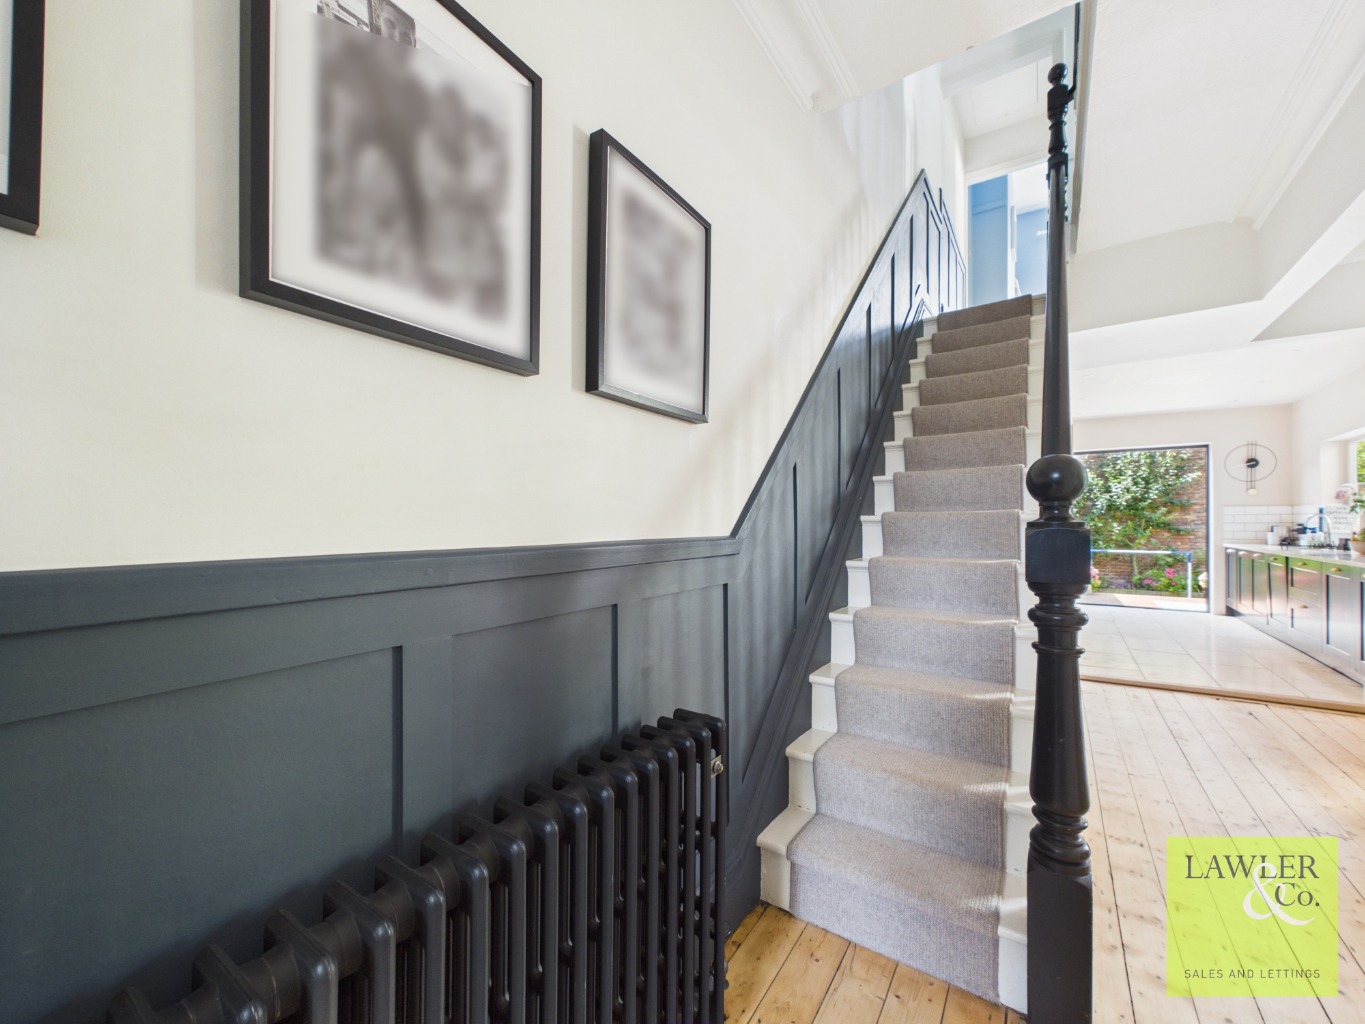
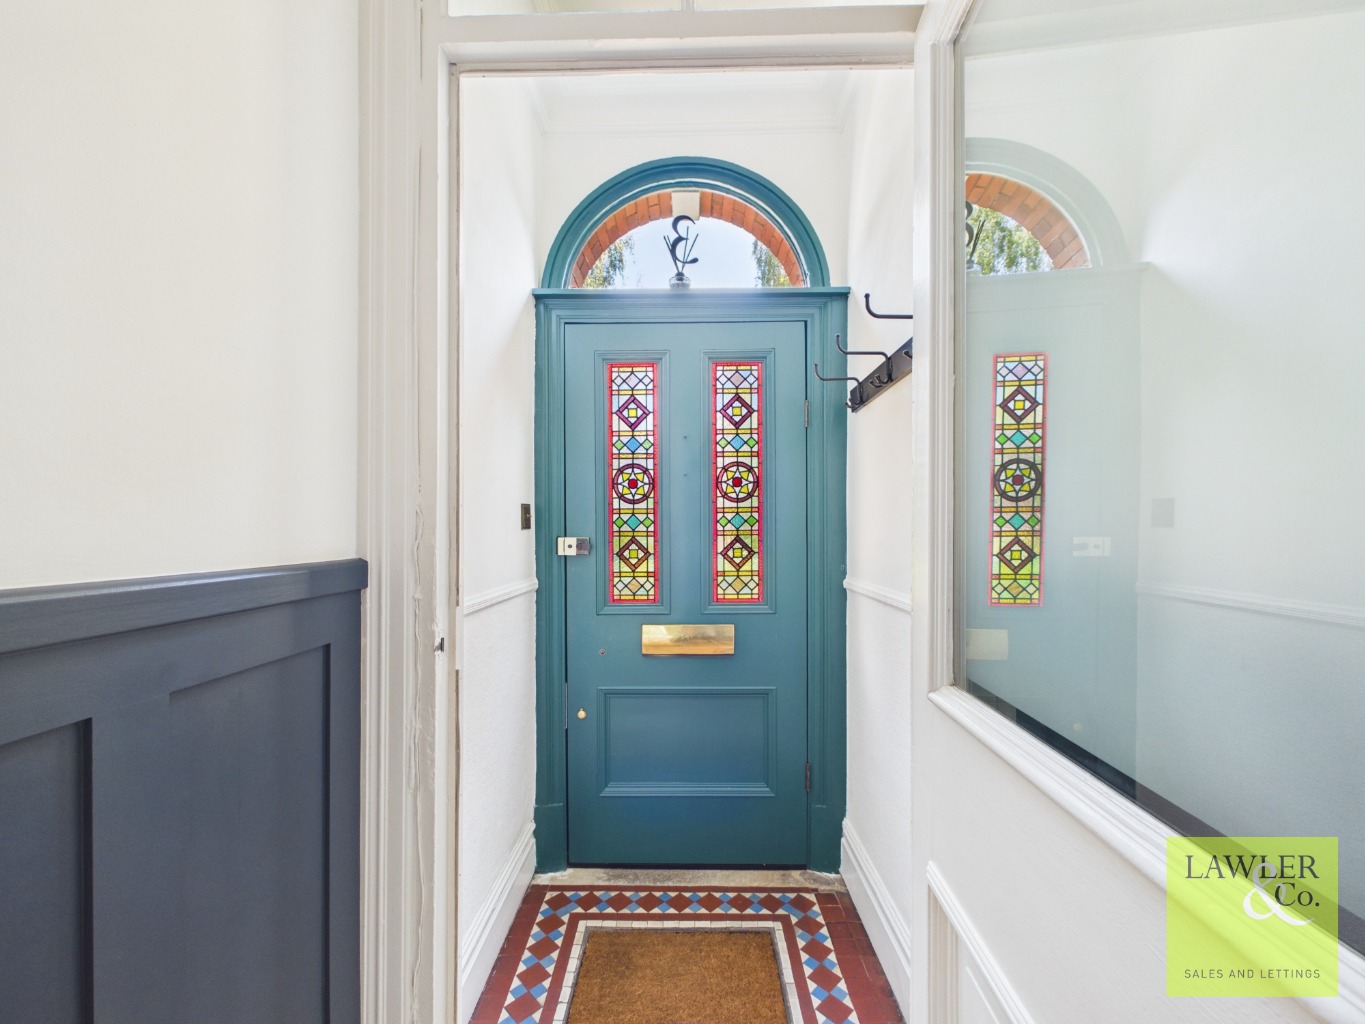
The property is entered via a beautifully restored timber entrance door with leaded-light inserts, leading into a traditional tiled entrance porch and welcoming reception hall. The impressive hallway immediately sets the tone, featuring panelled walls, stripped timber flooring and a wealth of period detail.
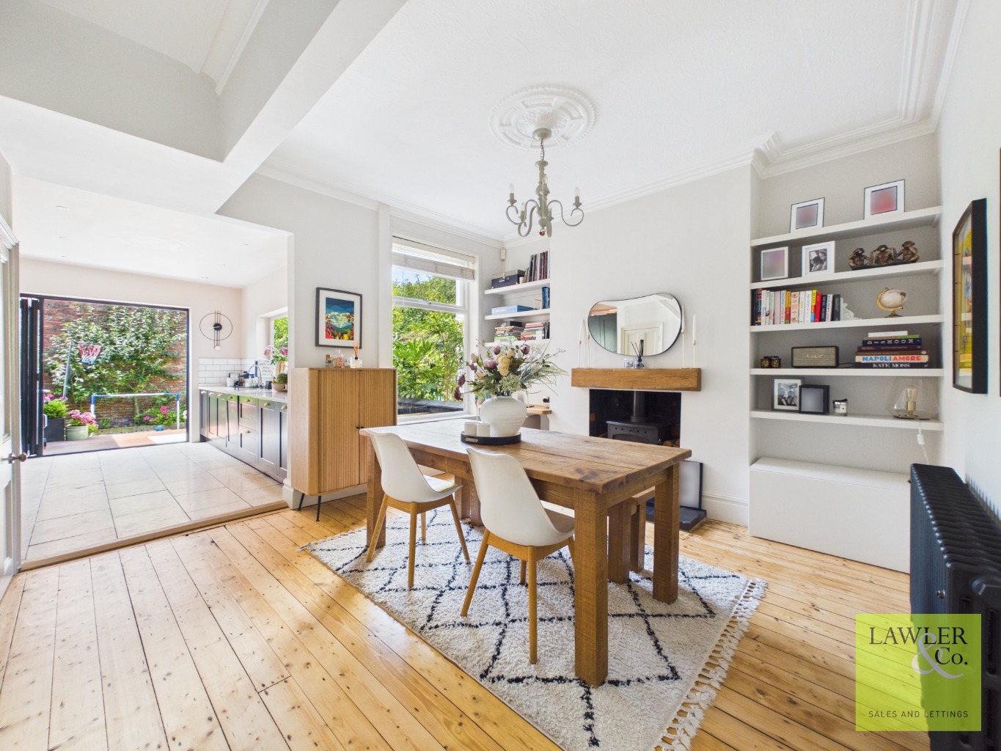
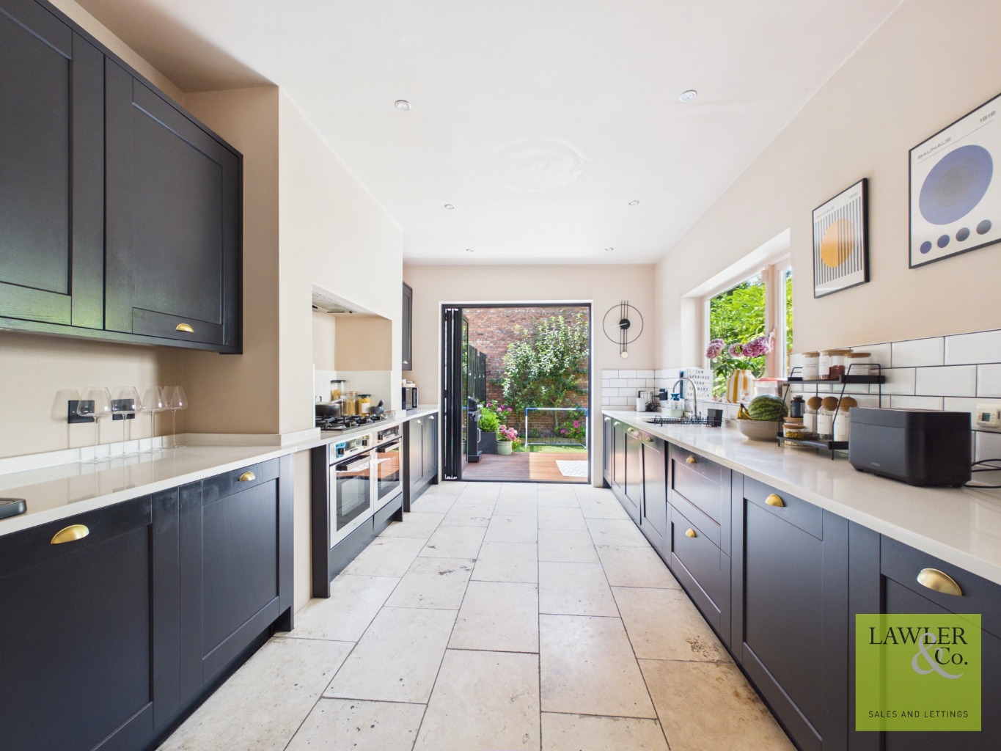
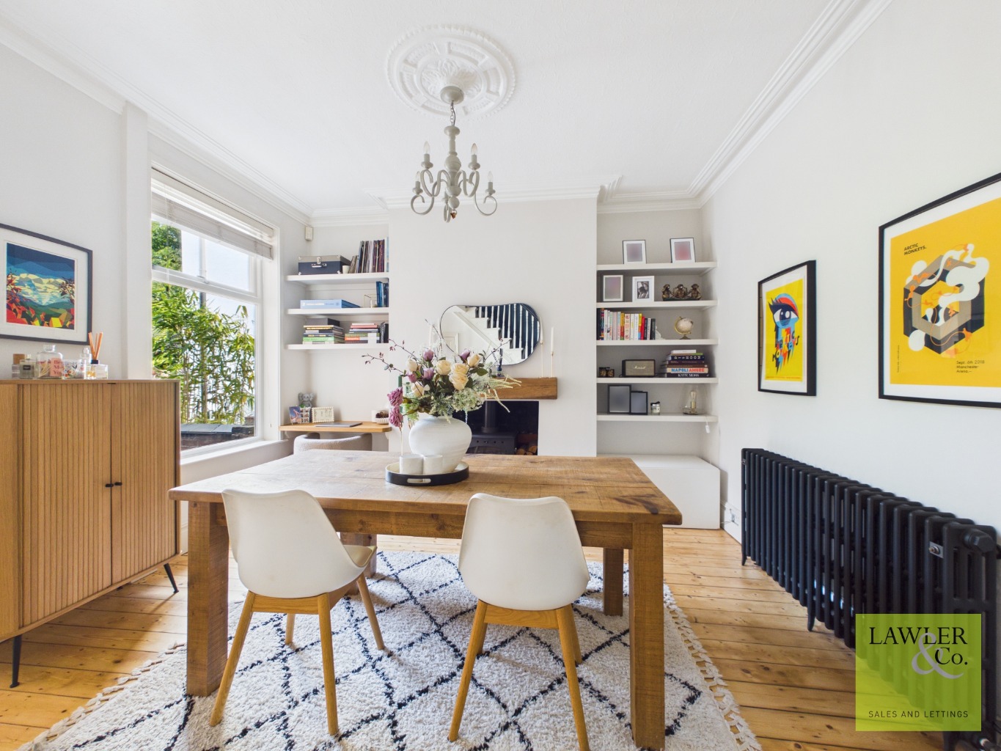
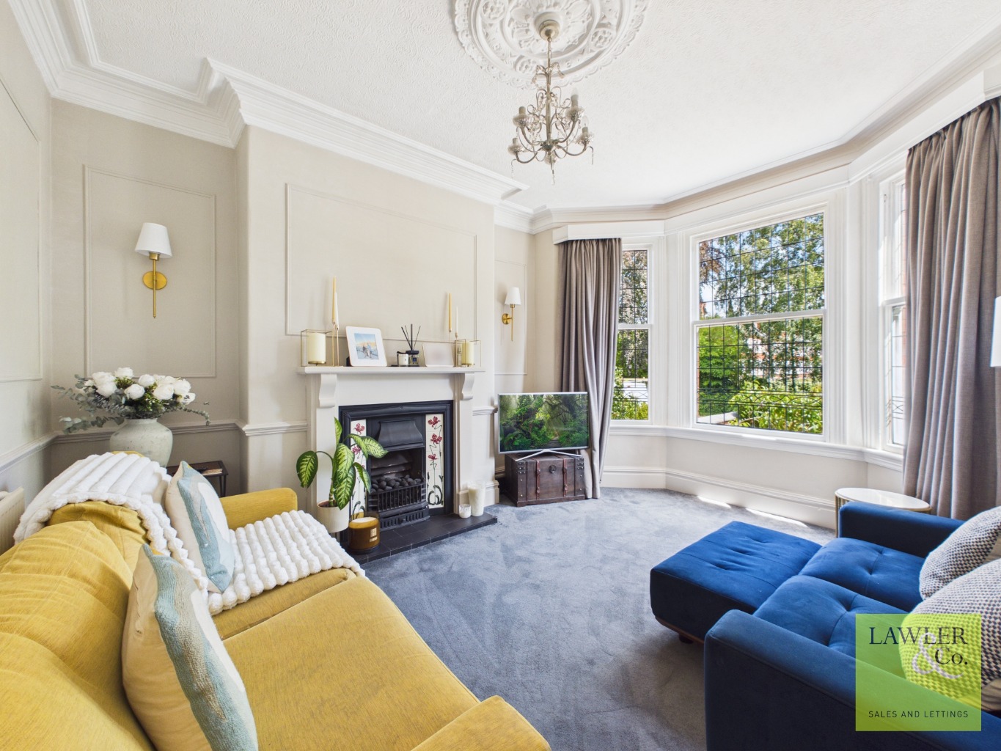
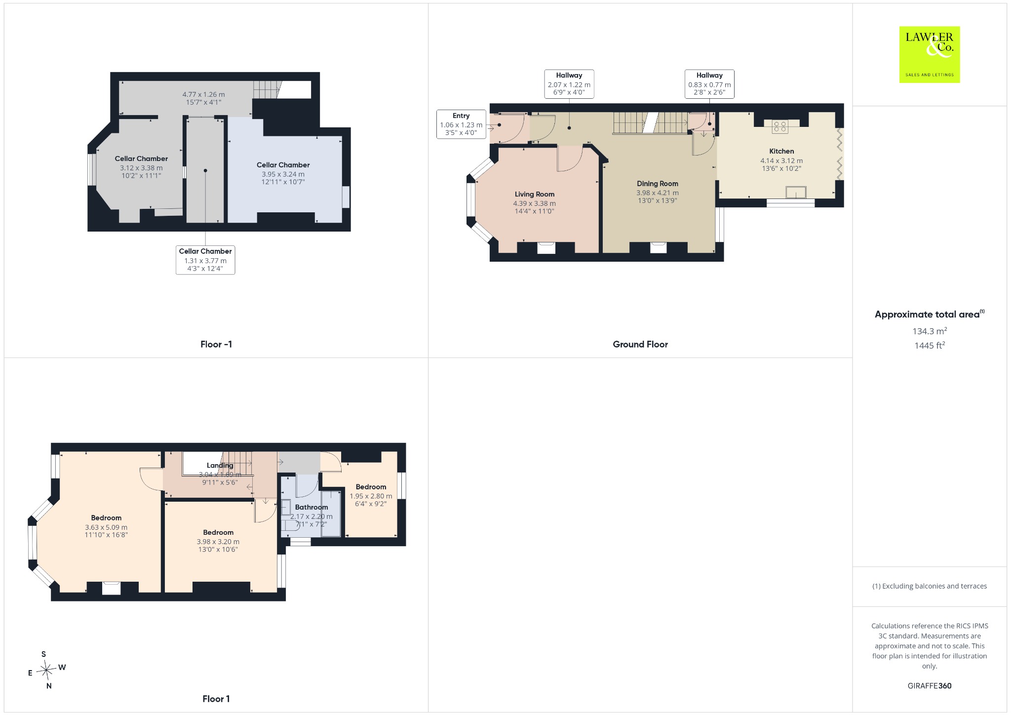
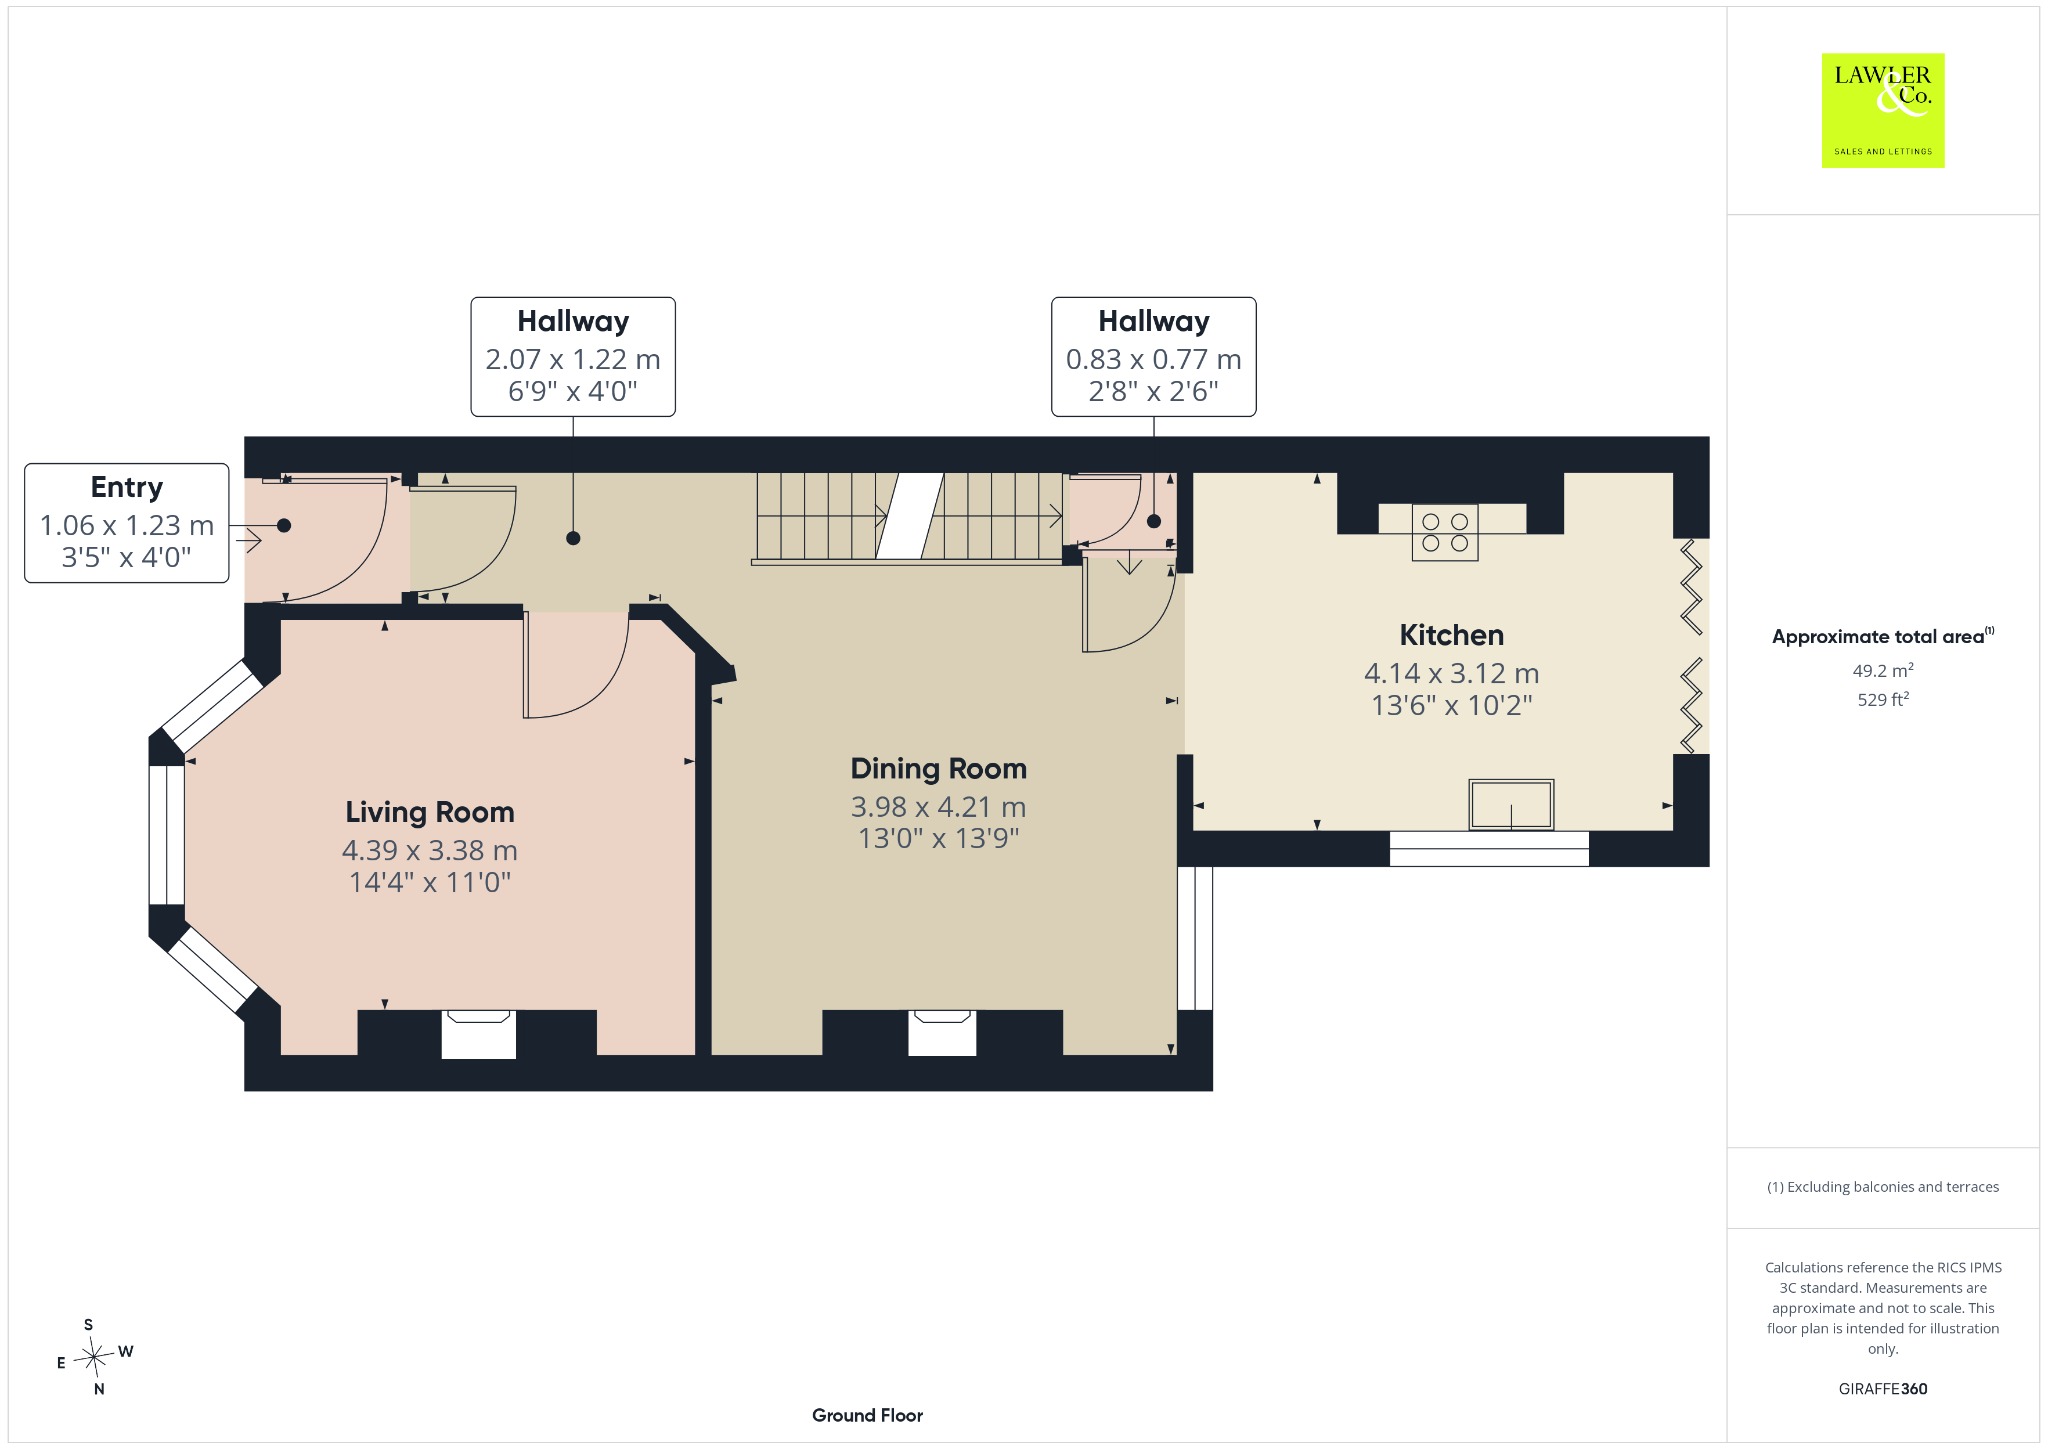
To the front of the property, the elegant lounge benefits from a sash bay window allowing plenty of natural light, whilst a feature gas fire with mantel surround creates a warm and inviting focal point. The separate dining room offers an excellent space for entertaining, complete with a feature wood-burning stove and a dedicated home office area. This versatile living space flows seamlessly into the stylish fitted kitchen, which is equipped with a comprehensive range of eye and base level units, complementary work surfaces and an array of integrated appliances.
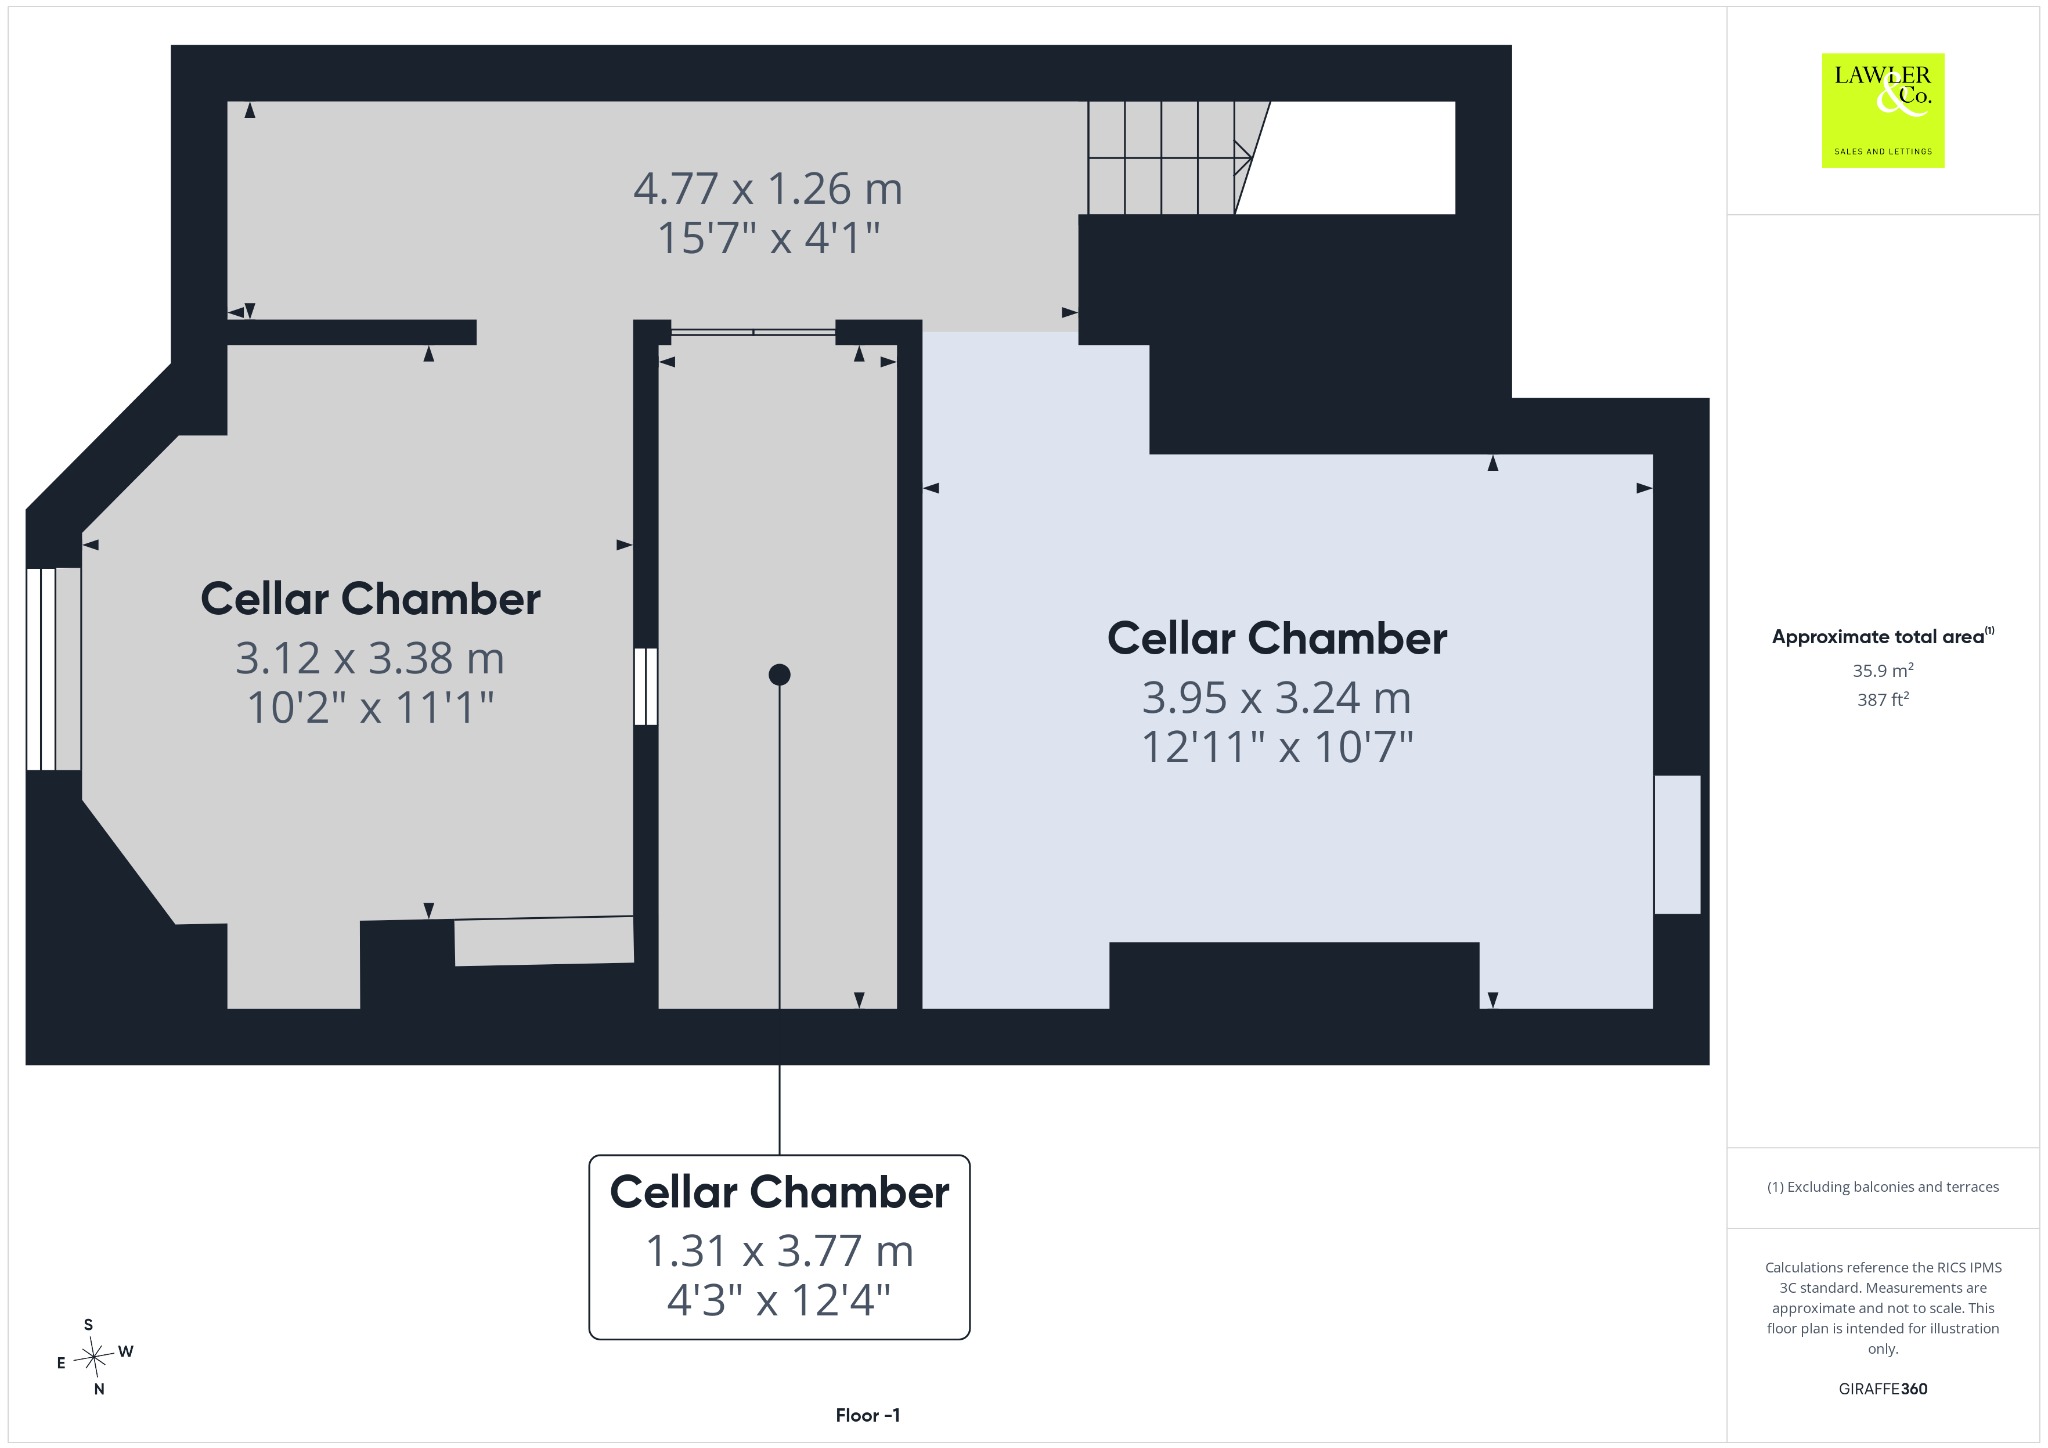
Beneath the property are spacious cellars comprising three separate chambers, offering excellent storage and potential for a variety of uses, subject to any necessary consents.
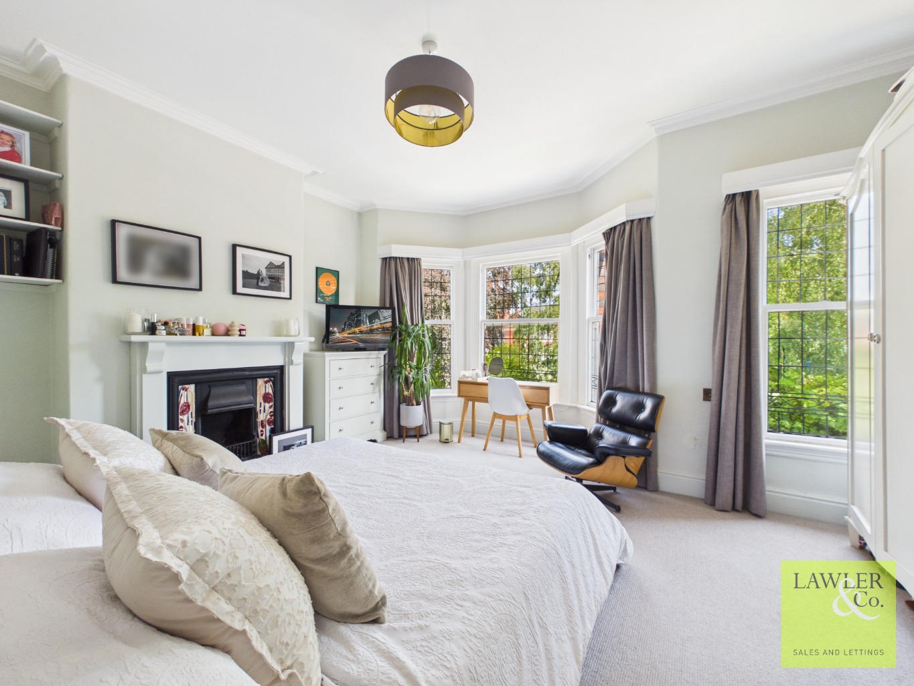
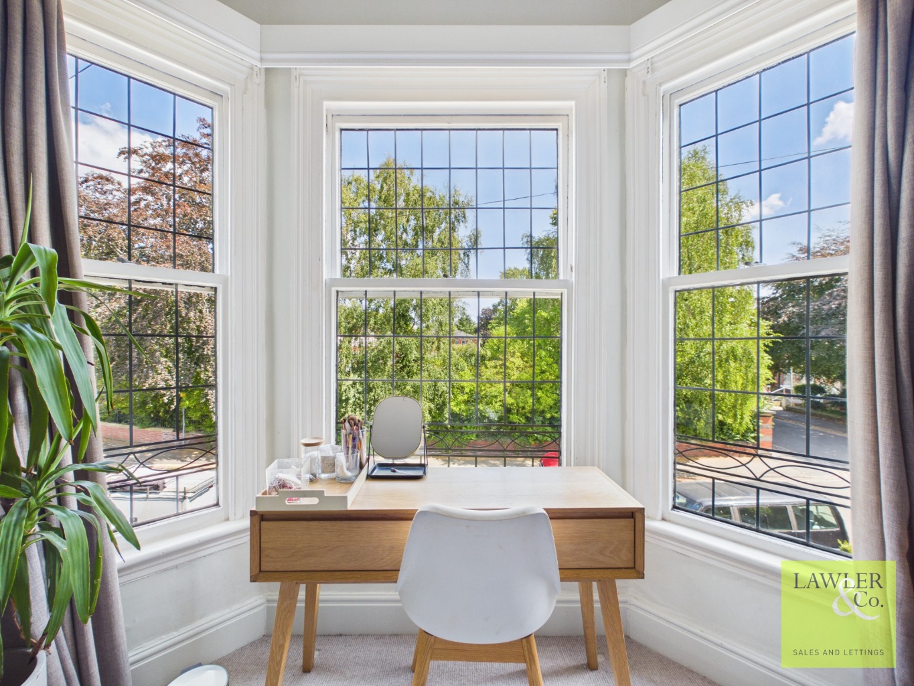
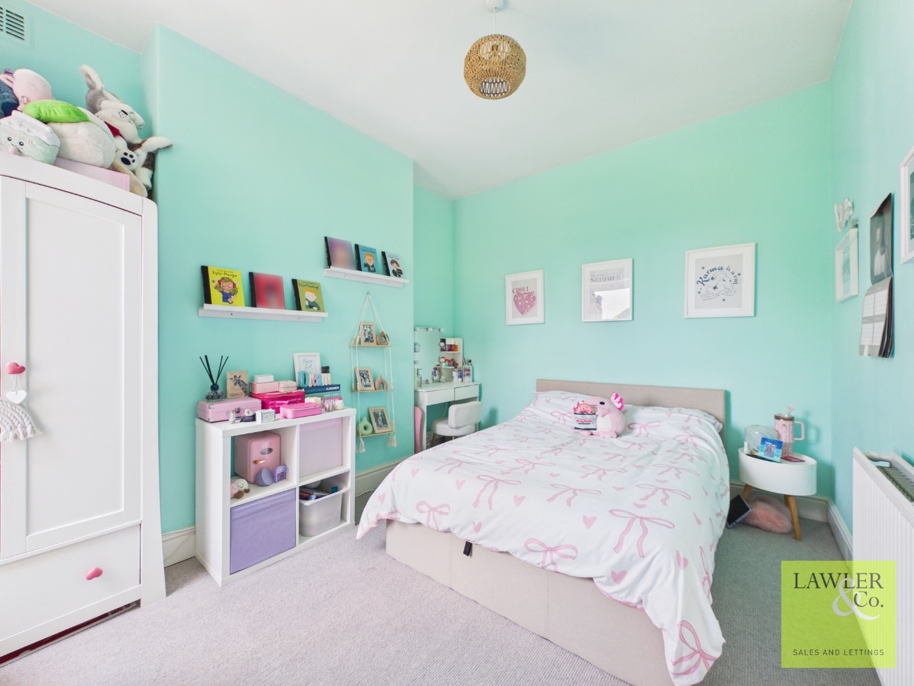
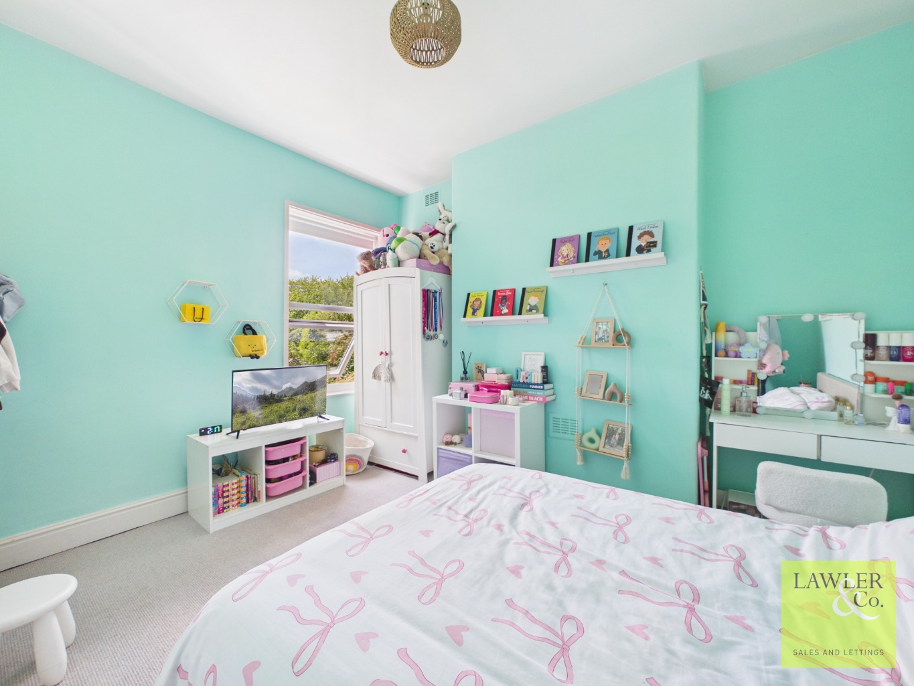
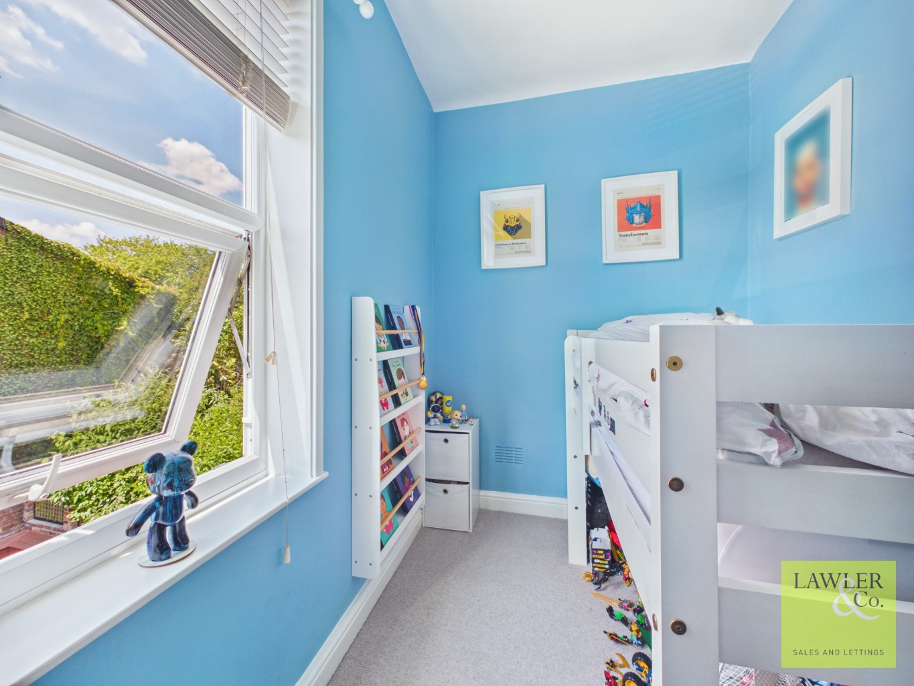
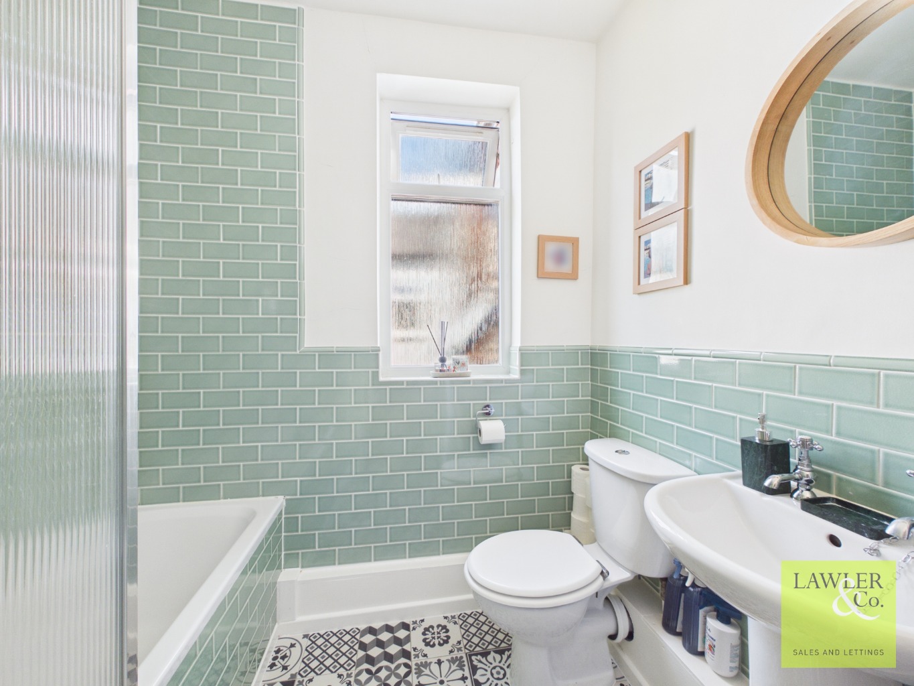
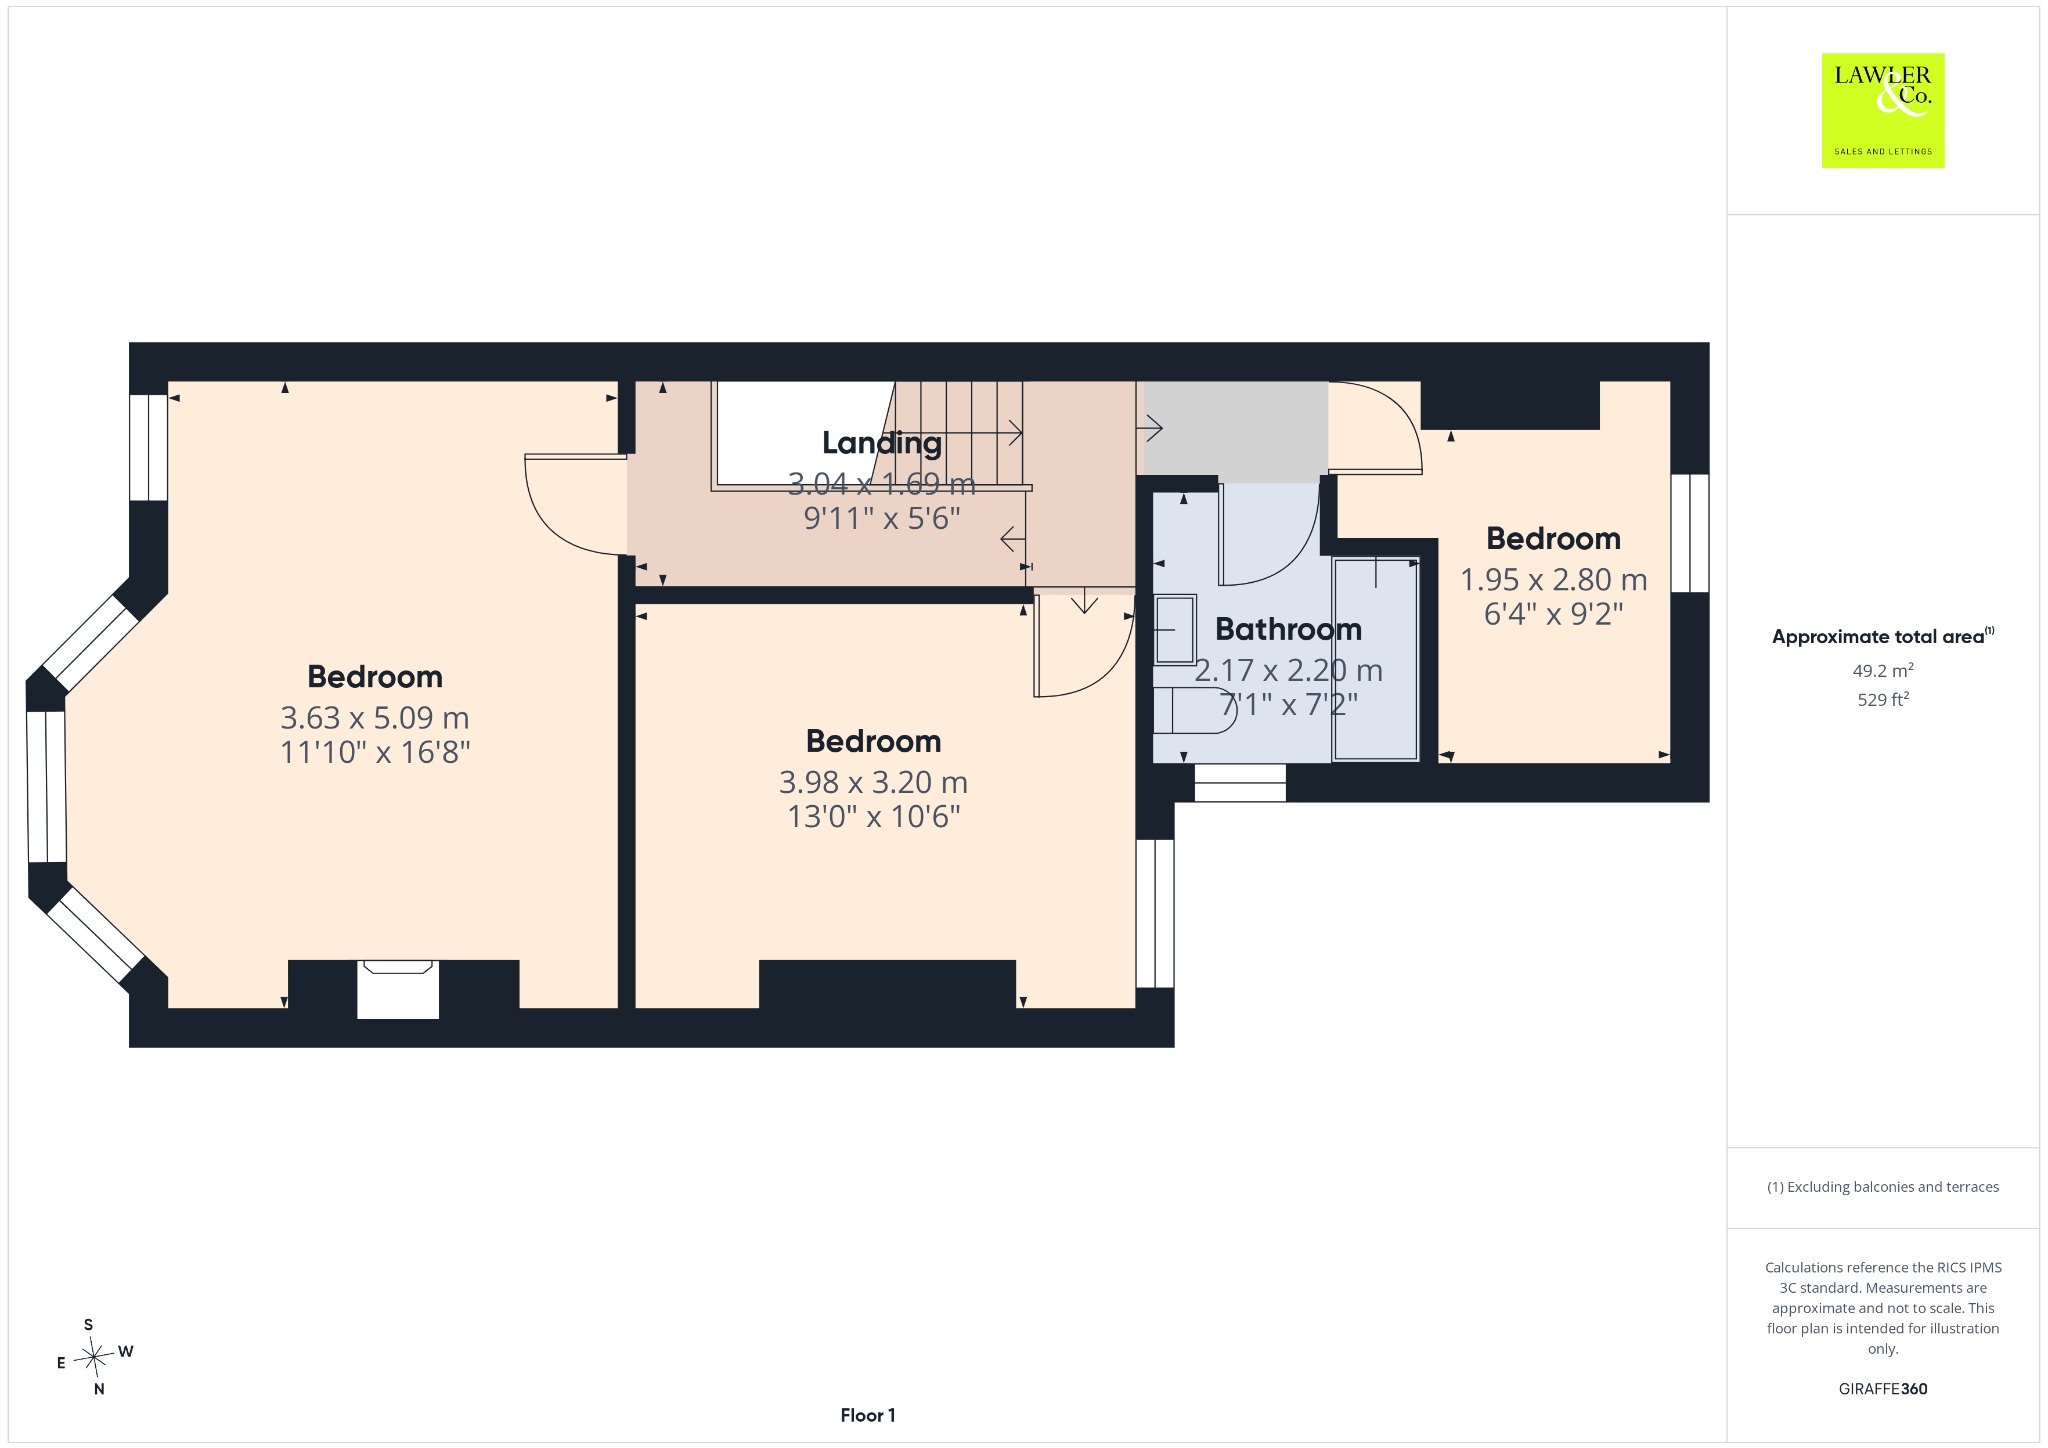
To the first floor, a generous landing leads to three well-proportioned bedrooms. The substantial principal bedroom enjoys two windows to the front elevation, including a bay window overlooking the school playing fields, and retains a charming feature fireplace. There is a further spacious double bedroom and a good-sized single bedroom, making this an ideal family home. The family bathroom is fitted with a white suite incorporating a shower over the bath, complemented by attractive wall tiling.
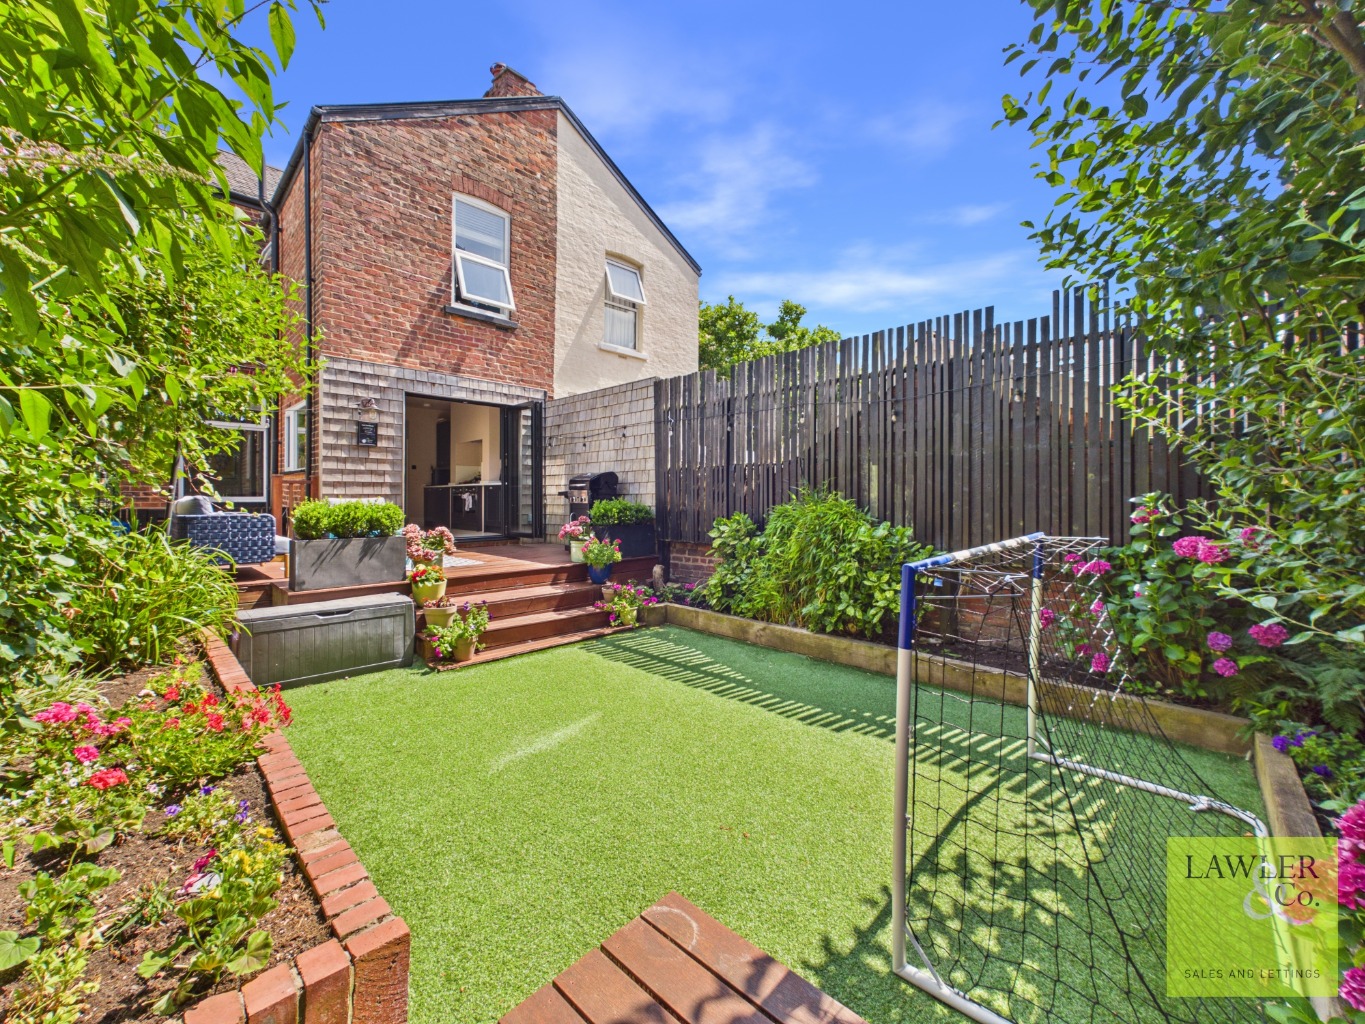
Throughout the home, many original features have been lovingly retained, including cornicing, coving, sash windows and fireplaces, whilst the current owners have enhanced the property with sympathetic additions such as stylish column radiators and bi-fold doors opening onto the rear garden.
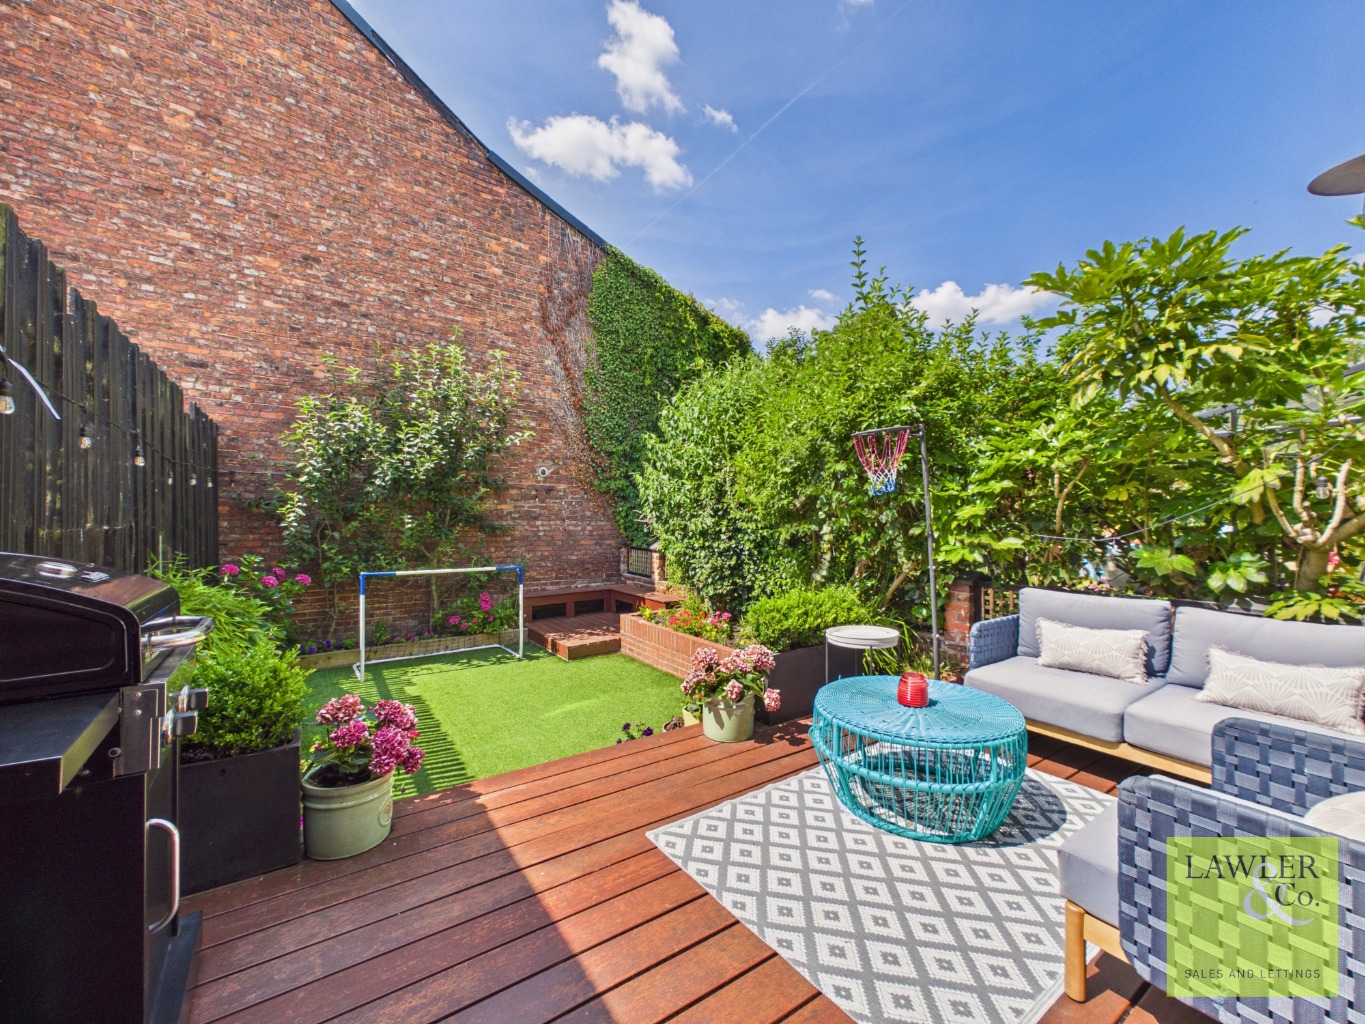
Externally, the rear garden has been designed with ease of maintenance in mind, featuring a decked seating area ideal for outdoor dining and entertaining, leading onto an artificial lawn.
Location
Beech Avenue is a highly regarded residential road within the popular Cale Green area of Stockport. The property is conveniently situated close to a variety of local shops, cafes and amenities, whilst Stockport town centre offers a wider range of retail and leisure facilities. Excellent transport links include Stockport railway station, providing direct services to Manchester and London, together with easy access to the M60 motorway network.
Families are well served by a selection of well-regarded schools, recreational facilities and nearby parks, making this a particularly attractive location for buyers seeking a balance of period charm and modern convenience.
Viewing highly recommended to appreciate the character, space and quality of accommodation on offer.
Tenure- Freehold The land in this title is subject to a perpetual yearly rentcharge of
£3.3s.0d
EPC- TBC
Council tax- C
“For all material information, please see the brochure below”
Agents notes:
To proceed with purchasing a property in the United Kingdom, all estate agents are legally required to carry out identity checks on every customer involved in the transaction, in line with Anti-Money Laundering regulations. We use a trusted third‑party provider to complete these checks, and a fee applies. If your offer is accepted, the cost of this check is a non‑refundable £30 plus VAT, totalling £36 per buyer.
Character-filled Victorian semi overlooking school playing fields
Beautifully restored period features blended with modern touches
Elegant lounge, dining room with log burner and home office space
Stylish fitted kitchen with integrated appliances and bi-fold doors
Three generous bedrooms, including bay-fronted principal bedroom
Useful three-chamber cellar and low-maintenance rear garden