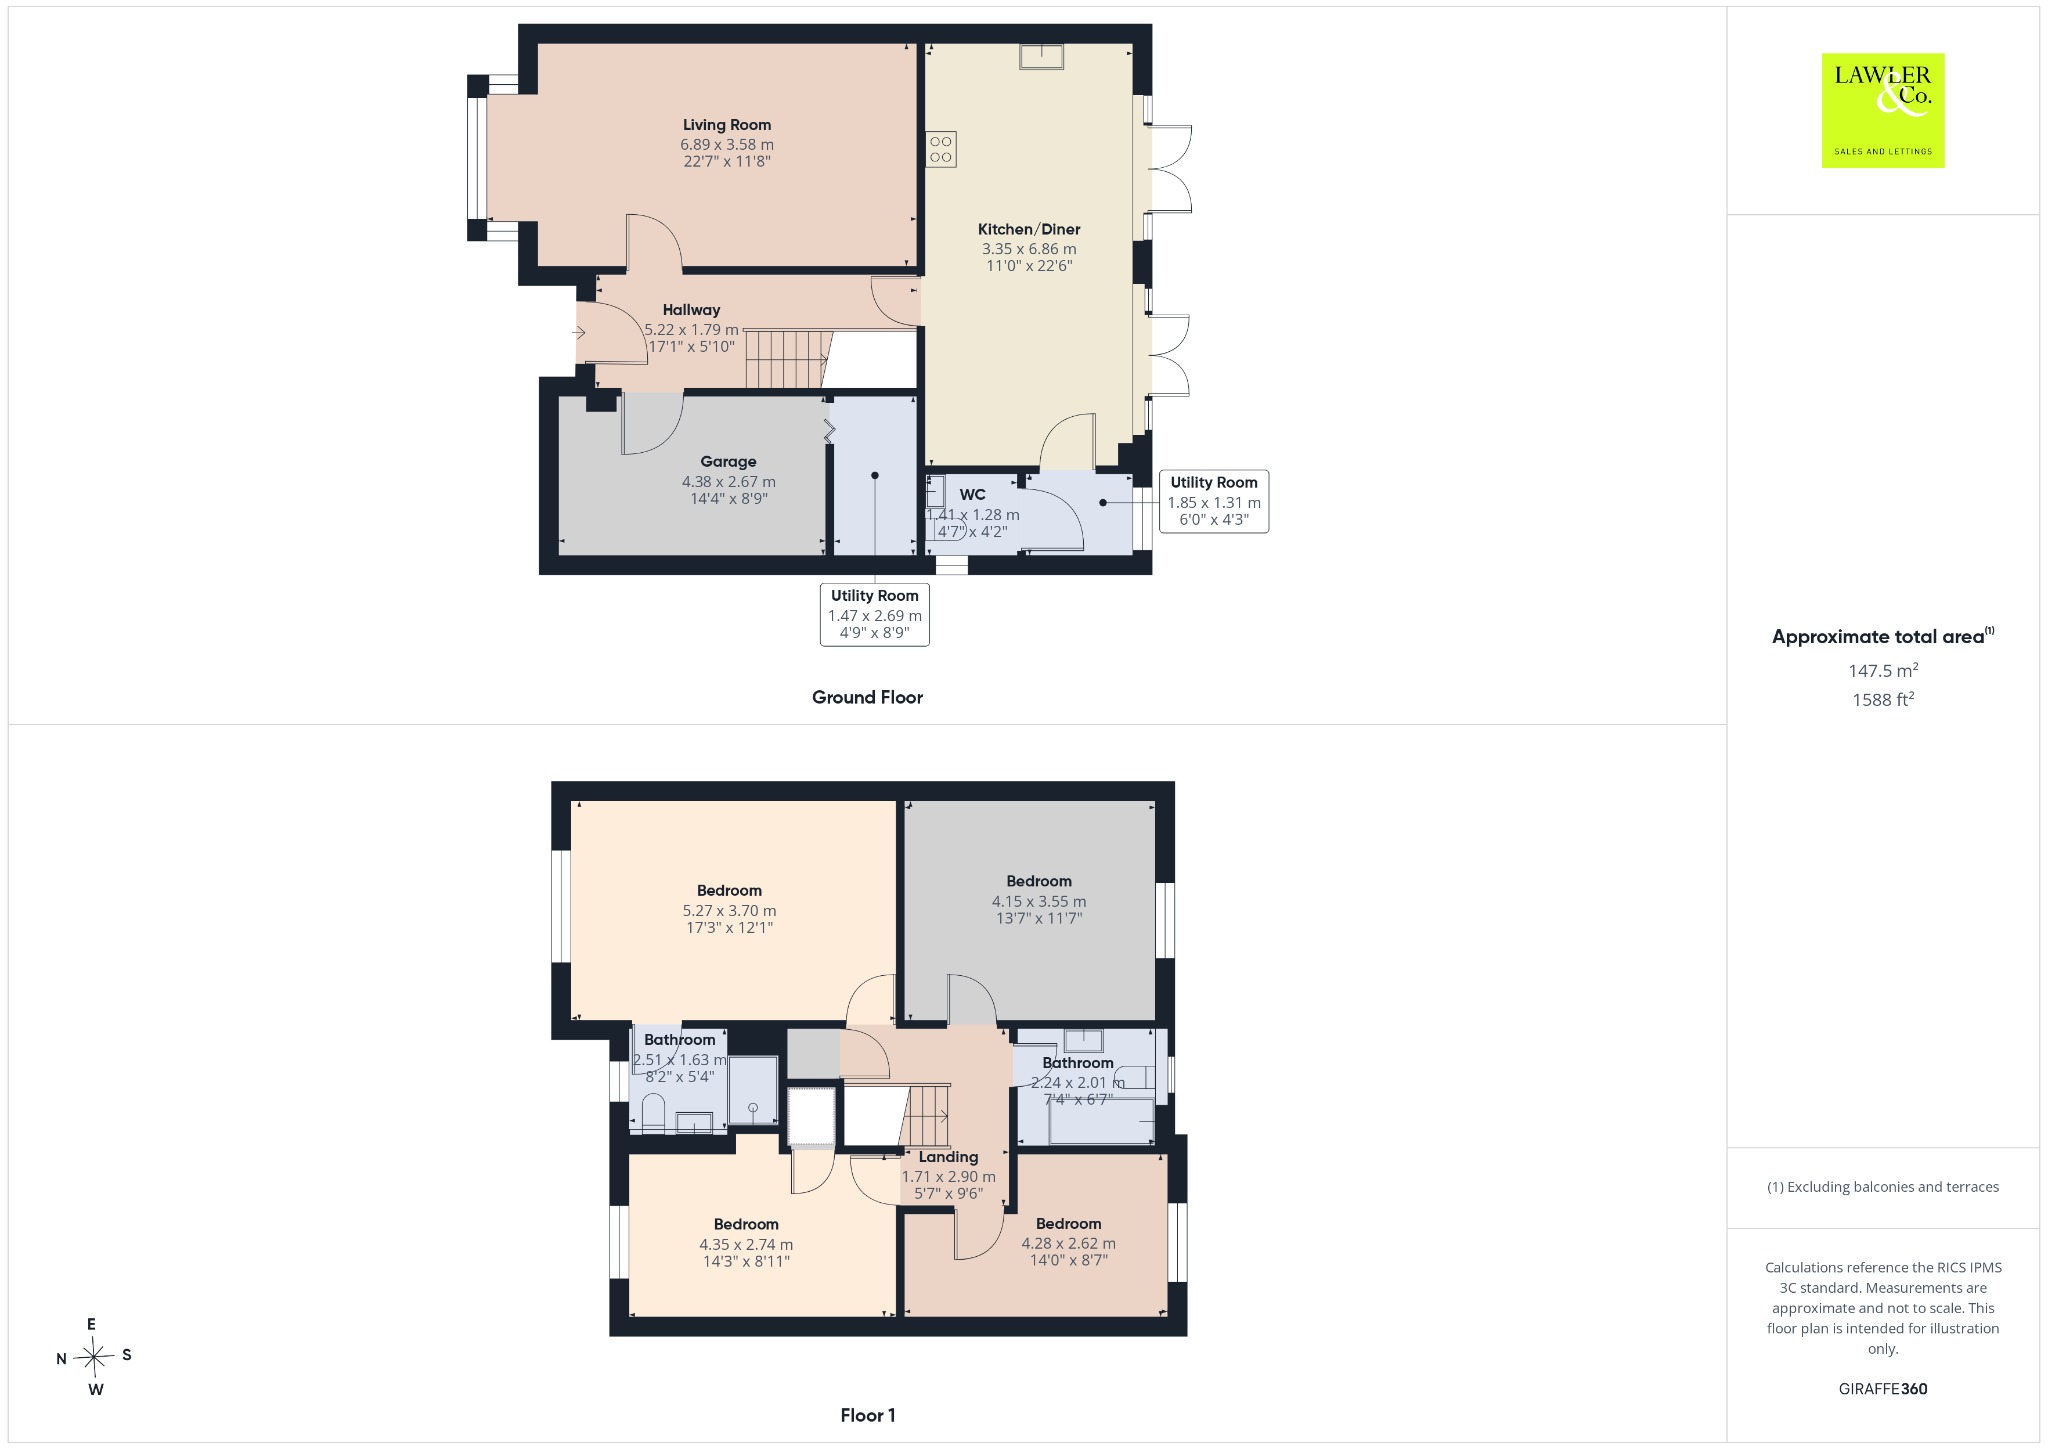
This exceptional four double bedroom detached residence has been transformed by the current owners into a home of remarkable quality, where every room has been thoughtfully enhanced with luxurious finishes, bespoke styling and impeccable attention to detail. Beautifully presented throughout, this stunning property offers contemporary family living at its very best, with an abundance of space both inside and out.
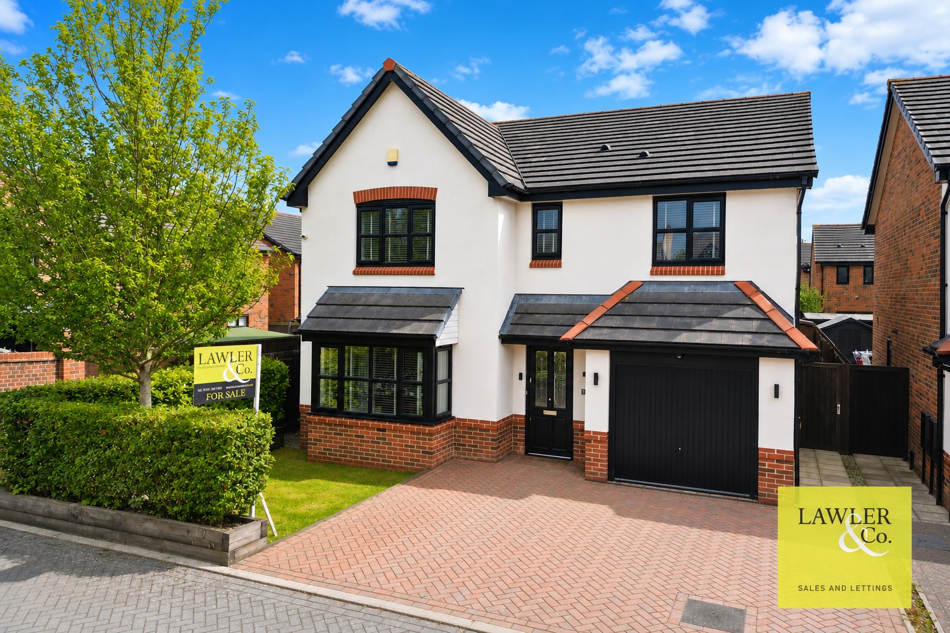
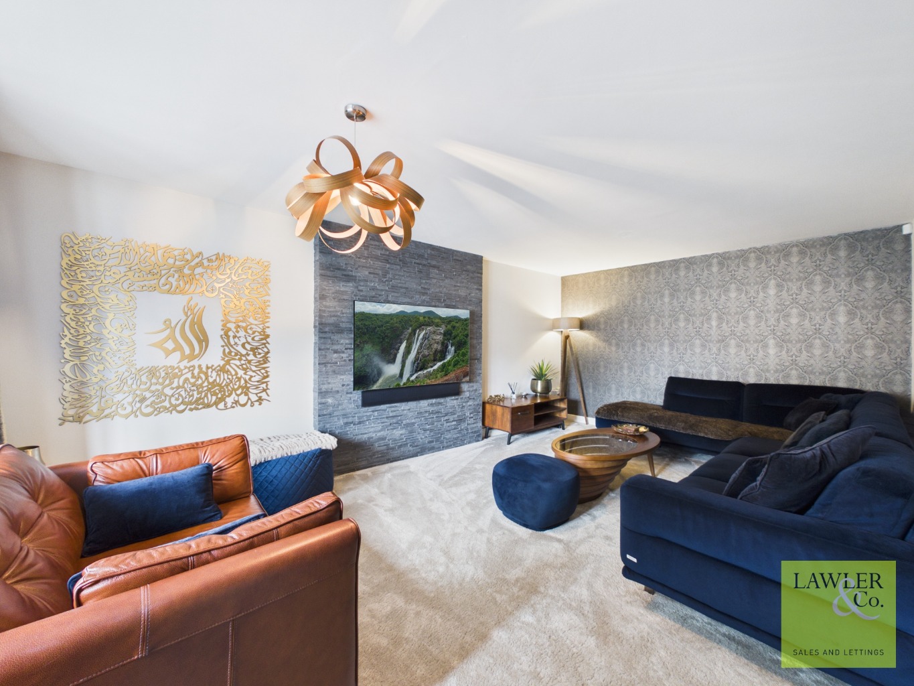
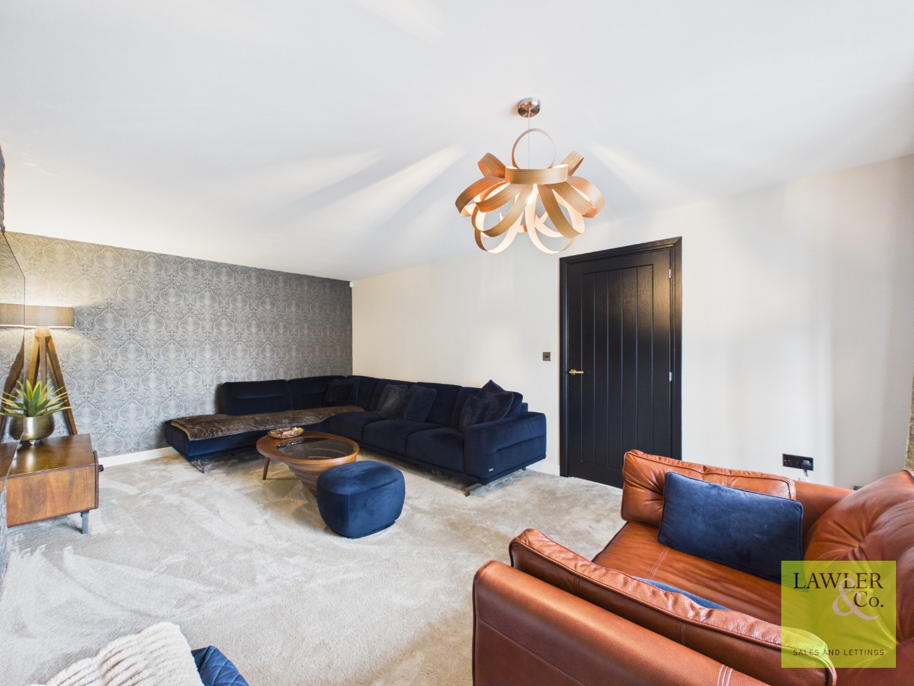
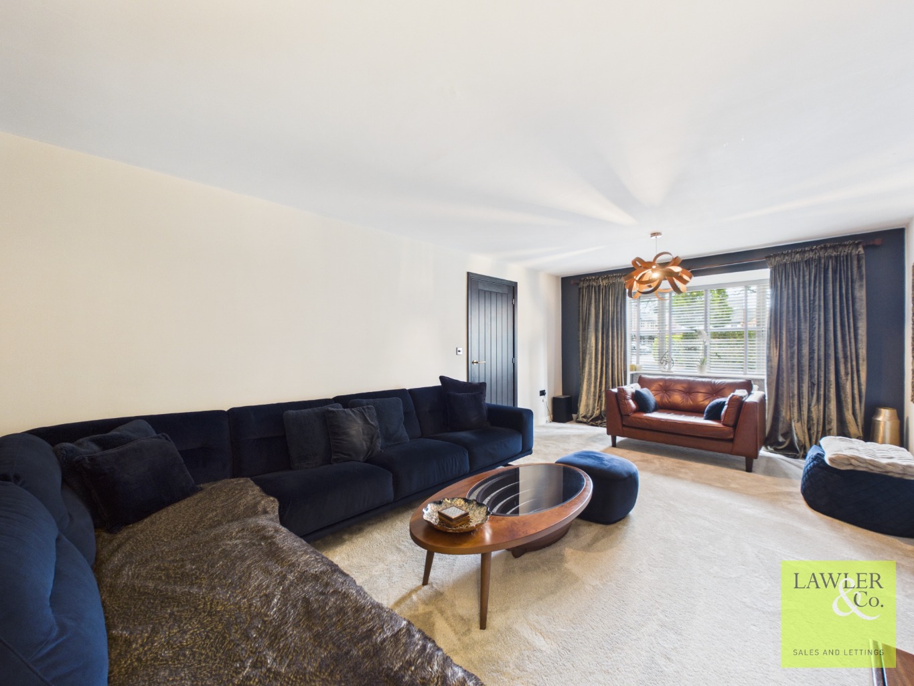
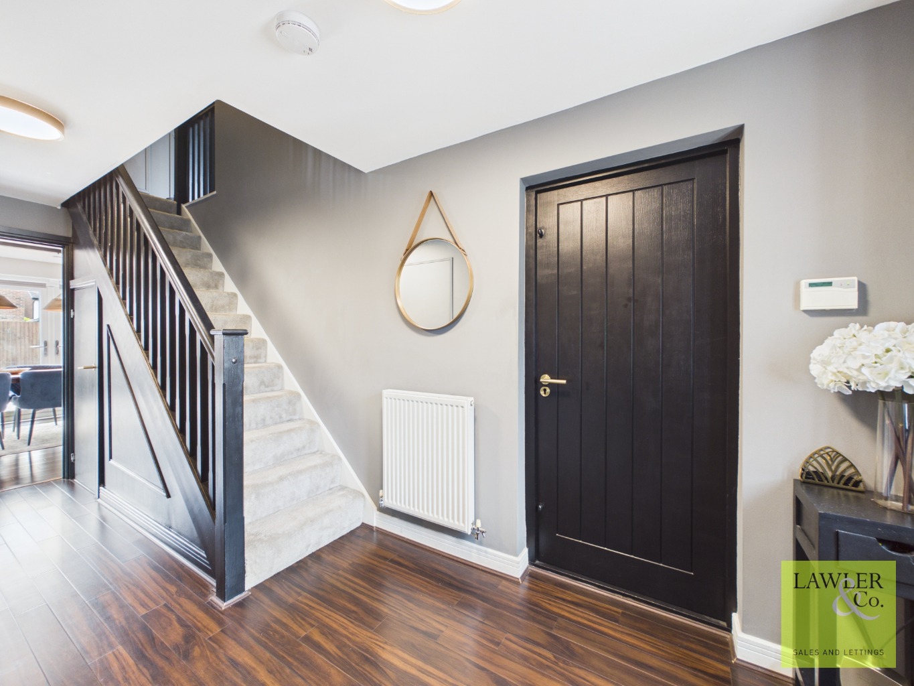
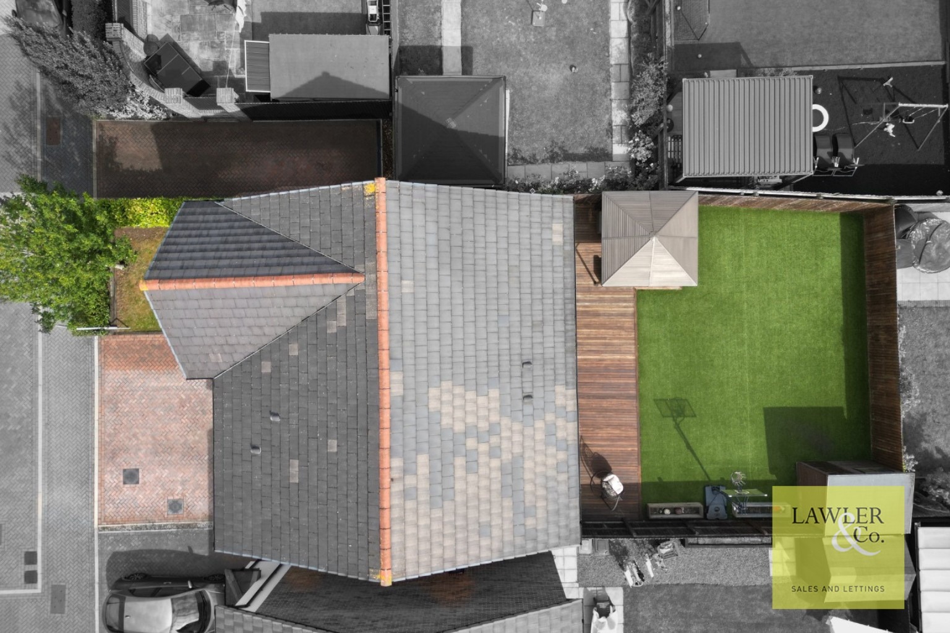
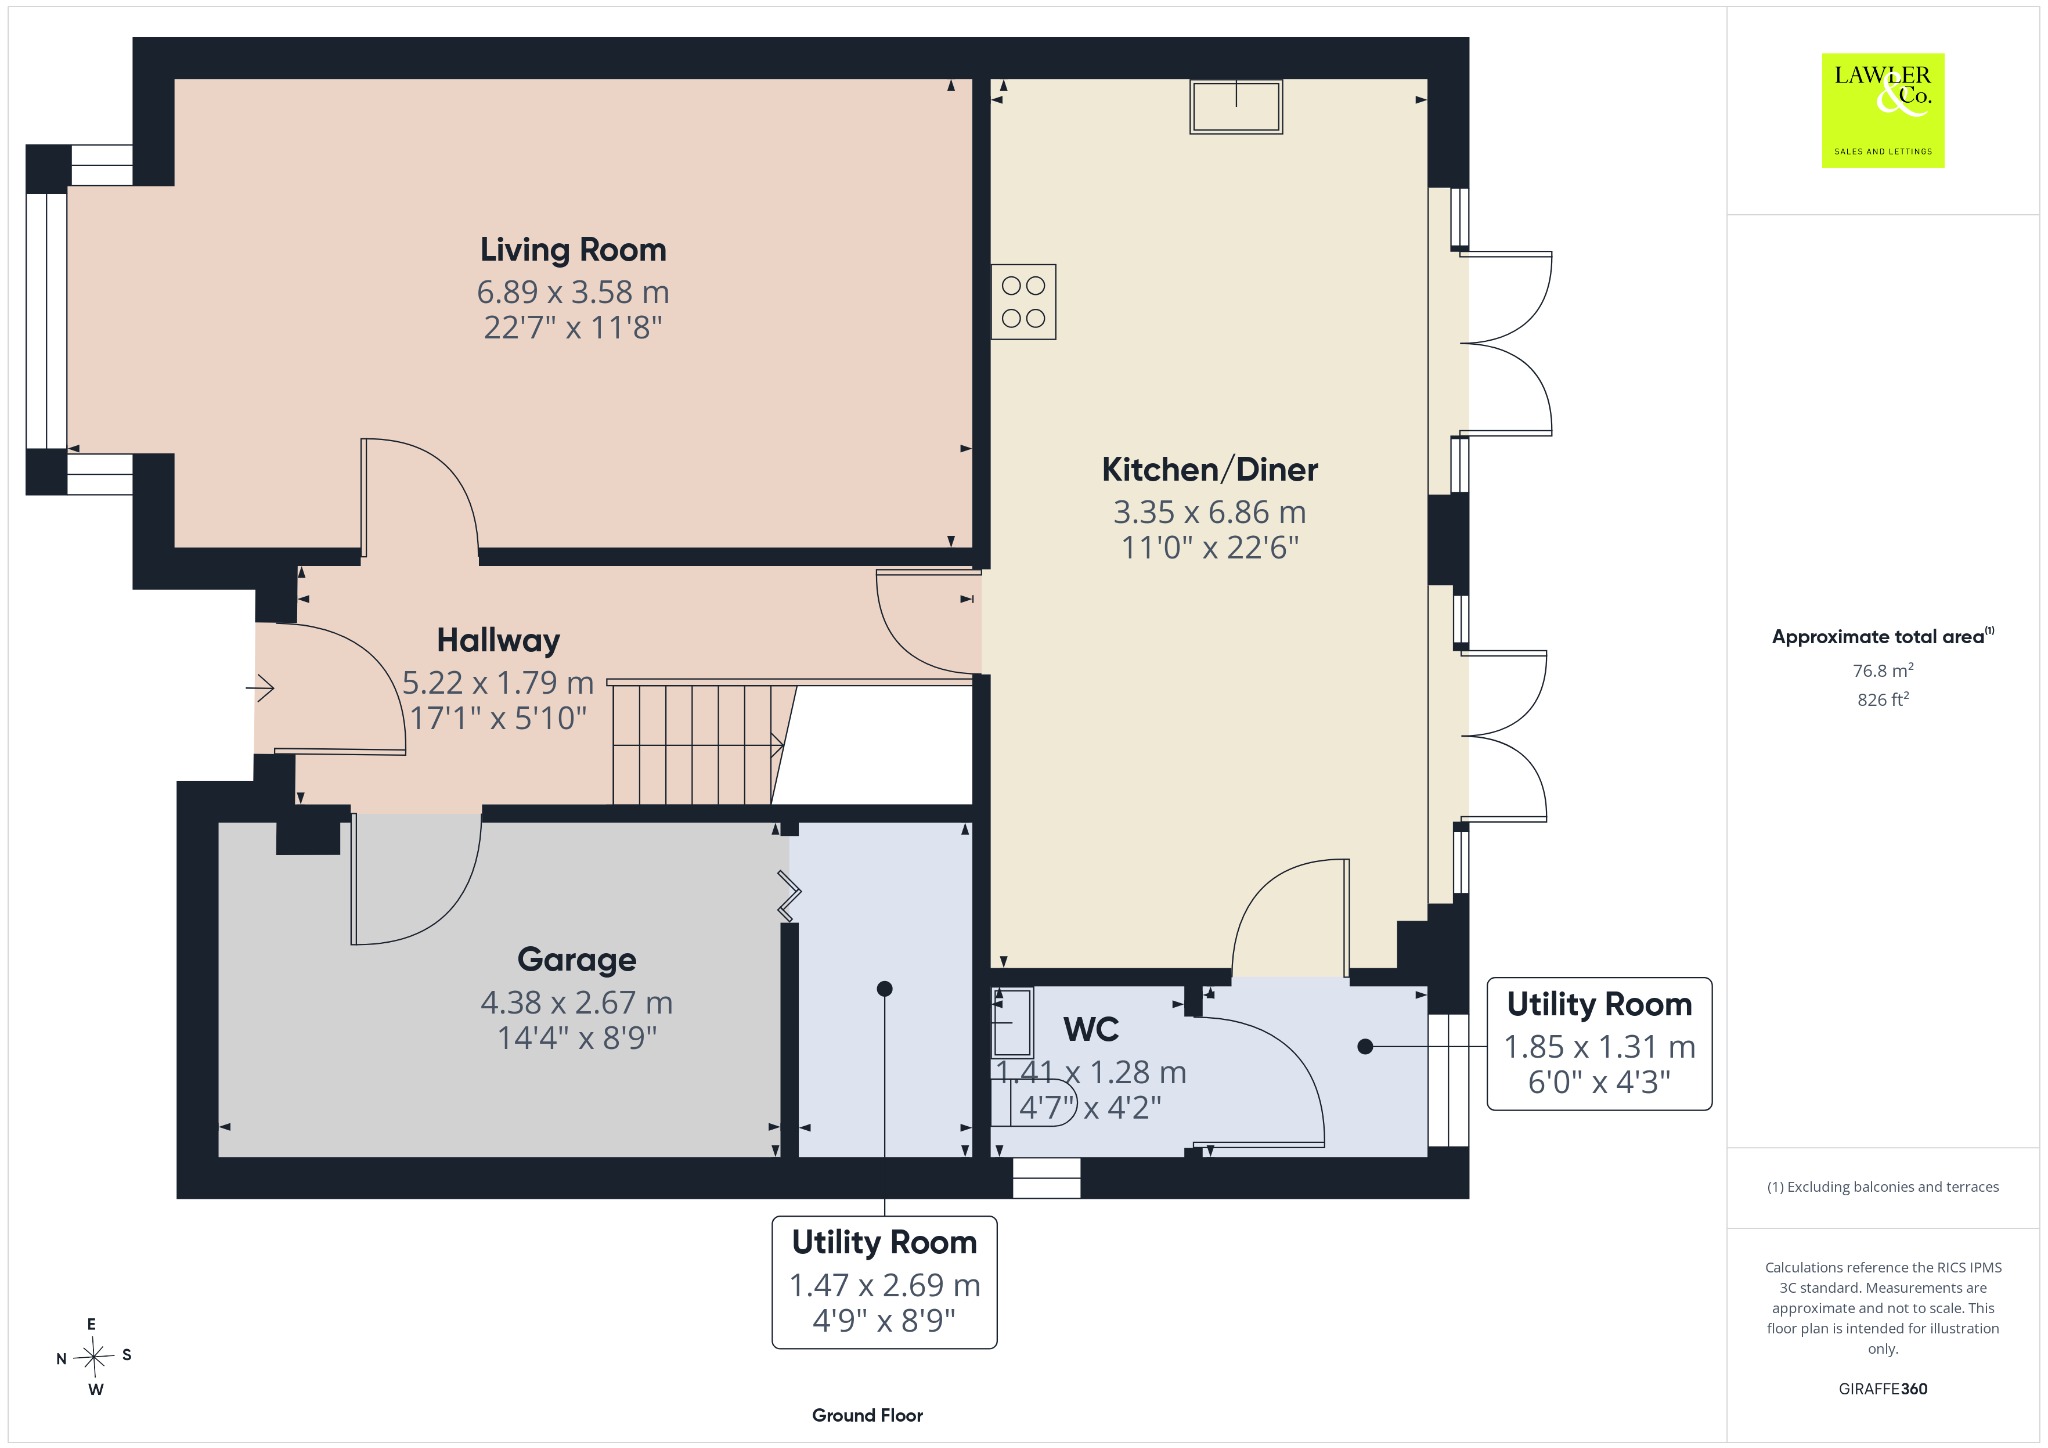
From the moment you arrive, the home makes an immediate impression. The frontage has been significantly improved with an extended driveway providing parking for two vehicles with a EV charger, offering additional convenience and practicality. Stepping inside, you are welcomed by an elegant and inviting entrance hall which immediately sets the tone for the accommodation beyond. To the front of the property sits the beautifully appointed lounge with a stunning bay window, creating a warm yet sophisticated space to relax.
Also accessed from the hallway is the integral garage, which has been cleverly partitioned to provide valuable additional storage while retaining excellent practicality.
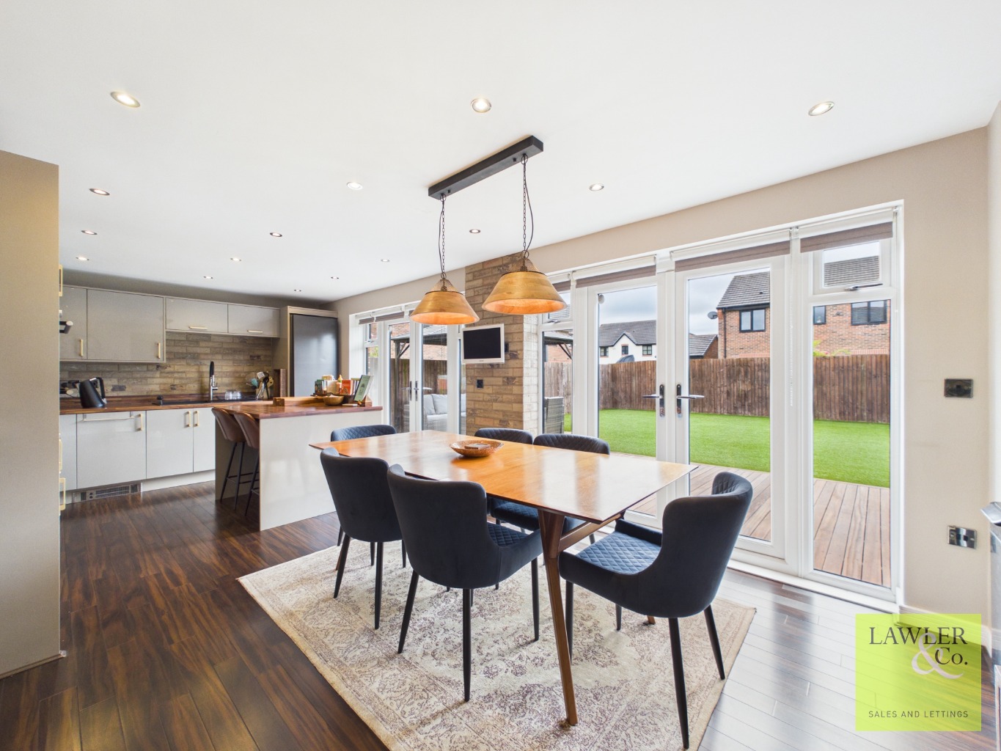
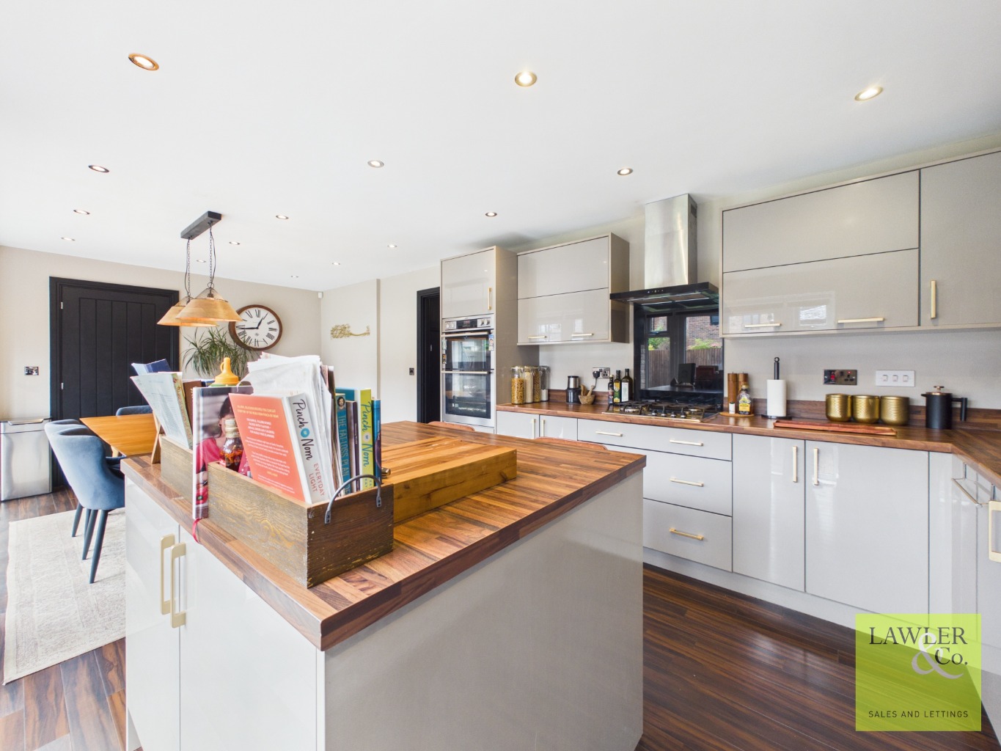
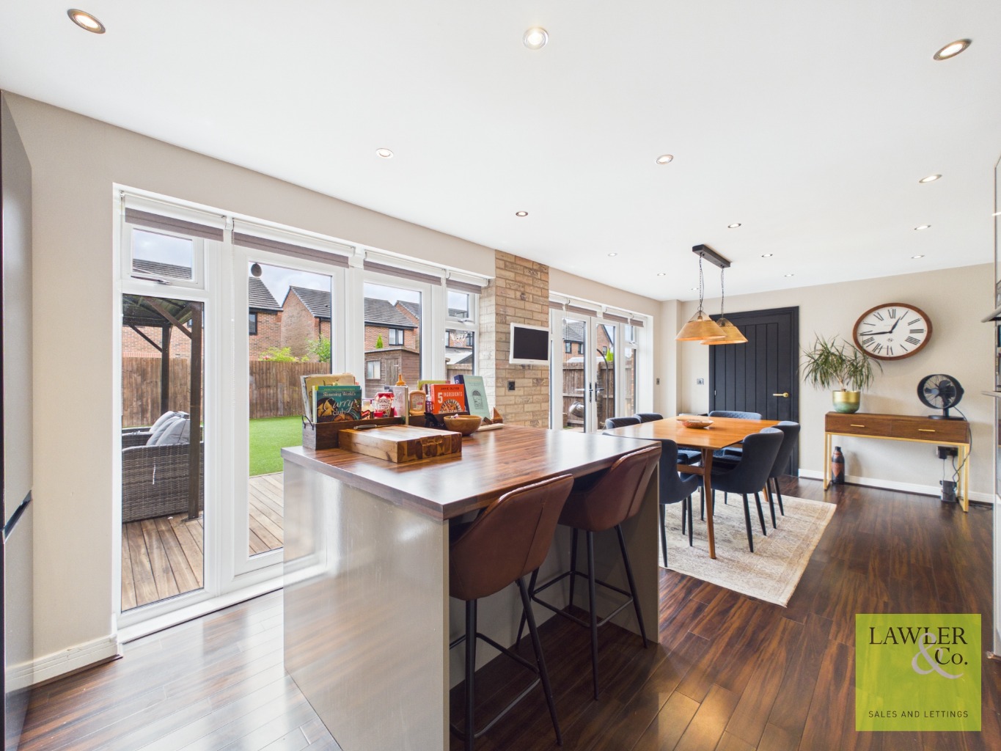
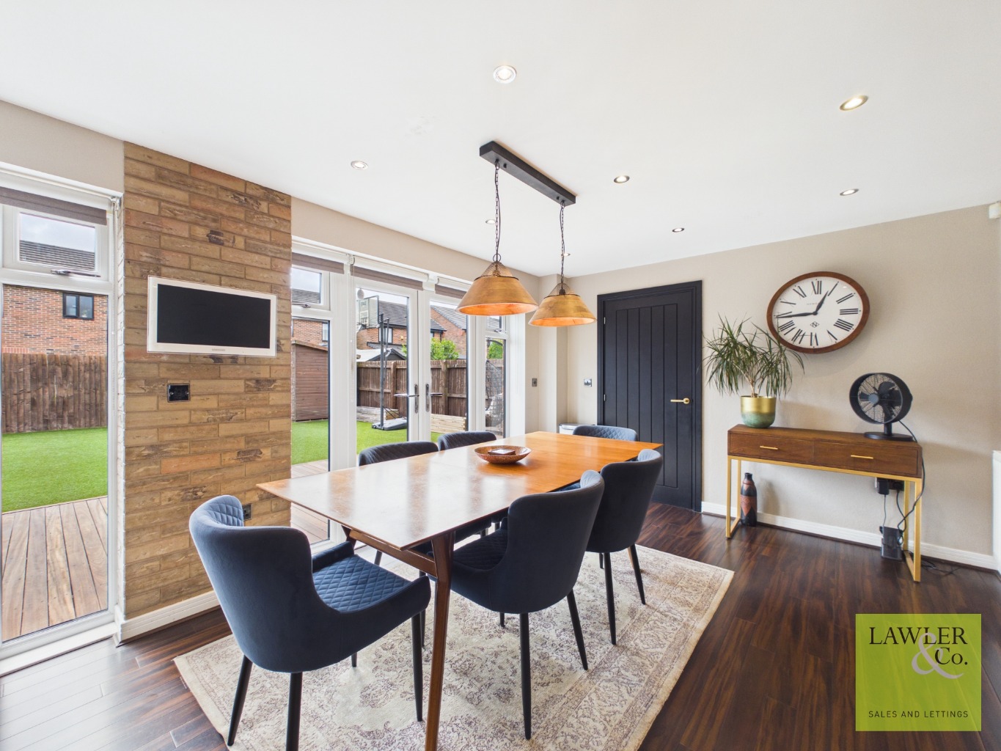
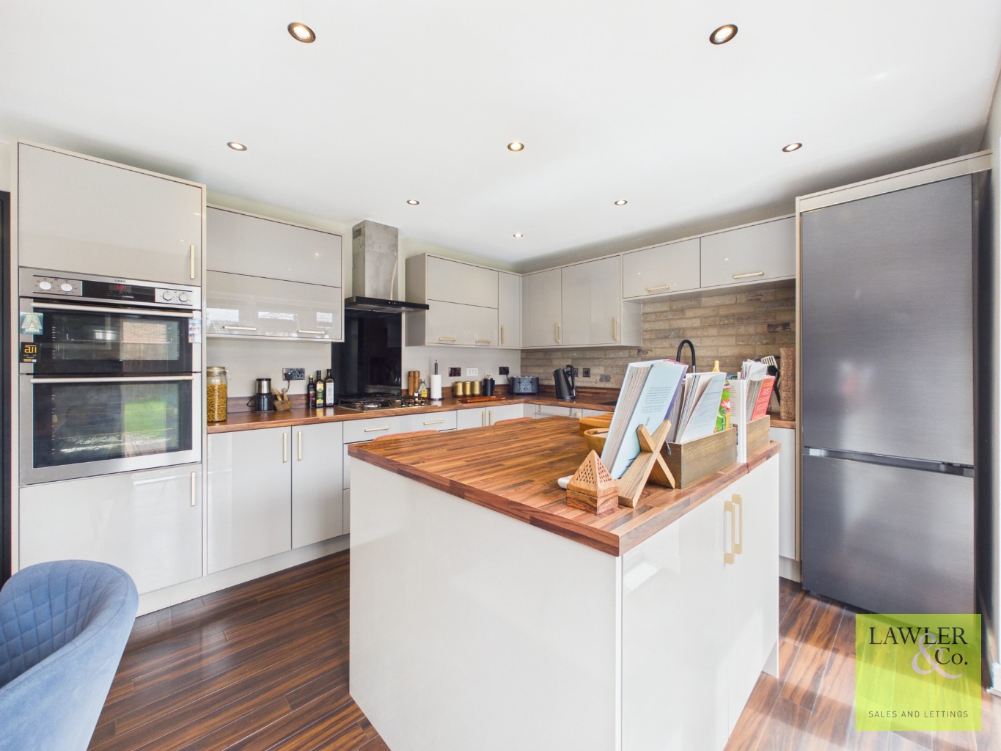
To the rear of the property lies the true heart of the home, an absolutely stunning open-plan kitchen and dining area designed with both entertaining and everyday family life in mind. The contemporary kitchen boasts sleek cabinetry, integrated appliances including a dishwasher and oven, together with a superb central island incorporating a breakfast bar and further storage. The dining area comfortably accommodates a large family dining table, creating the perfect setting for both informal meals and special occasions.
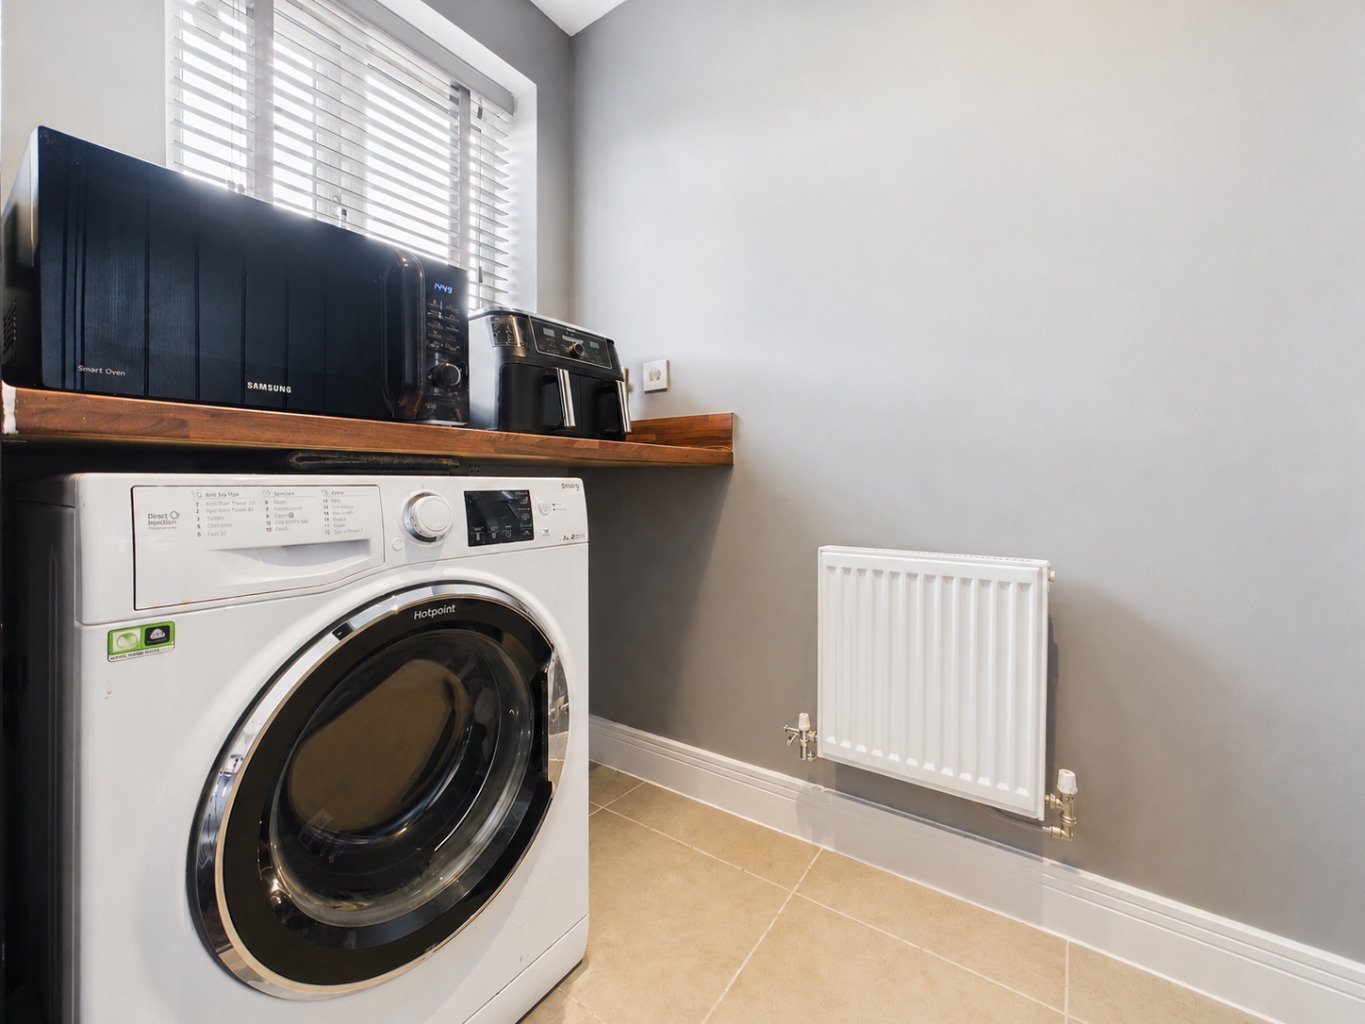
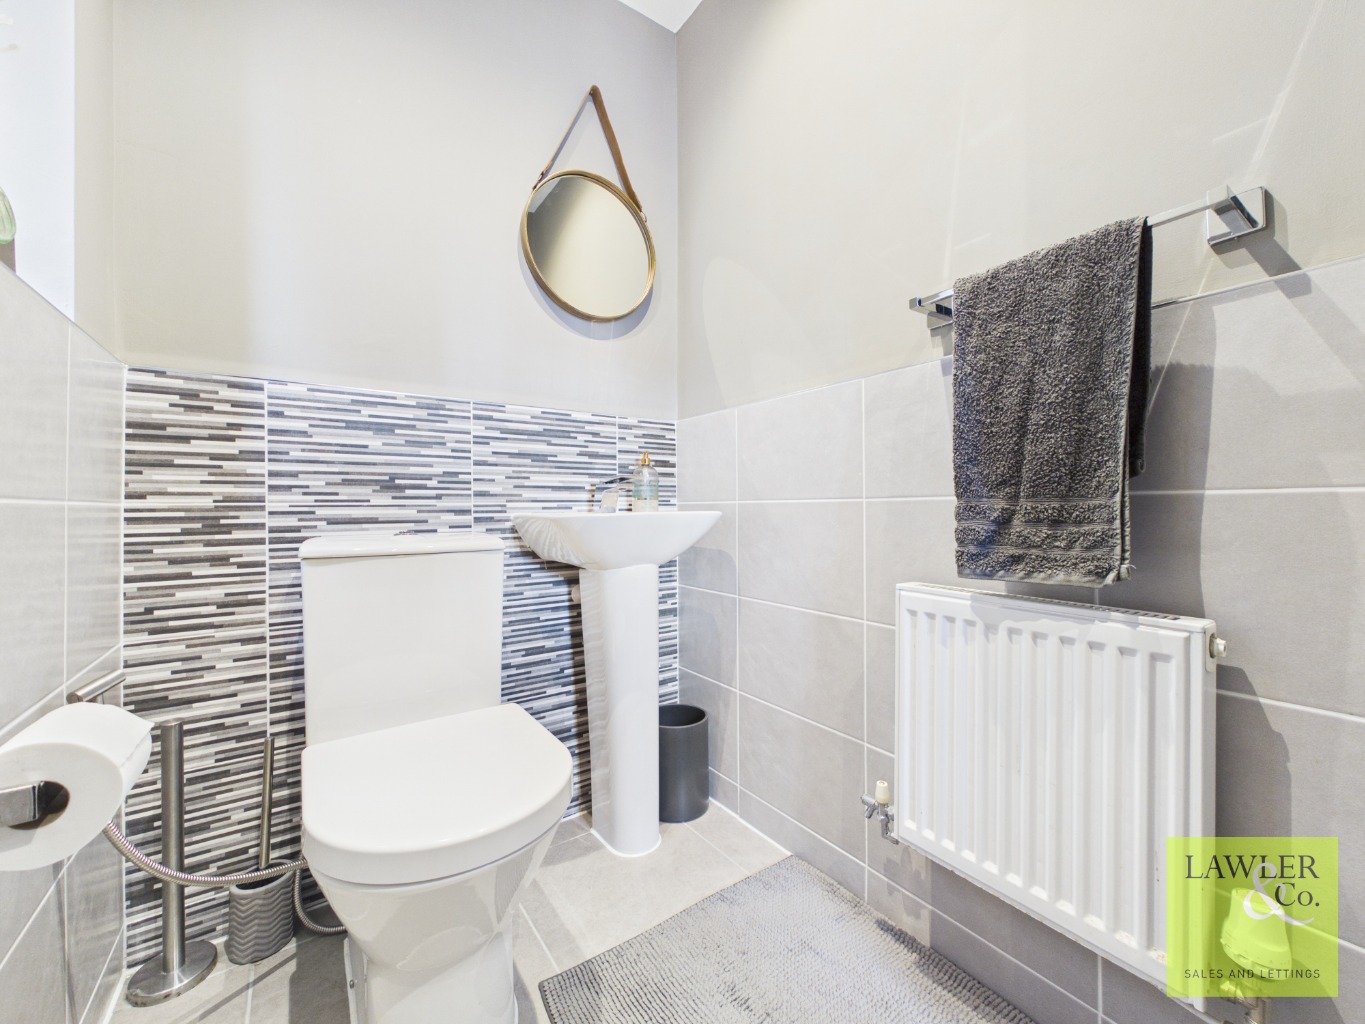
Leading from the dining area is a generously proportioned utility room, offering excellent space for white goods, alongside a stylish downstairs WC.
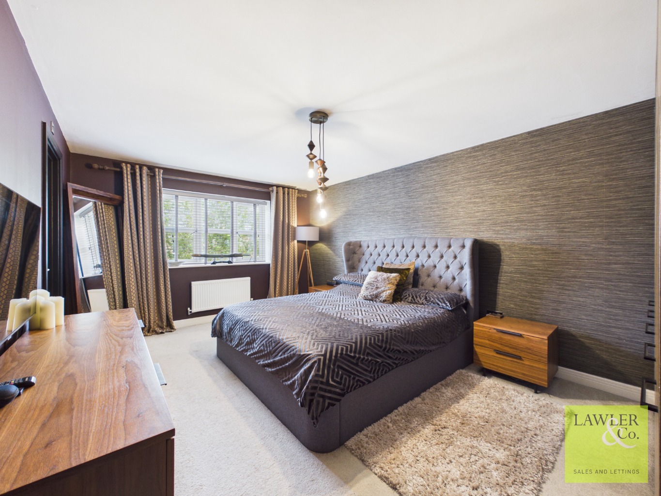
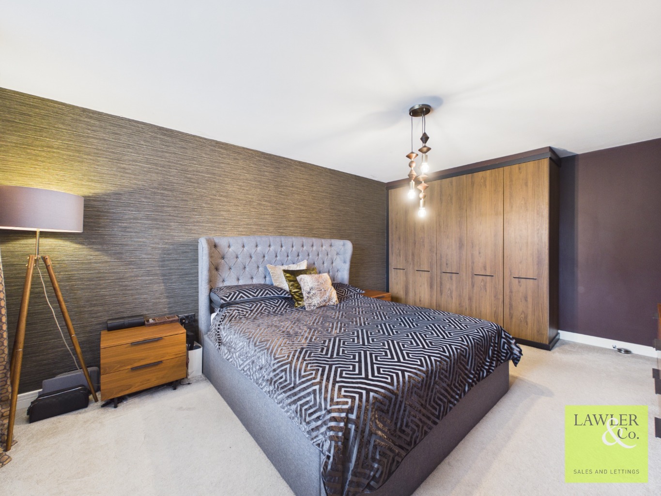
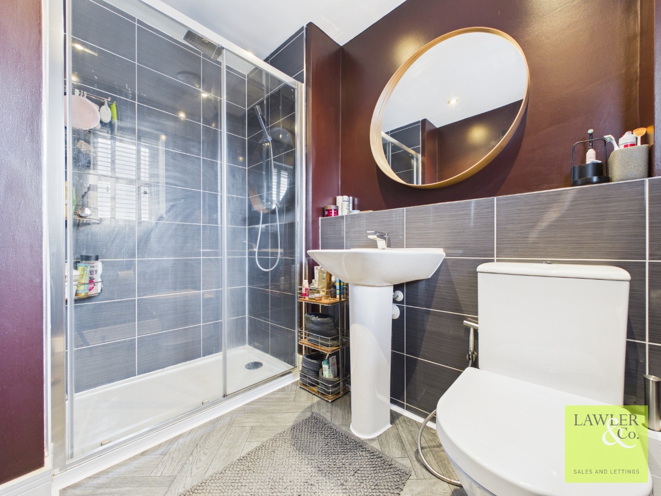
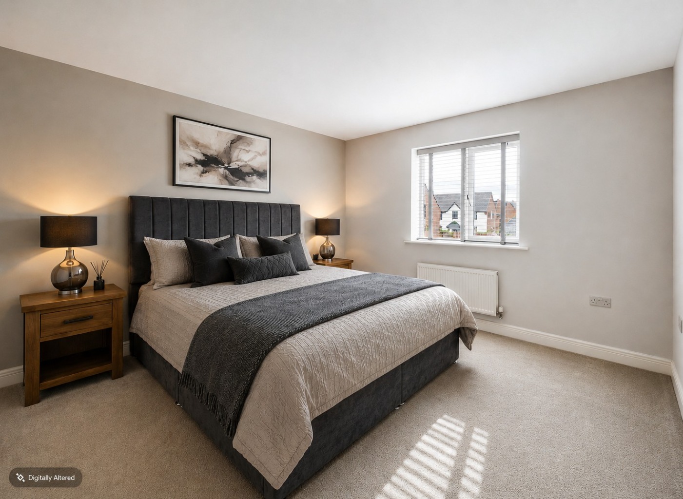
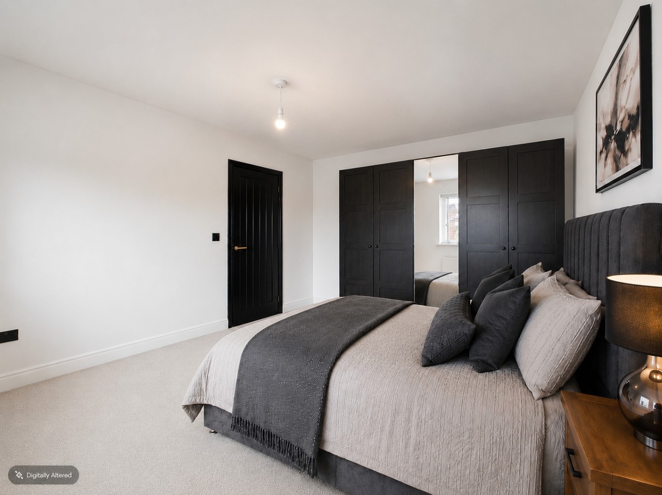
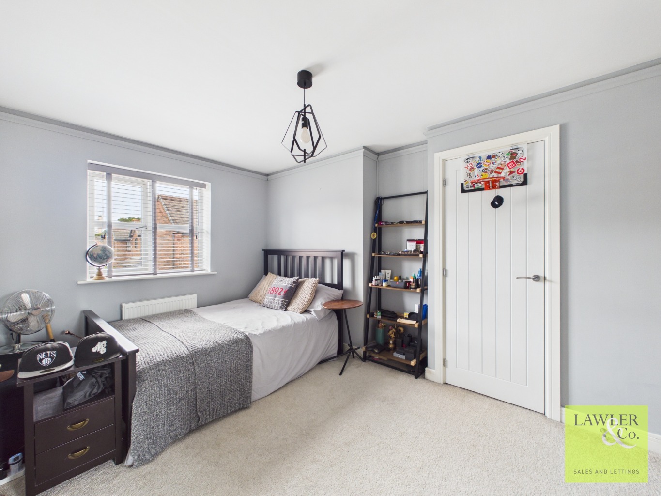
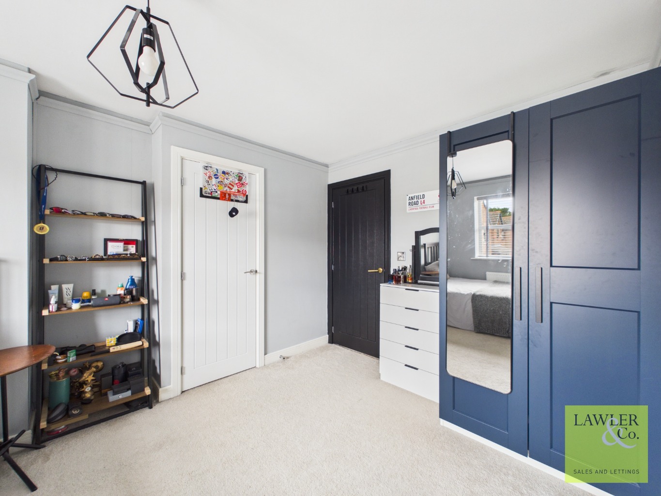
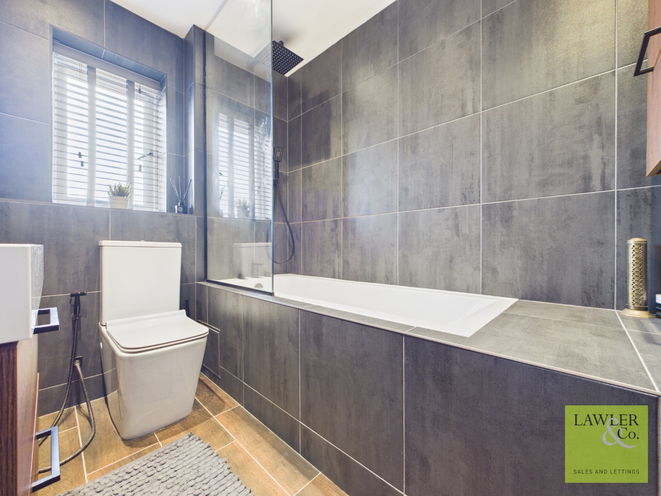
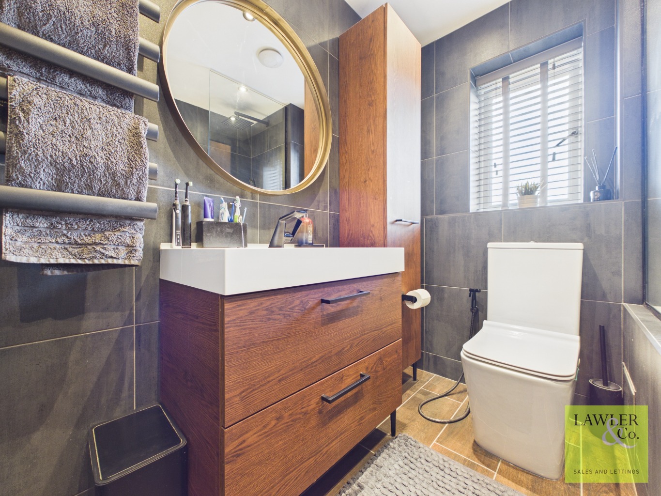
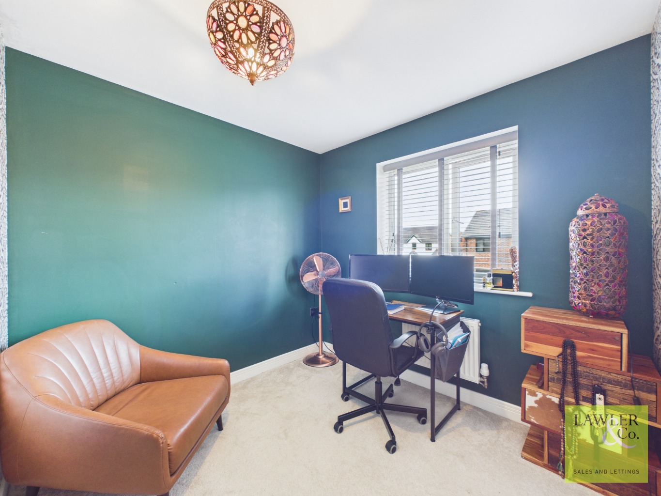
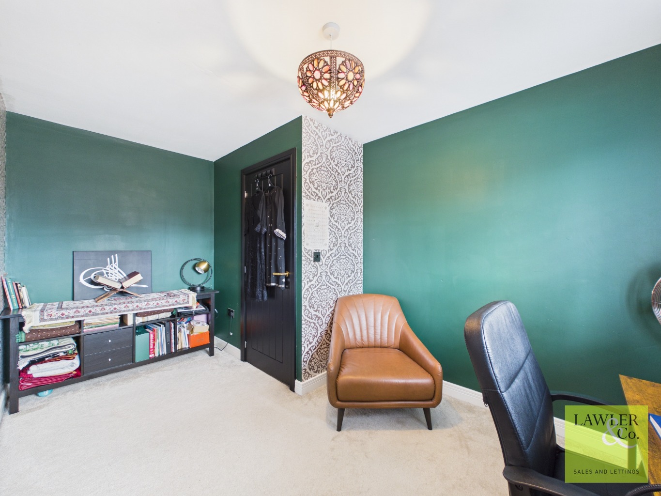
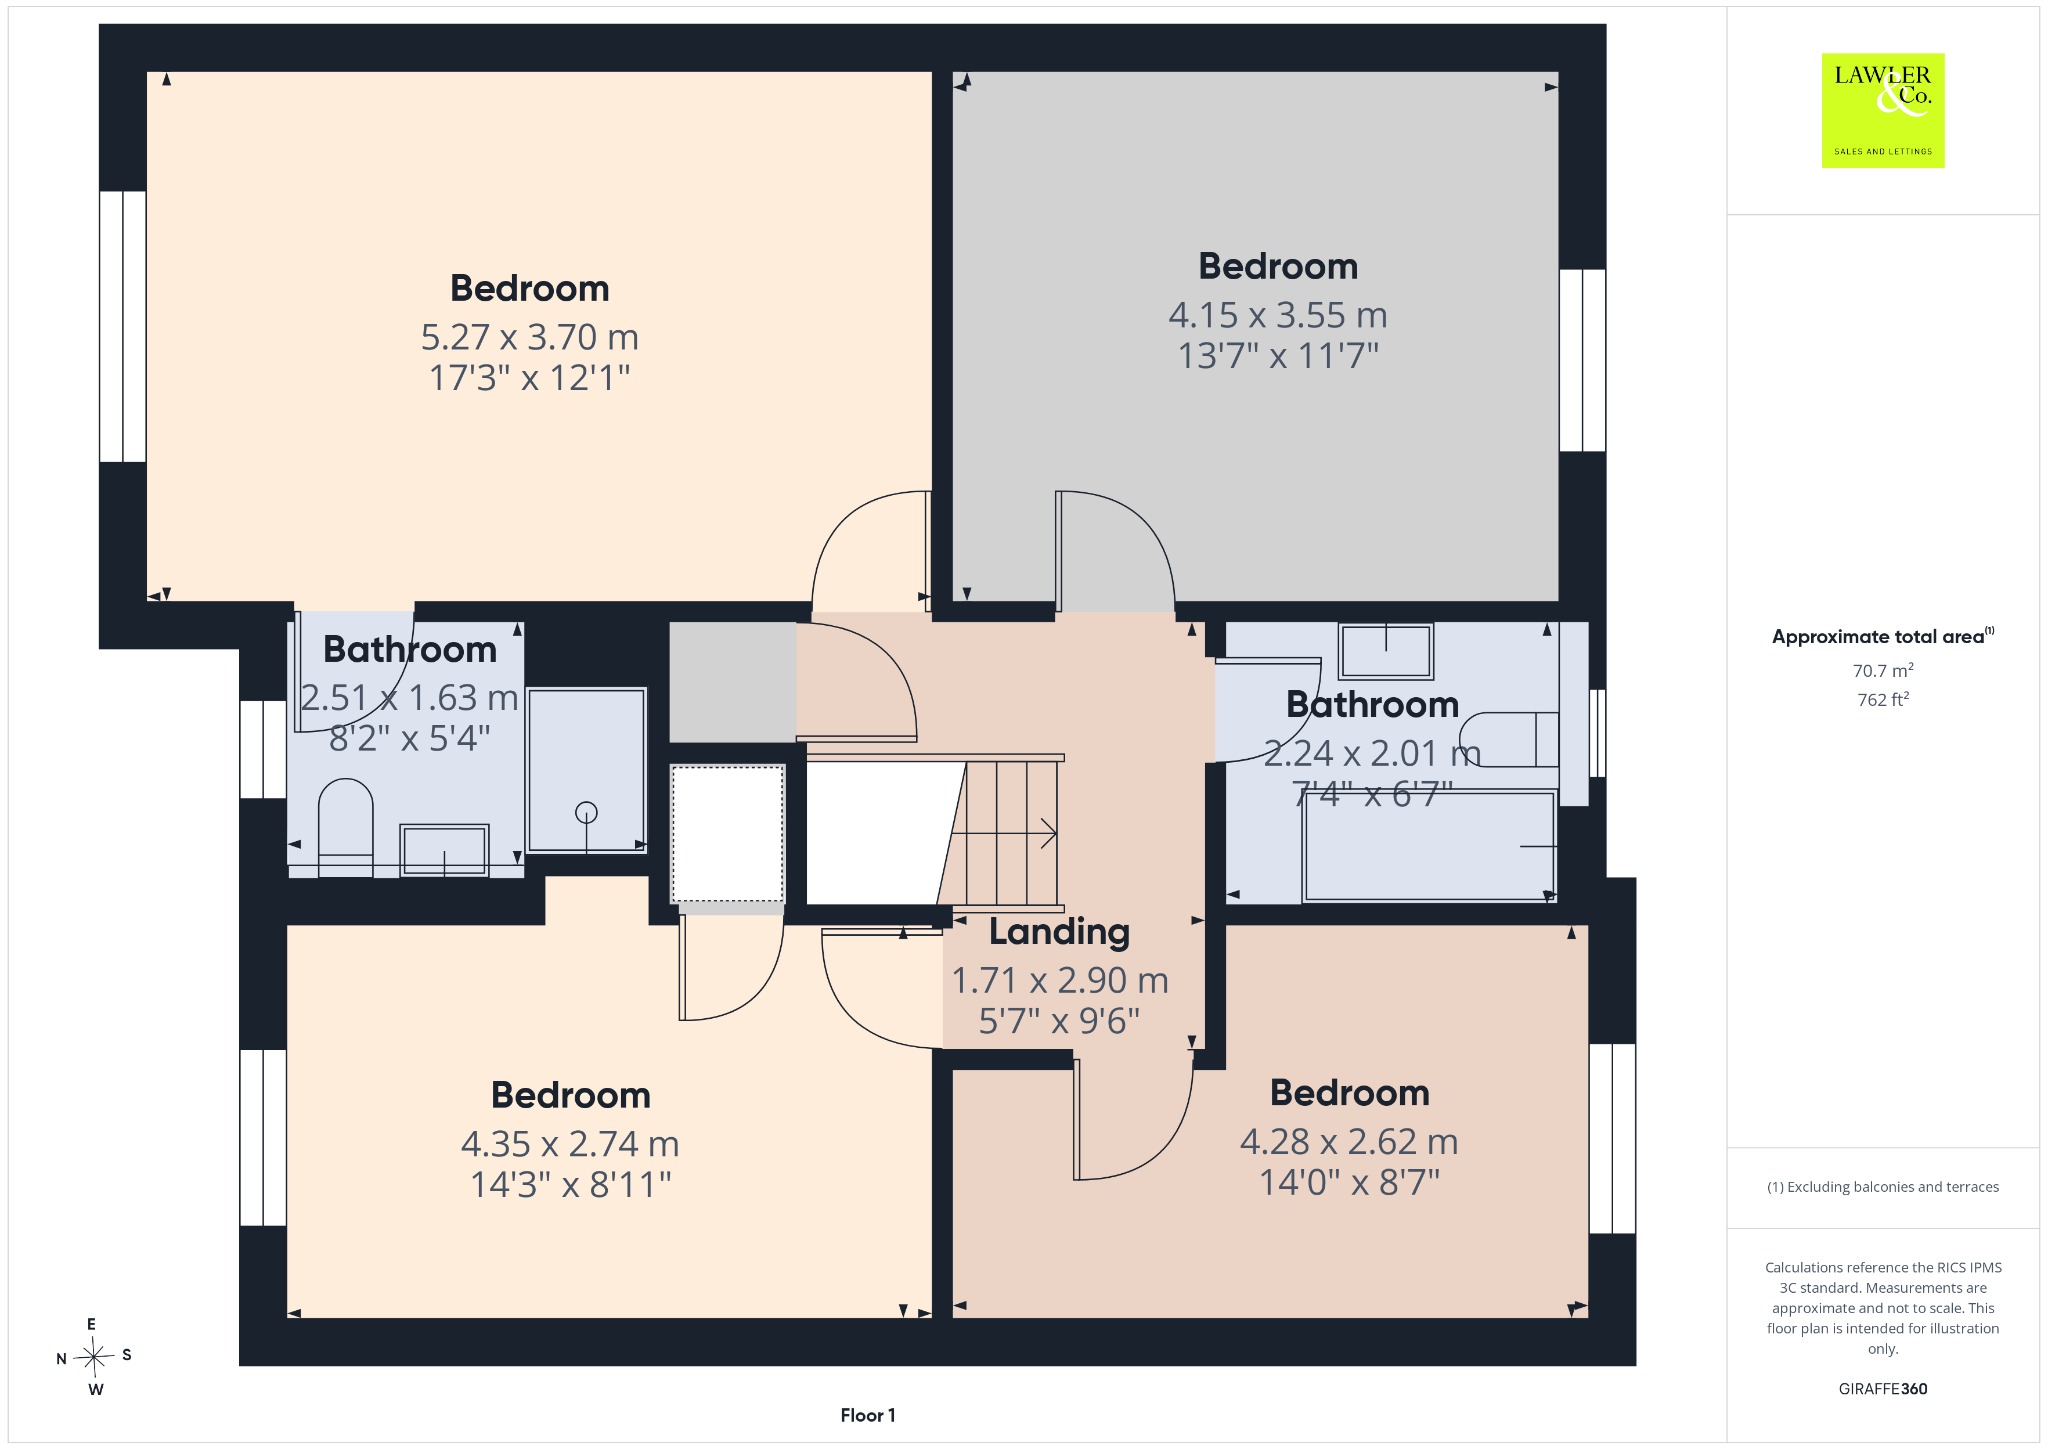
The first floor continues to impress with a spacious and airy landing leading to four genuine double bedrooms, each individually styled and thoughtfully upgraded to create a cohesive flow throughout the home while maintaining its own unique character. The luxurious master bedroom enjoys the added benefit of a contemporary ensuite shower room comprising a walk-in shower, WC and wash hand basin. The remaining bedrooms are all beautifully presented and generously proportioned, perfectly suited to growing families, guests or home working. Completing the accommodation is the elegant family bathroom, fitted with a modern suite including a bath with shower over, WC and wash hand basin.
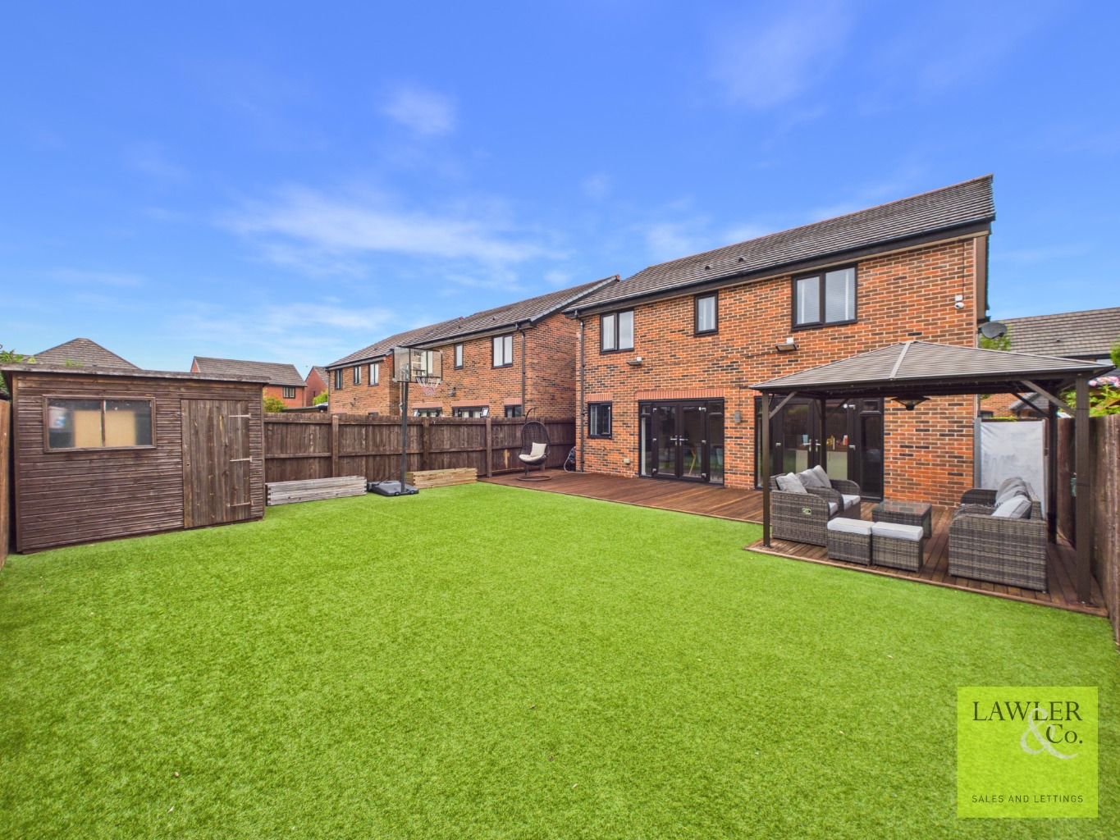
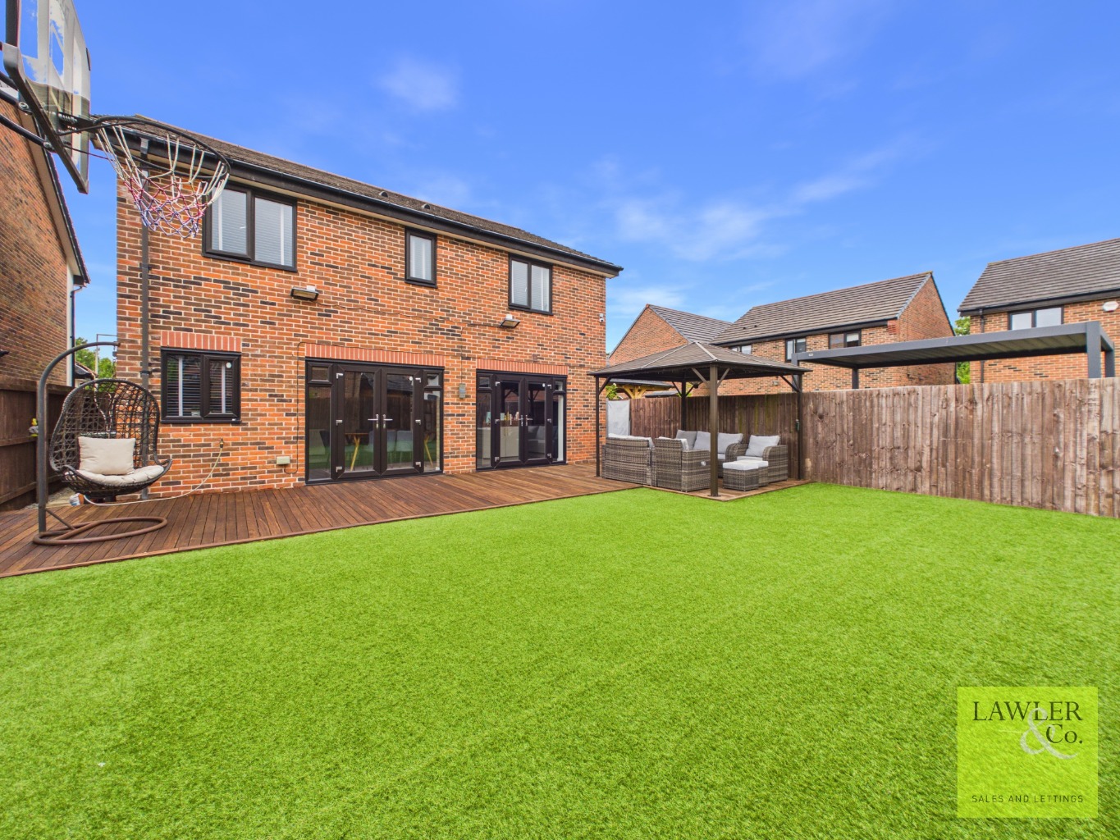
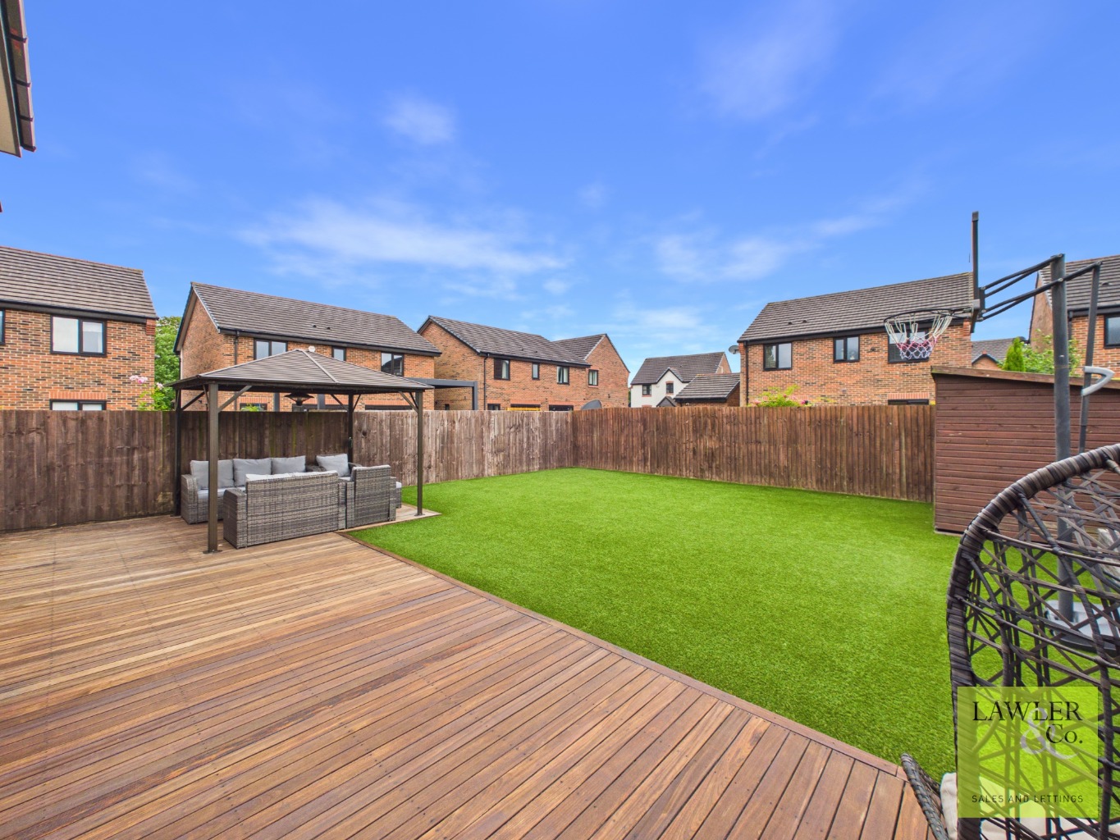
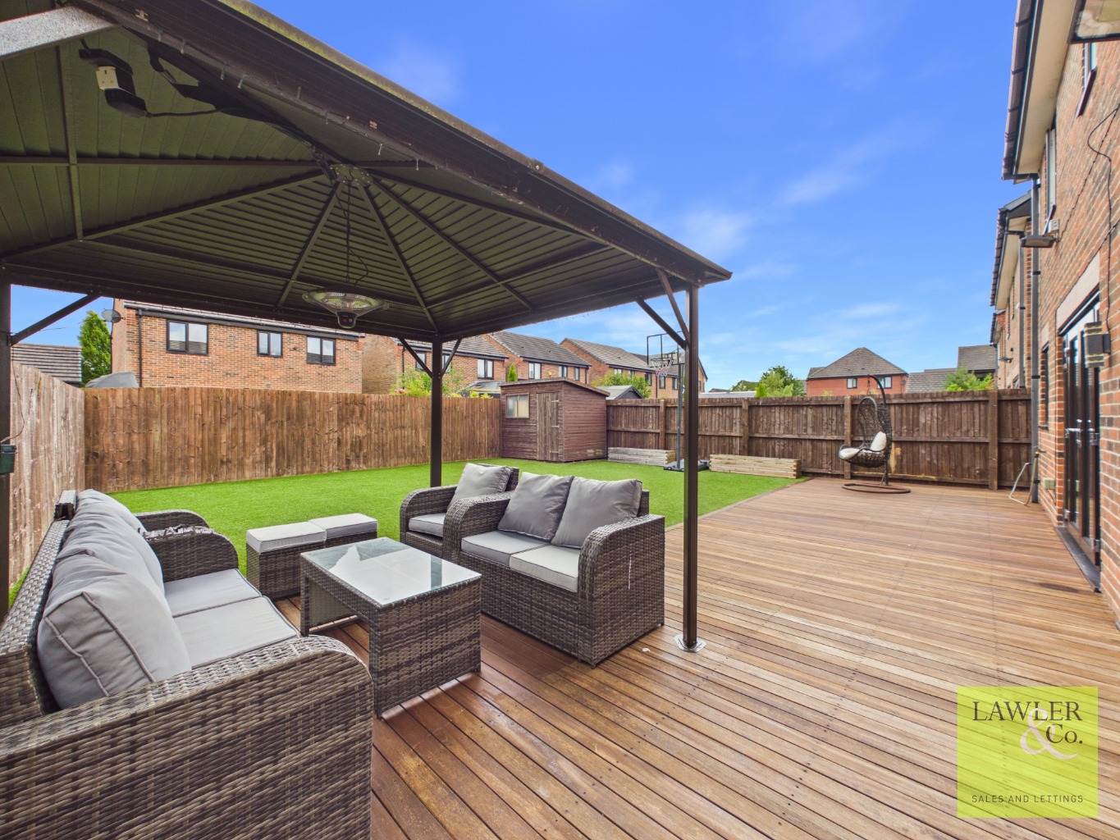
Externally, the rear garden is every bit as impressive as the interior. Enjoying a desirable southerly aspect, this substantial garden has been professionally upgraded to create a stunning, low-maintenance outdoor sanctuary. A large hardwood decked area leads onto an immaculate artificial lawn, while a superb pergola provides the perfect spot for outdoor dining, relaxing or entertaining family and friends throughout the year.
Every element of this outstanding home has been carefully considered, resulting in a property that effortlessly combines luxury, comfort and practicality. Finished to an exceptional standard throughout and ready for its next owners to simply move straight in, this is a truly remarkable family home that must be viewed to be fully appreciated.
A show-stopping home that delivers style, space and sophistication in equal measure.
Tenure – Leasehold 999 years from 2016
EPC – B
Council Tax – F
For all material information, please see the brochure below.
Agents Note
To proceed with purchasing a property in the United Kingdom, all estate agents are legally required to carry out identity checks on every customer involved in the transaction, in line with Anti-Money Laundering regulations. We use a trusted third‑party provider to complete these checks, and a fee applies. If your offer is accepted, the cost of this check is a non‑refundable £30 plus VAT, totalling £36 per buyer.
BESPOKE LUXURY FAMILY HOME FINISHED TO AN EXCEPTIONAL STANDARD
IMPRESSIVE OPEN PLAN LIVING DESIGNED FOR MODERN FAMILY LIFE
STYLISH CONTEMPORARY KITCHEN WITH CENTRAL ISLAND & INTEGRATED APPLIANCES
FOUR GENEROUS DOUBLE BEDROOMS WITH LUXURIOUS ENSUITE
BEAUTIFULLY LANDSCAPED SOUTH FACING GARDEN WITH ENTERTAINING TERRACE & PERGOLA
AN OUTSTANDING DETACHED RESIDENCE IN ONE OF HAZEL GROVE'S MOST DESIRABLE LOCATIONS
EXQUISITELY PRESENTED WITH HIGH-END COSMETIC ENHANCEMENTS THROUGHOUT
ELEGANT BAY FRONTED LOUNGE FILLED WITH NATURAL LIGHT